
4 1350 CLOUDBURST DRIVE, Whistler
$2,365,000 · 3 Bed 4 Bath
About this property
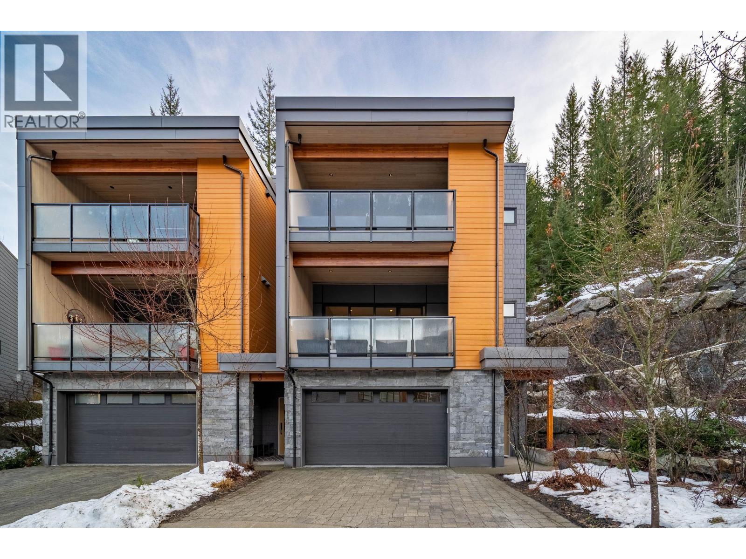
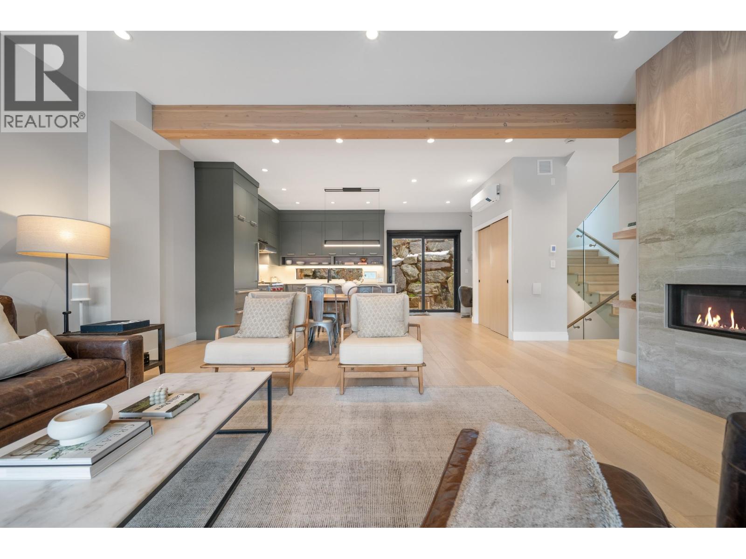
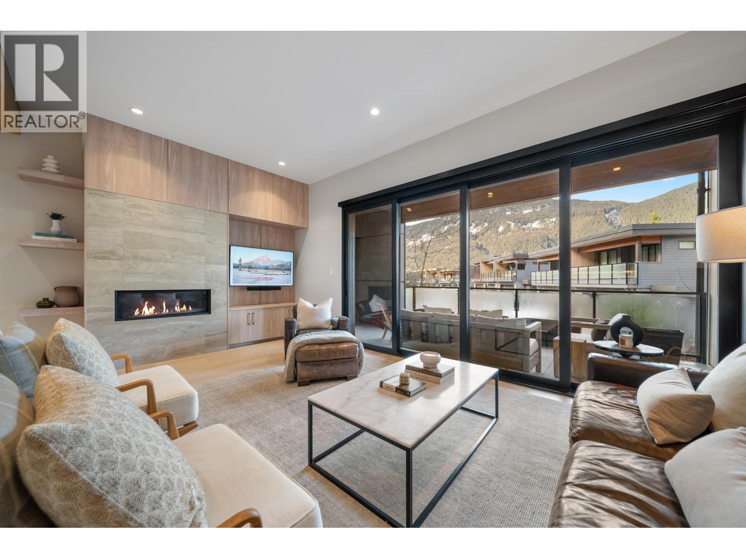
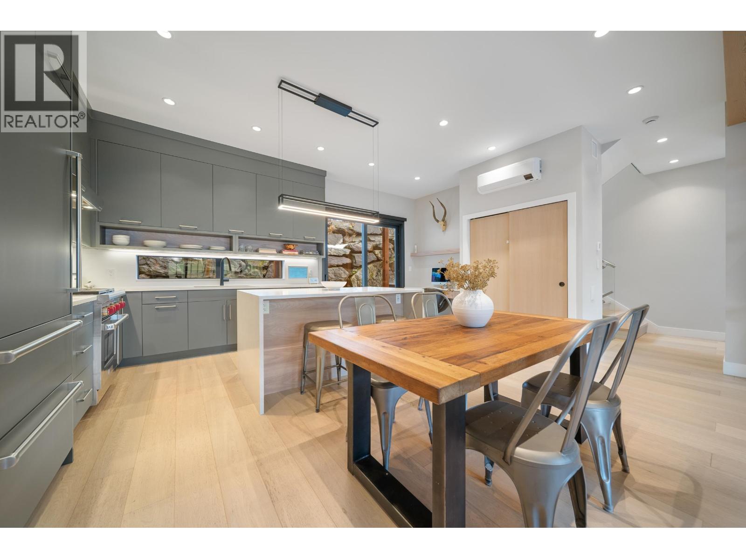
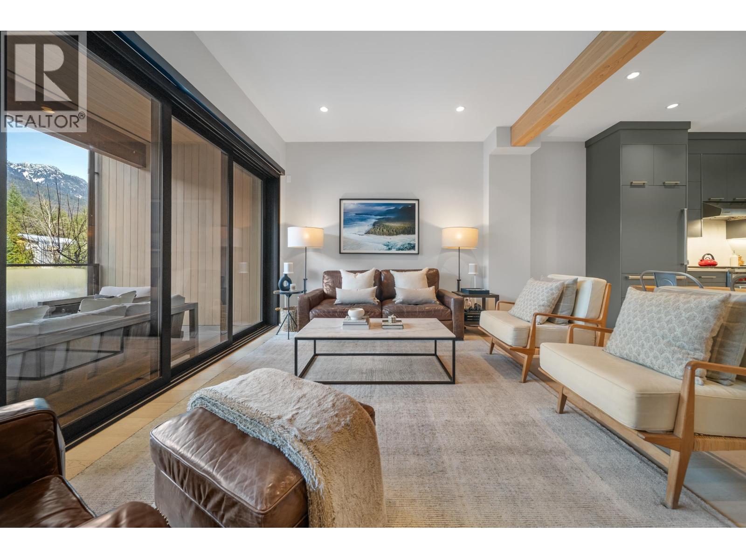
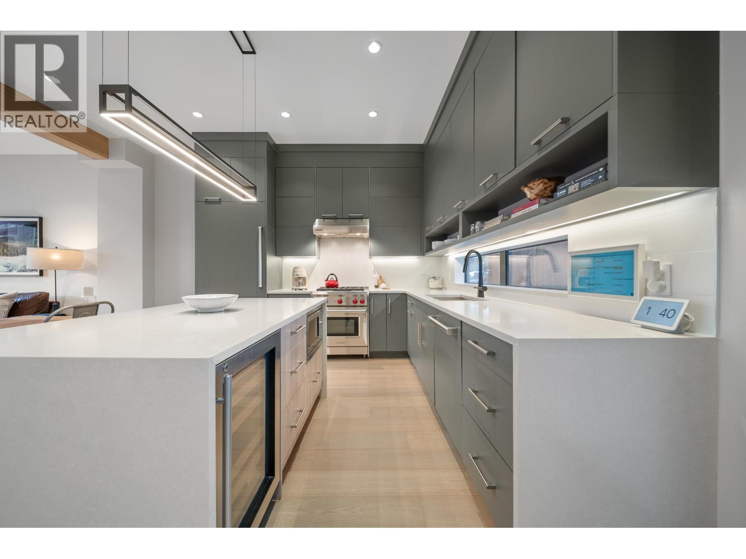
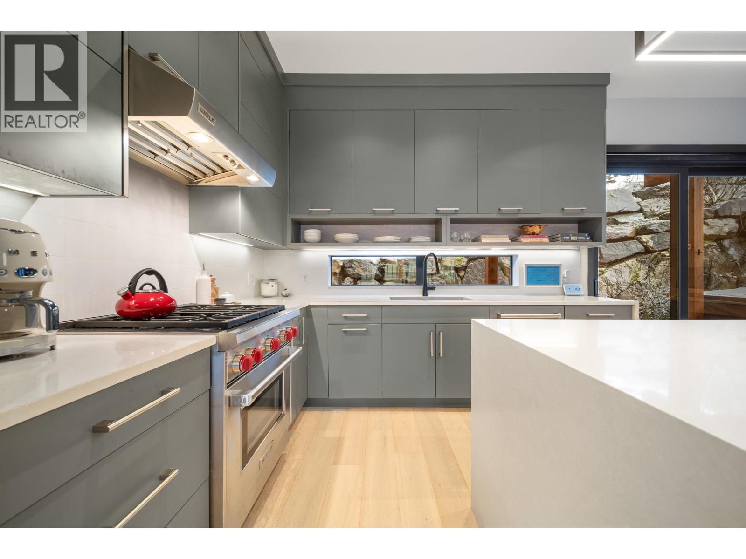
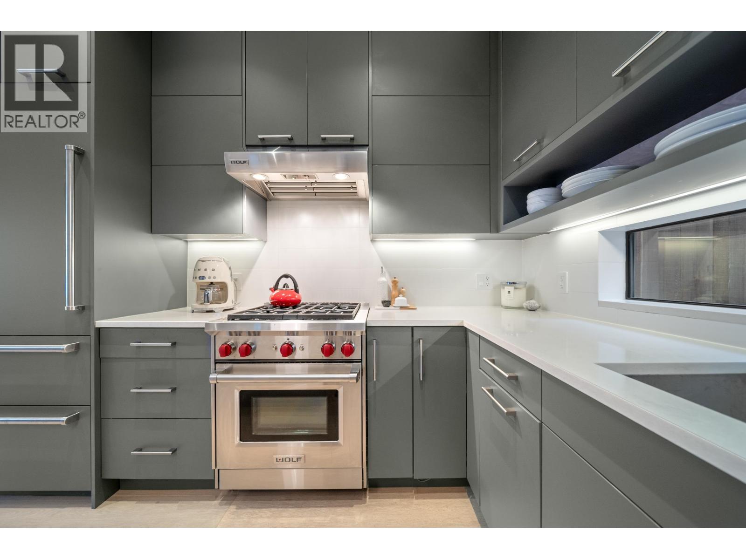
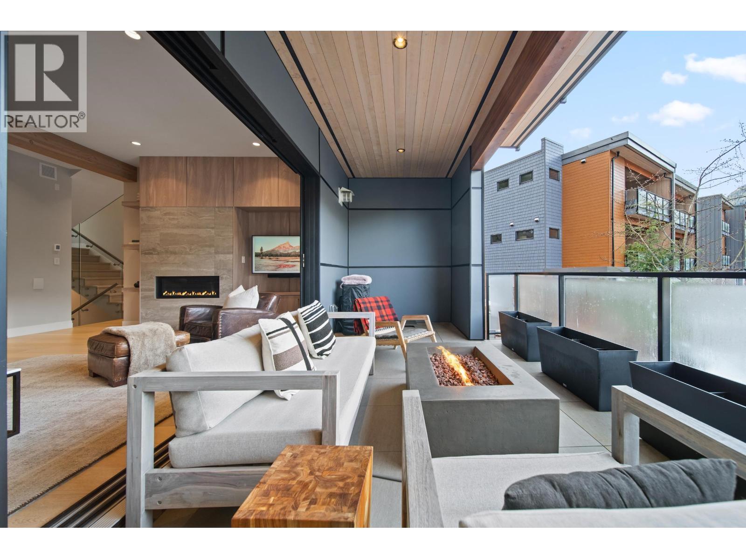
Set in the desirable Cheakamus Crossing neighbourhood, this contemporary Basalt Living duplex delivers a refined take on mountain living. Built in 2019, the home offers 3.5 bedrooms and 3.5 bathrooms, blending clean design with high-end functionality. The main floor is designed for both everyday comfort and entertaining, with soaring ceilings and a bright, open layout. The kitchen stands out with premium appliances, a striking quartz island, and thoughtful extras that make it as practical as it is stylish. Large sliding glass doors extend the living space outdoors to a covered deck, creating an easy transition for year-round use. Out back, a private setting awaits, hot tub, and a peaceful green backdrop-ideal for unwinding after a day on the mountain. (id:66939)
Property details
- Price
- $2,365,000
- Bedrooms
- 3
- Bathrooms
- 4
- Living area
- 2,196 square feet
- Lot size
- 0 square feet
- Parking
- 4
- Year built
- 2019
- Property type
- Single Family
- MLS® number
- R3108989
Location
Want more homes like this?
Tell Mohammed what you would change about this property and get a personally reviewed shortlist of active MLS® matches.
Quick fit check
Find Out If This Home Is Right for You
Three quick questions. Get a personalized read on this listing, and a private showing if it fits.
Own a home nearby?
This listing is part of the active competition a nearby seller is pricing against. Ask Mohammed for a local pricing review of your own property.
Review my home valueListing courtesy of Angell, Hasman & Associates Realty Ltd.. Source board: Greater Vancouver REALTORS®.
Listing data is provided by the Canadian Real Estate Association (CREA) through the REALTOR.ca Data Distribution Facility (DDF®) and is deemed reliable but not guaranteed accurate. The trademarks REALTOR®, REALTORS® and the REALTOR® logo are controlled by CREA and identify real estate professionals who are members of CREA. The trademarks MLS®, Multiple Listing Service® and the associated logos are owned by CREA and identify the quality of services provided by real estate professionals who are members of CREA. Listings displayed may be held by brokerages other than Hamodi Realty / HomeLife Miracle Realty.