
505 6659 SOUTHOAKS CRESCENT, Burnaby
$665,000 · 2 Bed 2 Bath
About this property
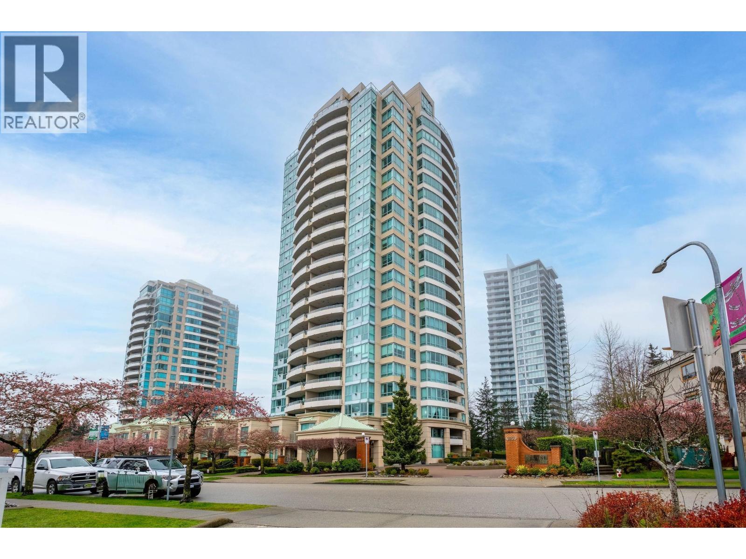
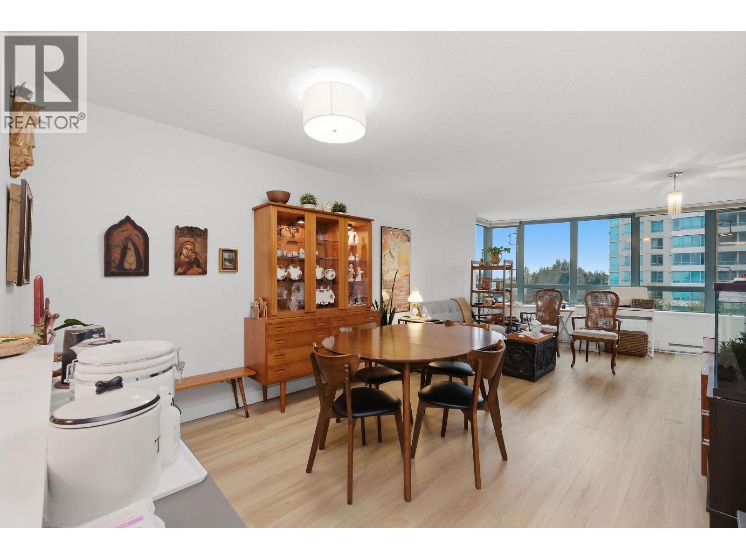
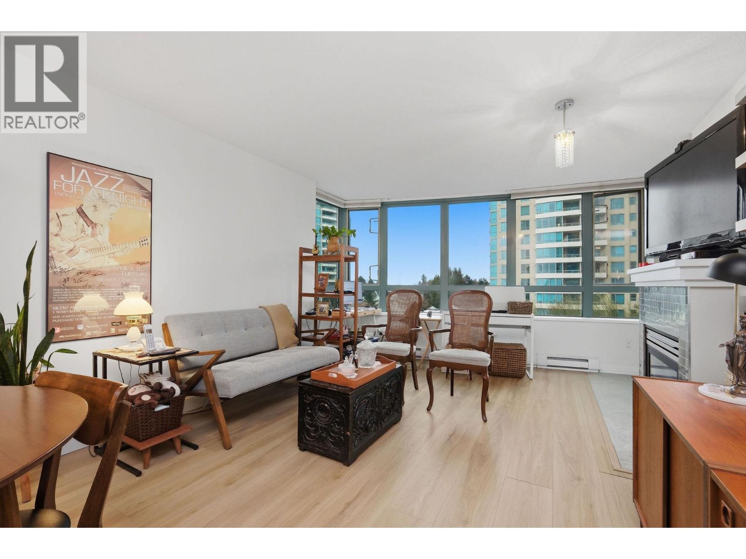
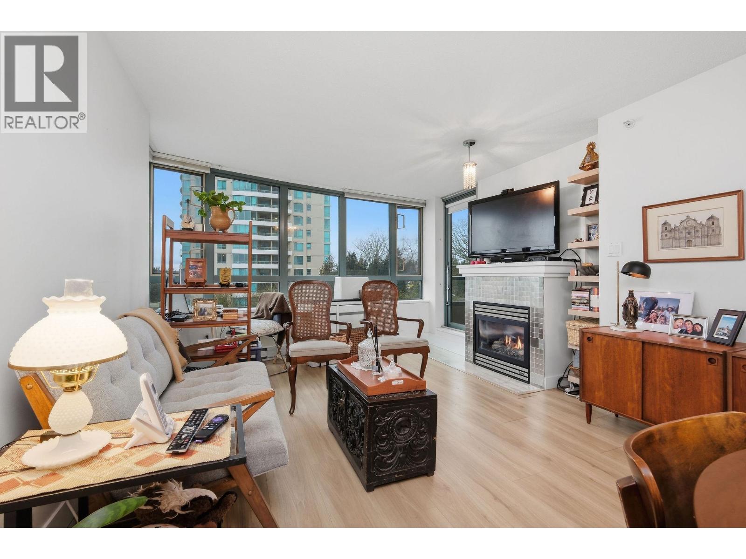
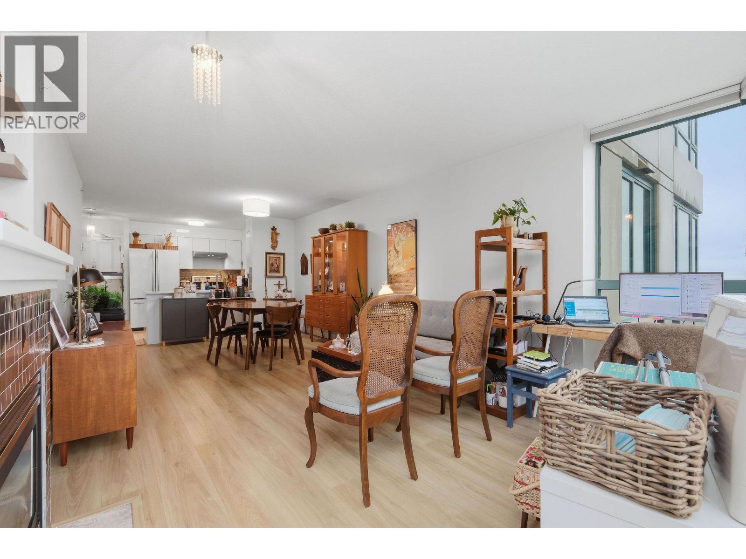
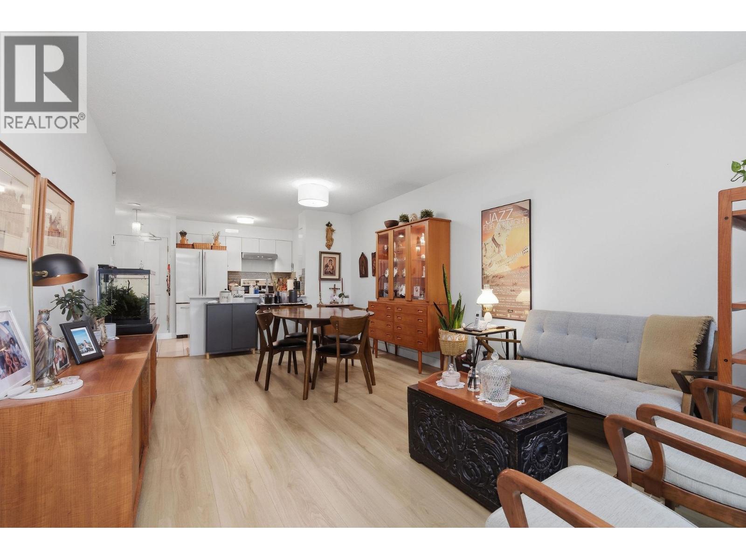
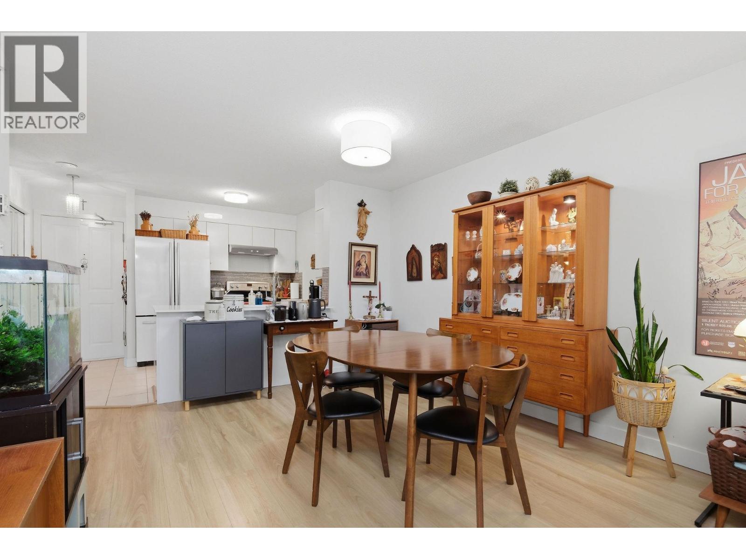
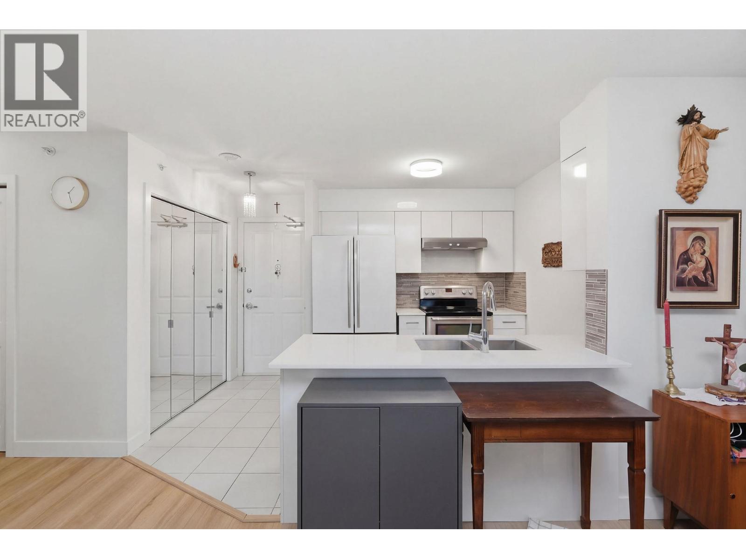
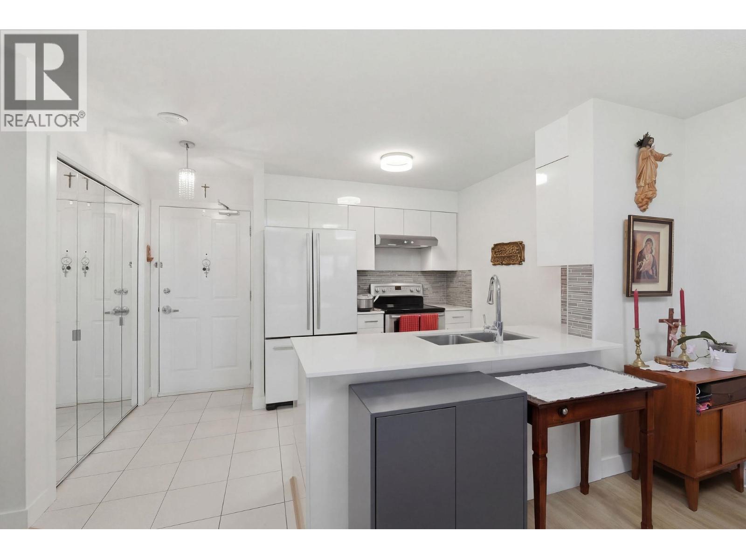
Gemini II by an excellent builder, BOSA! West facing unit looking into the gardens with views of Burnaby South & North Shore Mountains! Open kitchen has quartz counters, new cabinets, S/S appliances, new hood fan & breakfast bar. Living room features full wall of windows and opens up to large 20'1 x 10'6 balcony. New luxury vinyl plank flooring, New Bosch washer & dryer. Updated bathrooms with newer fixtures. New interior paint & Hunter Douglas blinds throughout. Proactive strata. Entrance lobby renovated in 2025. Amenities include gym, sauna, hot tub, lounge. Convenient location close to Highgate Village, Metrotown, Market Crossing, Edmonds Community Center. 5 minute drive to skytrain. (#505 and #1105 are the same size according to the strata plan) (id:66939)
Property details
- Price
- $665,000
- Bedrooms
- 2
- Bathrooms
- 2
- Living area
- 901 square feet
- Lot size
- 0 square feet
- Parking
- 1
- Year built
- 2003
- Property type
- Single Family
- MLS® number
- R3102057
Location
Want more homes like this?
Tell Mohammed what you would change about this property and get a personally reviewed shortlist of active MLS® matches.
Quick fit check
Find Out If This Home Is Right for You
Three quick questions. Get a personalized read on this listing, and a private showing if it fits.
Own a home nearby?
This listing is part of the active competition a nearby seller is pricing against. Ask Mohammed for a local pricing review of your own property.
Review my home valueListing courtesy of Sutton Group-West Coast Realty. Source board: Greater Vancouver REALTORS®.
Listing data is provided by the Canadian Real Estate Association (CREA) through the REALTOR.ca Data Distribution Facility (DDF®) and is deemed reliable but not guaranteed accurate. The trademarks REALTOR®, REALTORS® and the REALTOR® logo are controlled by CREA and identify real estate professionals who are members of CREA. The trademarks MLS®, Multiple Listing Service® and the associated logos are owned by CREA and identify the quality of services provided by real estate professionals who are members of CREA. Listings displayed may be held by brokerages other than Hamodi Realty / HomeLife Miracle Realty.