
102 9213 ODLIN ROAD, Richmond
$998,000 · 3 Bed 2 Bath
About this property
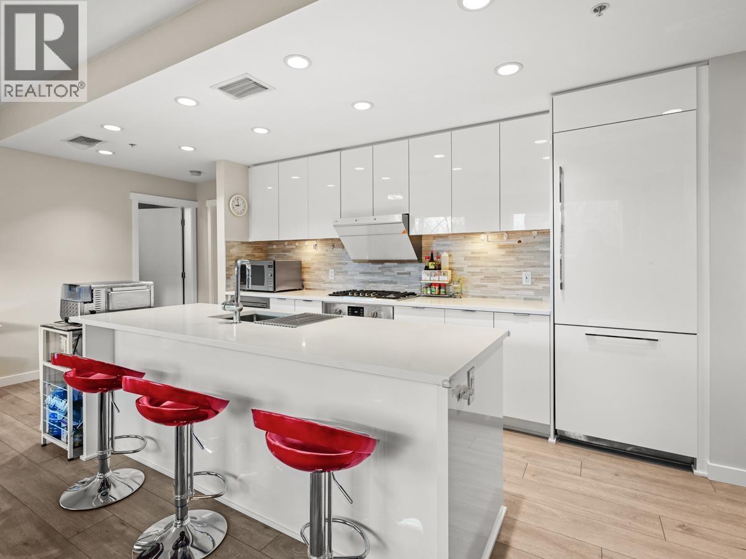
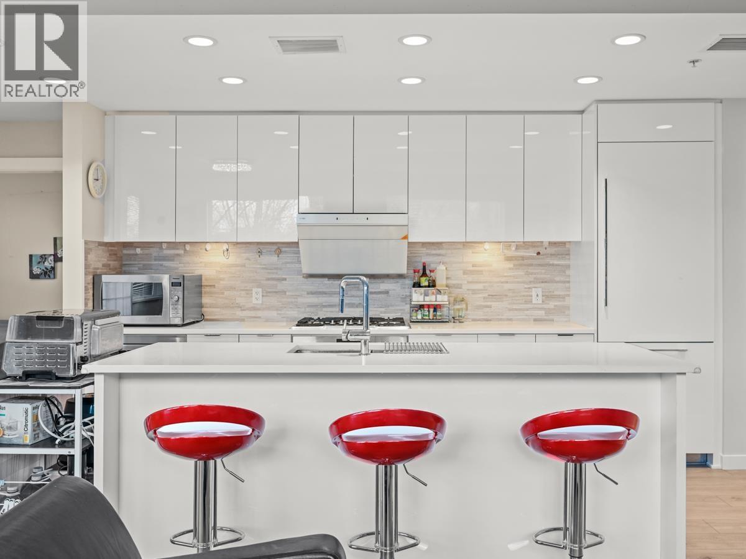
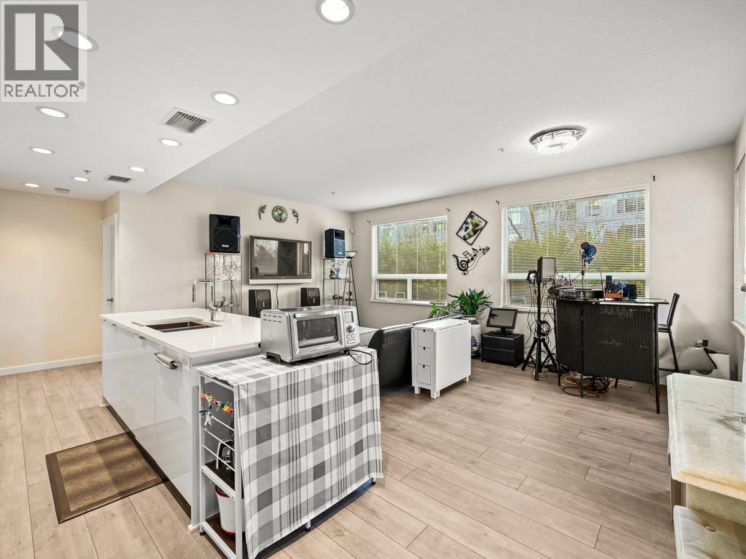
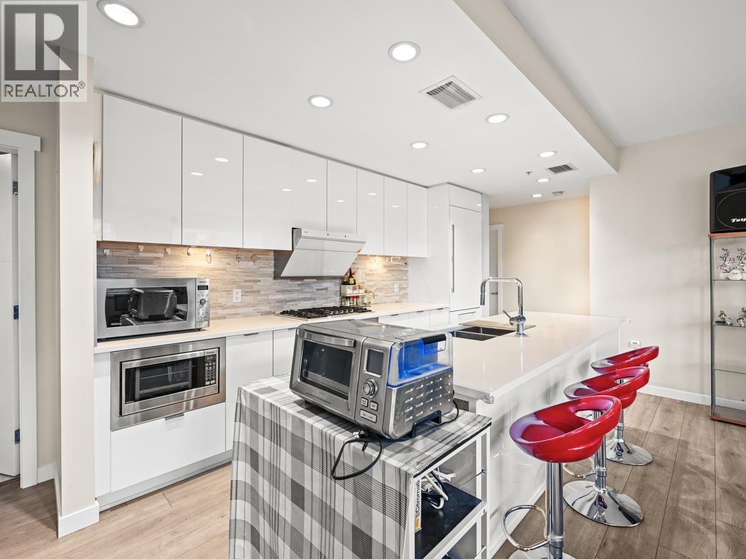
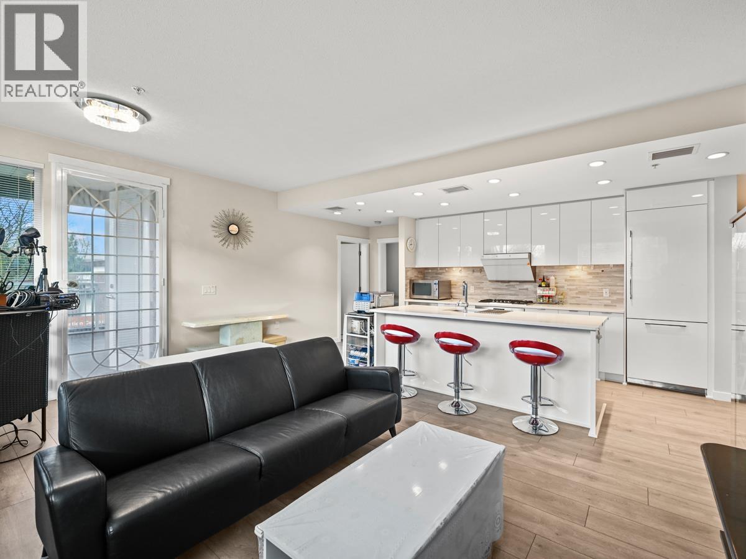
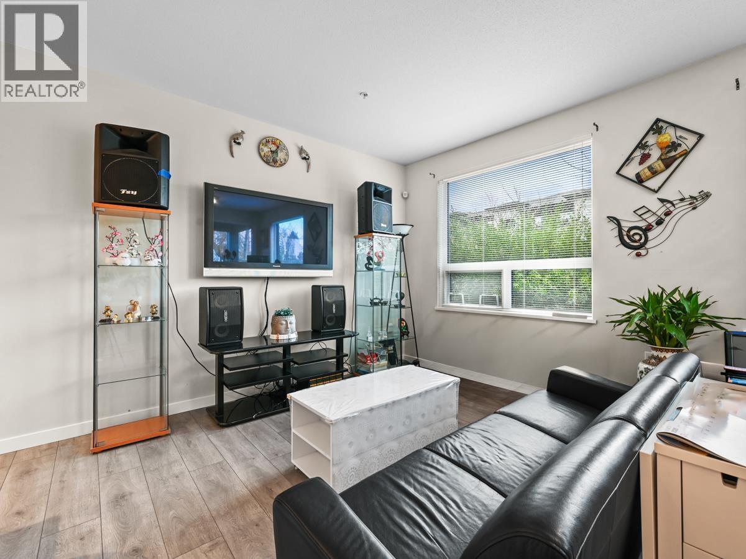
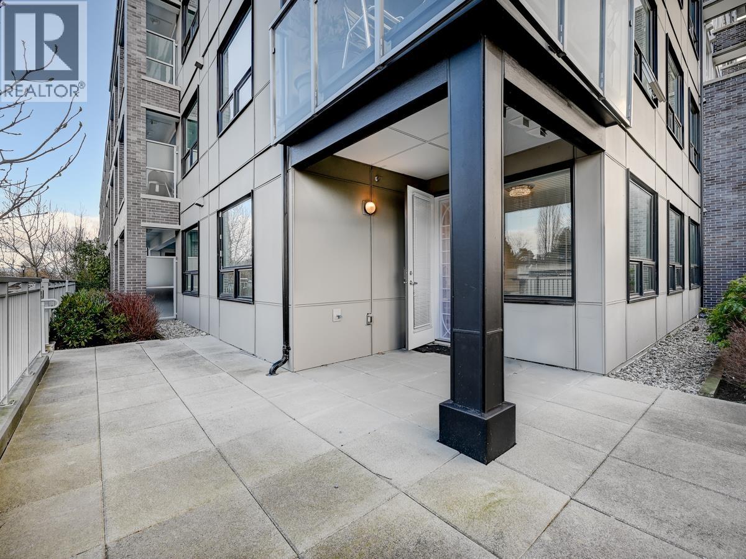
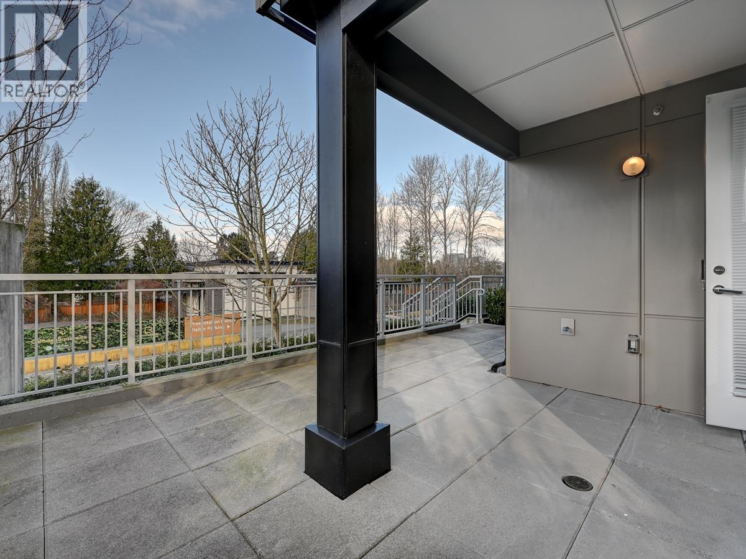
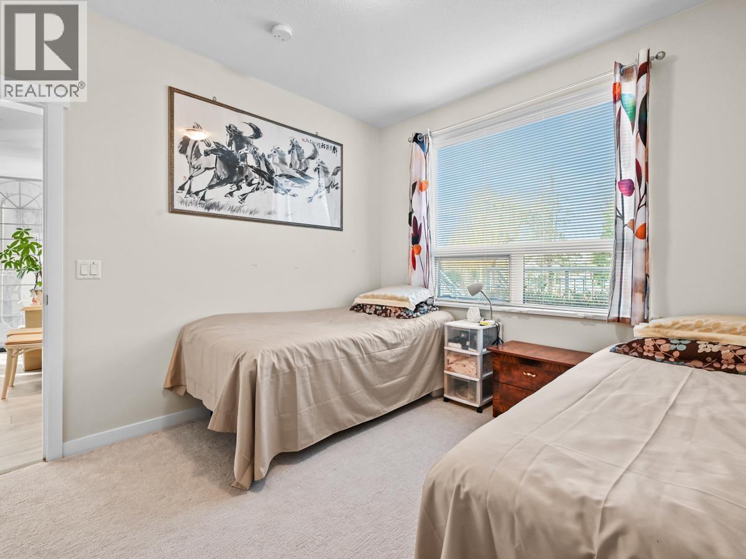
Beautiful Garden Home with No Stairs ( 1-level Town Home of 1128 sqft !), Corner, Private, Sunny South Facing home and a private Garden( 300+sqft), separate entrance! Your Honey will love this large 19'6 Luxury gourmet DREAM kitchen, Brand-name appliances, Custom cabinetry! Air Conditioned with 9' Ceiling, Excellent Sunny Bright, Open Flow Floor Plan, 3 bedrooms, Spa Bathrooms, Large Tall Windows. 2 side by side Parkings! 5 steps to the elevator! Classy hotel-inspired, Elegant lobby, beautiful seating area, wheel chair elevator, Grand Jewel Box Club House! Love Polygon's Berkeley House for its Super Central and convenience of village-style living! Walk to All City amenities, shops, Parks, Transit, Tomsett Elementary, MacNeill Secondary. Must See and Pleasure to show in 30 minutes ! Sat open 2:30 -3 pm (id:66939)
Property details
- Price
- $998,000
- Bedrooms
- 3
- Bathrooms
- 2
- Living area
- 1,128 square feet
- Lot size
- 0 square feet
- Parking
- 2
- Year built
- 2021
- Property type
- Single Family
- MLS® number
- R3091591
Location
Want more homes like this?
Tell Mohammed what you would change about this property and get a personally reviewed shortlist of active MLS® matches.
Quick fit check
Find Out If This Home Is Right for You
Three quick questions. Get a personalized read on this listing, and a private showing if it fits.
Own a home nearby?
This listing is part of the active competition a nearby seller is pricing against. Ask Mohammed for a local pricing review of your own property.
Review my home valueListing courtesy of eXp Realty. Source board: Greater Vancouver REALTORS®.
Listing data is provided by the Canadian Real Estate Association (CREA) through the REALTOR.ca Data Distribution Facility (DDF®) and is deemed reliable but not guaranteed accurate. The trademarks REALTOR®, REALTORS® and the REALTOR® logo are controlled by CREA and identify real estate professionals who are members of CREA. The trademarks MLS®, Multiple Listing Service® and the associated logos are owned by CREA and identify the quality of services provided by real estate professionals who are members of CREA. Listings displayed may be held by brokerages other than Hamodi Realty / HomeLife Miracle Realty.