
1414 SUNRISE PLACE, Gibsons
$1,669,000 · 3 Bed 3 Bath
About this property
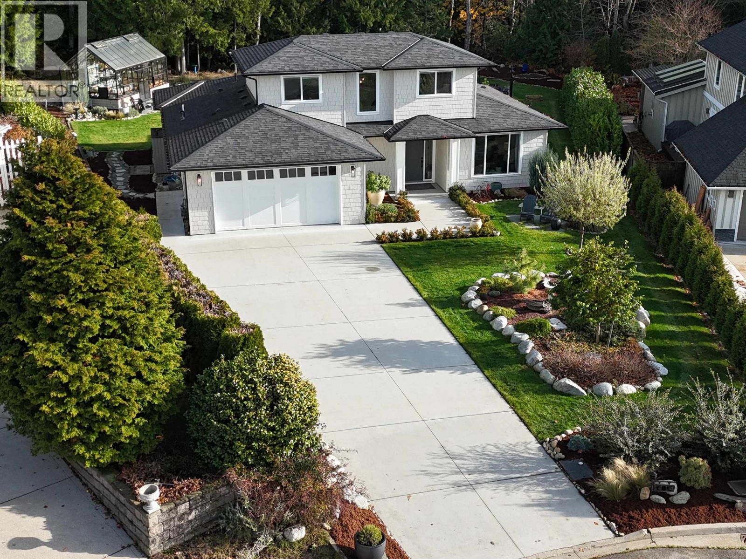
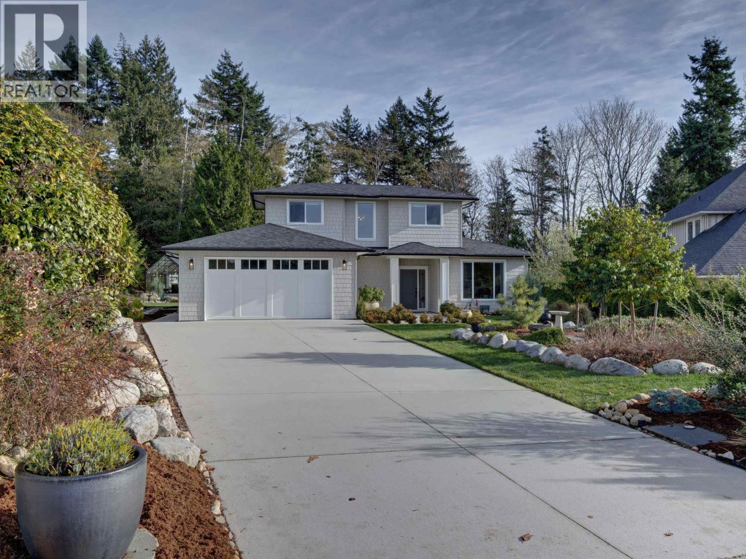
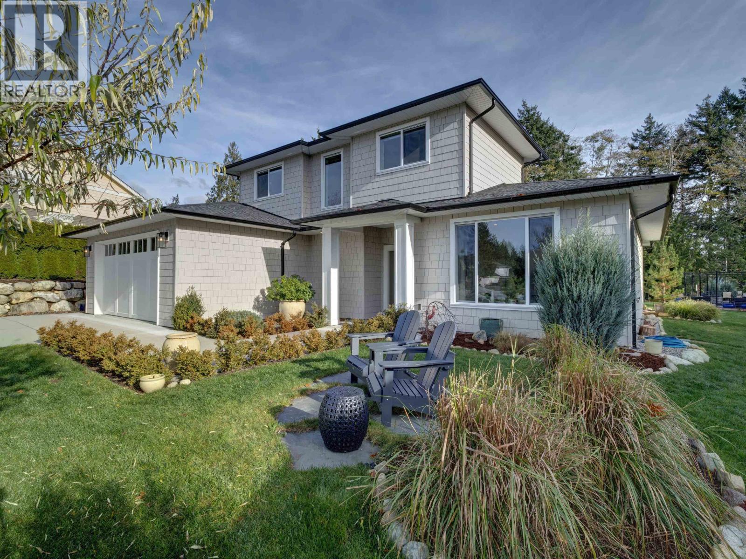
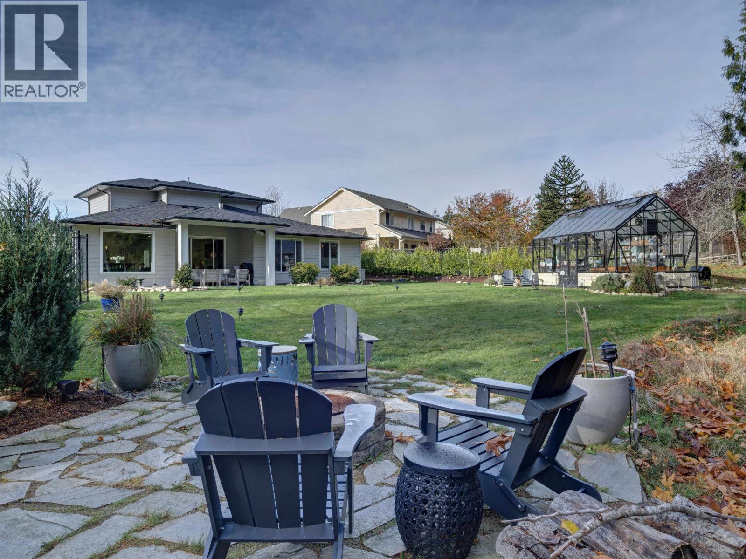
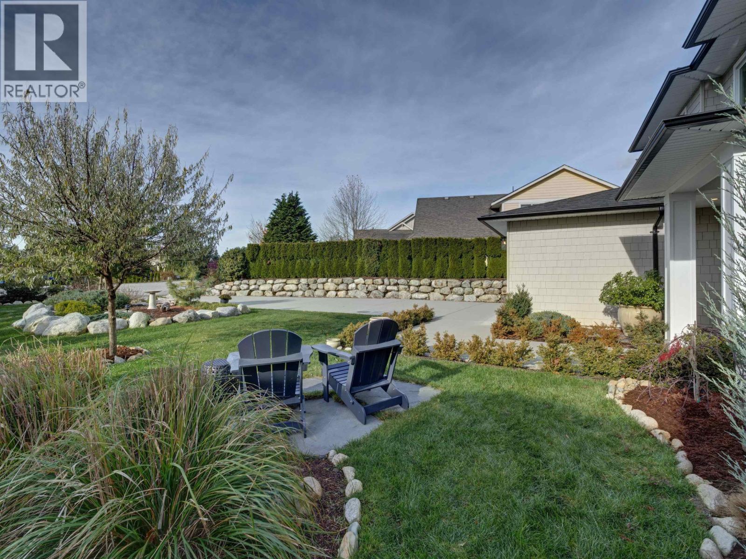
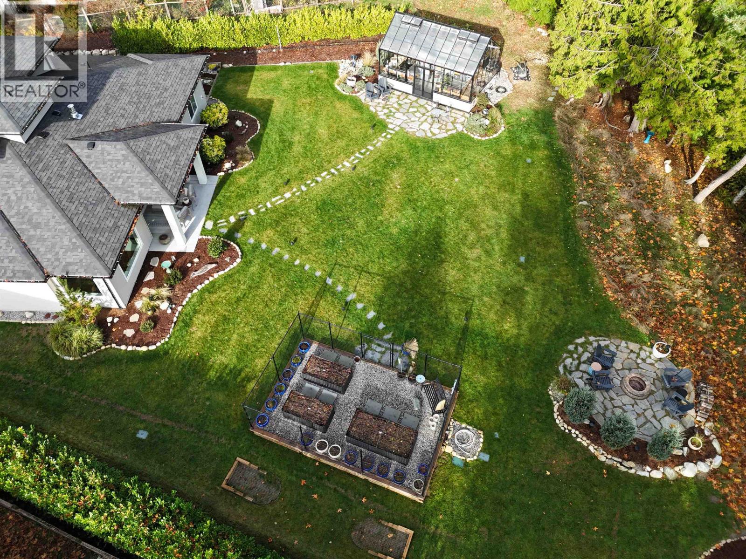
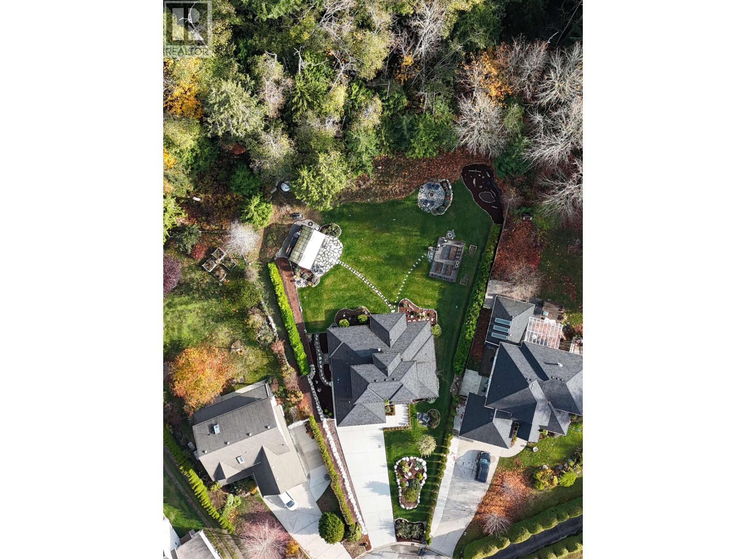
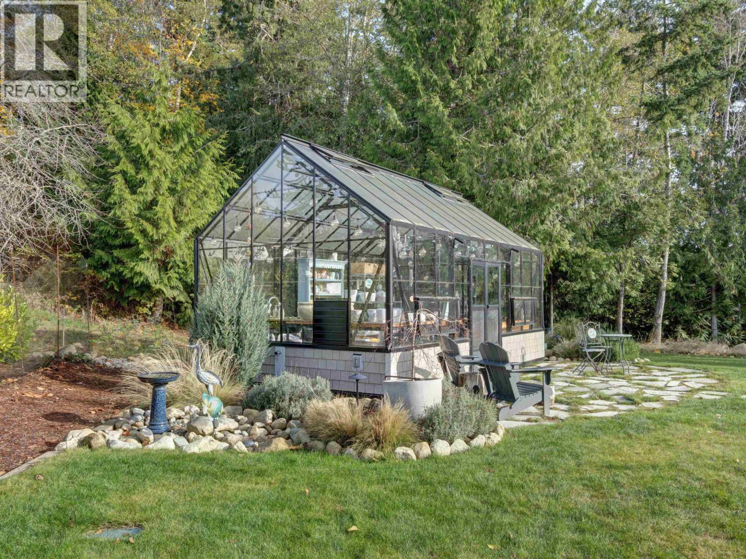
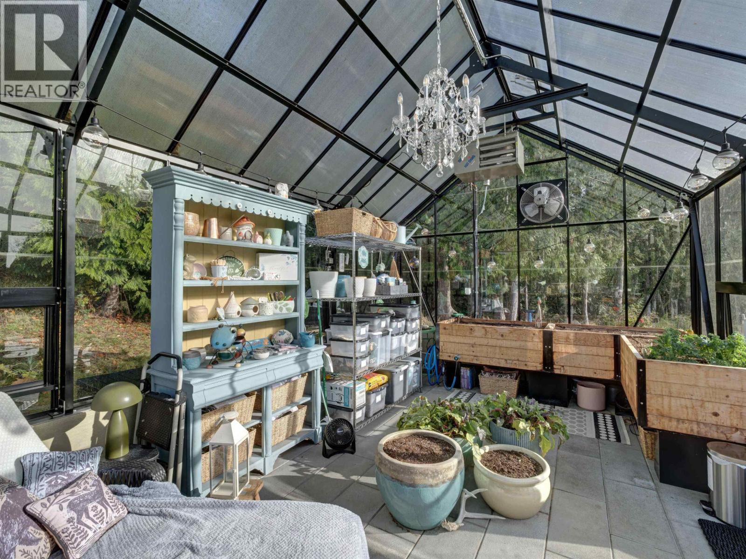
Truly better than new this 2020 built custom home is absolutely immaculate inside & out. The love & care that has gone into this property is impressive & offers over $200,000 worth of extras lovingly added by the owners. The property back onto green space for the utmost privacy & features extensive landscaping, full irrigation system, numerous gas outlets, & a state of the art sound system that extends your music to every corner of the property. A gardeners dream, the custom 21'x12' greenhouse is fully heated & plumbed with water & natural gas. It could easily be made into a one of a kind art studio or office space. Inside is equally stunning, featuring an open plan, 3 bedrooms, 3 bathrooms, den, a stunning master suite, & a gorgeous kitchen. This property is an absolute 10 out of 10. (id:66939)
Property details
- Price
- $1,669,000
- Bedrooms
- 3
- Bathrooms
- 3
- Living area
- 2,089 square feet
- Lot size
- 25177 square feet
- Parking
- 4
- Year built
- 2020
- Property type
- Single Family
- MLS® number
- R3067314
Location
Want more homes like this?
Tell Mohammed what you would change about this property and get a personally reviewed shortlist of active MLS® matches.
Quick fit check
Find Out If This Home Is Right for You
Three quick questions. Get a personalized read on this listing, and a private showing if it fits.
Own a home nearby?
This listing is part of the active competition a nearby seller is pricing against. Ask Mohammed for a local pricing review of your own property.
Review my home valueListing courtesy of Royal LePage Sussex. Source board: Greater Vancouver REALTORS®.
Listing data is provided by the Canadian Real Estate Association (CREA) through the REALTOR.ca Data Distribution Facility (DDF®) and is deemed reliable but not guaranteed accurate. The trademarks REALTOR®, REALTORS® and the REALTOR® logo are controlled by CREA and identify real estate professionals who are members of CREA. The trademarks MLS®, Multiple Listing Service® and the associated logos are owned by CREA and identify the quality of services provided by real estate professionals who are members of CREA. Listings displayed may be held by brokerages other than Hamodi Realty / HomeLife Miracle Realty.