
206 8428 PARK ROAD, Richmond
$758,000 · 2 Bed 2 Bath




About this property
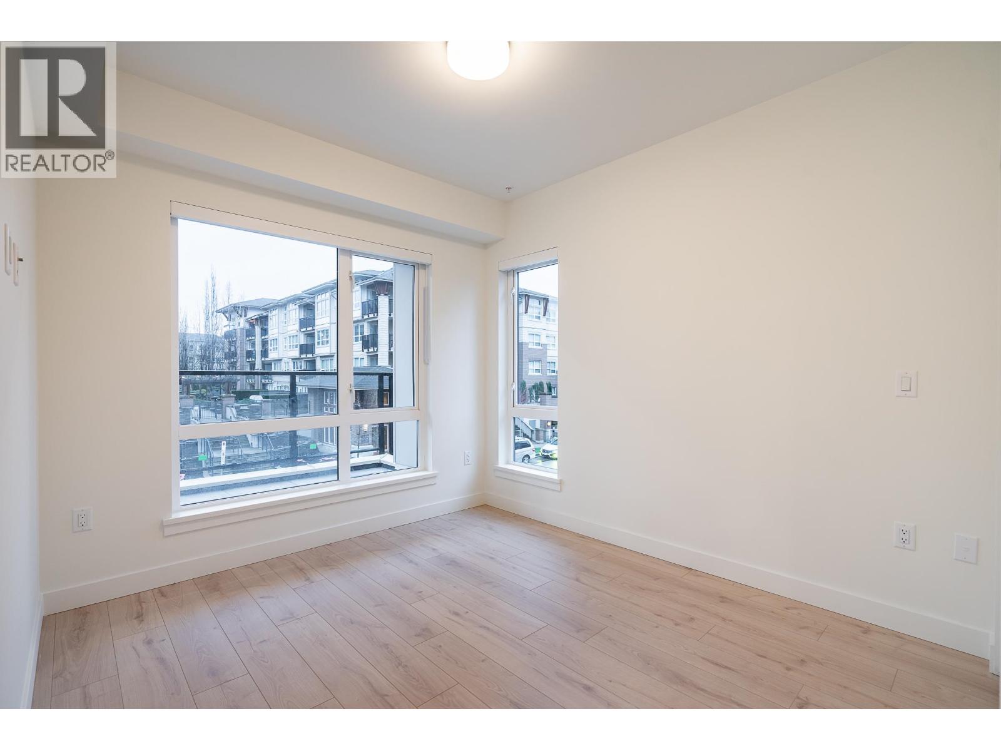
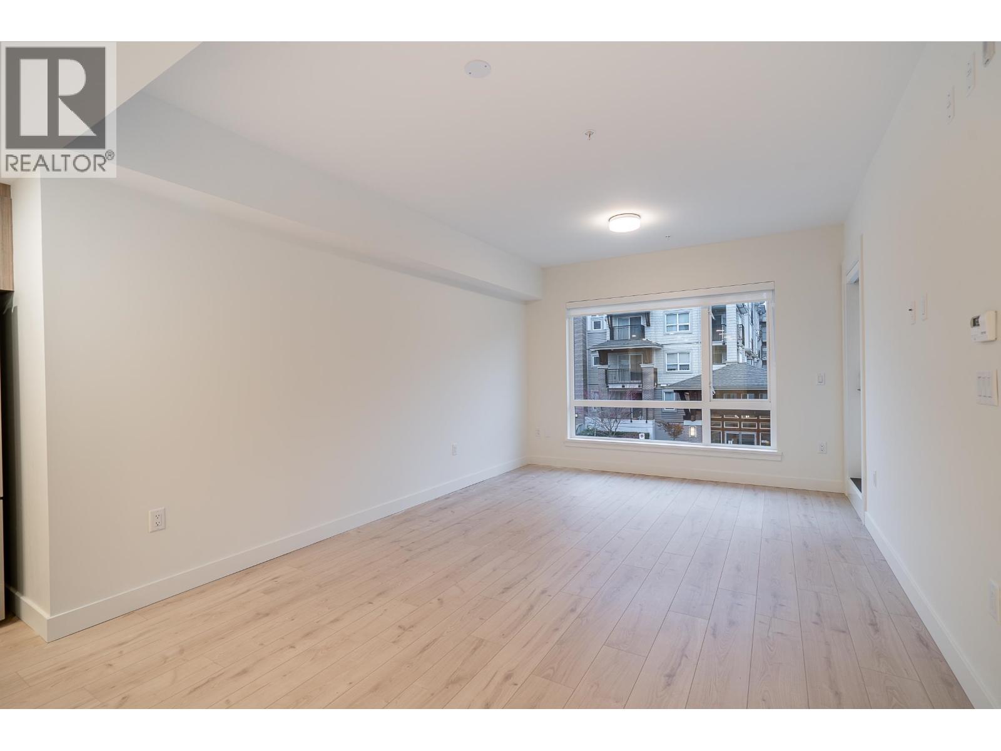
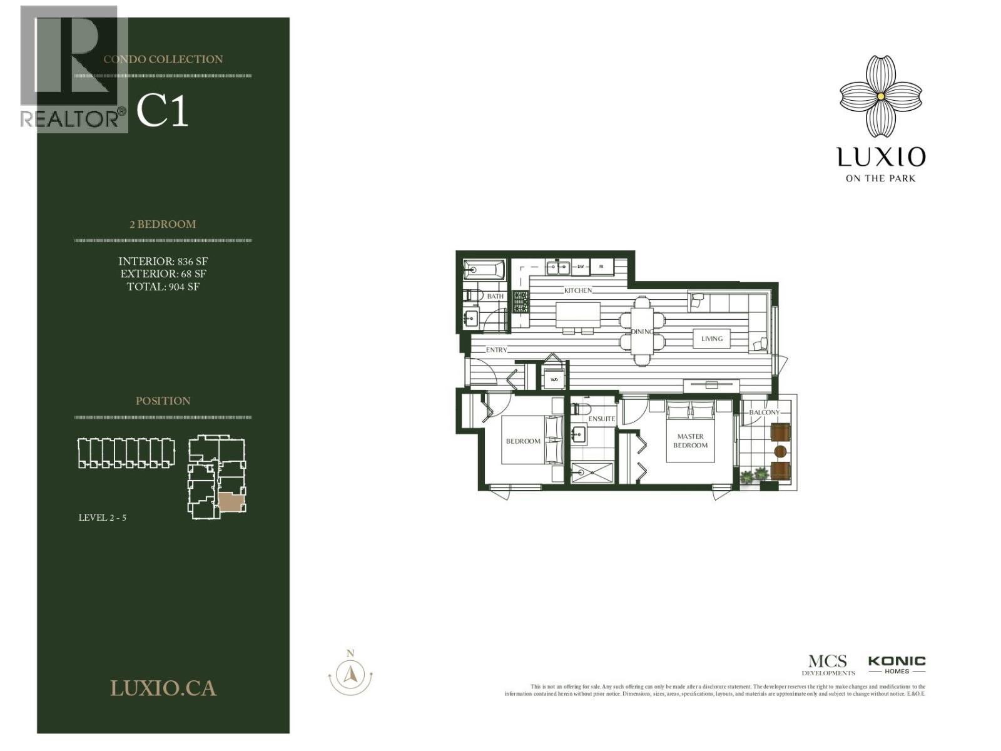
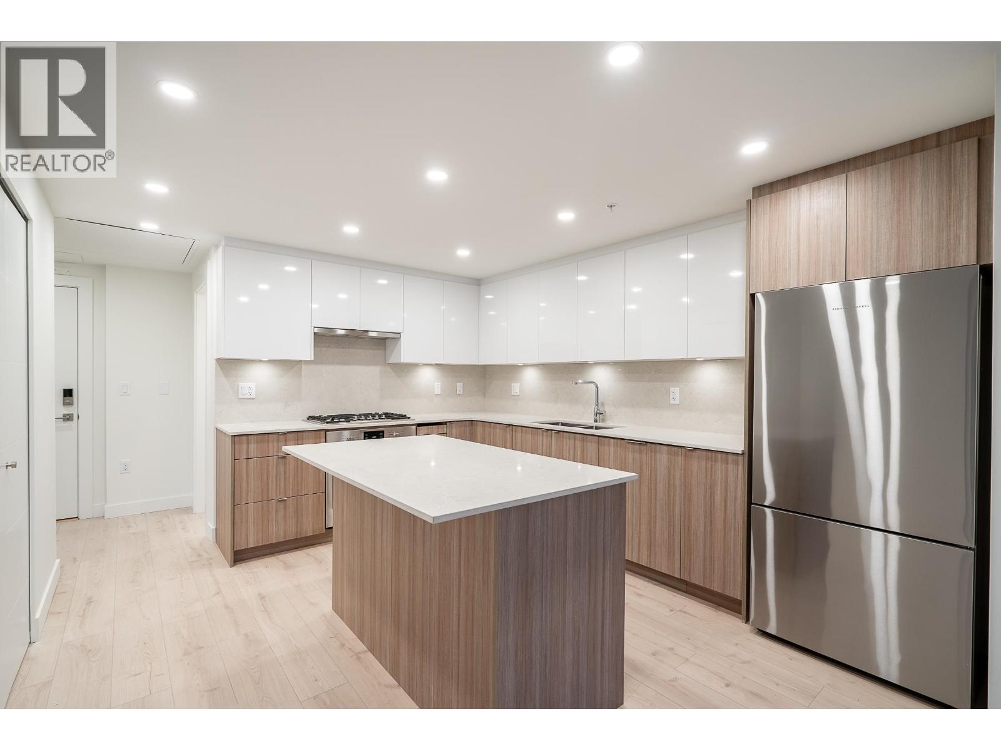
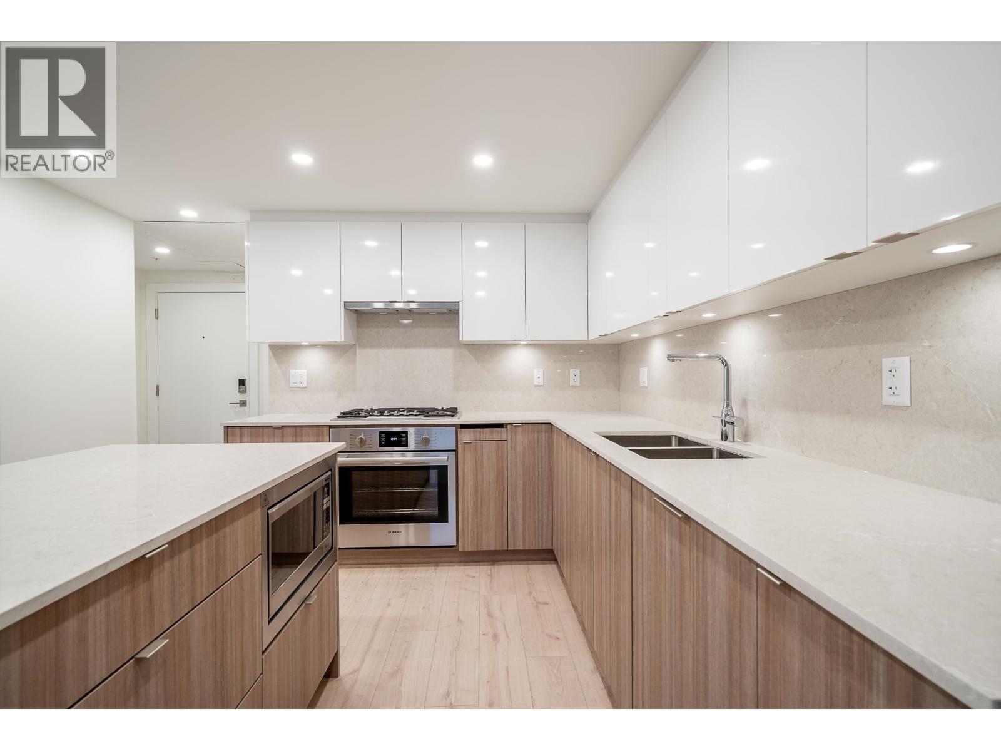
Welcome home to LUXIO on the Park - Brand New SE Corner 2 Bedroom, 2 Bath condo sized at 836 sf - In the heart of central Richmond, situated in a quiet location conveniently at Park & Cooney. Be at the centre of premium shopping, restaurants, transit hub, Brighouse Skytrain, Richmond Centre mall, the new Sungiven grocery store, & steps to Cook elementary school. Enjoy year round comfort with heat pump heating and cooling. Gourmet kitchen featuring a gas range and Bosch/Fisher Paykel appliance package. Photos/video shown are from a lower unit, same floor plan. Collection of 1, 2, 3 Bed Homes - Ready to move-in now! Eligible FTHB's can avail the GST New Housing Rebate Program! Open House Sat/Sun Sept 12 & 13, 3:00-5:00pm (id:66939)
Property details
- Price
- $758,000
- Bedrooms
- 2
- Bathrooms
- 2
- Living area
- 836 square feet
- Lot size
- 0 square feet
- Parking
- 1
- Year built
- 2024
- Property type
- Single Family
- MLS® number
- R3063762
Location
Want more homes like this?
Tell Mohammed what you would change about this property and get a personally reviewed shortlist of active MLS® matches.
Quick fit check
Find Out If This Home Is Right for You
Three quick questions. Get a personalized read on this listing, and a private showing if it fits.
Own a home nearby?
This listing is part of the active competition a nearby seller is pricing against. Ask Mohammed for a local pricing review of your own property.
Review my home valueListing courtesy of Macdonald Realty. Source board: Greater Vancouver REALTORS®.
Listing data is provided by the Canadian Real Estate Association (CREA) through the REALTOR.ca Data Distribution Facility (DDF®) and is deemed reliable but not guaranteed accurate. The trademarks REALTOR®, REALTORS® and the REALTOR® logo are controlled by CREA and identify real estate professionals who are members of CREA. The trademarks MLS®, Multiple Listing Service® and the associated logos are owned by CREA and identify the quality of services provided by real estate professionals who are members of CREA. Listings displayed may be held by brokerages other than Hamodi Realty / HomeLife Miracle Realty.