
10851 GREENWOOD DRIVE, Mission
$1,620,000 · 5 Bed 5 Bath
About this property
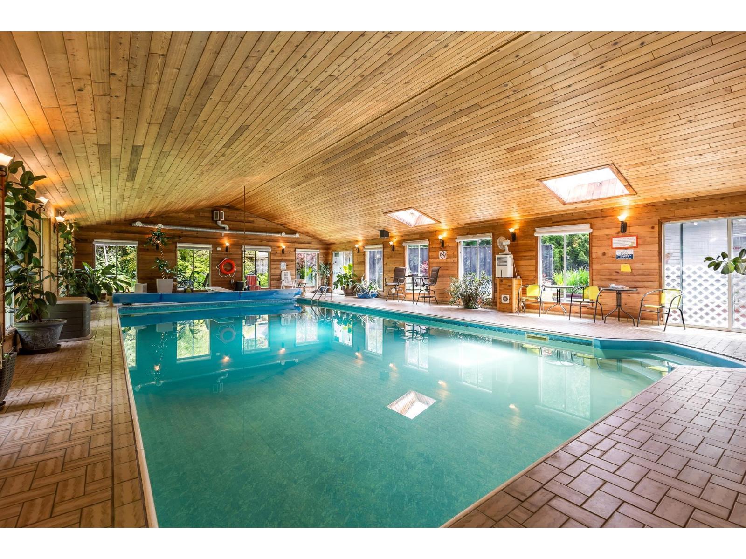
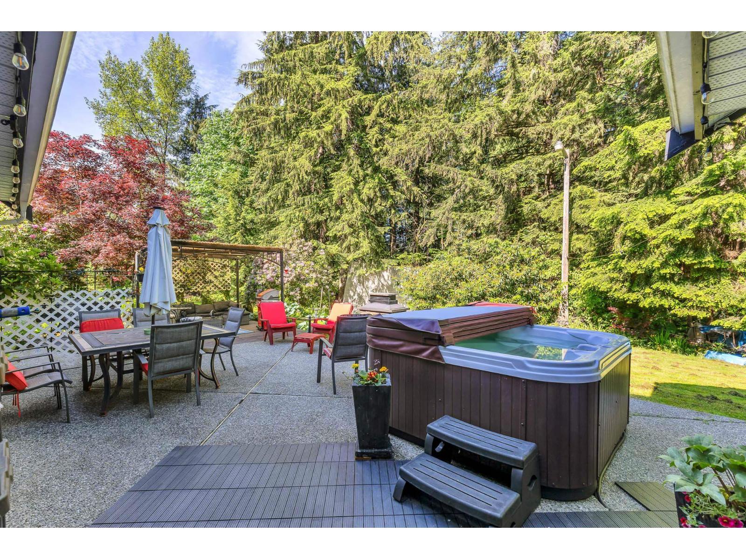
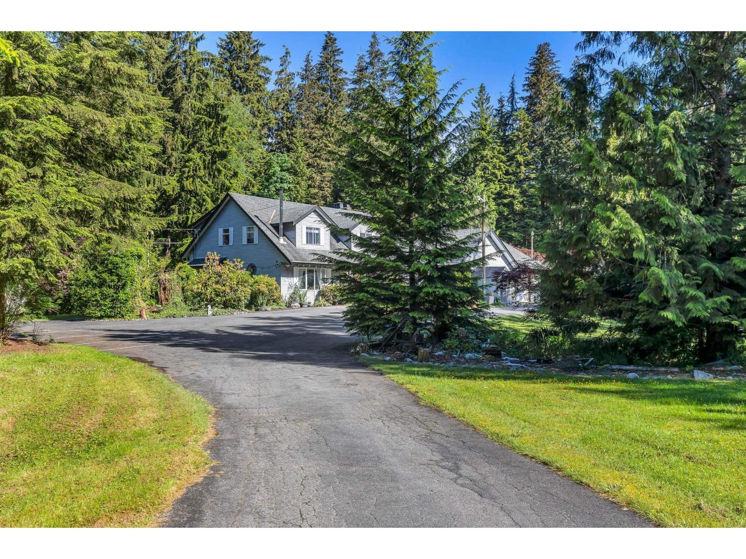
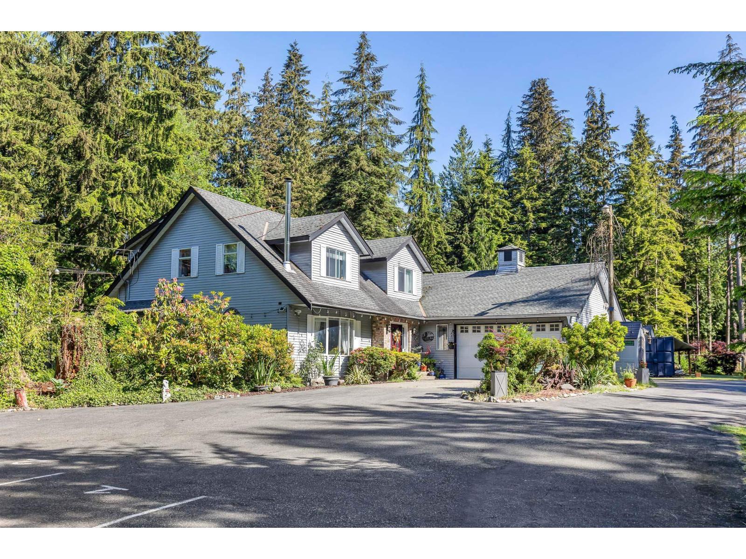
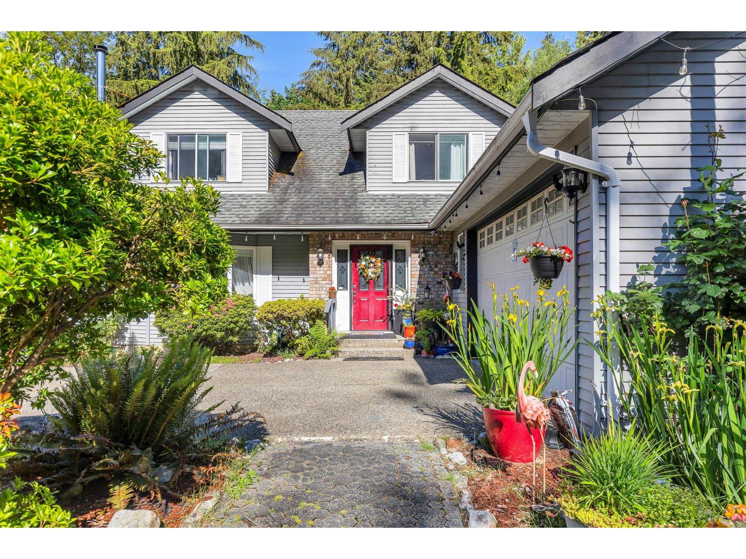
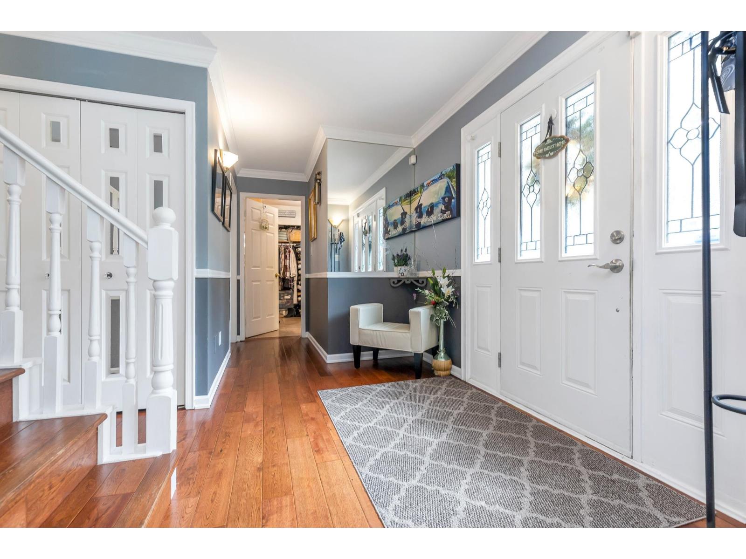
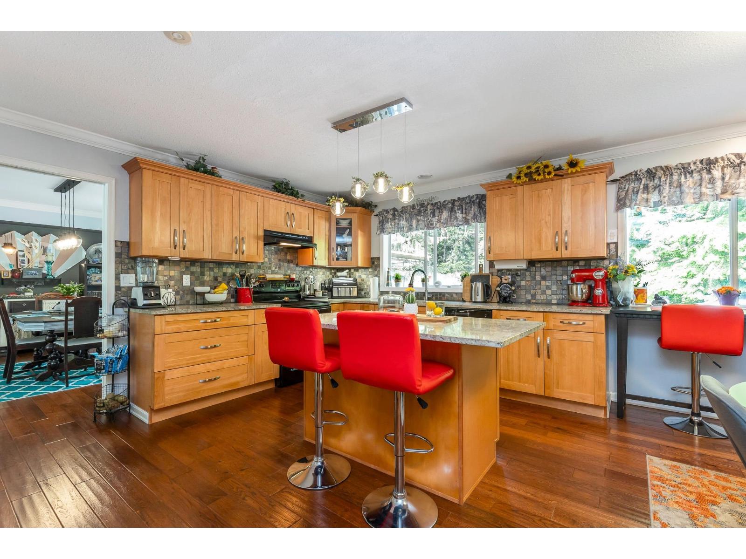
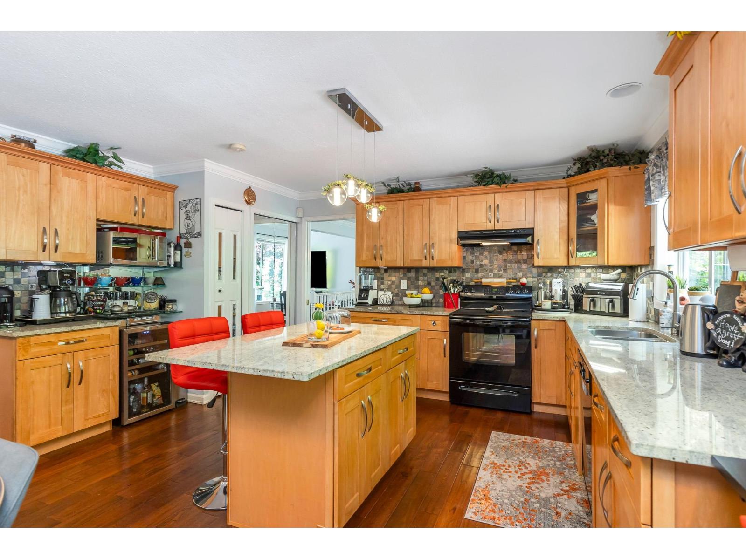
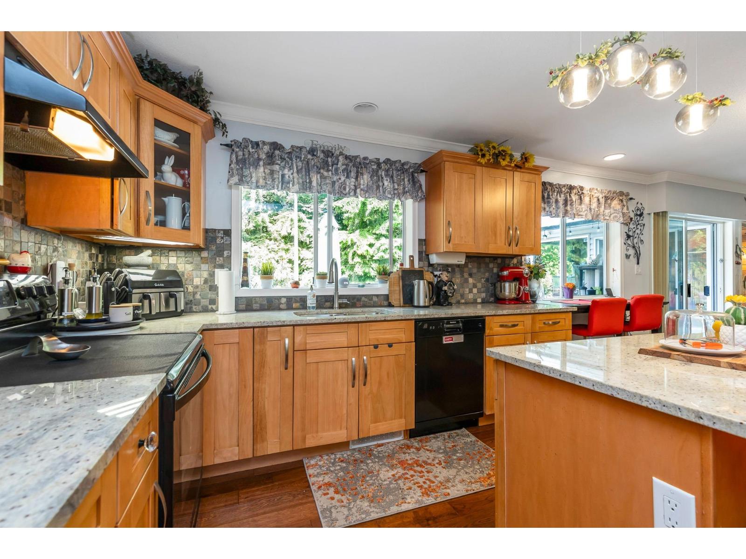
Private 2.6-acre Greenwood estate with over 6,000 sq ft of updated luxury living, currently home to an established swim instruction business. Impressive 5 bed, 5 bath residence featuring stunning chef's kitchen, Brazilian cherry hardwood, indoor gas heated pool, gym, games room, solarium, detached workshop, triple garage! The second garage has 220 power & hot and cold running water. Extensive renovations done in 2011. Parking for 10+ vehicles. Peaceful park-like setting with mature trees, exceptional privacy, and minutes to town. Rare lifestyle opportunity. Home is on a deep drilled well. Land has many fruit trees and blueberry bushes, pond, chicken coop, outside storage container. Open Houses : June 20,28. We are waiting for your offers! (id:66939)
Property details
- Price
- $1,620,000
- Bedrooms
- 5
- Bathrooms
- 5
- Living area
- 4,690 square feet
- Lot size
- 113778 square feet
- Parking
- 25
- Year built
- 1981
- Property type
- Single Family
- Basement
- Finished, Full
- MLS® number
- R3009339
Location
Want more homes like this?
Tell Mohammed what you would change about this property and get a personally reviewed shortlist of active MLS® matches.
Quick fit check
Find Out If This Home Is Right for You
Three quick questions. Get a personalized read on this listing, and a private showing if it fits.
Own a home nearby?
This listing is part of the active competition a nearby seller is pricing against. Ask Mohammed for a local pricing review of your own property.
Review my home valueListing courtesy of Royal LePage - Wolstencroft. Source board: Fraser Valley Real Estate Board.
Listing data is provided by the Canadian Real Estate Association (CREA) through the REALTOR.ca Data Distribution Facility (DDF®) and is deemed reliable but not guaranteed accurate. The trademarks REALTOR®, REALTORS® and the REALTOR® logo are controlled by CREA and identify real estate professionals who are members of CREA. The trademarks MLS®, Multiple Listing Service® and the associated logos are owned by CREA and identify the quality of services provided by real estate professionals who are members of CREA. Listings displayed may be held by brokerages other than Hamodi Realty / HomeLife Miracle Realty.