
88 Harmony Drive, Riverview
$445,000 · 3 Bed 4 Bath
About this property
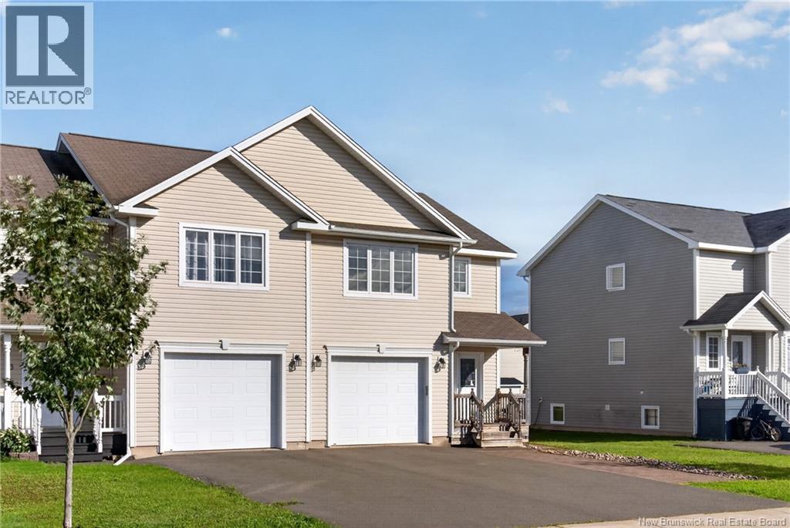
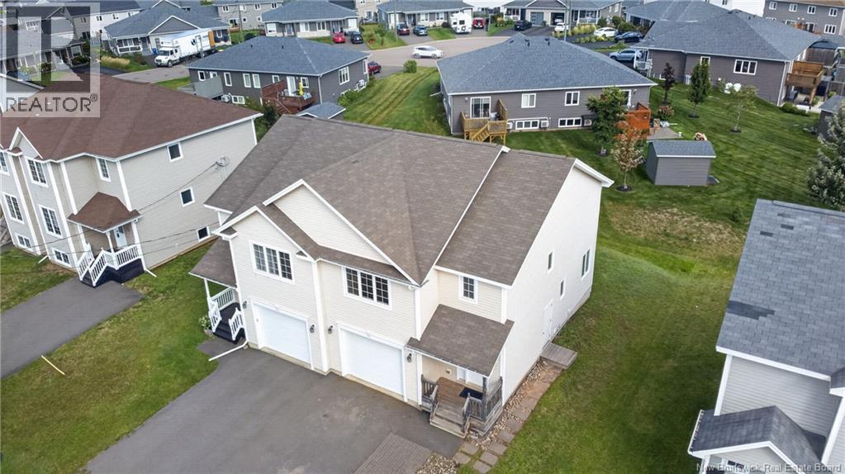
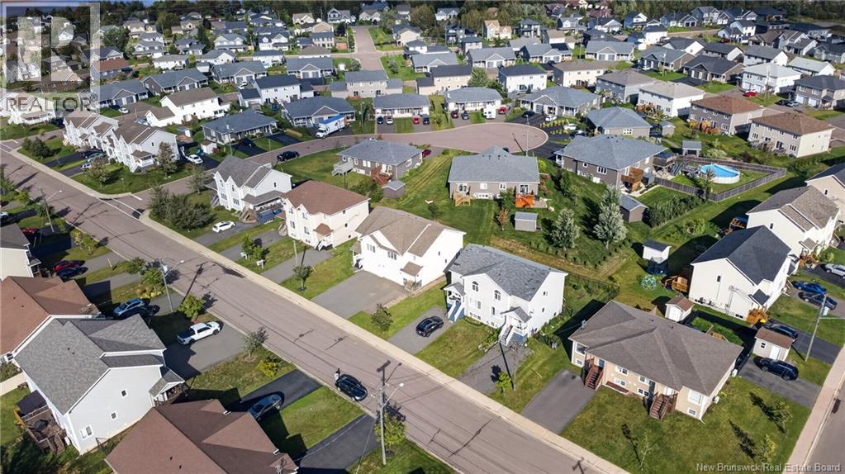
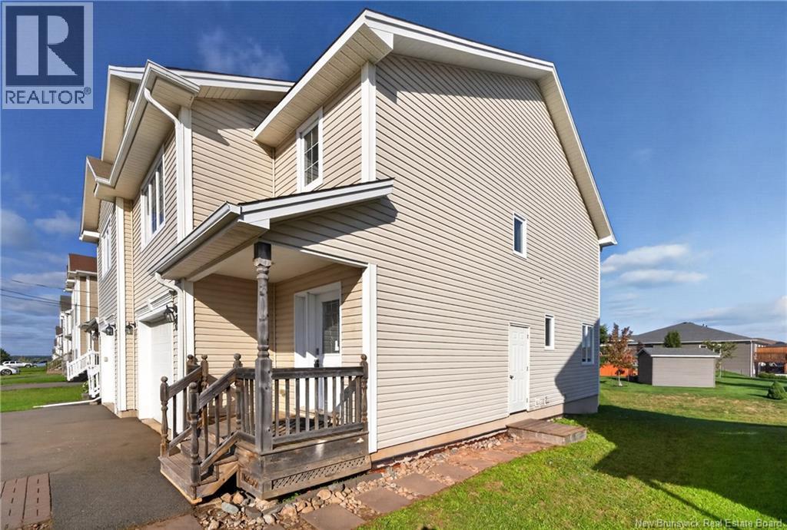
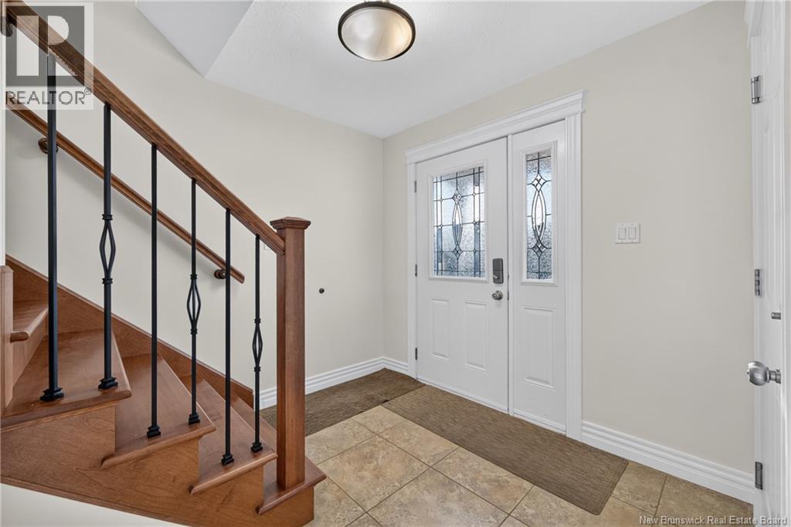
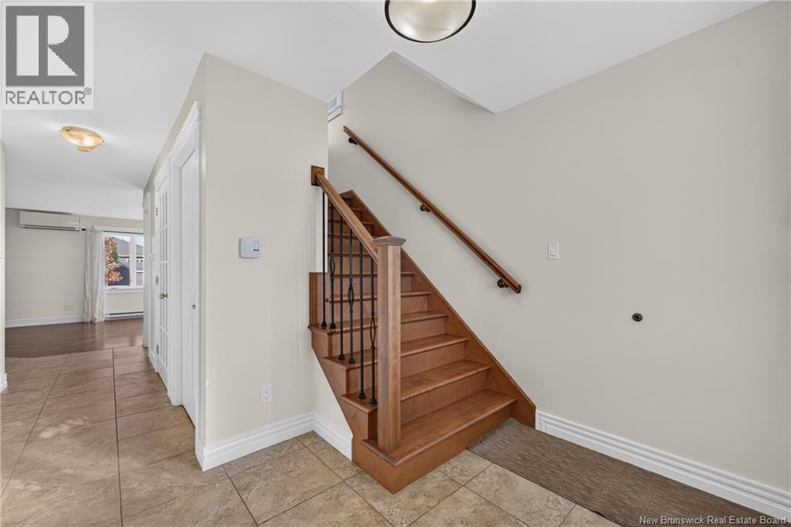
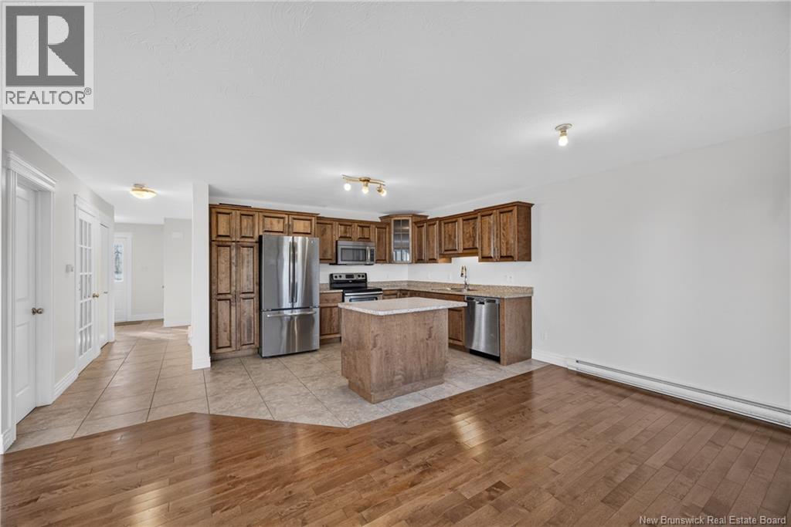
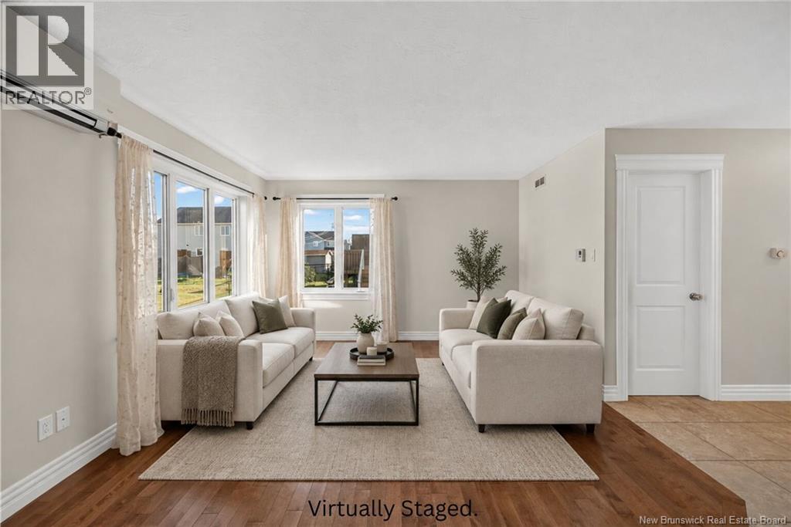
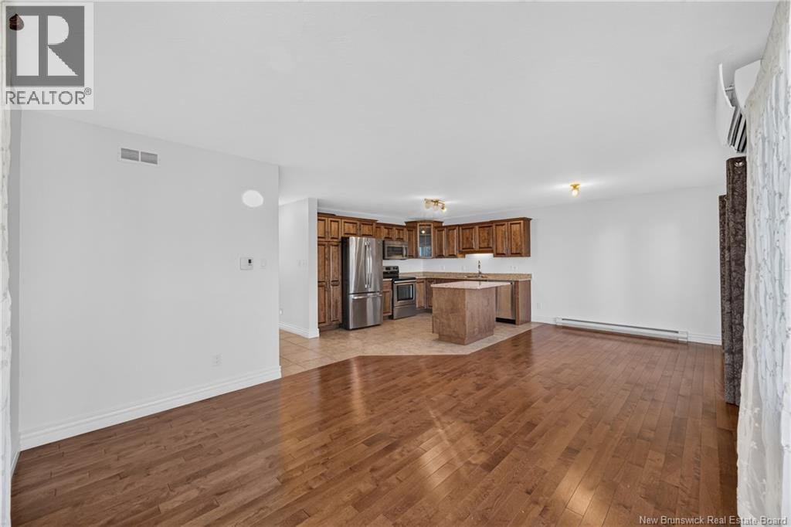
Banff model sits in one of Riverview's most established neighbourhoods, and it comes with the extras that usually get added later at the owner's expense: attached garage, ductless heat pump, paved driveway, finished landscaping, and a fully finished basement. The main level opens into a large foyer. The kitchen is open concept with a centre island and pull-out drawers, and it connects to a bright dining area that walks out to a spacious back deck. A modern living room and a powder room round out the main floor. Upstairs, the hallway is wider than you'll find in most homes at this price. The primary suite is large, with a walk-in closet that actually holds a full wardrobe and a four-piece ensuite. Two more good-sized bedrooms, a four-piece main bath, a dedicated laundry room, and extra closet space complete the second level. The basement is fully finished with a family room, an office or nonconforming fourth bedroom, and a third four-piece bath. A separate side entrance gives direct access to this level, which matters if you're thinking about extended family, a home office with its own door, or future income potential. (id:66939)
Property details
- Price
- $445,000
- Bedrooms
- 3
- Bathrooms
- 4
- Living area
- 2,123 square feet
- Lot size
- 320 square meters
- Year built
- 2013
- Property type
- Single Family
- MLS® number
- NB147794
Location
Want more homes like this?
Tell Mohammed what you would change about this property and get a personally reviewed shortlist of active MLS® matches.
Quick fit check
Find Out If This Home Is Right for You
Three quick questions. Get a personalized read on this listing, and a private showing if it fits.
Own a home nearby?
This listing is part of the active competition a nearby seller is pricing against. Ask Mohammed for a local pricing review of your own property.
Review my home valueSource board: New Brunswick REALTORS® du Nouveau-Brunswick.
Listing data is provided by the Canadian Real Estate Association (CREA) through the REALTOR.ca Data Distribution Facility (DDF®) and is deemed reliable but not guaranteed accurate. The trademarks REALTOR®, REALTORS® and the REALTOR® logo are controlled by CREA and identify real estate professionals who are members of CREA. The trademarks MLS®, Multiple Listing Service® and the associated logos are owned by CREA and identify the quality of services provided by real estate professionals who are members of CREA. Listings displayed may be held by brokerages other than Hamodi Realty / HomeLife Miracle Realty.