
748 Athlone Street, Fredericton
$399,900 · 4 Bed 2 Bath
About this property
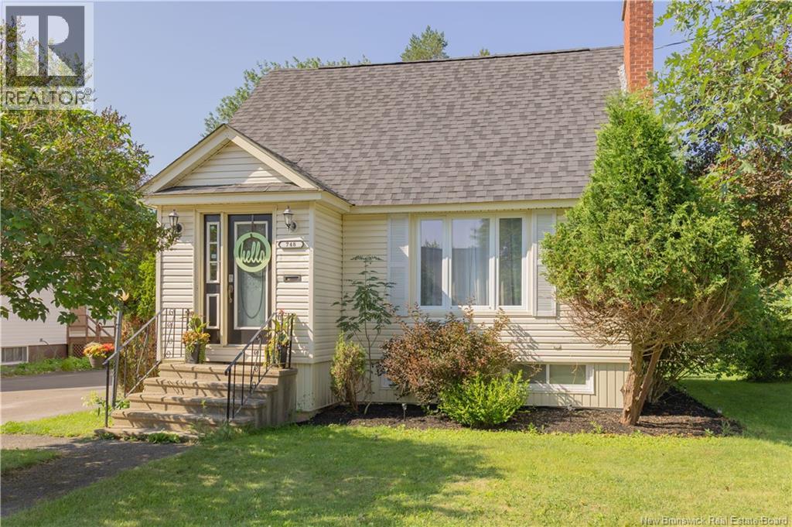
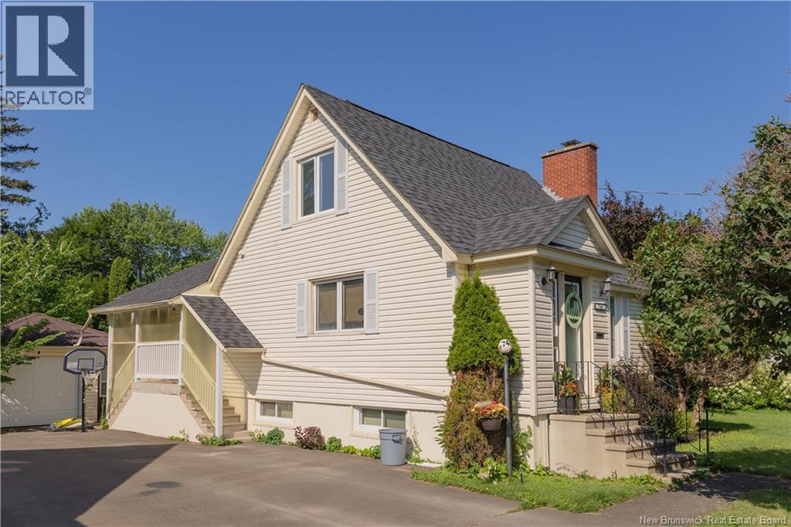
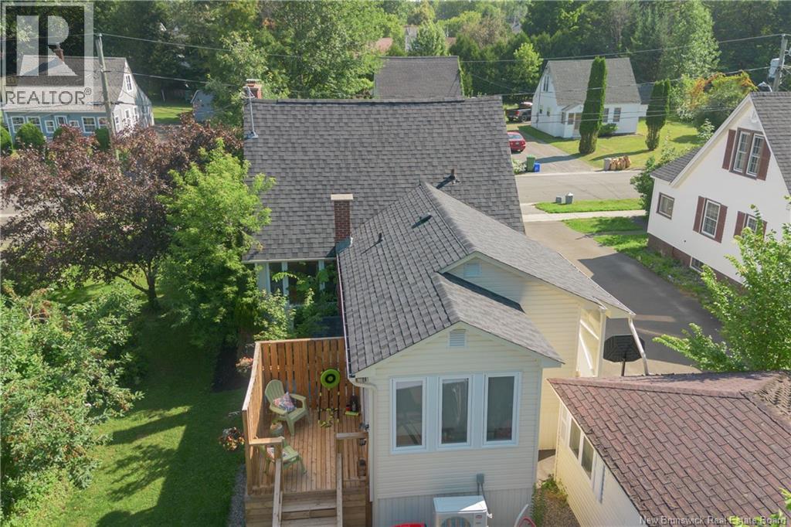
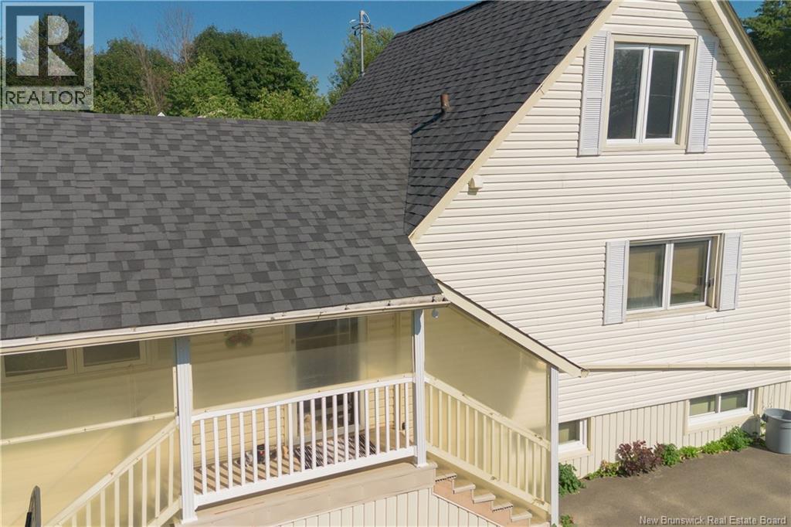
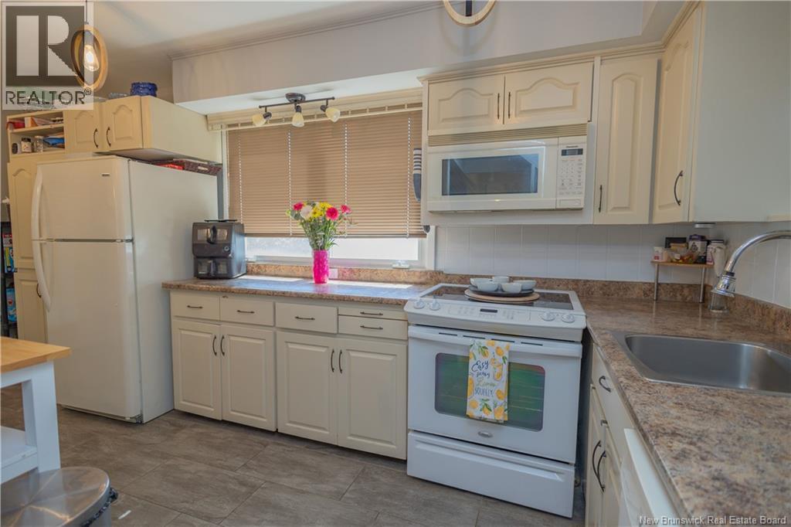
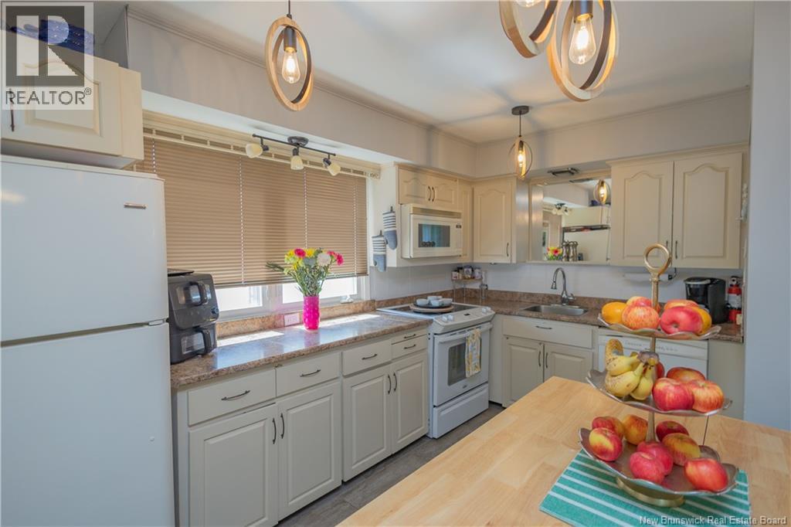
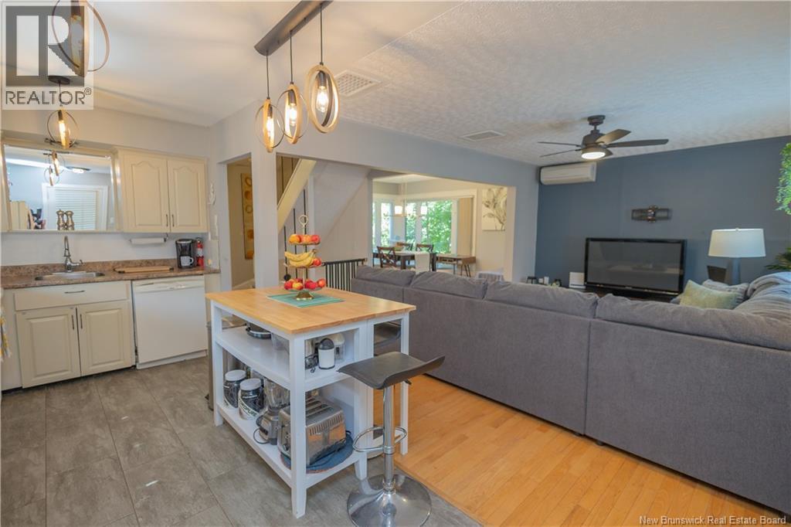
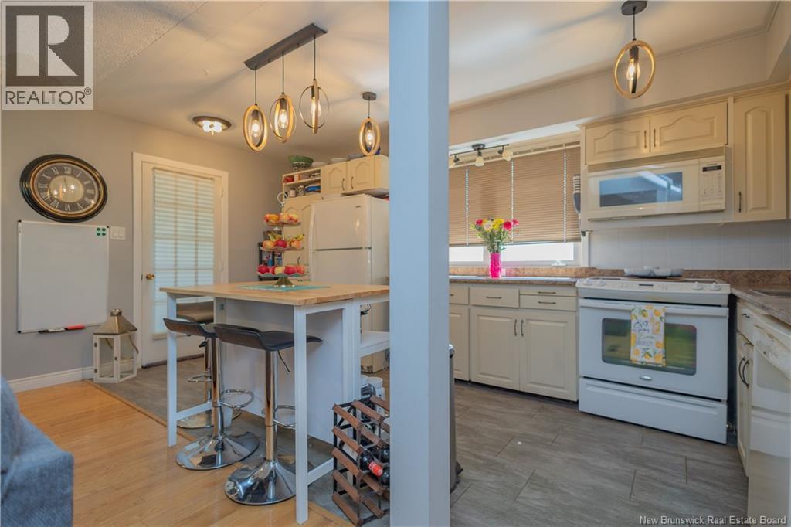
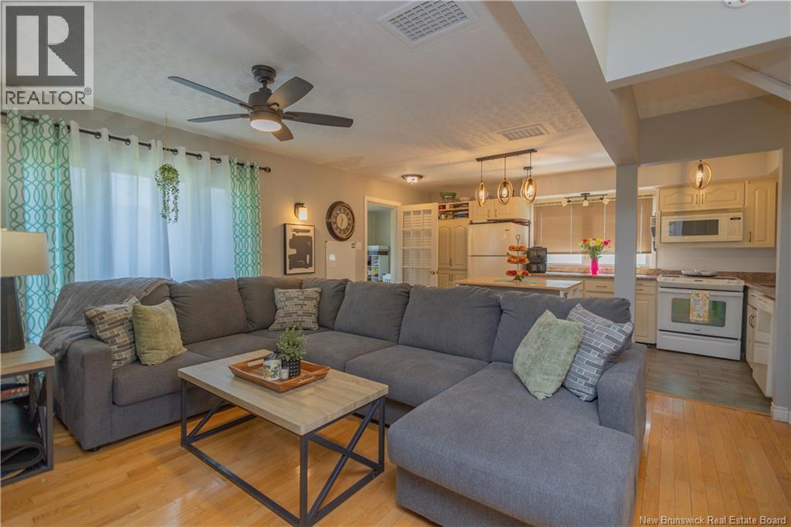
Welcome to this beautifully maintained 1½-storey home offering 3 + 1 bedrooms, 1½ bathrooms and plenty of comfortable living space inside and out. The main level features a bright, functional layout with a welcoming mudroom, main-floor laundry, updated kitchen lighting and a beautifully renovated full bathroom complete with stone countertops. Recent updates also include new lighting in the living and dining areas, a new ceiling fan and updated flooring completed in 2025. A ducted heat pump (2025) provides efficient, comfortable heating and cooling throughout the home, adding to the many practical upgrades already completed. The lower level offers even more space with a family/rec room, built-in bar area, half bath, bedroom ( non egress window) additional storage and a convenient walkout/separate entrance, so much potential! Outside, enjoy the large partially fenced backyard, detached single garage and newer side deck with privacy panel and hot tub perfect for relaxing or entertaining. With numerous updates already completed and flexible living spaces throughout, this home offers a great combination of character, comfort and functionality. Move in and make it your own! (id:66939)
Property details
- Price
- $399,900
- Bedrooms
- 4
- Bathrooms
- 2
- Living area
- 1,629 square feet
- Lot size
- 906 square meters
- Year built
- 1946
- Property type
- Single Family
- MLS® number
- NB147159
Location
Want more homes like this?
Tell Mohammed what you would change about this property and get a personally reviewed shortlist of active MLS® matches.
Quick fit check
Find Out If This Home Is Right for You
Three quick questions. Get a personalized read on this listing, and a private showing if it fits.
Own a home nearby?
This listing is part of the active competition a nearby seller is pricing against. Ask Mohammed for a local pricing review of your own property.
Review my home valueSource board: New Brunswick REALTORS® du Nouveau-Brunswick.
Listing data is provided by the Canadian Real Estate Association (CREA) through the REALTOR.ca Data Distribution Facility (DDF®) and is deemed reliable but not guaranteed accurate. The trademarks REALTOR®, REALTORS® and the REALTOR® logo are controlled by CREA and identify real estate professionals who are members of CREA. The trademarks MLS®, Multiple Listing Service® and the associated logos are owned by CREA and identify the quality of services provided by real estate professionals who are members of CREA. Listings displayed may be held by brokerages other than Hamodi Realty / HomeLife Miracle Realty.