
16 Parkwood Avenue, Saint John
$299,900 · 3 Bed 3 Bath
About this property
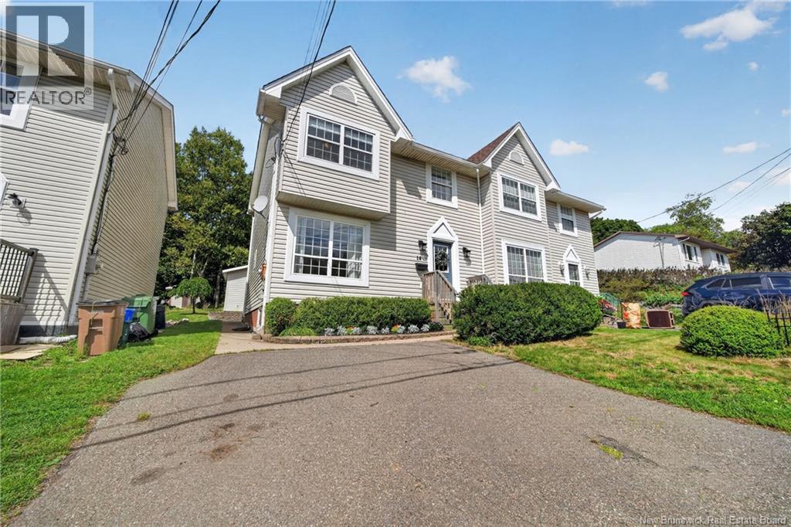
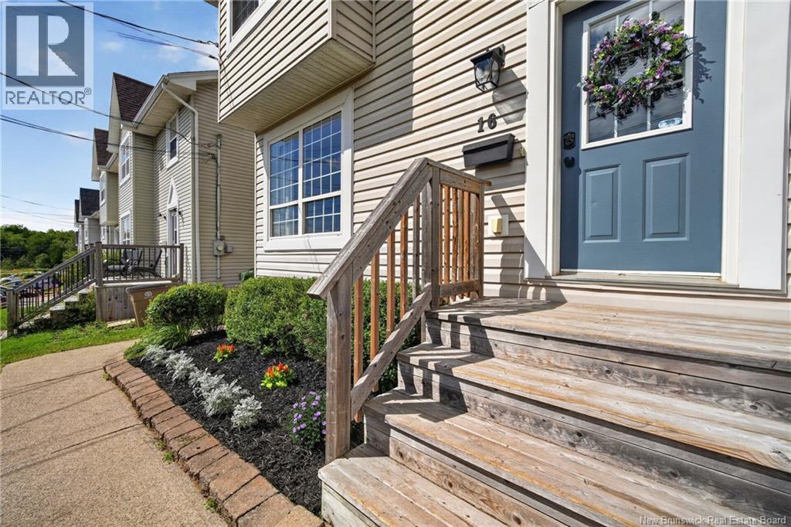
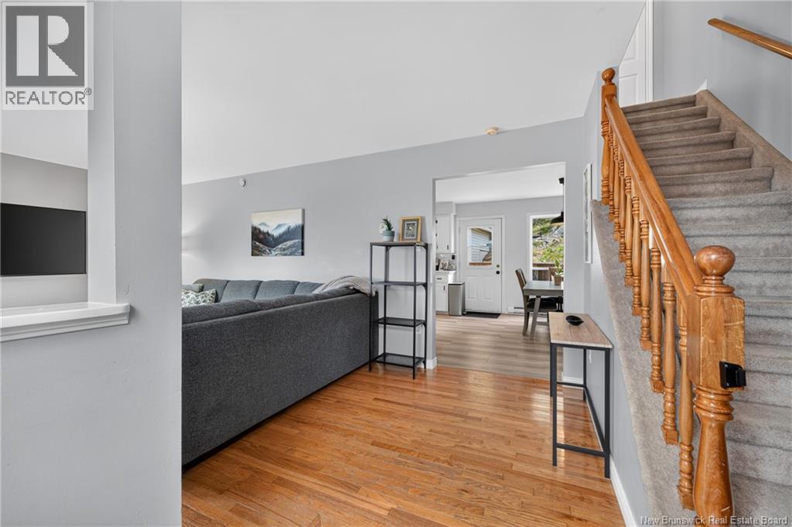
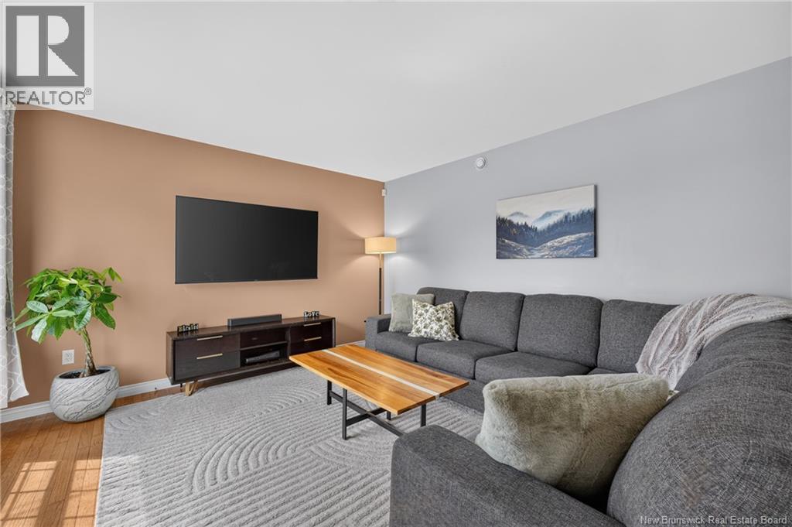
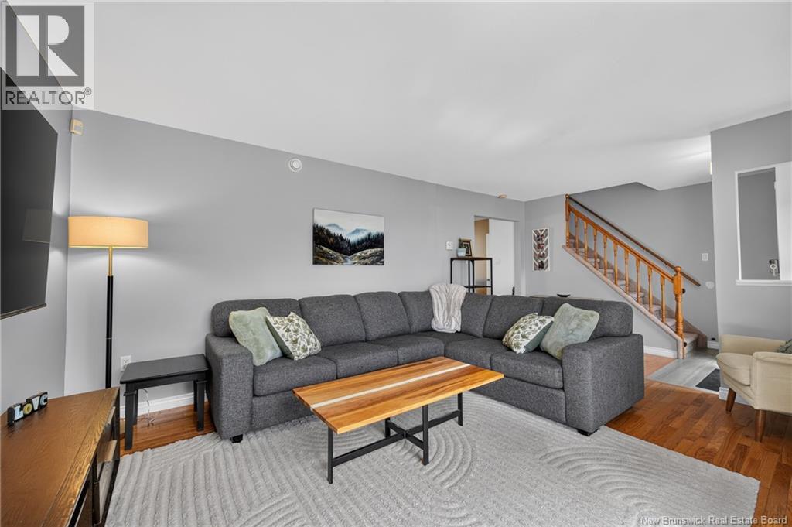
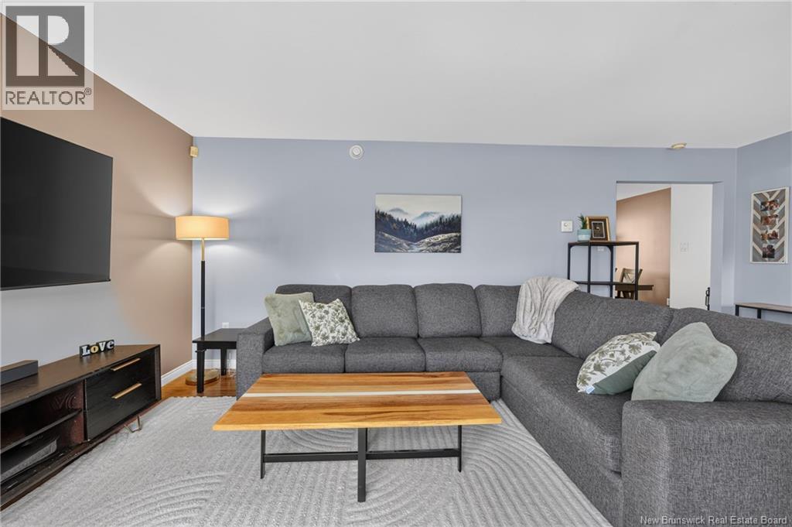
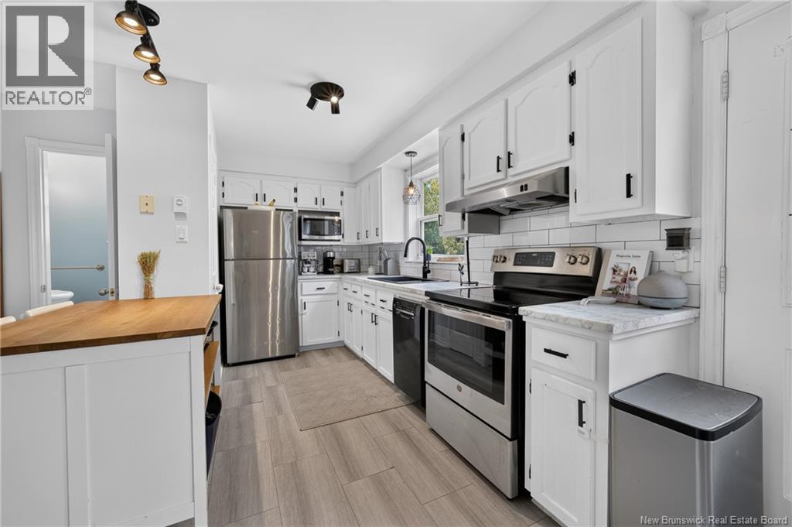
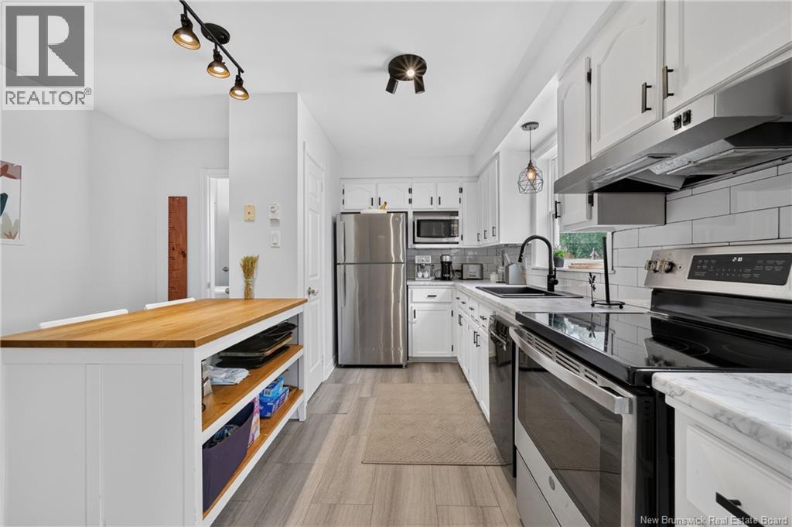
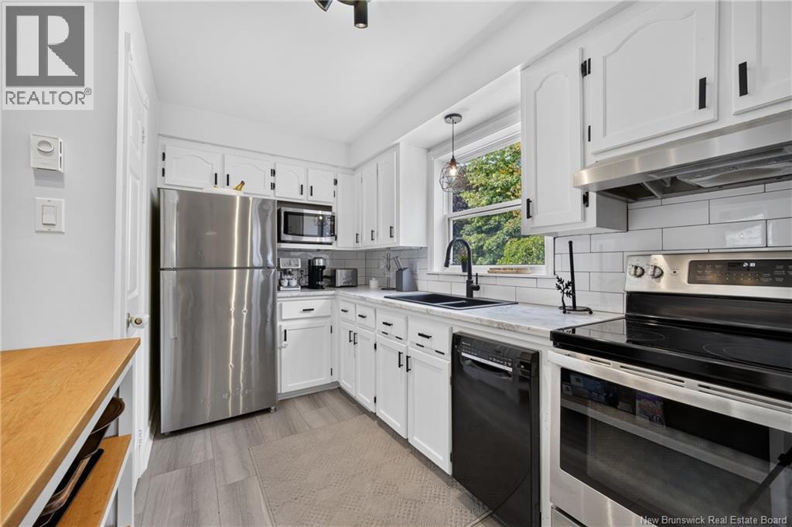
A surprising amount of space in a cute, affordable home! 16 Parkwood Avenue is a freehold townhouse finished on all three levels, giving you plenty of room to spread out while keeping the convenience of a manageable property. The main level features a bright living room and spacious kitchen with plenty of cabinetry, counter space and a peninsula with seating, opening to the dining area with direct access to the back deck. A convenient half bath completes this level. Upstairs you'll find three bedrooms, including a spacious primary, and the full bath. Downstairs adds even more flexibility with a large family room, separate den or home office, laundry and another half bath, giving you a bathroom on every level. Outside, there's a paved double-width driveway, deck and oversized heated storage shed. Close to UNB Saint John, the Saint John Regional Hospital, schools, shopping, parks and everyday amenities, the location makes day-to-day life easy. Whether you're buying your first home, looking for more room or hoping to simplify without moving into a condo, 16 Parkwood packs a lot into an approachable price point. Come see just how much space is waiting inside. (id:66939)
Property details
- Price
- $299,900
- Bedrooms
- 3
- Bathrooms
- 3
- Living area
- 1,650 square feet
- Lot size
- 277 square meters
- Year built
- 1999
- Property type
- Single Family
- MLS® number
- NB147016
Location
Want more homes like this?
Tell Mohammed what you would change about this property and get a personally reviewed shortlist of active MLS® matches.
Quick fit check
Find Out If This Home Is Right for You
Three quick questions. Get a personalized read on this listing, and a private showing if it fits.
Own a home nearby?
This listing is part of the active competition a nearby seller is pricing against. Ask Mohammed for a local pricing review of your own property.
Review my home valueSource board: New Brunswick REALTORS® du Nouveau-Brunswick.
Listing data is provided by the Canadian Real Estate Association (CREA) through the REALTOR.ca Data Distribution Facility (DDF®) and is deemed reliable but not guaranteed accurate. The trademarks REALTOR®, REALTORS® and the REALTOR® logo are controlled by CREA and identify real estate professionals who are members of CREA. The trademarks MLS®, Multiple Listing Service® and the associated logos are owned by CREA and identify the quality of services provided by real estate professionals who are members of CREA. Listings displayed may be held by brokerages other than Hamodi Realty / HomeLife Miracle Realty.