
9 Netties Lane, Upper Kent
$265,000 · 3 Bed 2 Bath
About this property
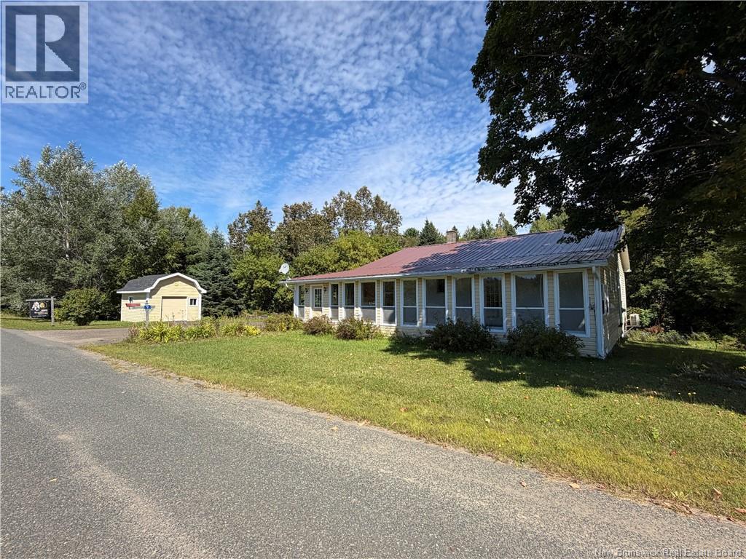
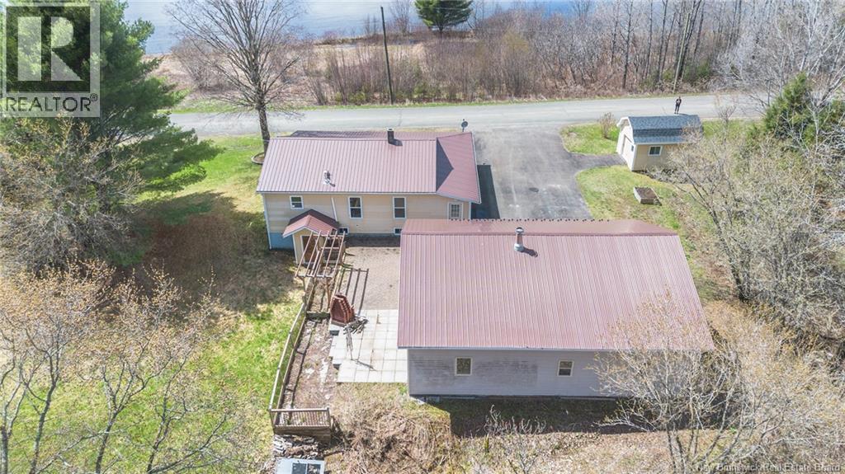
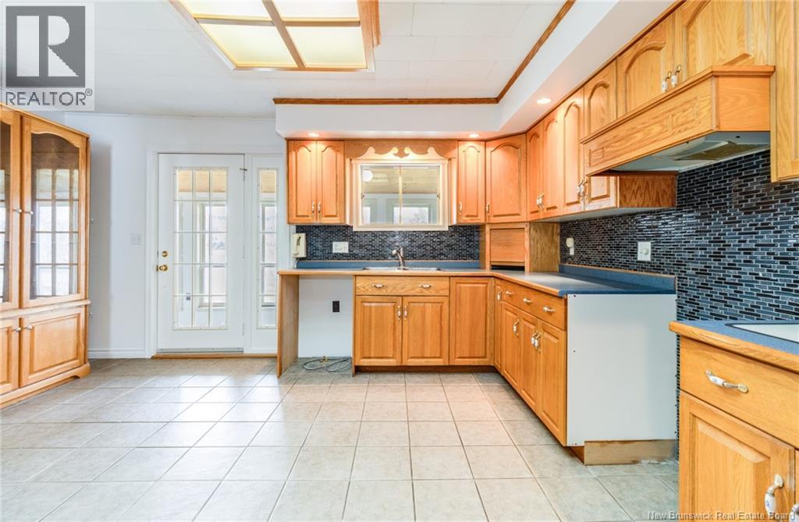
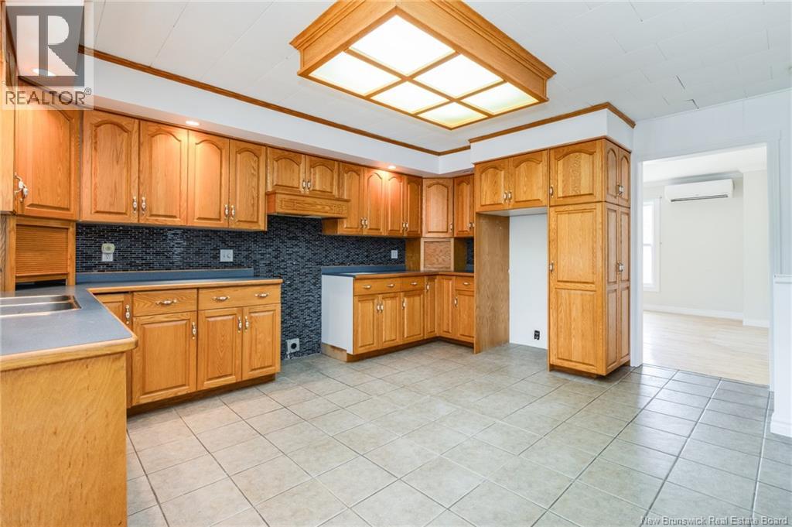
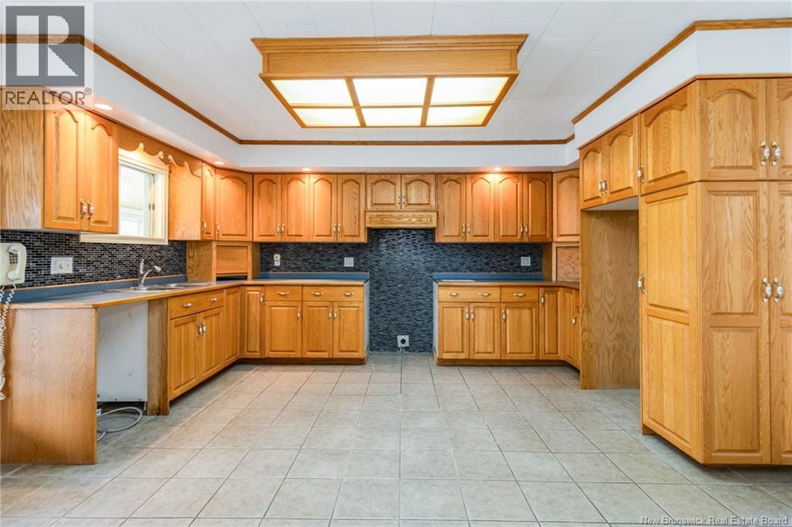
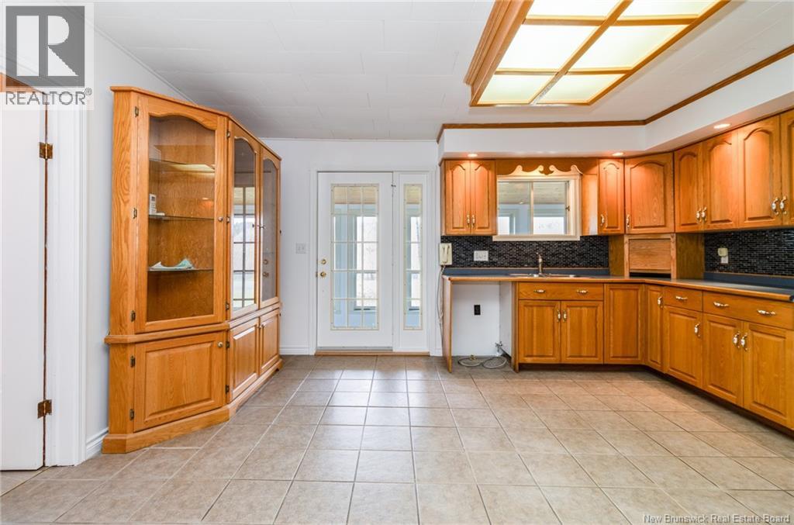
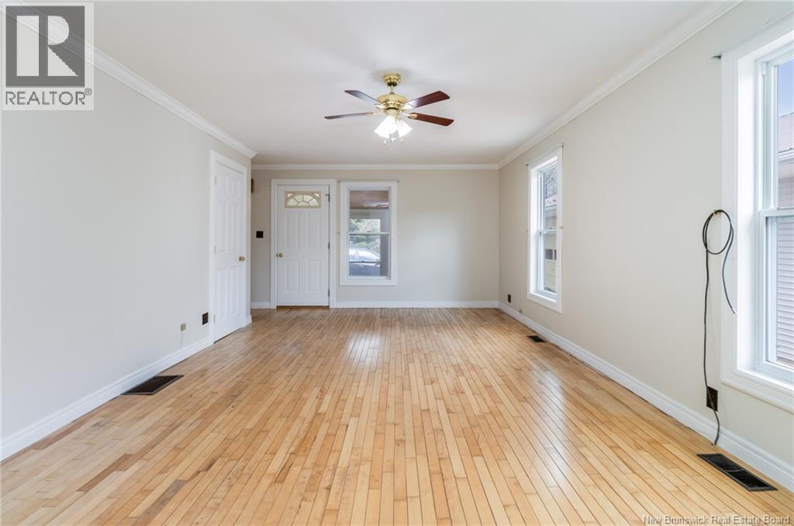
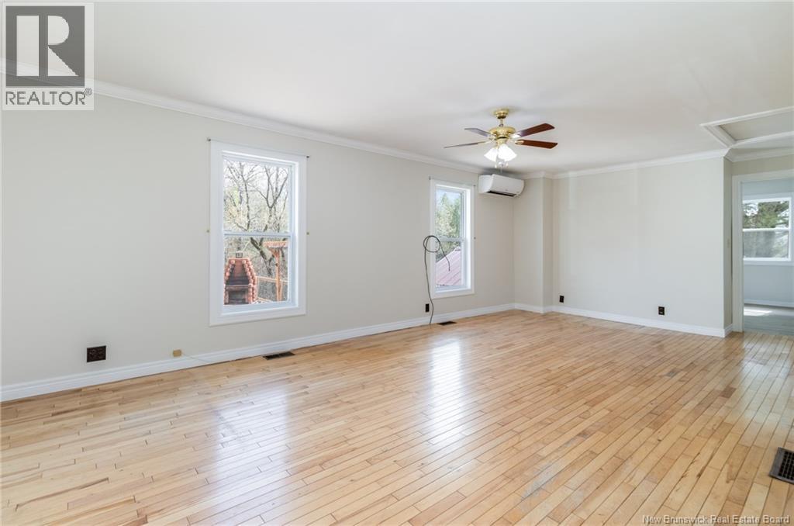
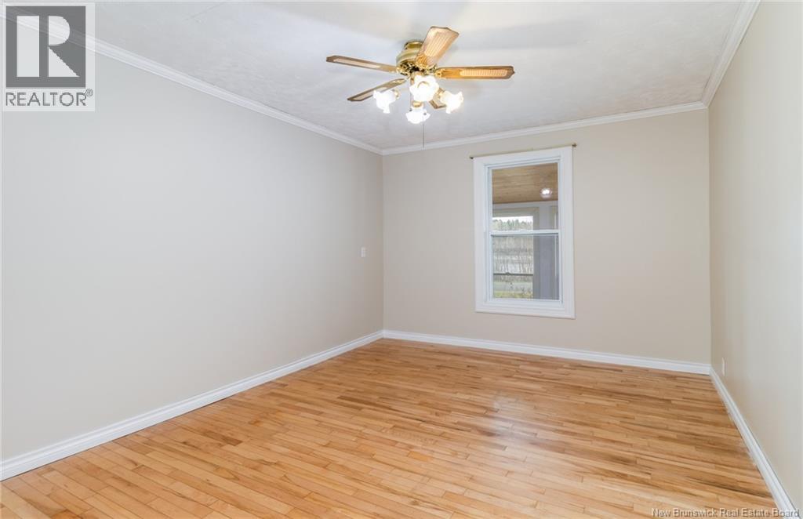
Looking for comfortable one-level living with an incredible garage and beautiful river views? Welcome to 9 Netties Lane, a well-kept 2/1-bedroom, 1.5-bath bungalow overlooking the Saint John River Head Pond. One of the standout features of this property is the impressive 30x40 oversized garage with 14-foot ceilings and a separate workshop area, ideal for vehicles, boats, recreational toys, hobbies, storage or anyone looking for serious workspace at home. Inside, the bright sunroom is perfectly positioned to take advantage of the river views and offers a peaceful spot for morning coffee or relaxing at the end of the day. The main level provides comfortable everyday living, while the lower level features a spacious rec room (used as a bedroom) and walk-out basement, adding valuable extra living and entertaining space. Outside, youll also find a paved driveway, baby barn for additional storage and a cozy backyard bonfire area perfect for summer evenings. With beautiful views, practical living space and a garage that is hard to find in this price range, 9 Netties Lane offers a unique package worth seeing in person. (id:66939)
Property details
- Price
- $265,000
- Bedrooms
- 3
- Bathrooms
- 2
- Living area
- 1,372 square feet
- Lot size
- 0.77 acres
- Year built
- 2000
- Property type
- Single Family
- Basement
- Partially finished, Full, Walk out
- MLS® number
- NB139175
Location
Want more homes like this?
Tell Mohammed what you would change about this property and get a personally reviewed shortlist of active MLS® matches.
Quick fit check
Find Out If This Home Is Right for You
Three quick questions. Get a personalized read on this listing, and a private showing if it fits.
Own a home nearby?
This listing is part of the active competition a nearby seller is pricing against. Ask Mohammed for a local pricing review of your own property.
Review my home valueListing courtesy of eXp Realty. Source board: New Brunswick REALTORS® du Nouveau-Brunswick.
Listing data is provided by the Canadian Real Estate Association (CREA) through the REALTOR.ca Data Distribution Facility (DDF®) and is deemed reliable but not guaranteed accurate. The trademarks REALTOR®, REALTORS® and the REALTOR® logo are controlled by CREA and identify real estate professionals who are members of CREA. The trademarks MLS®, Multiple Listing Service® and the associated logos are owned by CREA and identify the quality of services provided by real estate professionals who are members of CREA. Listings displayed may be held by brokerages other than Hamodi Realty / HomeLife Miracle Realty.