
701 - 9075 JANE STREET, Vaughan (Concord)
$539,000 · 2 Bed 1 Bath
About this property
WHAT'S THE SELLING POINT? Unit 701 sits on the legendary 7th floor at Park Avenue Place Tower 1, granting you direct, same-level access to the building's fully furnished outdoor rooftop terrace, Patio Lounge, fire pit, BBQ area, and Guest Suites right on your floor! That means less elevator waiting, more time relaxing! Craving a steak? Fire up the grill. Need fresh air? Step onto the terrace. Friends visiting? The Patio is your living room extension. Hosting overnight guests? The Guest suites are right next door. Step Inside to a functional 1-bedroom + den smart layout. The open concept den is ready to become your home office, cozy study nook, or high-tech gaming cave. The modern kitchen is a home-chef setup equipped with premium built-in Stainless steel appliances, gorgeous granite countertops, slick under-cupboard lighting, and an extended island made for charcuterie boards. Wrapped in sleek laminate flooring throughout, the sun-drenched living area features floor-to-ceiling windows, leading directly onto your own private balcony, perfect for morning coffees and late-night contemplation. Because condo storage can often feel like a competitive sport, unit 701 comes with 1 underground parking space AND 2 owned storage lockers. Your seasonal decor, hockey gear, winter tires and shopping impulse purchases are officially covered. Beyond your front door, enjoy peace of mind with 24-hour concierge service and package delivery, a fully equipped fitness Centre, a party room, a games room, and media/theatre room. Best of all you're perfectly situated steps from shopping and entertainment (Vaughan Mills, Wonderland), minutes from Cortellucci Vaughan Hospital, and seconds from transit hubs (Highway 400, Vaughan Mills Bus Terminal, Vaughan Metropolitan Centre Station, Rutherford GO Station) Unit 701 is not just a place to live; it is a front-row seat to the best BBQ setup in town. Book your private tour today before someone else steals your spot on the terrace! (id:66939)
Property details
- Price
- $539,000
- Bedrooms
- 2
- Bathrooms
- 1
- Parking
- 1
- Property type
- Single Family
- Basement
- None
- MLS® number
- N14126030
Location
Tools for this property
Mortgage estimate
Estimated monthly payment: $2,835
Educational estimate only, principal and interest at the rate you enter. Not a lender approval, quote or financial advice. Taxes, insurance, condo fees and mortgage insurance are not included.
Open the full buyer calculatorSimilar listings in Vaughan (Concord)
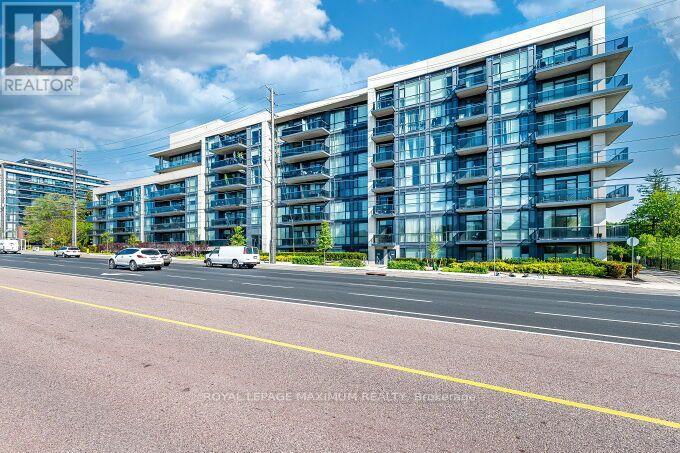
$698,000
407 - 4700 HIGHWAY 7 AVENUE
East Woodbridge, Vaughan (East Woodbridge)
2 bed · 2 bath
MLS® N14135482
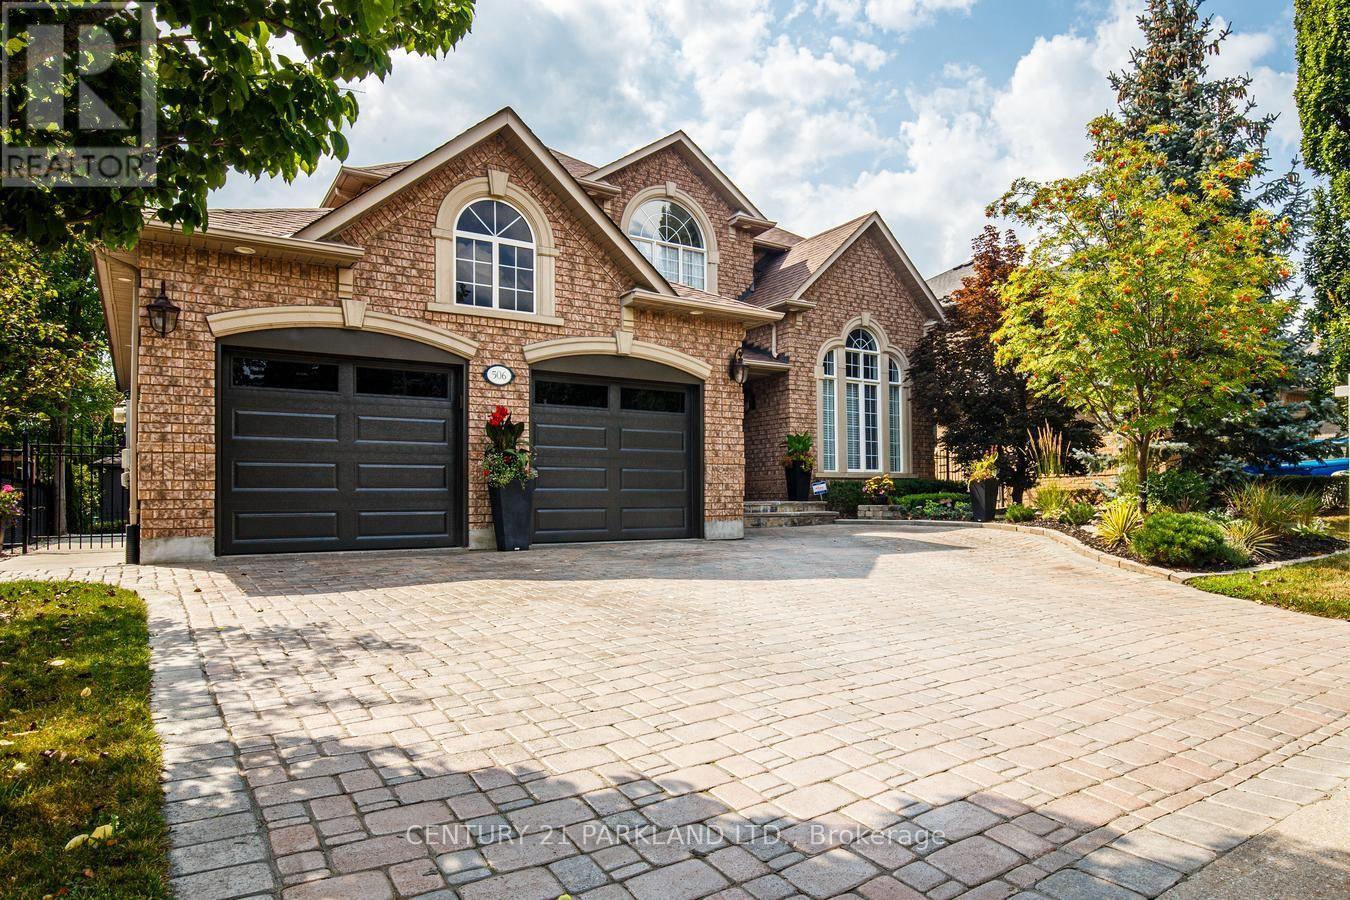
$1,699,000
506 VAUGHAN MILLS ROAD
Islington Woods, Vaughan (Islington Woods)
4 bed · 4 bath
MLS® N14135378
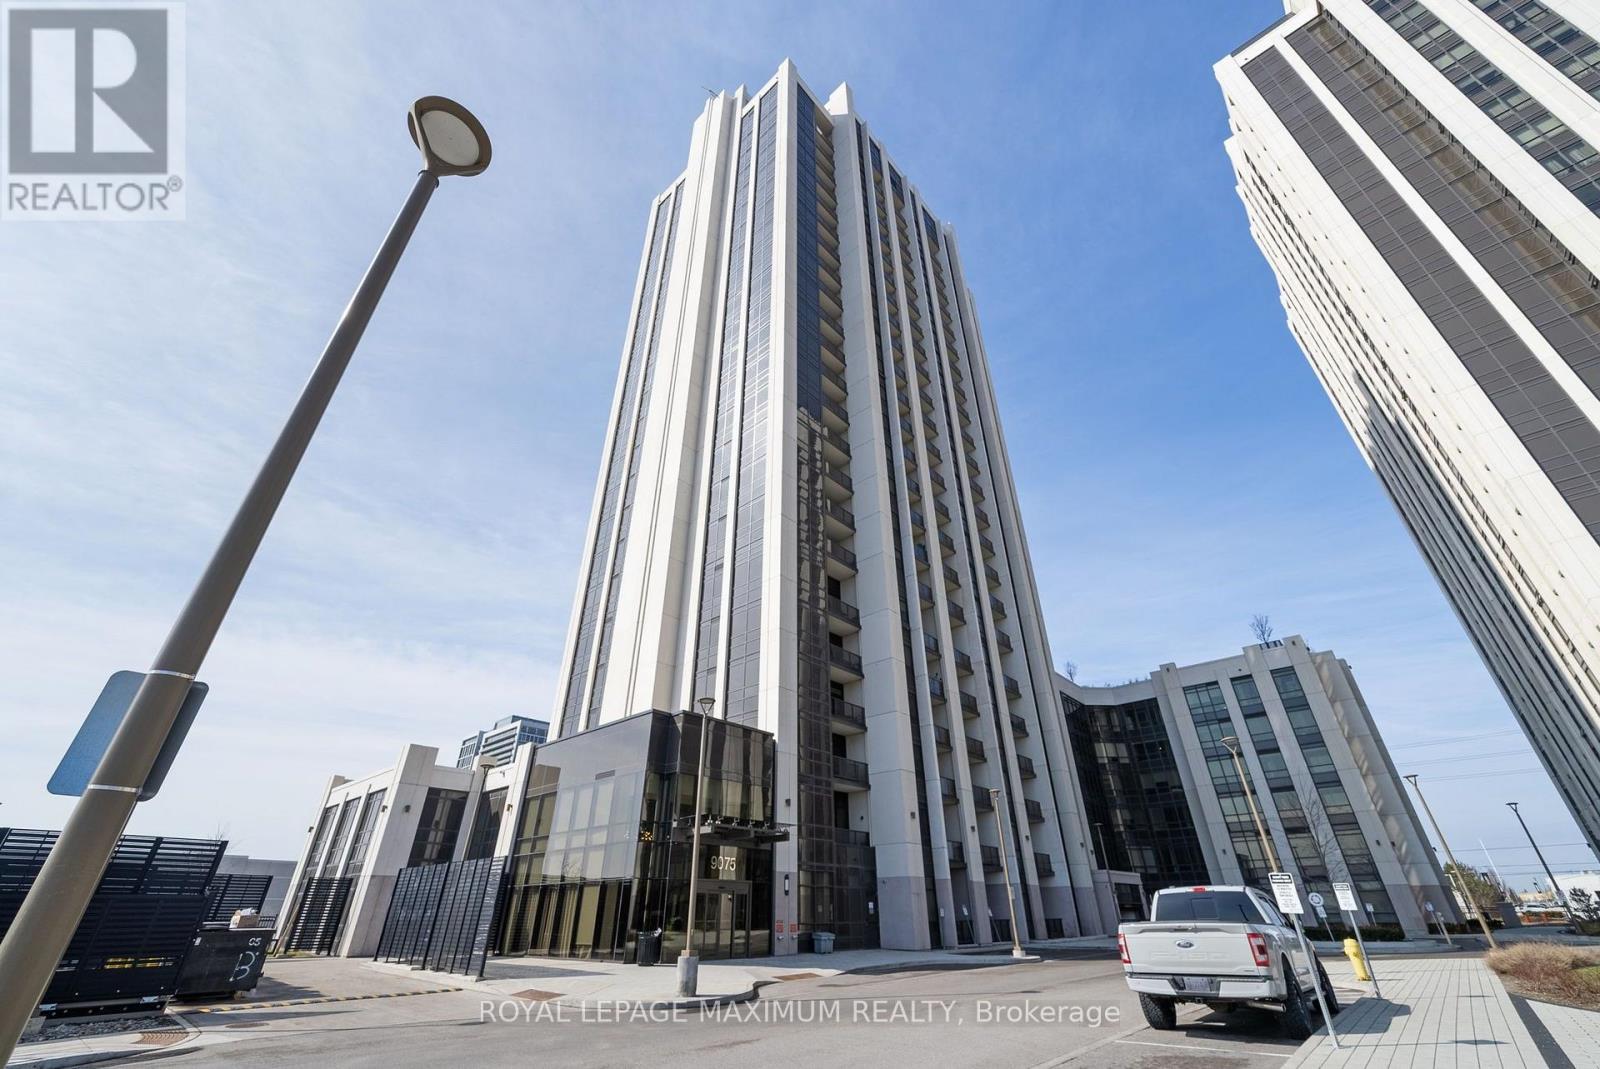
$575,000
1804 - 9075 JANE STREET
Concord, Vaughan (Concord)
3 bed · 2 bath
MLS® N14135272
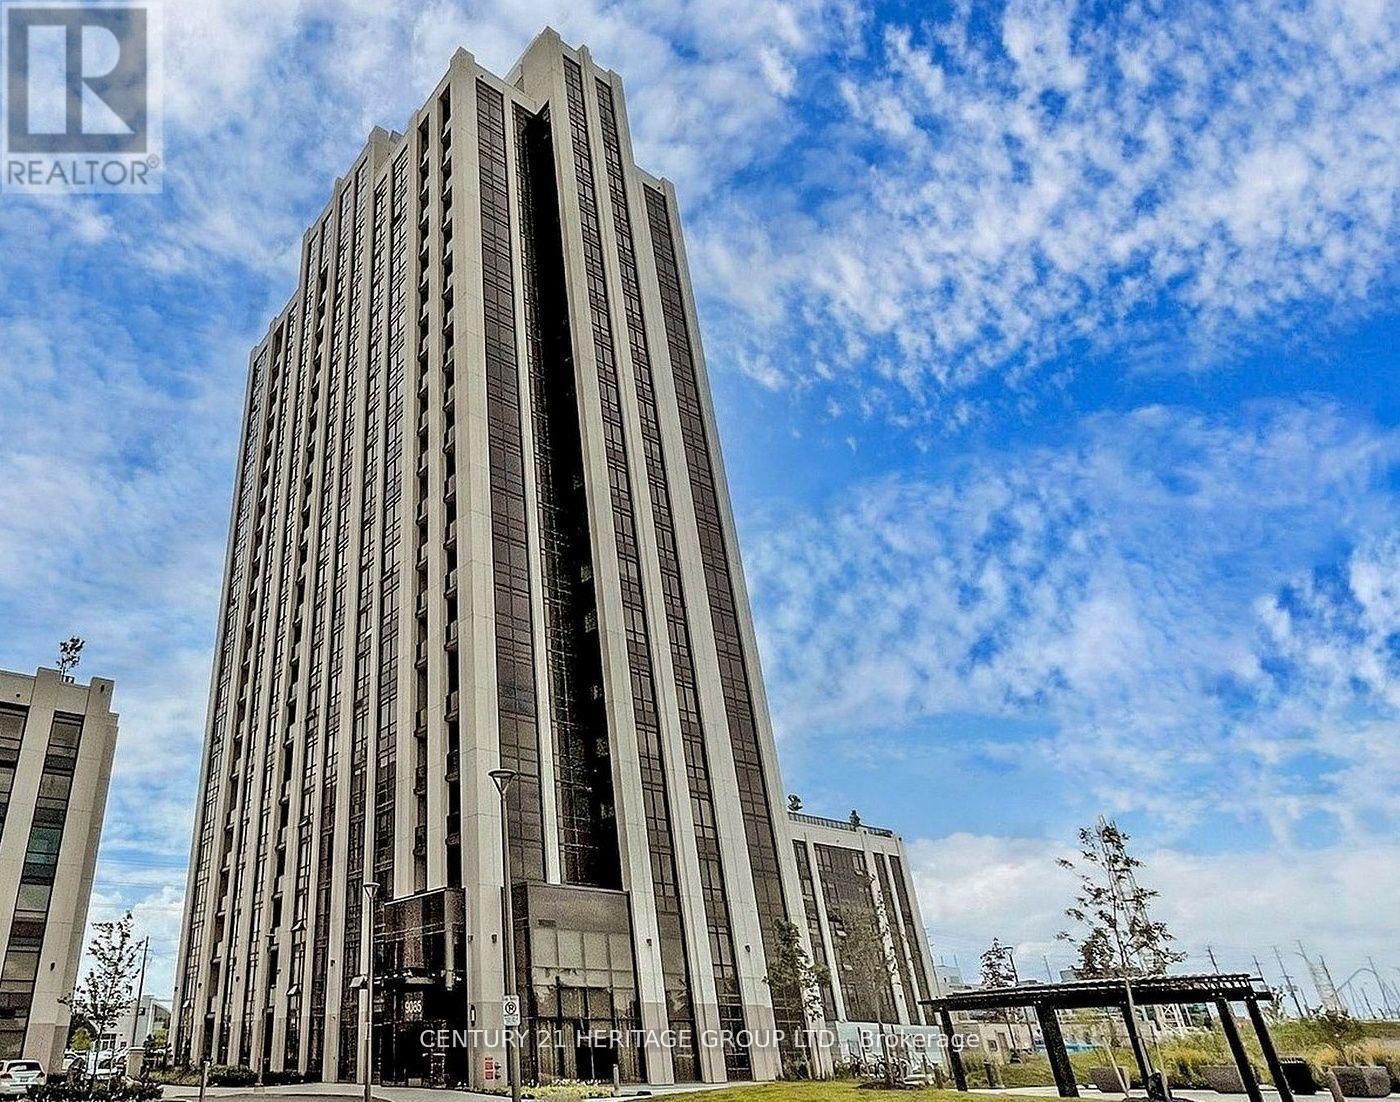
$399,999
1512 - 9085 JANE STREET
Concord, Vaughan (Concord)
1 bed · 2 bath
MLS® N14135240
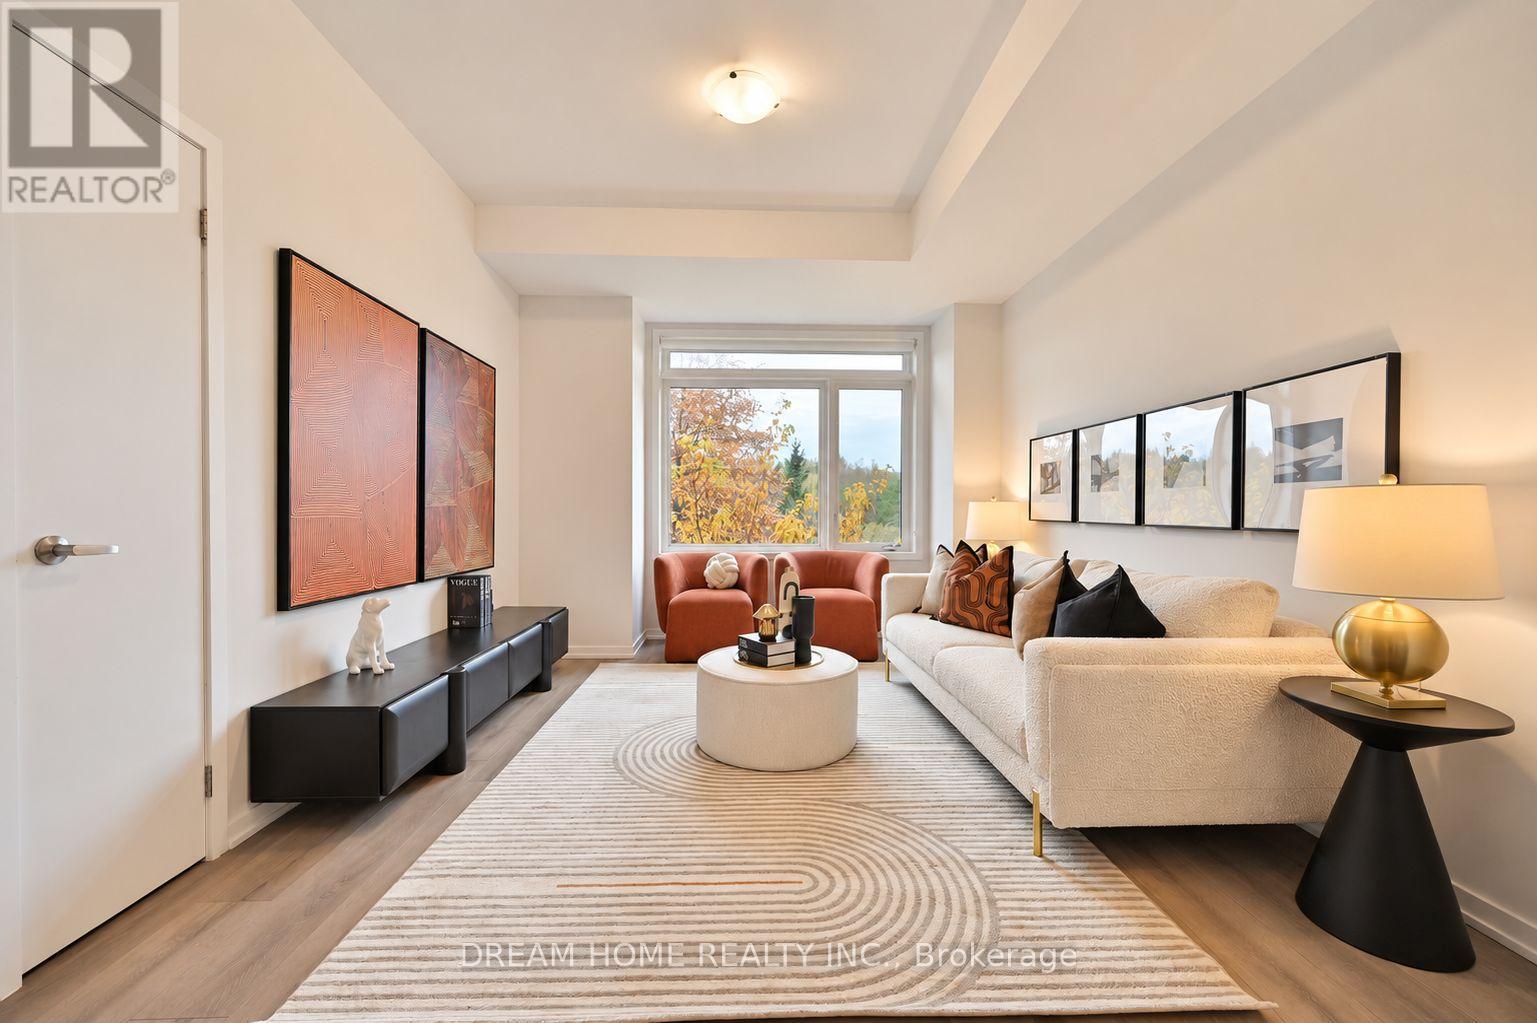
$999,000
537 MARC SANTI BOULEVARD
Patterson, Vaughan (Patterson)
4 bed · 3 bath
MLS® N14134766
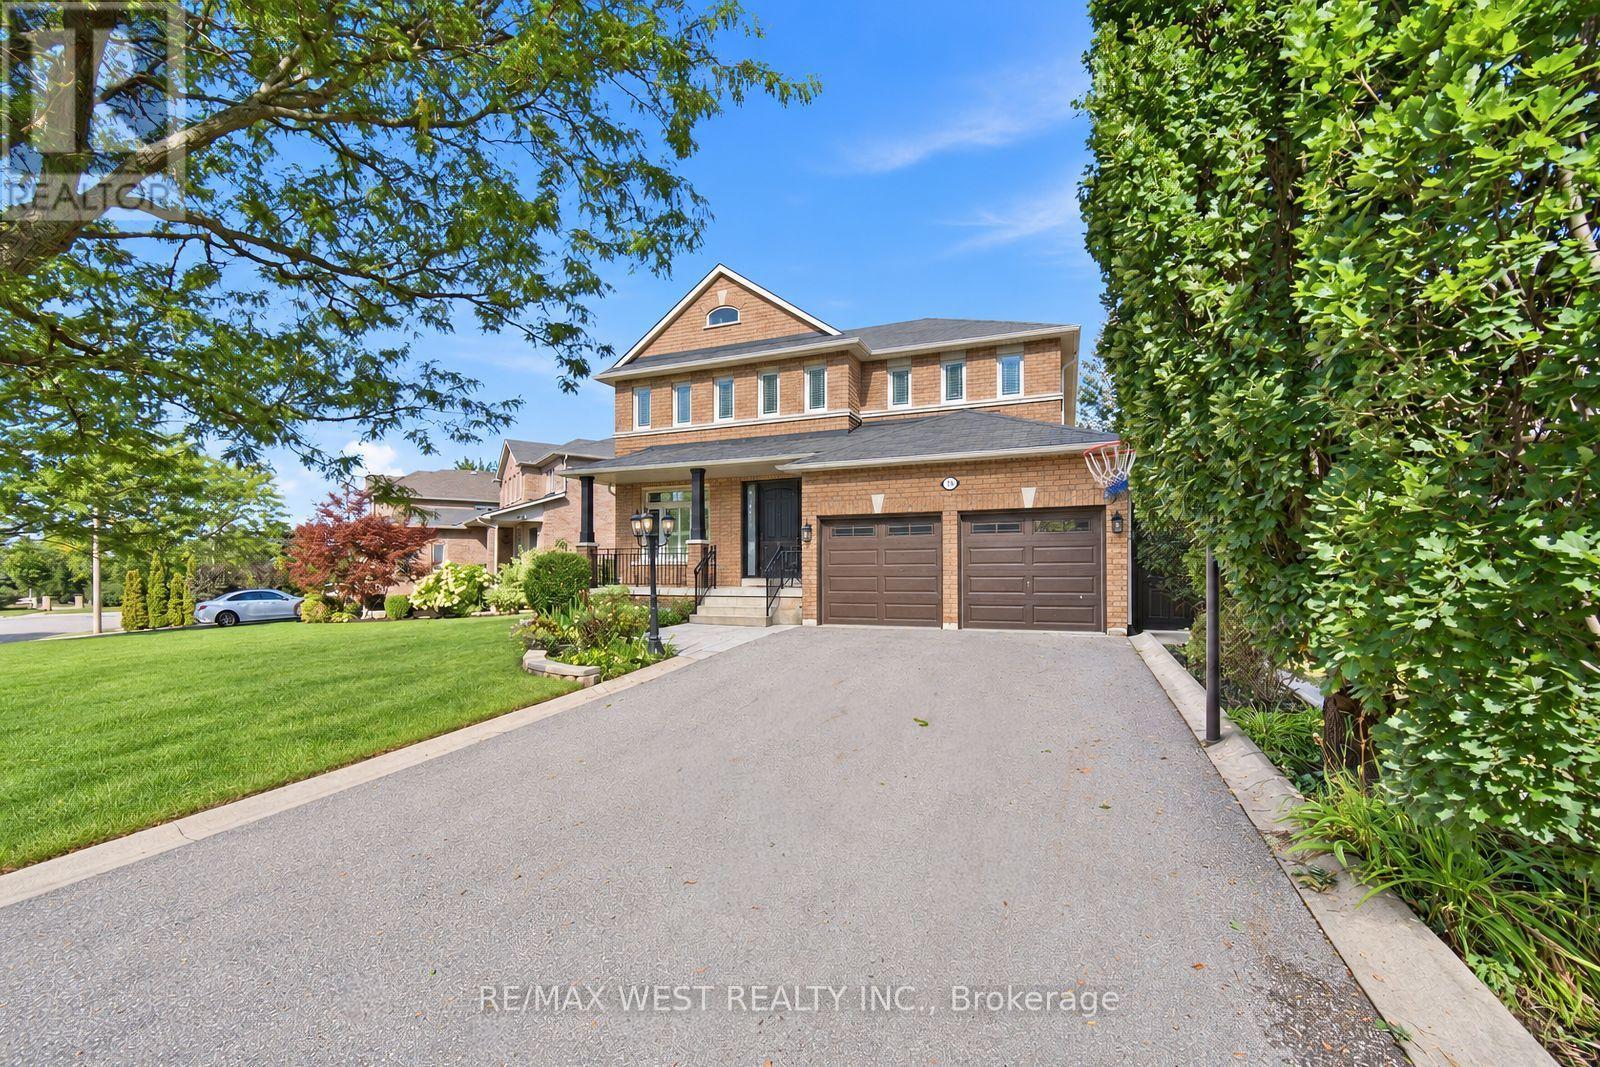
$1,449,900
65 BURNHAVEN AVENUE
Maple, Vaughan (Maple)
5 bed · 5 bath
MLS® N14134580
Want more homes like this?
Tell Mohammed what you would change about this property and get a personally reviewed shortlist of active MLS® matches.
Quick fit check
Find Out If This Home Is Right for You
Three quick questions. Get a personalized read on this listing, and a private showing if it fits.
Own a home nearby?
This listing is part of the active competition a nearby seller is pricing against. Ask Mohammed for a local pricing review of your own property.
Review my home valueVisualize This Home
Explore staging, colours and renovation ideas using AI.
Optional and separate from the official listing photography. For visualization purposes only. Furniture, colours, finishes, layouts, renovations and features shown may not exist at the property. Verify all property details independently.
Helpful Hamodi Realty resources
Chosen for this property's location, type and transaction.
Source board: Toronto Regional Real Estate Board.
Listing data is provided by the Canadian Real Estate Association (CREA) through the REALTOR.ca Data Distribution Facility (DDF®) and is deemed reliable but not guaranteed accurate. The trademarks REALTOR®, REALTORS® and the REALTOR® logo are controlled by CREA and identify real estate professionals who are members of CREA. The trademarks MLS®, Multiple Listing Service® and the associated logos are owned by CREA and identify the quality of services provided by real estate professionals who are members of CREA. Listings displayed may be held by brokerages other than Hamodi Realty / HomeLife Miracle Realty.