
31 MALAREN ROAD, Vaughan (Maple)
$1,999,000 · 4 Bed 4 Bath
About this property
Welcome to 31 Malaren Road, an exceptional custom residence set on a premium corner lot with impressive double frontage, surrounded by multi million dollar estates in the prestigious heart of Maple. Showcasing timeless Cape Cod inspired architecture, striking curb appeal and meticulously landscaped grounds, this sun filled home offers an elegant blend of classic design and modern luxury. Step inside to a bright, open concept layout featuring 9 foot ceilings on both the main and second floor, pot lights, crown moulding and wide plank hardwood flooring throughout. The chef inspired kitchen is beautifully appointed with premium cabinetry, glass accent lighting, high end Thermador appliances and an oversized island with breakfast bar seating. The adjoining dining area flows seamlessly through French doors to a spectacular private backyard retreat. Designed for year round enjoyment, the impressive covered outdoor sunroom features skylights, pot lighting, gas heater, ceiling fans, a modern fire table lounge, custom built in bbq, a Tuscan chef pizza oven and retractable glass walls, creating the ultimate setting for entertaining family and friends. Upstairs, the spacious primary suite offers vaulted ceilings, a sun drenched window lounge and a luxurious 5 piece ensuite with double vanity and an oversized glass rain shower. The fully finished lower level provides outstanding versatility complete with in-law suite, a generous recreation room, cozy fireplace, second kitchen and premium laundry facilities. Ideally located minutes from Maple GO Station, Highways 400 and 407, Cortellucci Vaughan Hospital, top rated schools, parks and premier amenities, this remarkable property delivers an exceptional lifestyle in one of Vaughan's most sought after neighbourhoods. Luxury, comfort and thoughtful design come together in this truly turnkey home. A must see! (id:66939)
Property details
- Price
- $1,999,000
- Bedrooms
- 4
- Bathrooms
- 4
- Parking
- 5
- Property type
- Single Family
- Basement
- Finished, N/A
- MLS® number
- N14099338
Location
Tools for this property
Mortgage estimate
Estimated monthly payment: $8,889
Educational estimate only, principal and interest at the rate you enter. Not a lender approval, quote or financial advice. Taxes, insurance, condo fees and mortgage insurance are not included.
Open the full buyer calculatorSimilar listings in Vaughan (Maple)
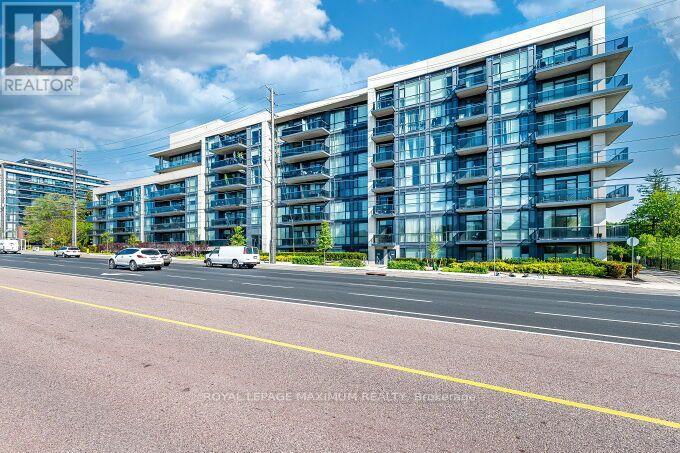
$698,000
407 - 4700 HIGHWAY 7 AVENUE
East Woodbridge, Vaughan (East Woodbridge)
2 bed · 2 bath
MLS® N14135482
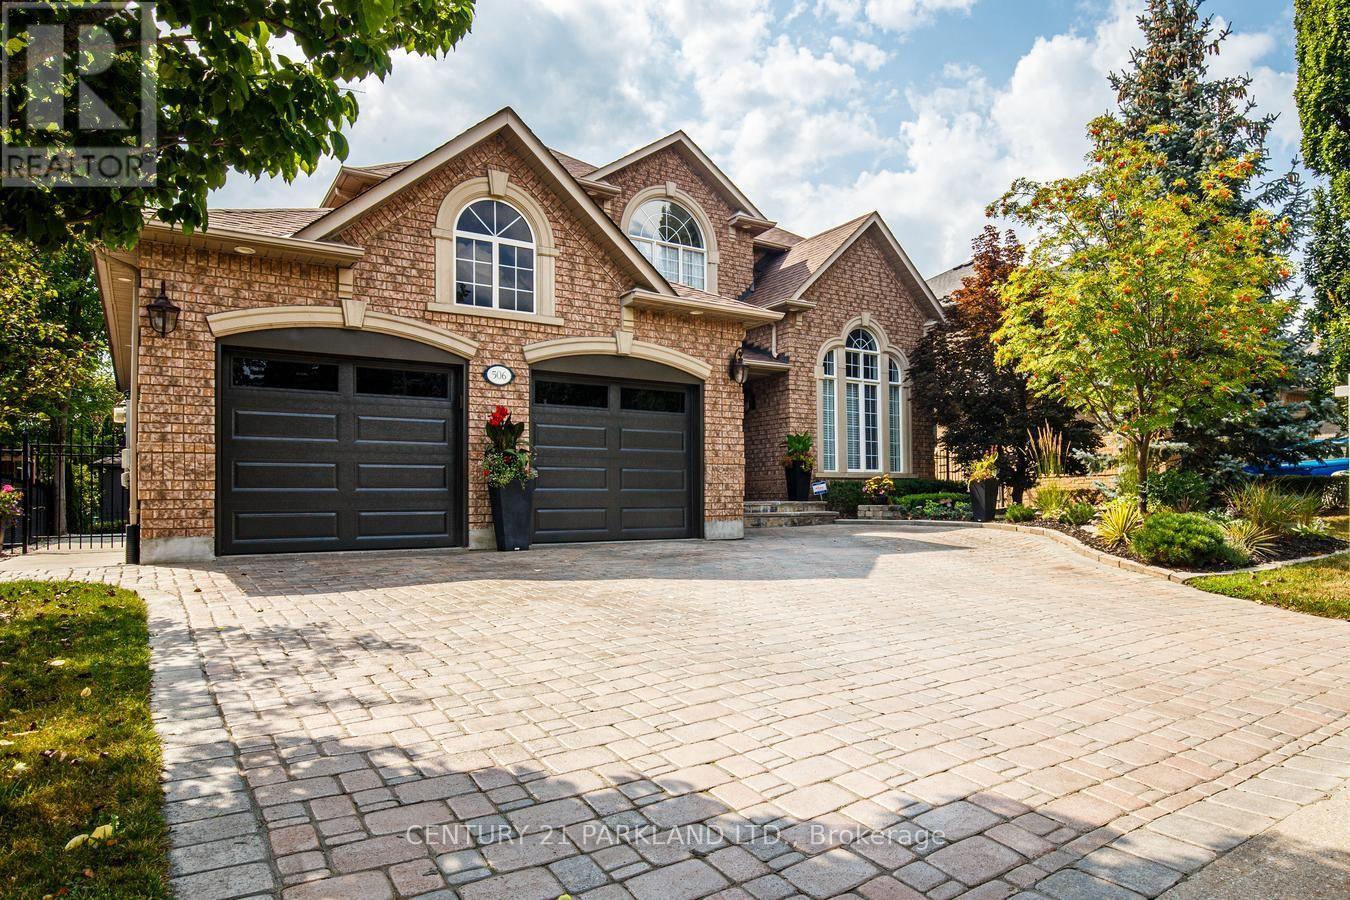
$1,699,000
506 VAUGHAN MILLS ROAD
Islington Woods, Vaughan (Islington Woods)
4 bed · 4 bath
MLS® N14135378
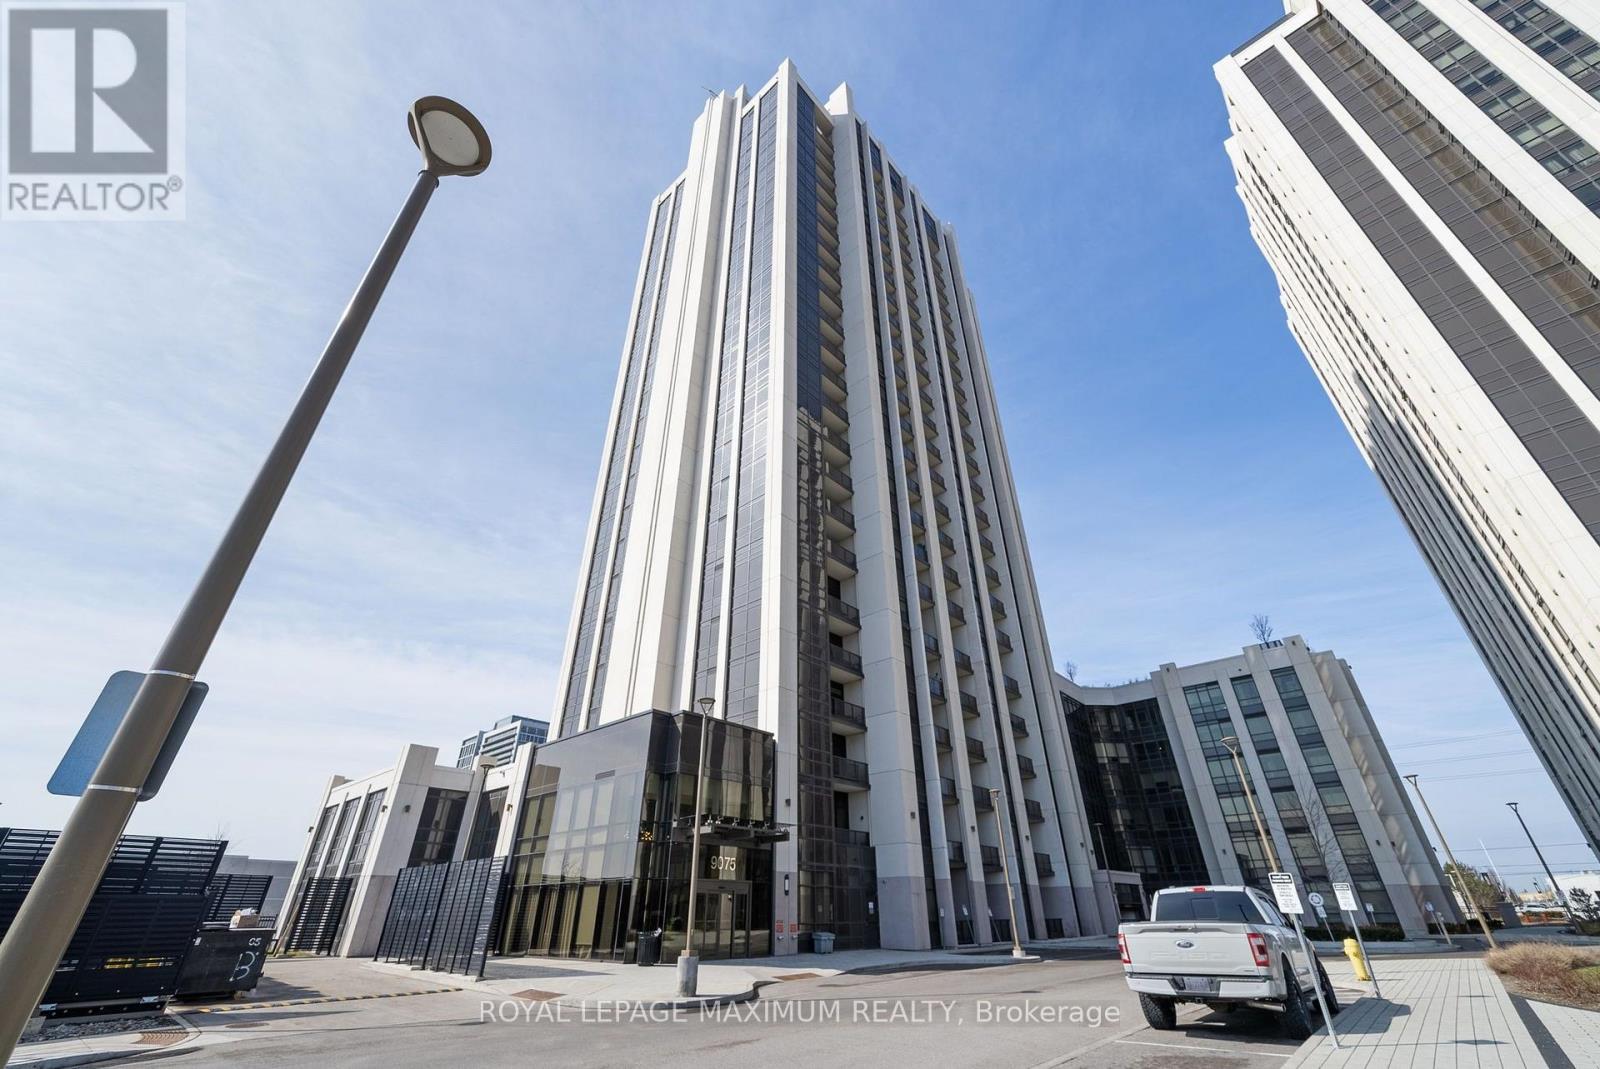
$575,000
1804 - 9075 JANE STREET
Concord, Vaughan (Concord)
3 bed · 2 bath
MLS® N14135272
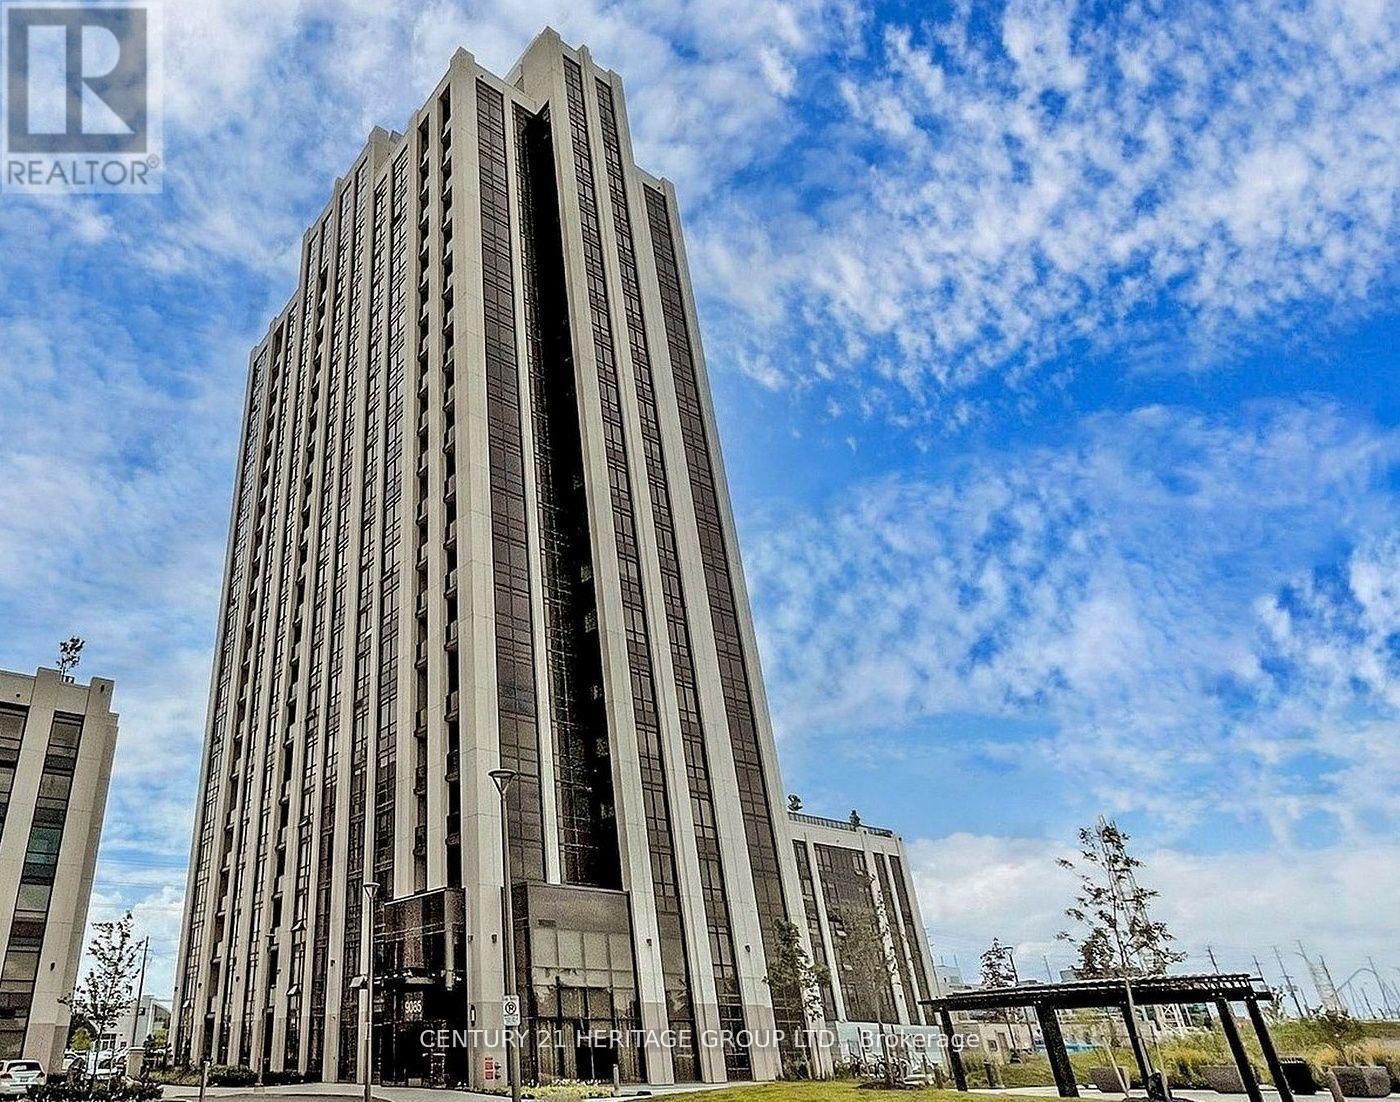
$399,999
1512 - 9085 JANE STREET
Concord, Vaughan (Concord)
1 bed · 2 bath
MLS® N14135240
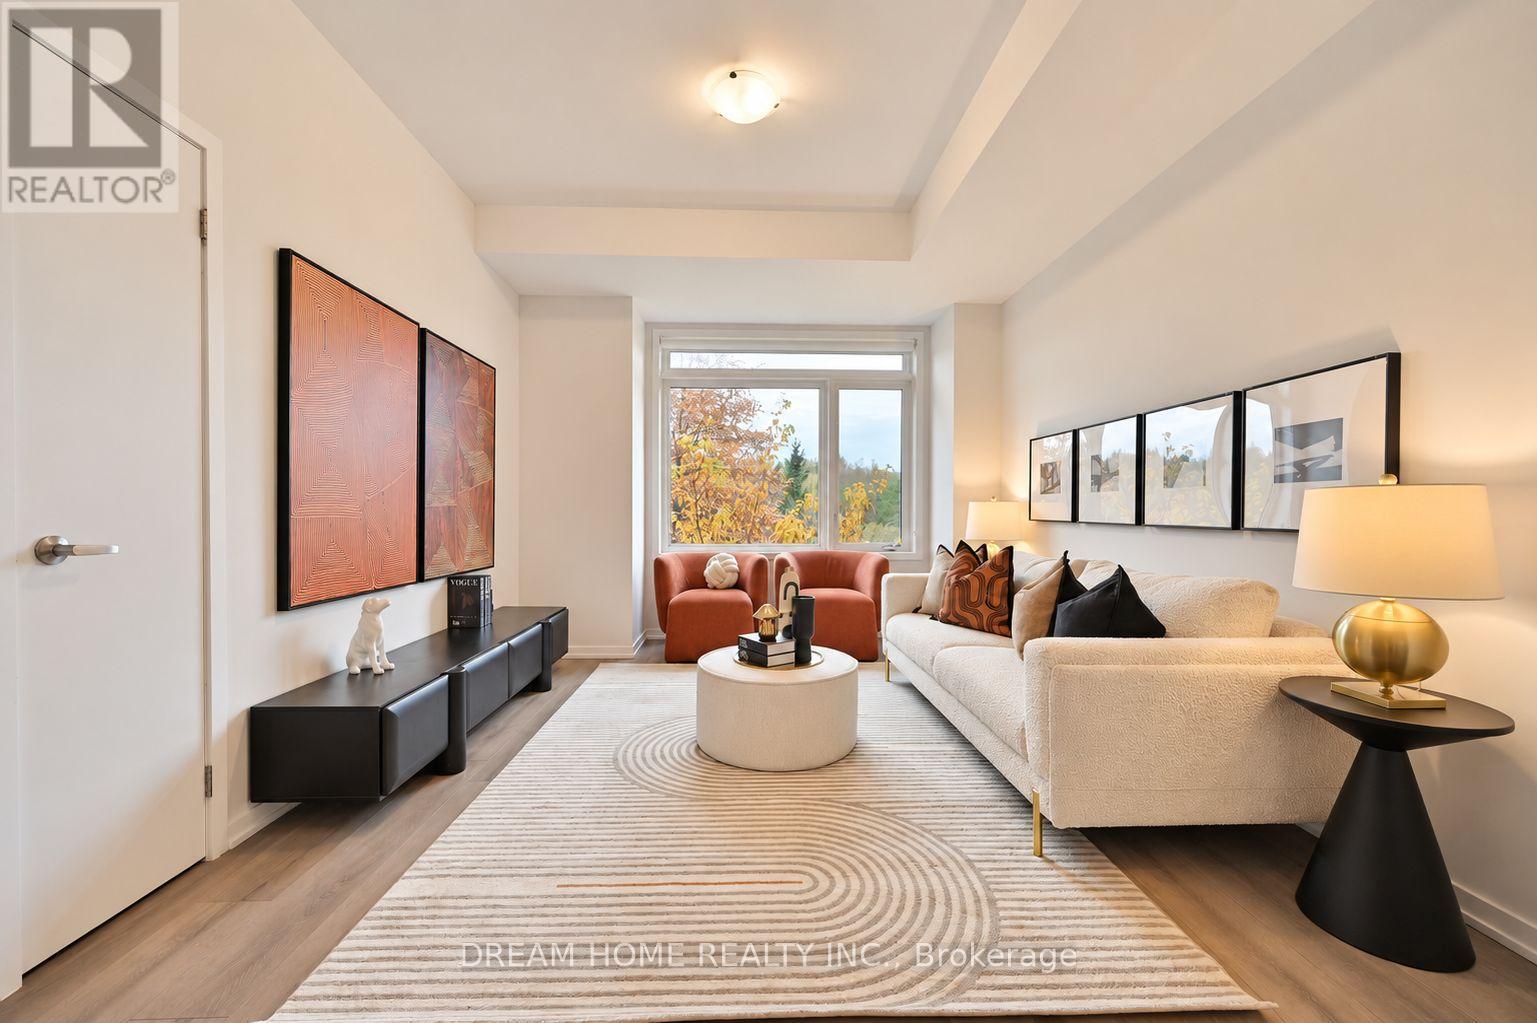
$999,000
537 MARC SANTI BOULEVARD
Patterson, Vaughan (Patterson)
4 bed · 3 bath
MLS® N14134766
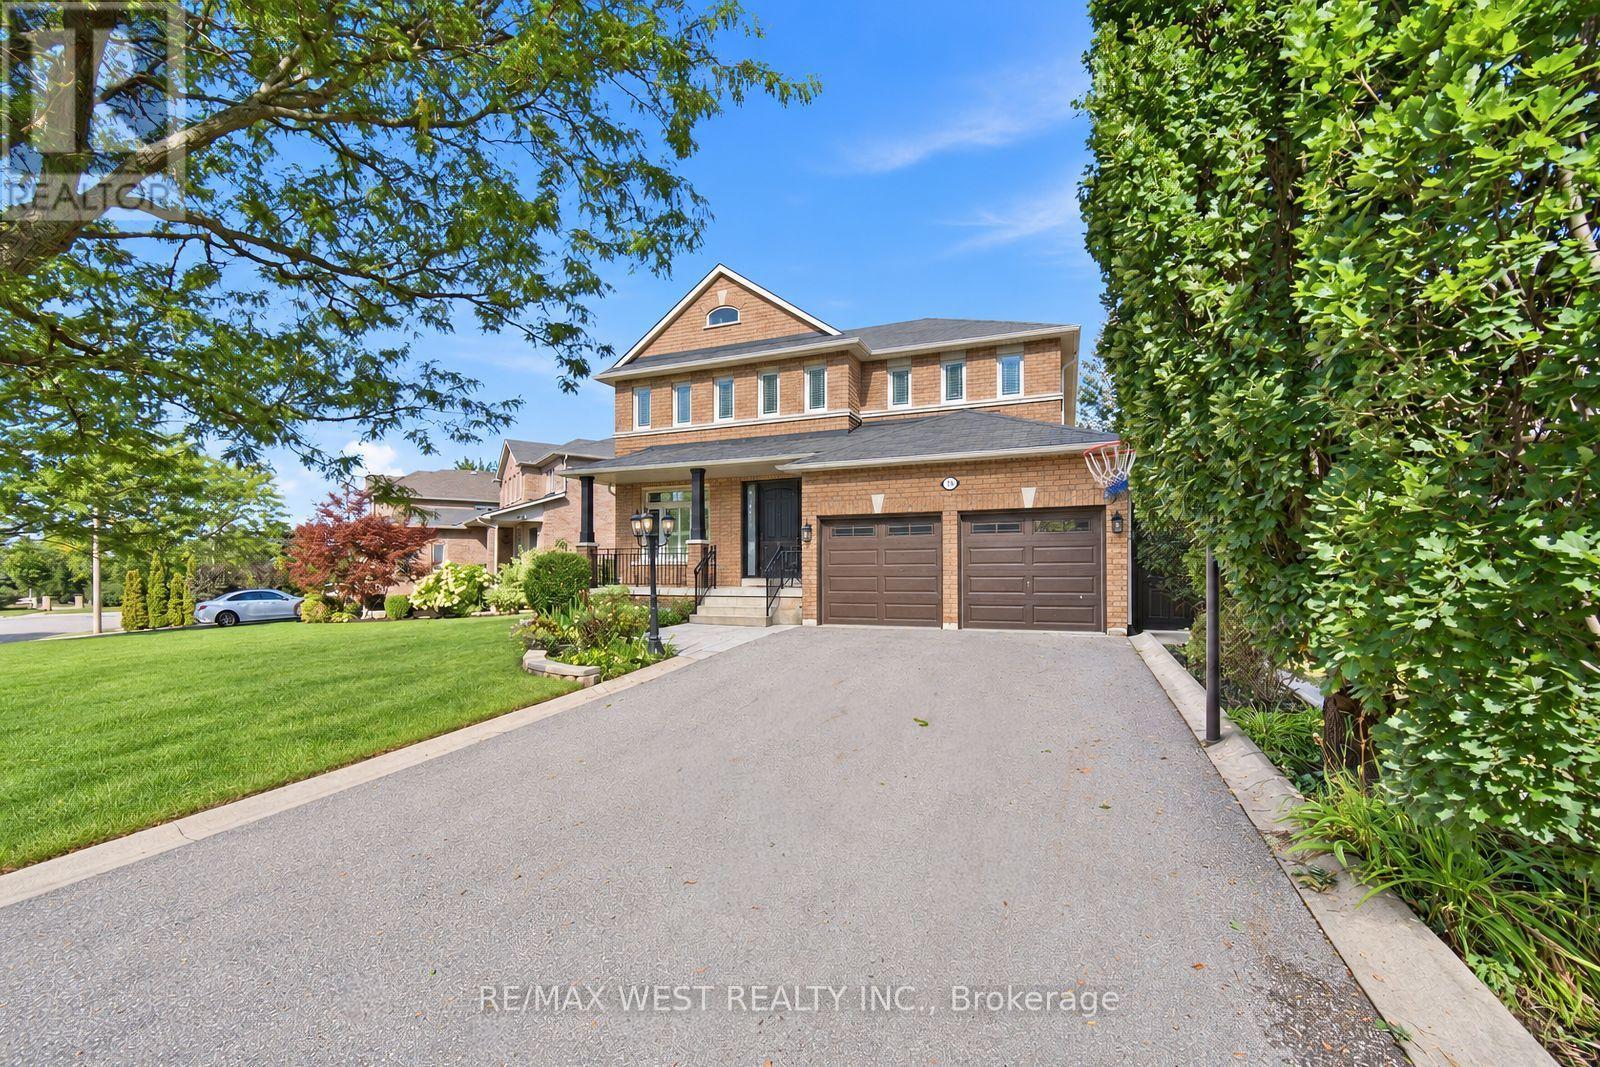
$1,449,900
65 BURNHAVEN AVENUE
Maple, Vaughan (Maple)
5 bed · 5 bath
MLS® N14134580
Want more homes like this?
Tell Mohammed what you would change about this property and get a personally reviewed shortlist of active MLS® matches.
Quick fit check
Find Out If This Home Is Right for You
Three quick questions. Get a personalized read on this listing, and a private showing if it fits.
Own a home nearby?
This listing is part of the active competition a nearby seller is pricing against. Ask Mohammed for a local pricing review of your own property.
Review my home valueVisualize This Home
Explore staging, colours and renovation ideas using AI.
Optional and separate from the official listing photography. For visualization purposes only. Furniture, colours, finishes, layouts, renovations and features shown may not exist at the property. Verify all property details independently.
Helpful Hamodi Realty resources
Chosen for this property's location, type and transaction.
Source board: Toronto Regional Real Estate Board.
Listing data is provided by the Canadian Real Estate Association (CREA) through the REALTOR.ca Data Distribution Facility (DDF®) and is deemed reliable but not guaranteed accurate. The trademarks REALTOR®, REALTORS® and the REALTOR® logo are controlled by CREA and identify real estate professionals who are members of CREA. The trademarks MLS®, Multiple Listing Service® and the associated logos are owned by CREA and identify the quality of services provided by real estate professionals who are members of CREA. Listings displayed may be held by brokerages other than Hamodi Realty / HomeLife Miracle Realty.