
265 GOLDEN ORCHARD ROAD, Vaughan (Patterson)
$1,248,000 · 3 Bed 3 Bath
About this property
Welcome to 265 Golden Orchard Road-a stunningly upgraded semi-detached home offering 3 bedrooms, a beautifully finished basement and an exceptional layout designed for comfortable living and effortless entertaining! Ideally situated steps from scenic trails, top-rated schools, parks and shops, with convenient access to two GO stations. The bright, refined interior features fresh designer paint, wainscotting, smooth ceilings throughout, crown mouldings, pot lights and hardwood flooring across the main and second levels. A stained oak staircase with iron pickets, custom wall panelling and millwork, and custom closet organizers add style and function throughout. The updated kitchen is complete with quartz countertops, a stylish backsplash, stainless steel appliances and a gas stove. The fully renovated basement offers outstanding additional living space with an electric fireplace, expansive wet bar and two bar fridges-including a beer dispenser-creating the perfect setting for movie nights, gatherings or a private family retreat. Outside, enjoy professionally landscaped front, side and rear grounds with in-ground lighting, elegant glass front railings, upgraded steps and fascia lighting. The private, tree-lined backyard features low-maintenance turf and is designed for entertaining, complete with a gas BBQ line and included BBQ. Additional upgrades include roof shingles and metalwork completed in 2021, an easy-care epoxy garage floor and a freshly sealed driveway. Stylish, move-in ready and ideally located-just bring your furniture and move in! (id:66939)
Property details
- Price
- $1,248,000
- Bedrooms
- 3
- Bathrooms
- 3
- Parking
- 3
- Property type
- Single Family
- Basement
- Finished, N/A
- MLS® number
- N14029736
Location
Tools for this property
Mortgage estimate
Estimated monthly payment: $6,382
Educational estimate only, principal and interest at the rate you enter. Not a lender approval, quote or financial advice. Taxes, insurance, condo fees and mortgage insurance are not included.
Open the full buyer calculatorSimilar listings in Vaughan (Patterson)
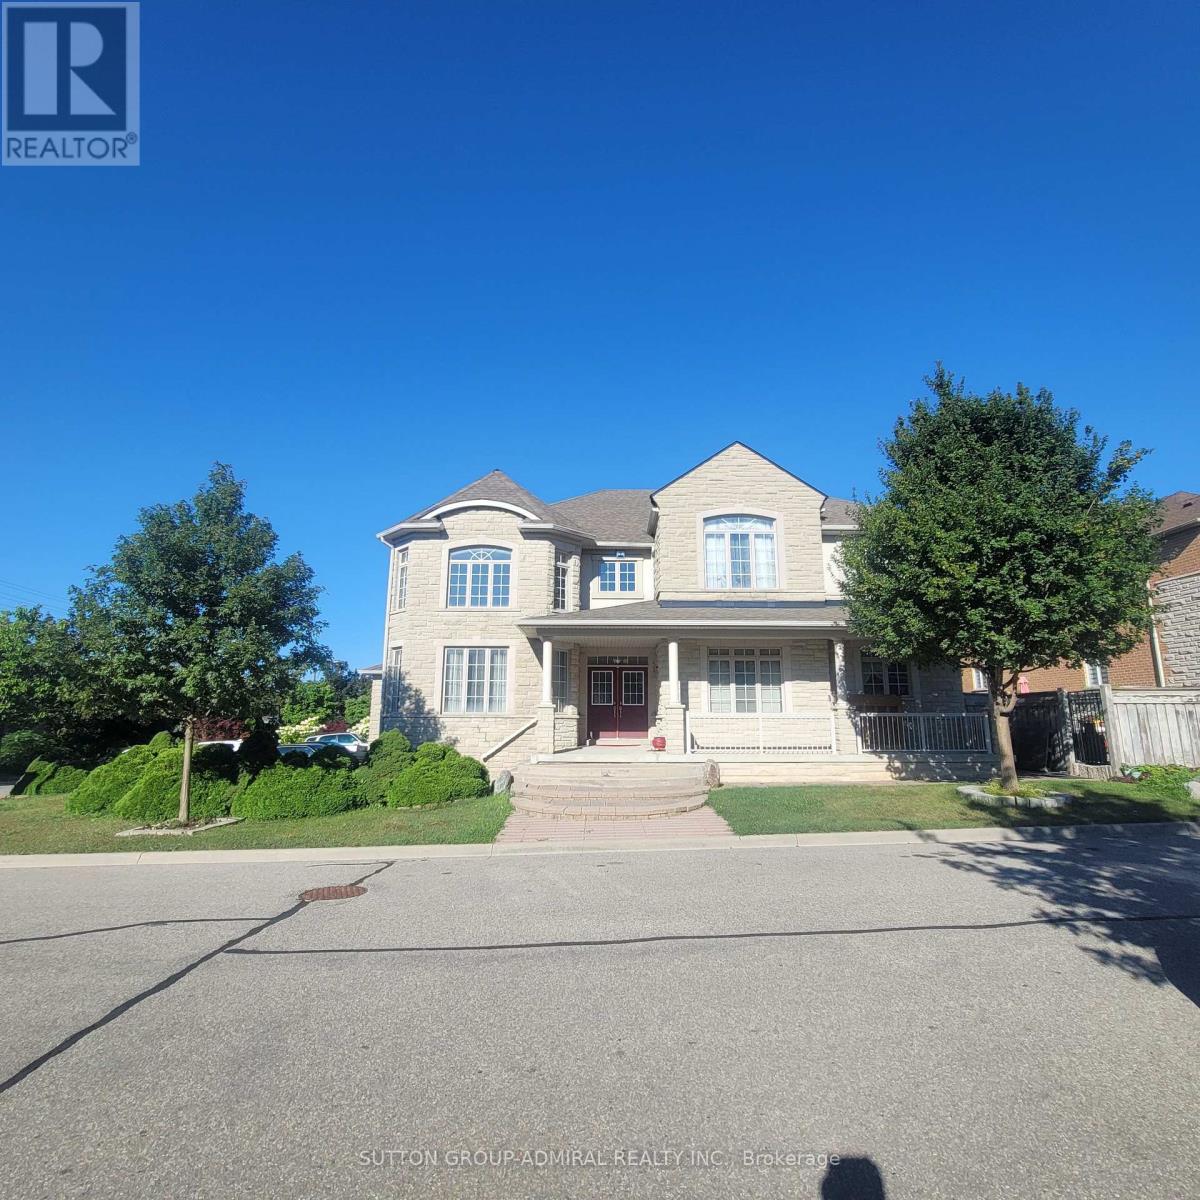
$1,788,800
78 PIETA PLACE
Vellore Village, Vaughan (Vellore Village)
4 bed · 4 bath
MLS® N14029690
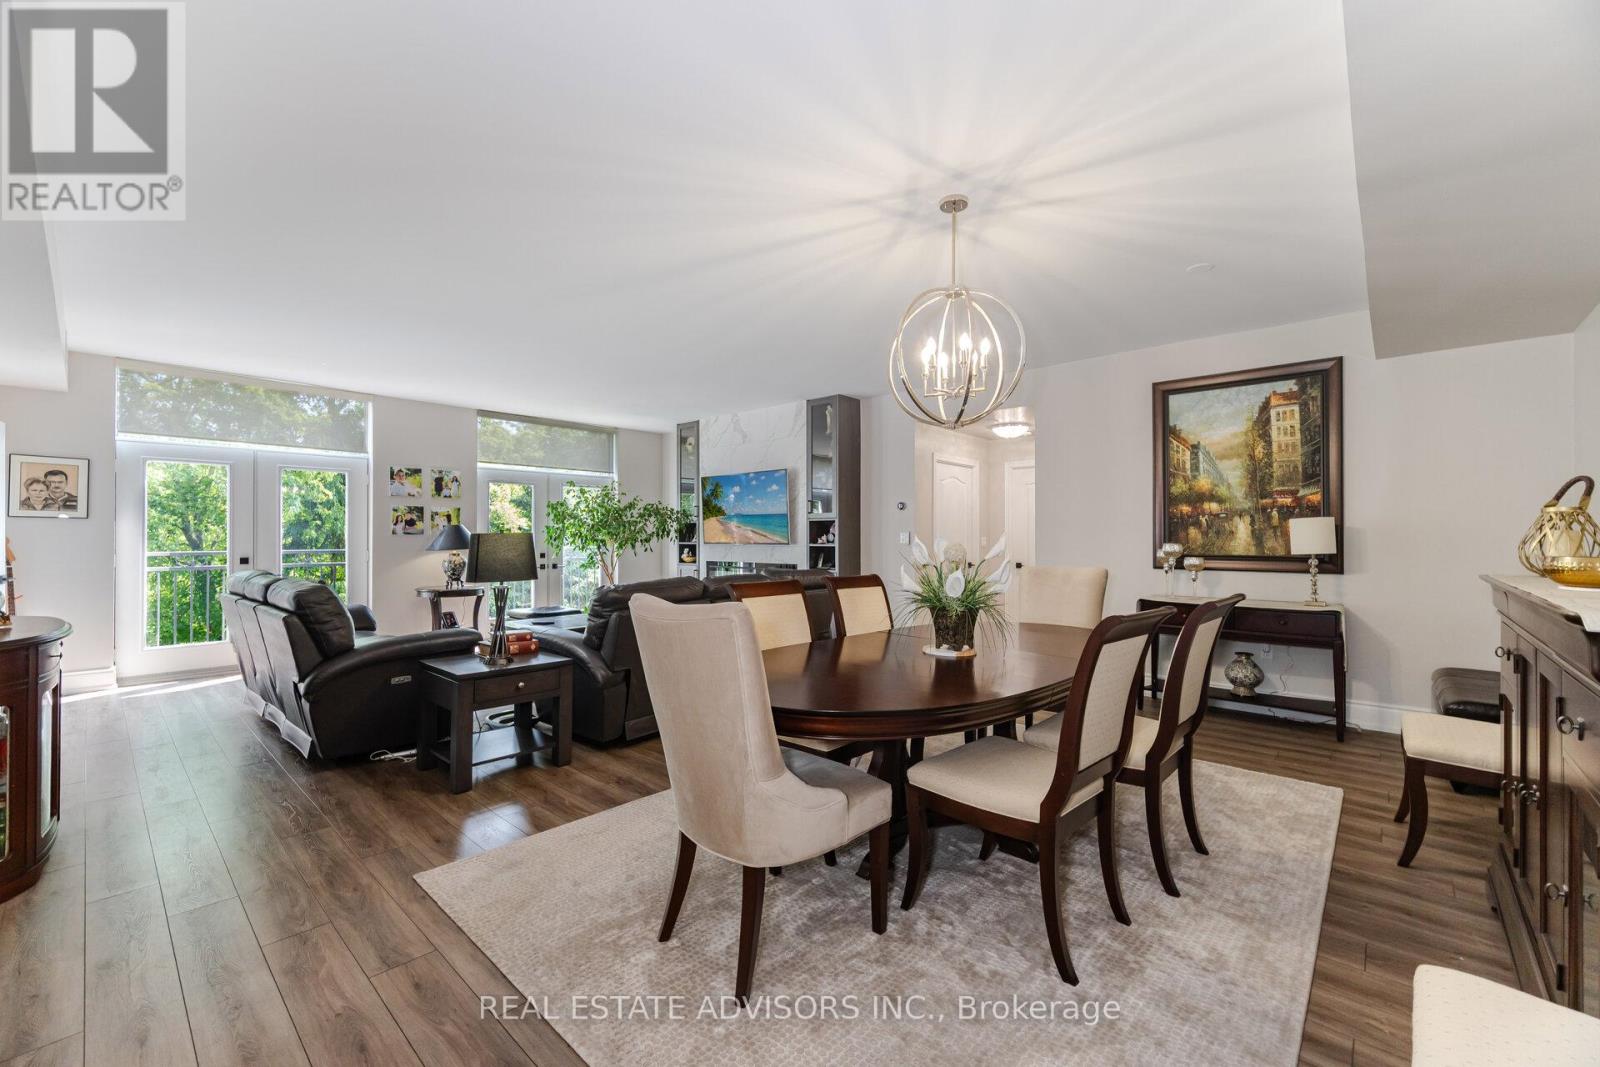
$1,389,000
313 - 53 WOODBRIDGE AVENUE
West Woodbridge, Vaughan (West Woodbridge)
3 bed · 2 bath
MLS® N14029566
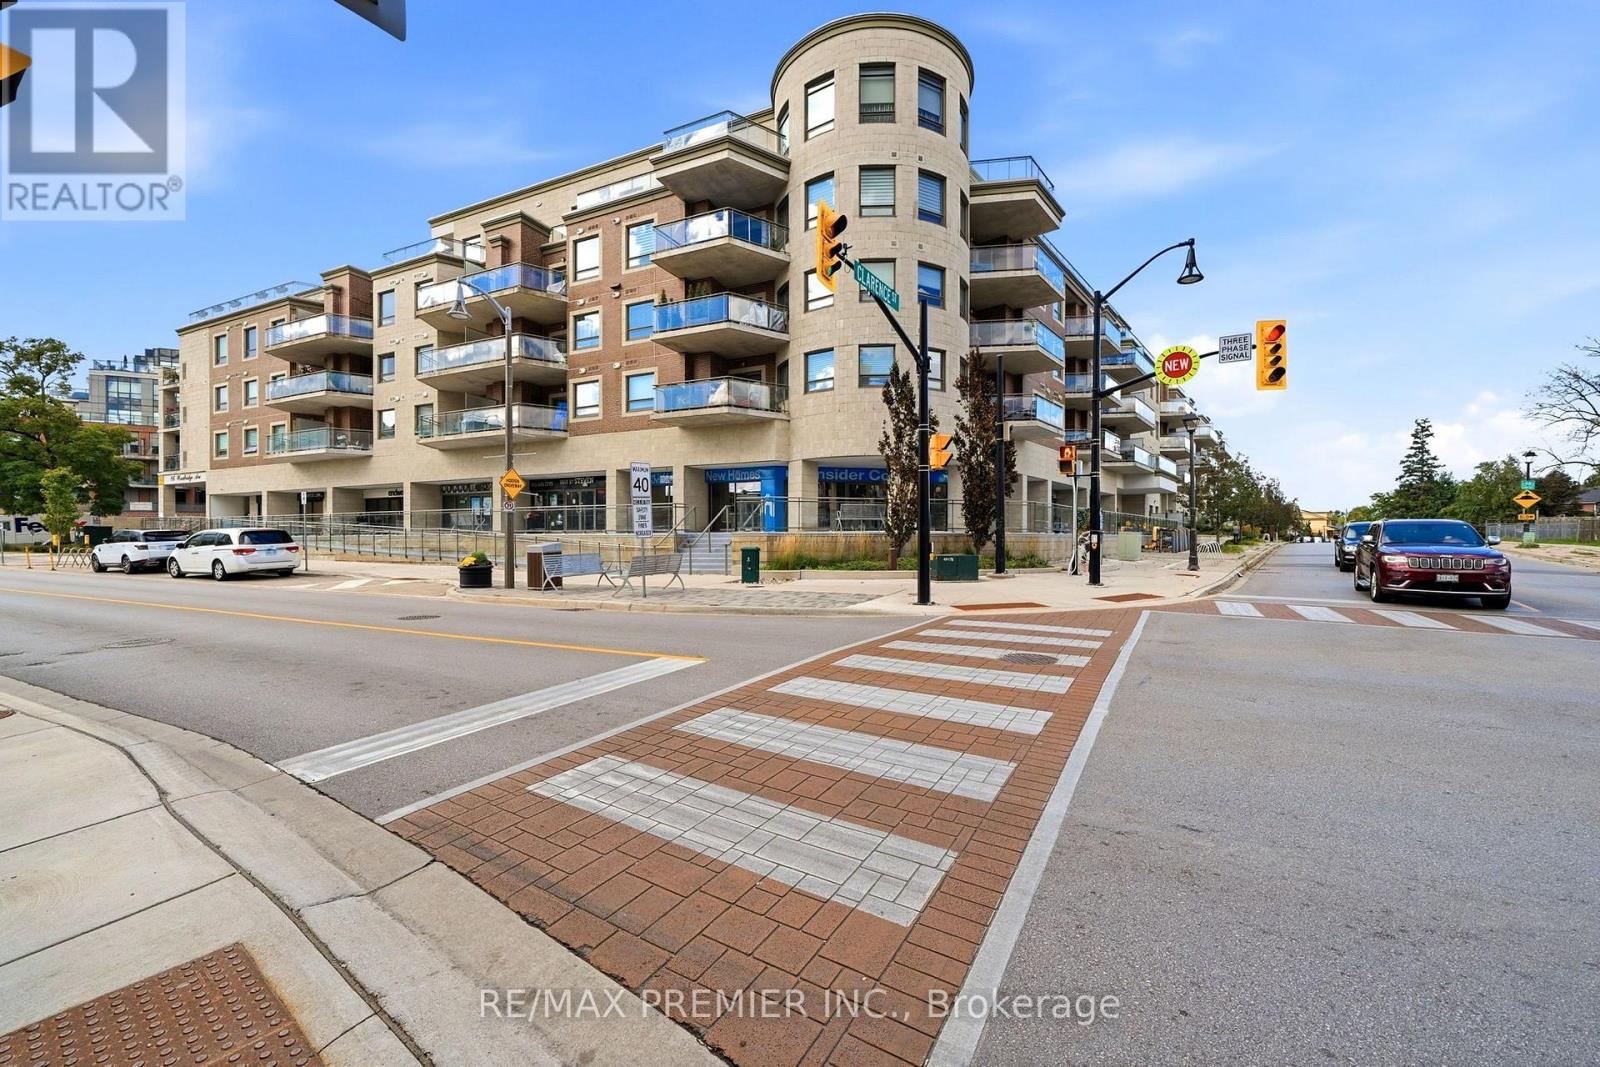
$828,000
303 - 86 WOODBRIDGE AVENUE
West Woodbridge, Vaughan (West Woodbridge)
3 bed · 2 bath
MLS® N14029556
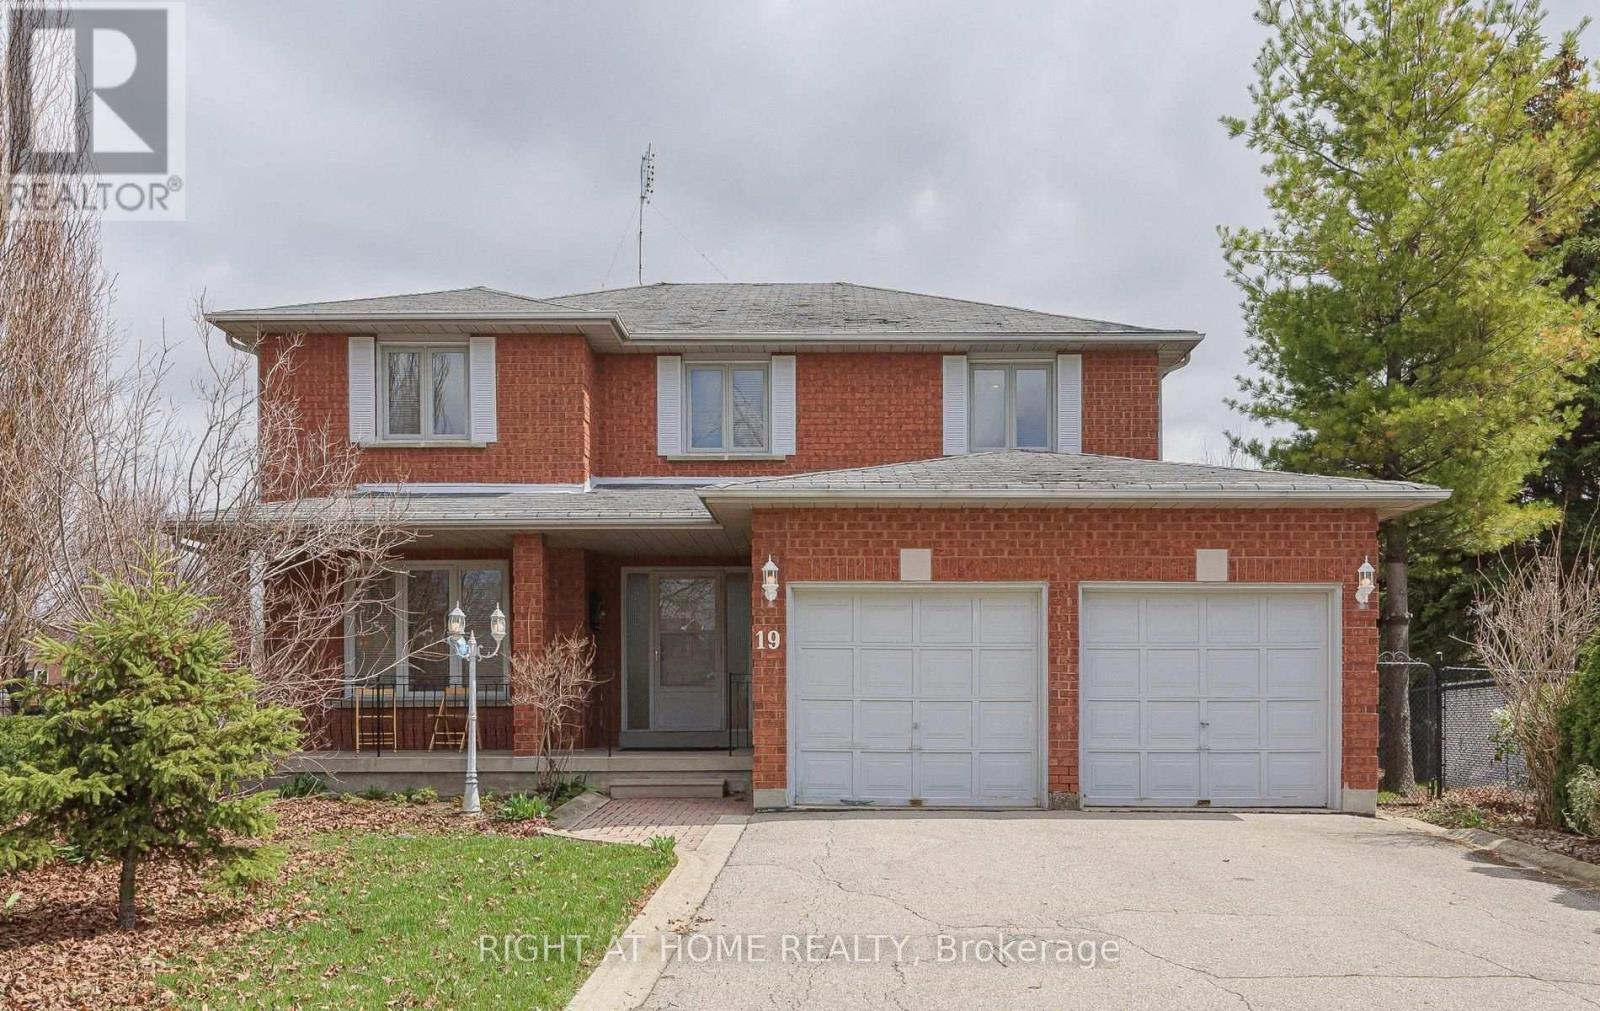
$1,499,900
19 WESTERN SKIES COURT
East Woodbridge, Vaughan (East Woodbridge)
5 bed · 4 bath
MLS® N14029290
$475,000
3305 - 2916 HIGHWAY 7
Concord, Vaughan (Concord)
2 bed · 2 bath
MLS® N14029094
$549,000
2306 - 7890 BATHURST STREET
Beverley Glen, Vaughan (Beverley Glen)
2 bed · 2 bath
MLS® N14029038
Want more homes like this?
Tell Mohammed what you would change about this property and get a personally reviewed shortlist of active MLS® matches.
Quick fit check
Find Out If This Home Is Right for You
Three quick questions. Get a personalized read on this listing, and a private showing if it fits.
Own a home nearby?
This listing is part of the active competition a nearby seller is pricing against. Ask Mohammed for a local pricing review of your own property.
Review my home valueVisualize This Home
Explore staging, colours and renovation ideas using AI.
Optional and separate from the official listing photography. For visualization purposes only. Furniture, colours, finishes, layouts, renovations and features shown may not exist at the property. Verify all property details independently.
Helpful Hamodi Realty resources
Chosen for this property's location, type and transaction.
Source board: Toronto Regional Real Estate Board.
Listing data is provided by the Canadian Real Estate Association (CREA) through the REALTOR.ca Data Distribution Facility (DDF®) and is deemed reliable but not guaranteed accurate. The trademarks REALTOR®, REALTORS® and the REALTOR® logo are controlled by CREA and identify real estate professionals who are members of CREA. The trademarks MLS®, Multiple Listing Service® and the associated logos are owned by CREA and identify the quality of services provided by real estate professionals who are members of CREA. Listings displayed may be held by brokerages other than Hamodi Realty / HomeLife Miracle Realty.