
30 RILEY REED LANE, Richmond Hill
$1,079,900 · 3 Bed 3 Bath
About this property
Rare END-UNIT FREEHOLD townhome built by award-winning Arista Homes. Uniquely upgraded with a builder-customized ground floor that maximizes usable space for additional living space, avoiding the standard narrow hallway layout. Top-ranked schools, including Richmond Green Secondary and Thornlea Secondary (French Immersion). Gormley GO and Richmond Hill GO nearby, and easy access to Highway 404, enjoy seamless connectivity to the city and beyond. Close to Costco, FreshCo, Food Basics, and Walmart. Thoughtfully designed for modern living, this rare residence offers space, natural light, versatility, and effortless indoor-outdoor living. A grand, wide entrance welcomes you into a beautifully appointed interior featuring smooth ceilings and 9-foot ceilings throughout the main living areas. Ground floor upgrade includes the removal of the walk-in closet for a more open and functional layout. The spacious kitchen features an expansive countertop, centre island, and stainless steel appliances. The open-concept living and dining areas extend to a large balcony, with private balcony access from the second bedroom. Three well-proportioned bedrooms and two full bathrooms, with both a shower and bathtub, offer comfort and flexibility for families, guests, or a home office. Primary ensuite features a frameless glass shower enclosure. From the side windows, enjoy clear views of fireworks at Richmond Green during Christmas Eve, New Year's Eve countdown, Canada Day, and more. The flexible lower level offers additional space for a variety of lifestyle needs. Ample visitor parking at the rear. Enjoy an enviable location surrounded by parks, recreation, and community amenities, with future North Leslie Community Park East just a short walk away. Richmond Green Sports Centre & Park offers cycling and skating trails, soccer fields, and outdoor recreation. A rare opportunity to enjoy refined comfort and an exceptional lifestyle. Come experience all this remarkable home has to offer! (id:66939)
Property details
- Price
- $1,079,900
- Bedrooms
- 3
- Bathrooms
- 3
- Parking
- 2
- Property type
- Single Family
- Basement
- Finished, N/A
- MLS® number
- N14028622
Location
Tools for this property
Mortgage estimate
Estimated monthly payment: $5,541
Educational estimate only, principal and interest at the rate you enter. Not a lender approval, quote or financial advice. Taxes, insurance, condo fees and mortgage insurance are not included.
Open the full buyer calculatorSimilar listings in Richmond Hill
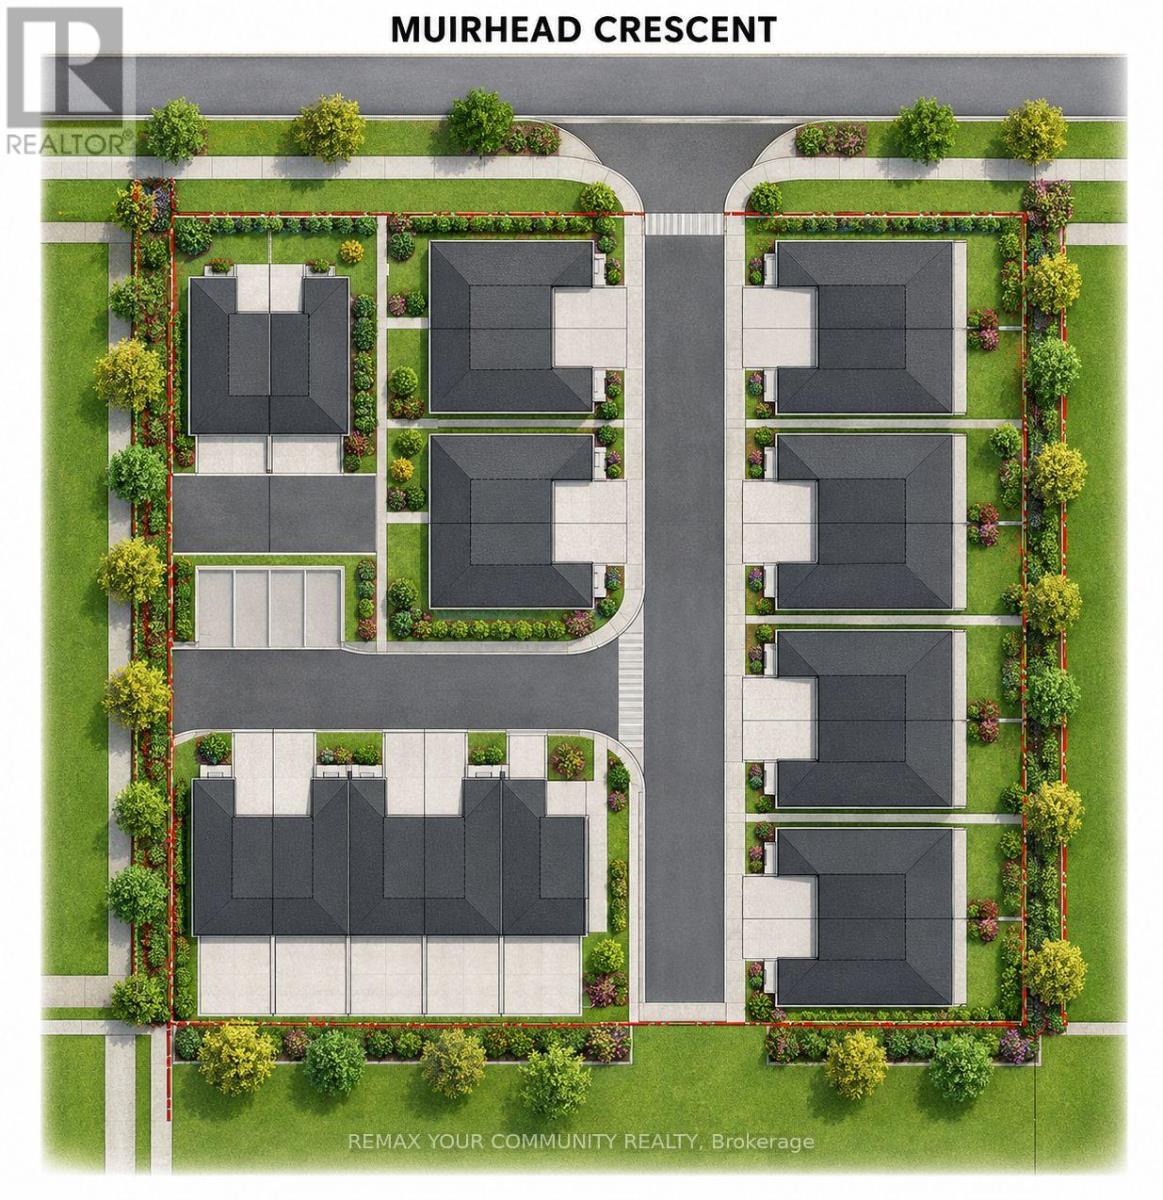
$999,900
79 MUIRHEAD CRESCENT
Rural Richmond Hill, Richmond Hill
3 bed · 1 bath
MLS® N14029192
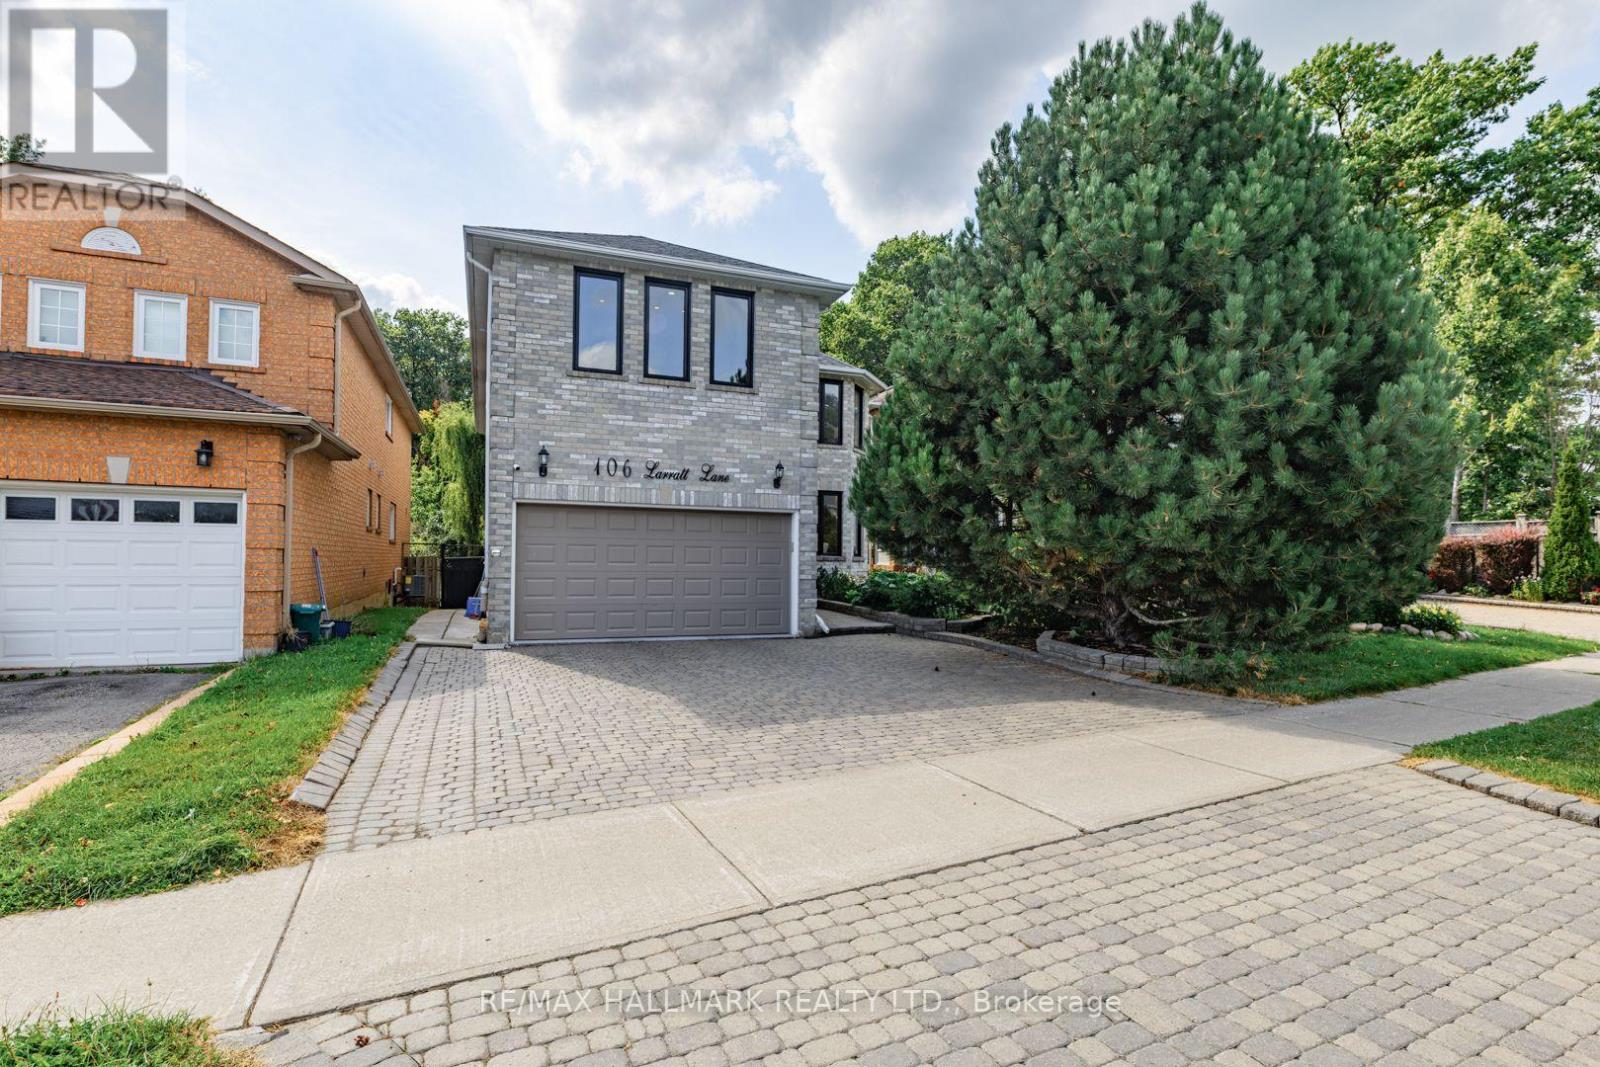
$1,438,888
106 LARRATT LANE
Westbrook, Richmond Hill (Westbrook)
5 bed · 5 bath
MLS® N14029190
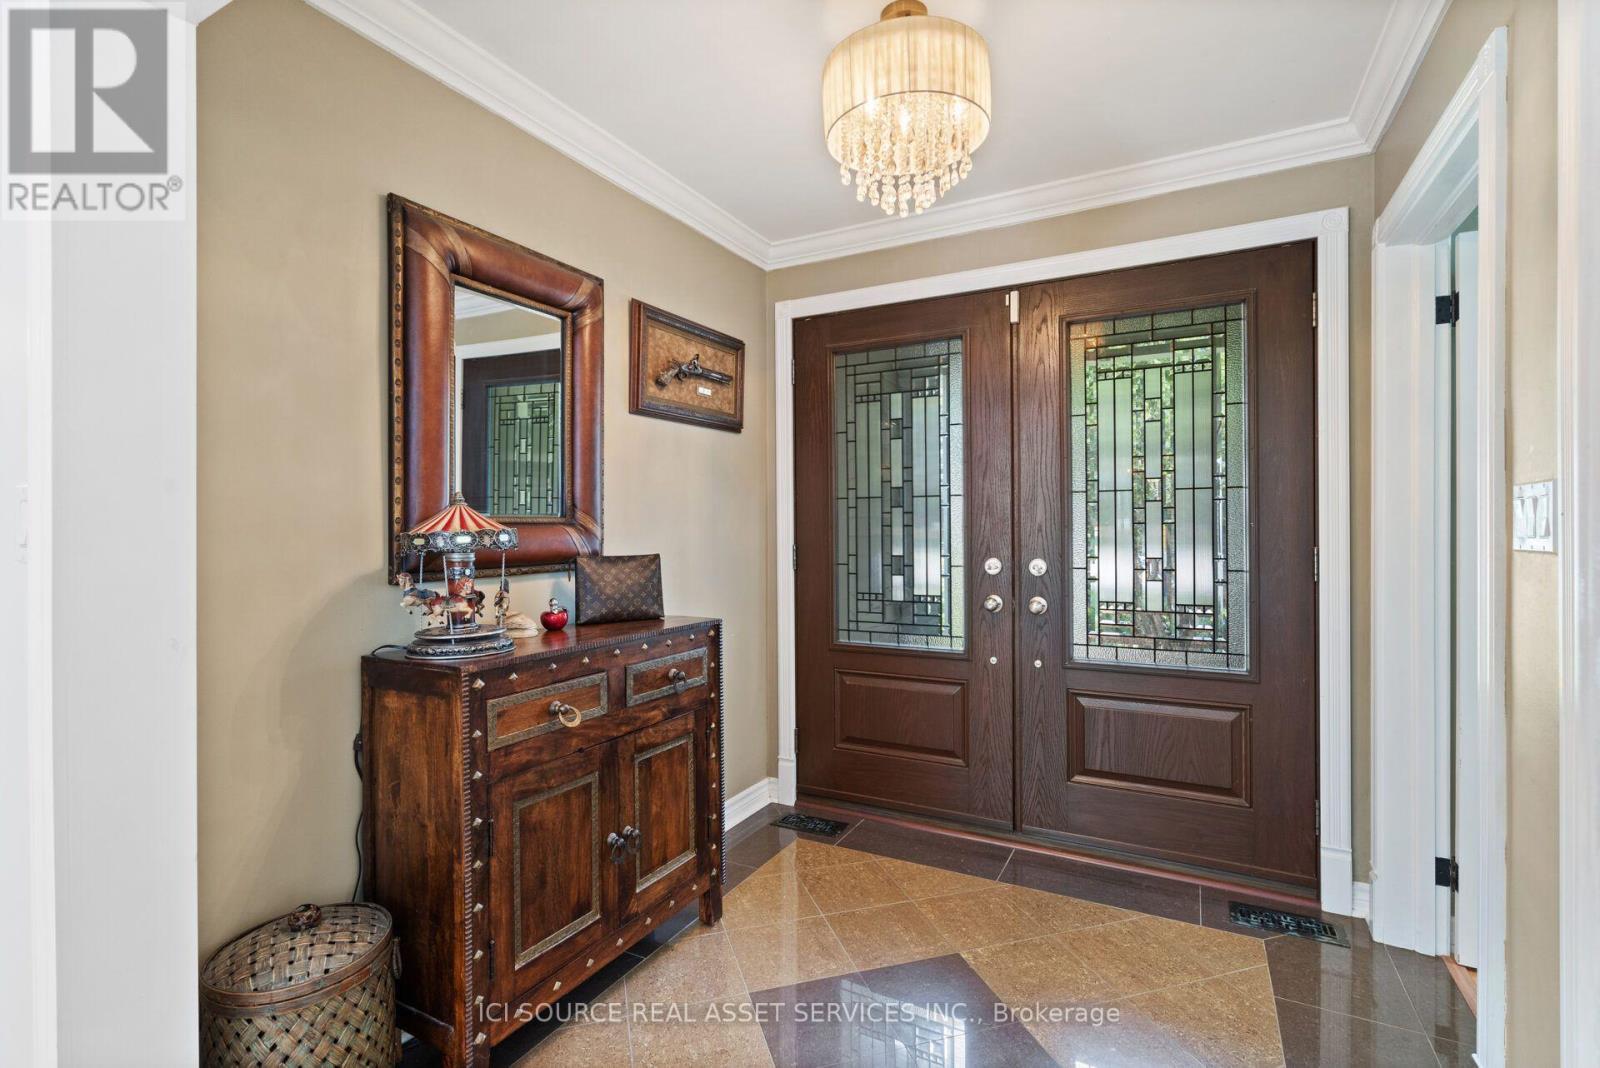
$2,299,000
109 HIGHLAND LANE
Mill Pond, Richmond Hill (Mill Pond)
4 bed · 4 bath
MLS® N14029016
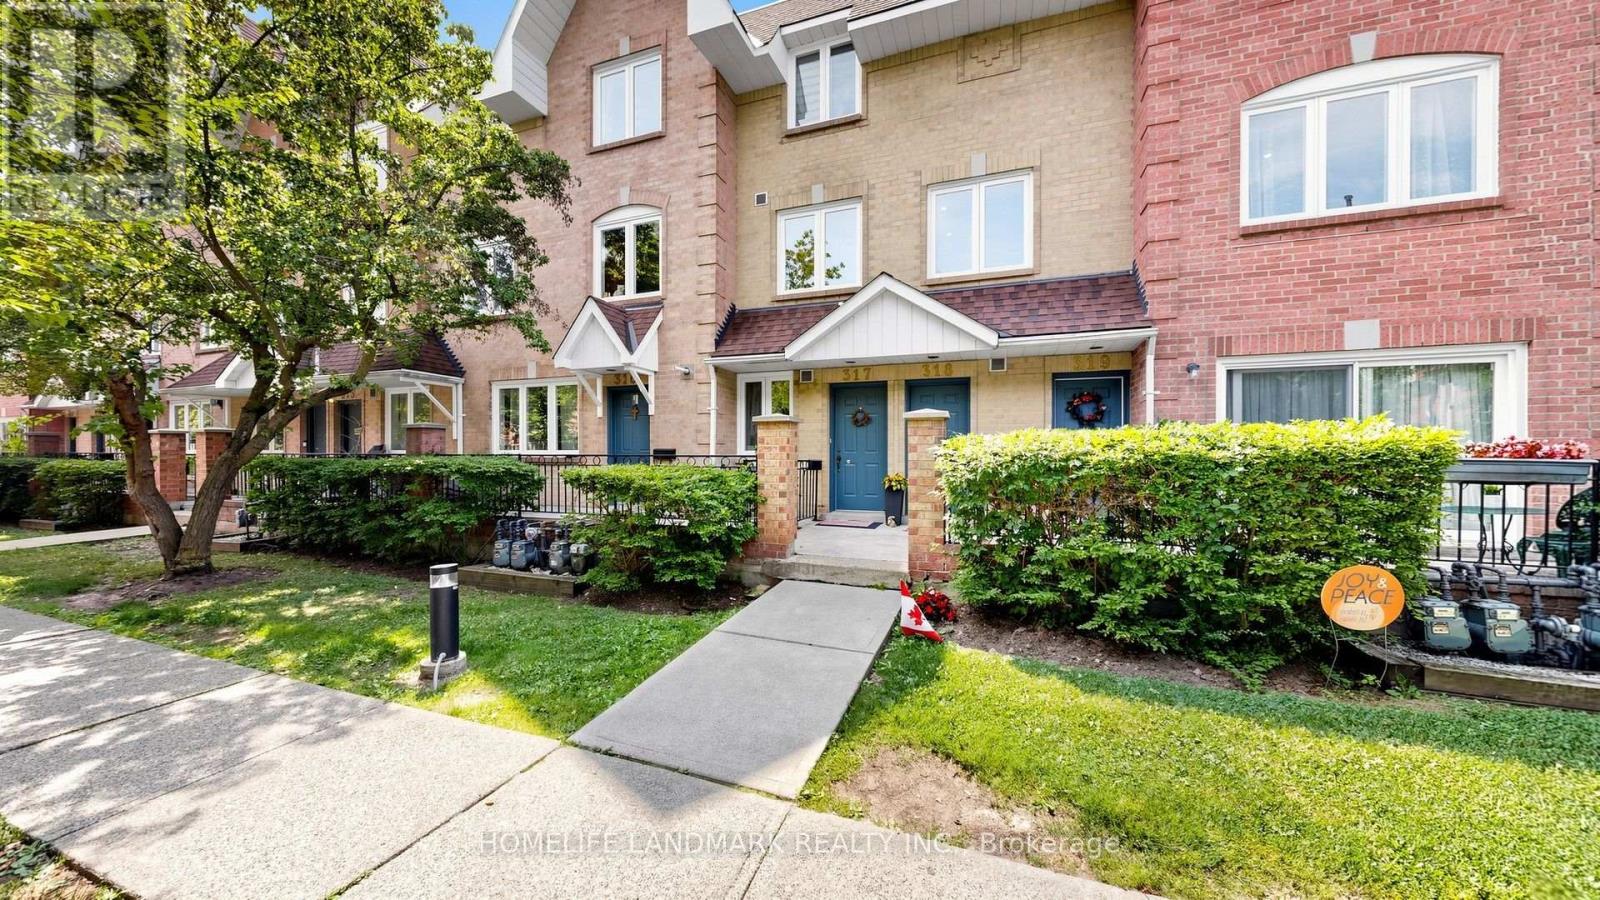
$589,000
318 - 75 WELDRICK ROAD E
Observatory, Richmond Hill (Observatory)
2 bed · 2 bath
MLS® N14028964
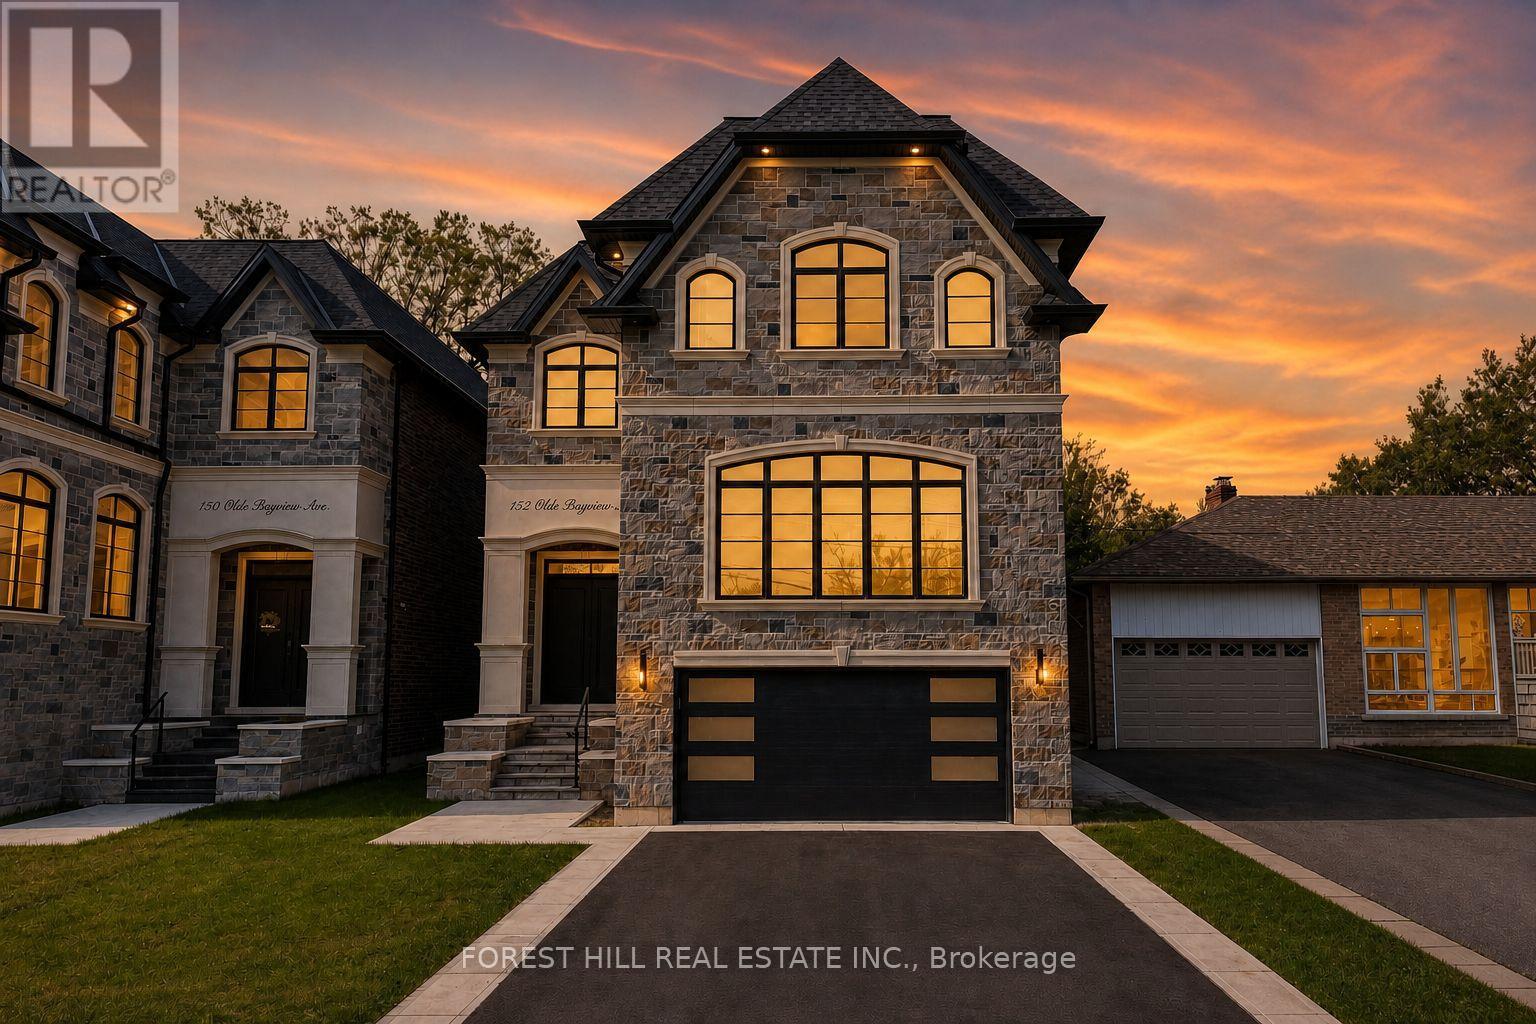
$2,450,000
152 OLDE BAYVIEW AVENUE
Oak Ridges Lake Wilcox, Richmond Hill (Oak Ridges Lake Wilcox)
5 bed · 5 bath
MLS® N14028554
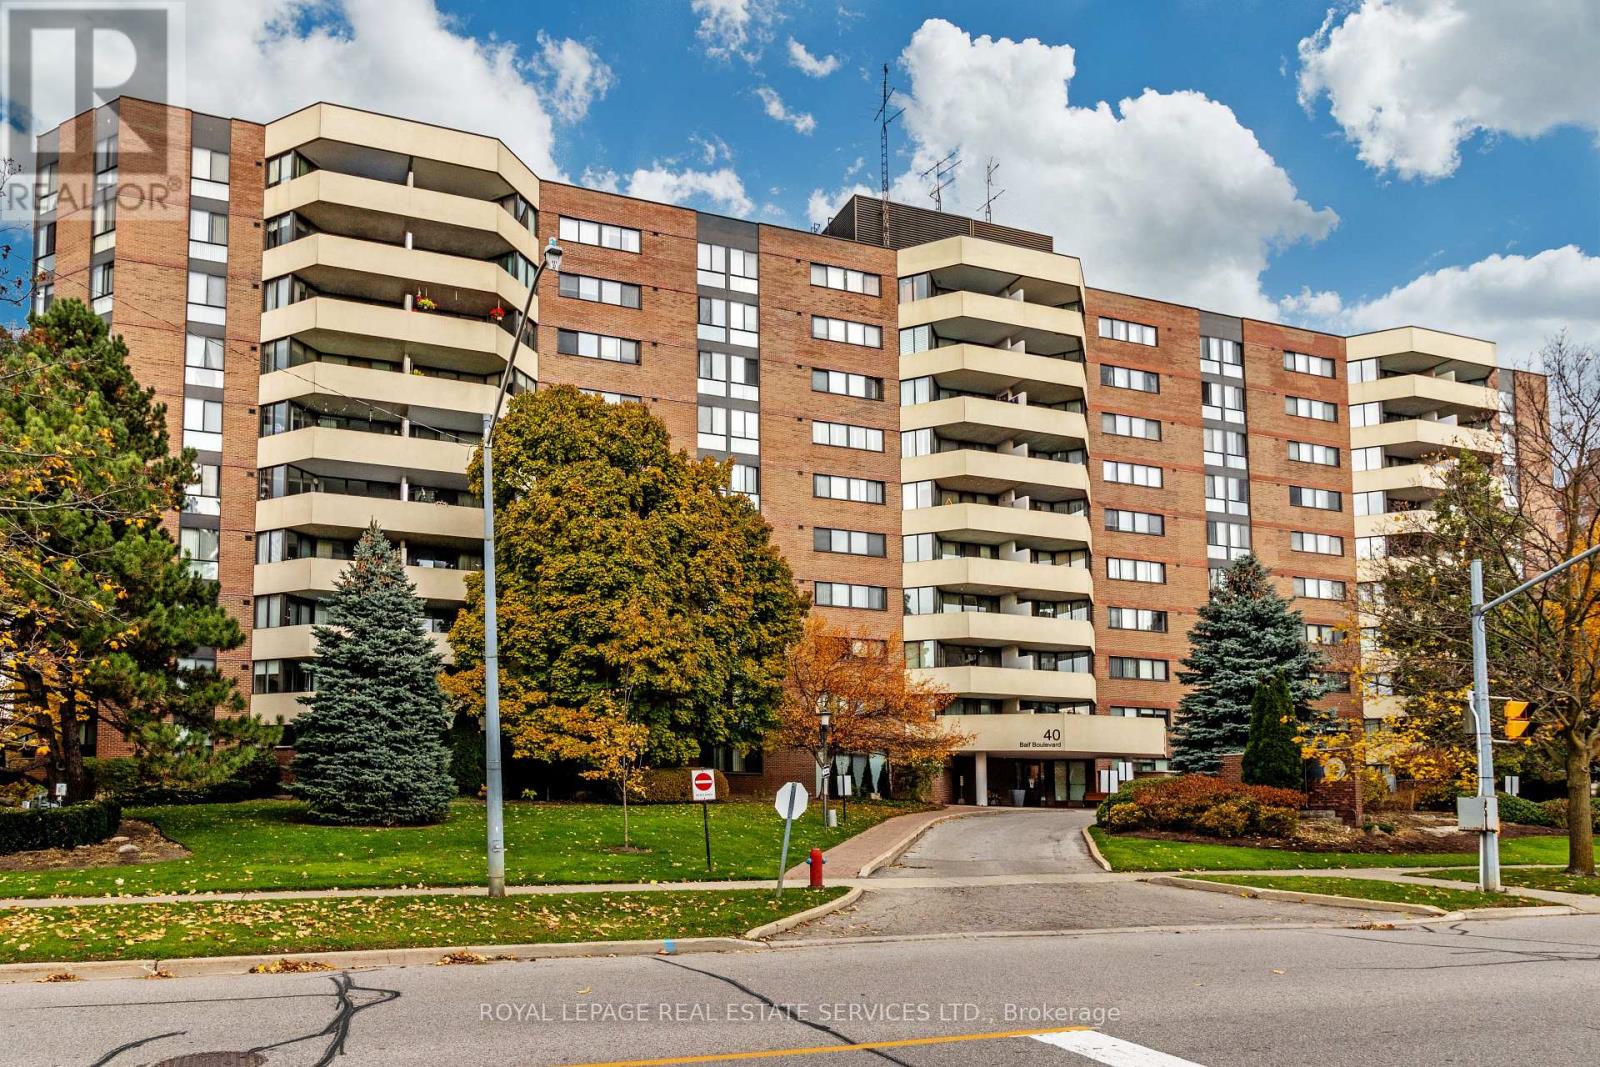
$535,000
313 - 40 BAIF BOULEVARD
North Richvale, Richmond Hill (North Richvale)
2 bed · 2 bath
MLS® N14027834
Want more homes like this?
Tell Mohammed what you would change about this property and get a personally reviewed shortlist of active MLS® matches.
Quick fit check
Find Out If This Home Is Right for You
Three quick questions. Get a personalized read on this listing, and a private showing if it fits.
Own a home nearby?
This listing is part of the active competition a nearby seller is pricing against. Ask Mohammed for a local pricing review of your own property.
Review my home valueVisualize This Home
Explore staging, colours and renovation ideas using AI.
Optional and separate from the official listing photography. For visualization purposes only. Furniture, colours, finishes, layouts, renovations and features shown may not exist at the property. Verify all property details independently.
Helpful Hamodi Realty resources
Chosen for this property's location, type and transaction.
Source board: Toronto Regional Real Estate Board.
Listing data is provided by the Canadian Real Estate Association (CREA) through the REALTOR.ca Data Distribution Facility (DDF®) and is deemed reliable but not guaranteed accurate. The trademarks REALTOR®, REALTORS® and the REALTOR® logo are controlled by CREA and identify real estate professionals who are members of CREA. The trademarks MLS®, Multiple Listing Service® and the associated logos are owned by CREA and identify the quality of services provided by real estate professionals who are members of CREA. Listings displayed may be held by brokerages other than Hamodi Realty / HomeLife Miracle Realty.