
171 GOLD PARK GATE, Essa (Angus)
$989,900 · 5 Bed 4 Bath
About this property
Beautiful newer-built bungalow backing onto a picturesque ravine and forest setting, offering a rare combination of luxury, accessibility, and multi-generational living. The bright, open-concept main floor features 9' ceilings, large south-facing windows that fill the home with natural light, and quality finishes throughout. The spacious kitchen offers stone countertops, stainless steel appliances, and ample workspace, flowing seamlessly into the inviting living area with a cozy gas fireplace and walkout to a covered porch overlooking the peaceful greenspace. The main level includes 3 generous bedrooms, 2.5 bathrooms, a convenient office nook, and main floor laundry. Thoughtfully designed with accessibility in mind, the home features an elevator connecting both levels, wider doorways, and an oversized accessible shower. The beautifully finished walkout basement offers an incredible extension of the living space, showcasing a warm European-inspired design with extensive tile flooring, a full second kitchen, spacious open-concept living and dining areas, an additional bedroom, 3-piece bathroom, and walkout to a private patio and fully fenced backyard. This versatile layout is ideal for extended family, guests, or independent multi-generational living. Outside, enjoy the tranquility of the surrounding ravine and forest, with nearby trails, abundant wildlife, and the Nottawasaga River just beyond the property. All of this while remaining minutes from parks, shopping, restaurants, schools, and convenient access to Alliston and Barrie. A truly unique property combining beautiful living spaces, exceptional versatility, and the privacy of a peaceful natural setting. (id:66939)
Property details
- Price
- $989,900
- Bedrooms
- 5
- Bathrooms
- 4
- Parking
- 6
- Property type
- Single Family
- Basement
- Finished, Apartment in basement, Walk out, N/A, N/A
- MLS® number
- N14028536
Location
Tools for this property
Mortgage estimate
Estimated monthly payment: $5,091
Educational estimate only, principal and interest at the rate you enter. Not a lender approval, quote or financial advice. Taxes, insurance, condo fees and mortgage insurance are not included.
Open the full buyer calculatorSimilar listings in Essa (Angus)
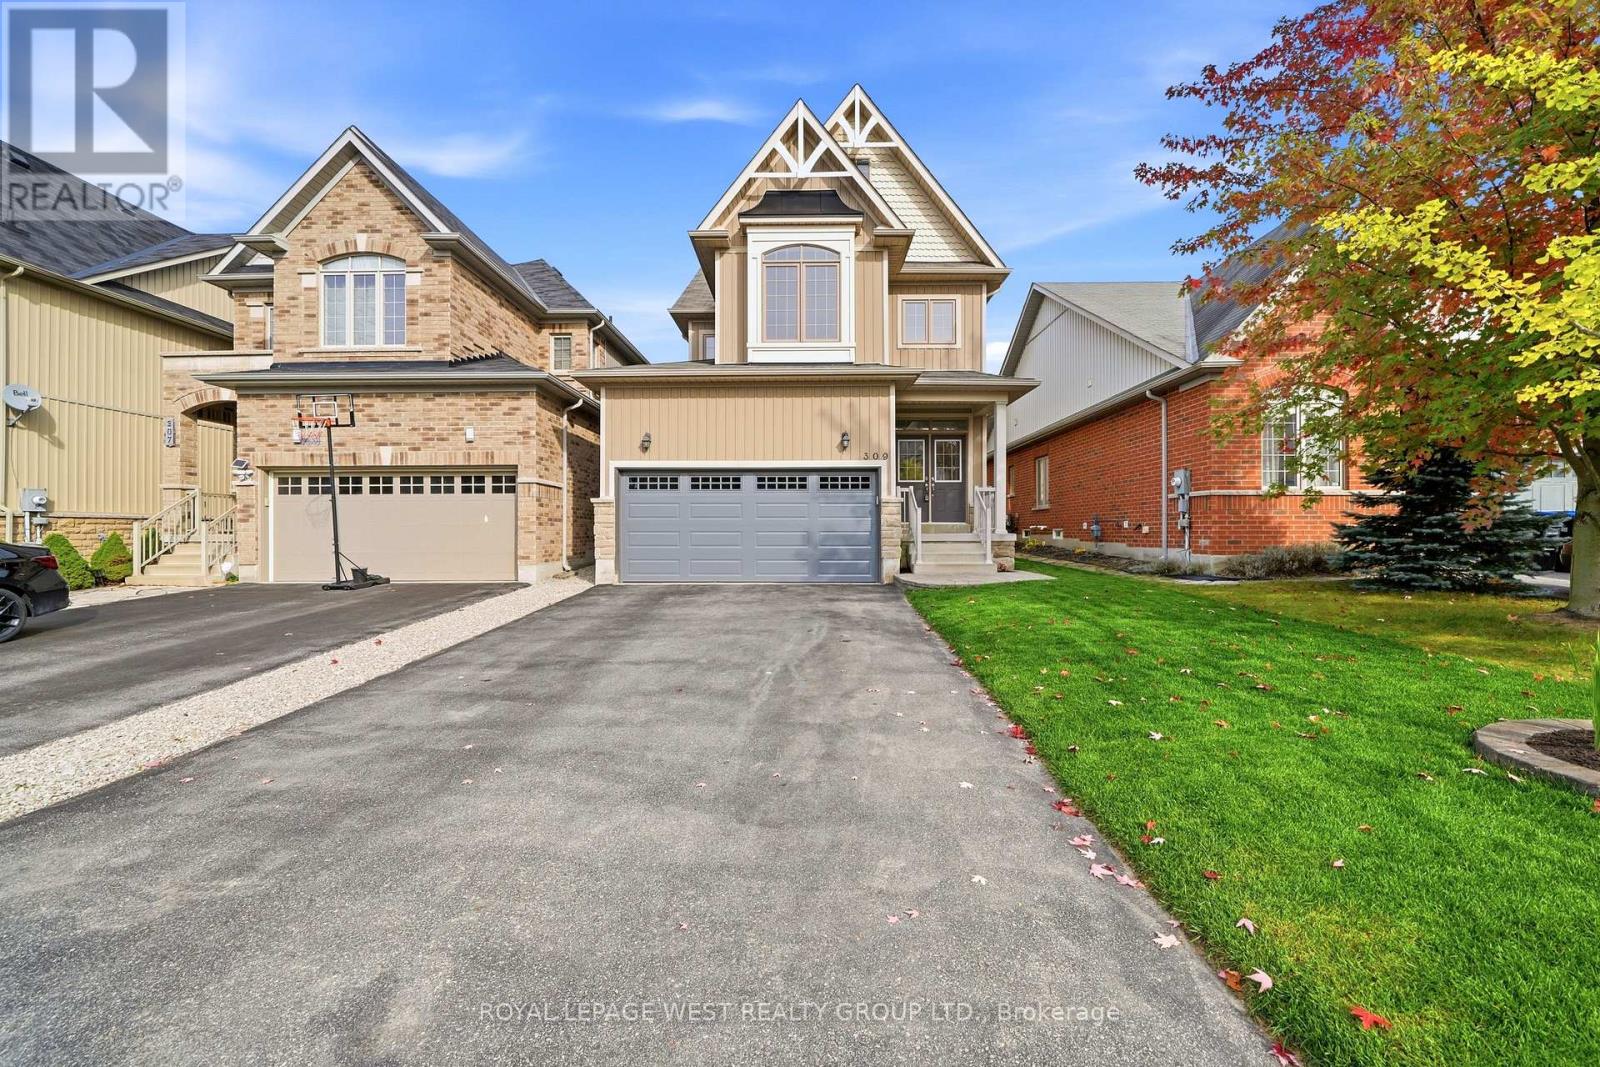
$729,999
309 GREENWOOD DRIVE
Angus, Essa (Angus)
6 bed · 4 bath
MLS® N14027590
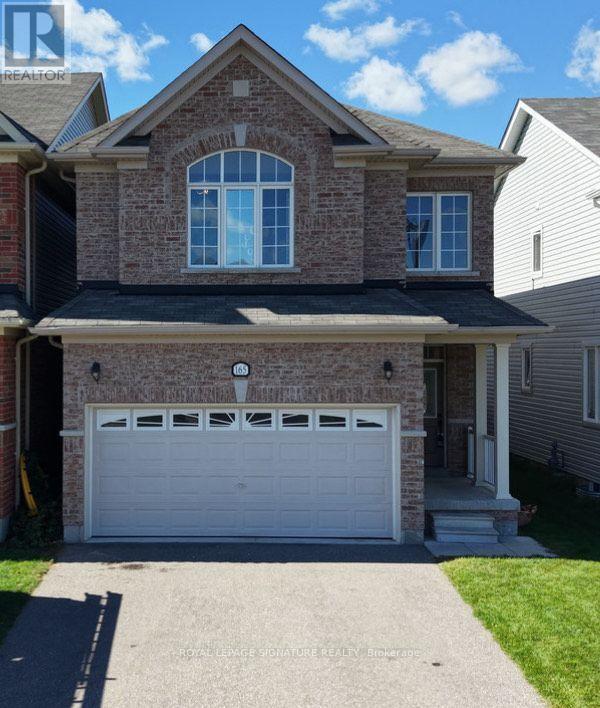
$849,999
165 WAGNER CRESCENT
Angus, Essa (Angus)
4 bed · 3 bath
MLS® N13877166

$899,000
73 LATIMER AVENUE
Angus, Essa (Angus)
4 bed · 4 bath
MLS® N13876800
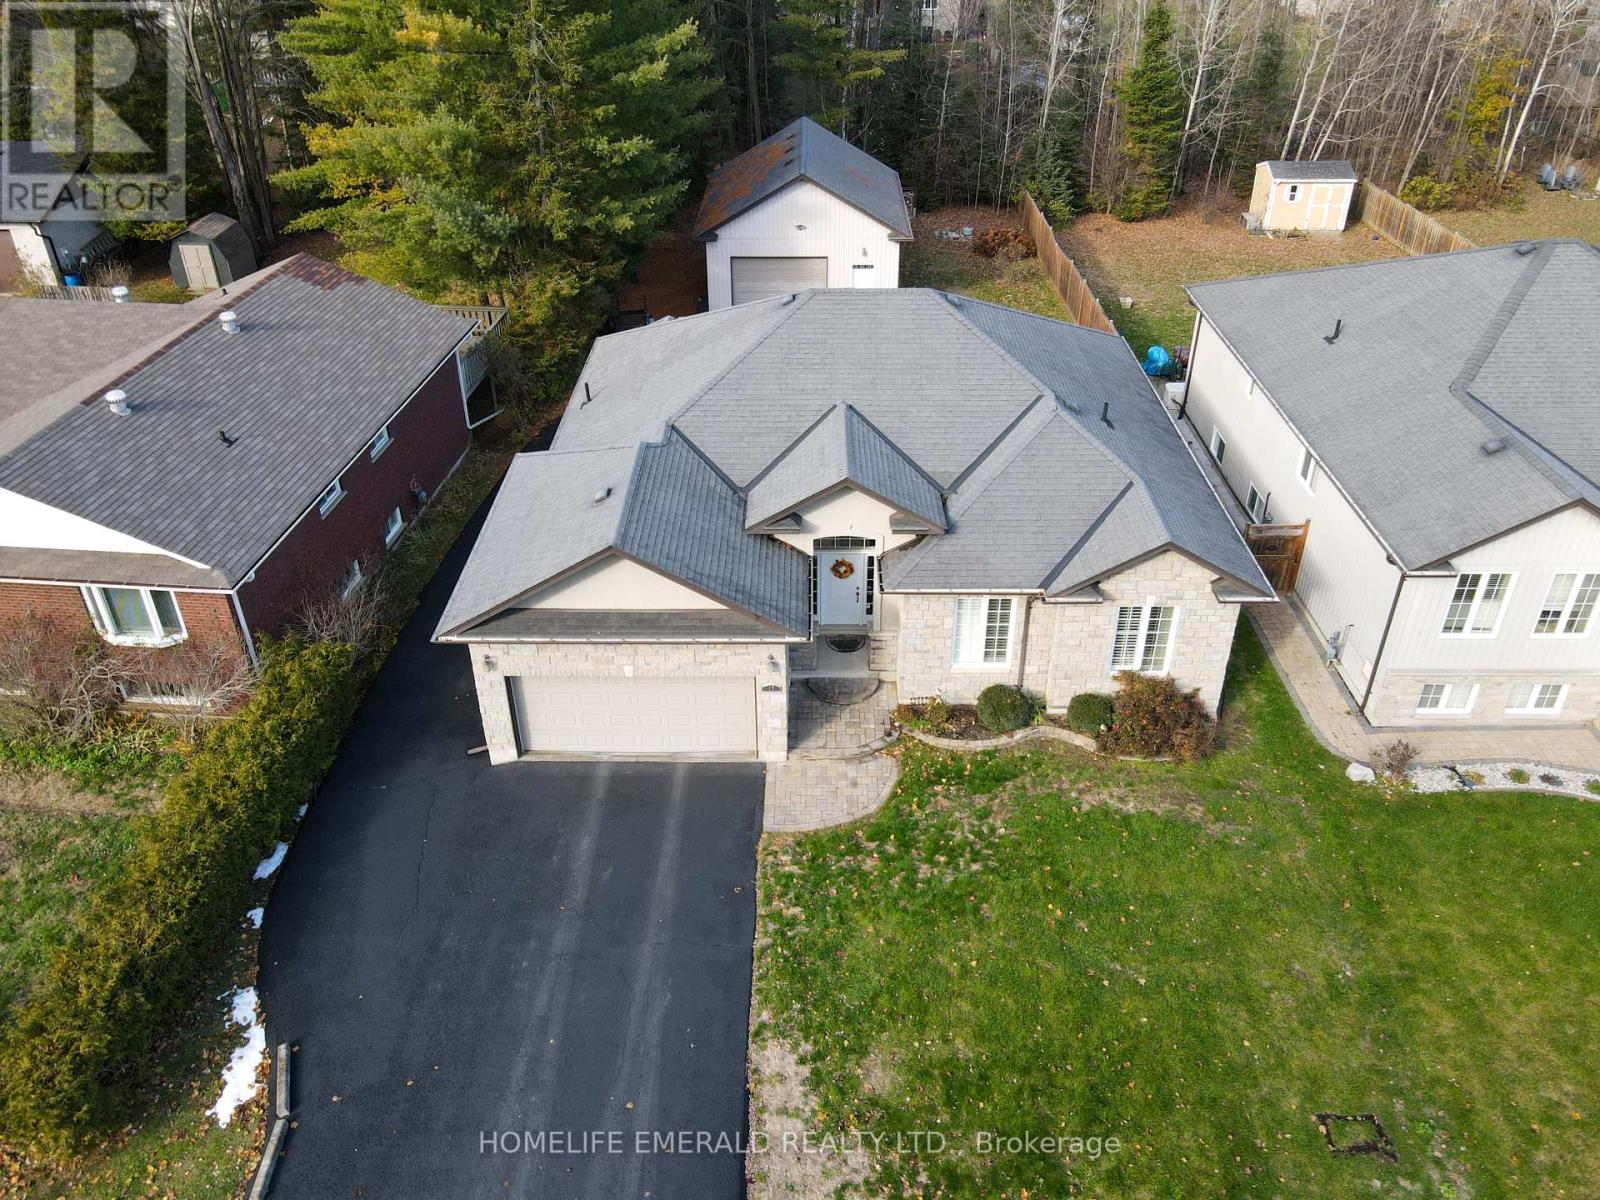
$949,900
17 TREE TOP STREET
Angus, Essa (Angus)
3 bed · 2 bath
MLS® N13876246
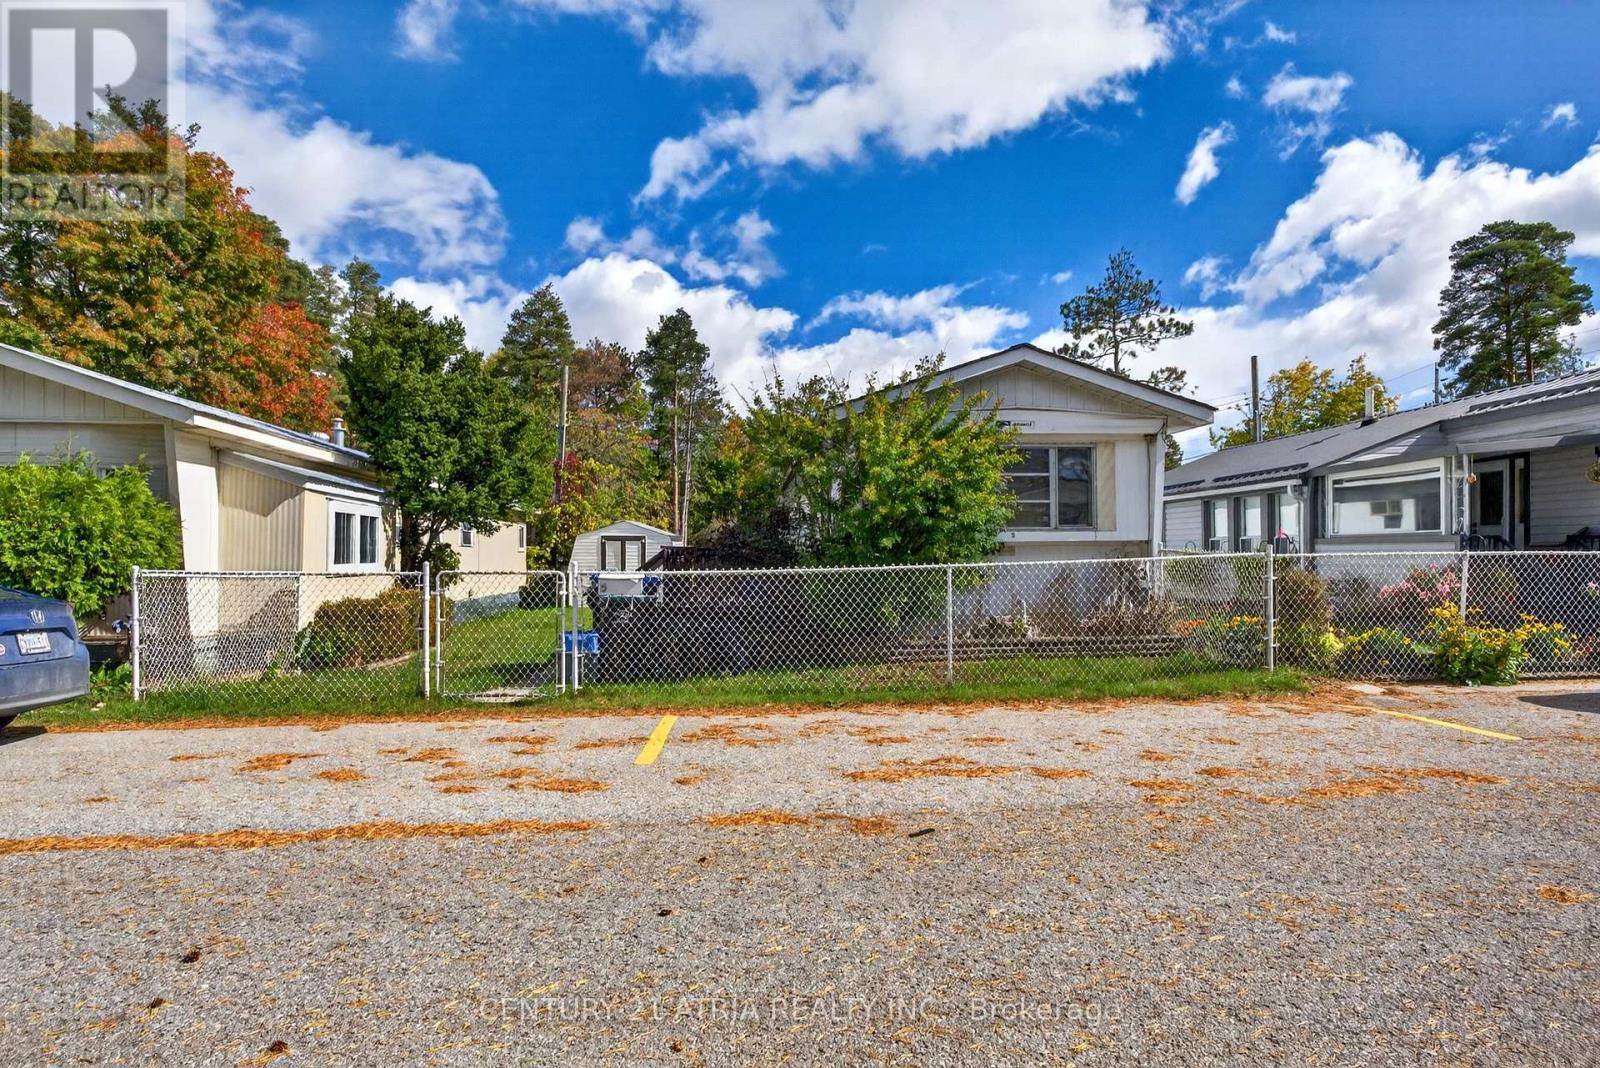
$184,900
5 FIRST STREET
Angus, Essa (Angus)
2 bed · 1 bath
MLS® N13875490
$1,100,000
8555 10TH LINE
Rural Essa, Essa
4 bed · 3 bath
MLS® N13875076
Want more homes like this?
Tell Mohammed what you would change about this property and get a personally reviewed shortlist of active MLS® matches.
Quick fit check
Find Out If This Home Is Right for You
Three quick questions. Get a personalized read on this listing, and a private showing if it fits.
Own a home nearby?
This listing is part of the active competition a nearby seller is pricing against. Ask Mohammed for a local pricing review of your own property.
Review my home valueVisualize This Home
Explore staging, colours and renovation ideas using AI.
Optional and separate from the official listing photography. For visualization purposes only. Furniture, colours, finishes, layouts, renovations and features shown may not exist at the property. Verify all property details independently.
Helpful Hamodi Realty resources
Chosen for this property's location, type and transaction.
Source board: Toronto Regional Real Estate Board.
Listing data is provided by the Canadian Real Estate Association (CREA) through the REALTOR.ca Data Distribution Facility (DDF®) and is deemed reliable but not guaranteed accurate. The trademarks REALTOR®, REALTORS® and the REALTOR® logo are controlled by CREA and identify real estate professionals who are members of CREA. The trademarks MLS®, Multiple Listing Service® and the associated logos are owned by CREA and identify the quality of services provided by real estate professionals who are members of CREA. Listings displayed may be held by brokerages other than Hamodi Realty / HomeLife Miracle Realty.