
233 CARISBROOKE CIRCLE, Aurora (Bayview Southeast)
$2,648,888 · 4 Bed 4 Bath
About this property
Nestled within a quiet, estate-style neighbourhood known for its larger lots, luxury homes, and exclusive atmosphere, this is a rare opportunity to own within one of Aurora's most coveted communities, welcome to 233 Carisbrooke Circle, a timeless chateau-inspired estate residence surrounded by nature, luxury, and tranquility. Set within one of Aurora's most exclusive executive enclaves, this refined home blends classic architecture with elegant modern living, all just moments to parks, tennis courts, trails, golf, and Highway 404 convenience. Boasting over 4,300 square feet of above ground, luxurious living space and situated on an exceptional 70 x 147-foot lot, this stunning residence offers the scale, privacy, and elegance today's discerning buyers seek. From the moment you enter, you're greeted by a breathtaking 20-foot soaring foyer, setting the tone for the refined craftsmanship found throughout. Thoughtfully designed with timeless finishes, smooth ceilings, and expansive 10-foot main floor rooms, the home offers an elegant yet functional layout tailored for both family living and upscale entertaining. The chef-inspired kitchen seamlessly opens to the extra-deep backyard - a perfect blank canvas to design your own private outdoor oasis. A striking floating staircase leads to four beautifully appointed bedrooms, 2 rooms with a shared washroom and 2 with its own ensuite, including a truly massive primary bedroom designed for a restful retreat. A professionally finished lower level with fireplace adds additional living and entertaining space. Situated on an oversized frontage with ample parking, the home enjoys a rare setting with no homes directly in front - instead offering peaceful views of greenery and the calming sounds of the iconic Belfontain fountain.Extras: (id:66939)
Property details
- Price
- $2,648,888
- Bedrooms
- 4
- Bathrooms
- 4
- Parking
- 9
- Property type
- Single Family
- Basement
- Partial
- MLS® number
- N14011754
Location
Tools for this property
Mortgage estimate
Estimated monthly payment: $11,779
Educational estimate only, principal and interest at the rate you enter. Not a lender approval, quote or financial advice. Taxes, insurance, condo fees and mortgage insurance are not included.
Open the full buyer calculatorSimilar listings in Aurora (Bayview Southeast)

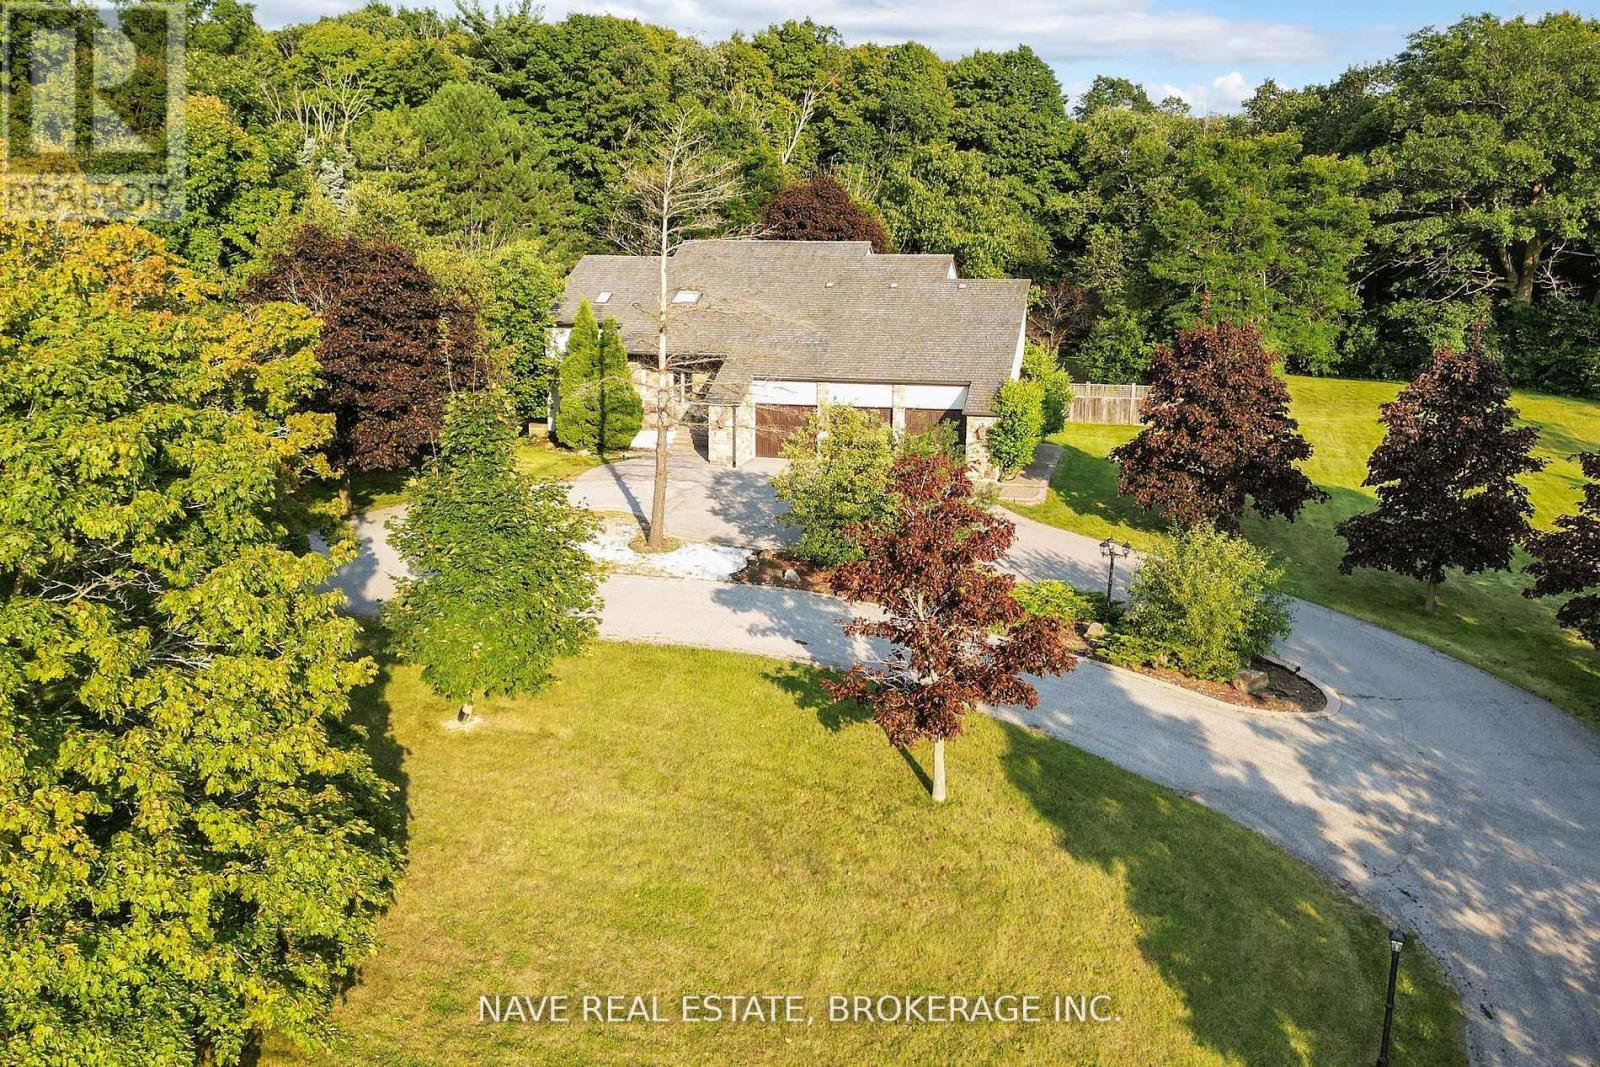
$1,299,000
39 CHISWICK CRESCENT
Aurora Highlands, Aurora (Aurora Highlands)
4 bed · 4 bath
MLS® N14029442
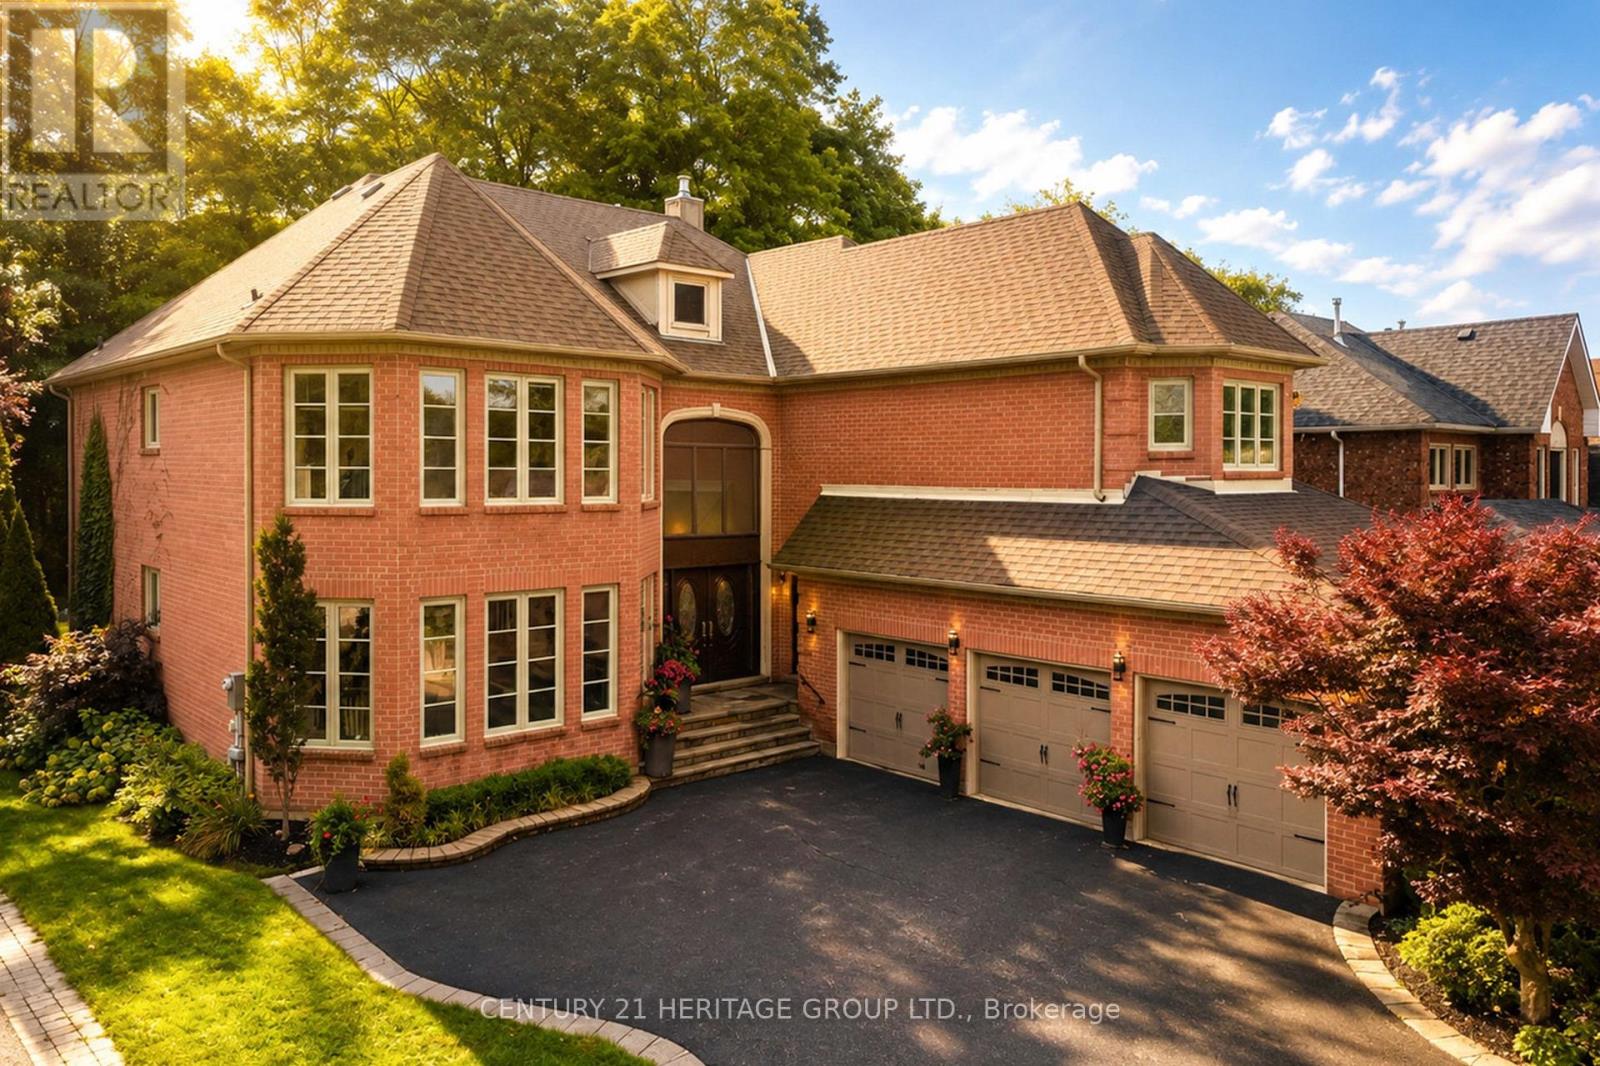
$2,938,000
63 ELDERBERRY TRAIL
Aurora Estates, Aurora (Aurora Estates)
5 bed · 5 bath
MLS® N14028942
$1,999,999
48 CARLYLE CRESCENT
Aurora Highlands, Aurora (Aurora Highlands)
5 bed · 5 bath
MLS® N14027730
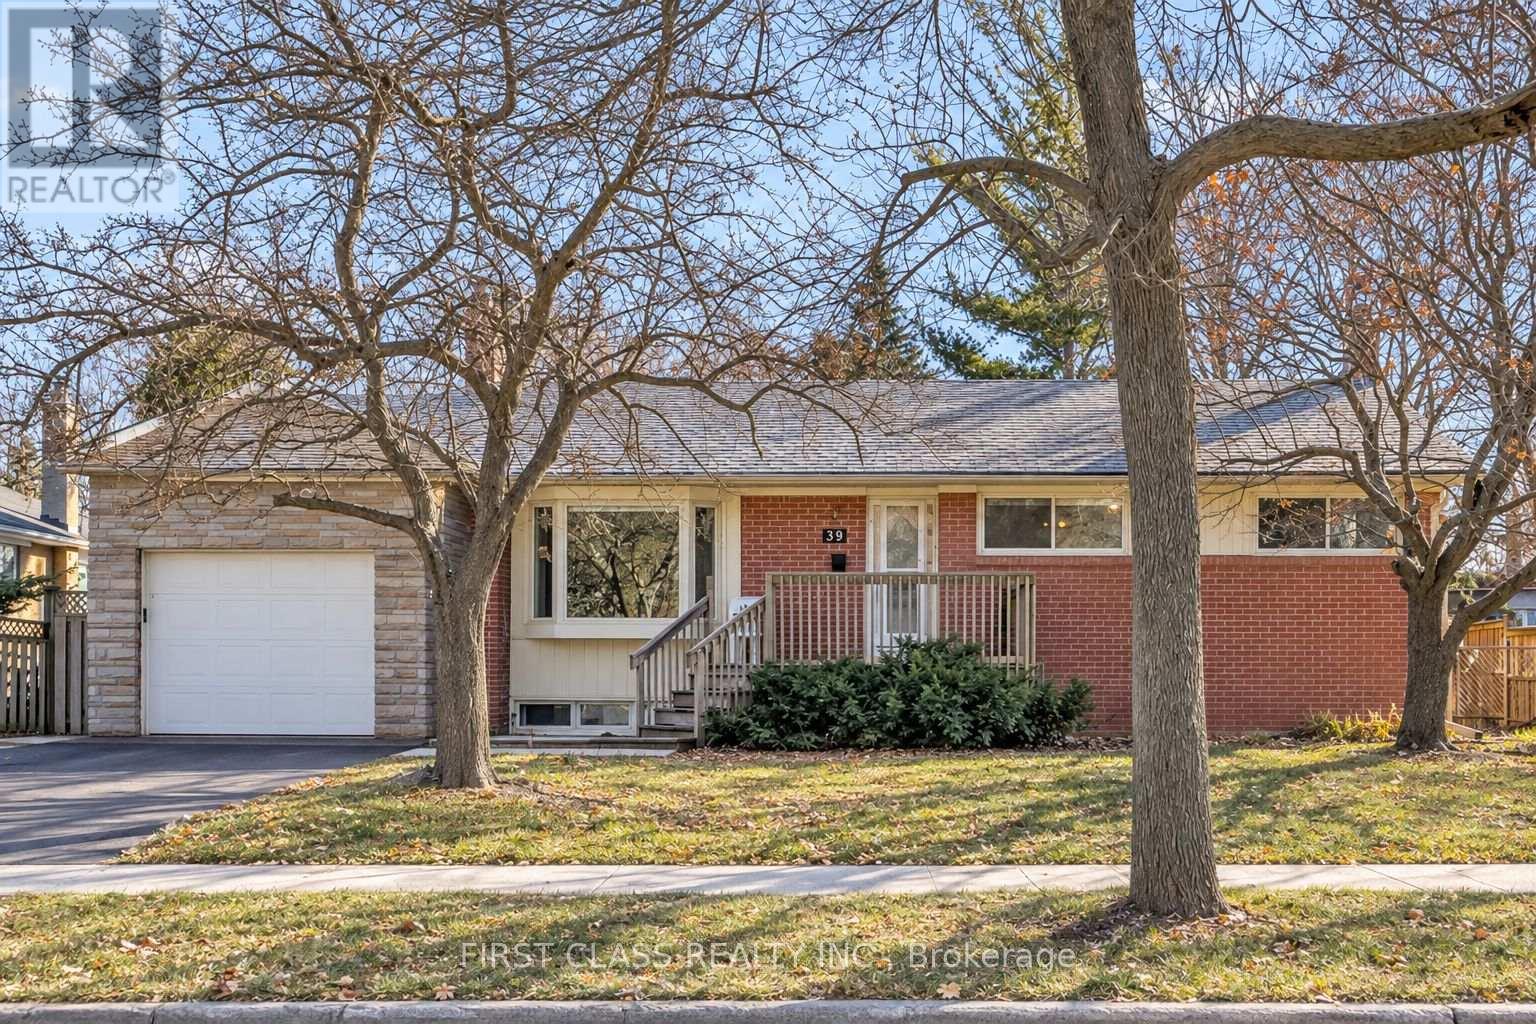
$899,900
39 SEATON DRIVE
Aurora Highlands, Aurora (Aurora Highlands)
4 bed · 2 bath
MLS® N14024402
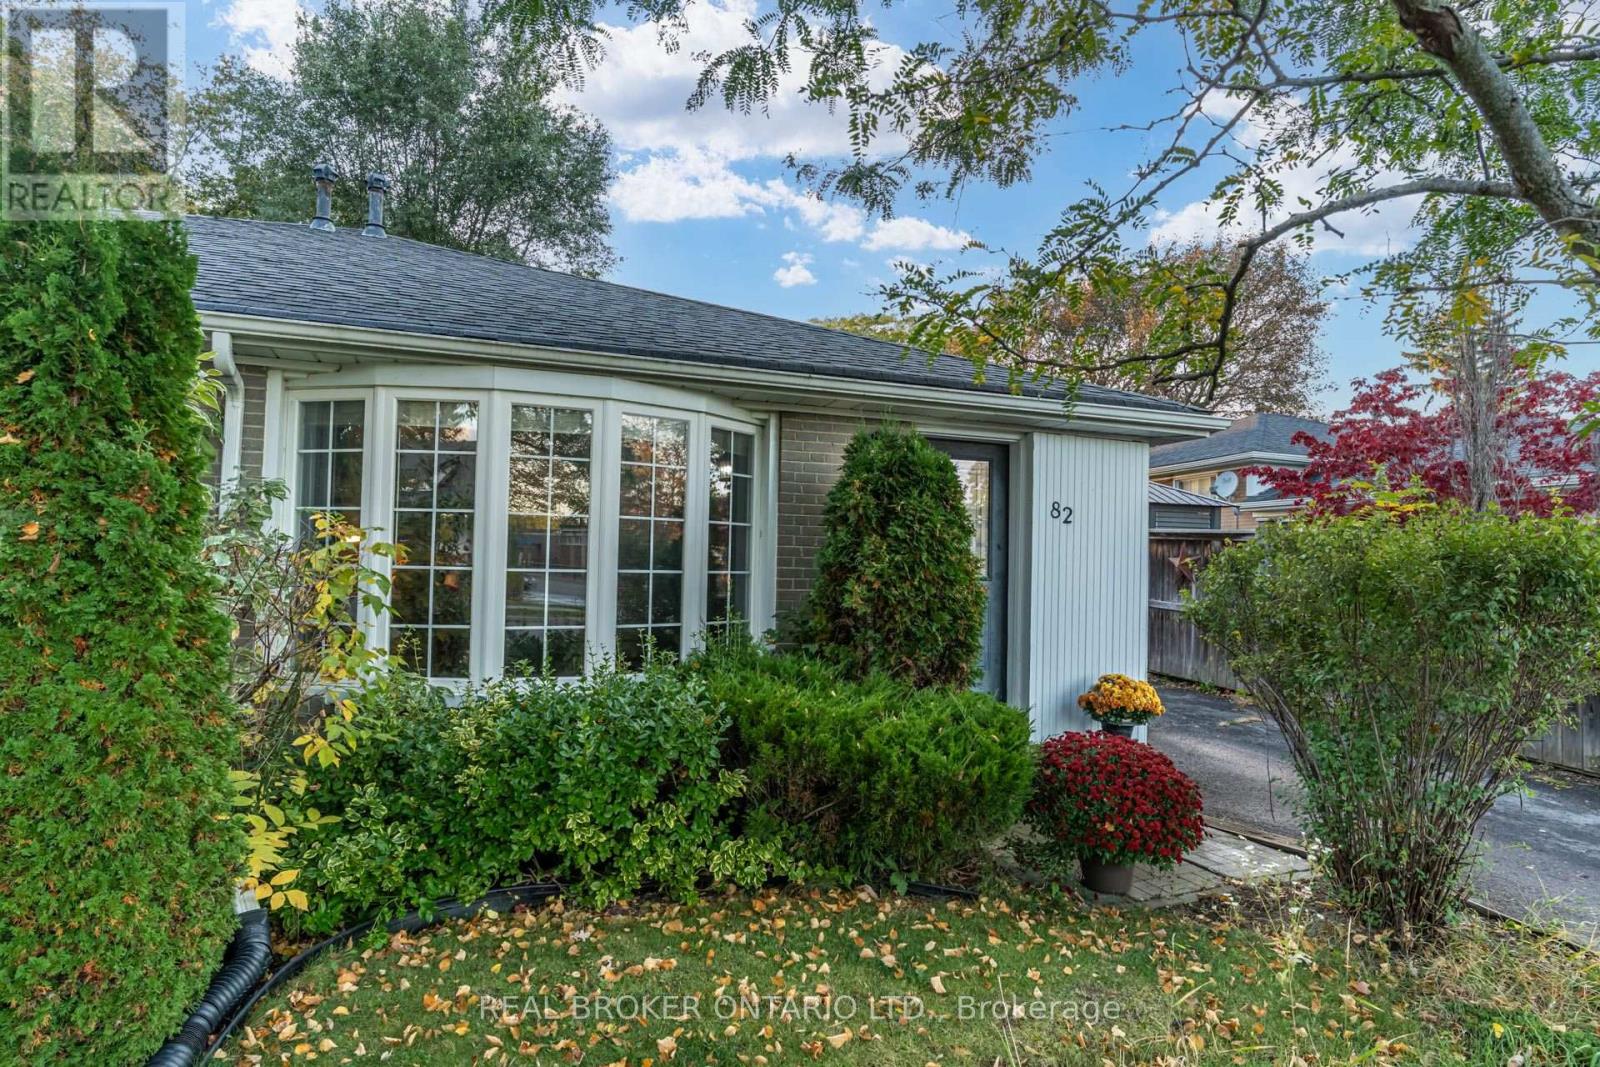
$759,000
82 TECUMSETH DRIVE
Aurora Heights, Aurora (Aurora Heights)
4 bed · 2 bath
MLS® N14012120
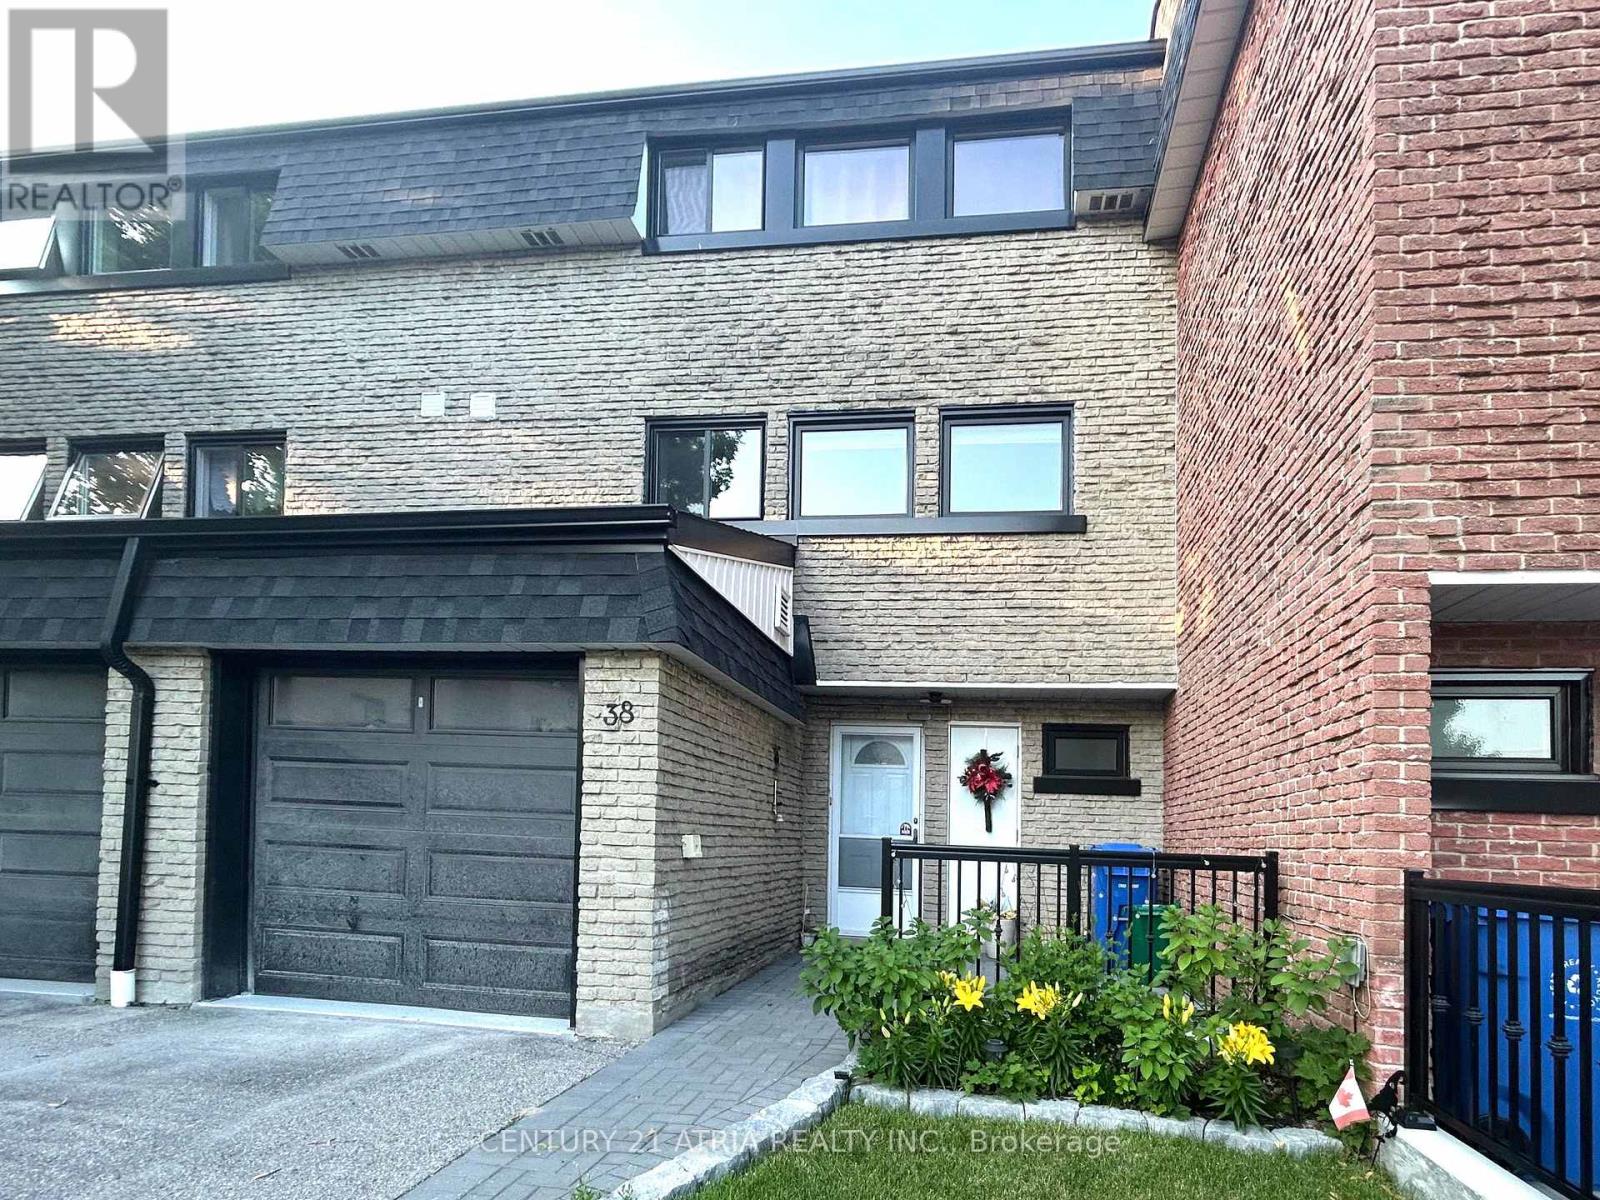
$695,000
38 HENDERSON DRIVE
Aurora Highlands, Aurora (Aurora Highlands)
3 bed · 2 bath
MLS® N14004184
Want more homes like this?
Tell Mohammed what you would change about this property and get a personally reviewed shortlist of active MLS® matches.
Quick fit check
Find Out If This Home Is Right for You
Three quick questions. Get a personalized read on this listing, and a private showing if it fits.
Own a home nearby?
This listing is part of the active competition a nearby seller is pricing against. Ask Mohammed for a local pricing review of your own property.
Review my home valueVisualize This Home
Explore staging, colours and renovation ideas using AI.
Optional and separate from the official listing photography. For visualization purposes only. Furniture, colours, finishes, layouts, renovations and features shown may not exist at the property. Verify all property details independently.
Helpful Hamodi Realty resources
Chosen for this property's location, type and transaction.
Source board: Toronto Regional Real Estate Board.
Listing data is provided by the Canadian Real Estate Association (CREA) through the REALTOR.ca Data Distribution Facility (DDF®) and is deemed reliable but not guaranteed accurate. The trademarks REALTOR®, REALTORS® and the REALTOR® logo are controlled by CREA and identify real estate professionals who are members of CREA. The trademarks MLS®, Multiple Listing Service® and the associated logos are owned by CREA and identify the quality of services provided by real estate professionals who are members of CREA. Listings displayed may be held by brokerages other than Hamodi Realty / HomeLife Miracle Realty.