
284 ISAAC MURRAY AVENUE, Vaughan (Maple)
$1,288,000 · 3 Bed 4 Bath
About this property
Discover beautifully maintained and renovated interiors at 284 Isaac Murray Avenue, a detached home offering 1,864 sq. ft. above grade, 3+1 bedrooms, 4 bathrooms and parking for 4 in Vaughan's desirable Maple community. A grand foyer with a curved staircase welcomes you inside, where engineered hardwood flooring extends throughout the main and second levels. Large windows fill the living room with natural light, while the inviting family room features a gas fireplace. The stylish kitchen showcases stainless steel appliances, quartz countertops with a matching backsplash and pot lights, flowing into a dining area with a walkout to the patio and spacious, fully fenced private backyard, perfect for outdoor enjoyment and entertaining. A convenient powder room completes the main floor. Upstairs, the primary bedroom features a double-door entry, walk-in closet and luxurious 3-piece ensuite with a frameless glass walk-in shower, custom cabinetry, shelving and a coordinating vanity. Two additional bedrooms offer generous closets, with large picture and casement windows enhancing the spacious front bedroom, while a separate 4-piece bathroom serves this level. The finished basement adds versatile living space with laminate flooring, pot lights and above-grade windows, including a recreation area, additional bedroom and 3-piece bathroom with a frameless glass walk-in shower, ideal for extended family or guests. Enjoy nearby green spaces including Maple Reservoir, Princeton Gate Park, Mackenzie Glen Park and Maple Nature Preserve, along with schools such as Holy Jubilee Catholic School, St. Joan of Arc Catholic High School and Mackenzie Glen Public School. Maple Community Centre, shopping, restaurants, Vaughan Mills, Canada's Wonderland, Reptilia Zoo and Cortellucci Vaughan Hospital add everyday convenience, while nearby YRT/Viva transit, Maple GO Station and Highway 400 provide easy connections across the GTA. (id:66939)
Property details
- Price
- $1,288,000
- Bedrooms
- 3
- Bathrooms
- 4
- Parking
- 4
- Property type
- Single Family
- Basement
- Finished, Full
- MLS® number
- N14004892
Location
Tools for this property
Mortgage estimate
Estimated monthly payment: $6,582
Educational estimate only, principal and interest at the rate you enter. Not a lender approval, quote or financial advice. Taxes, insurance, condo fees and mortgage insurance are not included.
Open the full buyer calculatorSimilar listings in Vaughan (Maple)
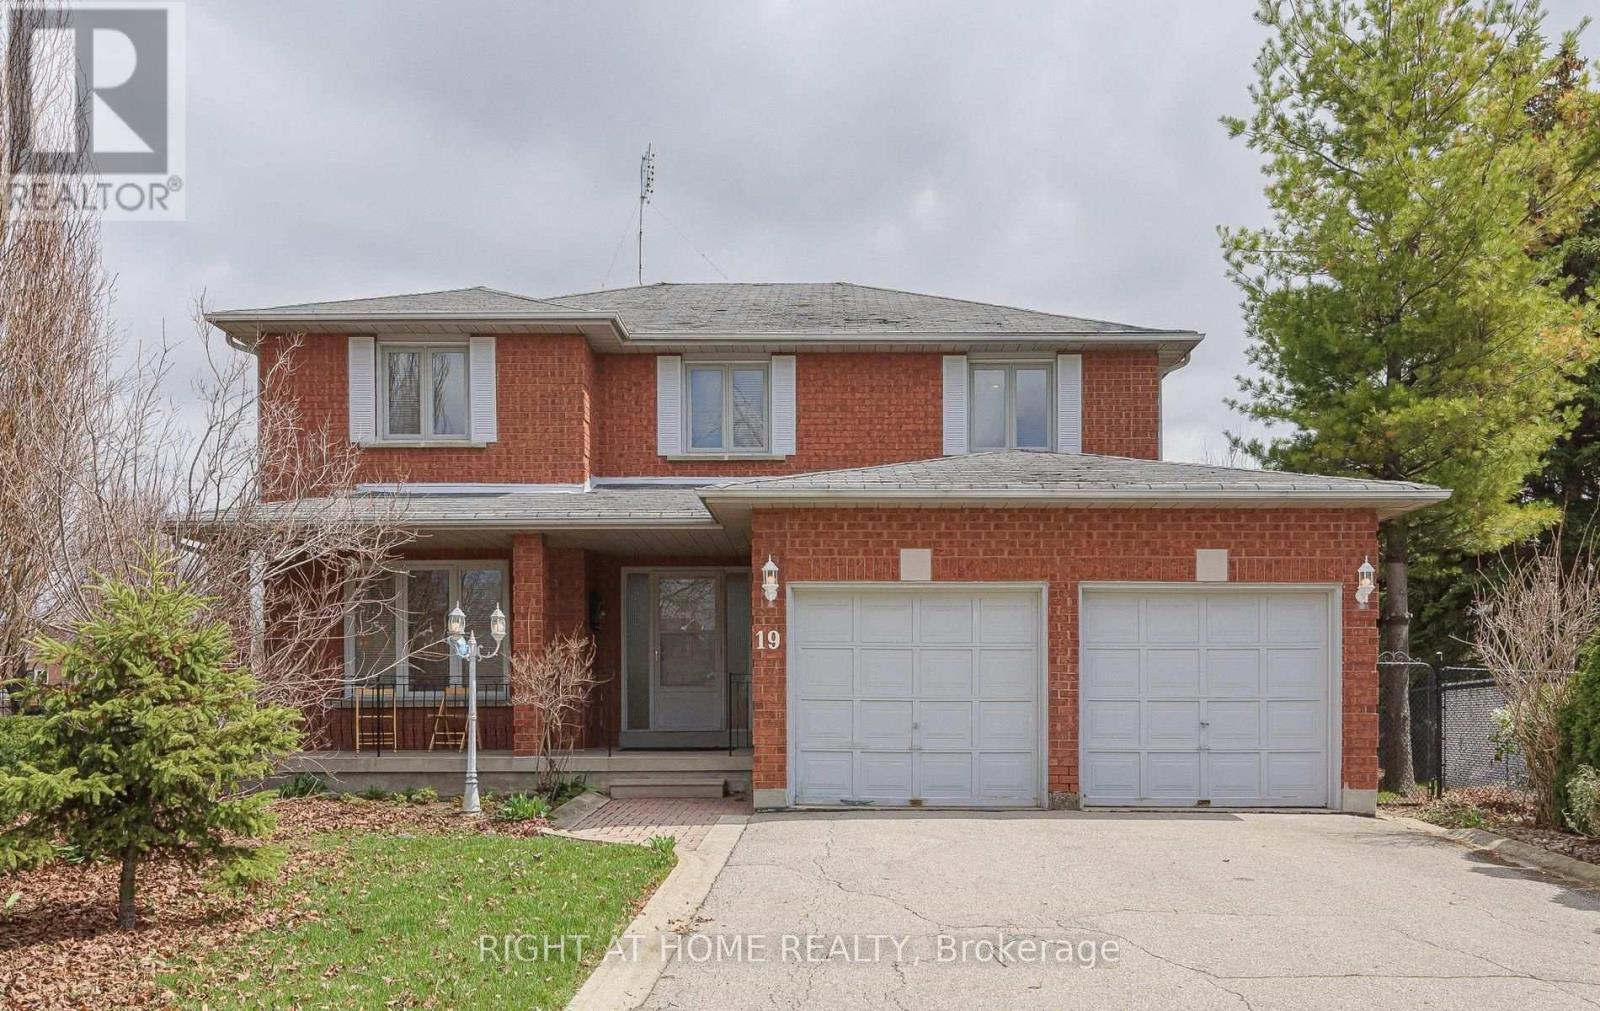
$1,499,900
19 WESTERN SKIES COURT
East Woodbridge, Vaughan (East Woodbridge)
5 bed · 4 bath
MLS® N14029290
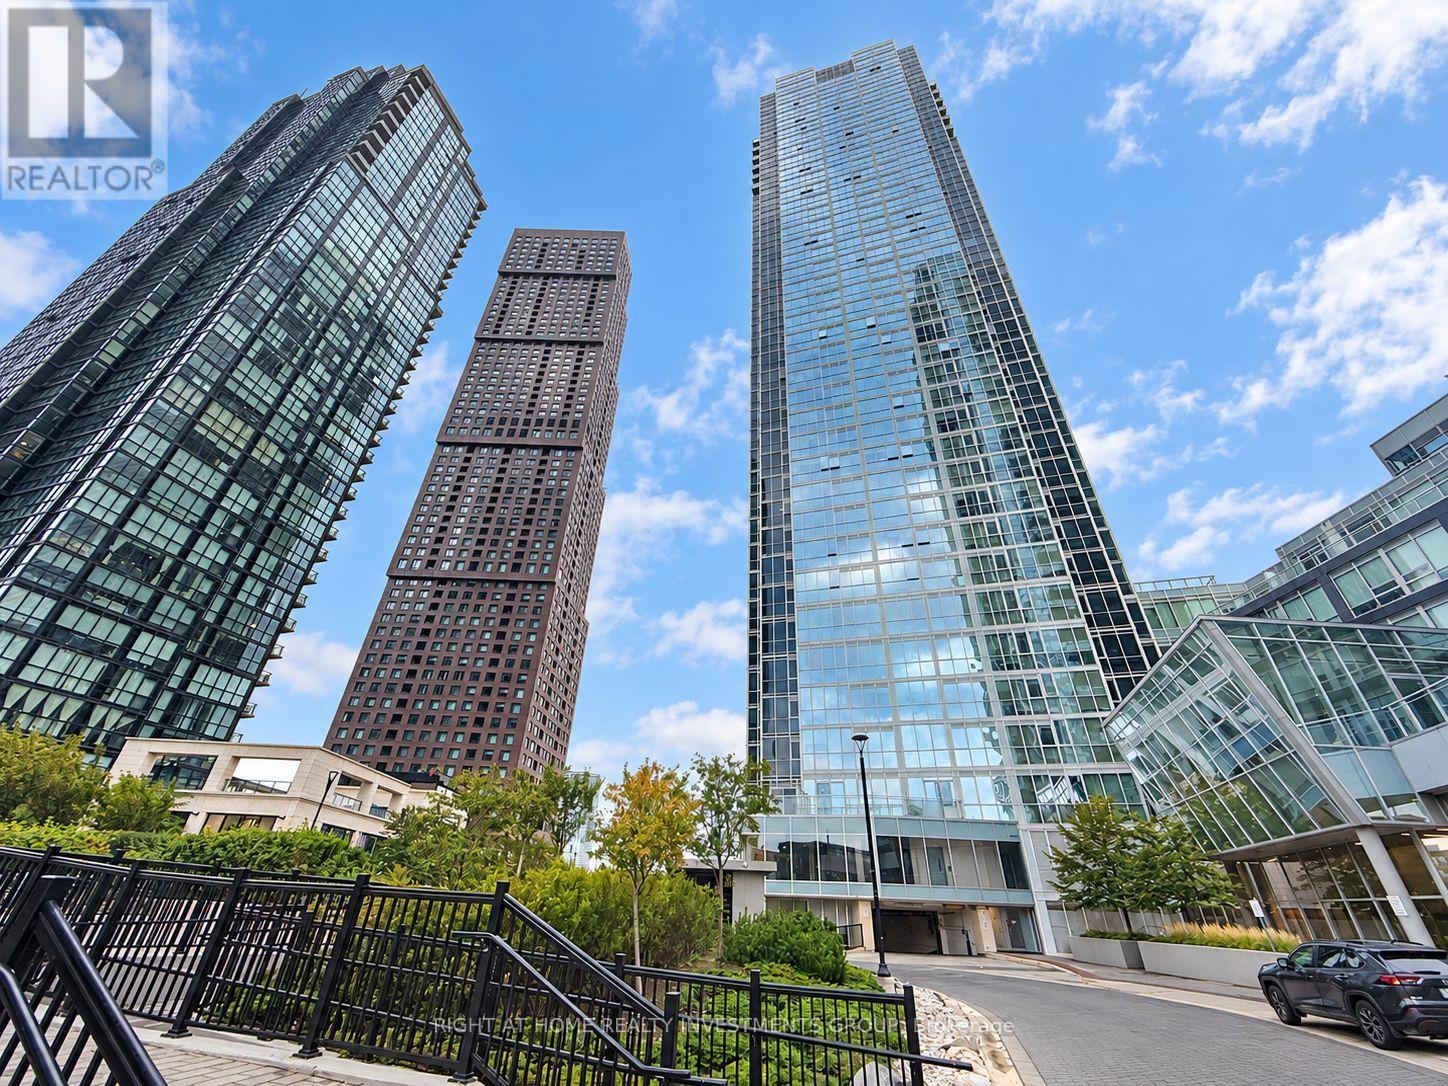
$475,000
3305 - 2916 HIGHWAY 7
Concord, Vaughan (Concord)
2 bed · 2 bath
MLS® N14029094
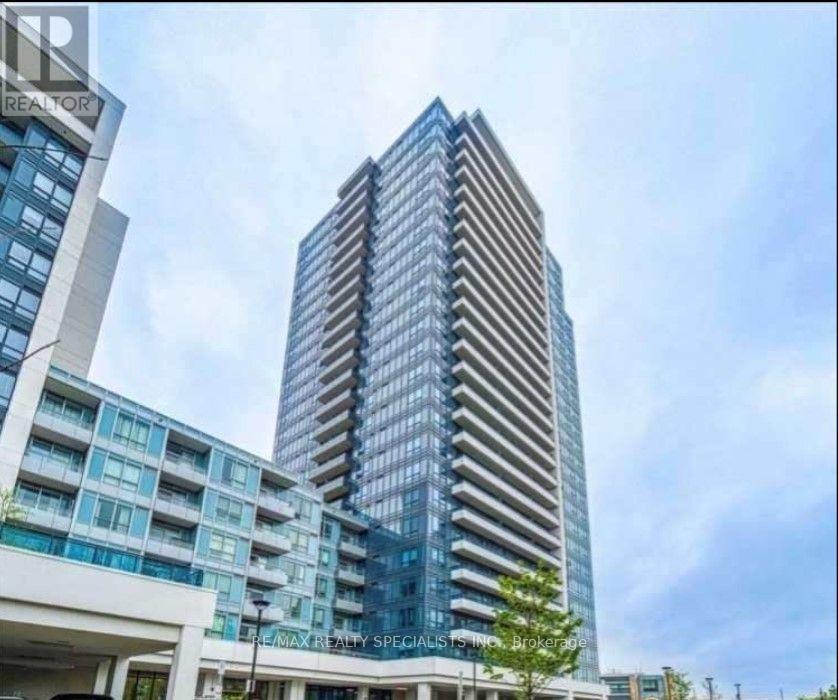
$549,000
2306 - 7890 BATHURST STREET
Beverley Glen, Vaughan (Beverley Glen)
2 bed · 2 bath
MLS® N14029038
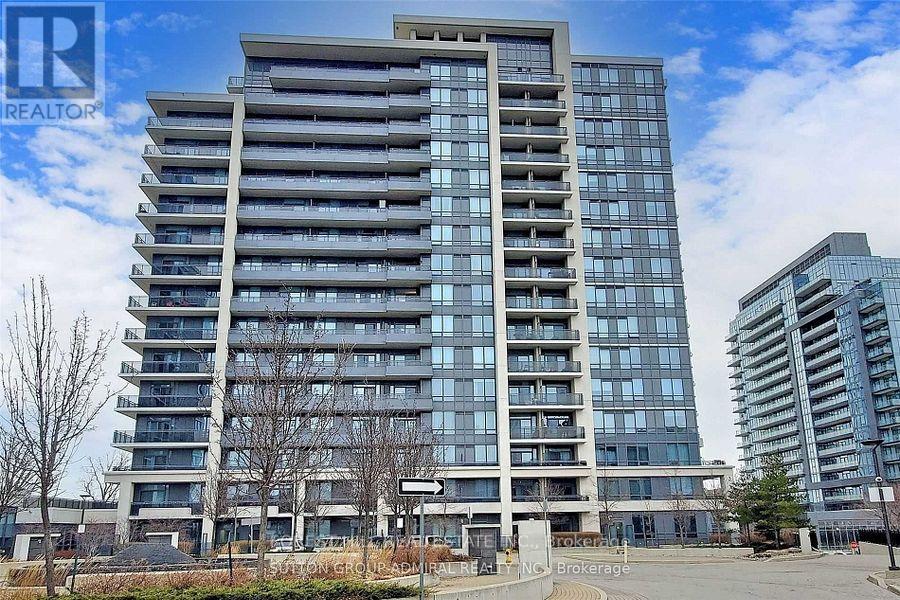
$648,000
605 - 85 NORTH PARK ROAD
Beverley Glen, Vaughan (Beverley Glen)
2 bed · 2 bath
MLS® N14028654
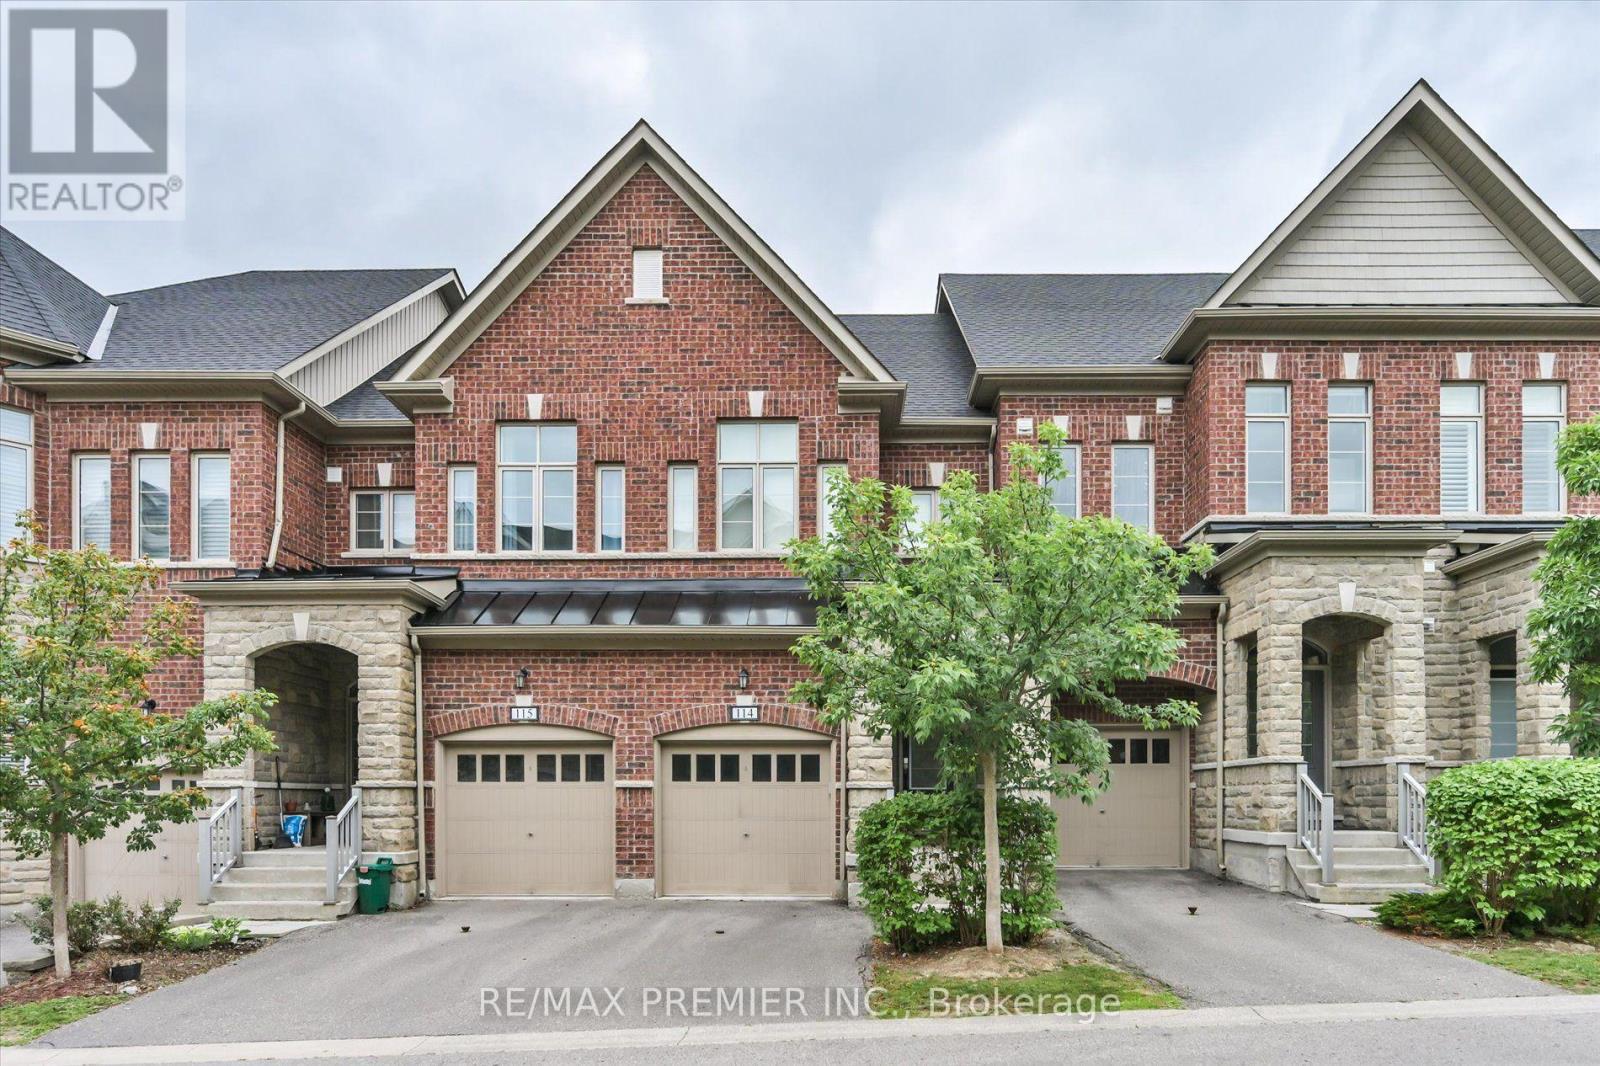
$1,059,000
114 - 1331 MAJOR MACKENZIE DRIVE
Patterson, Vaughan (Patterson)
5 bed · 5 bath
MLS® N14028474
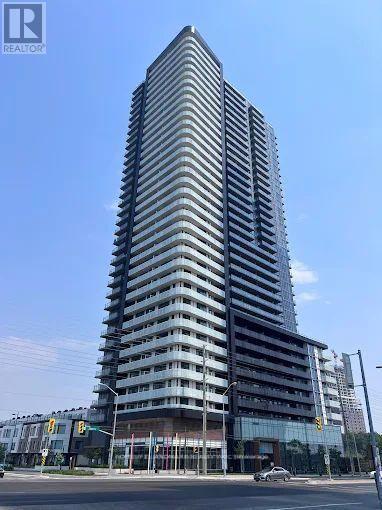
$595,000
3108 - 7895 JANE STREET
Concord, Vaughan (Concord)
3 bed · 2 bath
MLS® N14027836
Want more homes like this?
Tell Mohammed what you would change about this property and get a personally reviewed shortlist of active MLS® matches.
Quick fit check
Find Out If This Home Is Right for You
Three quick questions. Get a personalized read on this listing, and a private showing if it fits.
Own a home nearby?
This listing is part of the active competition a nearby seller is pricing against. Ask Mohammed for a local pricing review of your own property.
Review my home valueVisualize This Home
Explore staging, colours and renovation ideas using AI.
Optional and separate from the official listing photography. For visualization purposes only. Furniture, colours, finishes, layouts, renovations and features shown may not exist at the property. Verify all property details independently.
Helpful Hamodi Realty resources
Chosen for this property's location, type and transaction.
Source board: Toronto Regional Real Estate Board.
Listing data is provided by the Canadian Real Estate Association (CREA) through the REALTOR.ca Data Distribution Facility (DDF®) and is deemed reliable but not guaranteed accurate. The trademarks REALTOR®, REALTORS® and the REALTOR® logo are controlled by CREA and identify real estate professionals who are members of CREA. The trademarks MLS®, Multiple Listing Service® and the associated logos are owned by CREA and identify the quality of services provided by real estate professionals who are members of CREA. Listings displayed may be held by brokerages other than Hamodi Realty / HomeLife Miracle Realty.