
312 - 120 EAGLE ROCK WAY, Vaughan
$1,099,000 · 3 Bed 3 Bath
About this property
Welcome to The Mackenzie by Pemberton Group, ideally located at 120 Eagle Rock Way in Maple. This bright and spacious corner suite offers nearly 1,300 sq. ft. of thoughtfully designed living space, with 3 bedrooms, 3 bathrooms, floor-to-ceiling windows, and south-facing exposure that welcomes abundant natural light throughout the day. The inviting layout creates a comfortable setting for both everyday living and entertaining, while custom cabinetry with soft-close doors and drawers adds style, organization, and convenience. A custom-built kitchen extension with dedicated electrical connections provides additional storage and practical workspace, complemented by full-size appliances, including a stove, over-the-range microwave, refrigerator, and dishwasher. Designed with flexibility in mind, the floor plan features two primary suites, making it well suited for families, guests, shared living, or a home office. Custom closets in every bedroom offer tailored storage, while the primary ensuite includes a convenient 3-piece bathroom. Residents can enjoy an impressive range of amenities, including concierge service, a fitness centre, yoga studio, party room with catering kitchen, and a landscaped rooftop terrace with BBQ and seating areas-ideal for relaxing, socializing, and enjoying outdoor space close to home. With Maple GO Station just steps away and Highway 400 only minutes from your door, commuting and exploring the surrounding area is effortless. Parks, schools, shopping, restaurants, community facilities, and Vaughan Mills are all within easy reach. One parking space and one locker are included. Enjoy bright, flexible, and well-appointed condominium living in a highly connected Maple location. (id:66939)
Property details
- Price
- $1,099,000
- Bedrooms
- 3
- Bathrooms
- 3
- Parking
- 1
- Property type
- Single Family
- Basement
- None
- MLS® number
- N13884050
Location
Tools for this property
Mortgage estimate
Estimated monthly payment: $5,637
Educational estimate only, principal and interest at the rate you enter. Not a lender approval, quote or financial advice. Taxes, insurance, condo fees and mortgage insurance are not included.
Open the full buyer calculatorSimilar listings in Vaughan
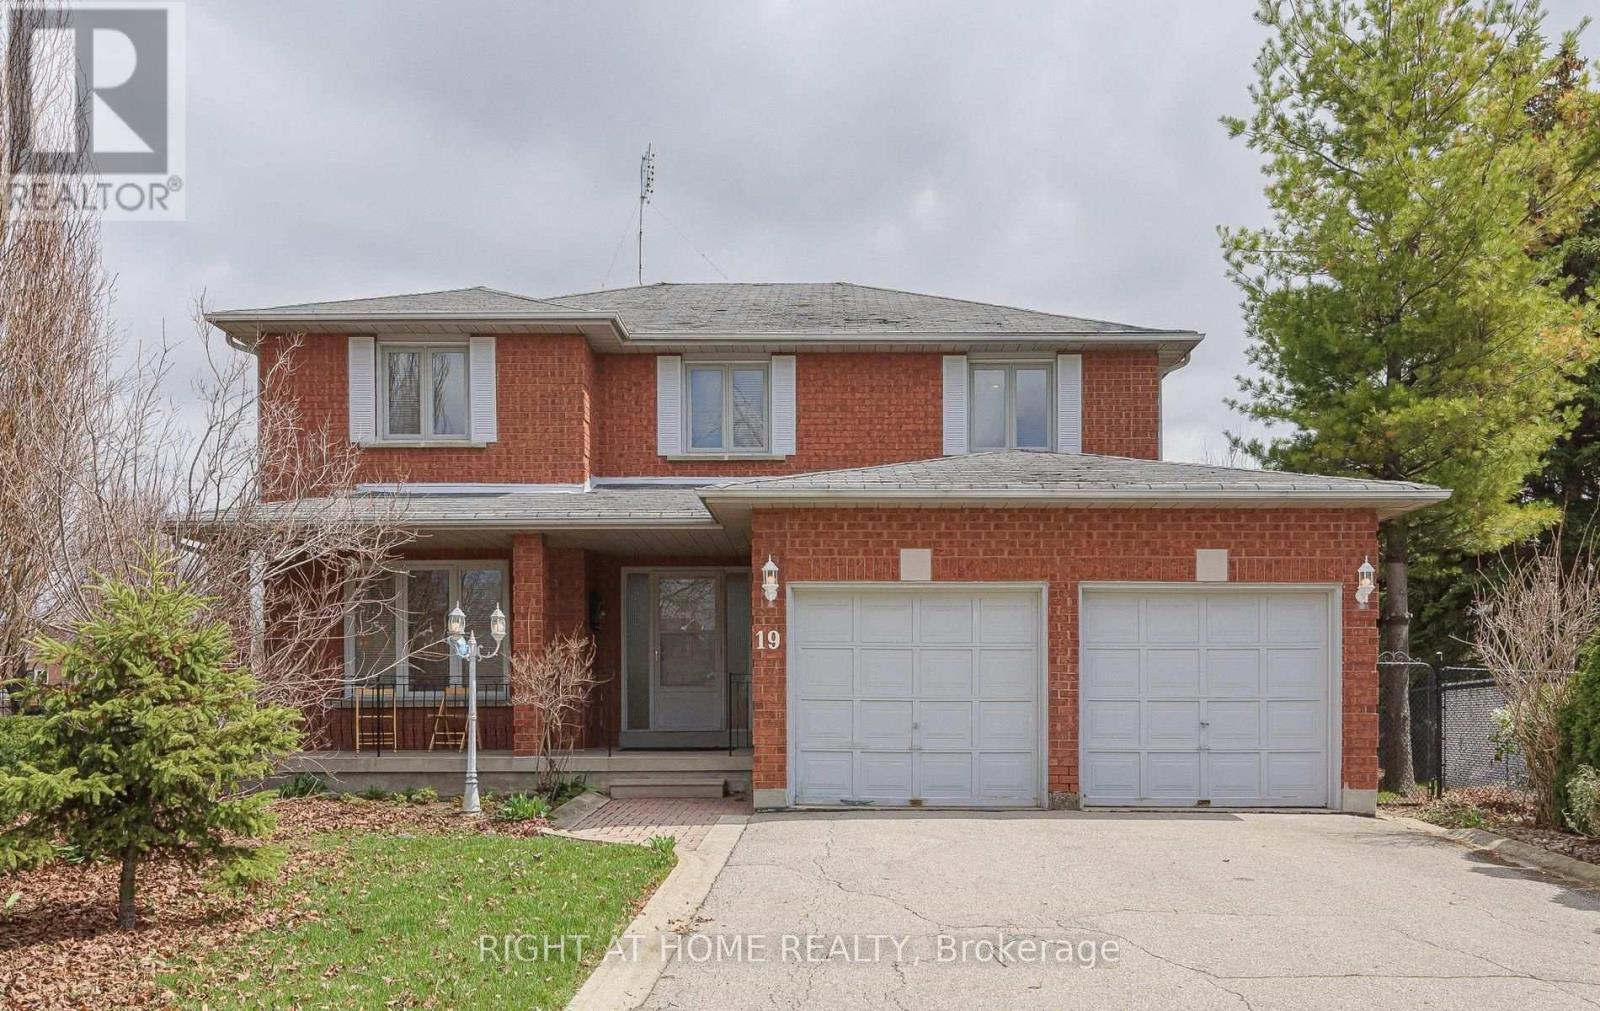
$1,499,900
19 WESTERN SKIES COURT
East Woodbridge, Vaughan (East Woodbridge)
5 bed · 4 bath
MLS® N14029290
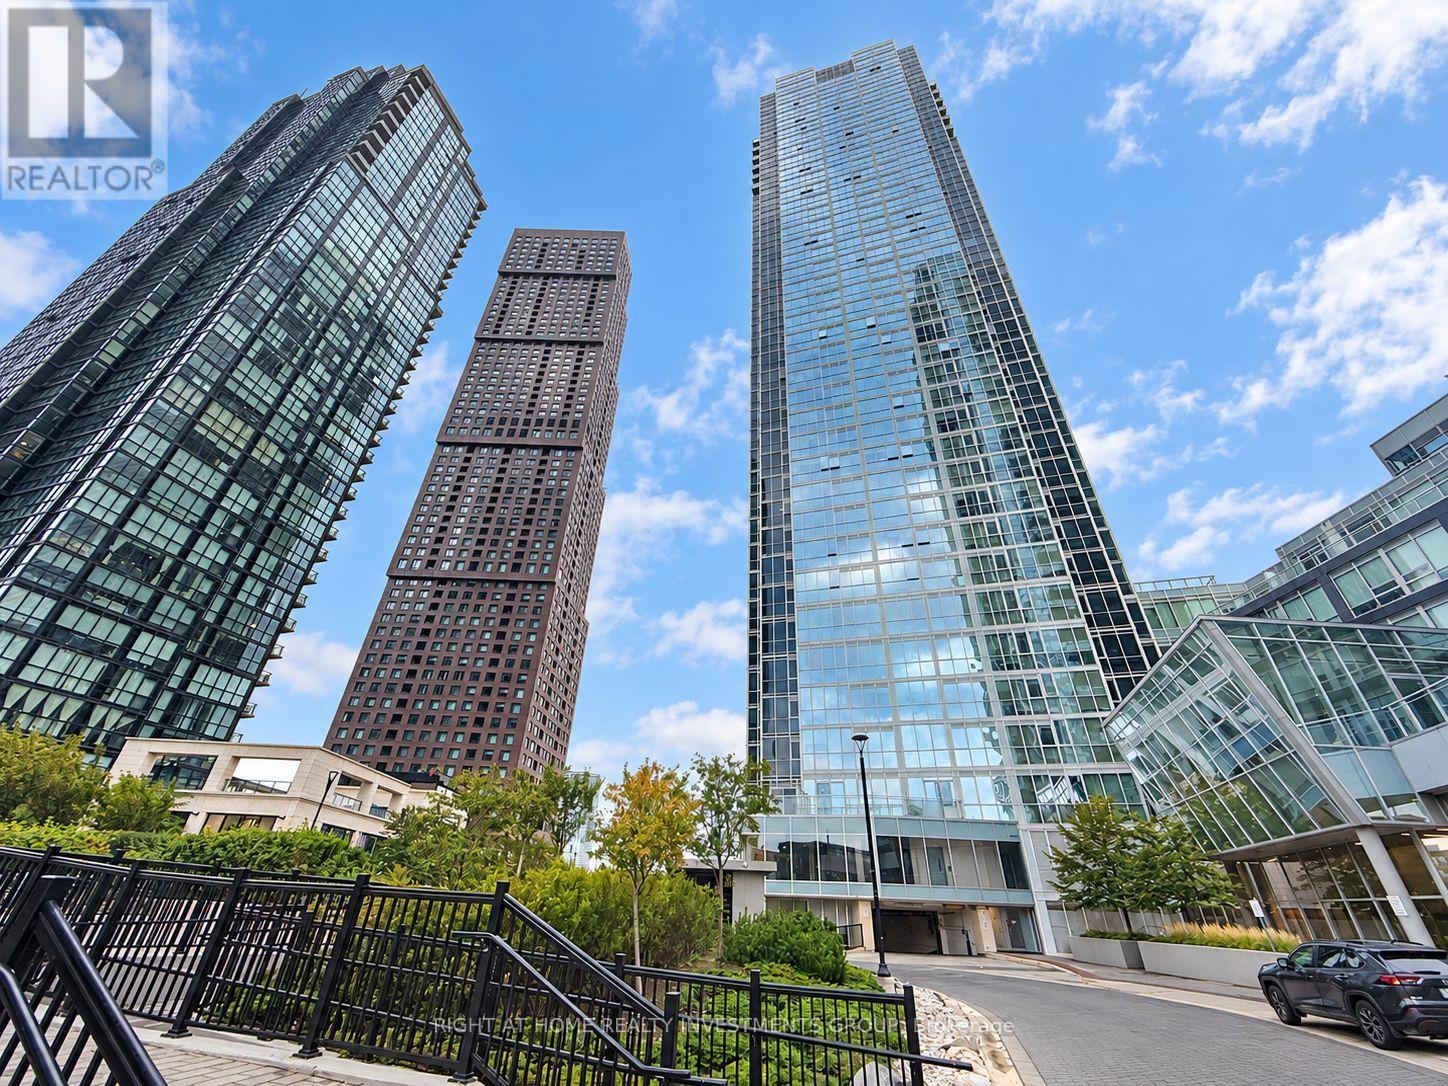
$475,000
3305 - 2916 HIGHWAY 7
Concord, Vaughan (Concord)
2 bed · 2 bath
MLS® N14029094
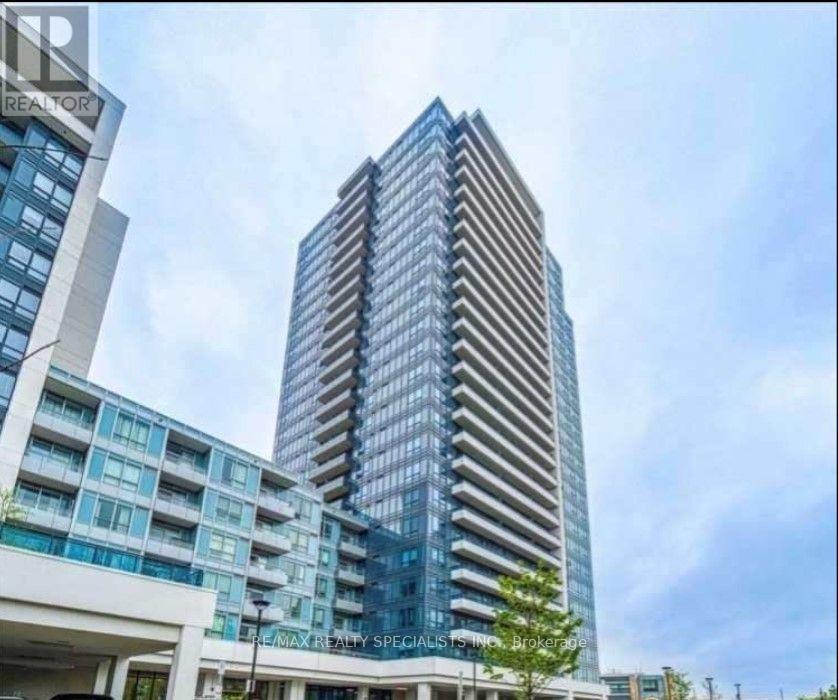
$549,000
2306 - 7890 BATHURST STREET
Beverley Glen, Vaughan (Beverley Glen)
2 bed · 2 bath
MLS® N14029038
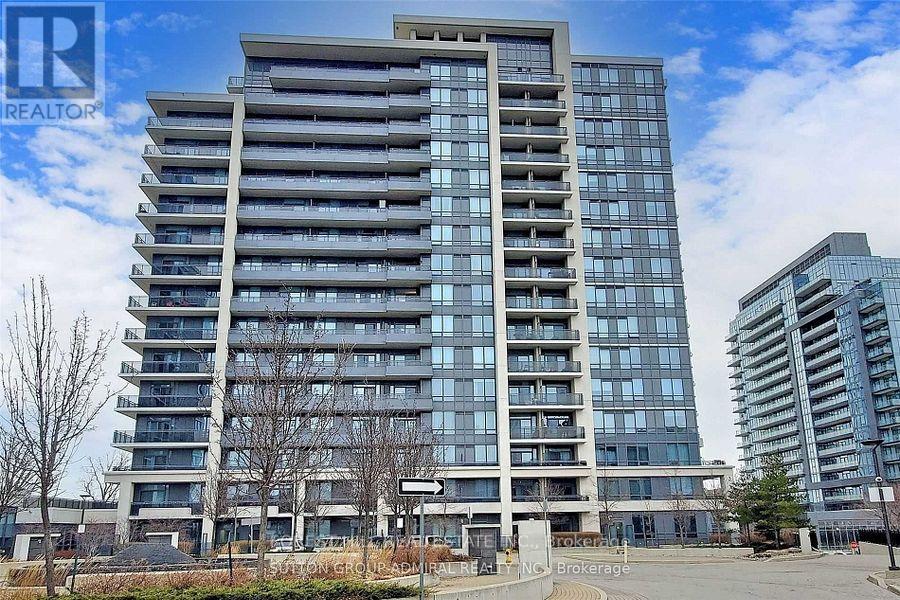
$648,000
605 - 85 NORTH PARK ROAD
Beverley Glen, Vaughan (Beverley Glen)
2 bed · 2 bath
MLS® N14028654
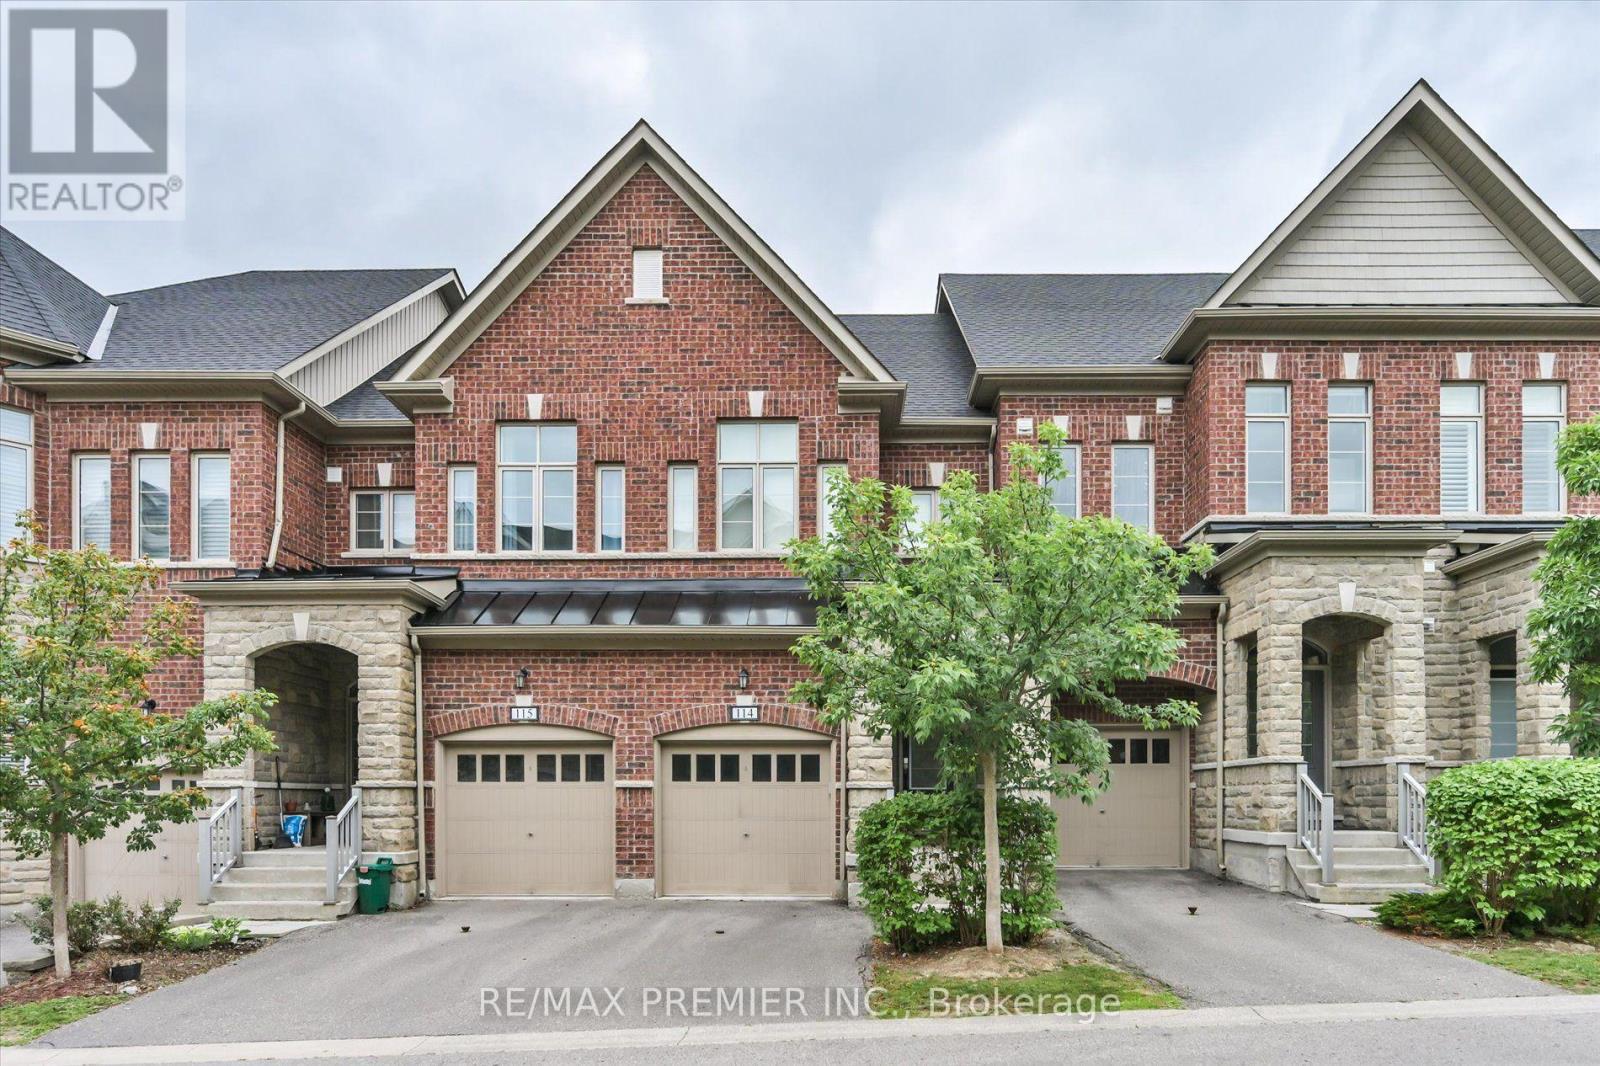
$1,059,000
114 - 1331 MAJOR MACKENZIE DRIVE
Patterson, Vaughan (Patterson)
5 bed · 5 bath
MLS® N14028474
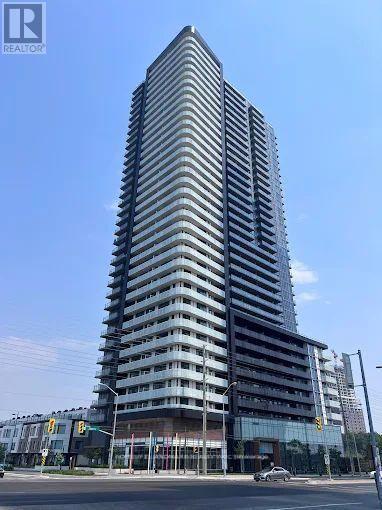
$595,000
3108 - 7895 JANE STREET
Concord, Vaughan (Concord)
3 bed · 2 bath
MLS® N14027836
Want more homes like this?
Tell Mohammed what you would change about this property and get a personally reviewed shortlist of active MLS® matches.
Quick fit check
Find Out If This Home Is Right for You
Three quick questions. Get a personalized read on this listing, and a private showing if it fits.
Own a home nearby?
This listing is part of the active competition a nearby seller is pricing against. Ask Mohammed for a local pricing review of your own property.
Review my home valueVisualize This Home
Explore staging, colours and renovation ideas using AI.
Optional and separate from the official listing photography. For visualization purposes only. Furniture, colours, finishes, layouts, renovations and features shown may not exist at the property. Verify all property details independently.
Helpful Hamodi Realty resources
Chosen for this property's location, type and transaction.
- Living in Vaughan Neighbourhoods, commute and lifestyle in Vaughan.
- Vaughan neighbourhoods Compare the areas around this address.
- Buyers hub The full Ontario buying process with Mohammed.
- Vaughan first-time buyer guide Budget, deposits and closing costs in Vaughan.
- Buyer readiness calculator See what you can carry before you offer.
Source board: Toronto Regional Real Estate Board.
Listing data is provided by the Canadian Real Estate Association (CREA) through the REALTOR.ca Data Distribution Facility (DDF®) and is deemed reliable but not guaranteed accurate. The trademarks REALTOR®, REALTORS® and the REALTOR® logo are controlled by CREA and identify real estate professionals who are members of CREA. The trademarks MLS®, Multiple Listing Service® and the associated logos are owned by CREA and identify the quality of services provided by real estate professionals who are members of CREA. Listings displayed may be held by brokerages other than Hamodi Realty / HomeLife Miracle Realty.