
224 - 9560 ISLINGTON AVENUE, Vaughan (Sonoma Heights)
$835,000 · 3 Bed 3 Bath
About this property
Welcome to this beautifully appointed 1,625 sq. ft. urban townhouse located in the highly sought-after Sonoma Heights neighbourhood, just steps from countless amenities and everyday conveniences. Thoughtfully designed for modern living, this bright and spacious corner unit is filled with natural light from its oversized windows and features a freshly painted interior with hardwood flooring throughout both levels-no carpet! Open-concept main floor features 9-ft ceilings, and an inviting layout ideal for both everyday living and entertaining. The stylish kitchen is equipped with quartz countertops, stainless steel appliances, a large island with upgraded drawers, built-in garbage and recycling drawers, and a spacious walk-in pantry with custom organizers. Upstairs, you'll find 3 spacious bedrooms and 2 full bathrooms, including a generous primary suite with 2 large closets and a private ensuite featuring a large glass-enclosed shower and stone countertop. Custom closet organizers throughout provide exceptional storage, while modern zebra blinds complement the home, with additional blackout blinds in all bedrooms. Additional details include elegant wrought-iron stair pickets, large storage area on upper level and upgraded lighting.The incredible 451 sq. ft. wraparound rooftop terrace creates an exceptional outdoor extenion of the living space, perfect for entertaining and lounging. Includes gas hookup for bbq and hose bib. Move-in ready and exceptionally well maintained-this is one you won't want to miss! (id:66939)
Property details
- Price
- $835,000
- Bedrooms
- 3
- Bathrooms
- 3
- Parking
- 1
- Property type
- Single Family
- Basement
- None
- MLS® number
- N13878122
Location
Tools for this property
Mortgage estimate
Estimated monthly payment: $4,316
Educational estimate only, principal and interest at the rate you enter. Not a lender approval, quote or financial advice. Taxes, insurance, condo fees and mortgage insurance are not included.
Open the full buyer calculatorSimilar listings in Vaughan (Sonoma Heights)
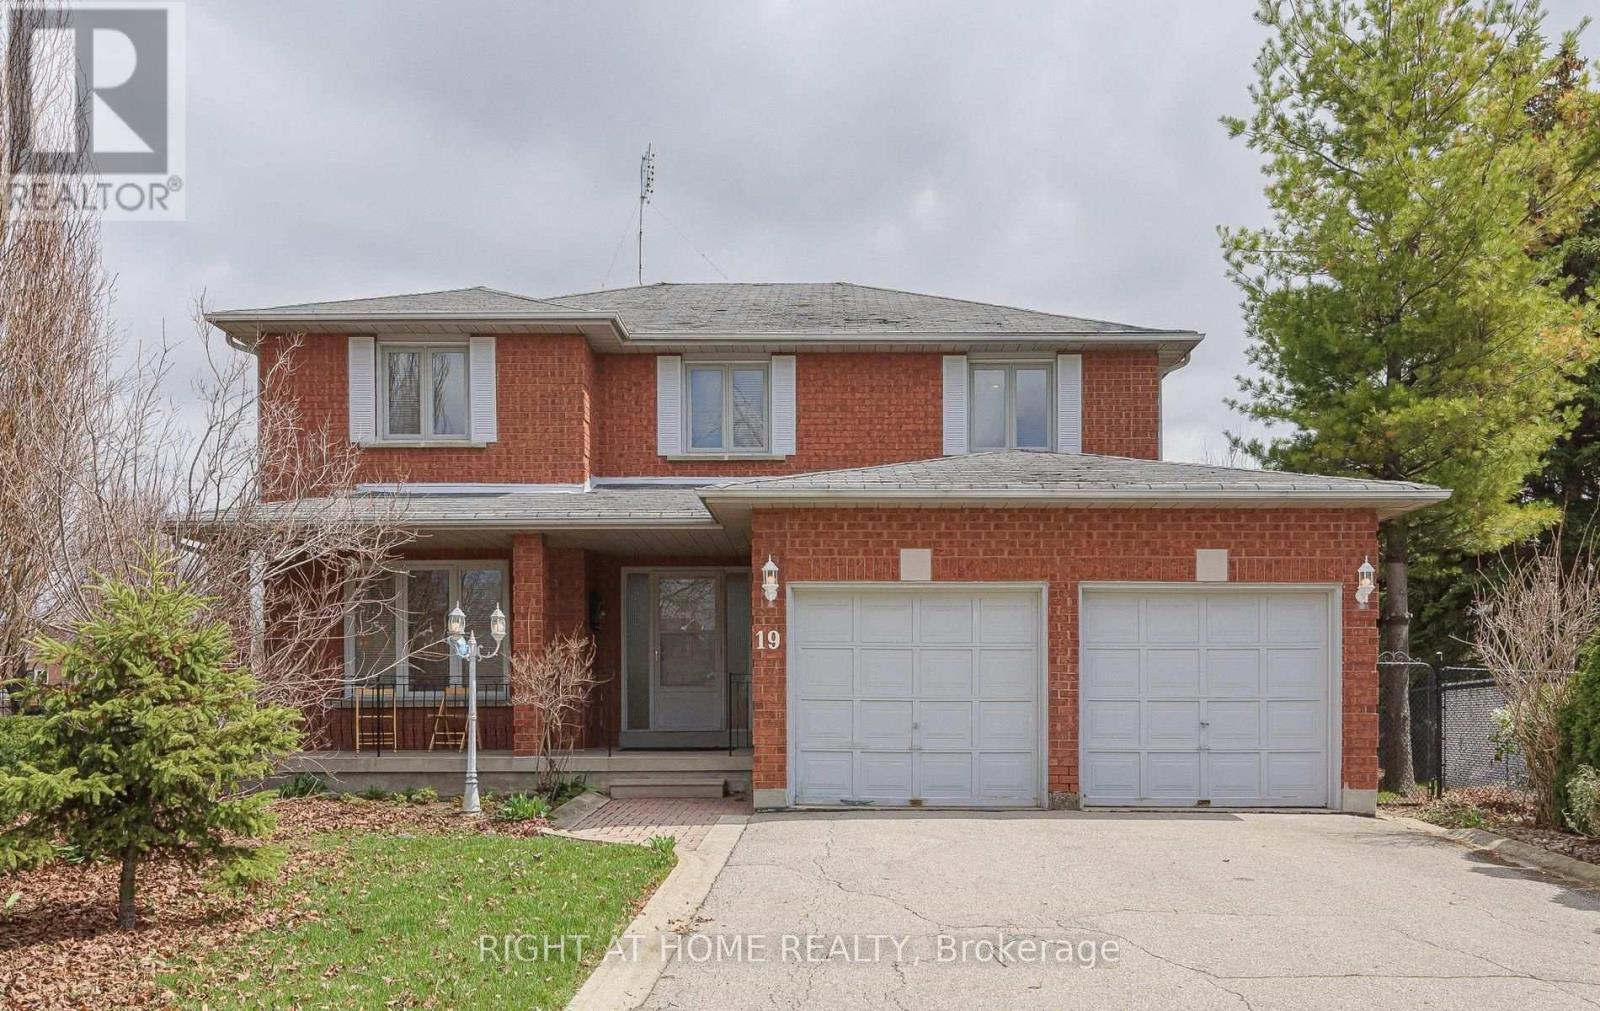
$1,499,900
19 WESTERN SKIES COURT
East Woodbridge, Vaughan (East Woodbridge)
5 bed · 4 bath
MLS® N14029290
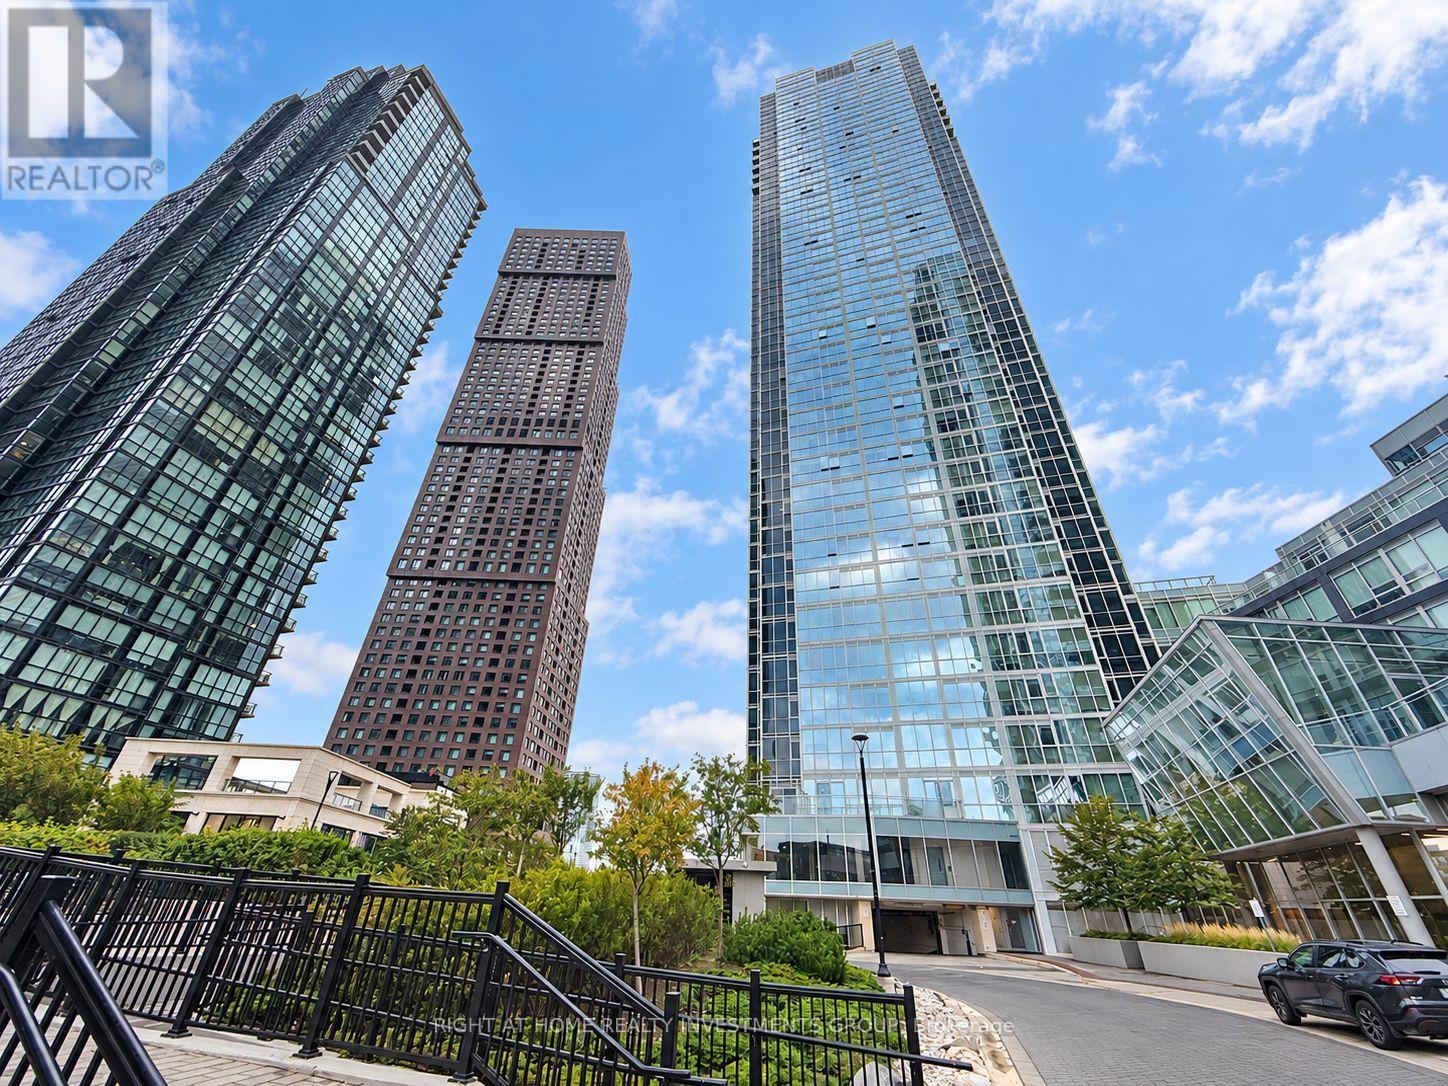
$475,000
3305 - 2916 HIGHWAY 7
Concord, Vaughan (Concord)
2 bed · 2 bath
MLS® N14029094
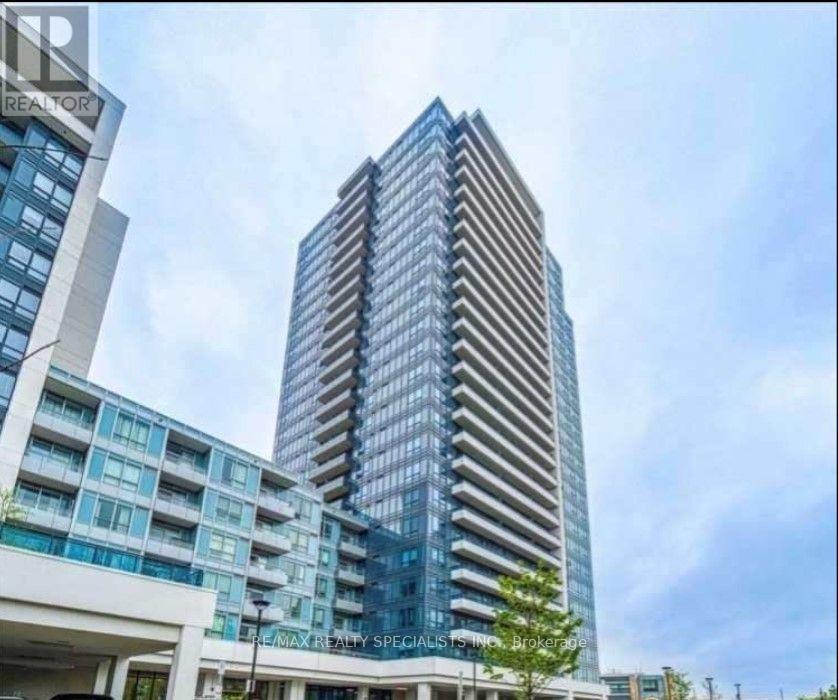
$549,000
2306 - 7890 BATHURST STREET
Beverley Glen, Vaughan (Beverley Glen)
2 bed · 2 bath
MLS® N14029038
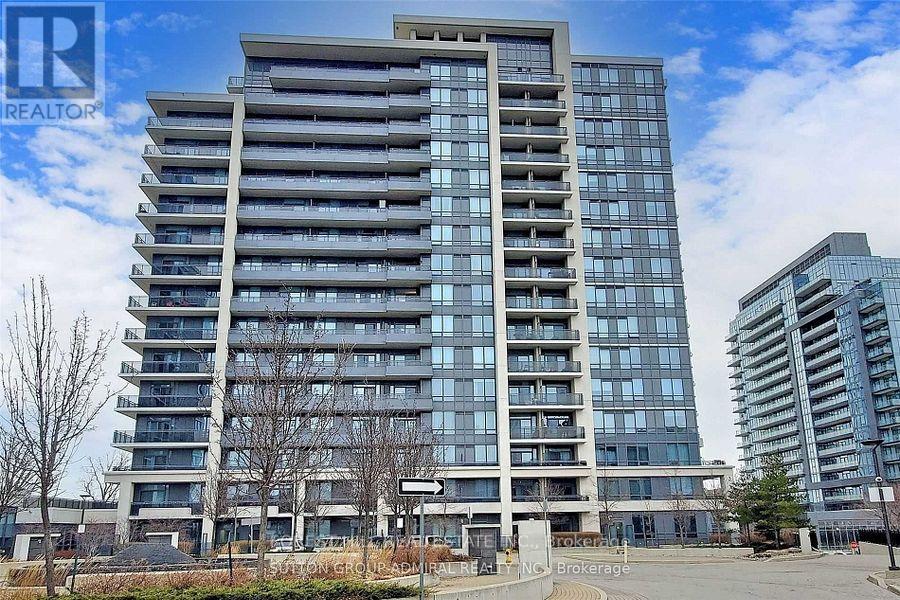
$648,000
605 - 85 NORTH PARK ROAD
Beverley Glen, Vaughan (Beverley Glen)
2 bed · 2 bath
MLS® N14028654
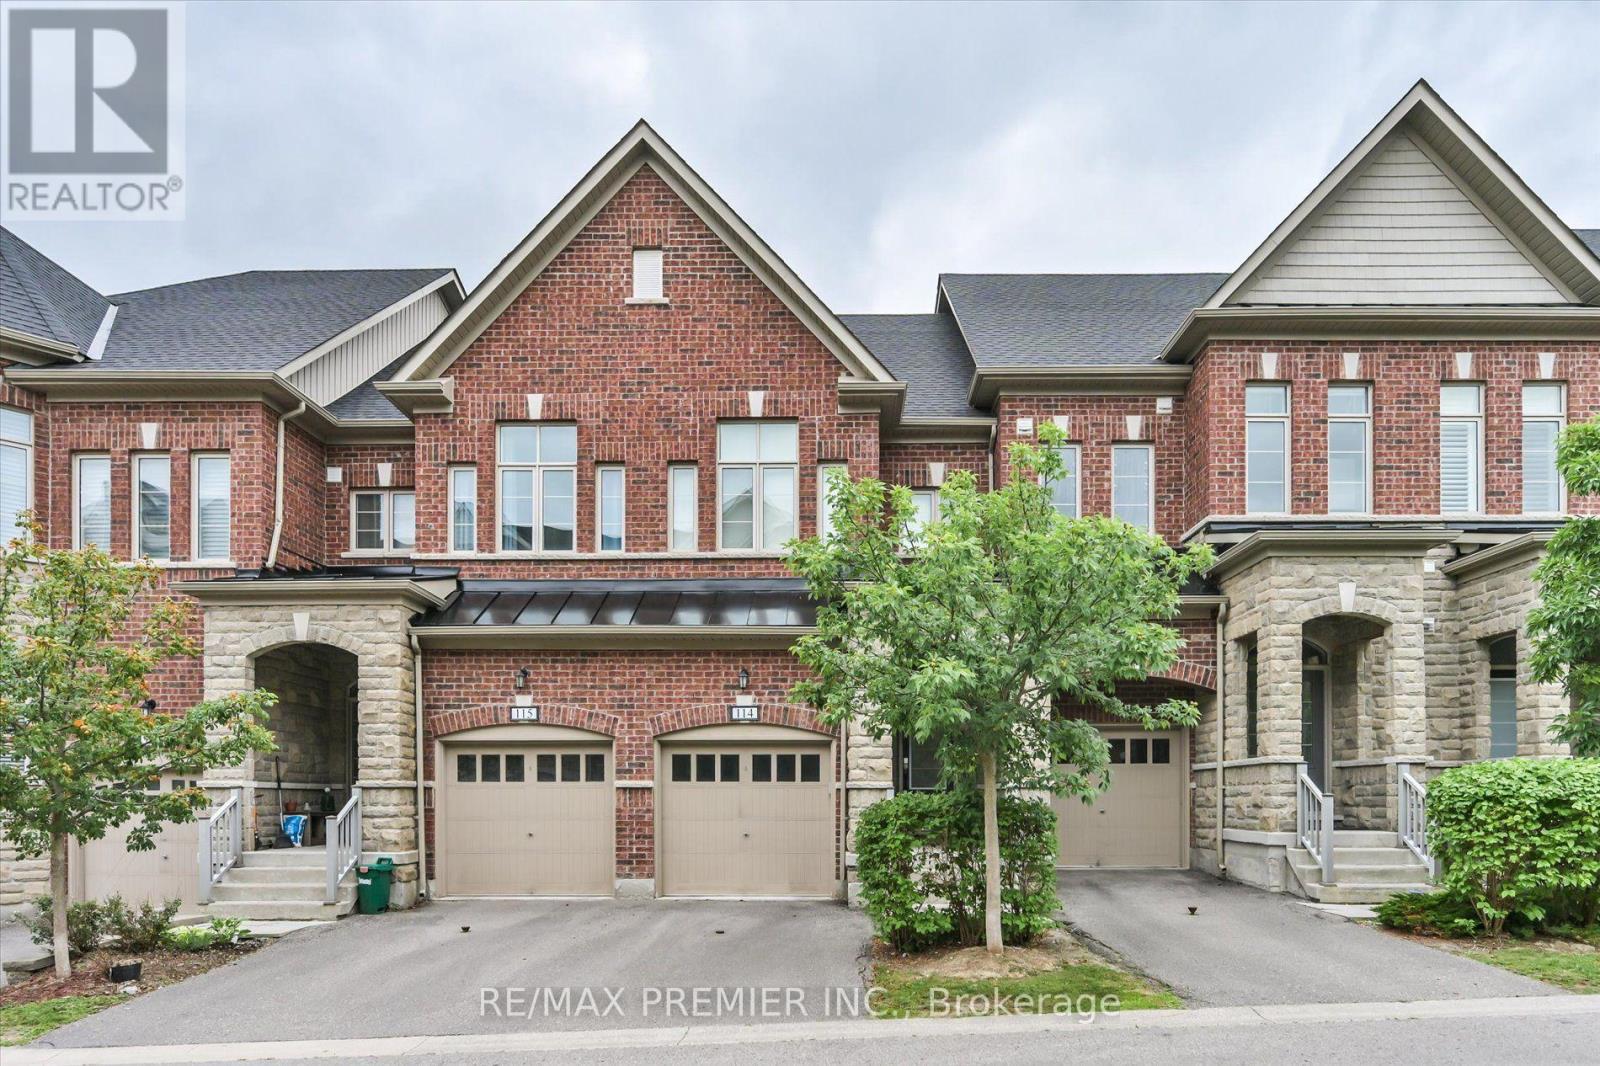
$1,059,000
114 - 1331 MAJOR MACKENZIE DRIVE
Patterson, Vaughan (Patterson)
5 bed · 5 bath
MLS® N14028474
$595,000
3108 - 7895 JANE STREET
Concord, Vaughan (Concord)
3 bed · 2 bath
MLS® N14027836
Want more homes like this?
Tell Mohammed what you would change about this property and get a personally reviewed shortlist of active MLS® matches.
Quick fit check
Find Out If This Home Is Right for You
Three quick questions. Get a personalized read on this listing, and a private showing if it fits.
Own a home nearby?
This listing is part of the active competition a nearby seller is pricing against. Ask Mohammed for a local pricing review of your own property.
Review my home valueVisualize This Home
Explore staging, colours and renovation ideas using AI.
Optional and separate from the official listing photography. For visualization purposes only. Furniture, colours, finishes, layouts, renovations and features shown may not exist at the property. Verify all property details independently.
Helpful Hamodi Realty resources
Chosen for this property's location, type and transaction.
Source board: Toronto Regional Real Estate Board.
Listing data is provided by the Canadian Real Estate Association (CREA) through the REALTOR.ca Data Distribution Facility (DDF®) and is deemed reliable but not guaranteed accurate. The trademarks REALTOR®, REALTORS® and the REALTOR® logo are controlled by CREA and identify real estate professionals who are members of CREA. The trademarks MLS®, Multiple Listing Service® and the associated logos are owned by CREA and identify the quality of services provided by real estate professionals who are members of CREA. Listings displayed may be held by brokerages other than Hamodi Realty / HomeLife Miracle Realty.