
250 ROSELAWN DRIVE, Vaughan (Islington Woods)
$1,828,000 · 4 Bed 4 Bath
About this property
Step into an exceptional home nestled on a quiet, picturesque street in the highly coveted Islington Woods community, just moments from the natural beauty and scenic trails of Boyd Conservation Area. Professionally landscaped grounds, an interlocked driveway and wood-look garage doors create impressive curb appeal. Inside, 9' ceilings on main floor, 7" baseboards & hardwood floors on main, and spacious principal rooms offer an elegant setting for comfortable living and entertaining. The large kitchen features granite countertops, a generous breakfast area and walkout to a premium low-maintenance composite deck overlooking the beautifully landscaped backyard oasis. Four generously sized bedrooms include a primary retreat with an updated ensuite and spacious walk-in closet. The professionally finished basement extends the living space with pot lights, an electric fireplace, stylish wet bar with quartz countertops and ample storage. A secondary staircase from the side/garage provides added convenience and excellent potential for multi-generational living. The custom finished and heated garage is an enthusiast's dream, featuring epoxy flooring, wall organizers, pot lights, EV charging hookup and an impressive bike lift. An outdoor irrigation system adds convenience while keeping the professionally landscaped grounds looking their best. Enjoy the tranquility of this beautiful setting while remaining close to major highways, amenities, parks and trails. A rare opportunity to experience refined living, thoughtful upgrades and pride of ownership in one of Woodbridge's most desirable communities. Furnace (2023), air conditioner (2025), finished basement (2021), deck (2018). (id:66939)
Property details
- Price
- $1,828,000
- Bedrooms
- 4
- Bathrooms
- 4
- Parking
- 8
- Property type
- Single Family
- Basement
- Finished, Separate entrance, N/A, N/A
- MLS® number
- N13876436
Location
Tools for this property
Mortgage estimate
Estimated monthly payment: $8,128
Educational estimate only, principal and interest at the rate you enter. Not a lender approval, quote or financial advice. Taxes, insurance, condo fees and mortgage insurance are not included.
Open the full buyer calculatorSimilar listings in Vaughan (Islington Woods)
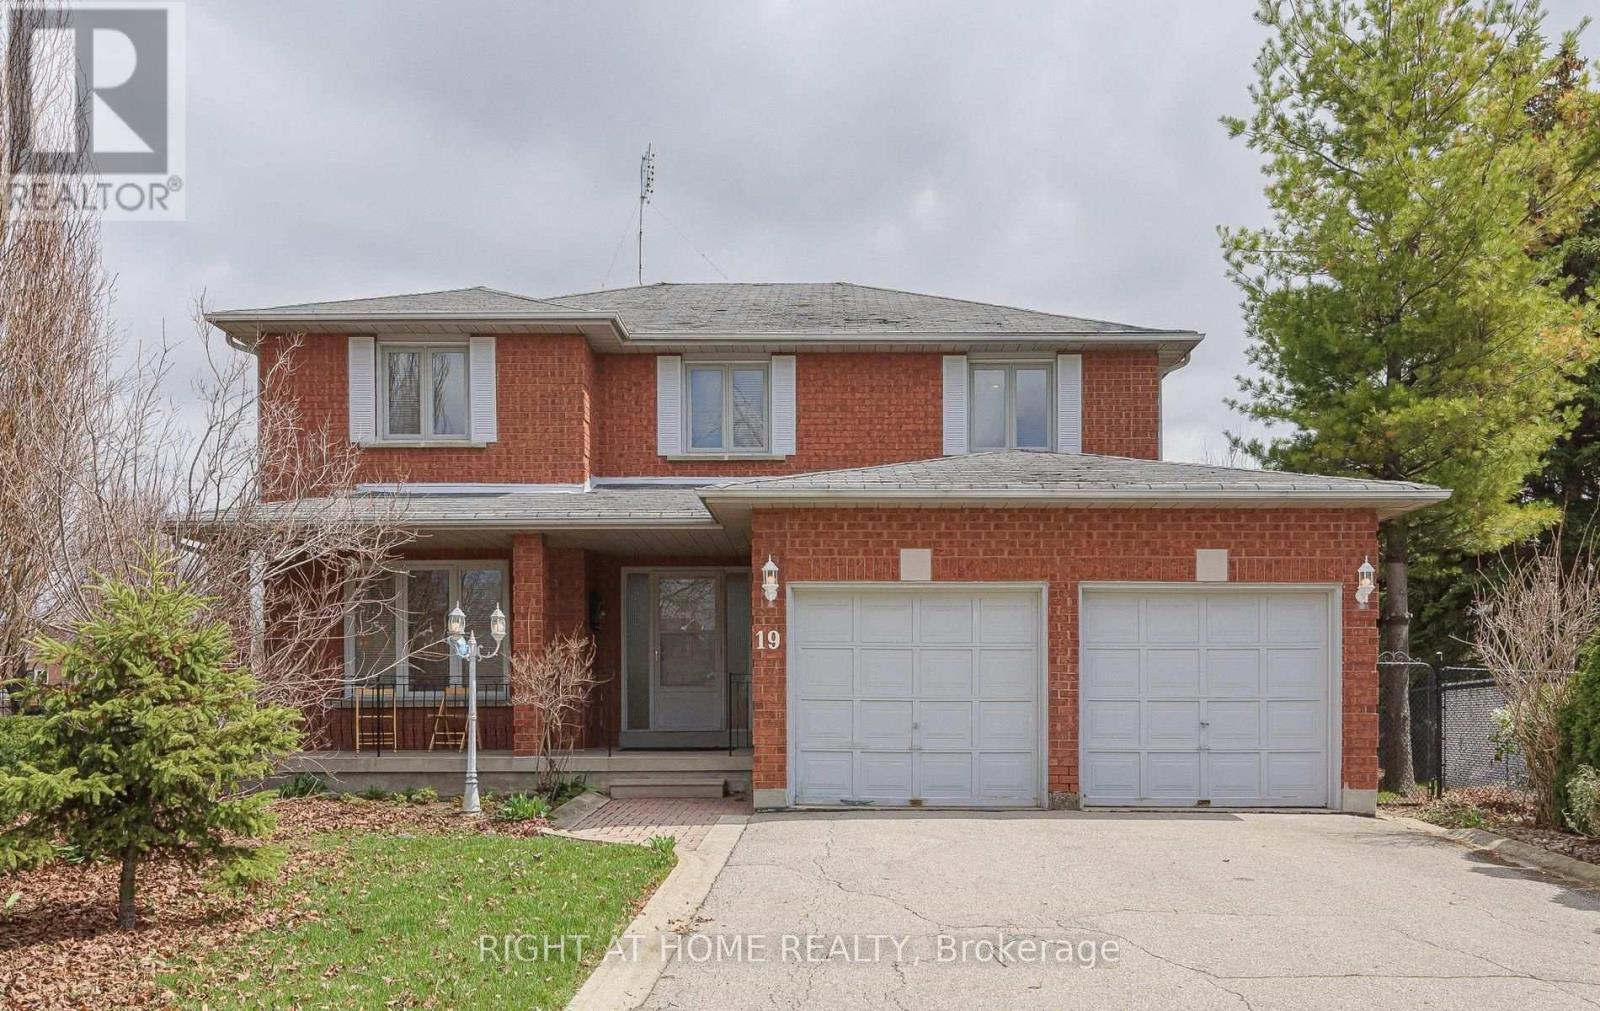
$1,499,900
19 WESTERN SKIES COURT
East Woodbridge, Vaughan (East Woodbridge)
5 bed · 4 bath
MLS® N14029290
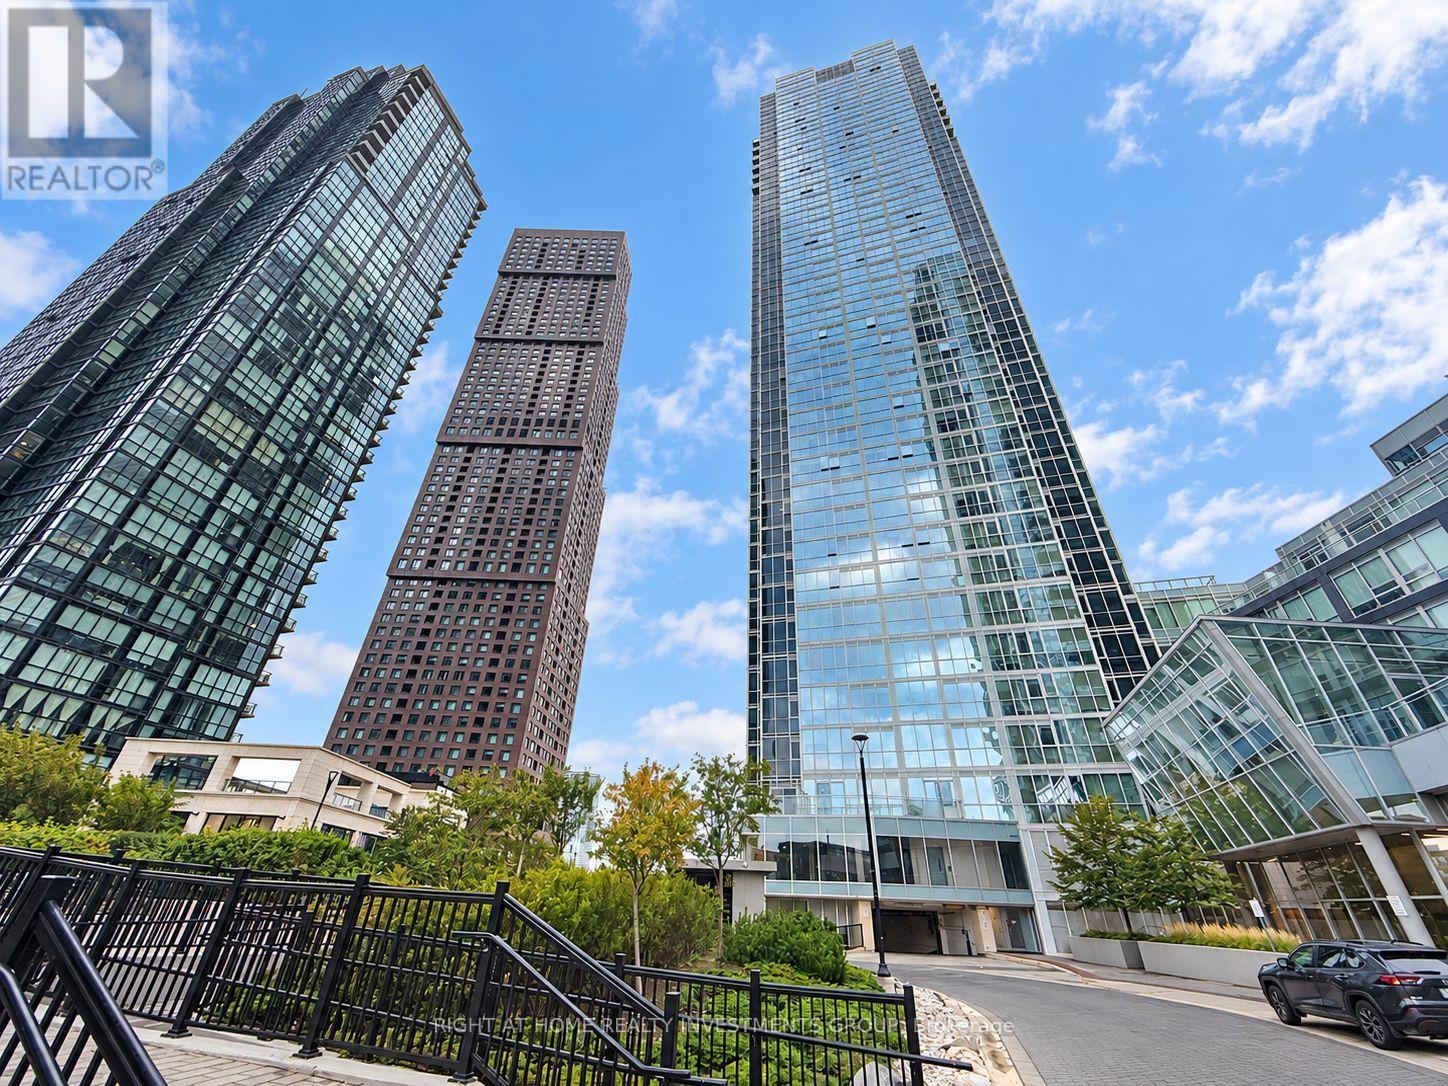
$475,000
3305 - 2916 HIGHWAY 7
Concord, Vaughan (Concord)
2 bed · 2 bath
MLS® N14029094
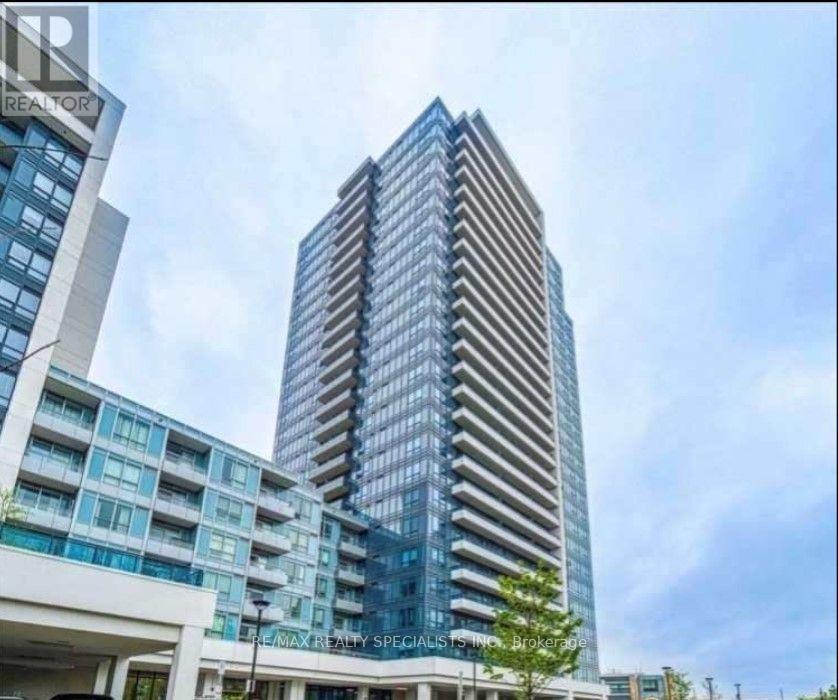
$549,000
2306 - 7890 BATHURST STREET
Beverley Glen, Vaughan (Beverley Glen)
2 bed · 2 bath
MLS® N14029038
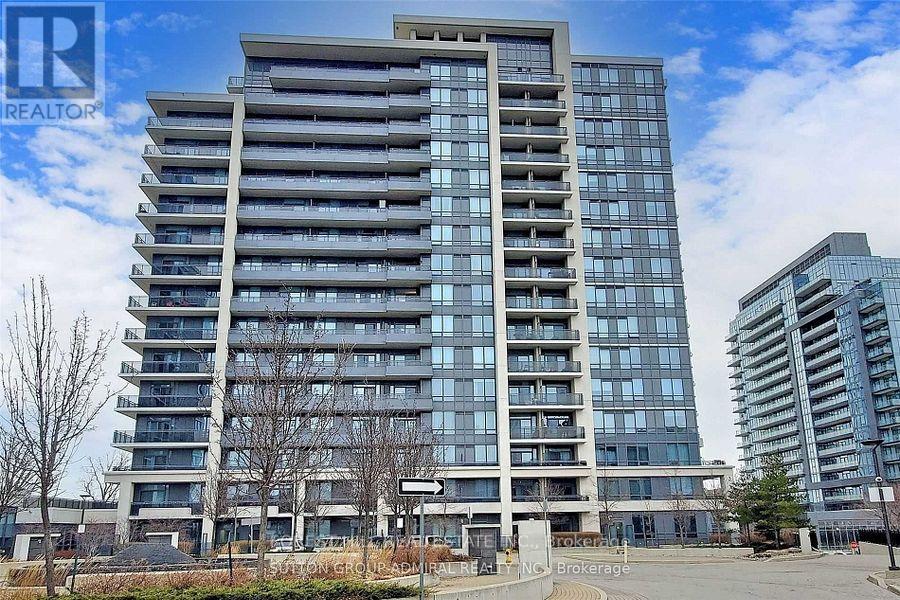
$648,000
605 - 85 NORTH PARK ROAD
Beverley Glen, Vaughan (Beverley Glen)
2 bed · 2 bath
MLS® N14028654
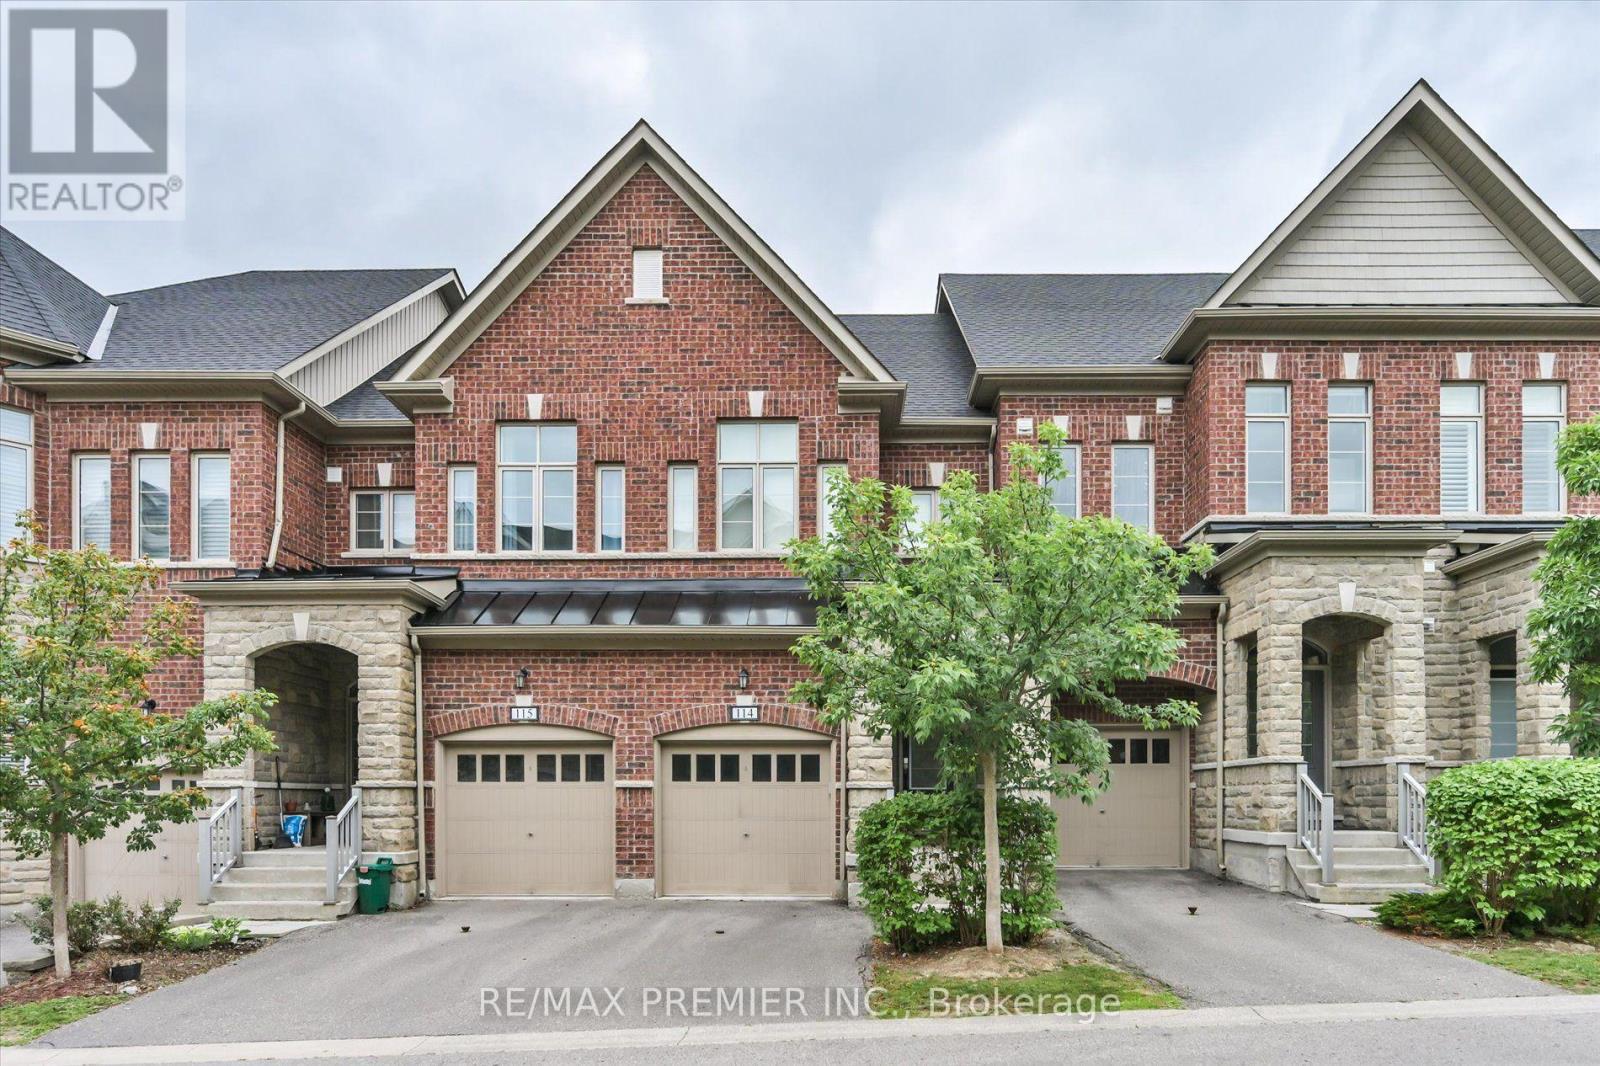
$1,059,000
114 - 1331 MAJOR MACKENZIE DRIVE
Patterson, Vaughan (Patterson)
5 bed · 5 bath
MLS® N14028474
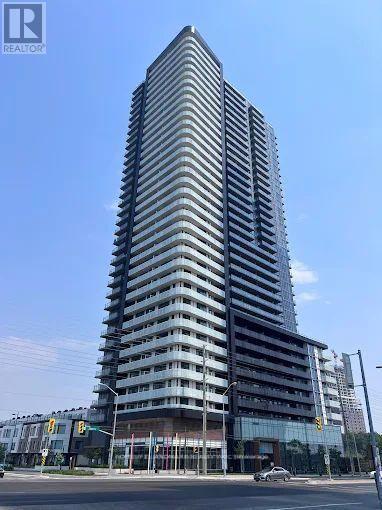
$595,000
3108 - 7895 JANE STREET
Concord, Vaughan (Concord)
3 bed · 2 bath
MLS® N14027836
Want more homes like this?
Tell Mohammed what you would change about this property and get a personally reviewed shortlist of active MLS® matches.
Quick fit check
Find Out If This Home Is Right for You
Three quick questions. Get a personalized read on this listing, and a private showing if it fits.
Own a home nearby?
This listing is part of the active competition a nearby seller is pricing against. Ask Mohammed for a local pricing review of your own property.
Review my home valueVisualize This Home
Explore staging, colours and renovation ideas using AI.
Optional and separate from the official listing photography. For visualization purposes only. Furniture, colours, finishes, layouts, renovations and features shown may not exist at the property. Verify all property details independently.
Helpful Hamodi Realty resources
Chosen for this property's location, type and transaction.
Source board: Toronto Regional Real Estate Board.
Listing data is provided by the Canadian Real Estate Association (CREA) through the REALTOR.ca Data Distribution Facility (DDF®) and is deemed reliable but not guaranteed accurate. The trademarks REALTOR®, REALTORS® and the REALTOR® logo are controlled by CREA and identify real estate professionals who are members of CREA. The trademarks MLS®, Multiple Listing Service® and the associated logos are owned by CREA and identify the quality of services provided by real estate professionals who are members of CREA. Listings displayed may be held by brokerages other than Hamodi Realty / HomeLife Miracle Realty.