
55 MAVERICK CRESCENT, Vaughan (Patterson)
$2,128,880 · 5 Bed 6 Bath
About this property
Step into luxury w/ this beautifully upgraded, Fernbrook-built show home - a turn-key retreat on an oversized pie-shaped ravine lot oasis on one of Thornberry Woods' most coveted child-friendly streets. This immaculately maintained 4+1 bdrm, 6-bath sun-filled residence offers 3,366 sf above grade + a finished walk-out lower level w/ approx $250K in recent reno's & upgrades. The 7,879 sf lot measures over 80' wide across the rear & 160' deep, abutting a mature ravine & showcasing stunning perennial gardens that bloom every spring. An 18' grand foyer w/ double door entry, chandelier & sweeping curved staircase w/ runner & wrought iron pickets sets the tone. The bright main level features oak H/W, smooth ceilings, extensive crown moulding & wainscoting, pot lights, a family room w/ gas F/P, & a main floor office w/ French doors. The reno'd chef's kitchen boasts custom shaker cabinetry w/ glass inserts, soft-close drawers, a massive quartz island, marble b-splash, under-valence lights, Blanco composite sink w/ touchless faucet, Wolf 5-burner cooktop & Bosch appliances, plus a walk-out to a private 33' x 15' composite deck overlooking the ravine. Upstairs, every bdrm has its own ensuite. The primary retreat offers ravine views, his & hers WICs & a spa-like 7-pc ensuite adorned in marble tile w/ frameless glass shower, double sinks & bidet. The bright w/o lower level adds a 2nd full kitchen w/ quartz counters & gas range, a rec area, bdrm, 4-pc bath & reno'd laundry - ideal for in-laws, teens or multi-gen living. Outside: stone patio w/ fire pit, interlock, landscaping & irrigation front & back, BBQ gas line, built-in garden shed, 2-car garage & 4-car driveway. Upgrades incl. HEPA furnace ('24), owned HWT, 200 amp service, 60 amp EV supply, R40 attic insulation, newer thermopanes, CVAC, closet org's & alarm. Near parks, trails & top schools (Roberta Bondar PS, Viola Desmond & Romeo Dallaire FI, Stephen Lewis SS, St. Elizabeth, St. Cecilia). Walk to Rutherford GO & Walmart (id:66939)
Property details
- Price
- $2,128,880
- Bedrooms
- 5
- Bathrooms
- 6
- Parking
- 6
- Property type
- Single Family
- Basement
- Finished, Full, Separate entrance, Walk out, N/A, N/A
- MLS® number
- N13866488
Location
Tools for this property
Mortgage estimate
Estimated monthly payment: $9,466
Educational estimate only, principal and interest at the rate you enter. Not a lender approval, quote or financial advice. Taxes, insurance, condo fees and mortgage insurance are not included.
Open the full buyer calculatorSimilar listings in Vaughan (Patterson)
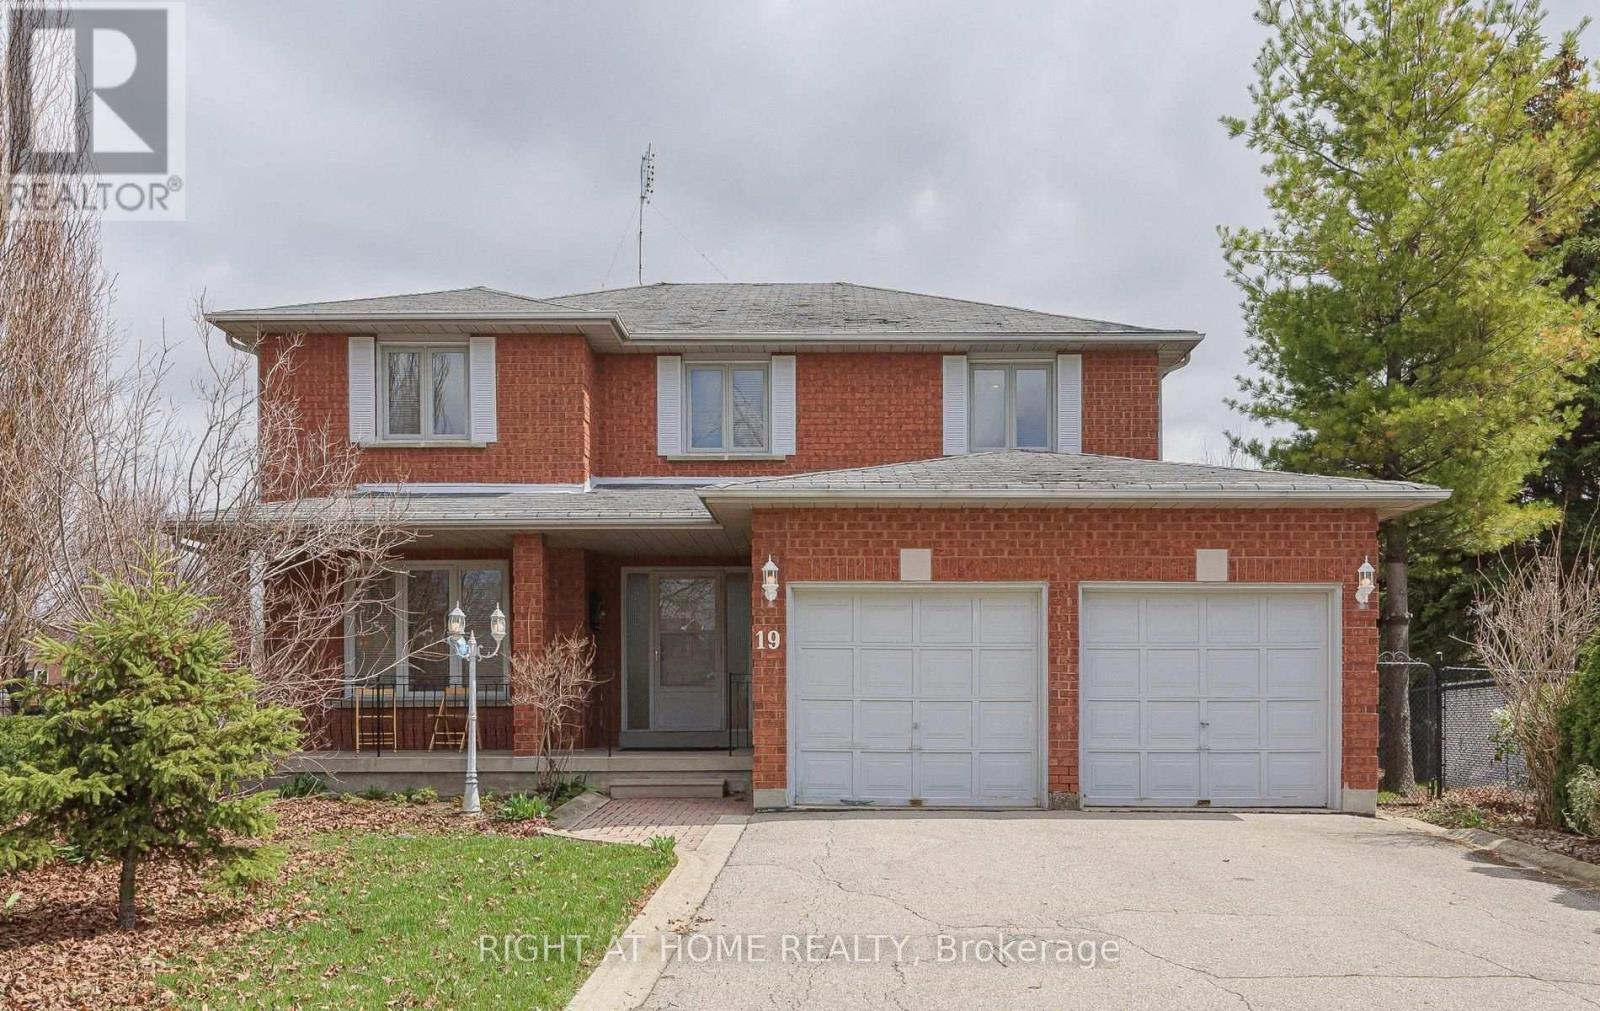
$1,499,900
19 WESTERN SKIES COURT
East Woodbridge, Vaughan (East Woodbridge)
5 bed · 4 bath
MLS® N14029290
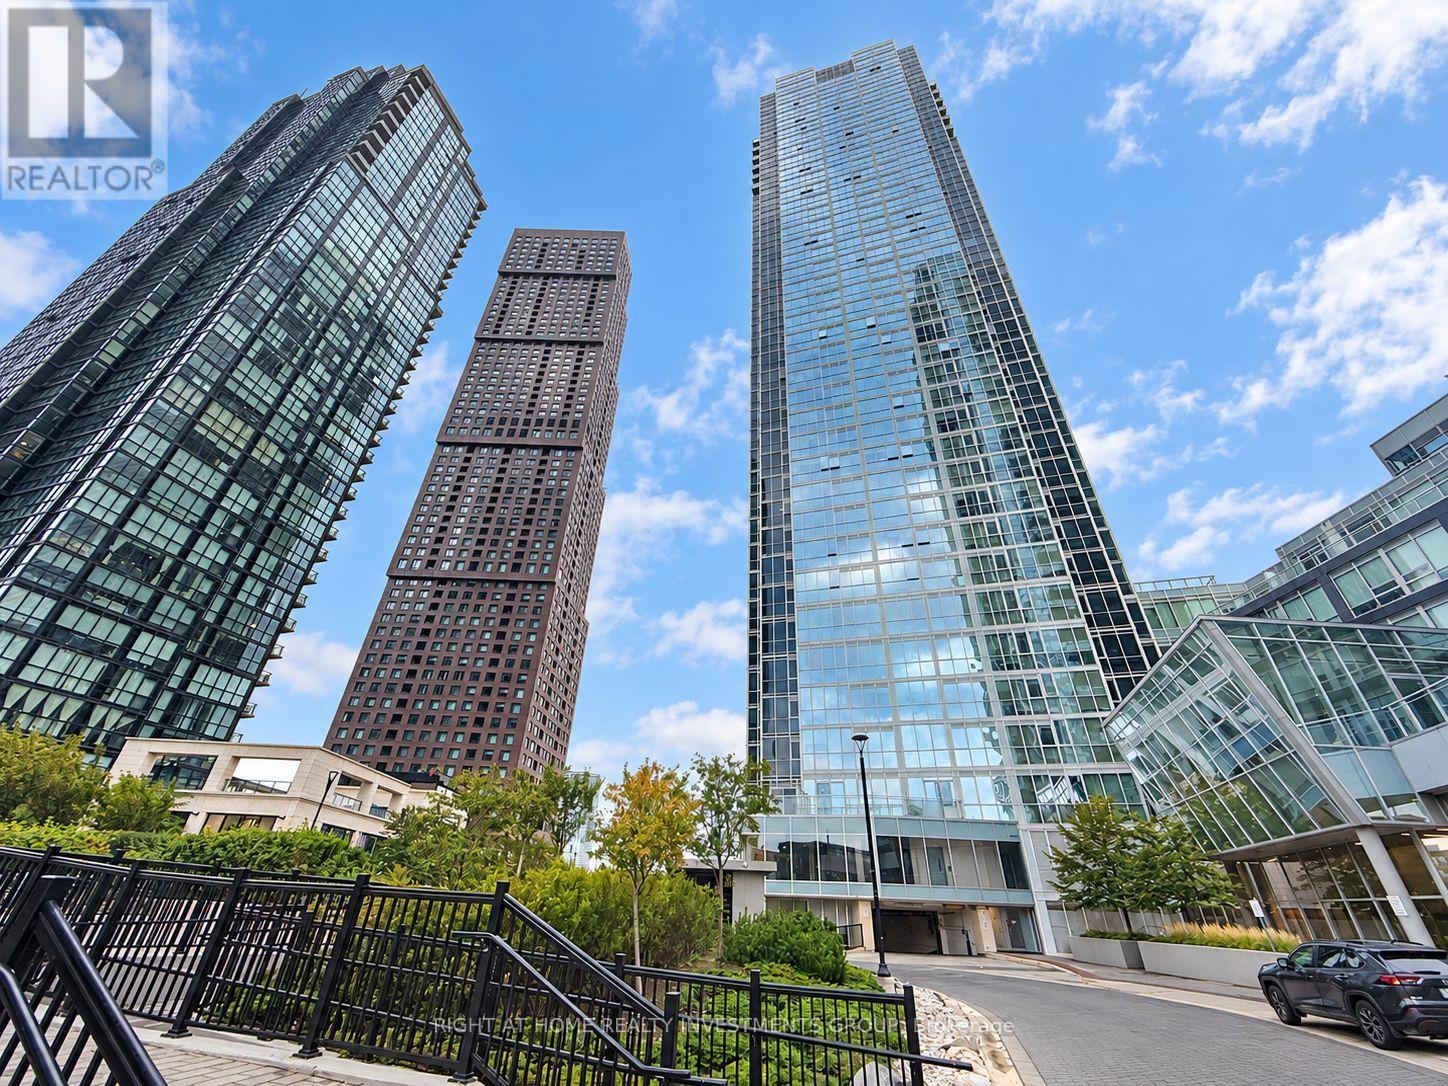
$475,000
3305 - 2916 HIGHWAY 7
Concord, Vaughan (Concord)
2 bed · 2 bath
MLS® N14029094
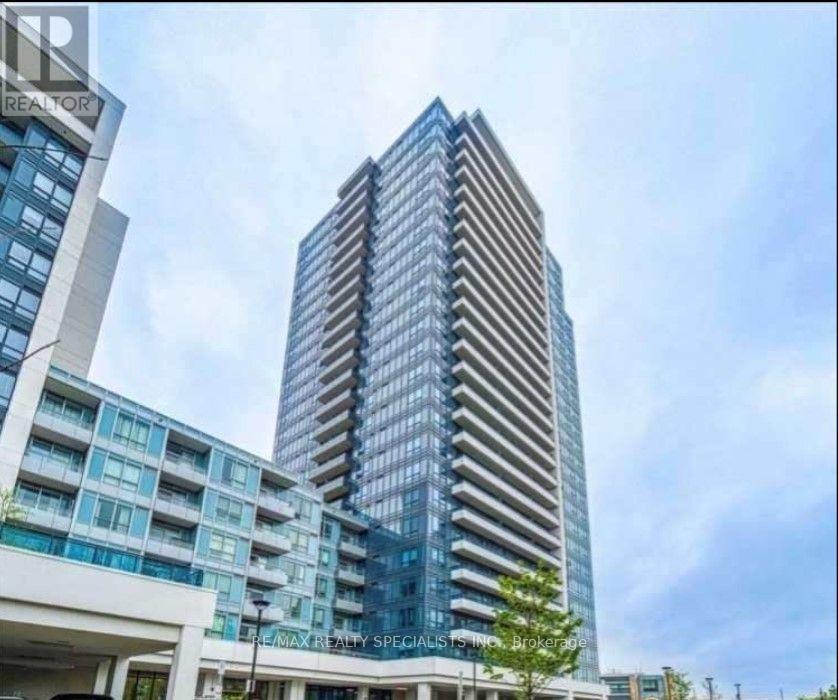
$549,000
2306 - 7890 BATHURST STREET
Beverley Glen, Vaughan (Beverley Glen)
2 bed · 2 bath
MLS® N14029038
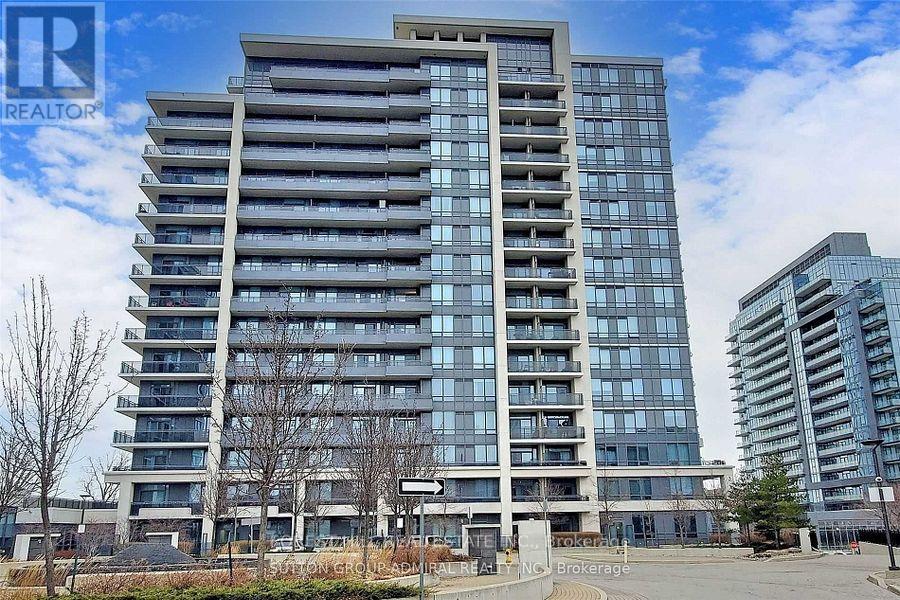
$648,000
605 - 85 NORTH PARK ROAD
Beverley Glen, Vaughan (Beverley Glen)
2 bed · 2 bath
MLS® N14028654
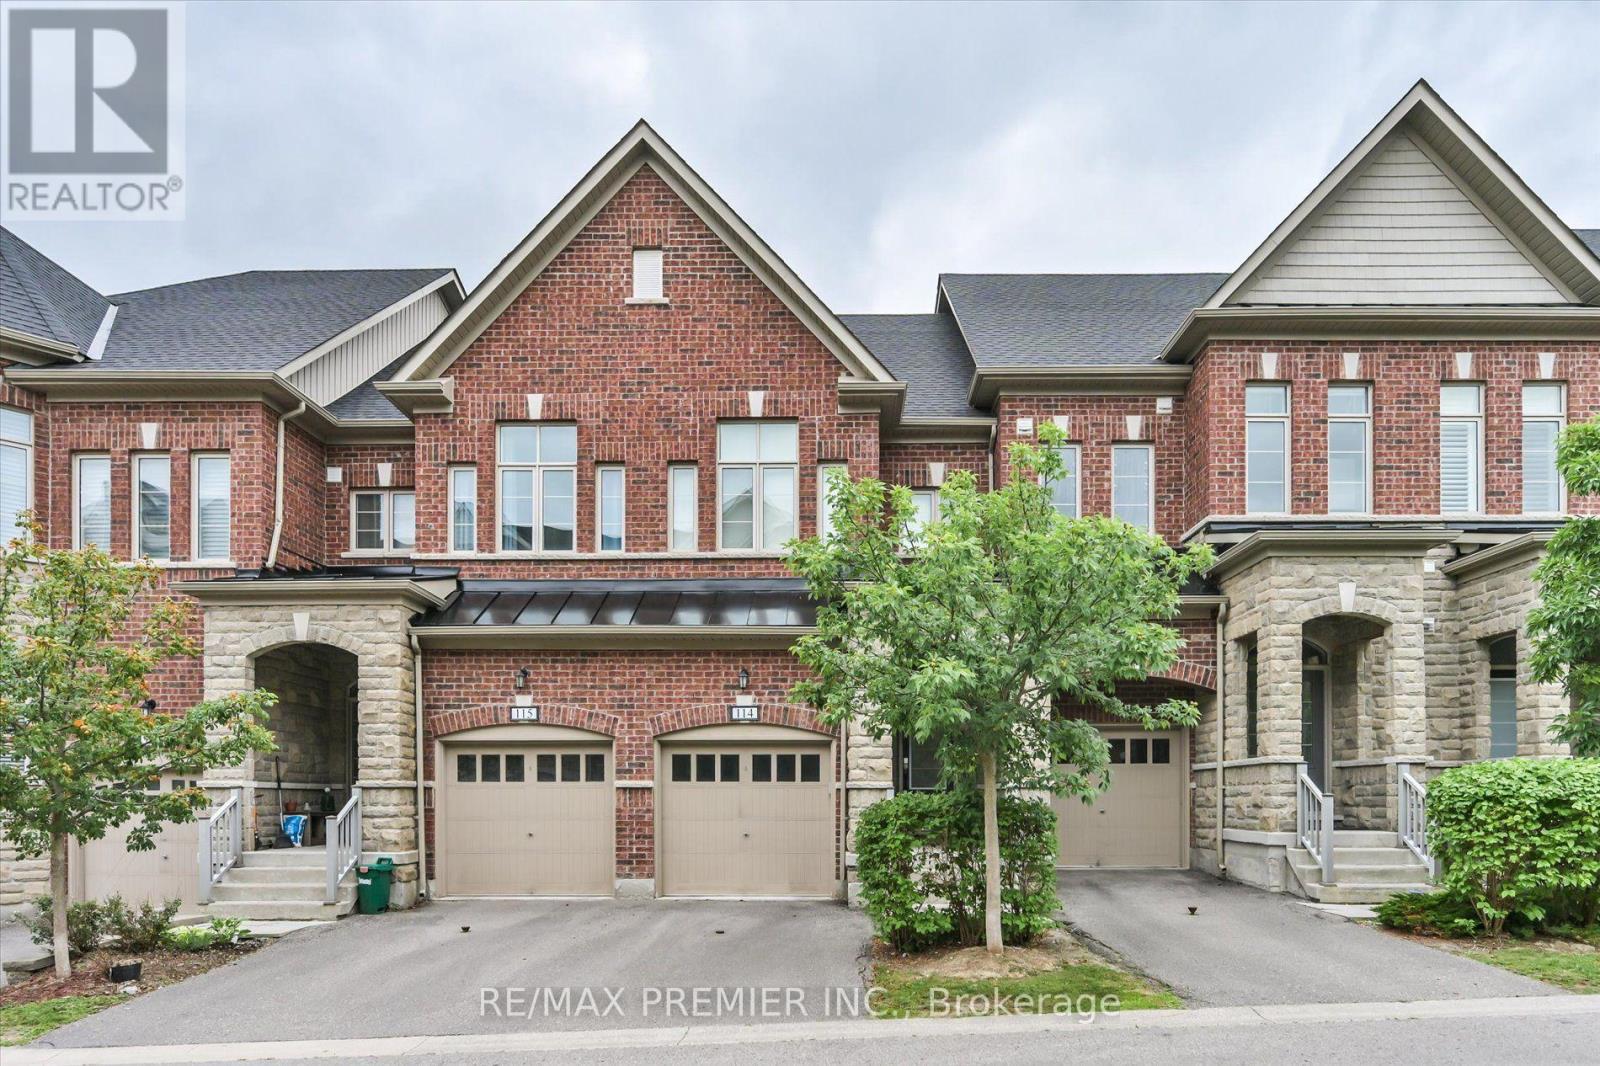
$1,059,000
114 - 1331 MAJOR MACKENZIE DRIVE
Patterson, Vaughan (Patterson)
5 bed · 5 bath
MLS® N14028474
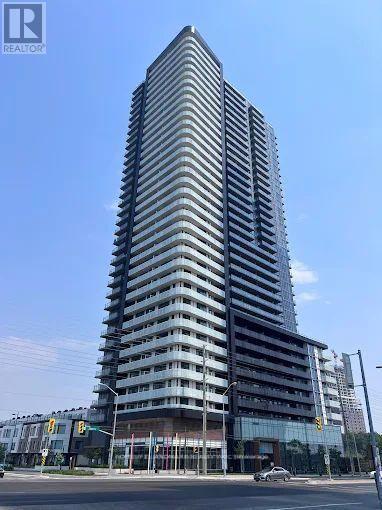
$595,000
3108 - 7895 JANE STREET
Concord, Vaughan (Concord)
3 bed · 2 bath
MLS® N14027836
Want more homes like this?
Tell Mohammed what you would change about this property and get a personally reviewed shortlist of active MLS® matches.
Quick fit check
Find Out If This Home Is Right for You
Three quick questions. Get a personalized read on this listing, and a private showing if it fits.
Own a home nearby?
This listing is part of the active competition a nearby seller is pricing against. Ask Mohammed for a local pricing review of your own property.
Review my home valueVisualize This Home
Explore staging, colours and renovation ideas using AI.
Optional and separate from the official listing photography. For visualization purposes only. Furniture, colours, finishes, layouts, renovations and features shown may not exist at the property. Verify all property details independently.
Helpful Hamodi Realty resources
Chosen for this property's location, type and transaction.
Source board: Toronto Regional Real Estate Board.
Listing data is provided by the Canadian Real Estate Association (CREA) through the REALTOR.ca Data Distribution Facility (DDF®) and is deemed reliable but not guaranteed accurate. The trademarks REALTOR®, REALTORS® and the REALTOR® logo are controlled by CREA and identify real estate professionals who are members of CREA. The trademarks MLS®, Multiple Listing Service® and the associated logos are owned by CREA and identify the quality of services provided by real estate professionals who are members of CREA. Listings displayed may be held by brokerages other than Hamodi Realty / HomeLife Miracle Realty.