
TH 5 - 1010 PORTAGE PARKWAY, Vaughan (Concord)
$795,000 · 3 Bed 2 Bath
About this property
RARE TWO PARKING SPACES IN THE HEART OF THE VMC! Welcome to this exceptional townhome at The Met, offering approximately 1,250 sq. ft. of stylish, thoughtfully designed living space plus an impressive 200 sq. ft. private terrace.This spacious 3-bedroom, 2-bathroom home features a bright open-concept layout ideal for everyday living and entertaining. The modern kitchen is beautifully finished with quartz countertops and backsplash, full-size stainless steel appliances and generous pantry storage.Step outside to your private terrace-an incredible extension of the living space and the perfect setting for summer dining, entertaining or simply relaxing outdoors. The primary bedroom features a walk-in closet, while convenient lower-level laundry adds to the home's functional design.Enjoy the space and privacy of townhome living while still having access to The Met's impressive condominium amenities.Ideally located in the heart of Vaughan Metropolitan Centre, just steps to the VMC subway station, transit, restaurants, shopping and everyday conveniences. Minutes to York University, Vaughan Mills, Cortellucci Vaughan Hospital, IKEA and Highways 400 & 407. The perfect combination of space, convenience and connected urban living-this is one you don't want to miss! (id:66939)
Property details
- Price
- $795,000
- Bedrooms
- 3
- Bathrooms
- 2
- Parking
- 2
- Property type
- Single Family
- Basement
- None
- MLS® number
- N13821808
Location
Tools for this property
Mortgage estimate
Estimated monthly payment: $4,116
Educational estimate only, principal and interest at the rate you enter. Not a lender approval, quote or financial advice. Taxes, insurance, condo fees and mortgage insurance are not included.
Open the full buyer calculatorSimilar listings in Vaughan (Concord)
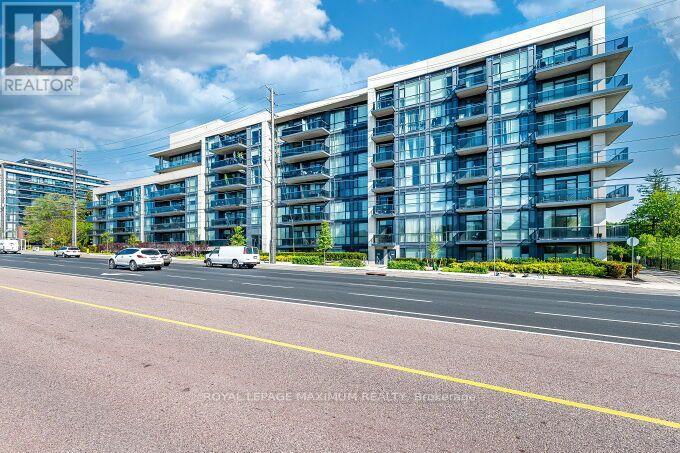
$698,000
407 - 4700 HIGHWAY 7 AVENUE
East Woodbridge, Vaughan (East Woodbridge)
2 bed · 2 bath
MLS® N14135482
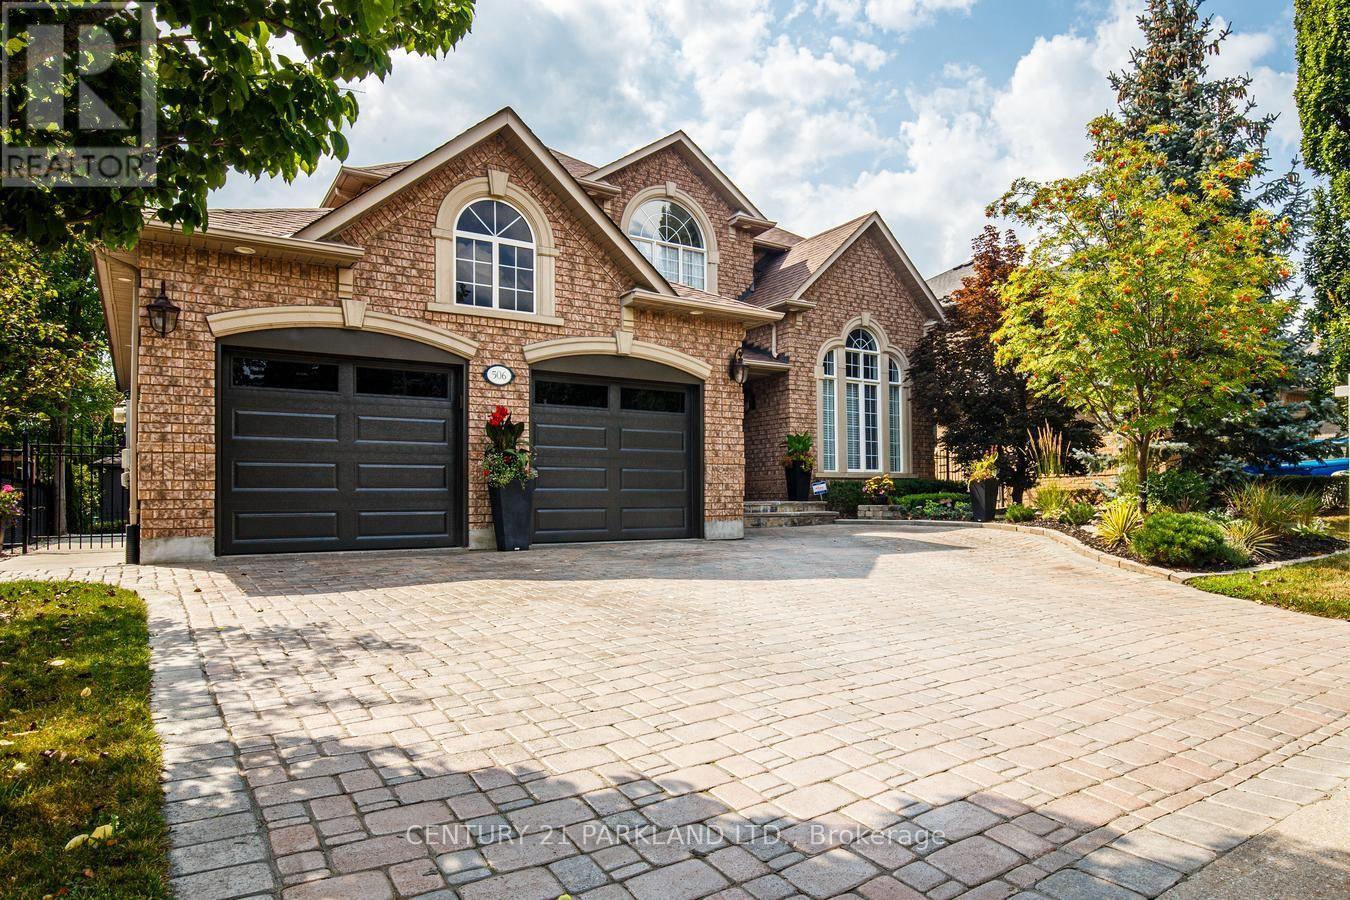
$1,699,000
506 VAUGHAN MILLS ROAD
Islington Woods, Vaughan (Islington Woods)
4 bed · 4 bath
MLS® N14135378
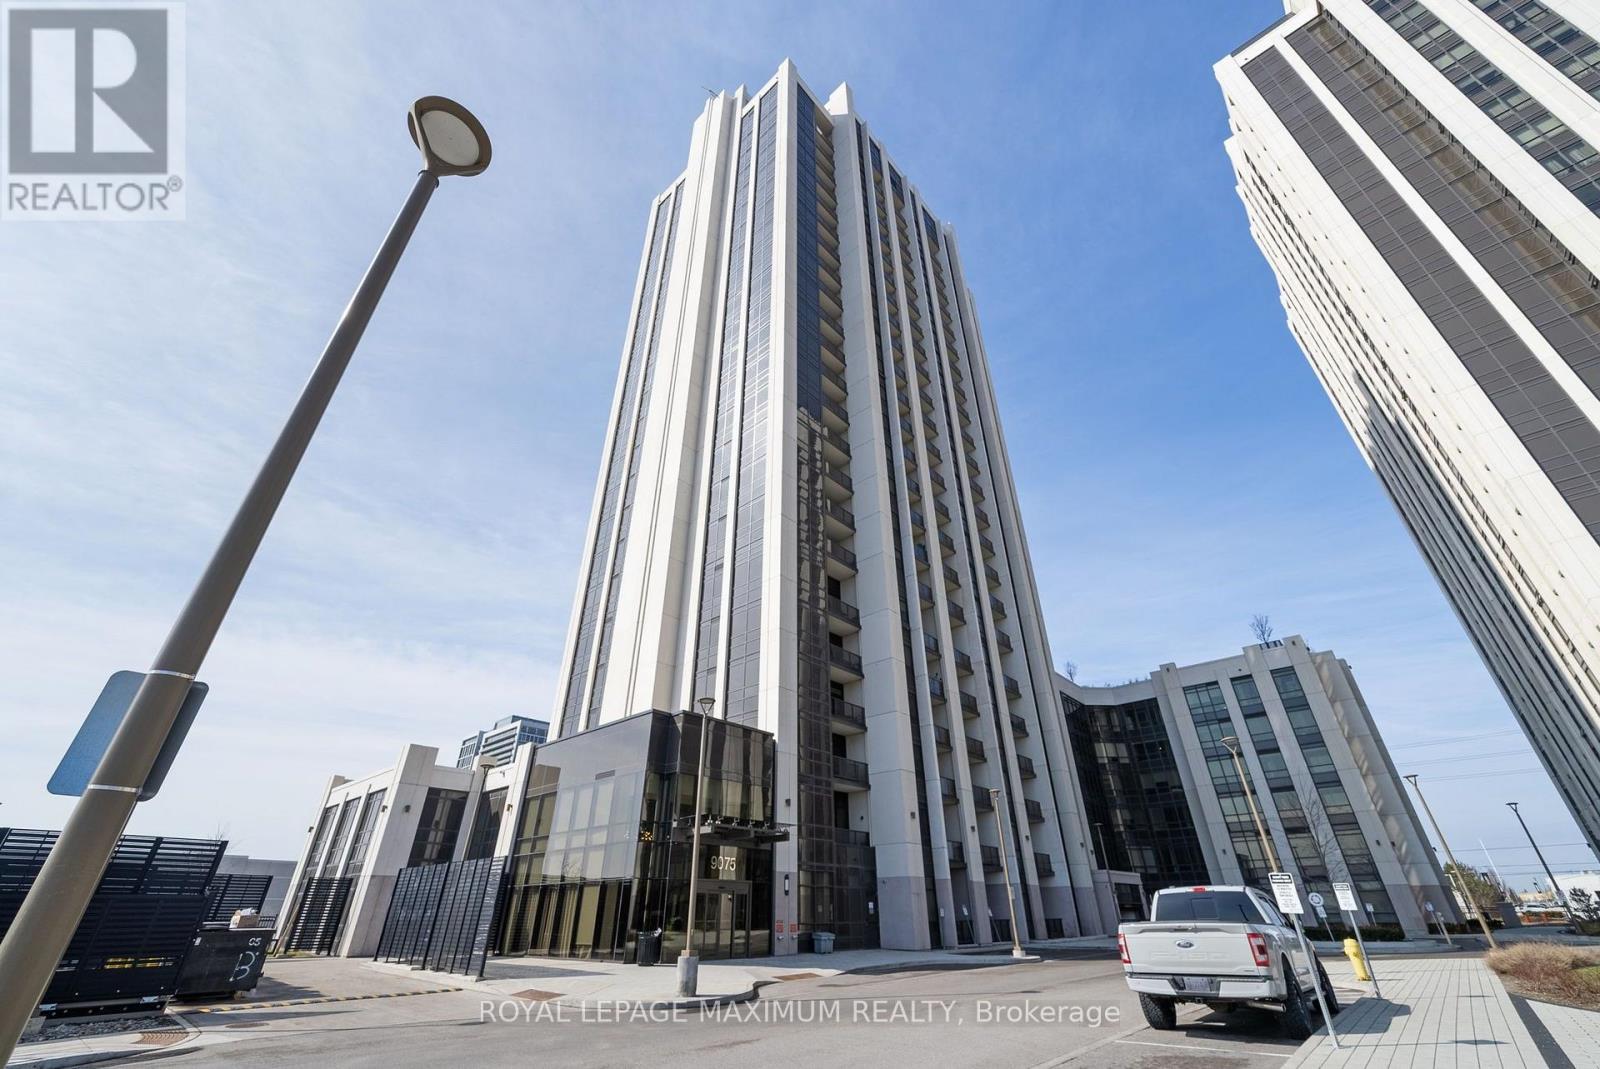
$575,000
1804 - 9075 JANE STREET
Concord, Vaughan (Concord)
3 bed · 2 bath
MLS® N14135272
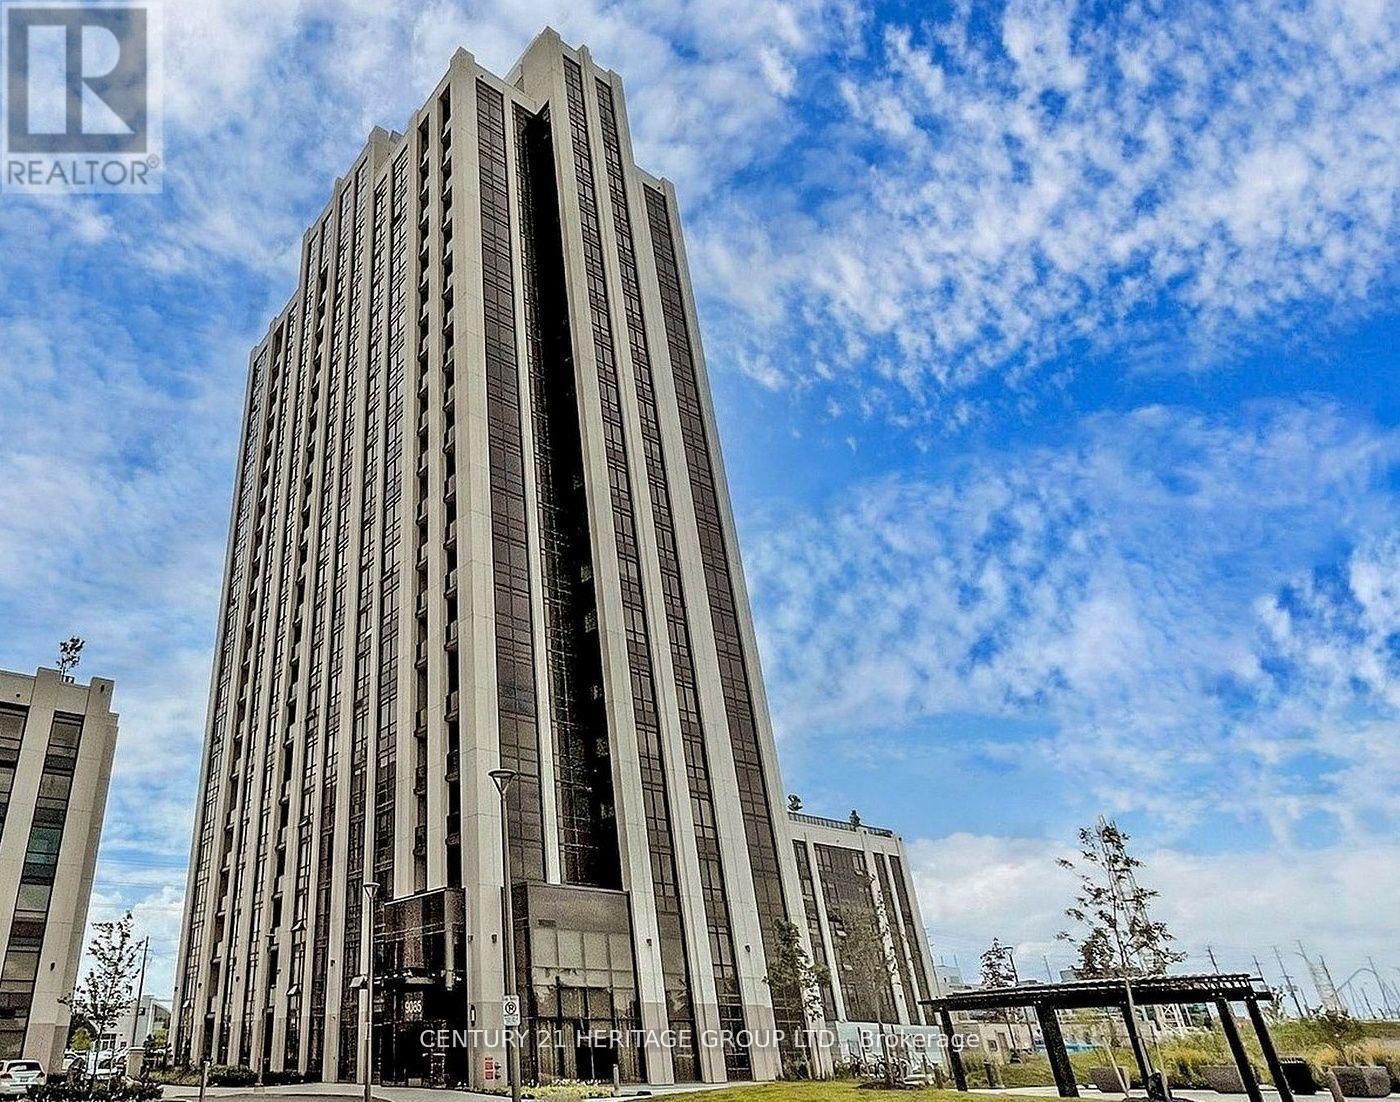
$399,999
1512 - 9085 JANE STREET
Concord, Vaughan (Concord)
1 bed · 2 bath
MLS® N14135240
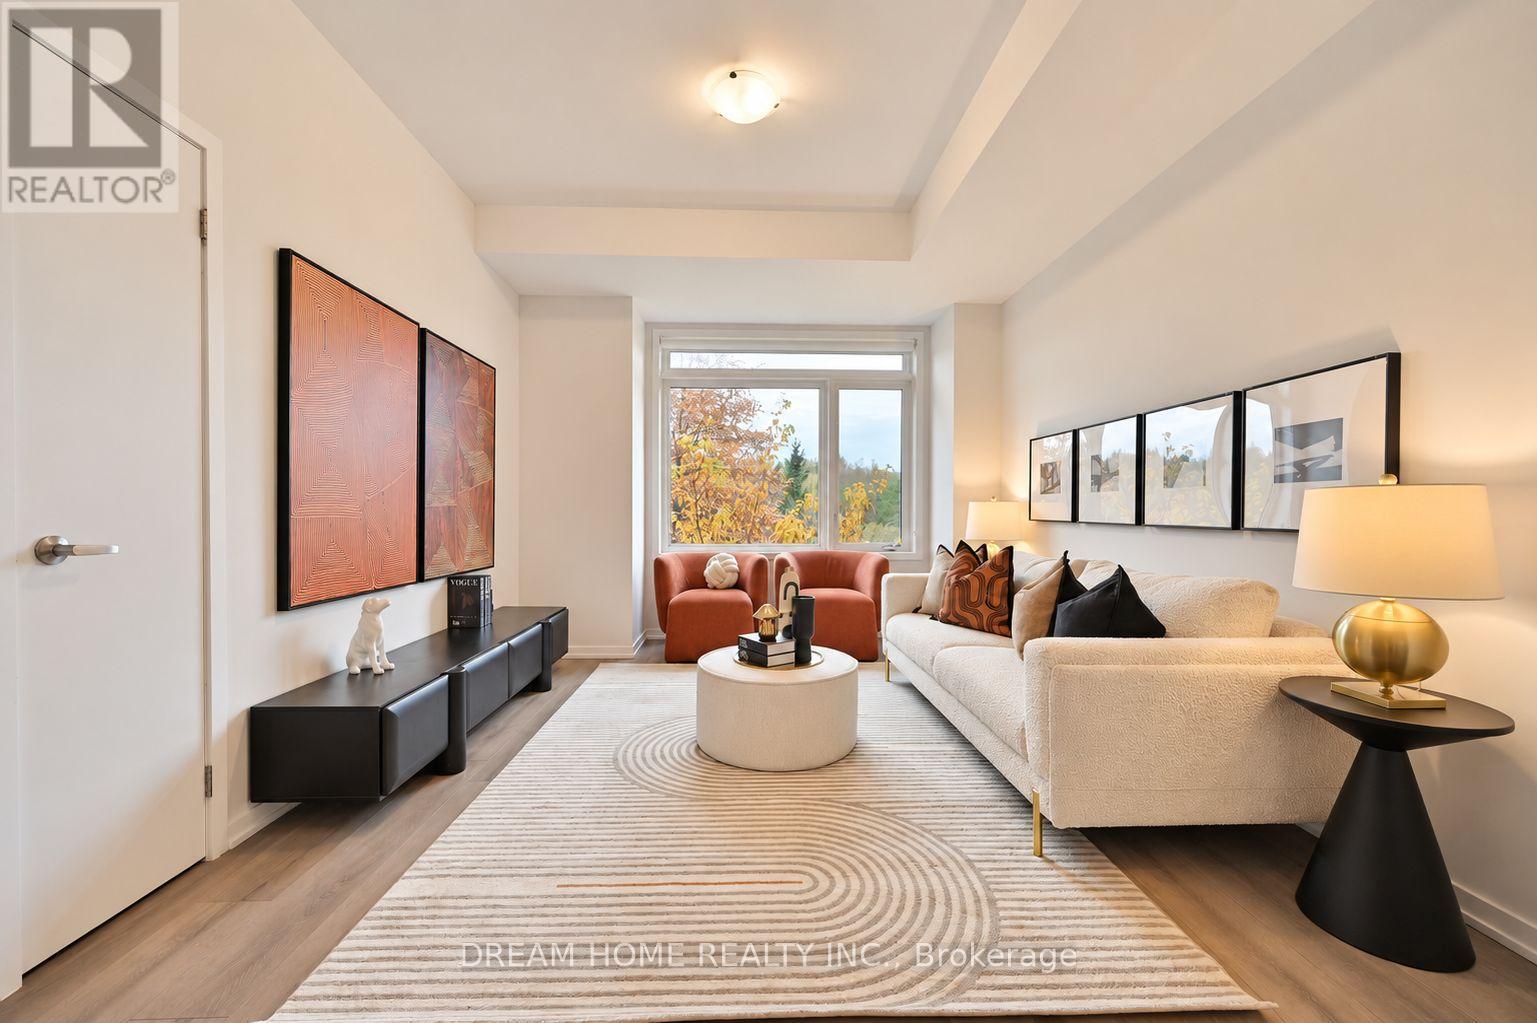
$999,000
537 MARC SANTI BOULEVARD
Patterson, Vaughan (Patterson)
4 bed · 3 bath
MLS® N14134766
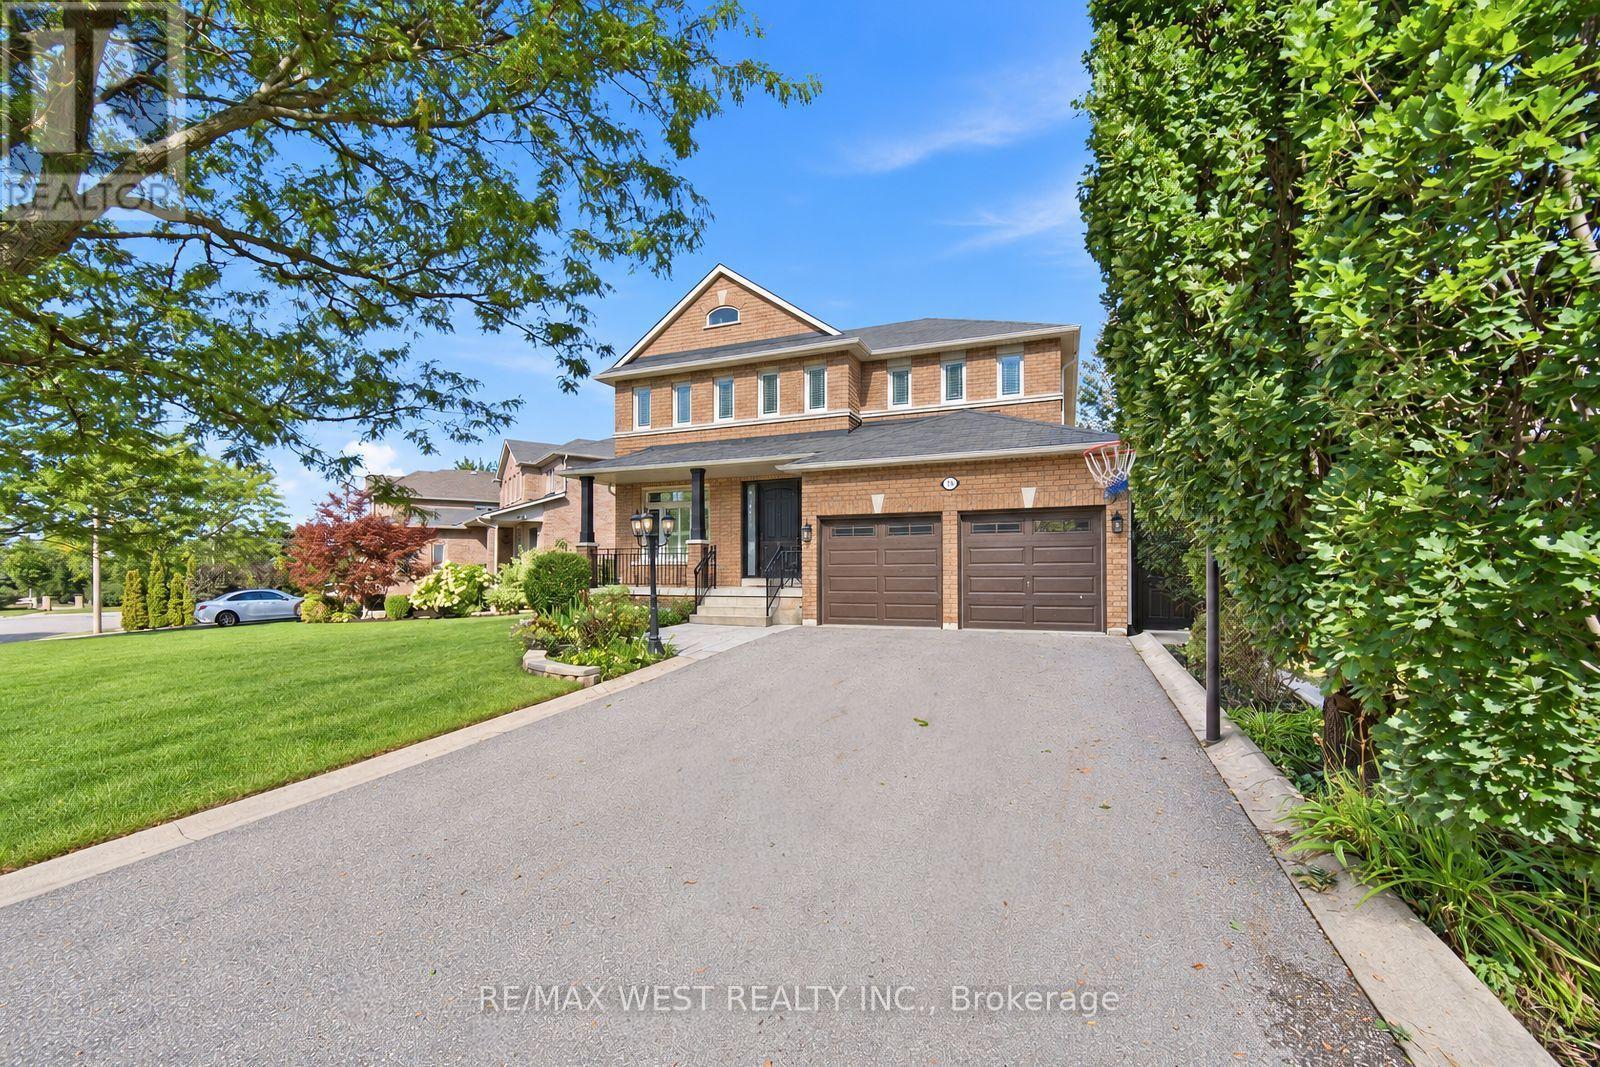
$1,449,900
65 BURNHAVEN AVENUE
Maple, Vaughan (Maple)
5 bed · 5 bath
MLS® N14134580
Want more homes like this?
Tell Mohammed what you would change about this property and get a personally reviewed shortlist of active MLS® matches.
Quick fit check
Find Out If This Home Is Right for You
Three quick questions. Get a personalized read on this listing, and a private showing if it fits.
Own a home nearby?
This listing is part of the active competition a nearby seller is pricing against. Ask Mohammed for a local pricing review of your own property.
Review my home valueVisualize This Home
Explore staging, colours and renovation ideas using AI.
Optional and separate from the official listing photography. For visualization purposes only. Furniture, colours, finishes, layouts, renovations and features shown may not exist at the property. Verify all property details independently.
Helpful Hamodi Realty resources
Chosen for this property's location, type and transaction.
Source board: Toronto Regional Real Estate Board.
Listing data is provided by the Canadian Real Estate Association (CREA) through the REALTOR.ca Data Distribution Facility (DDF®) and is deemed reliable but not guaranteed accurate. The trademarks REALTOR®, REALTORS® and the REALTOR® logo are controlled by CREA and identify real estate professionals who are members of CREA. The trademarks MLS®, Multiple Listing Service® and the associated logos are owned by CREA and identify the quality of services provided by real estate professionals who are members of CREA. Listings displayed may be held by brokerages other than Hamodi Realty / HomeLife Miracle Realty.