
548 WHITE'S HILL AVENUE, Markham (Cornell)
$1,097,995 · 6 Bed 4 Bath
About this property
Welcome to this exceptional 4-bedroom residence featuring a fully equipped 2-bedroom loft, offering the perfect blend of luxury, flexibility, and income potential. The main home features 9' ceilings on both the main floor and basement, creating an open and spacious feel throughout. Enjoy elegant hardwood flooring throughout the main living areas and bedrooms, along with a beautifully upgraded kitchen featuring a stylish backsplash, centre island, Pots lights and modern finishes. The thoughtfully designed layout provides generous living space, functionality, and comfort for the entire family. The kitchen and breakfast area feature beautiful 12" x 24" ceramic tile flooring, adding a sophisticated and contemporary touch. The private 2-bedroom loft offers additional living space and excellent versatility-ideal for extended family, guests, or potential rental income. With its own private living area, it provides added flexibility while maintaining privacy for everyone. A rare opportunity to own a beautifully upgraded and versatile home in a prime location, steps from parks, top-rated schools, transit, shopping, and everyday amenities. This is a home that truly offers style, space, privacy, and exceptional functionality. (id:66939)
Property details
- Price
- $1,097,995
- Bedrooms
- 6
- Bathrooms
- 4
- Parking
- 3
- Property type
- Single Family
- Basement
- Unfinished, N/A
- MLS® number
- N13794116
Location
Similar listings in Markham (Cornell)
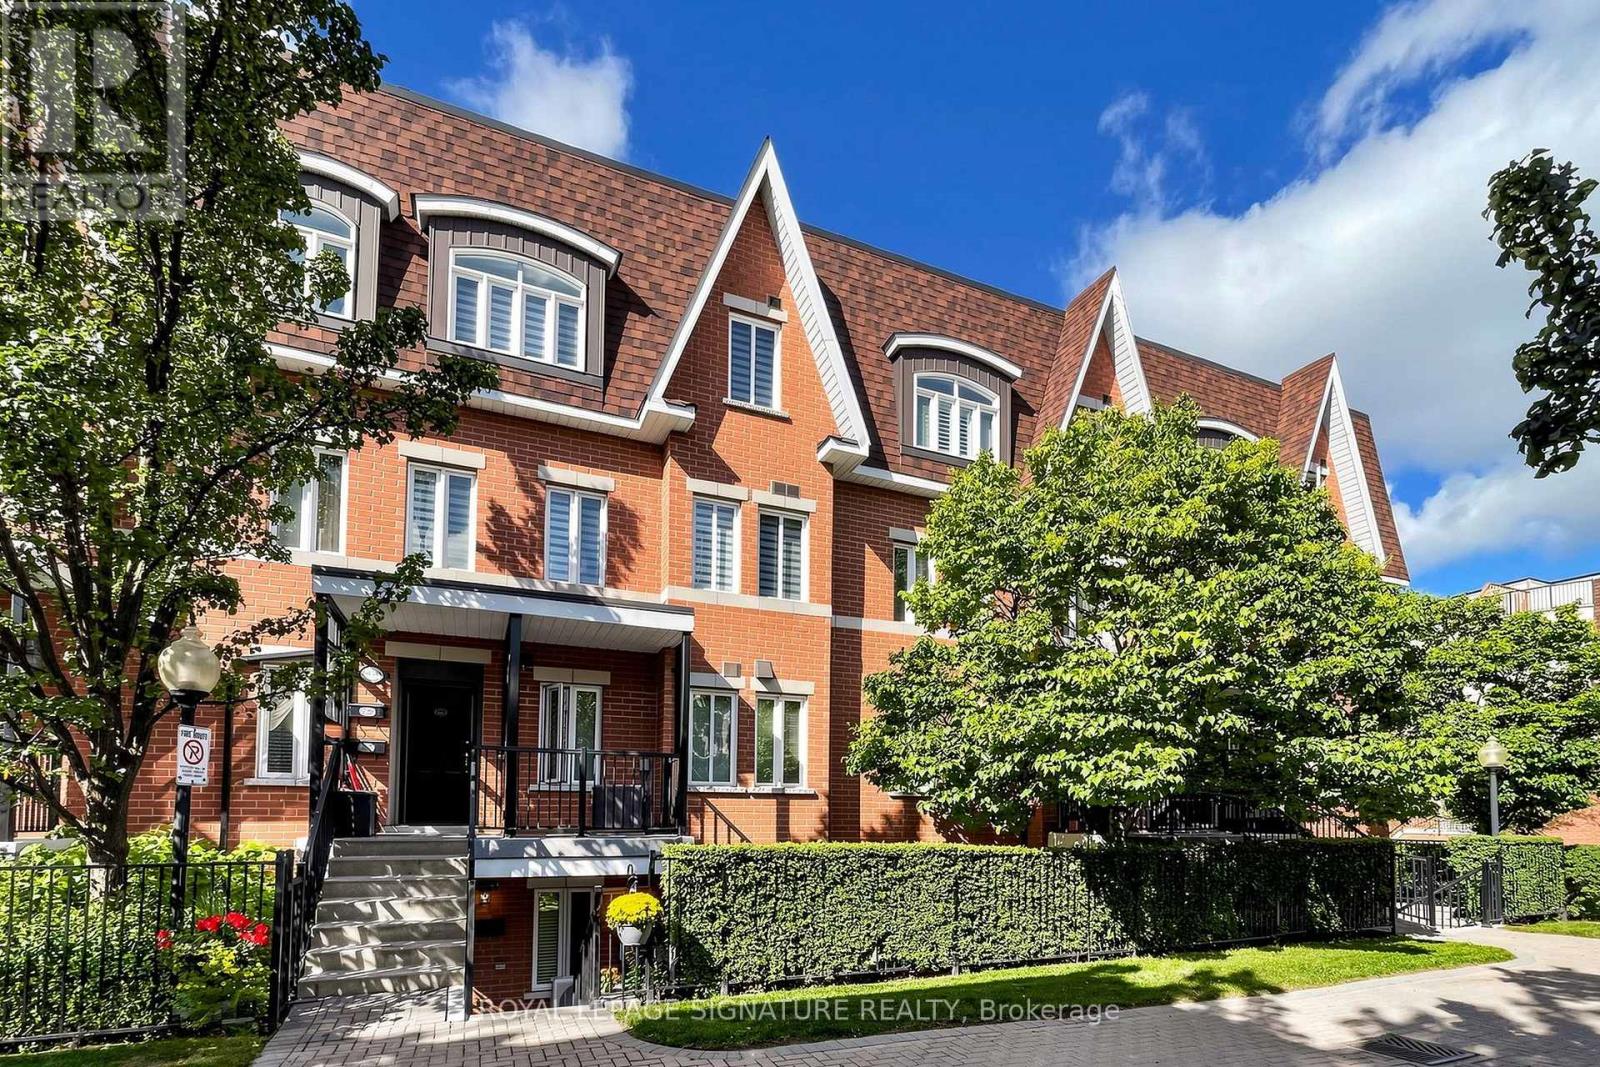
$499,998
153 - 306 JOHN STREET
Aileen-Willowbrook, Markham (Aileen-Willowbrook)
2 bed · 2 bath
MLS® N13794526
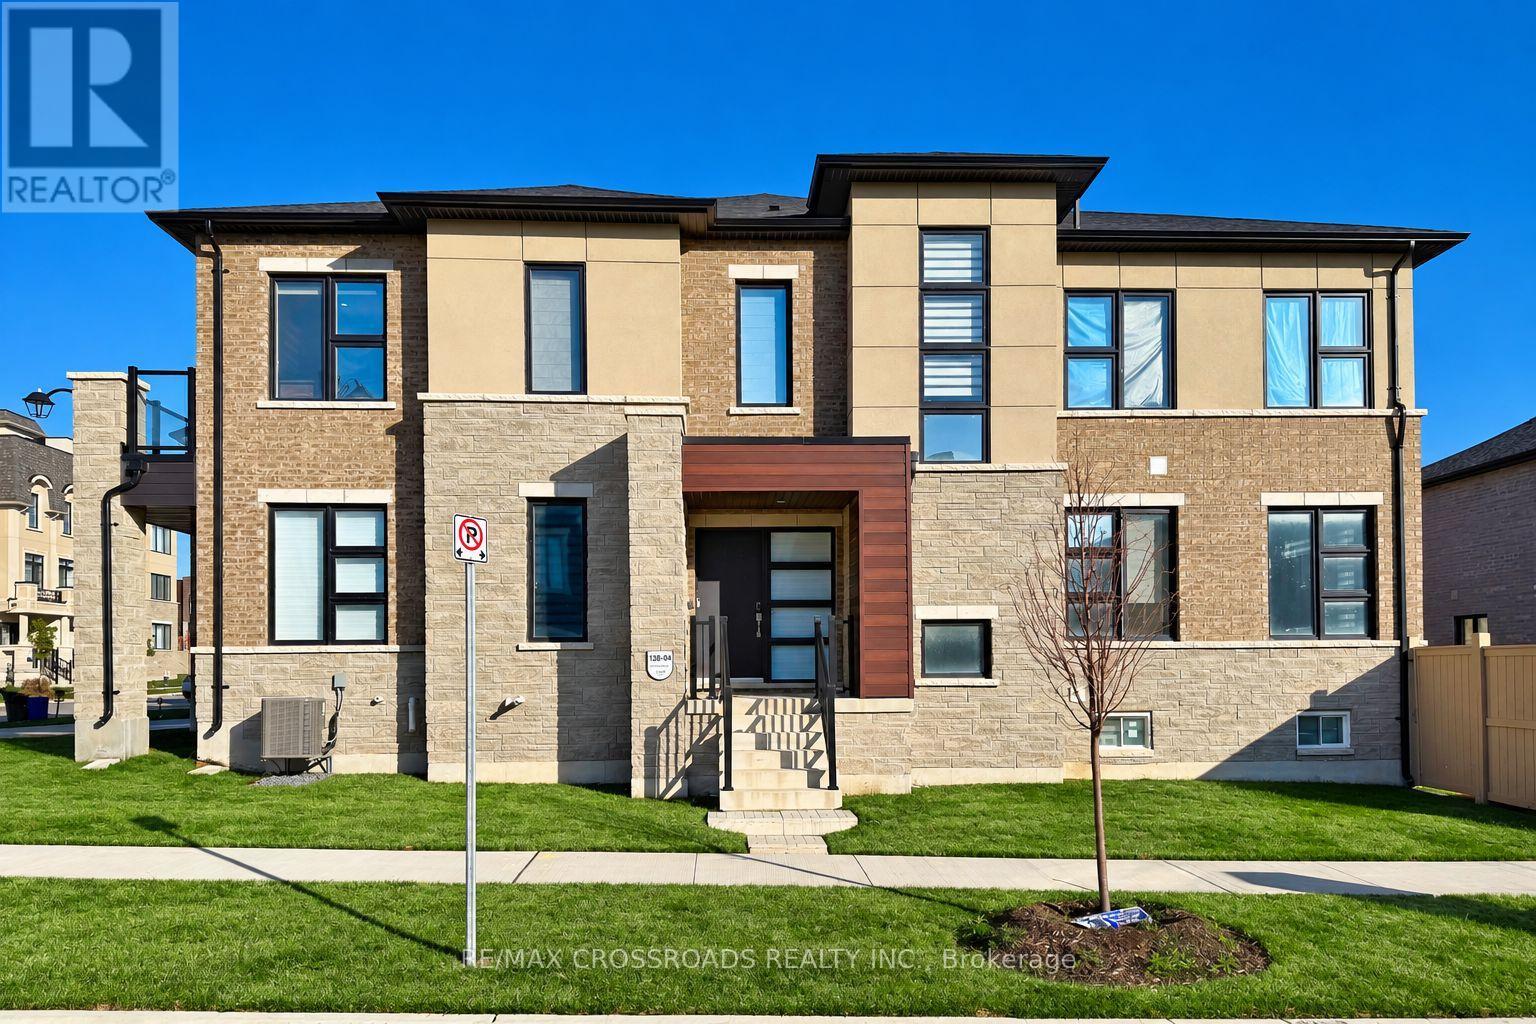
$1,520,000
15 PERCY RYE AVENUE
Angus Glen, Markham (Angus Glen)
5 bed · 4 bath
MLS® N13794518
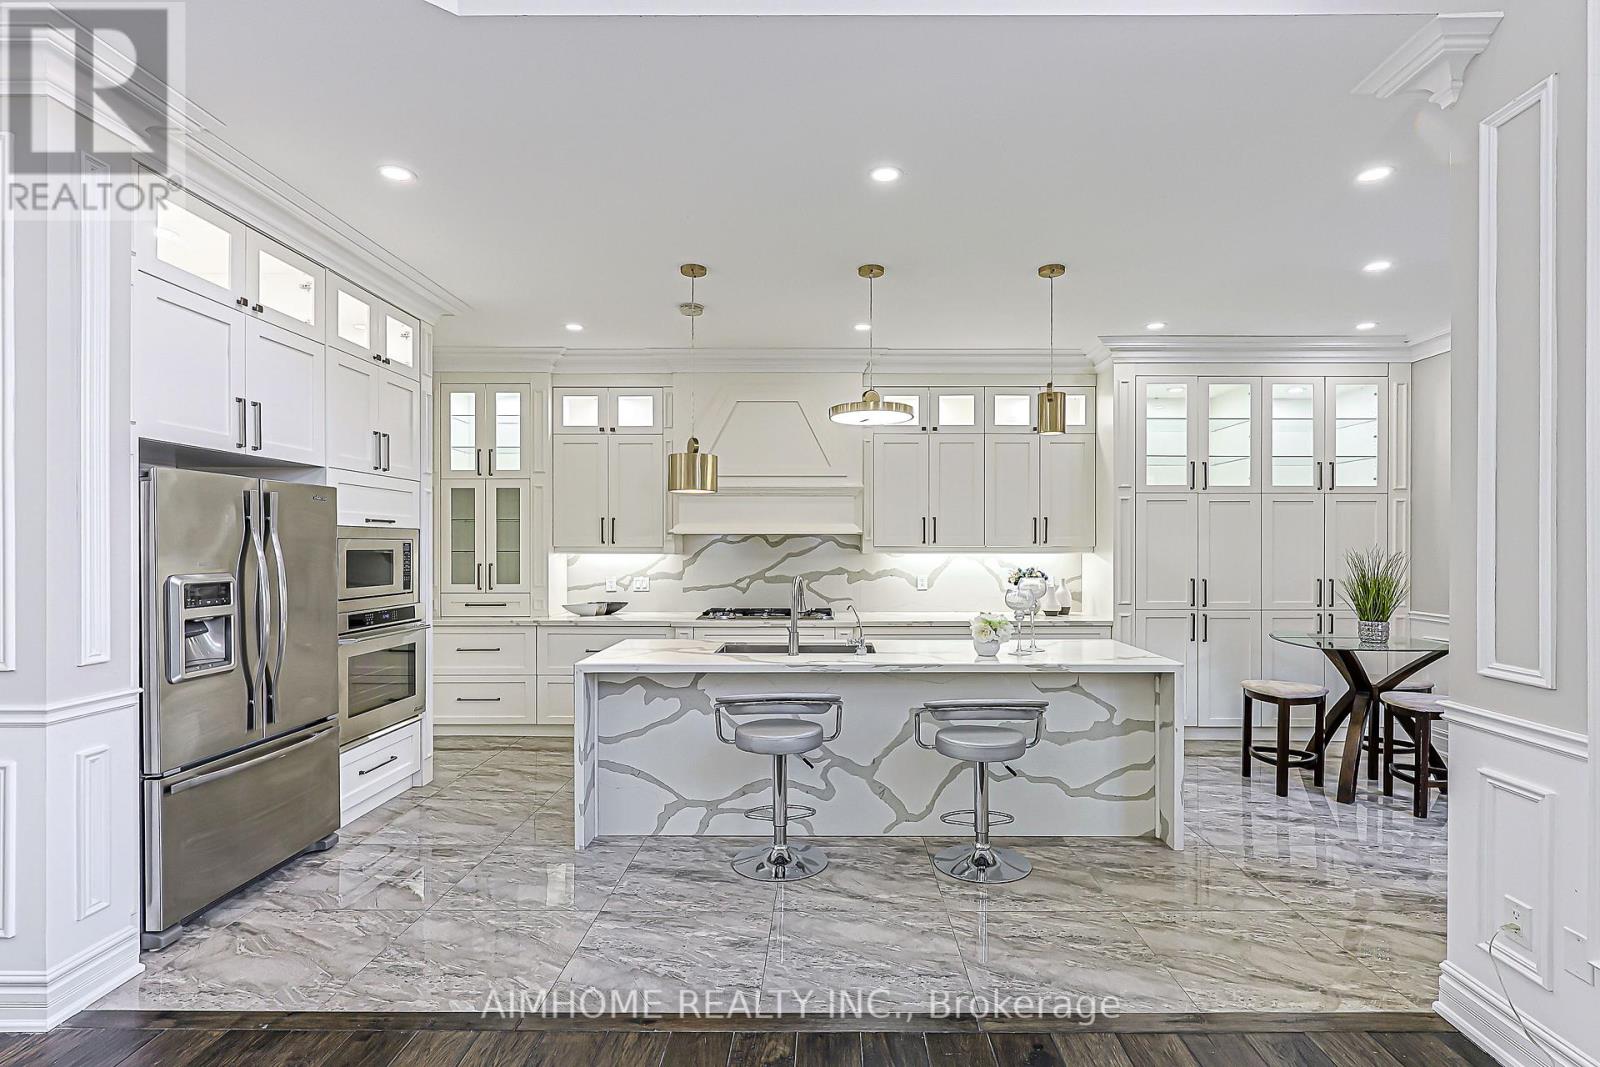
$1,588,000
8 PORTIA STREET
Cornell, Markham (Cornell)
5 bed · 5 bath
MLS® N13794148
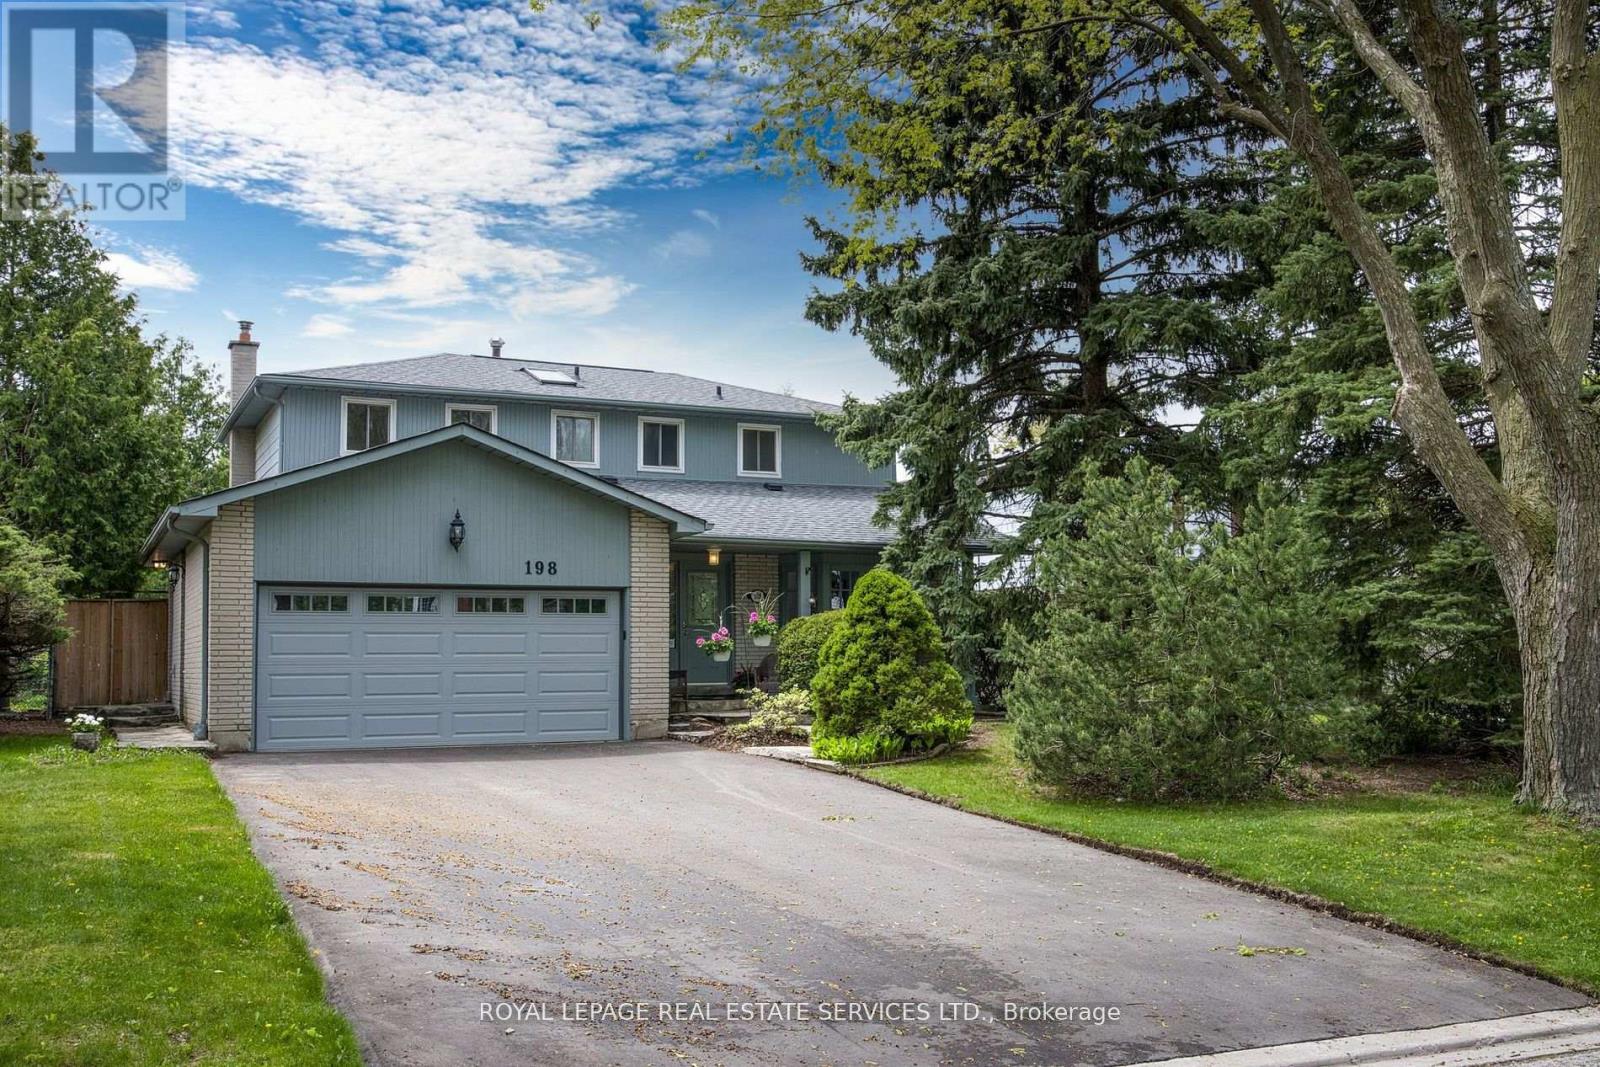
$1,625,000
198 ROMFIELD CIRCUIT
Royal Orchard, Markham (Royal Orchard)
5 bed · 4 bath
MLS® N13793778
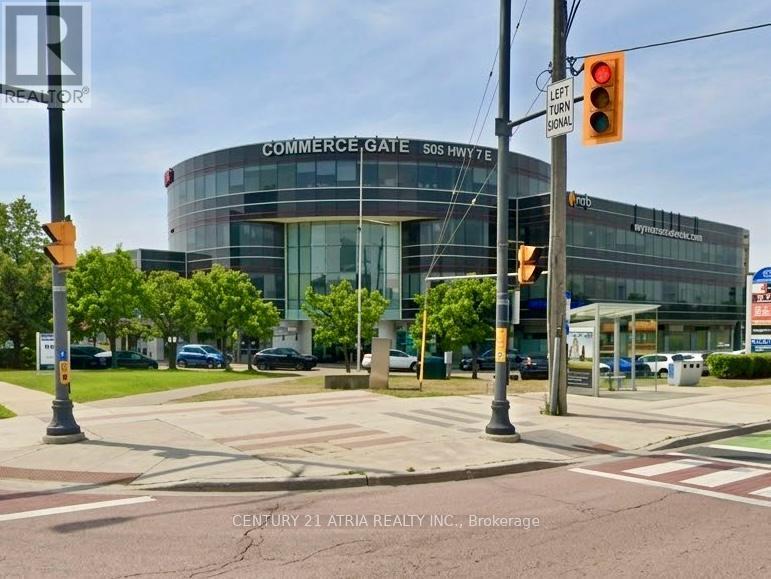
$530,000
86 - 505 HIGHWAY 7 E
Commerce Valley, Markham (Commerce Valley)
364 square feet
MLS® N13793412
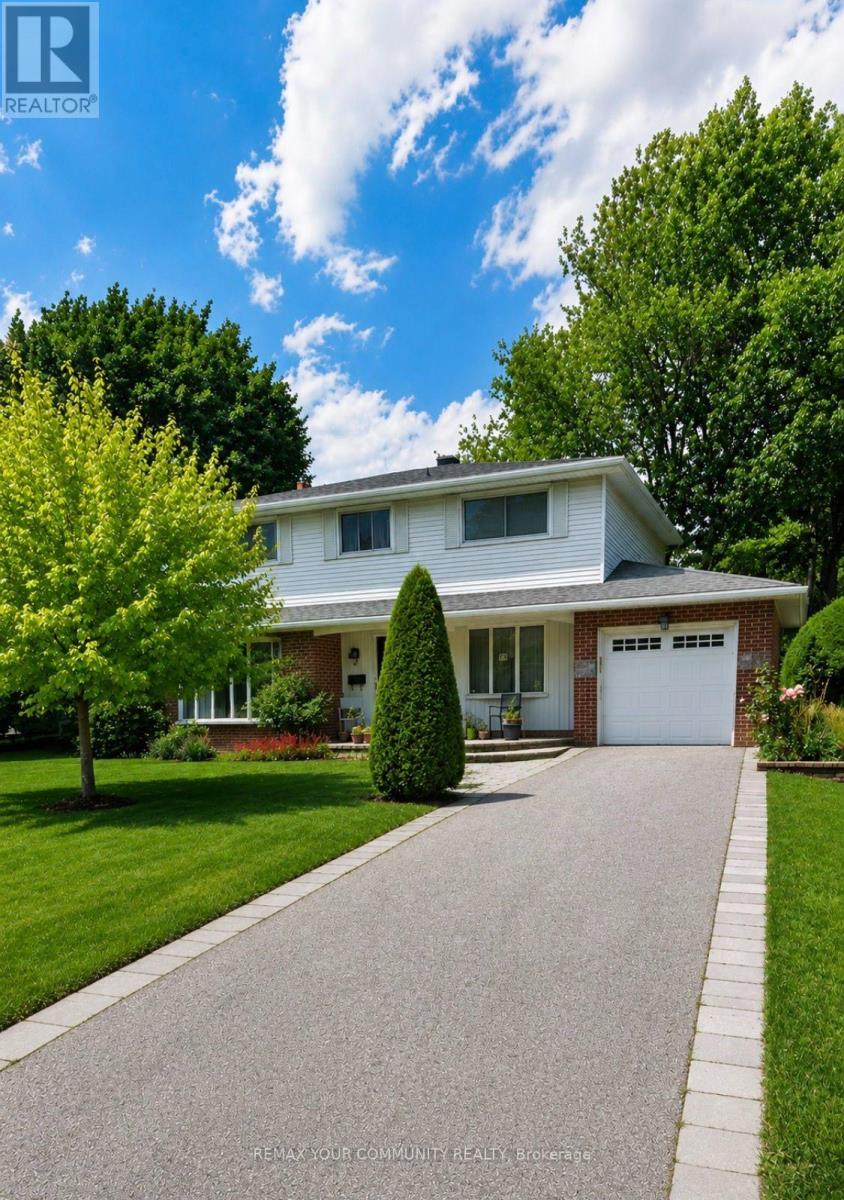
$1,398,000
14 APPLE ORCHARD PATH
Royal Orchard, Markham (Royal Orchard)
4 bed · 3 bath
MLS® N13792616
Want more homes like this?
Tell Mohammed what you would change about this property and get a personally reviewed shortlist of active MLS® matches.
Quick fit check
Find Out If This Home Is Right for You
Three quick questions. Get a personalized read on this listing, and a private showing if it fits.
Own a home nearby?
This listing is part of the active competition a nearby seller is pricing against. Ask Mohammed for a local pricing review of your own property.
Review my home valueVisualize This Home
Explore staging, colours and renovation ideas using AI.
Optional and separate from the official listing photography. For visualization purposes only. Furniture, colours, finishes, layouts, renovations and features shown may not exist at the property. Verify all property details independently.
Source board: Toronto Regional Real Estate Board.
Listing data is provided by the Canadian Real Estate Association (CREA) through the REALTOR.ca Data Distribution Facility (DDF®) and is deemed reliable but not guaranteed accurate. The trademarks REALTOR®, REALTORS® and the REALTOR® logo are controlled by CREA and identify real estate professionals who are members of CREA. The trademarks MLS®, Multiple Listing Service® and the associated logos are owned by CREA and identify the quality of services provided by real estate professionals who are members of CREA. Listings displayed may be held by brokerages other than Hamodi Realty / HomeLife Miracle Realty.