
50 BRAMSEY STREET, Georgina (Sutton & Jackson's Point)
$935,000 · 5 Bed 4 Bath
About this property
Welcome to this impressive all-brick family home offering 2,793 sq ft of thoughtfully designed living space in a sought-after family-friendly neighbourhood. Featuring 4 spacious bedrooms, each with ensuite access, including a convenient Jack-and-Jill bath shared by two bedrooms, this home is ideal for growing families and multi-generational living. The primary retreat offers a spa-inspired ensuite complete with an oversized soaker tub, perfect for relaxing at the end of the day. A bright second-floor office provides the ideal work-from-home space. Designed for both everyday living and entertaining, the main floor boasts 9-foot ceilings, a formal dining room for family gatherings, and an inviting family room with a cozy gas fireplace. The updated kitchen (2021) features granite countertops, a ceramic backsplash, added pantry storage, and overlooks the heart of the home. Convenient main-floor laundry includes a double closet and direct garage access. Freshly painted throughout, this home is truly move-in ready. Step outside to your private backyard oasis, featuring a stunning in-ground pool (2024) and beautiful hardscaping completed in August 2025, creating the perfect setting for summer entertaining and family enjoyment. Located within walking distance to parks, a splash pad, scenic forest trails, schools, and everyday amenities, this home offers the perfect blend of comfort, convenience, and community. Don't miss this exceptional opportunity to make this beautiful family home your own. (id:66939)
Property details
- Price
- $935,000
- Bedrooms
- 5
- Bathrooms
- 4
- Parking
- 4
- Property type
- Single Family
- Basement
- Full
- MLS® number
- N13794050
Location
Similar listings in Georgina (Sutton & Jackson's Point)
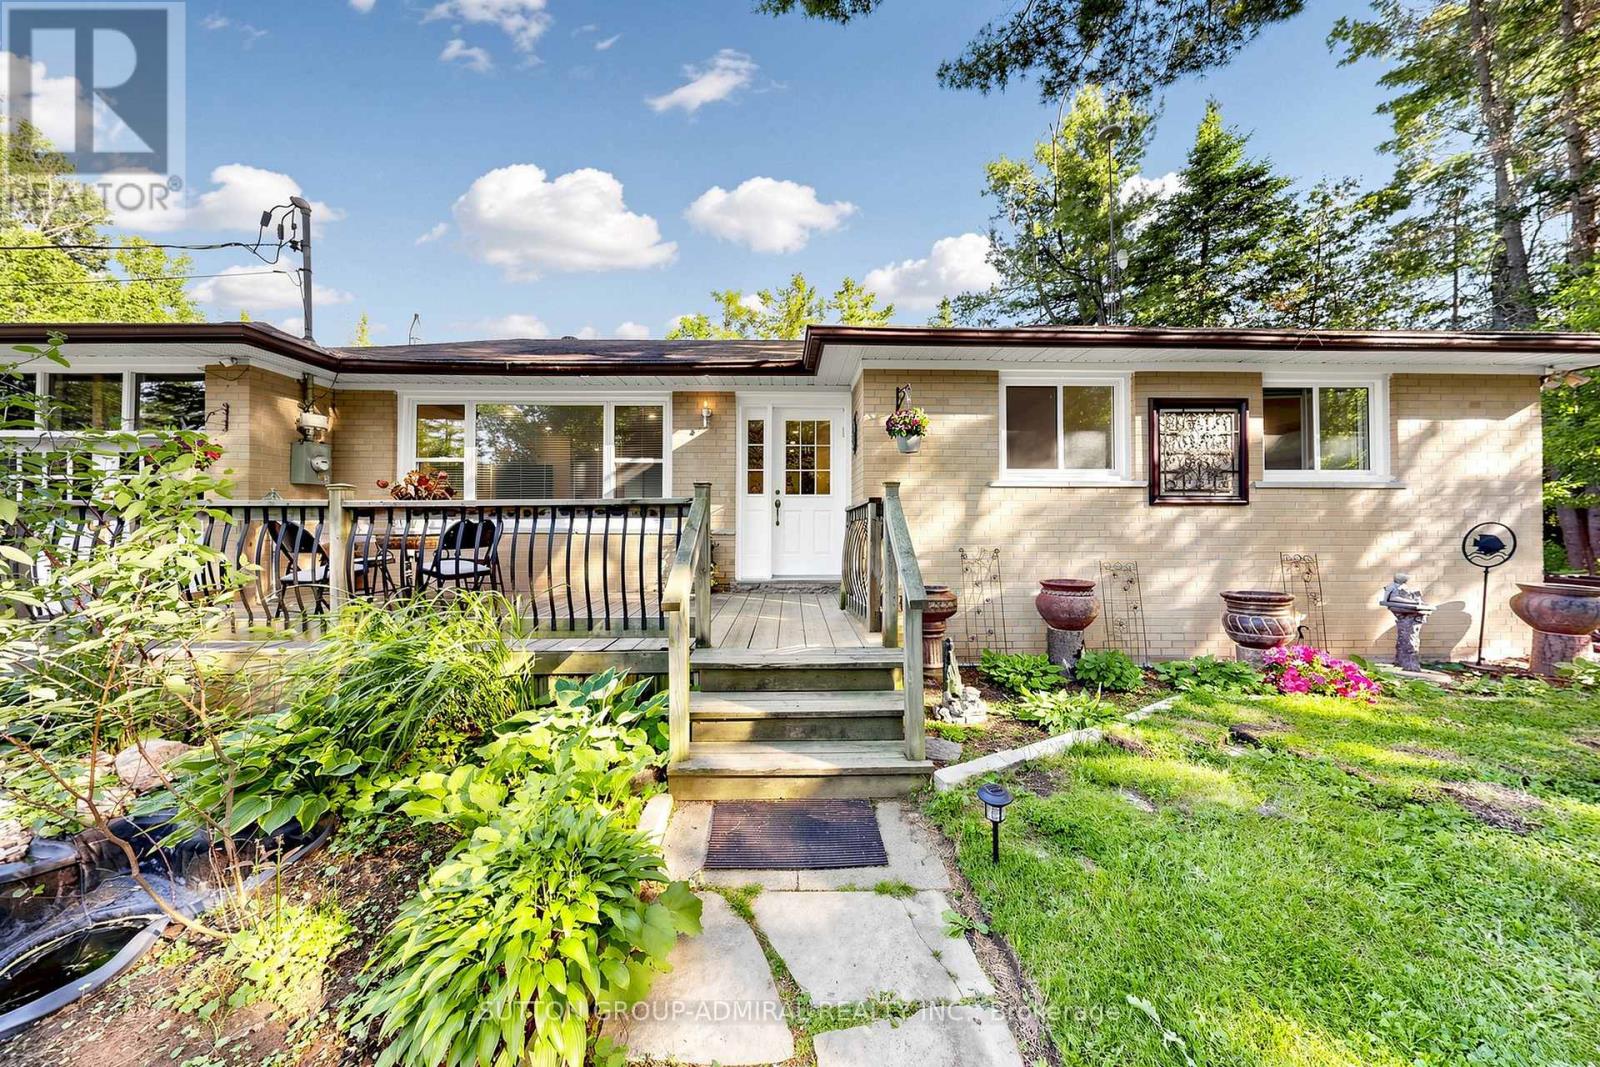
$599,000
49 KLIMEK BOULEVARD
Pefferlaw, Georgina (Pefferlaw)
3 bed · 1 bath
MLS® N13794216
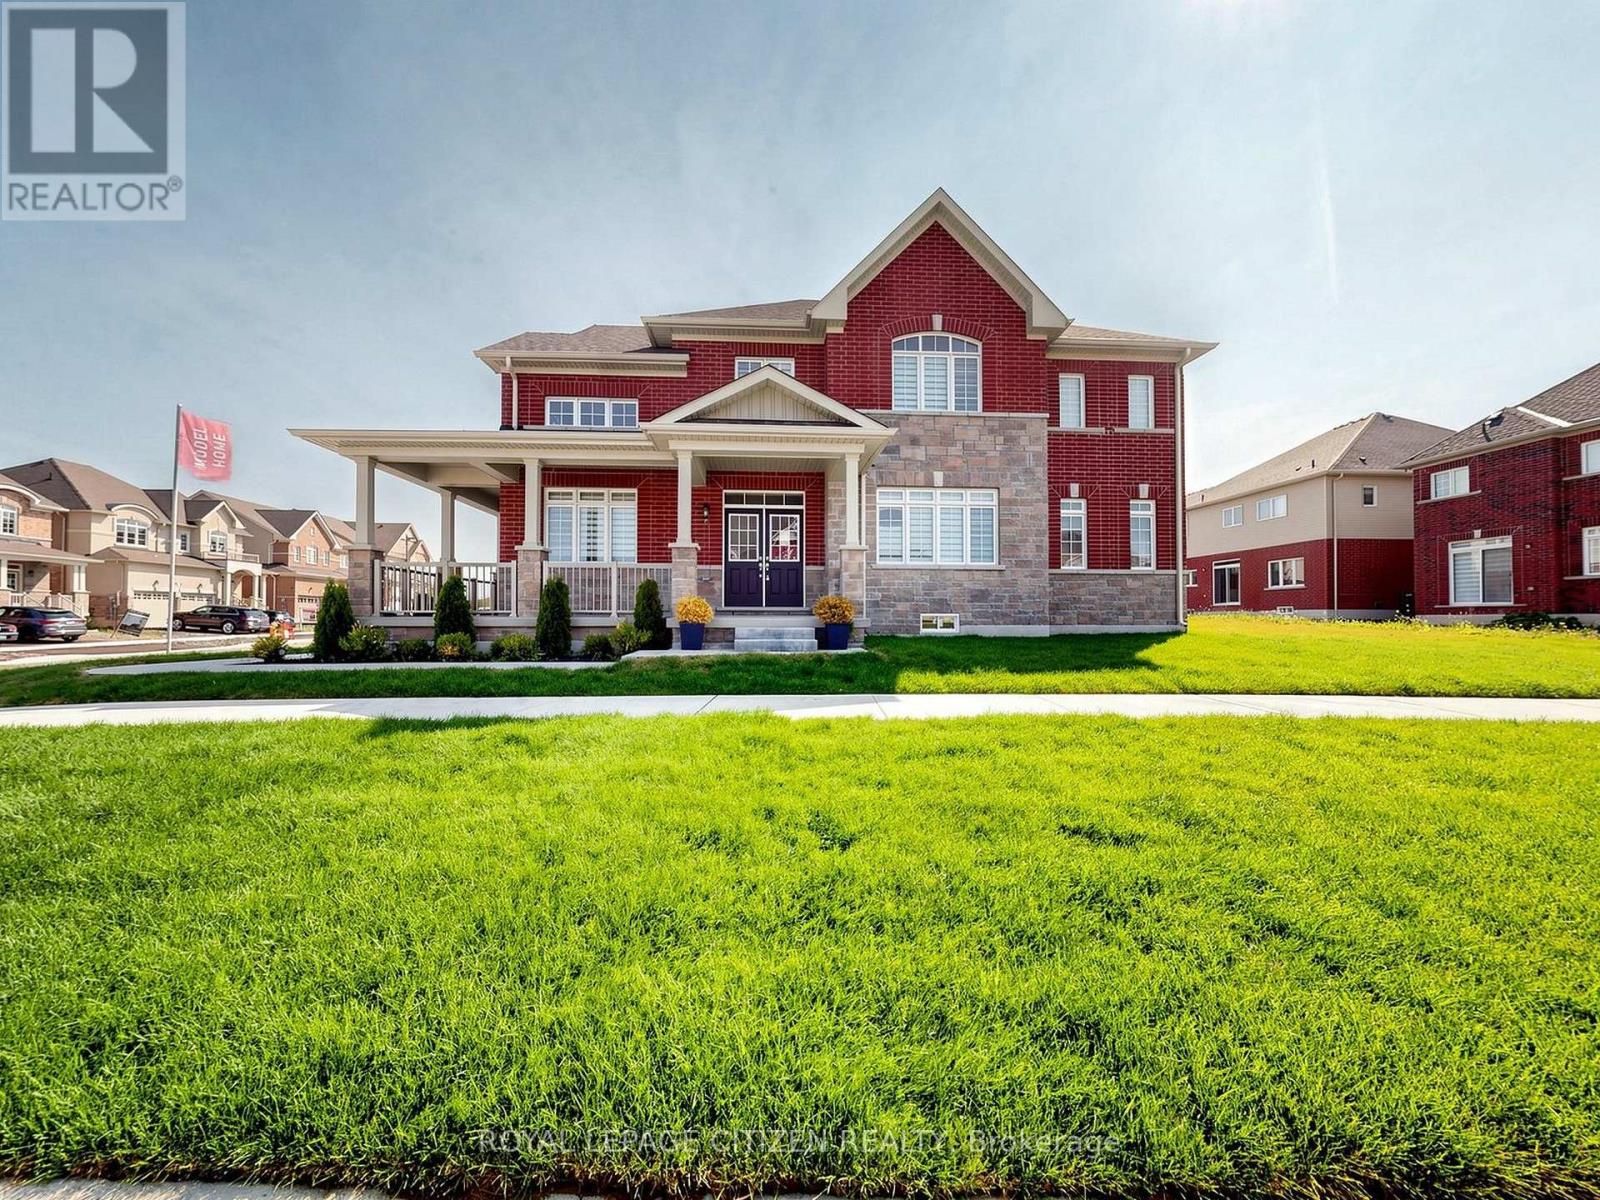
$899,000
1 HEATHER FULLERTON ROAD
Sutton & Jackson's Point, Georgina (Sutton & Jackson's Point)
4 bed · 3 bath
MLS® N13791448
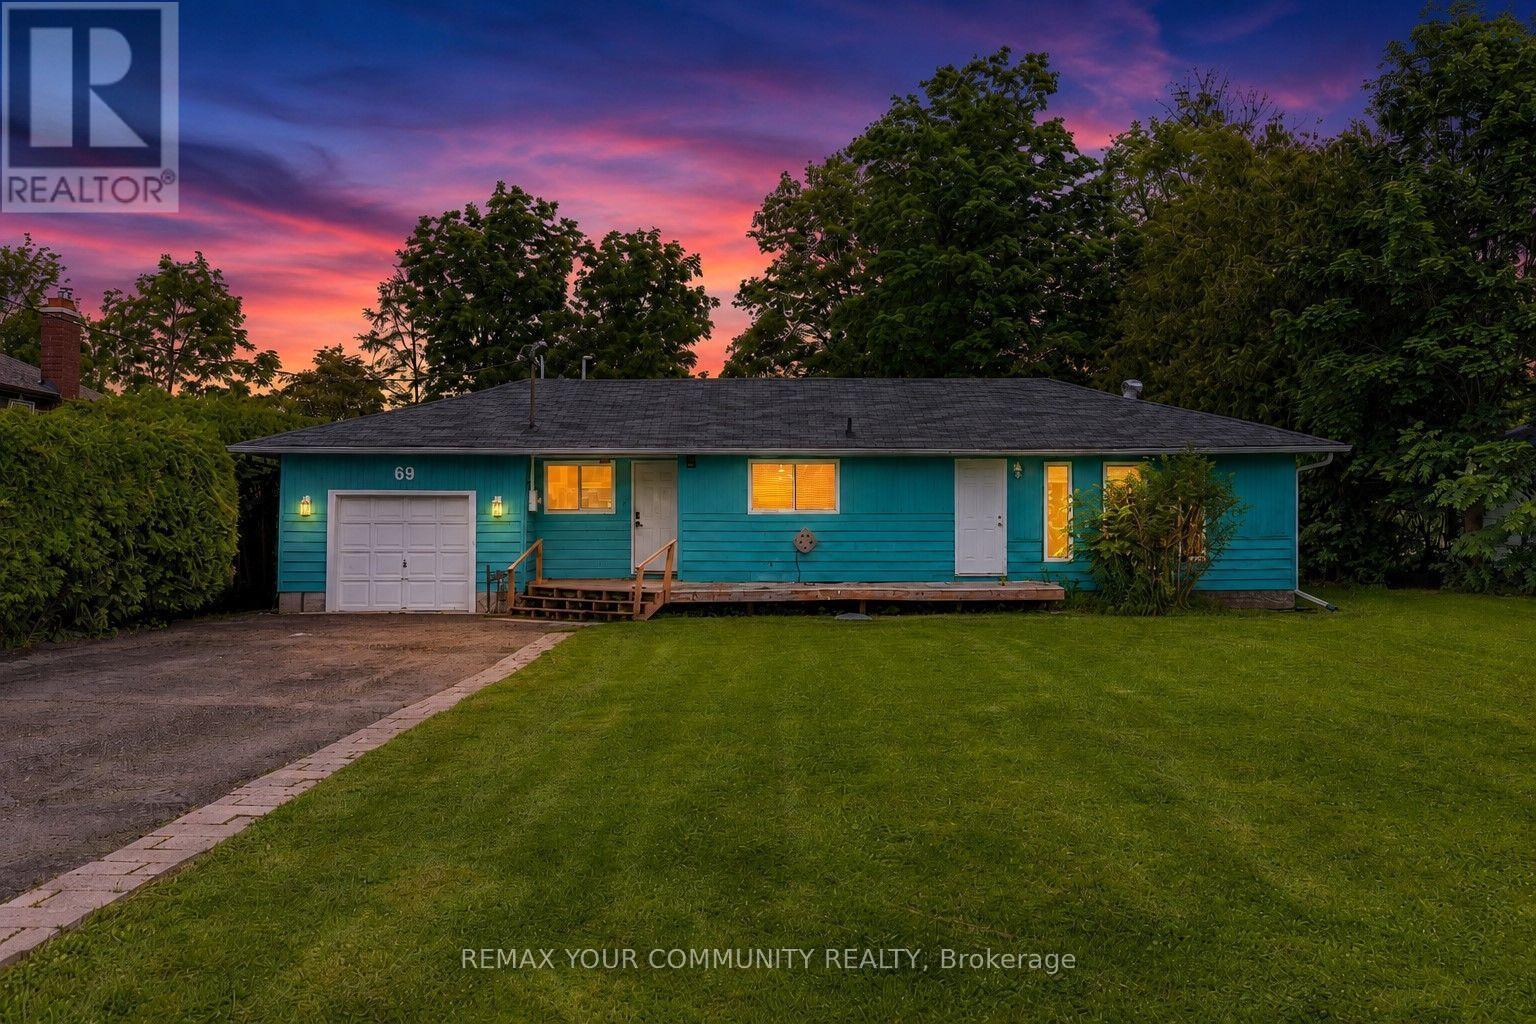
$539,900
69 VIRGINIA BOULEVARD
Virginia, Georgina (Virginia)
4 bed · 1 bath
MLS® N13790174
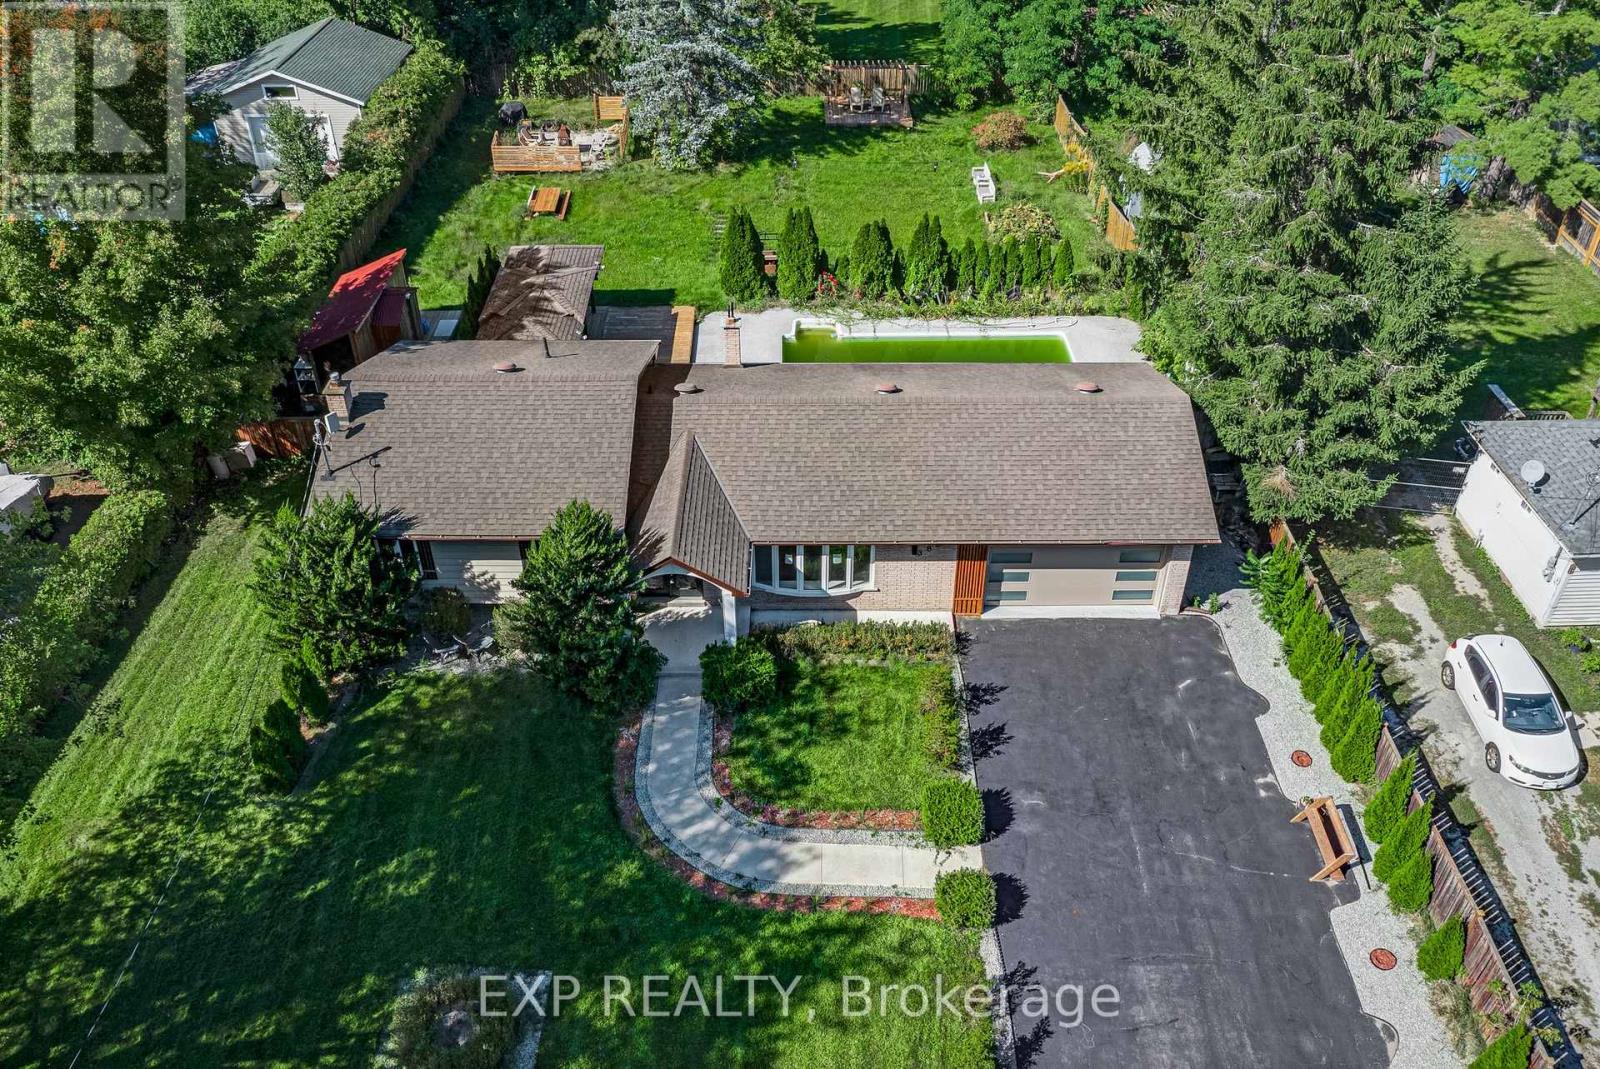
$1,140,000
388 BOUCHIER STREET
Historic Lakeshore Communities, Georgina (Historic Lakeshore Communities)
5 bed · 4 bath
MLS® N13790044
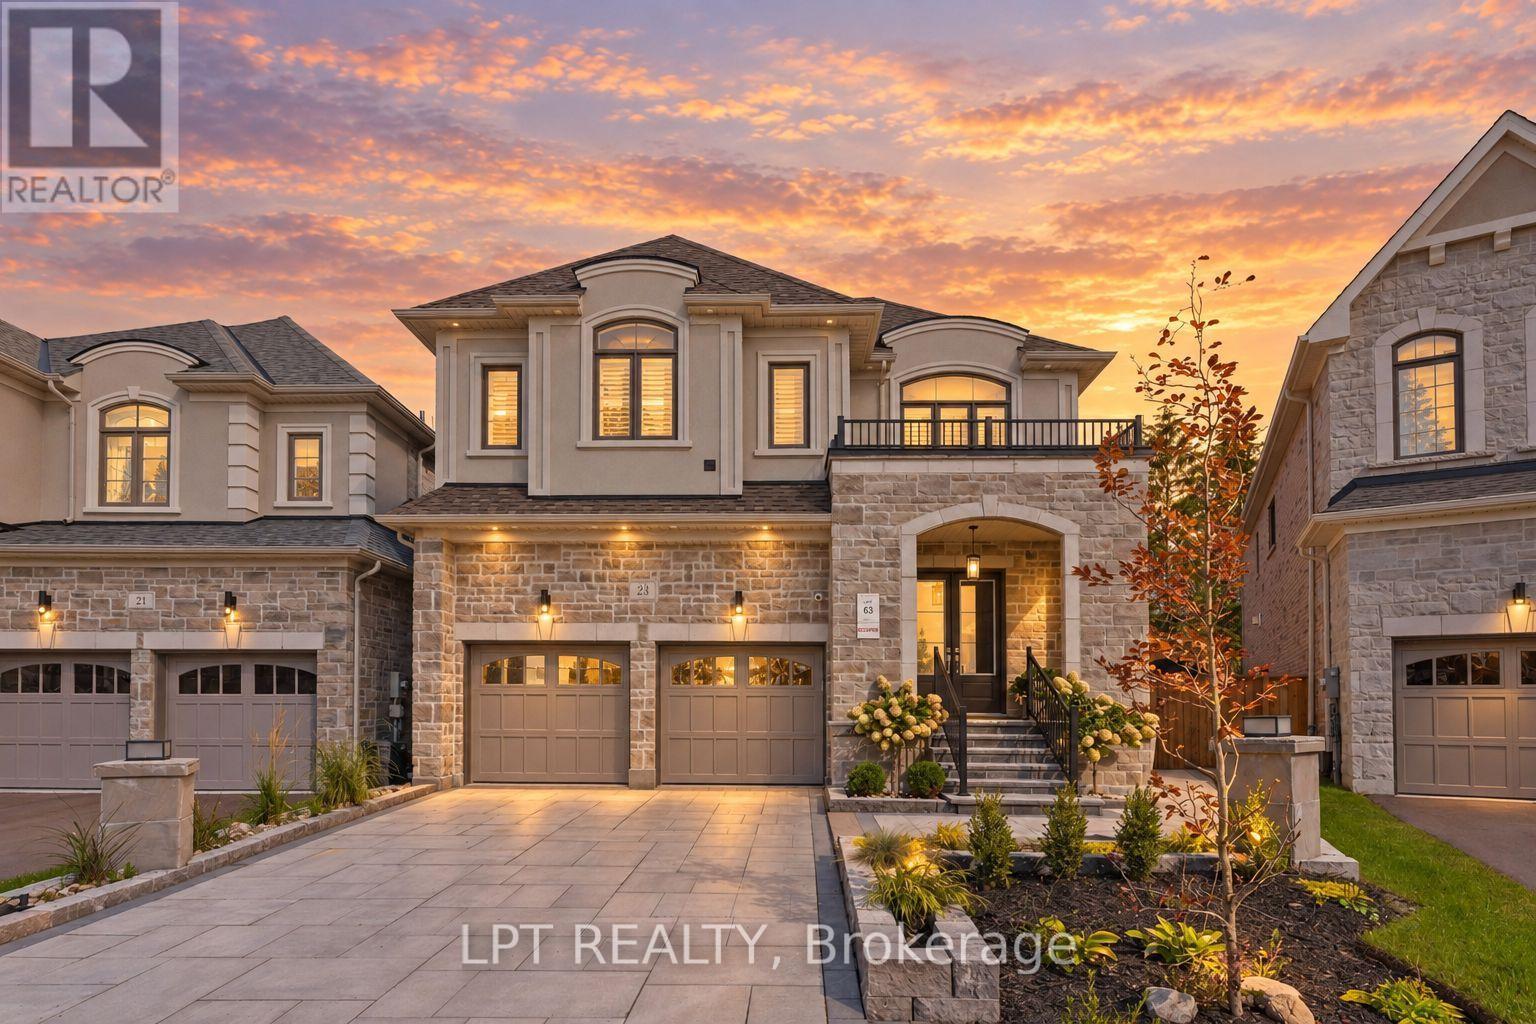
$1,139,000
23 GEORGE ELLIS DRIVE
Keswick North, Georgina (Keswick North)
4 bed · 5 bath
MLS® N13789578
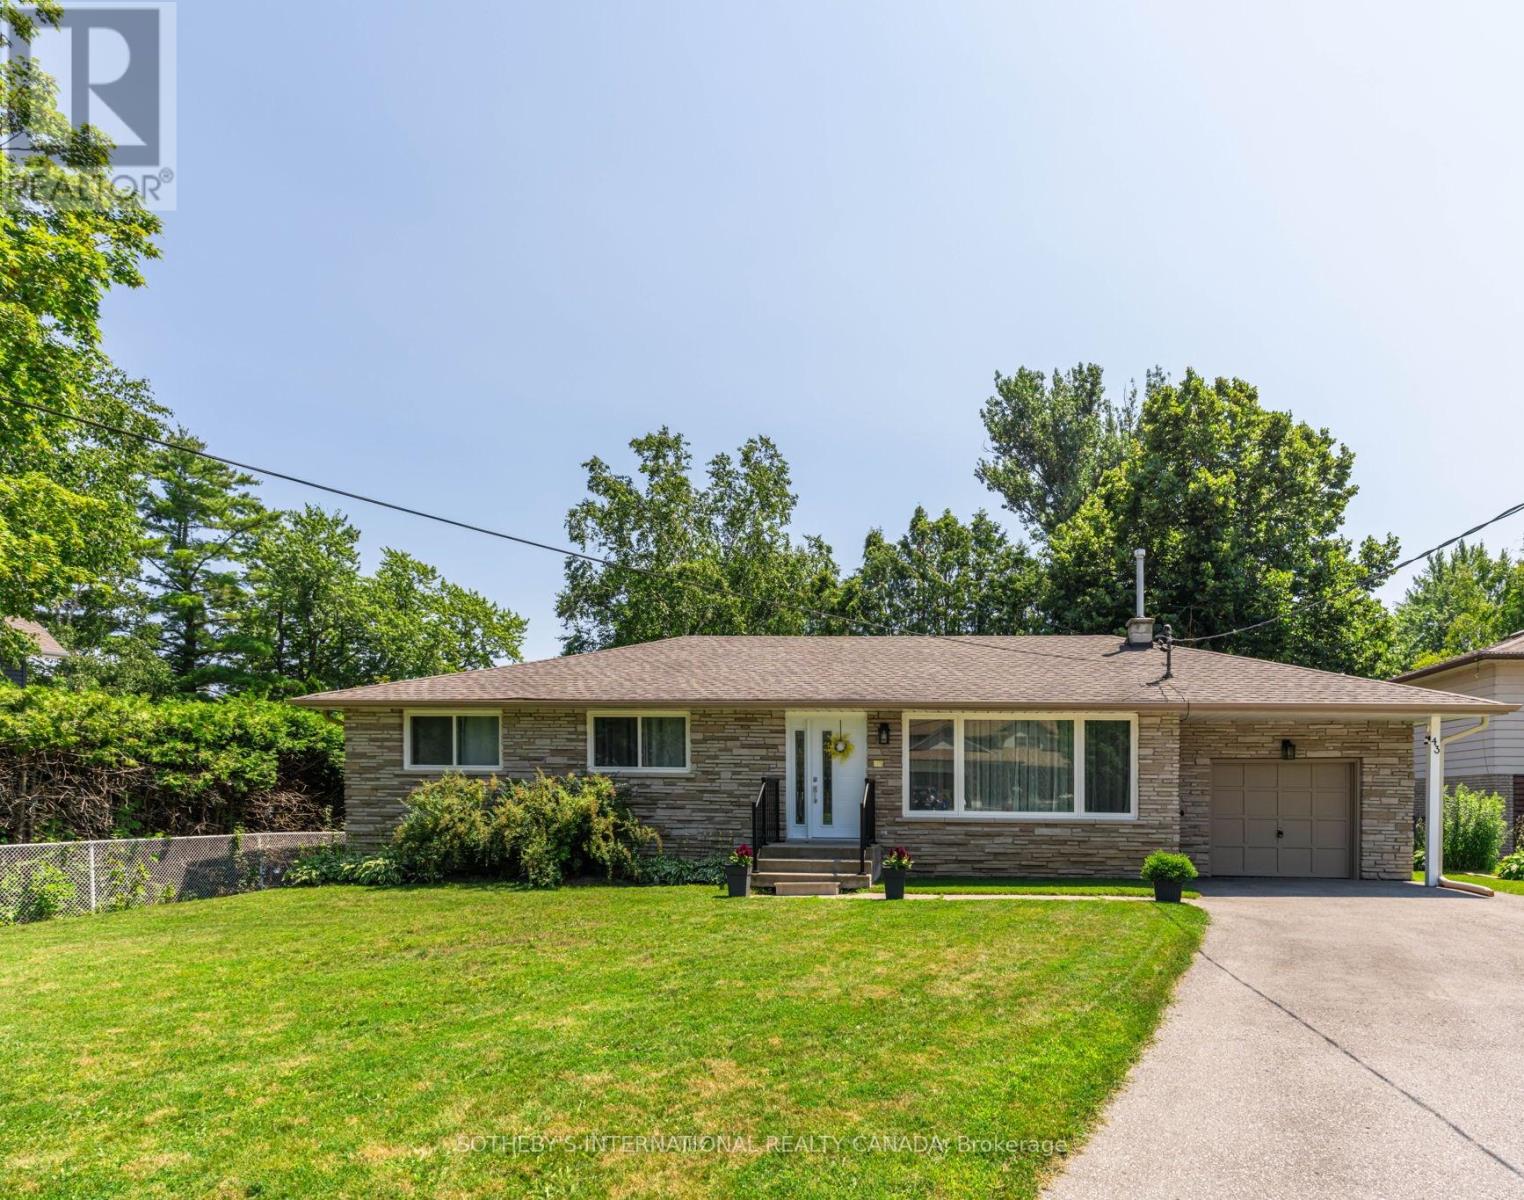
$825,000
43 NORTHWOOD ROAD
Sutton & Jackson's Point, Georgina (Sutton & Jackson's Point)
5 bed · 2 bath
MLS® N13788232
Want more homes like this?
Tell Mohammed what you would change about this property and get a personally reviewed shortlist of active MLS® matches.
Quick fit check
Find Out If This Home Is Right for You
Three quick questions. Get a personalized read on this listing, and a private showing if it fits.
Own a home nearby?
This listing is part of the active competition a nearby seller is pricing against. Ask Mohammed for a local pricing review of your own property.
Review my home valueVisualize This Home
Explore staging, colours and renovation ideas using AI.
Optional and separate from the official listing photography. For visualization purposes only. Furniture, colours, finishes, layouts, renovations and features shown may not exist at the property. Verify all property details independently.
Source board: Toronto Regional Real Estate Board.
Listing data is provided by the Canadian Real Estate Association (CREA) through the REALTOR.ca Data Distribution Facility (DDF®) and is deemed reliable but not guaranteed accurate. The trademarks REALTOR®, REALTORS® and the REALTOR® logo are controlled by CREA and identify real estate professionals who are members of CREA. The trademarks MLS®, Multiple Listing Service® and the associated logos are owned by CREA and identify the quality of services provided by real estate professionals who are members of CREA. Listings displayed may be held by brokerages other than Hamodi Realty / HomeLife Miracle Realty.