
2 CASABEL DRIVE, Vaughan (Vellore Village)
$998,000 · 0 Bed 3 Bath
About this property
3D Virtual Tour Available*** Welcome To This Bright And Spacious End-Unit Townhome In The Heart Of Vellore Village! Situated On A Generous Lot, This Well-Maintained Home Offers Exceptional Natural Light Through Large Windows, Added Privacy, And A Functional Layout Perfect For Family Living. The Large Eat-In Kitchen Features Stainless Steel Appliances And Plenty Of Space For Everyday Dining And Entertaining. Enjoy The Charming Wrap-Around Front Porch, Extra-Large Driveway With Ample Parking, And A Durable Metal Roof With Lifetime Warranty. The Unfinished Basement Has Already Been Partitioned, Offering Excellent Potential To Create Additional Living Space In The Future. Conveniently Located Close To Schools, Parks, Transit, Vaughan Mills, Canada's Wonderland, Hwy 400 And Everyday Amenities. A Wonderful Opportunity In A Sought-After, Family-Friendly Community! (id:66939)
Property details
- Price
- $998,000
- Bedrooms
- 0
- Bathrooms
- 3
- Parking
- 5
- Property type
- Single Family
- Basement
- Full
- MLS® number
- N13793640
Location
Similar listings in Vaughan (Vellore Village)
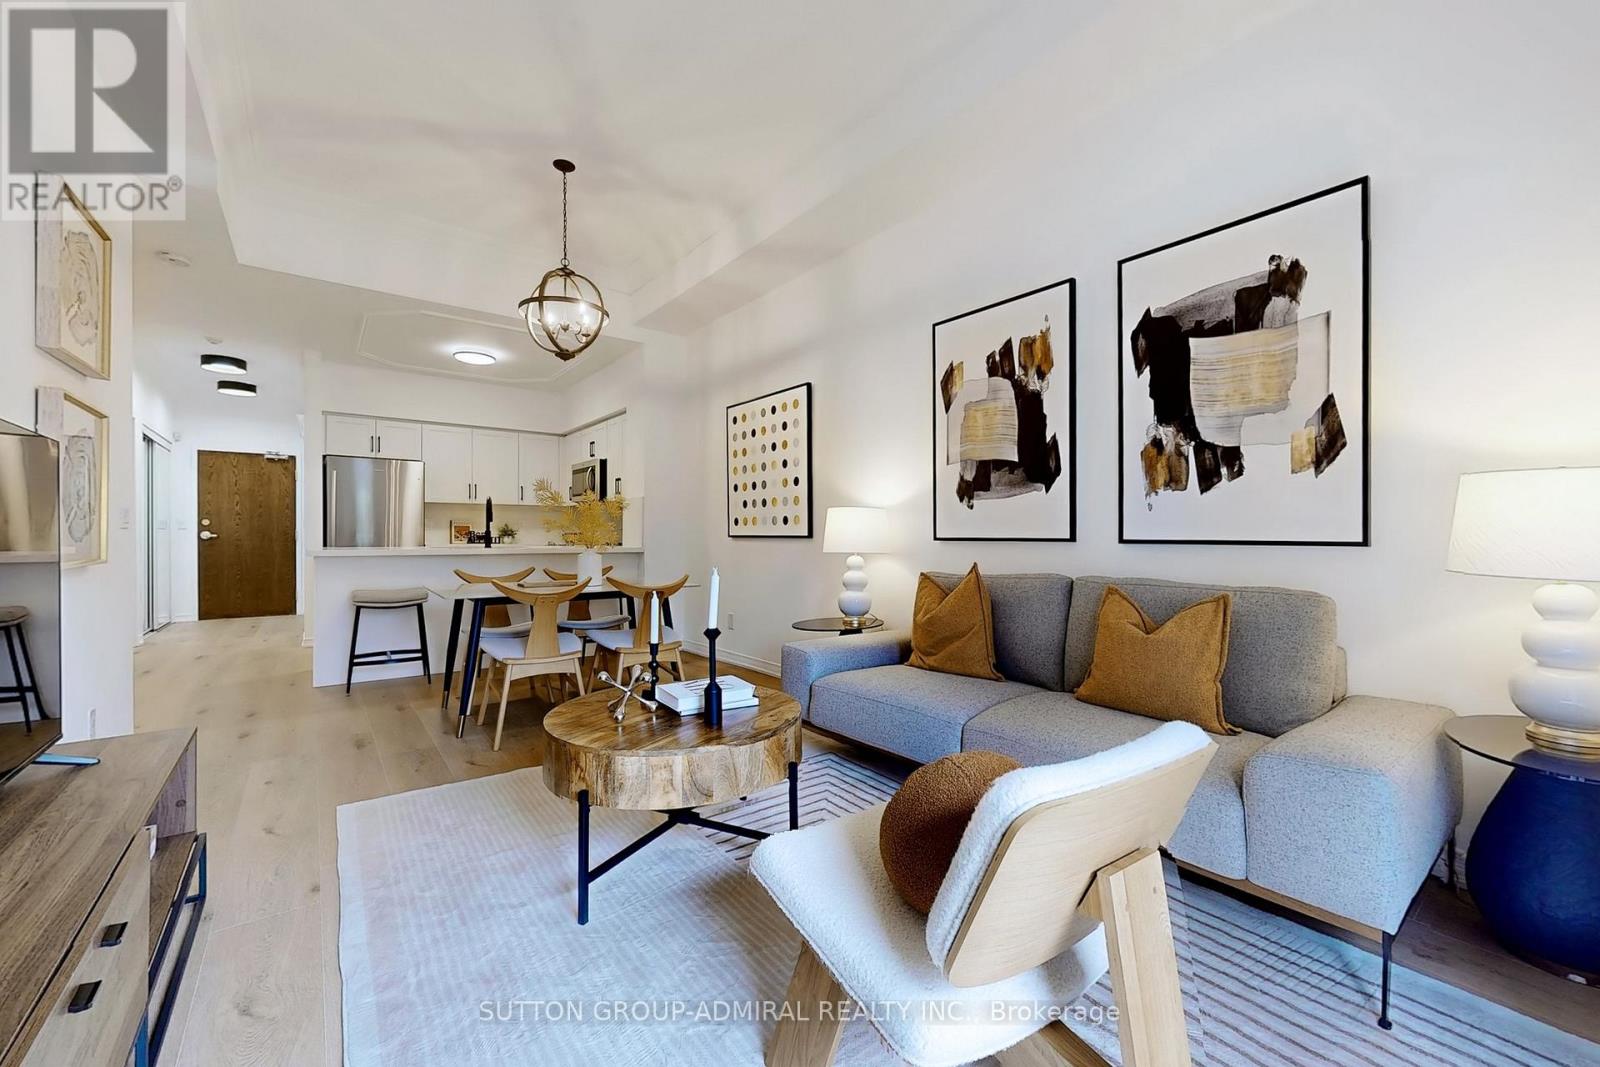
$599,900
102 - 2 MAISON PARC COURT
Lakeview Estates, Vaughan (Lakeview Estates)
2 bed · 1 bath
MLS® N13794430
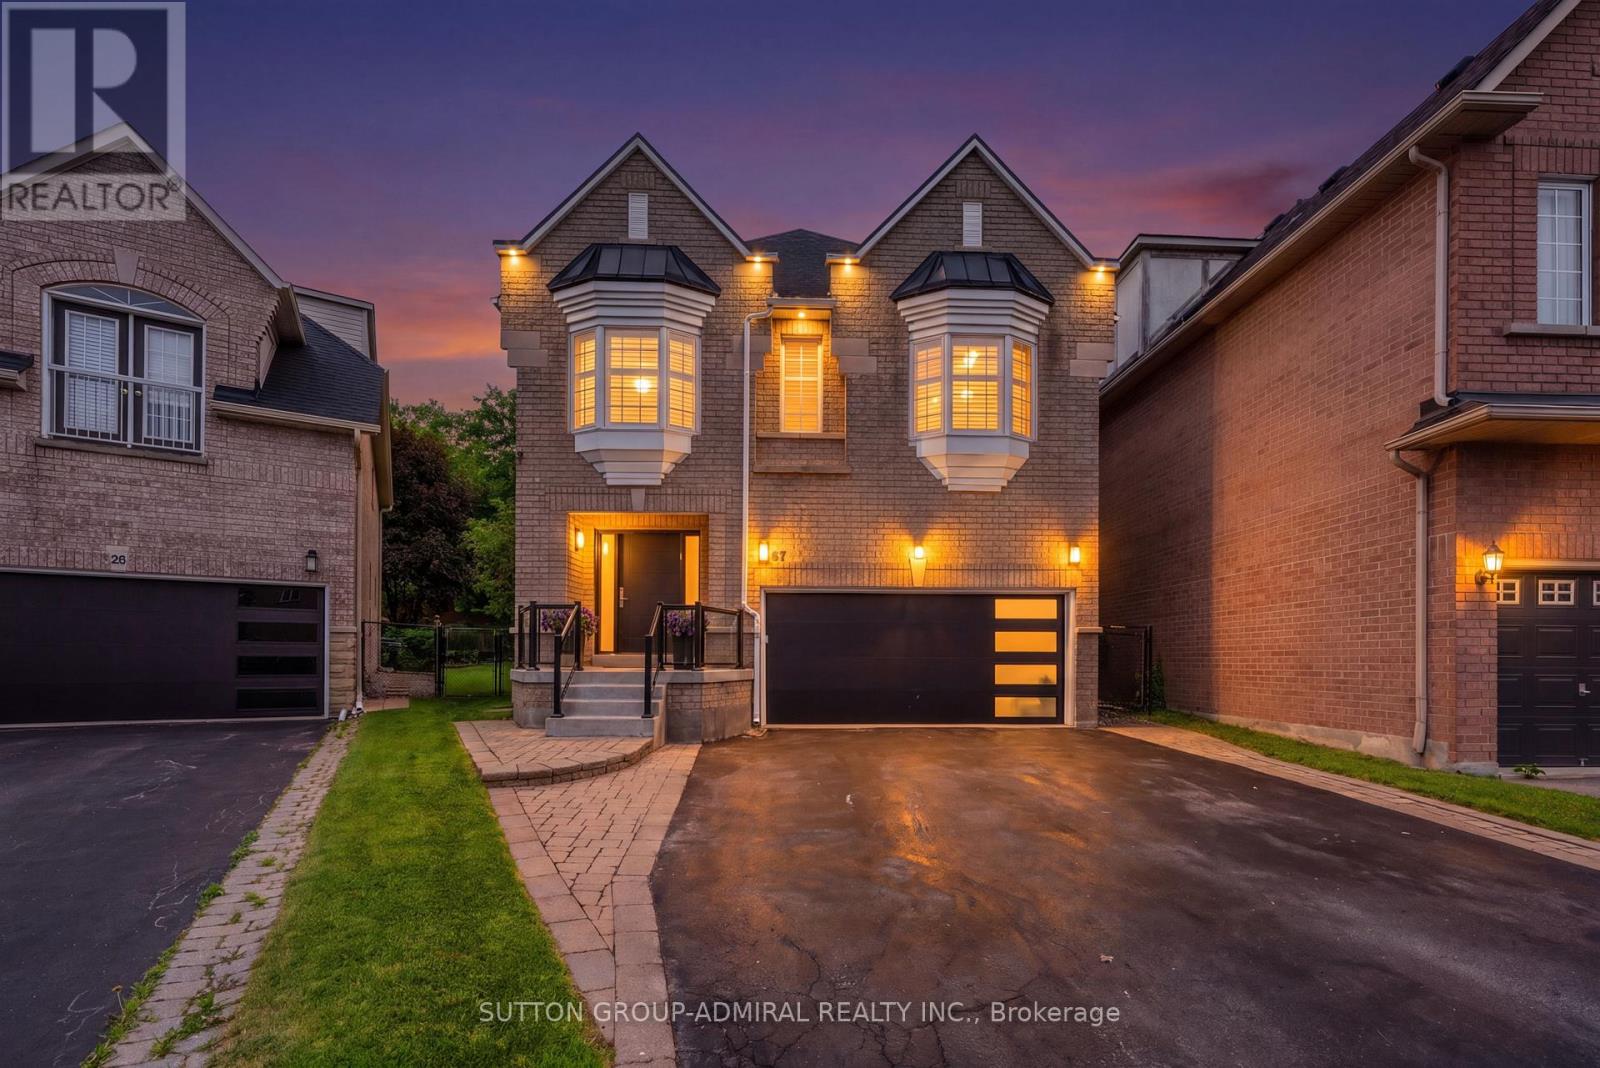
$1,758,888
57 BENTWOOD CRESCENT
Patterson, Vaughan (Patterson)
5 bed · 4 bath
MLS® N13794298
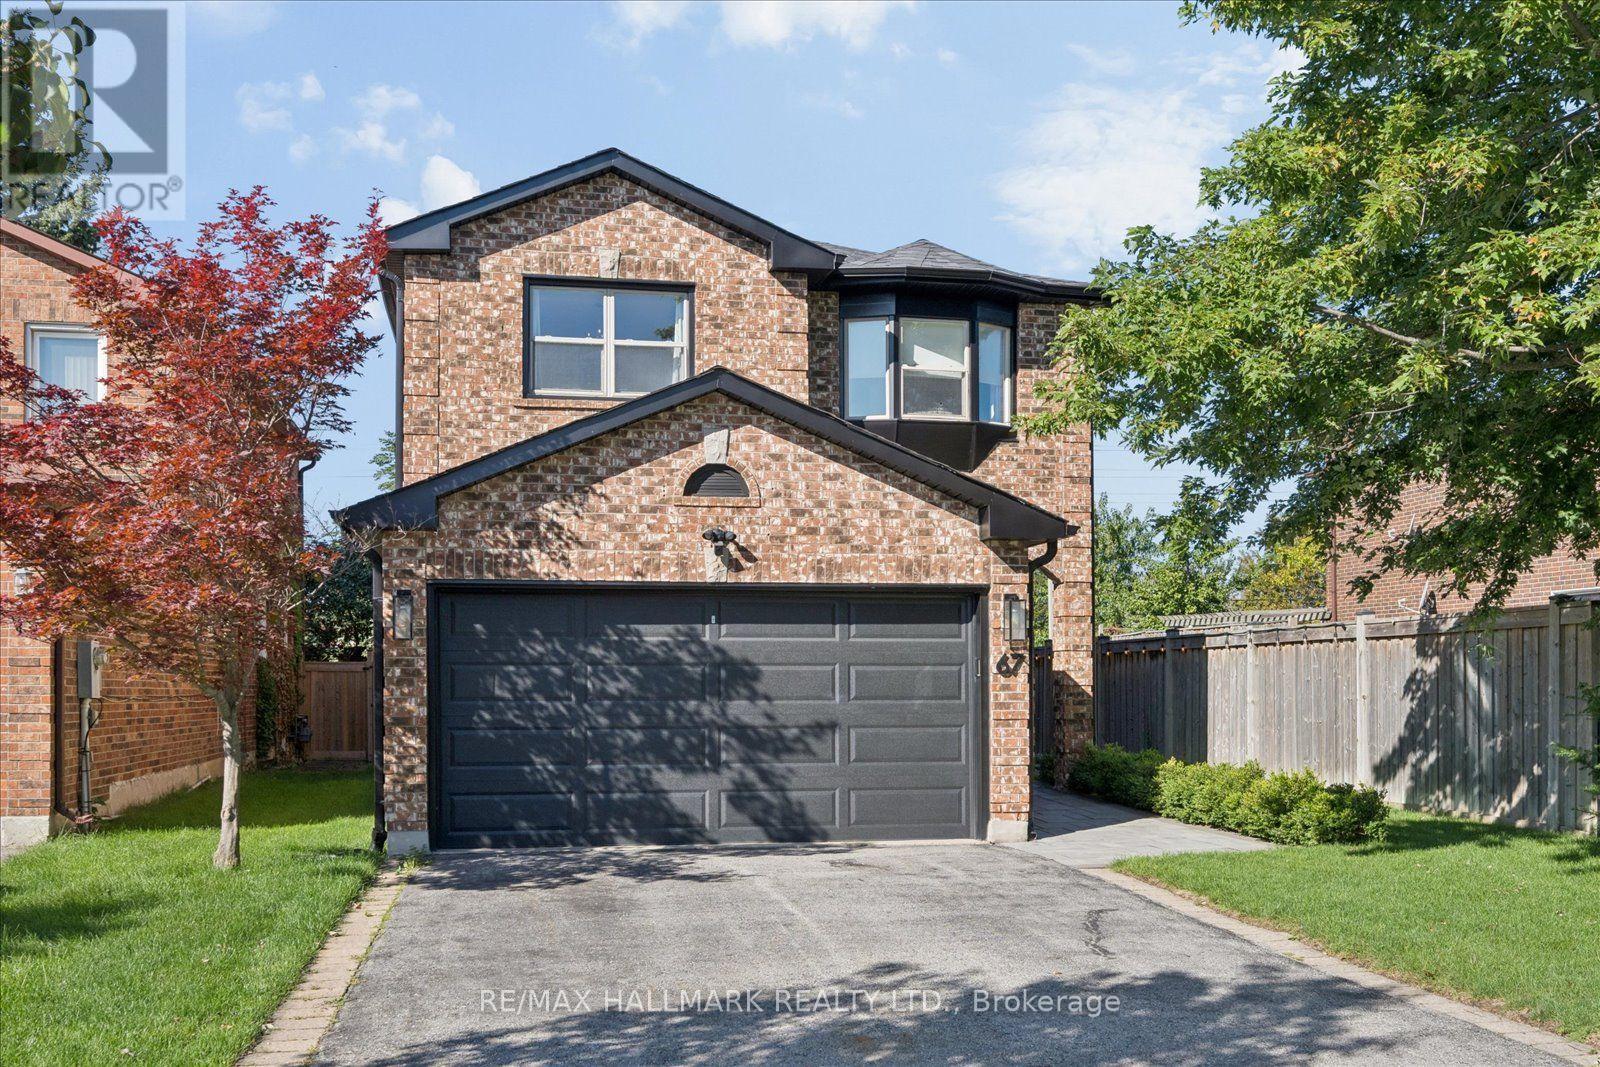
$1,398,888
67 CHILMAR CRESCENT
Uplands, Vaughan (Uplands)
4 bed · 3 bath
MLS® N13794254
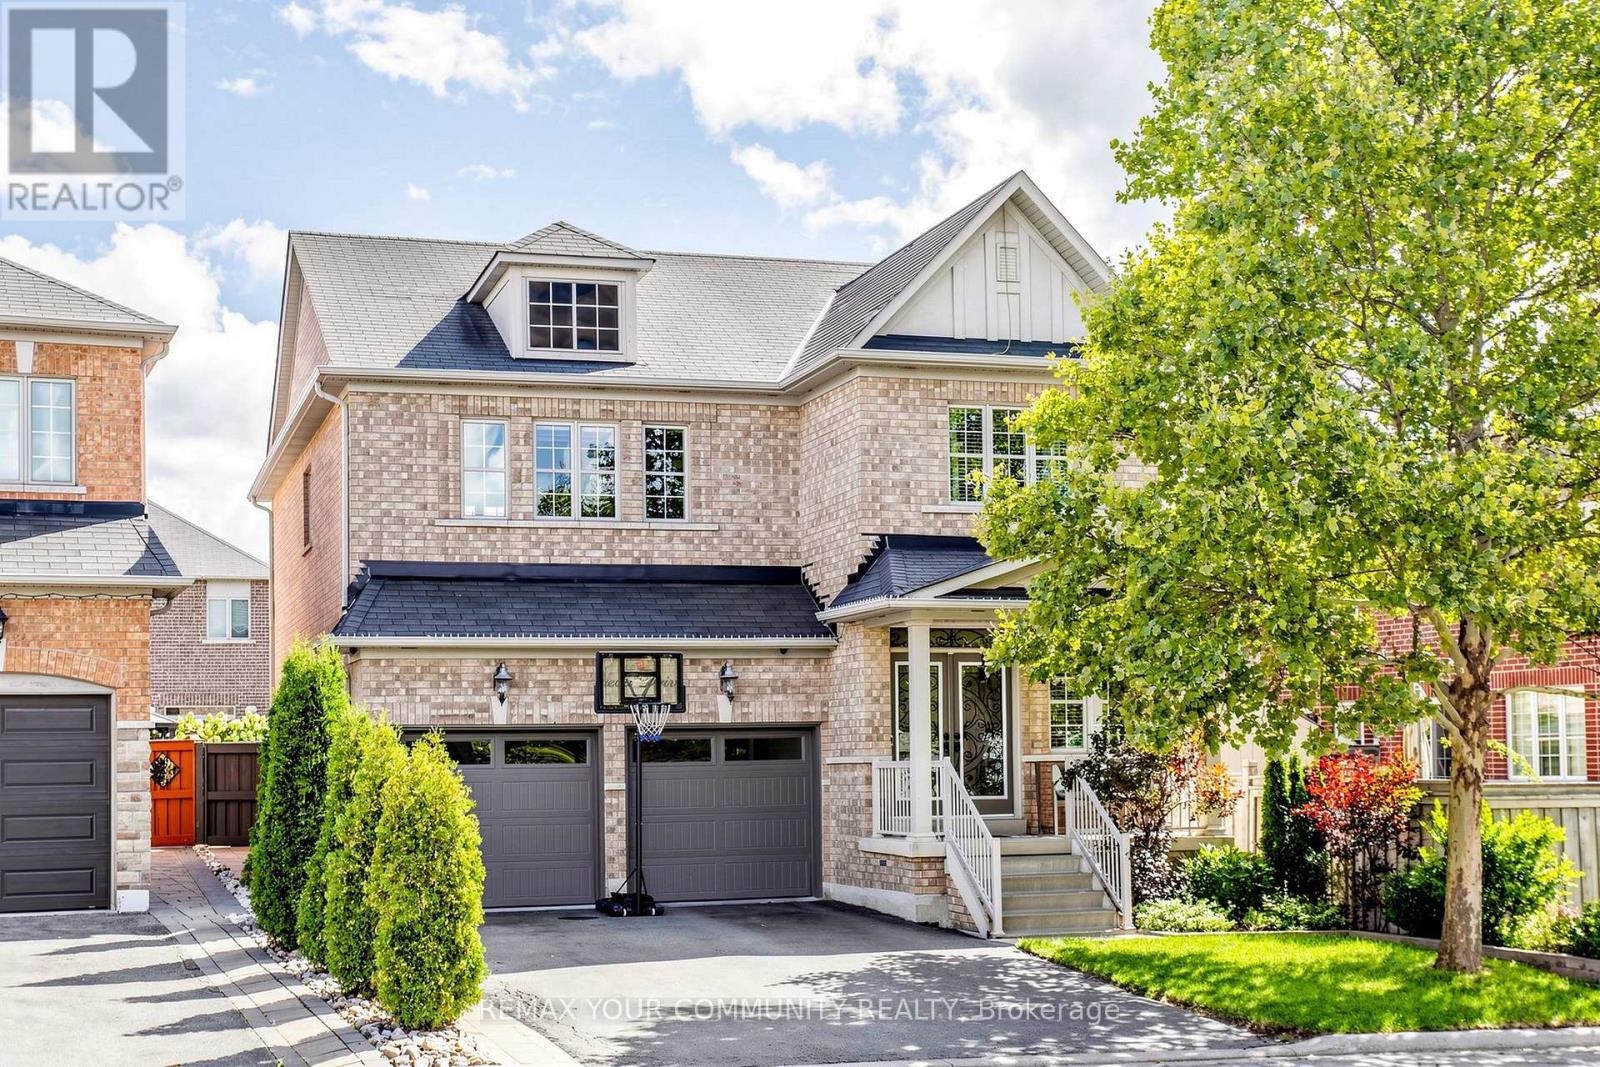
$1,459,000
11 TRUDEAU DRIVE
Vellore Village, Vaughan (Vellore Village)
4 bed · 4 bath
MLS® N13793718
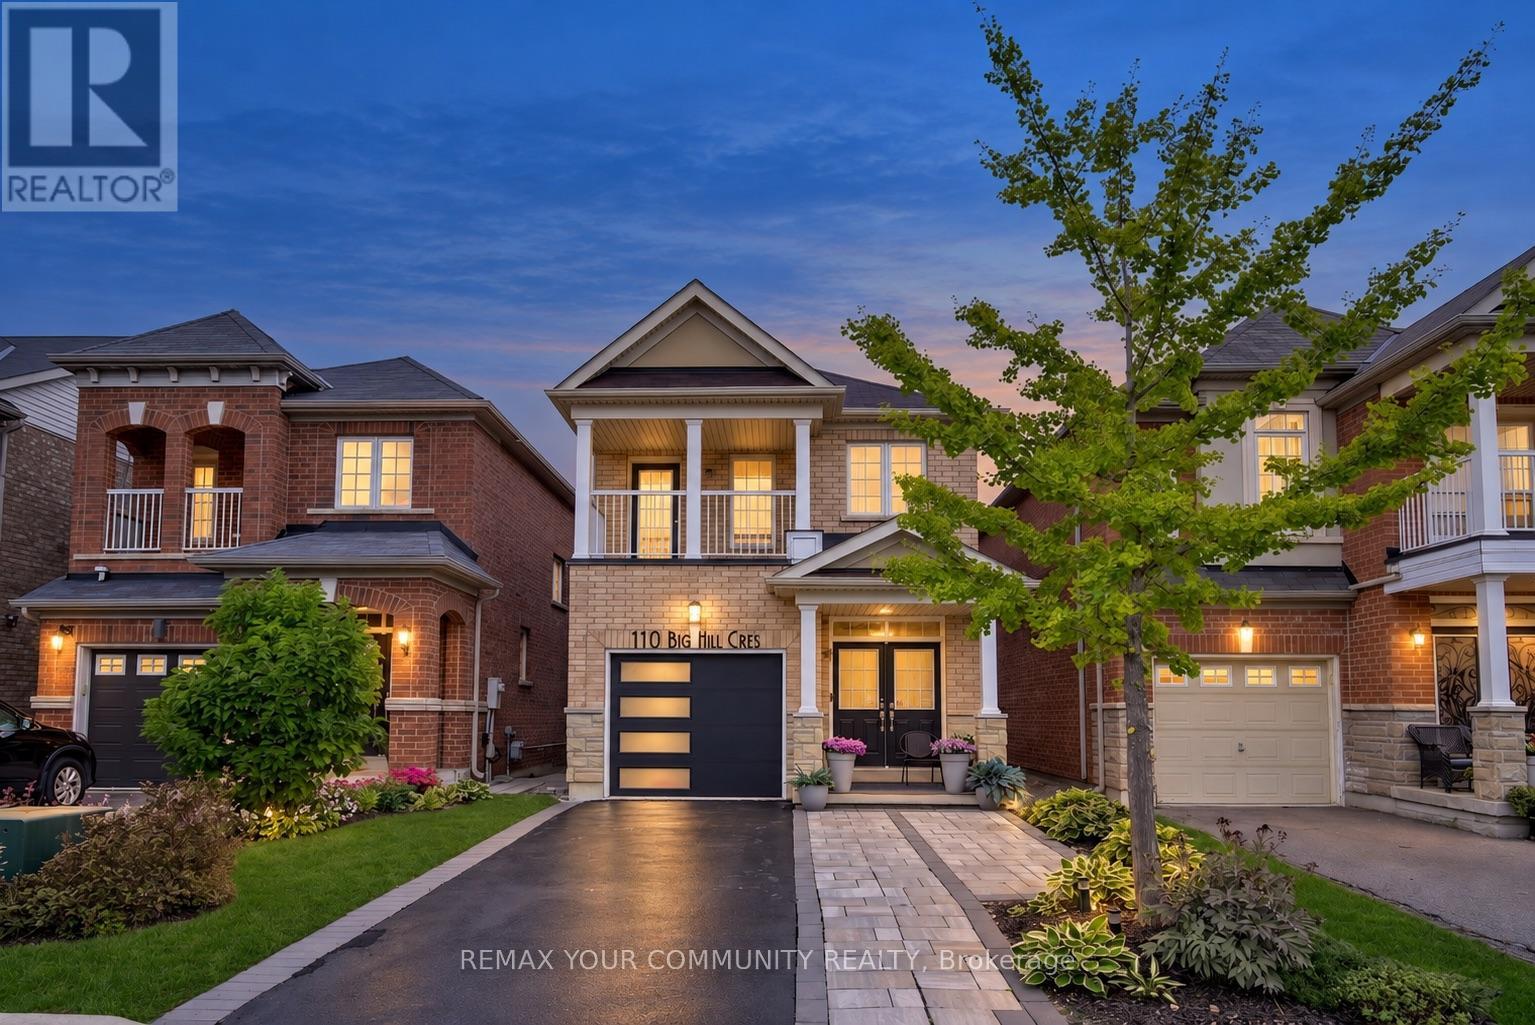
$1,098,000
110 BIG HILL CRESCENT
Patterson, Vaughan (Patterson)
3 bed · 4 bath
MLS® N13793710
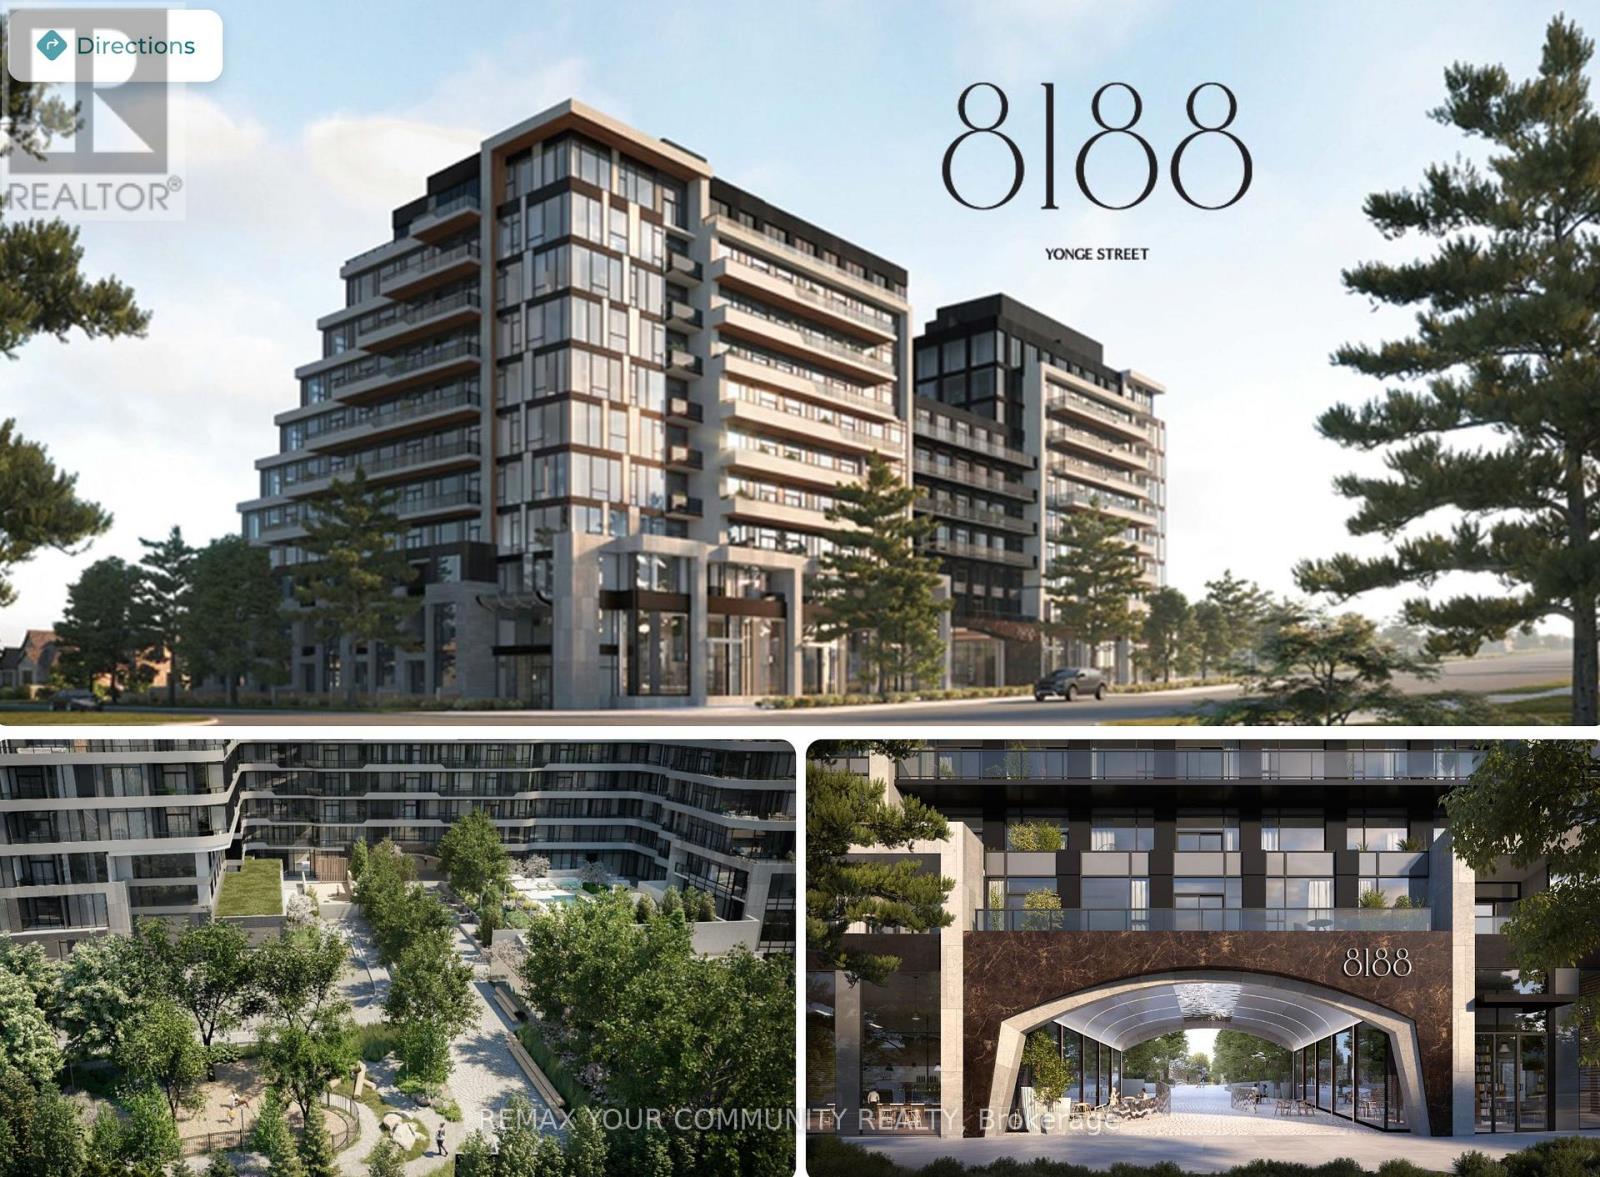
$1
15 - 8188 YONGE STREET
Uplands, Vaughan (Uplands)
1,535 square feet
MLS® N13793686
Want more homes like this?
Tell Mohammed what you would change about this property and get a personally reviewed shortlist of active MLS® matches.
Quick fit check
Find Out If This Home Is Right for You
Three quick questions. Get a personalized read on this listing, and a private showing if it fits.
Own a home nearby?
This listing is part of the active competition a nearby seller is pricing against. Ask Mohammed for a local pricing review of your own property.
Review my home valueVisualize This Home
Explore staging, colours and renovation ideas using AI.
Optional and separate from the official listing photography. For visualization purposes only. Furniture, colours, finishes, layouts, renovations and features shown may not exist at the property. Verify all property details independently.
Source board: Toronto Regional Real Estate Board.
Listing data is provided by the Canadian Real Estate Association (CREA) through the REALTOR.ca Data Distribution Facility (DDF®) and is deemed reliable but not guaranteed accurate. The trademarks REALTOR®, REALTORS® and the REALTOR® logo are controlled by CREA and identify real estate professionals who are members of CREA. The trademarks MLS®, Multiple Listing Service® and the associated logos are owned by CREA and identify the quality of services provided by real estate professionals who are members of CREA. Listings displayed may be held by brokerages other than Hamodi Realty / HomeLife Miracle Realty.