
22 MCCOMBE LANE, Vaughan (Patterson)
$1,958,000 · 4 Bed 5 Bath
About this property
Welcome to 22 McCombe Drive-an exceptional four-bedroom family home nestled on one of the most sought-after pockets within The Enclave in Vaughan. Situated on a premium, private cul-de-sac, this residence offers the perfect blend of comfort, space, and family-friendly living. Featuring a highly functional layout with expansive principal rooms, this home is designed for both everyday living and entertaining. Great floorplan with approx 2960 Square feet above grade. The professionally finished basement provides additional versatile space, ideal for a recreation area, home office, or extended family living. Approximately 4500 Square Feet of Living Space Set on a rare, oversized lot 63.09 x 150.6 Ft, the property boasts a deep, private backyard with endless possibilities-whether you envision a pool, outdoor retreat, or even a hockey rink. Perfect for entertaining or enjoying quiet family time, this outdoor space is truly a standout feature. Enjoy the convenience of being just moments from scenic nature trails, top-rated schools, parks, and all of Vaughan's best amenities. A rare opportunity to own a home in one of the city's most desirable, family-oriented communities. (id:66939)
Property details
- Price
- $1,958,000
- Bedrooms
- 4
- Bathrooms
- 5
- Parking
- 6
- Property type
- Single Family
- Basement
- Finished, N/A
- MLS® number
- N13793598
Location
Similar listings in Vaughan (Patterson)
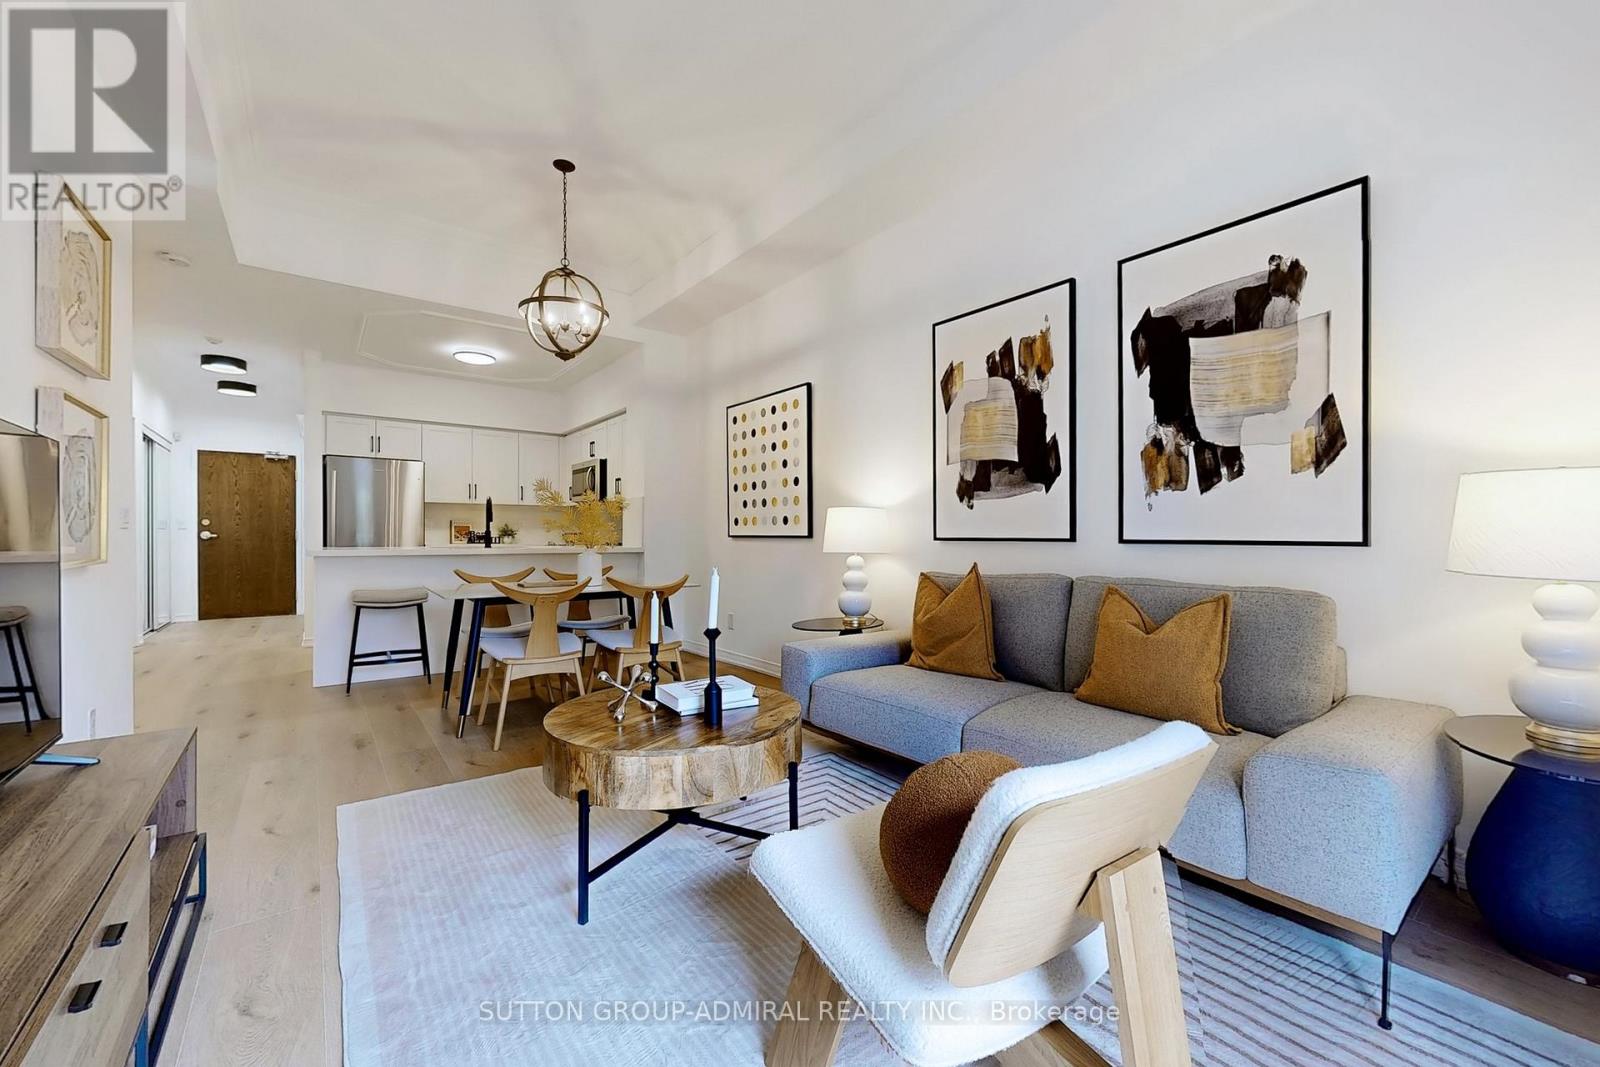
$599,900
102 - 2 MAISON PARC COURT
Lakeview Estates, Vaughan (Lakeview Estates)
2 bed · 1 bath
MLS® N13794430
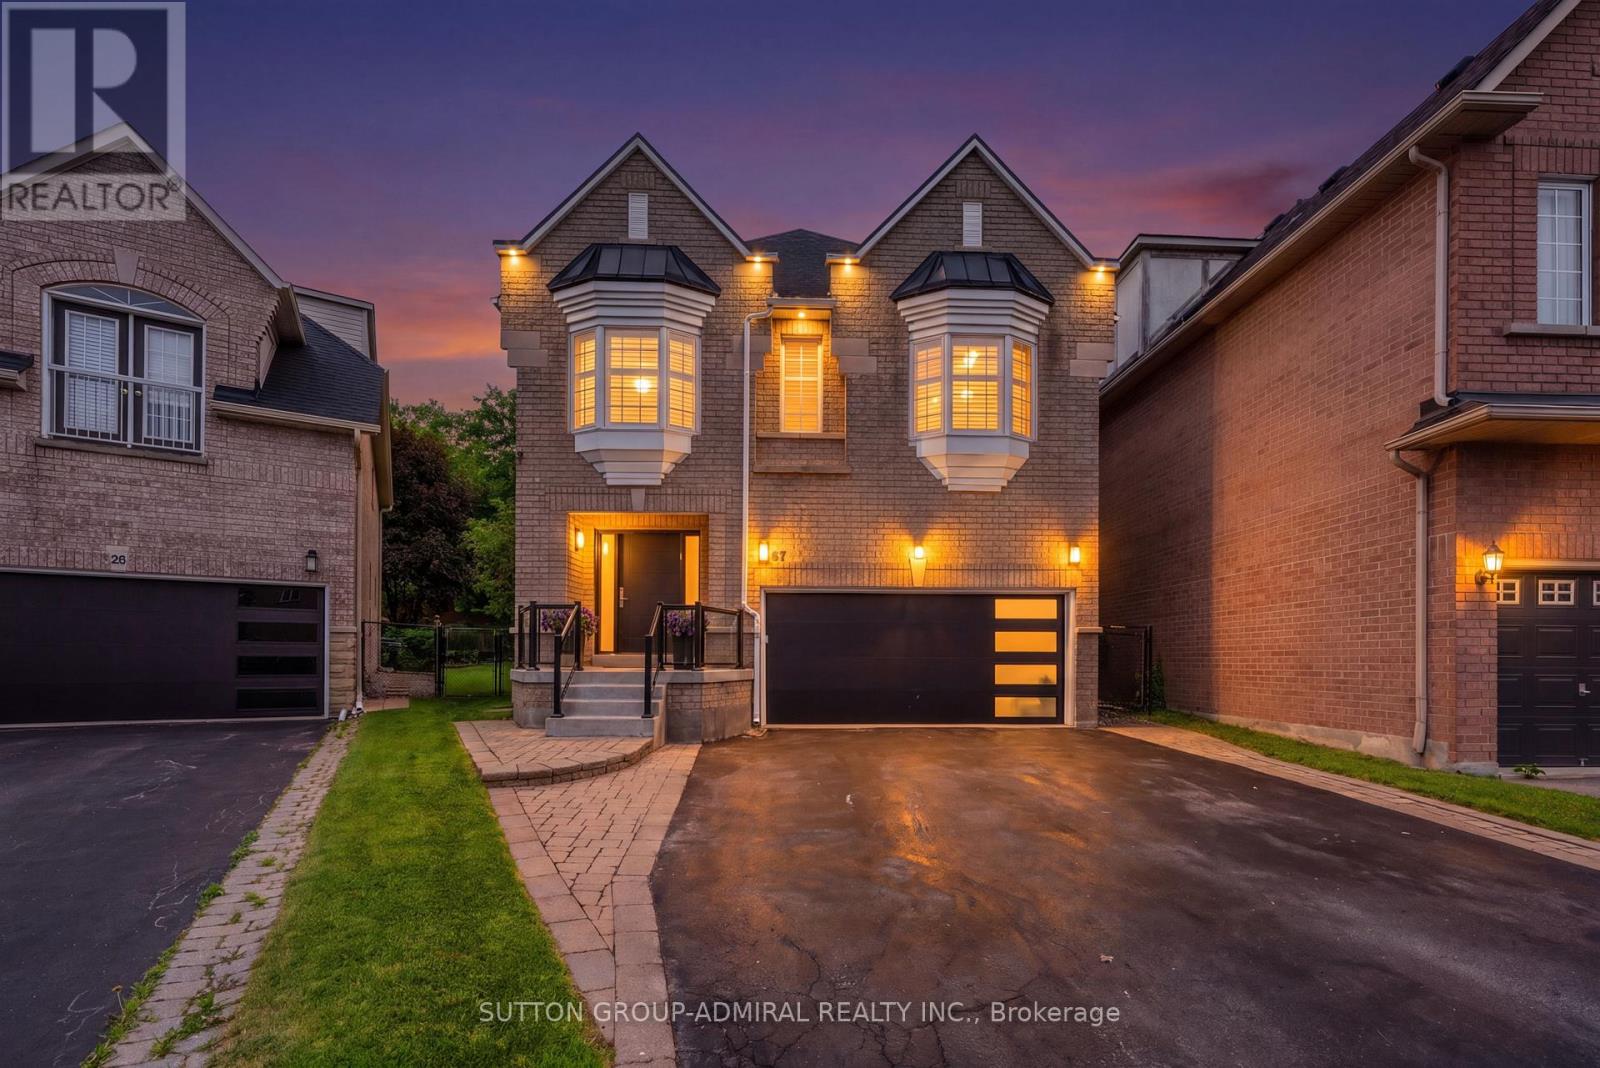
$1,758,888
57 BENTWOOD CRESCENT
Patterson, Vaughan (Patterson)
5 bed · 4 bath
MLS® N13794298
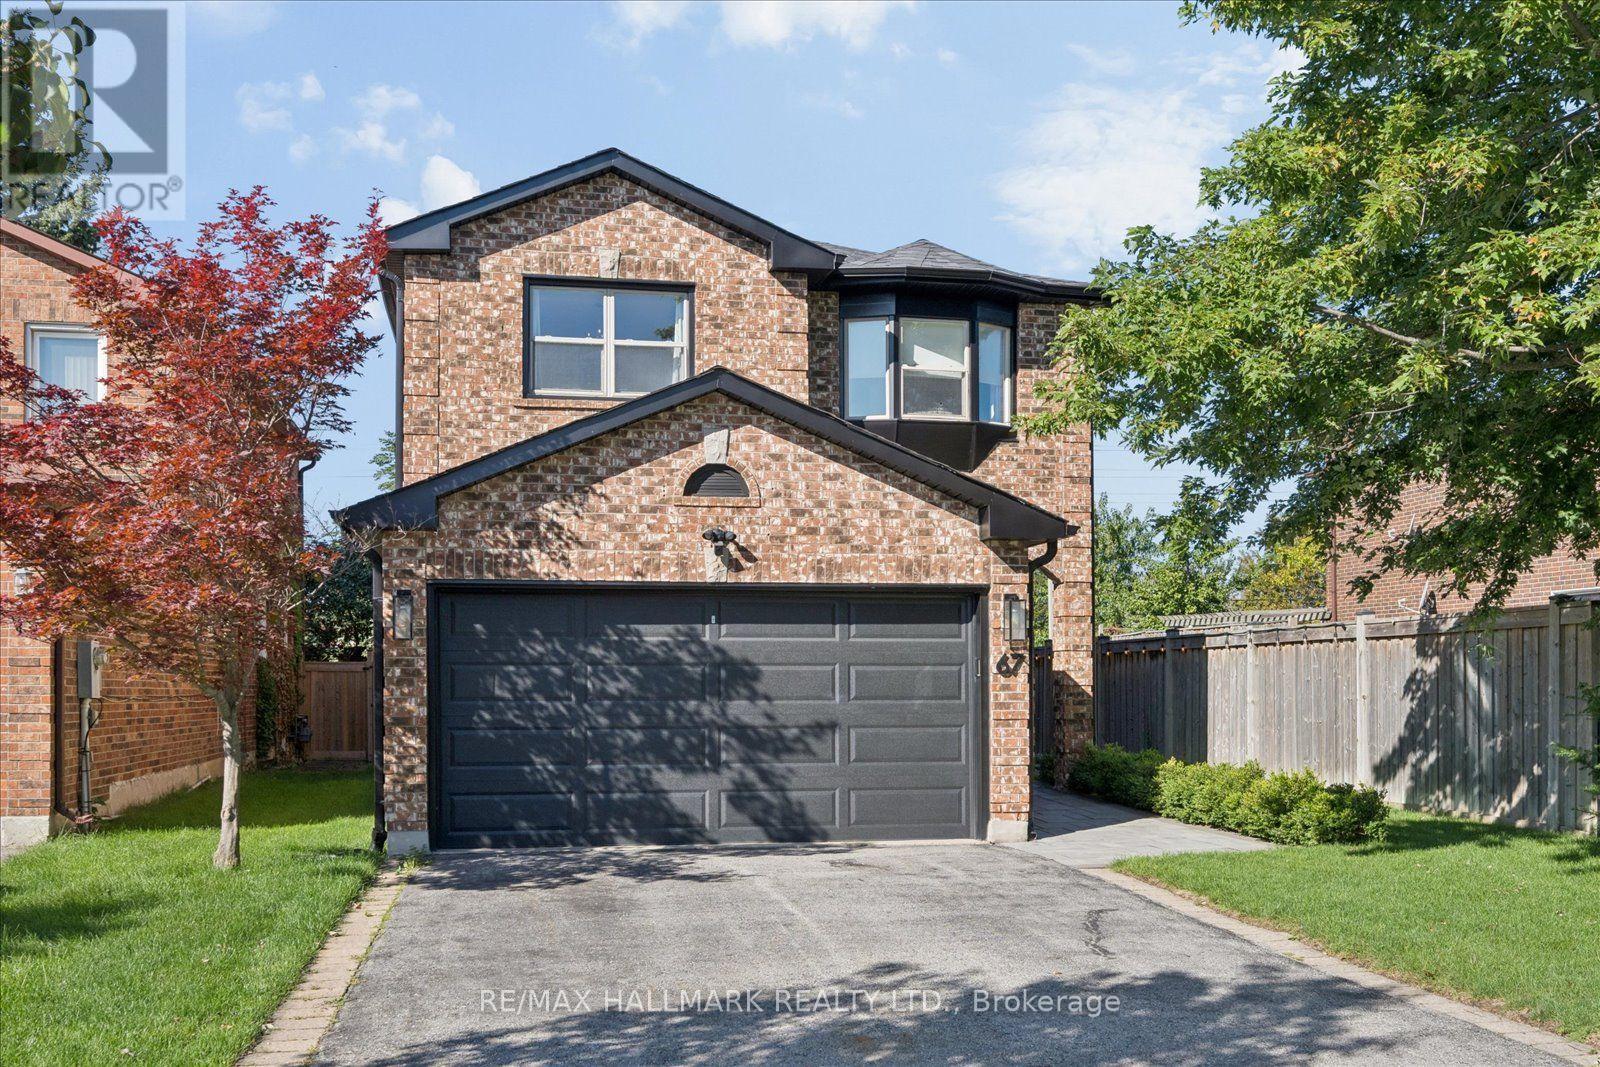
$1,398,888
67 CHILMAR CRESCENT
Uplands, Vaughan (Uplands)
4 bed · 3 bath
MLS® N13794254
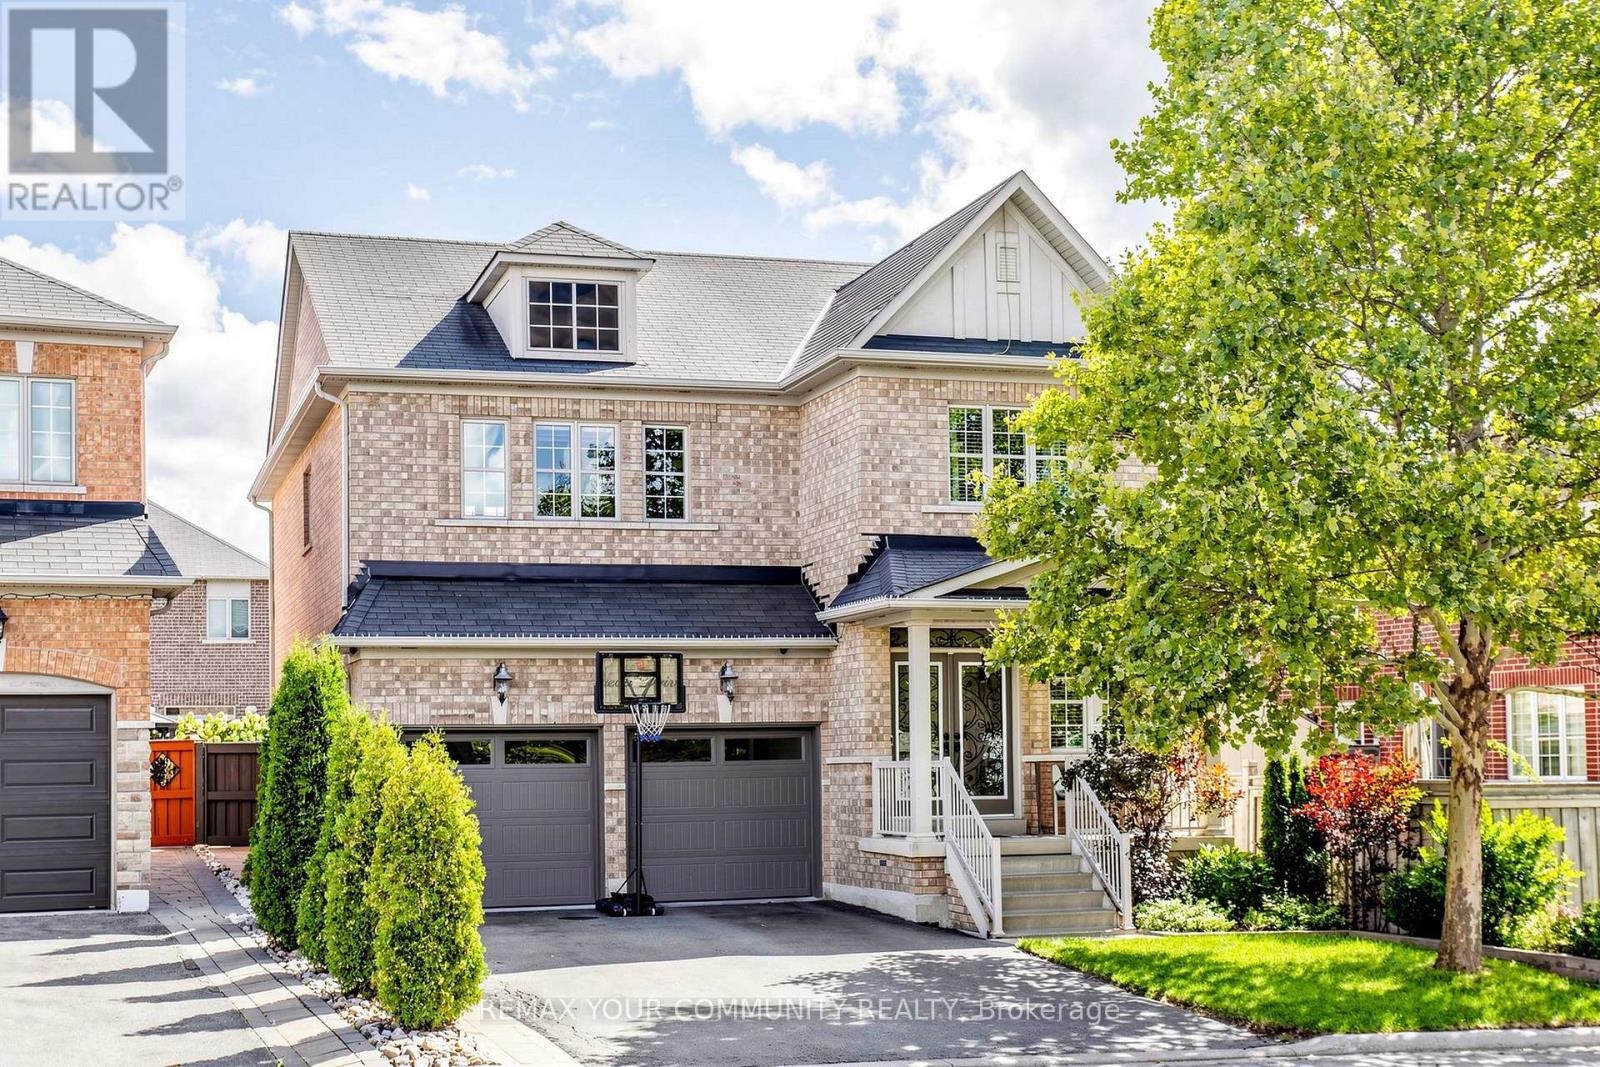
$1,459,000
11 TRUDEAU DRIVE
Vellore Village, Vaughan (Vellore Village)
4 bed · 4 bath
MLS® N13793718
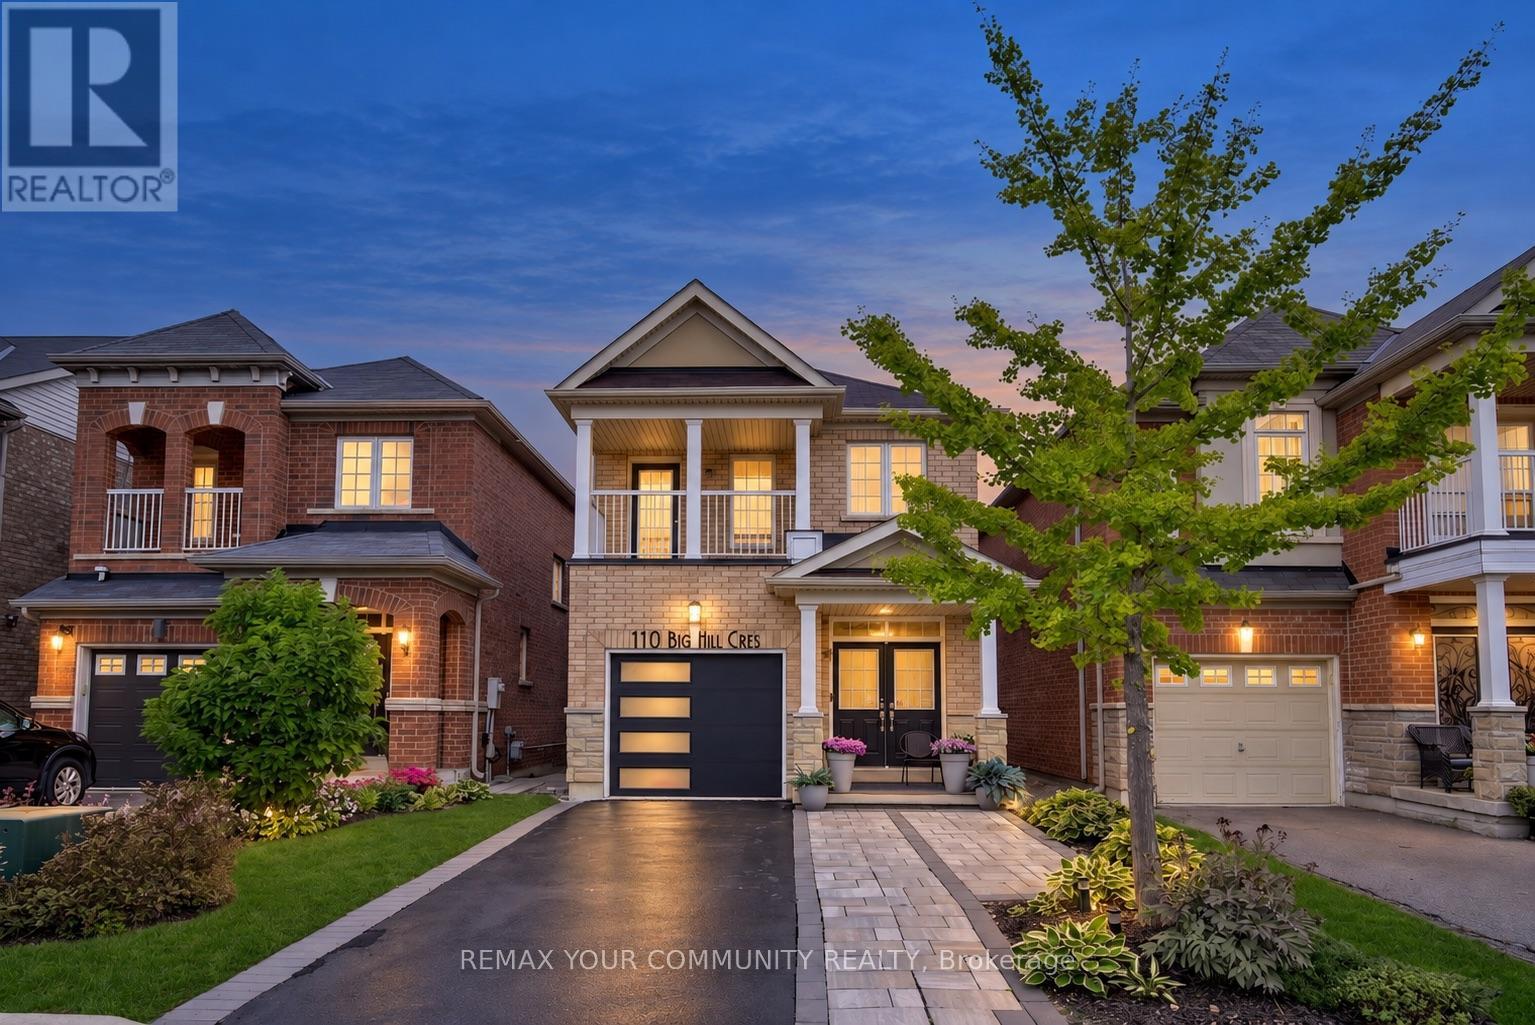
$1,098,000
110 BIG HILL CRESCENT
Patterson, Vaughan (Patterson)
3 bed · 4 bath
MLS® N13793710
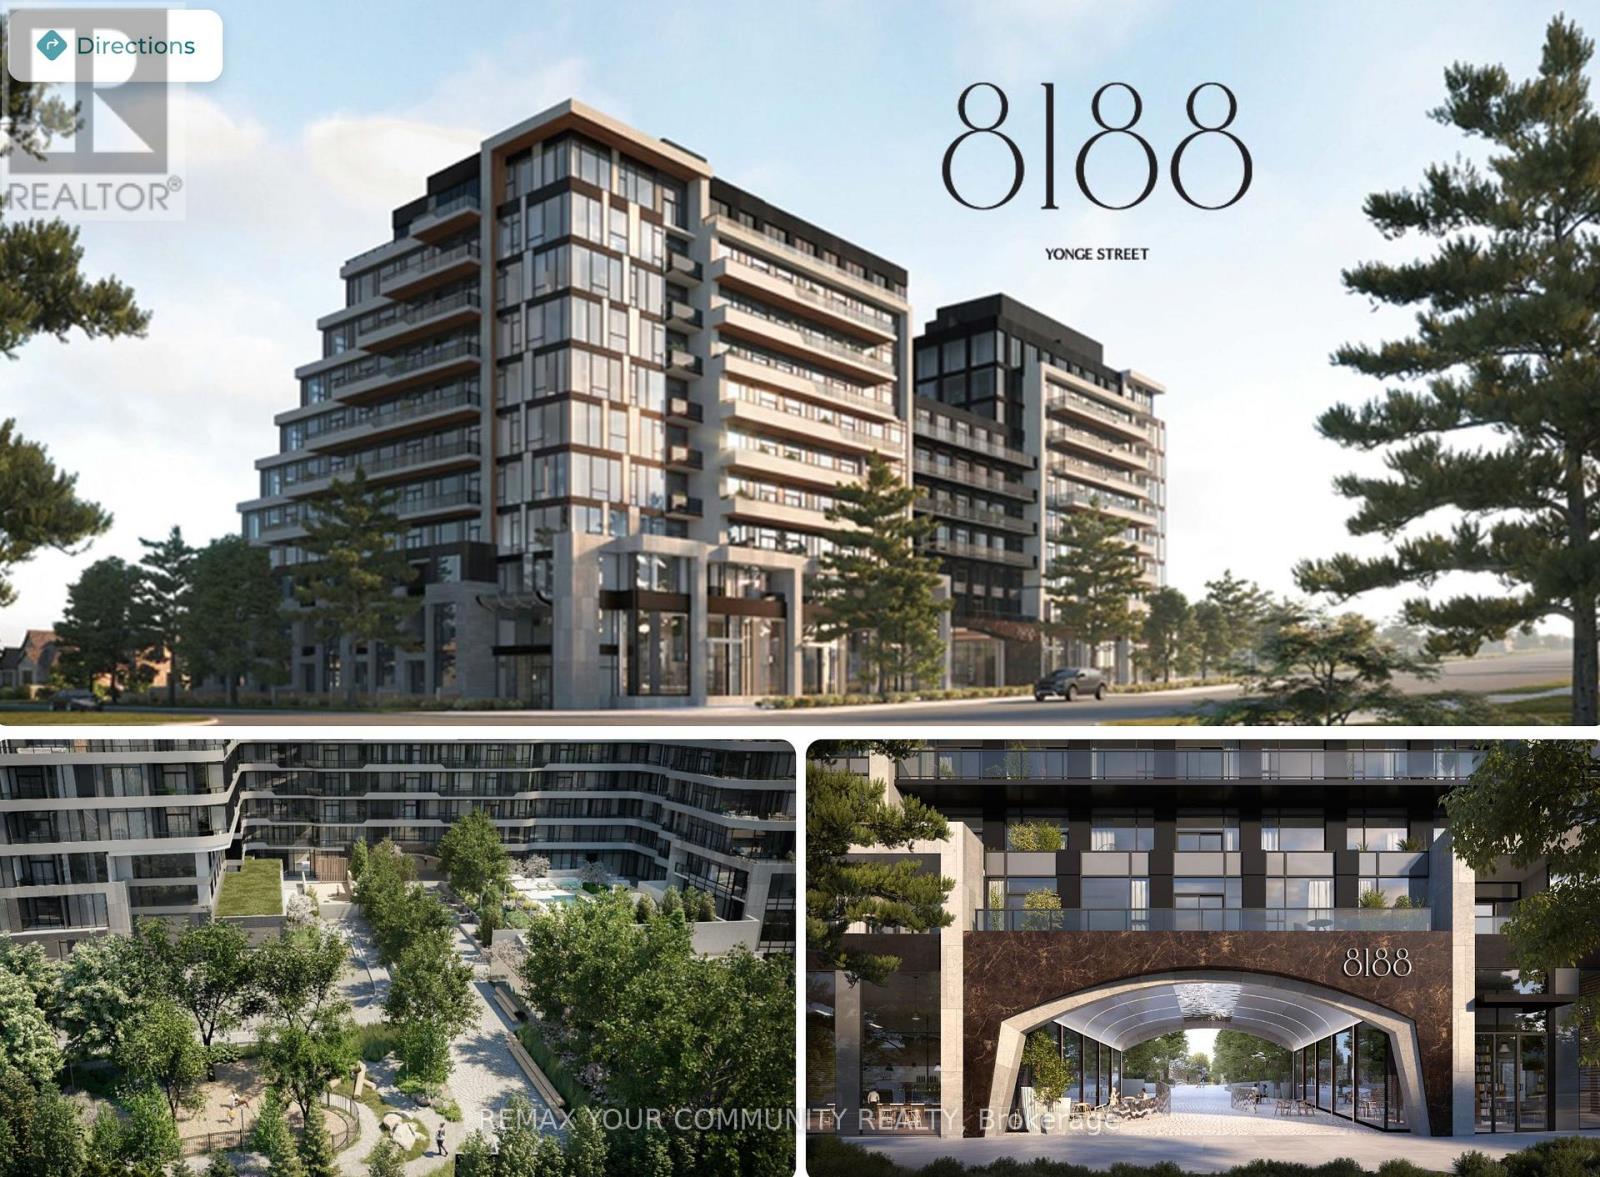
$1
15 - 8188 YONGE STREET
Uplands, Vaughan (Uplands)
1,535 square feet
MLS® N13793686
Want more homes like this?
Tell Mohammed what you would change about this property and get a personally reviewed shortlist of active MLS® matches.
Quick fit check
Find Out If This Home Is Right for You
Three quick questions. Get a personalized read on this listing, and a private showing if it fits.
Own a home nearby?
This listing is part of the active competition a nearby seller is pricing against. Ask Mohammed for a local pricing review of your own property.
Review my home valueVisualize This Home
Explore staging, colours and renovation ideas using AI.
Optional and separate from the official listing photography. For visualization purposes only. Furniture, colours, finishes, layouts, renovations and features shown may not exist at the property. Verify all property details independently.
Source board: Toronto Regional Real Estate Board.
Listing data is provided by the Canadian Real Estate Association (CREA) through the REALTOR.ca Data Distribution Facility (DDF®) and is deemed reliable but not guaranteed accurate. The trademarks REALTOR®, REALTORS® and the REALTOR® logo are controlled by CREA and identify real estate professionals who are members of CREA. The trademarks MLS®, Multiple Listing Service® and the associated logos are owned by CREA and identify the quality of services provided by real estate professionals who are members of CREA. Listings displayed may be held by brokerages other than Hamodi Realty / HomeLife Miracle Realty.