
163 MAIN STREET W, New Tecumseth (Beeton)
$847,000 · 3 Bed 3 Bath
About this property
Completely renovated from top to bottom, this stunning 3-bedroom backsplit offers modern finishes, incredible versatility and a backyard you'll want to spend every summer in. Featuring two brand-new kitchens, two sets of washers and dryers, beautifully renovated bathrooms, and premium vinyl flooring throughout. The main kitchen is a showstopper with premium quartz countertops, a large centre island and brand-new appliances. The lower level features a separate walkout and excellent in-law suite potential, offering flexibility for extended family or multi-generational living. Major updates include furnace and A/C (2025), attic insulation, soffit pot lights, and new eavestroughs (July 2026). The hot water tank is owned. Outside, enjoy an exceptional lot with plenty of room to entertain, play, and unwind, complete with a pergola and outdoor pizza oven. A generous 6-8 car driveway provides plenty of parking. Beautifully renovated, thoughtfully designed, and truly move-in ready, 163 Main Street is a property that will impress! (id:66939)
Property details
- Price
- $847,000
- Bedrooms
- 3
- Bathrooms
- 3
- Parking
- 7
- Property type
- Single Family
- Basement
- Finished, Walk out, N/A
- MLS® number
- N13791834
Location
Similar listings in New Tecumseth (Beeton)
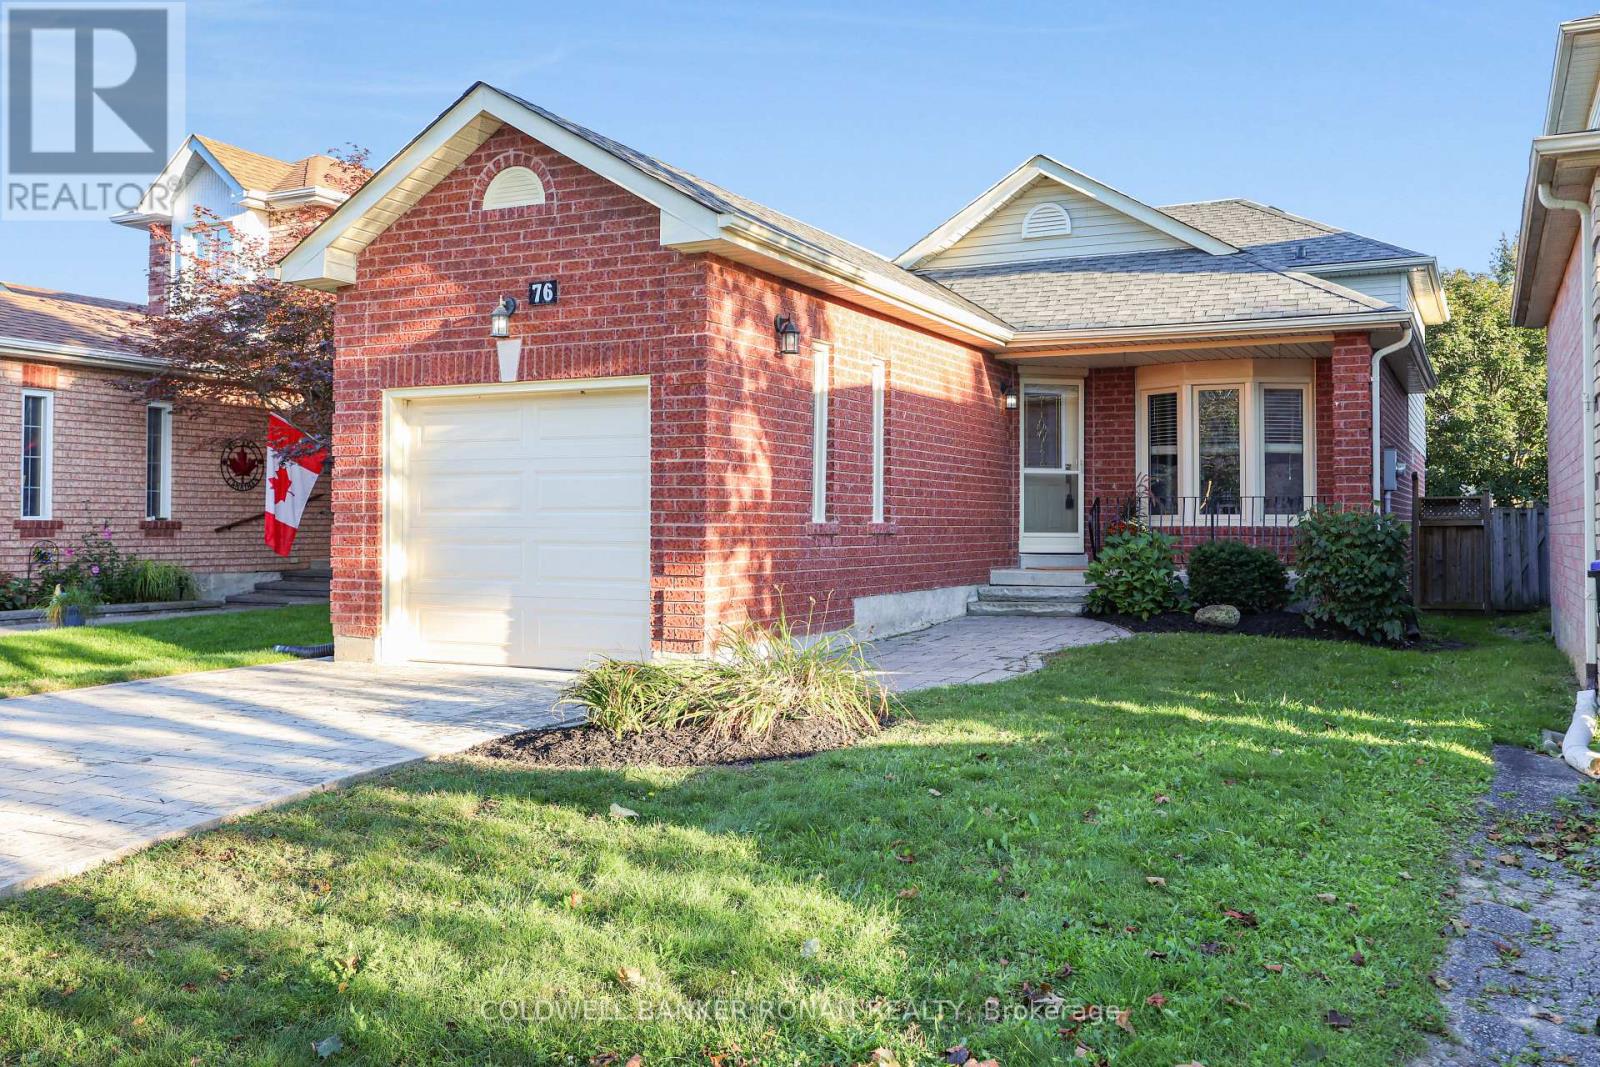
$689,900
76 GRAY AVENUE
Alliston, New Tecumseth (Alliston)
3 bed · 2 bath
MLS® N13792546
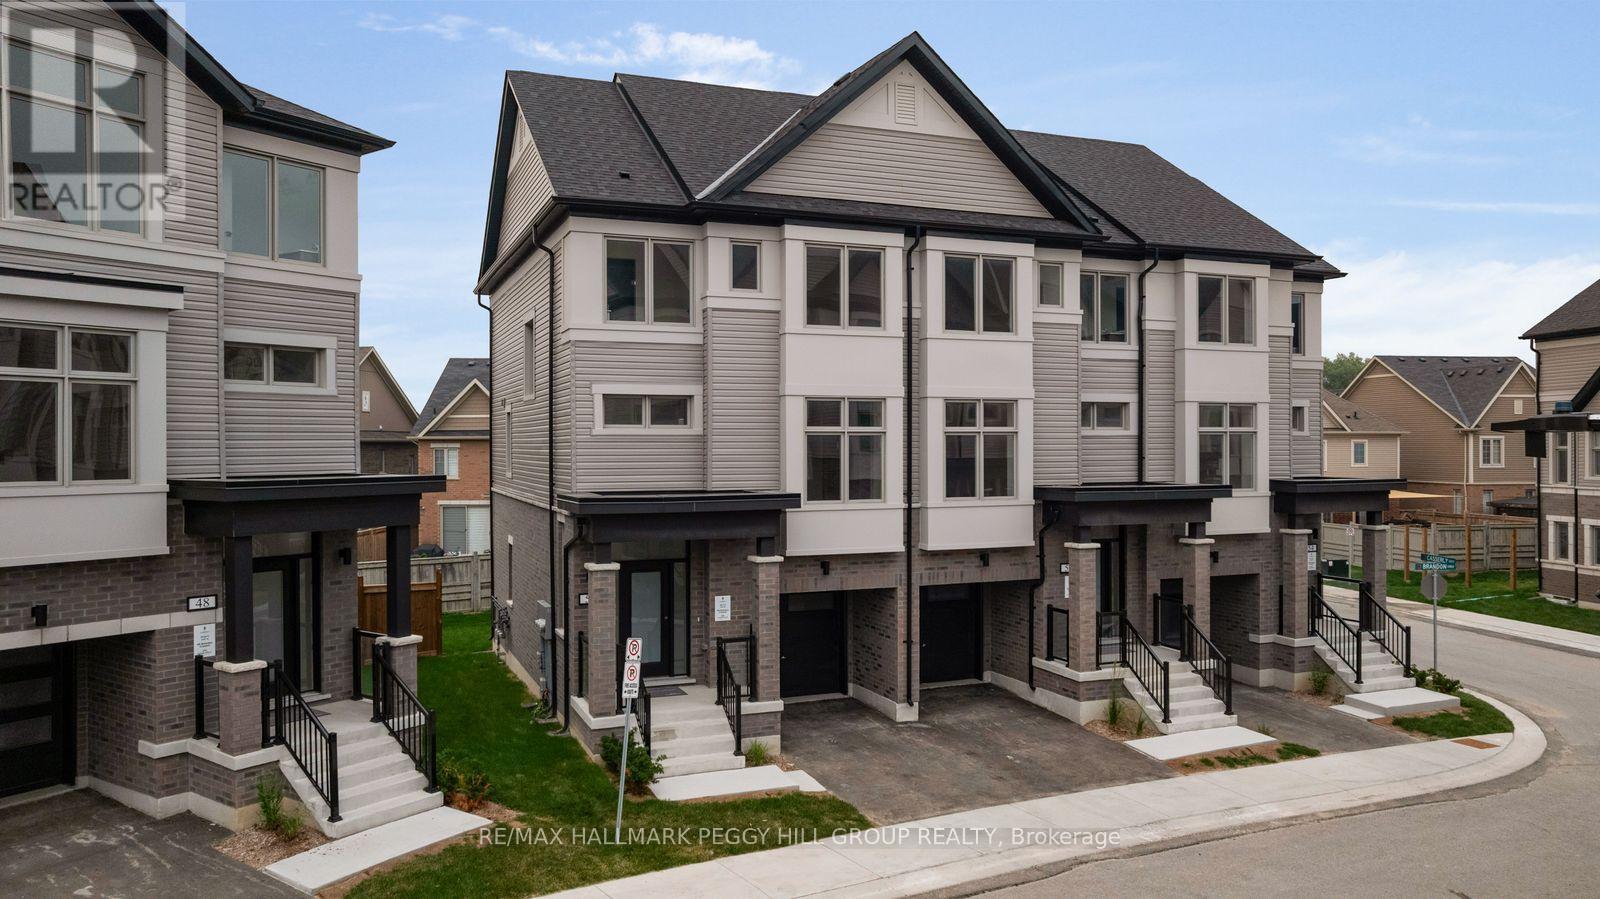
$735,900
50 BRANDON CRESCENT
Tottenham, New Tecumseth (Tottenham)
3 bed · 3 bath
MLS® N13792258
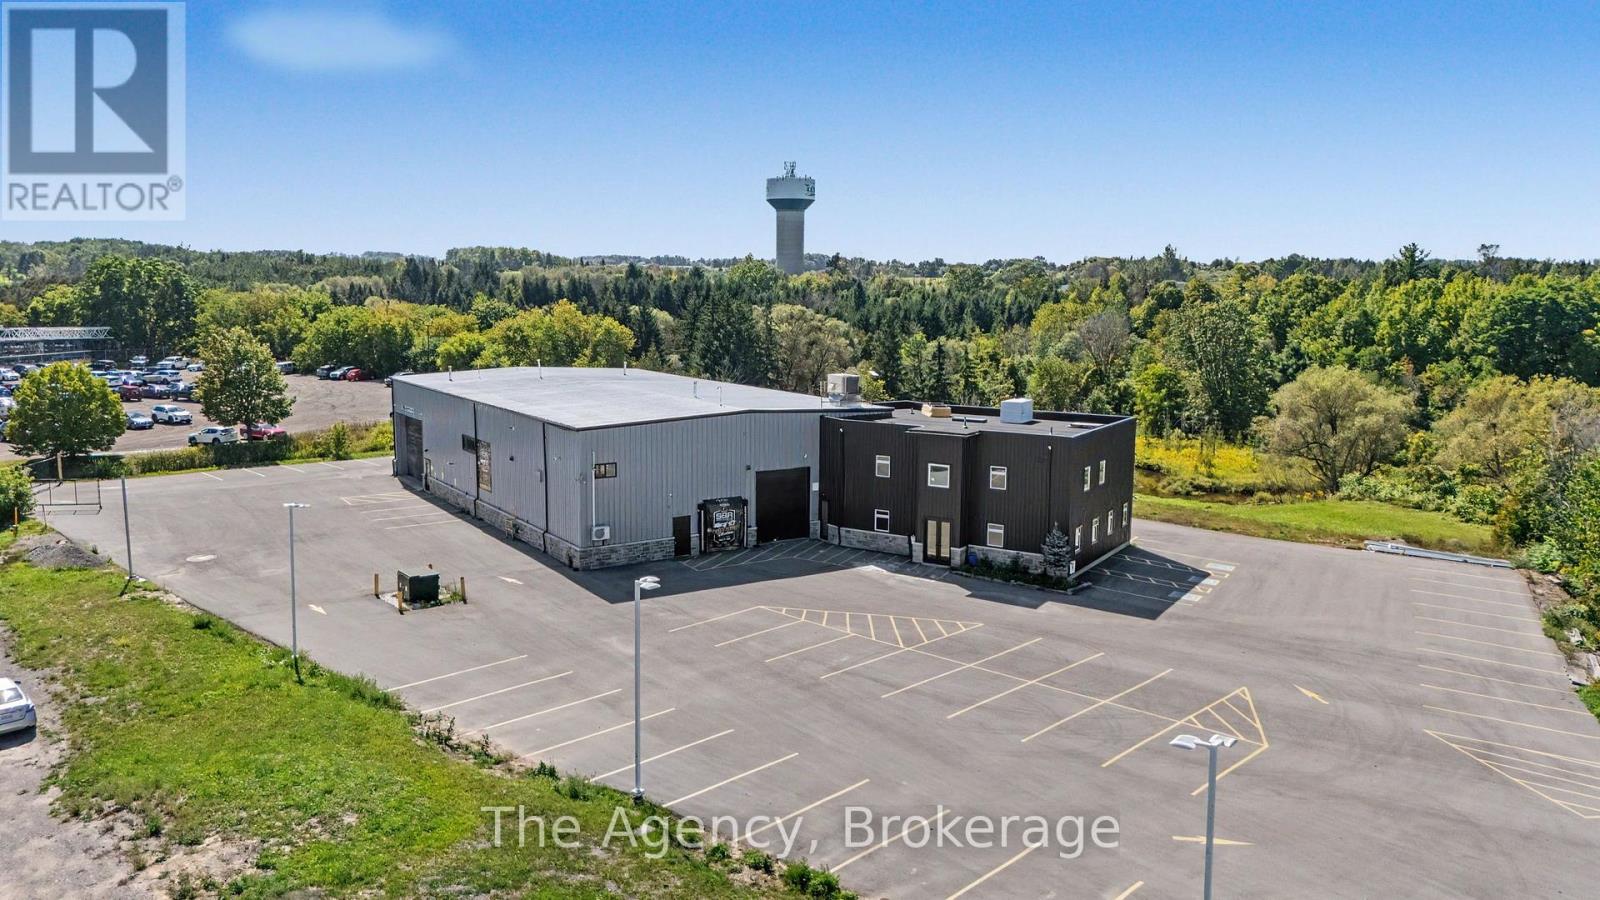
$3,850,000
75 INDUSTRIAL ROAD
Tottenham, New Tecumseth (Tottenham)
10 bath · 3 sq ft
MLS® N13788618
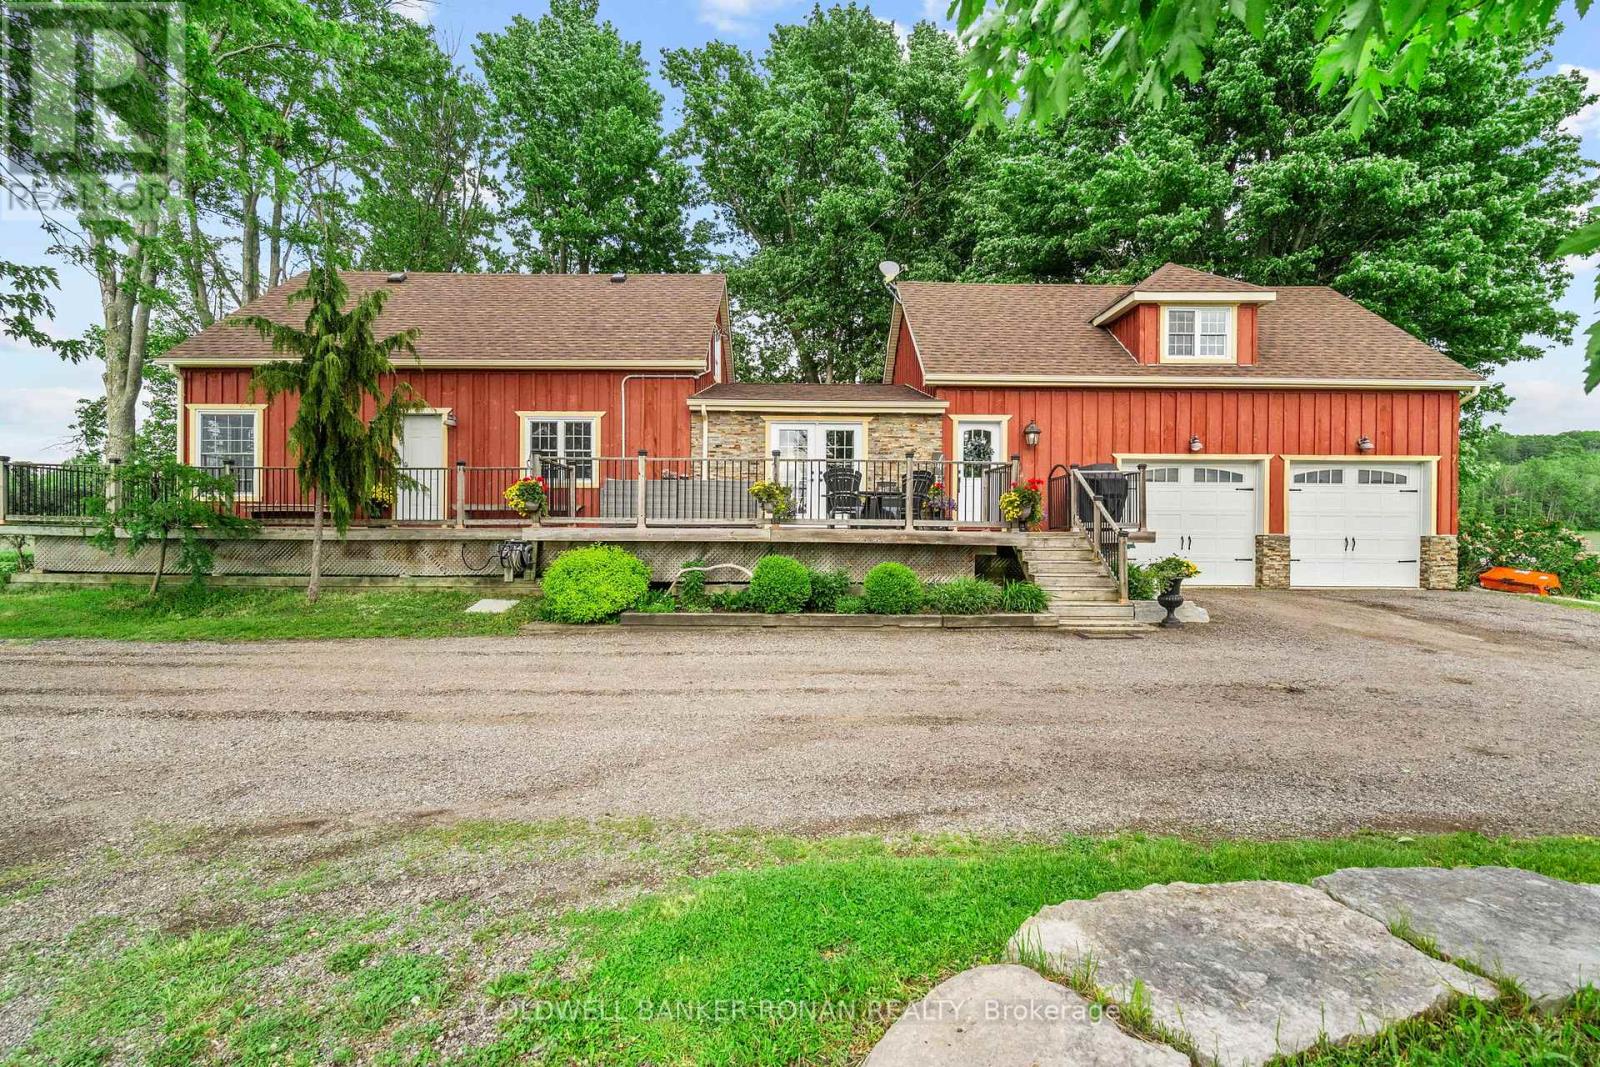
$1,192,999
5065 10TH LINE
Rural New Tecumseth, New Tecumseth
4 bed · 3 bath
MLS® N13789764
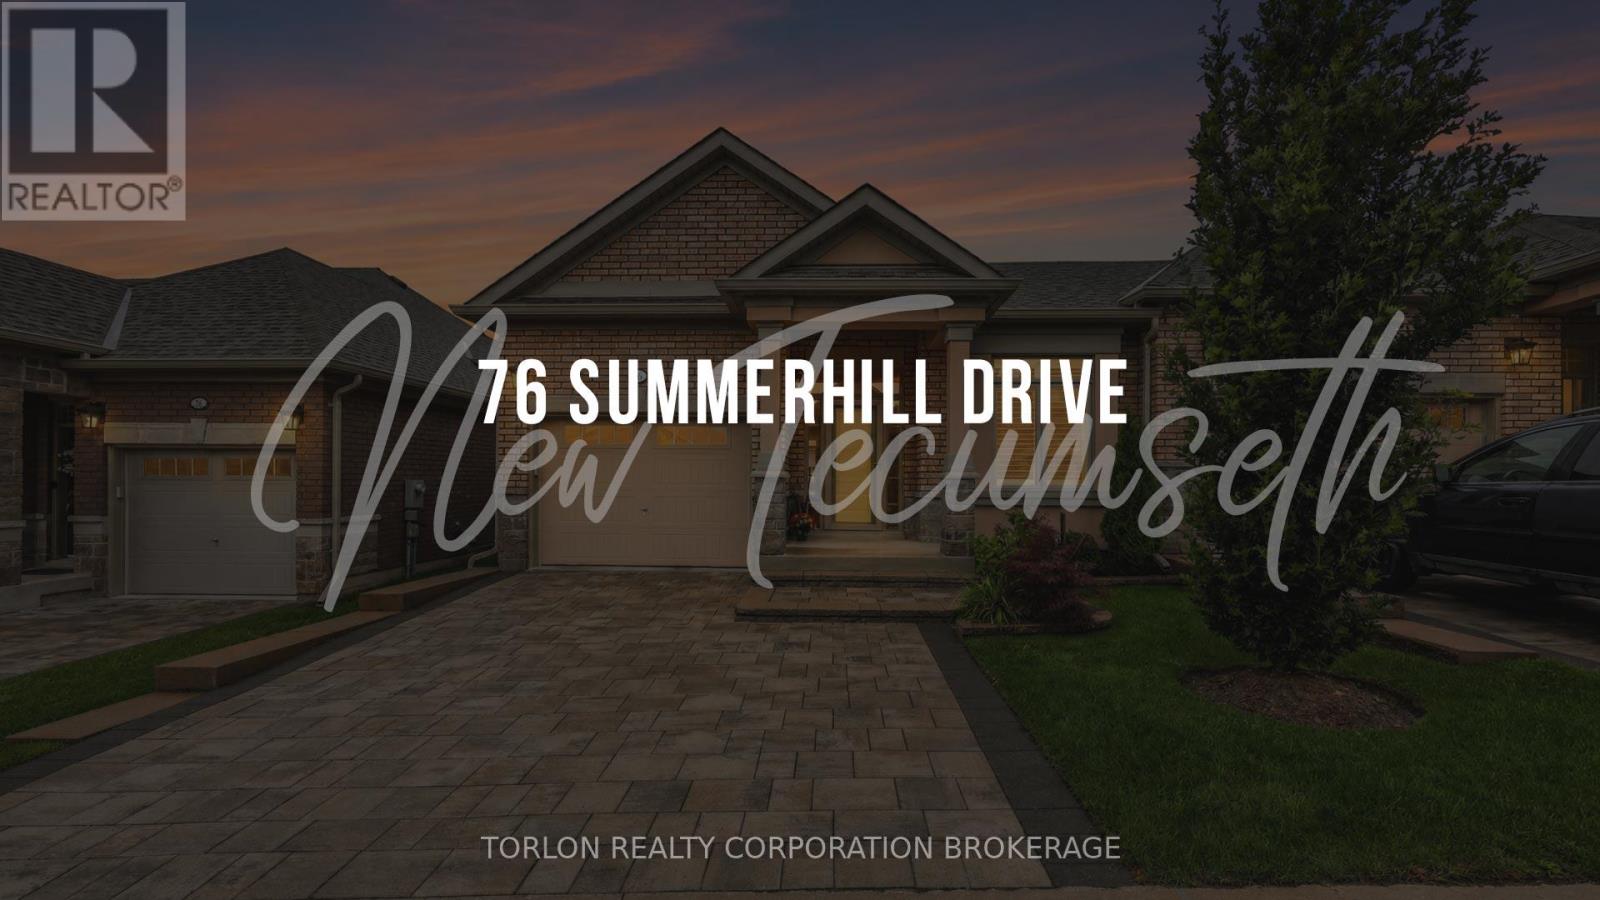
$640,000
4 - 76 SUMMERHILL DRIVE
Rural New Tecumseth, New Tecumseth
2 bed · 3 bath
MLS® N13789432
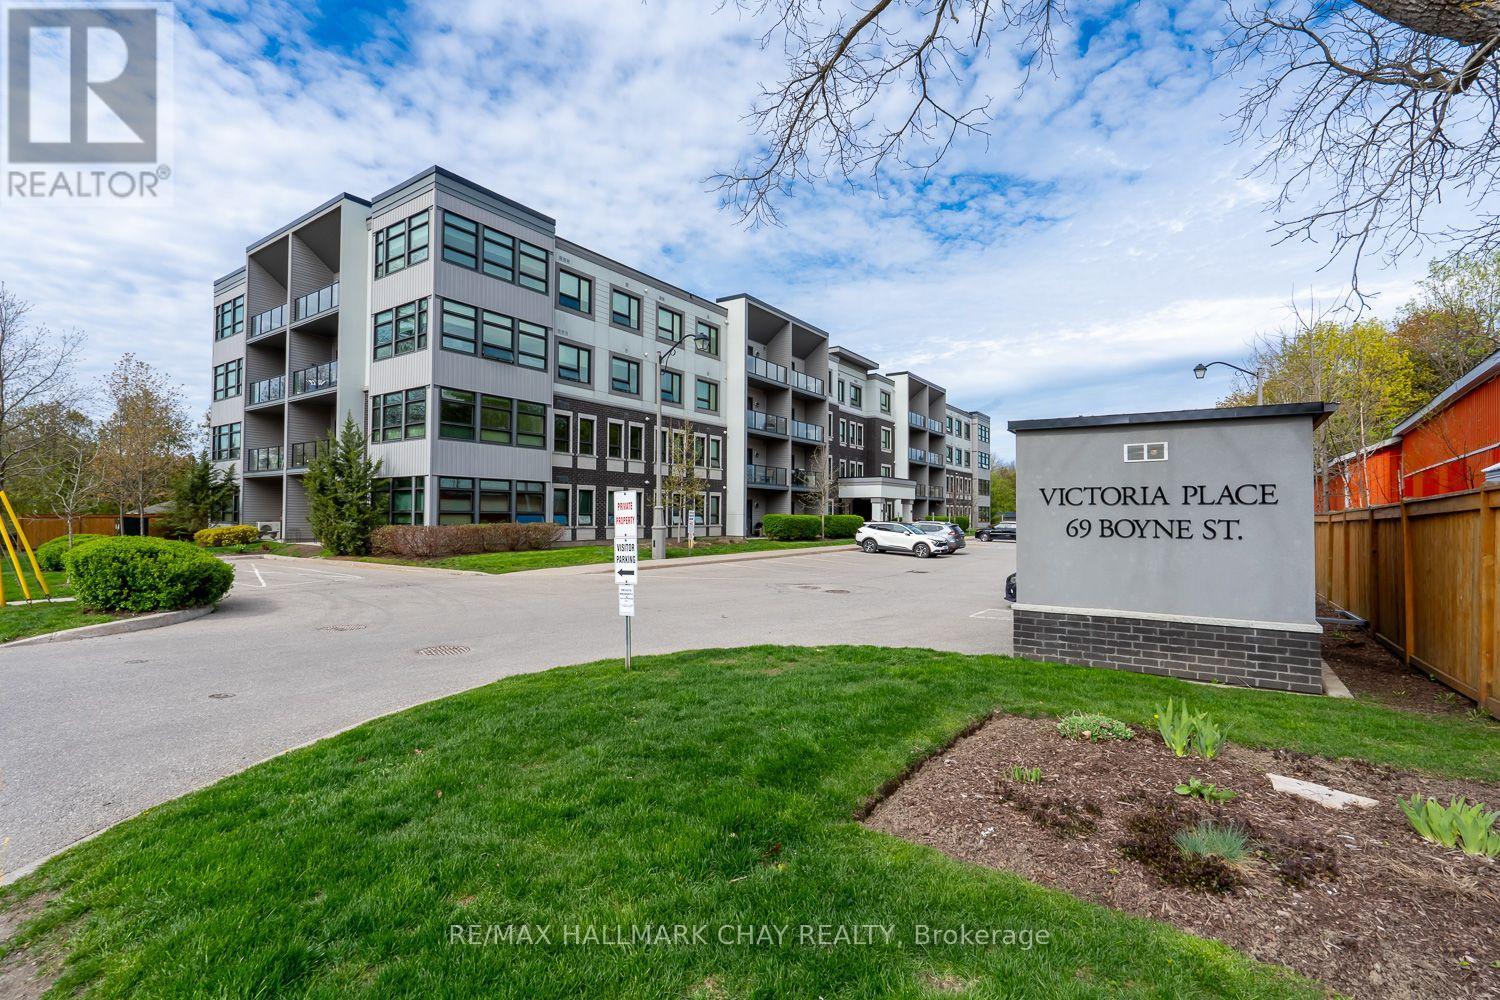
$515,000
103 - 69 BOYNE STREET
Alliston, New Tecumseth (Alliston)
2 bed · 2 bath
MLS® N13789426
Want more homes like this?
Tell Mohammed what you would change about this property and get a personally reviewed shortlist of active MLS® matches.
Quick fit check
Find Out If This Home Is Right for You
Three quick questions. Get a personalized read on this listing, and a private showing if it fits.
Own a home nearby?
This listing is part of the active competition a nearby seller is pricing against. Ask Mohammed for a local pricing review of your own property.
Review my home valueVisualize This Home
Explore staging, colours and renovation ideas using AI.
Optional and separate from the official listing photography. For visualization purposes only. Furniture, colours, finishes, layouts, renovations and features shown may not exist at the property. Verify all property details independently.
Source board: Toronto Regional Real Estate Board.
Listing data is provided by the Canadian Real Estate Association (CREA) through the REALTOR.ca Data Distribution Facility (DDF®) and is deemed reliable but not guaranteed accurate. The trademarks REALTOR®, REALTORS® and the REALTOR® logo are controlled by CREA and identify real estate professionals who are members of CREA. The trademarks MLS®, Multiple Listing Service® and the associated logos are owned by CREA and identify the quality of services provided by real estate professionals who are members of CREA. Listings displayed may be held by brokerages other than Hamodi Realty / HomeLife Miracle Realty.