
L-103 - 9560 ISLINGTON AVENUE, Vaughan (Sonoma Heights)
$615,000 · 2 Bed 3 Bath
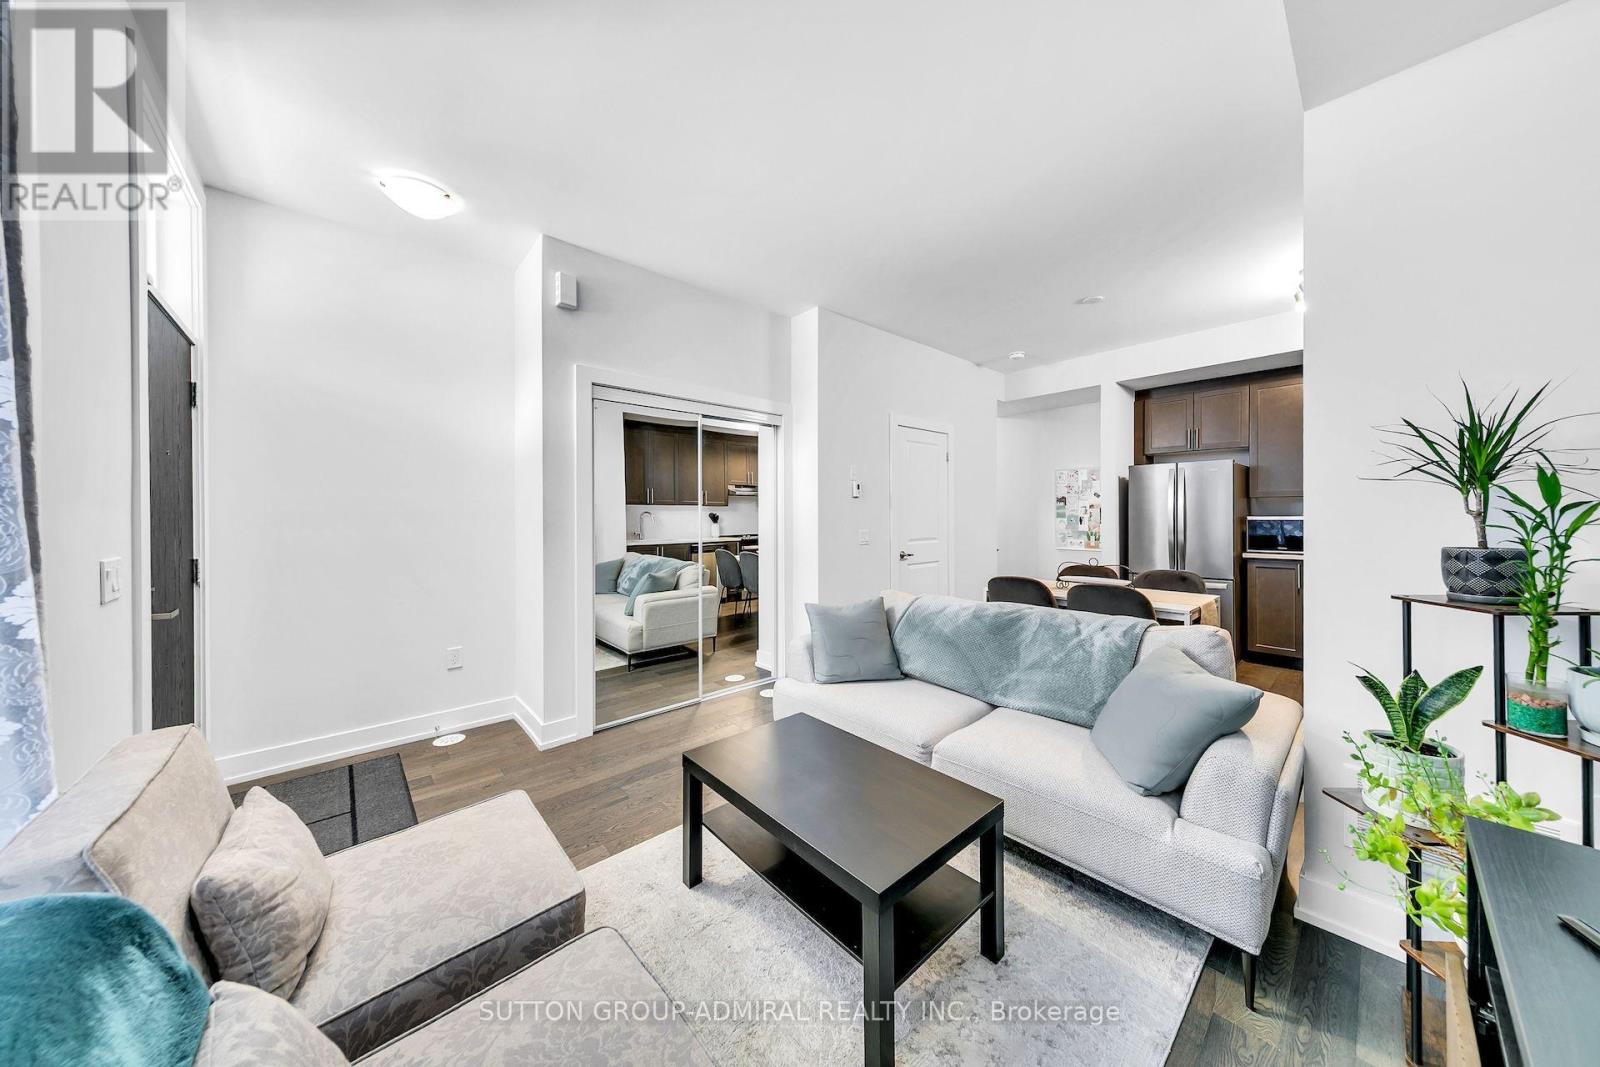
About this property
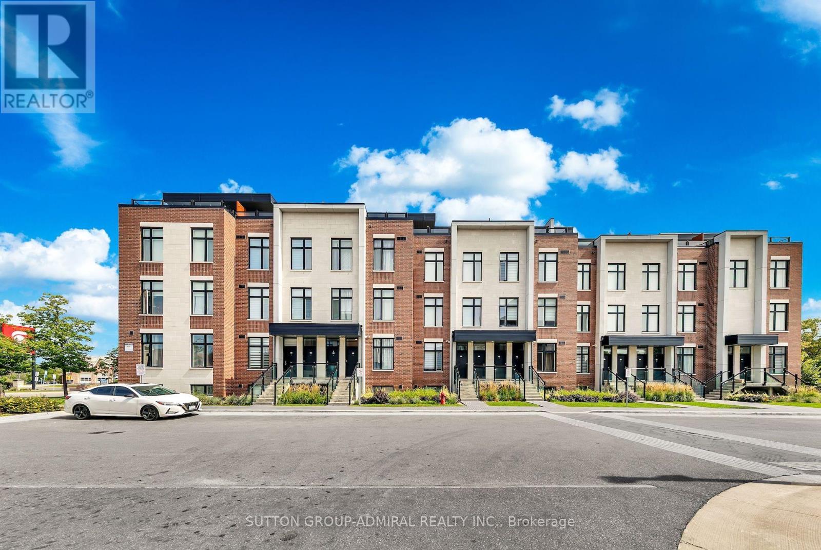
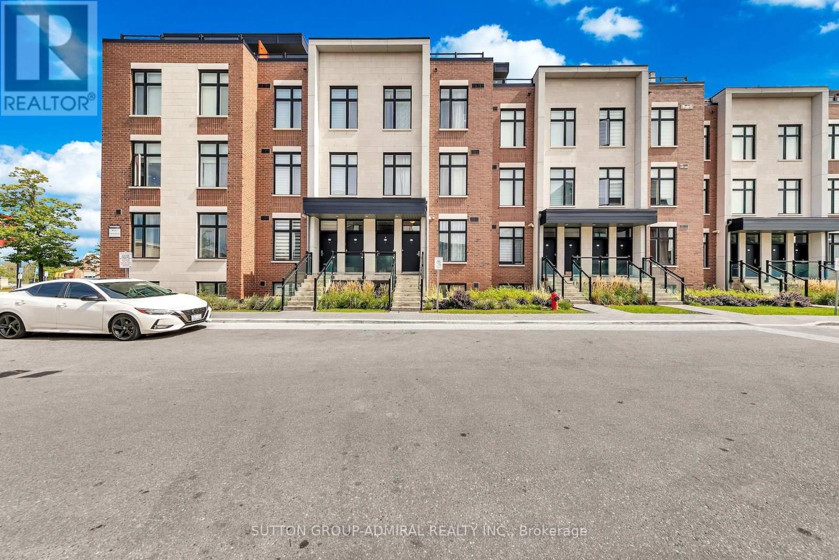
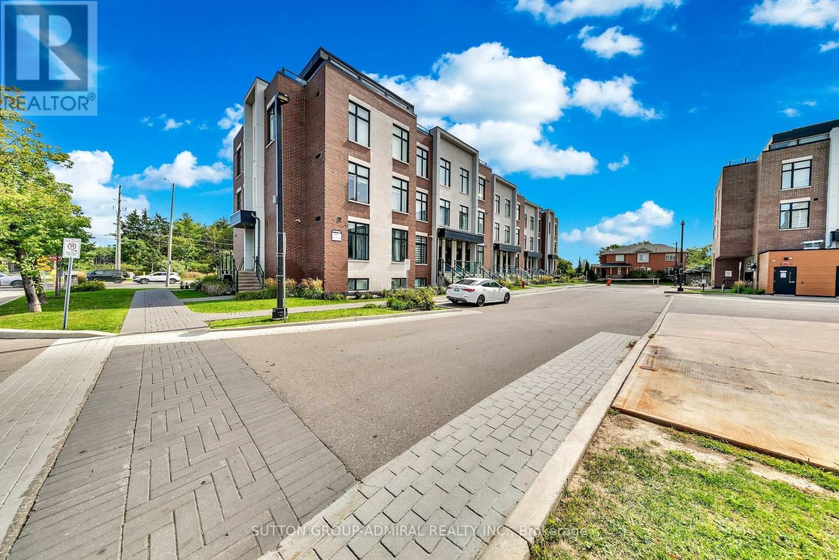
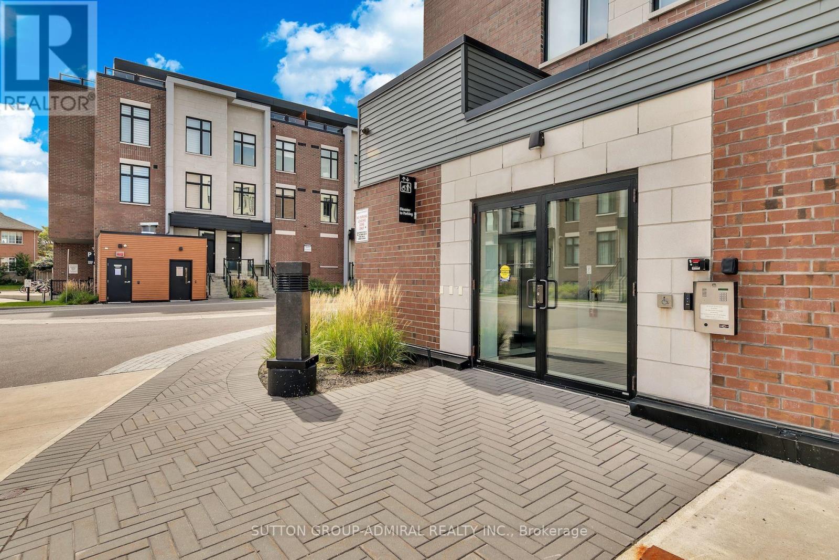
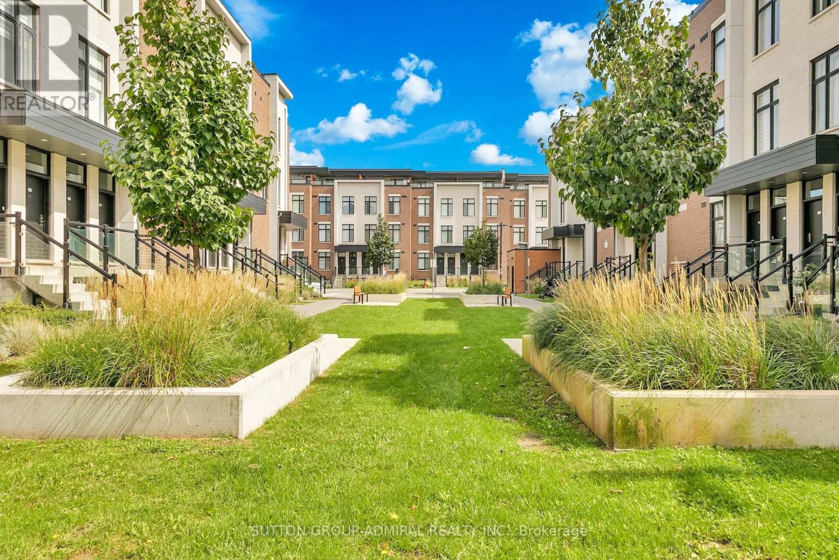
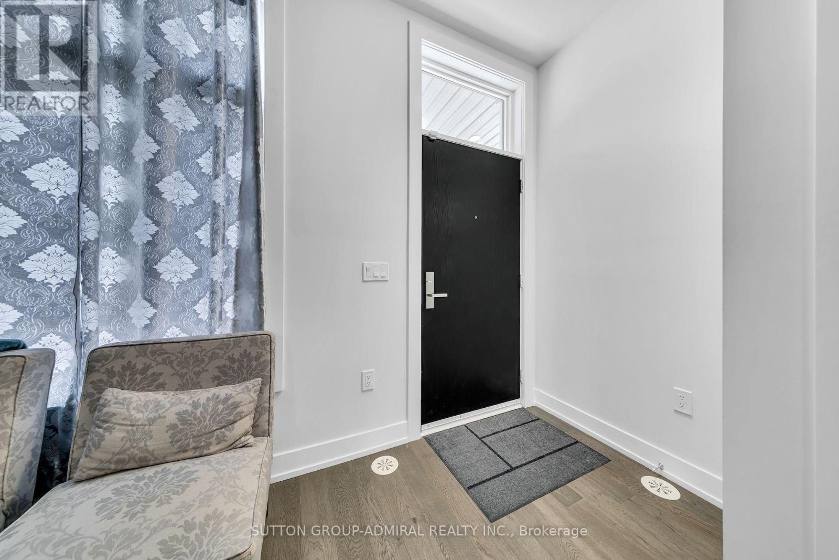
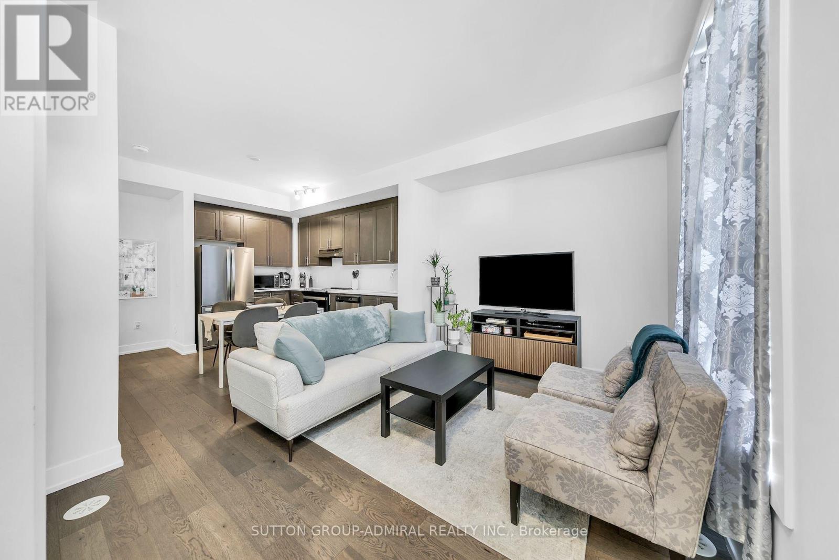
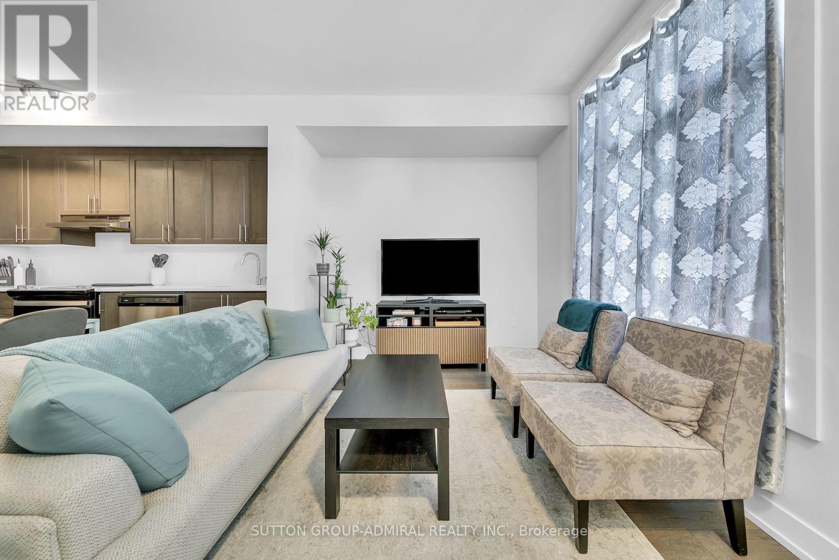
Welcome to this bright and modern stacked townhouse in the heart of Sonoma Heights, ideally located near Islington Ave and Rutherford Rd. This well-designed 2-bedroom, 3-bath home offers an open-concept layout, upgraded finishes, hardwood flooring, and plenty of natural light throughout. Conveniently located close to schools, parks, shopping, transit, and major highways, it's a great opportunity for first-time buyers, young families, or investors looking for a desirable Vaughan location. (id:66939)
Property details
- Price
- $615,000
- Bedrooms
- 2
- Bathrooms
- 3
- Parking
- 1
- Property type
- Single Family
- Basement
- None
- MLS® number
- N13787836
Location
Similar listings in Vaughan (Sonoma Heights)
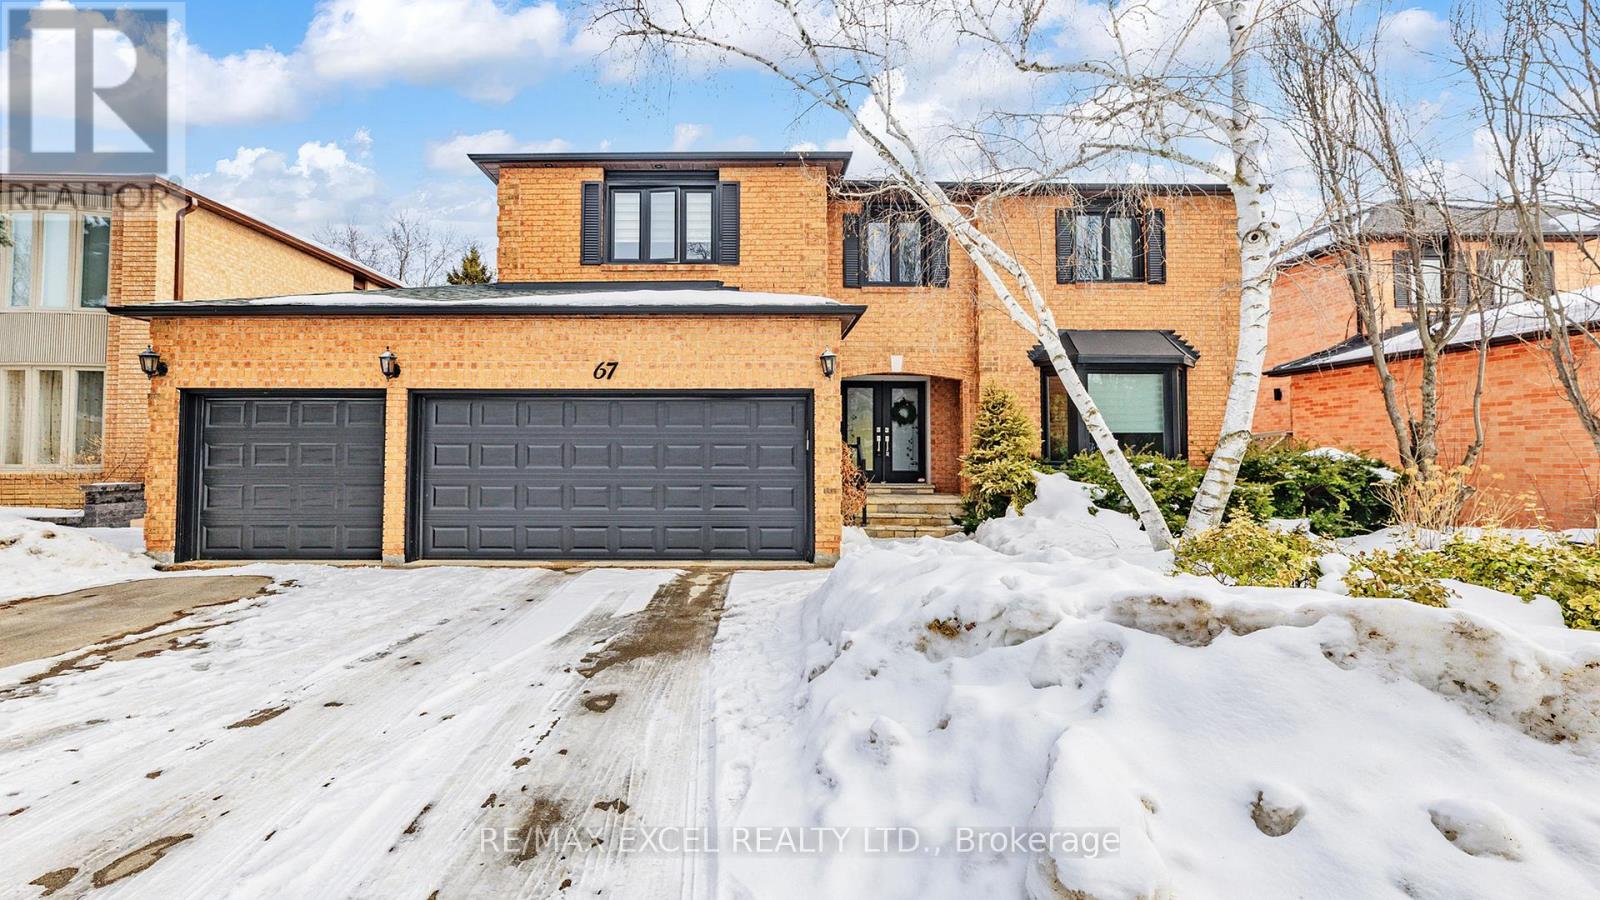
$1,999,000
67 ROSE GREEN DRIVE
Uplands, Vaughan (Uplands)
5 bed · 5 bath
MLS® N13788658
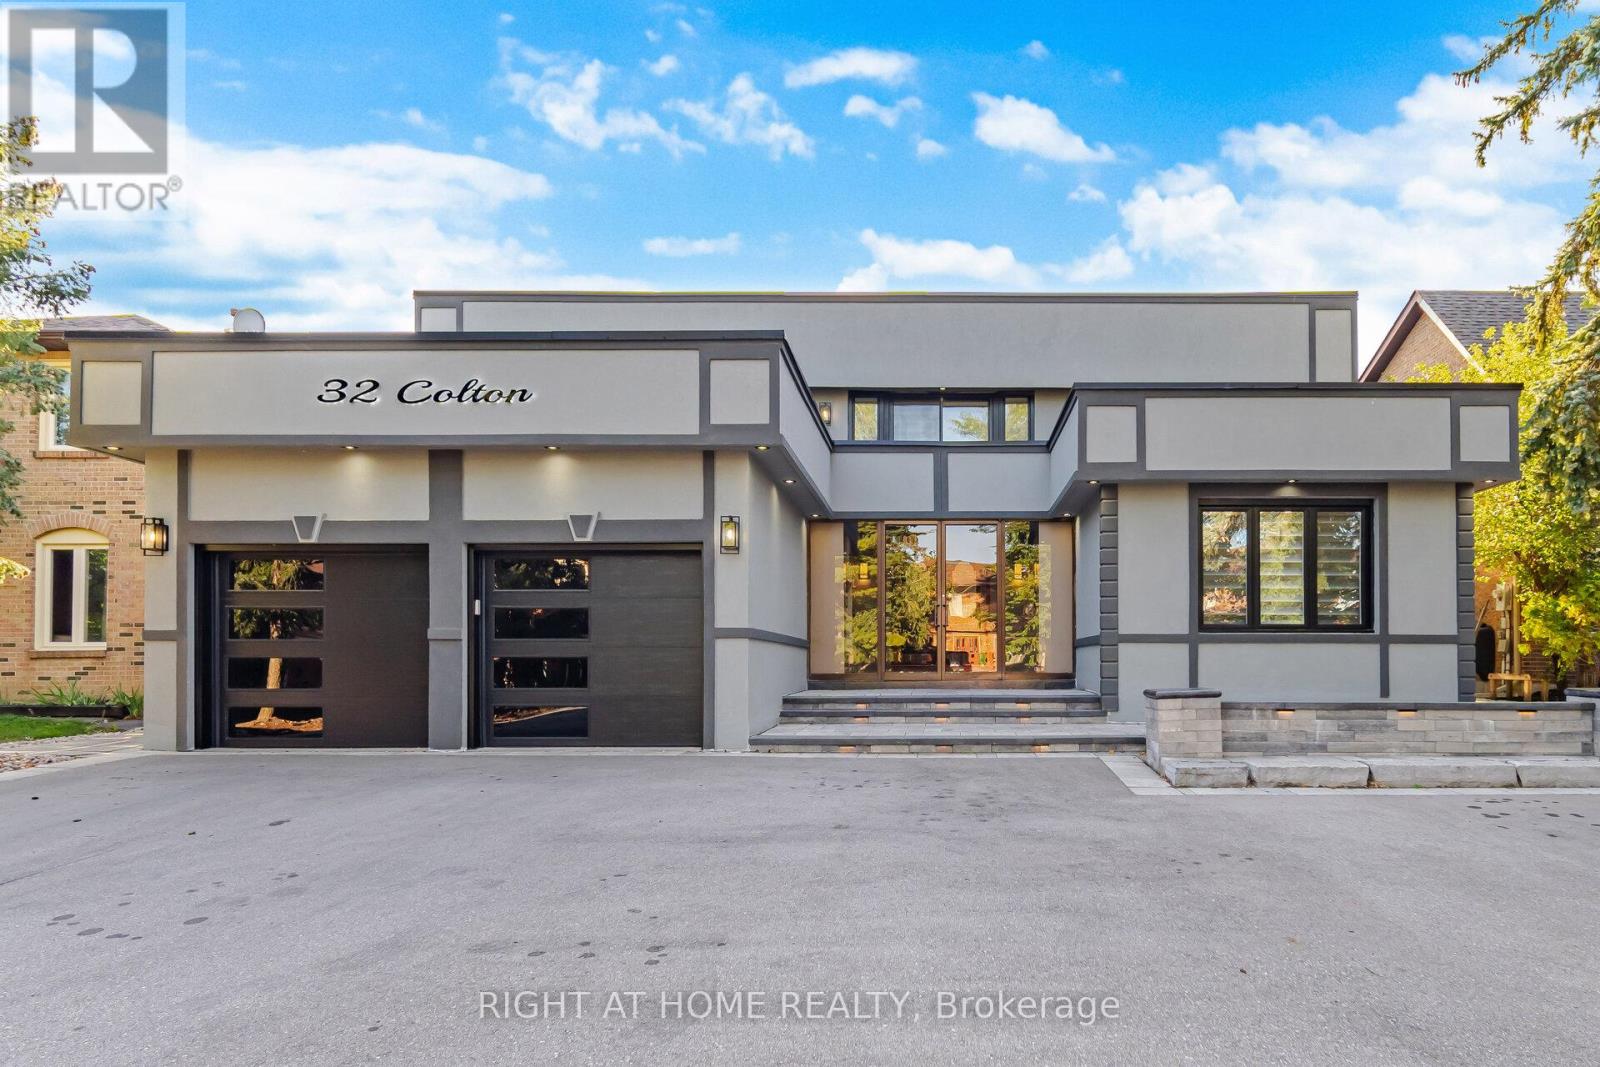
$1,949,900
32 COLTON CRESCENT S
Islington Woods, Vaughan (Islington Woods)
4 bed · 4 bath
MLS® N13788522
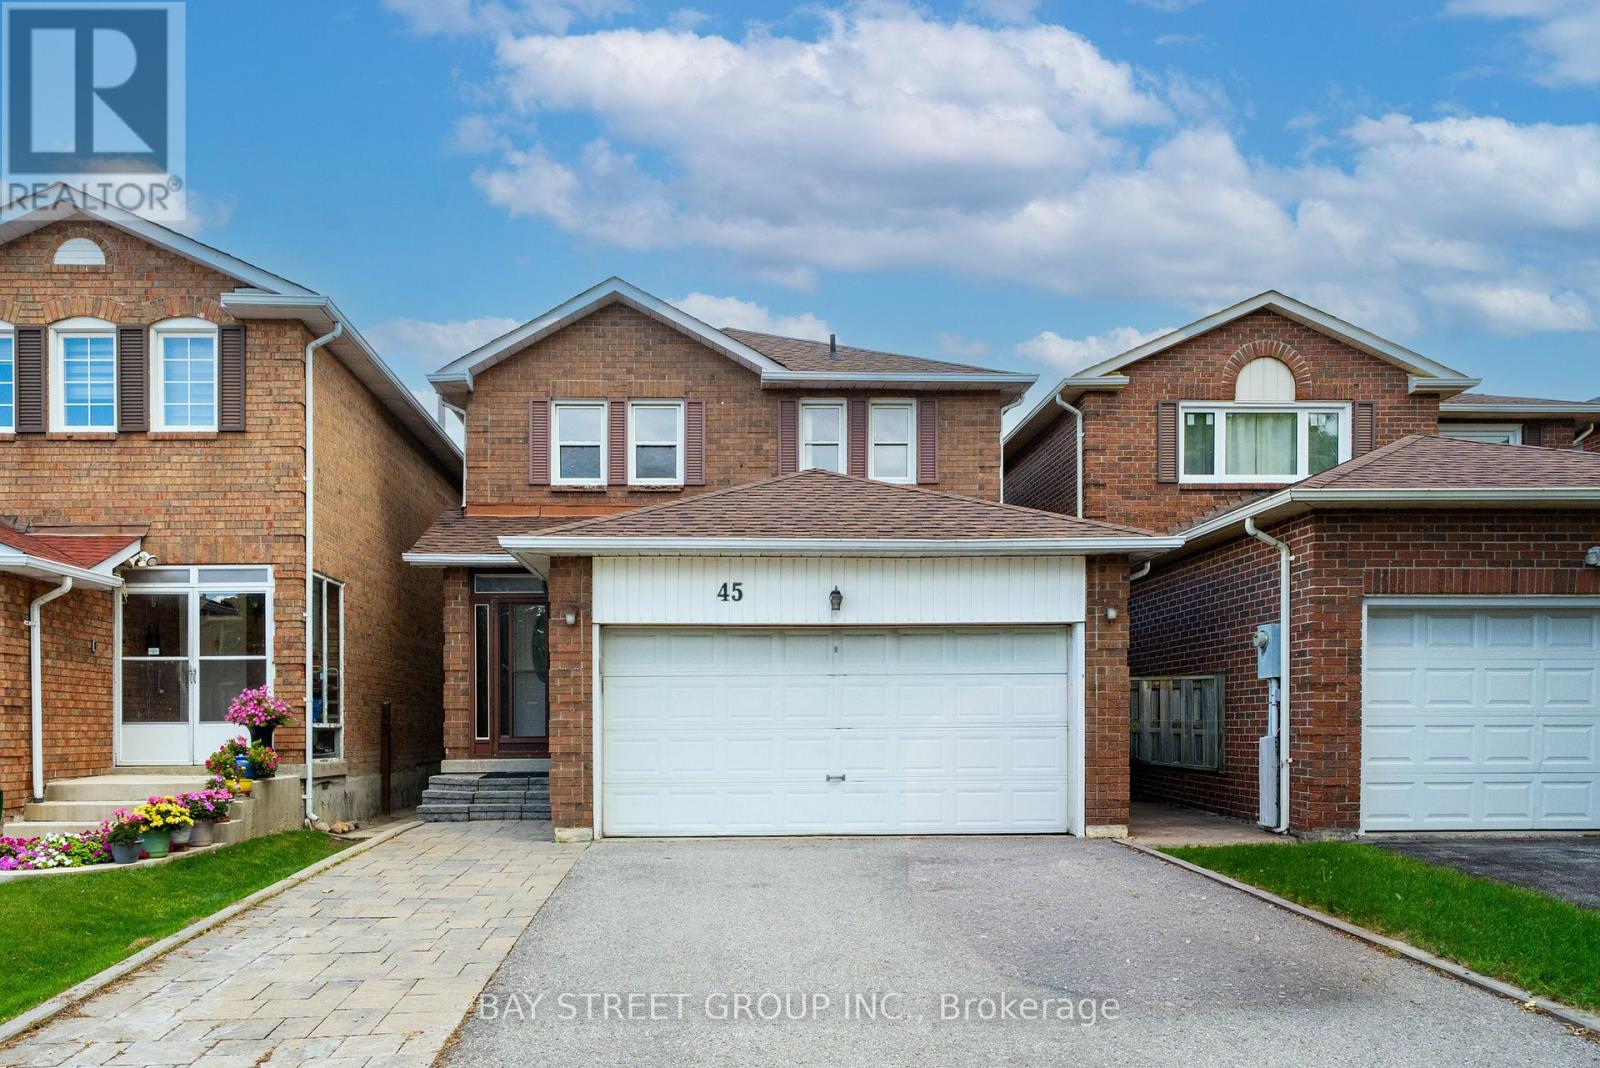
$1,249,000
45 THURMAN ROAD
Lakeview Estates, Vaughan (Lakeview Estates)
4 bed · 4 bath
MLS® N13788004
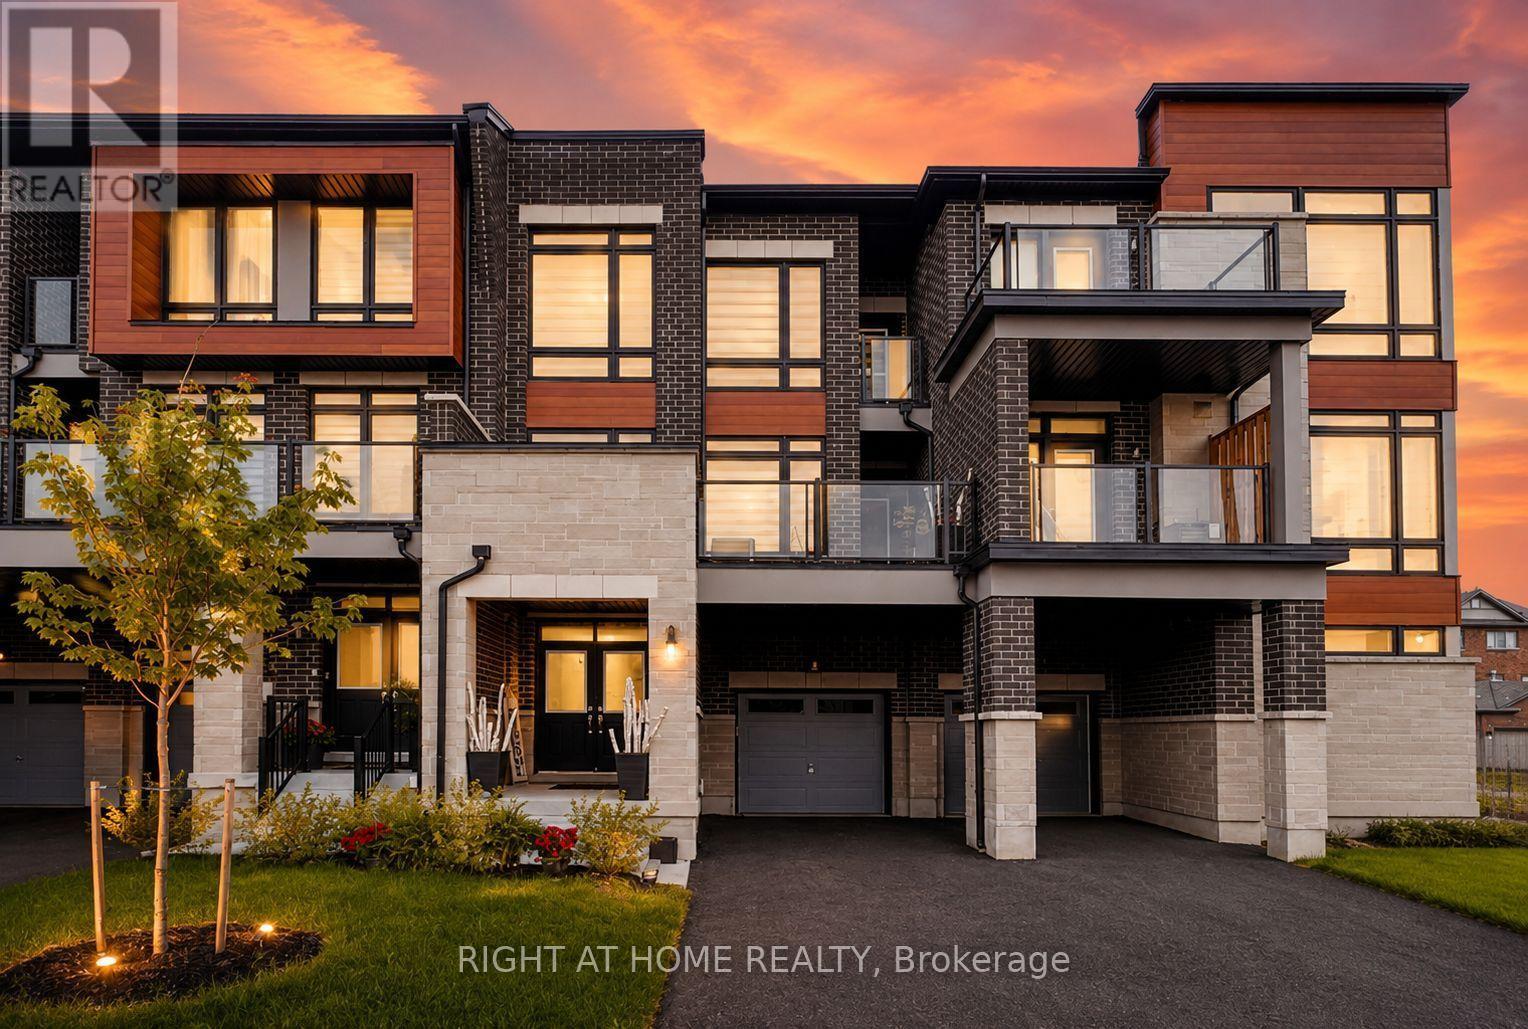
$799,000
279 MOODY DRIVE
Kleinburg, Vaughan (Kleinburg)
3 bed · 3 bath
MLS® N13787860
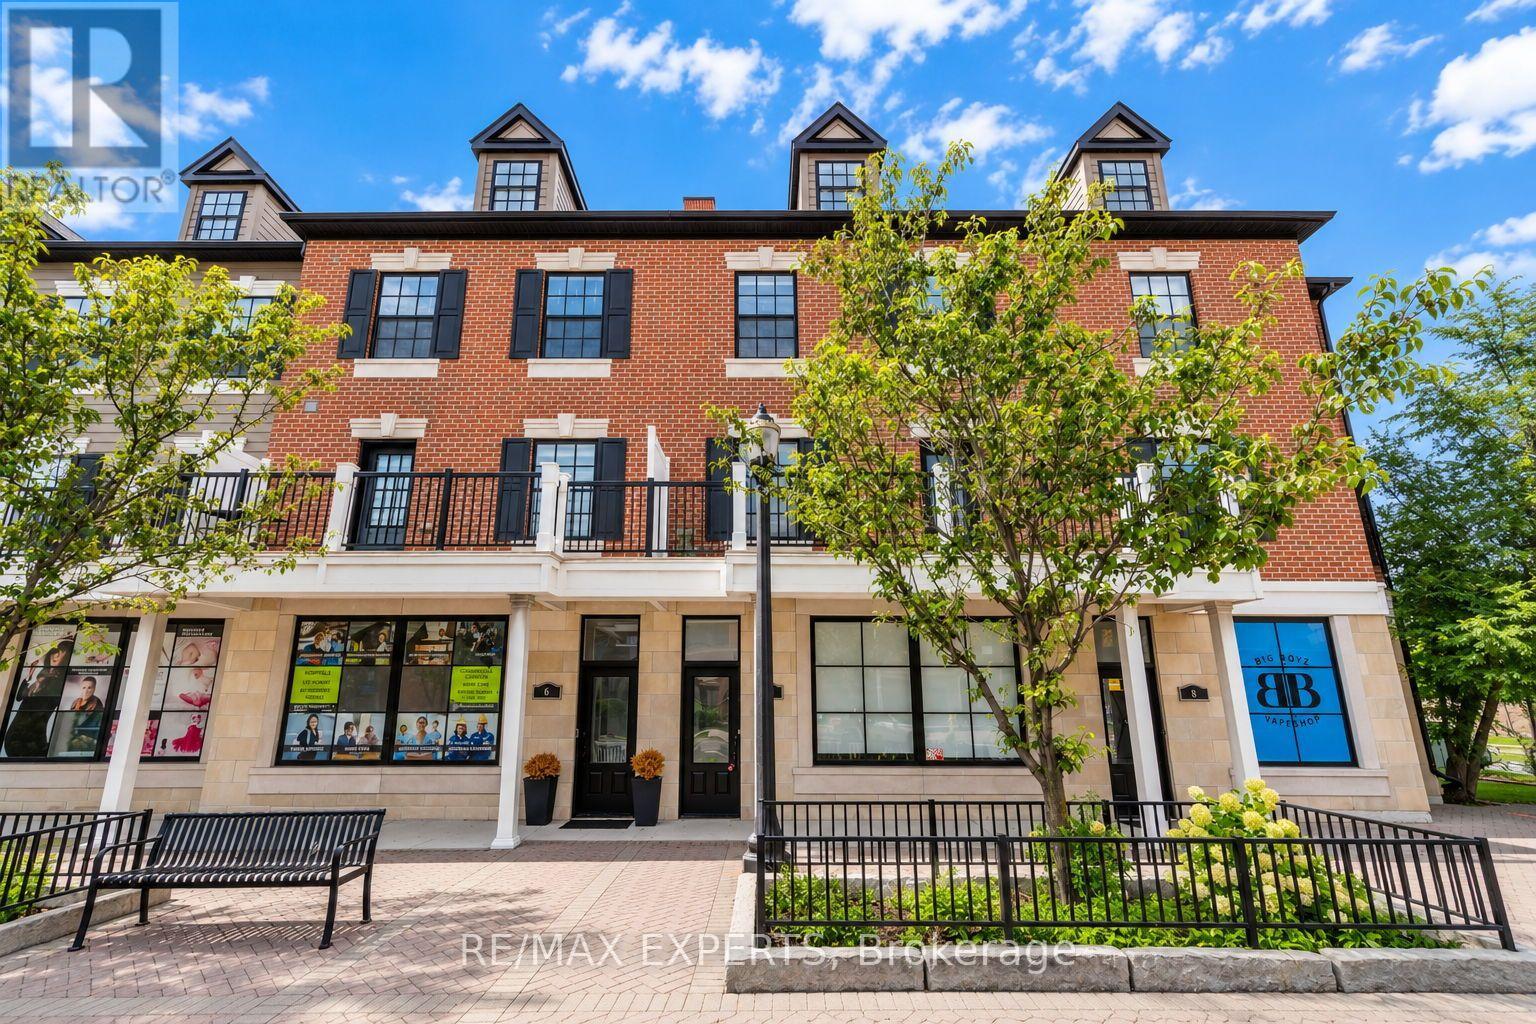
$968,000
7 - 10060 KEELE STREET
Maple, Vaughan (Maple)
3 bed · 4 bath
MLS® N13787856
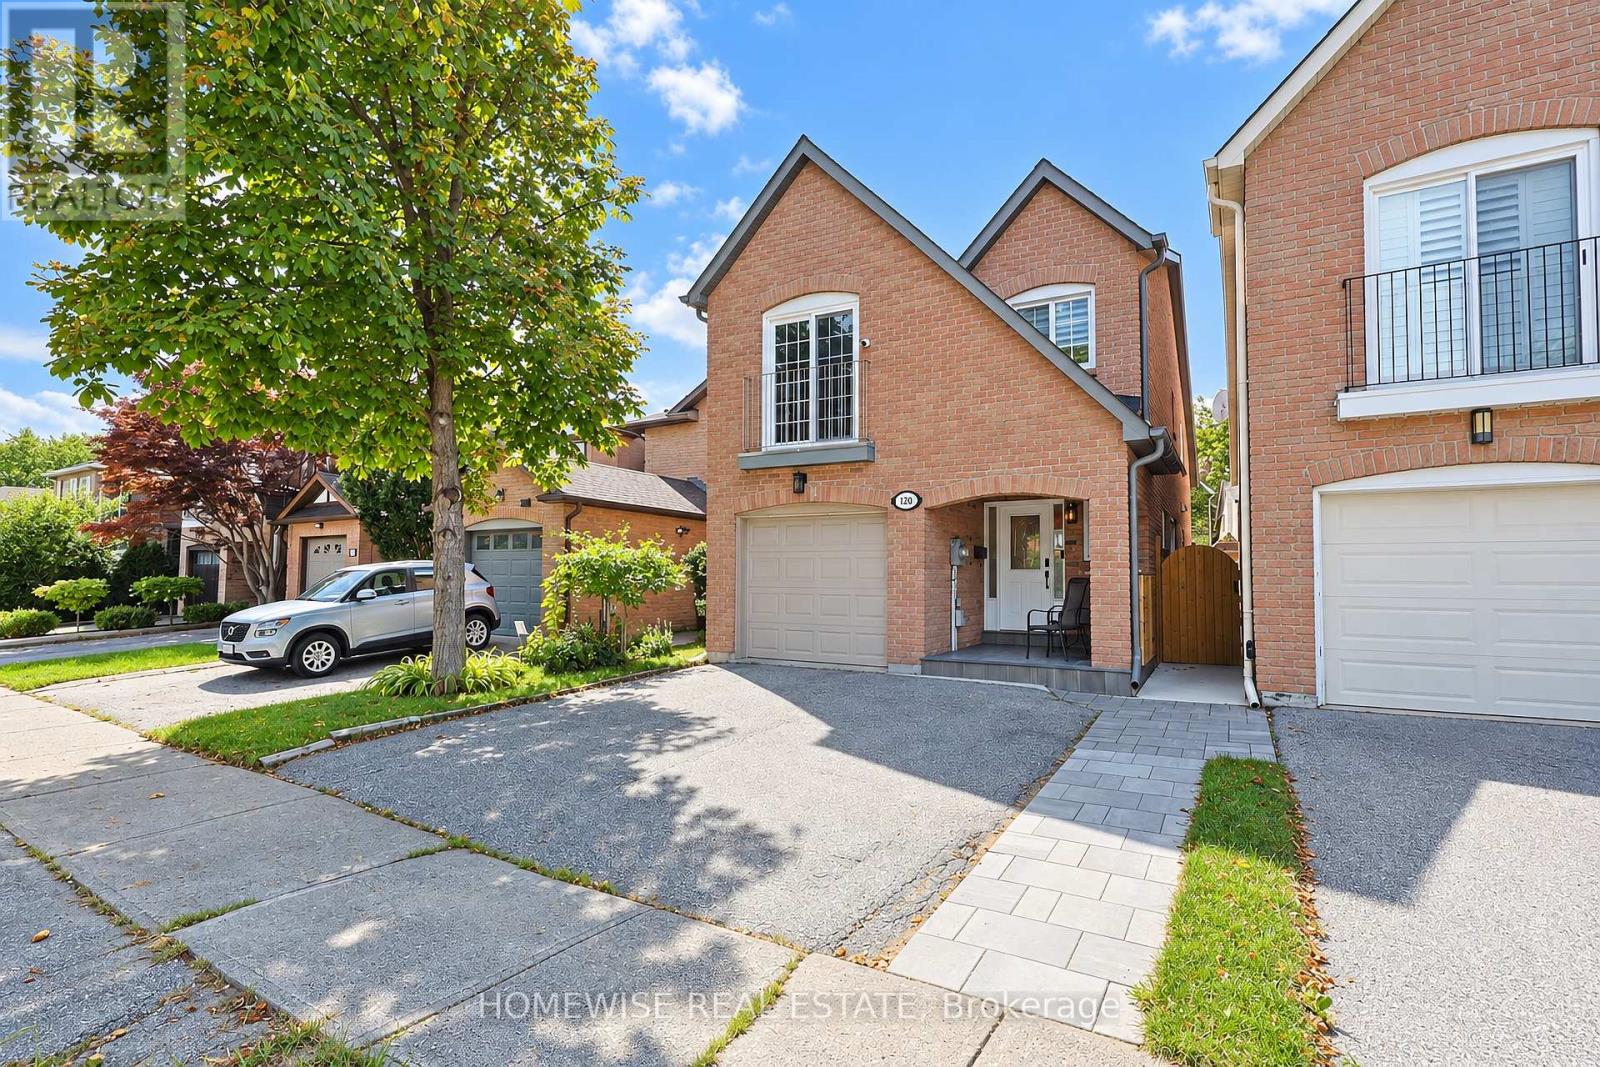
$1,272,000
120 MCMORRAN CRESCENT
Brownridge, Vaughan (Brownridge)
4 bed · 4 bath
MLS® N13787294
Want more homes like this?
Tell Mohammed what you would change about this property and get a personally reviewed shortlist of active MLS® matches.
Quick fit check
Find Out If This Home Is Right for You
Three quick questions. Get a personalized read on this listing, and a private showing if it fits.
Own a home nearby?
This listing is part of the active competition a nearby seller is pricing against. Ask Mohammed for a local pricing review of your own property.
Review my home valueSource board: Toronto Regional Real Estate Board.
Listing data is provided by the Canadian Real Estate Association (CREA) through the REALTOR.ca Data Distribution Facility (DDF®) and is deemed reliable but not guaranteed accurate. The trademarks REALTOR®, REALTORS® and the REALTOR® logo are controlled by CREA and identify real estate professionals who are members of CREA. The trademarks MLS®, Multiple Listing Service® and the associated logos are owned by CREA and identify the quality of services provided by real estate professionals who are members of CREA. Listings displayed may be held by brokerages other than Hamodi Realty / HomeLife Miracle Realty.