
2 ANDES CRESCENT, Vaughan (Vellore Village)
$1,820,000 · 4 Bed 4 Bath
About this property
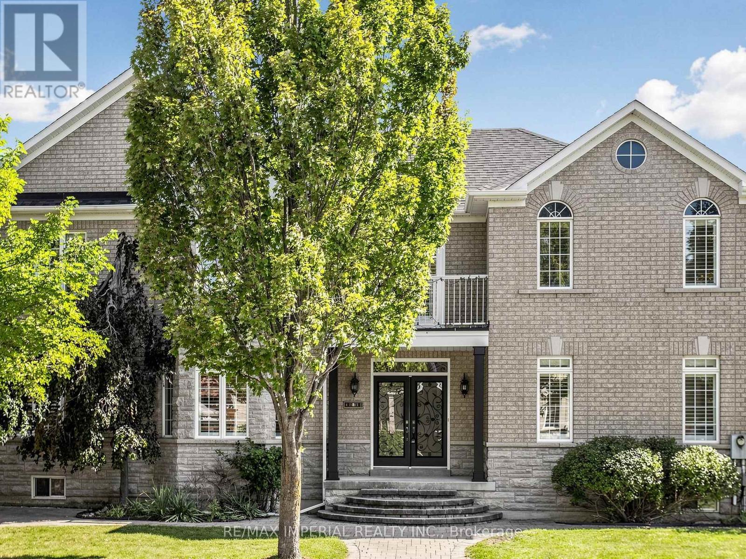
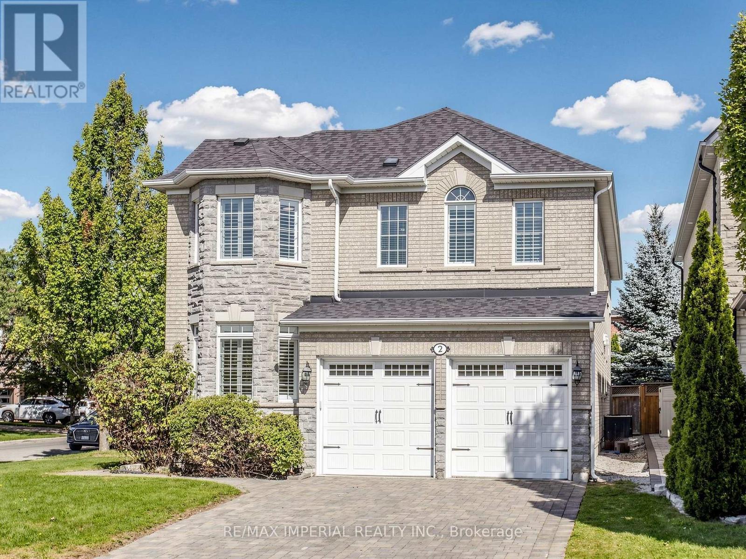
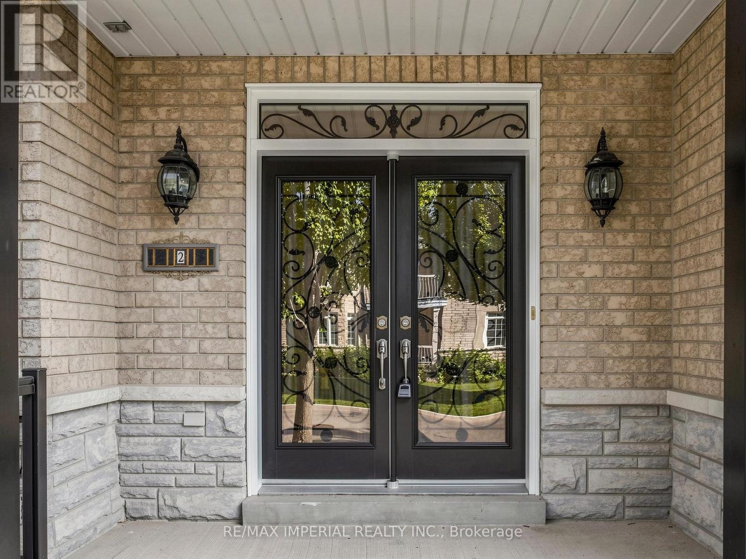
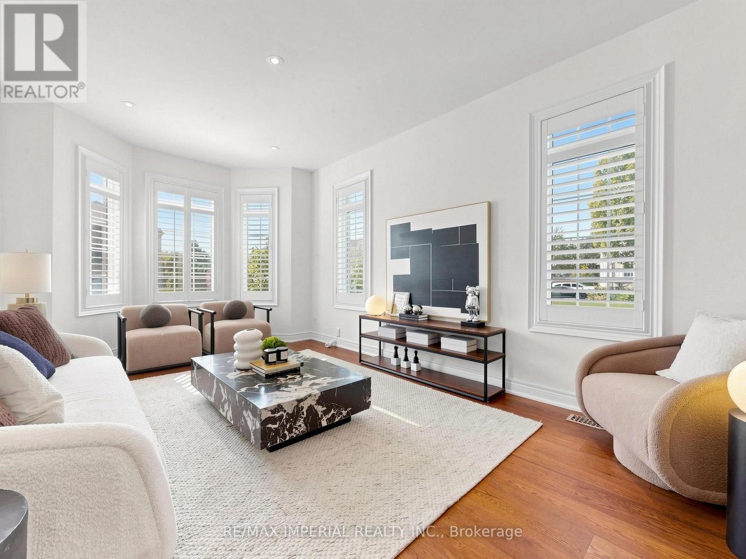
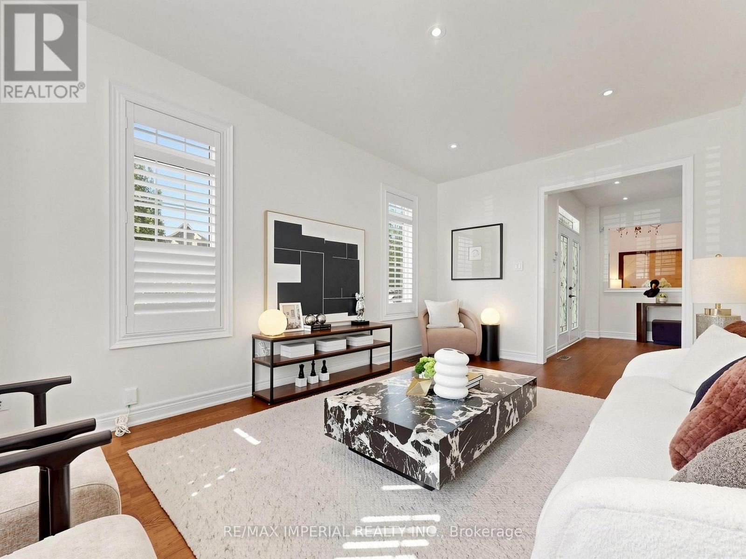
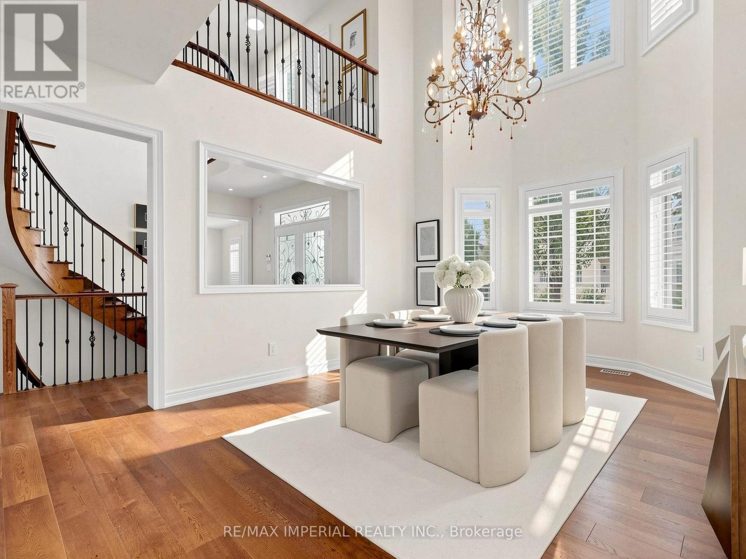
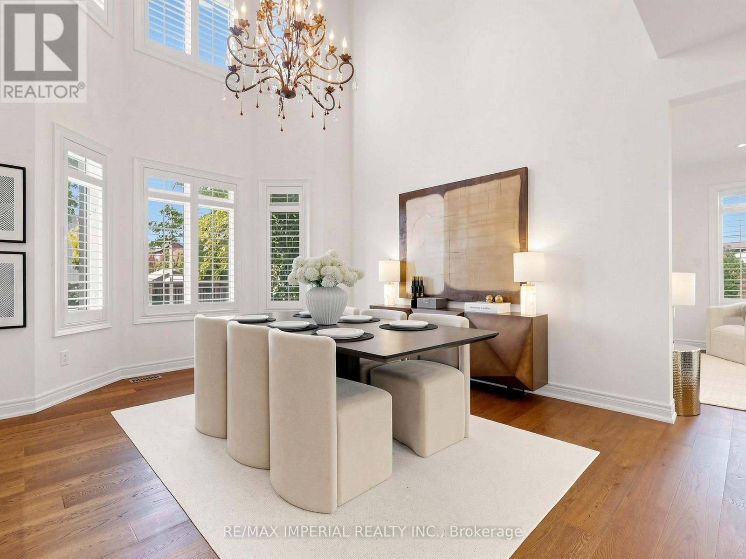
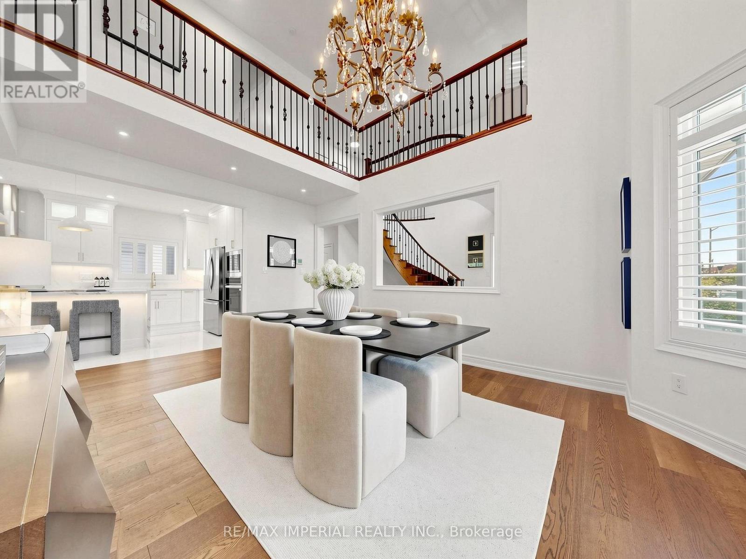
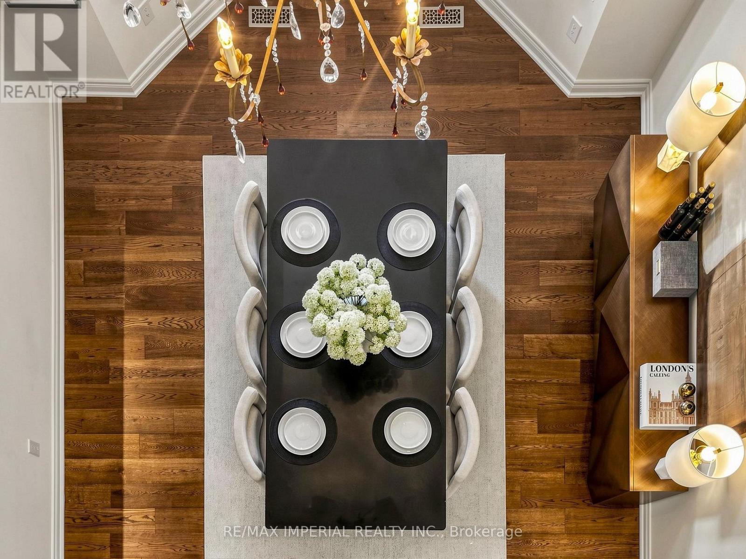
Beautiful corner lot with stone facade. Stunning, fully renovated home featuring a bright, open-concept layout, soaring two-storey ceilings, brand new hardwood flooring spans the entire home, designer kitchen boasts an oversized waterfall island, custom cabinetry and all-new appliances. Freshly painted, pot lights thru- out the main floor, California shutters on every window. All bathrooms feature new quartz vanity countertops and faucets, Master bedroom with a spa-like primary ensuite, all bedrooms w W/I closet+built-in organizers. portable sauna in basement, Stylish, sun-filled and truly move-in ready! (id:66939)
Property details
- Price
- $1,820,000
- Bedrooms
- 4
- Bathrooms
- 4
- Parking
- 6
- Property type
- Single Family
- Basement
- Partial
- MLS® number
- N13776862
Location
Similar listings in Vaughan (Vellore Village)
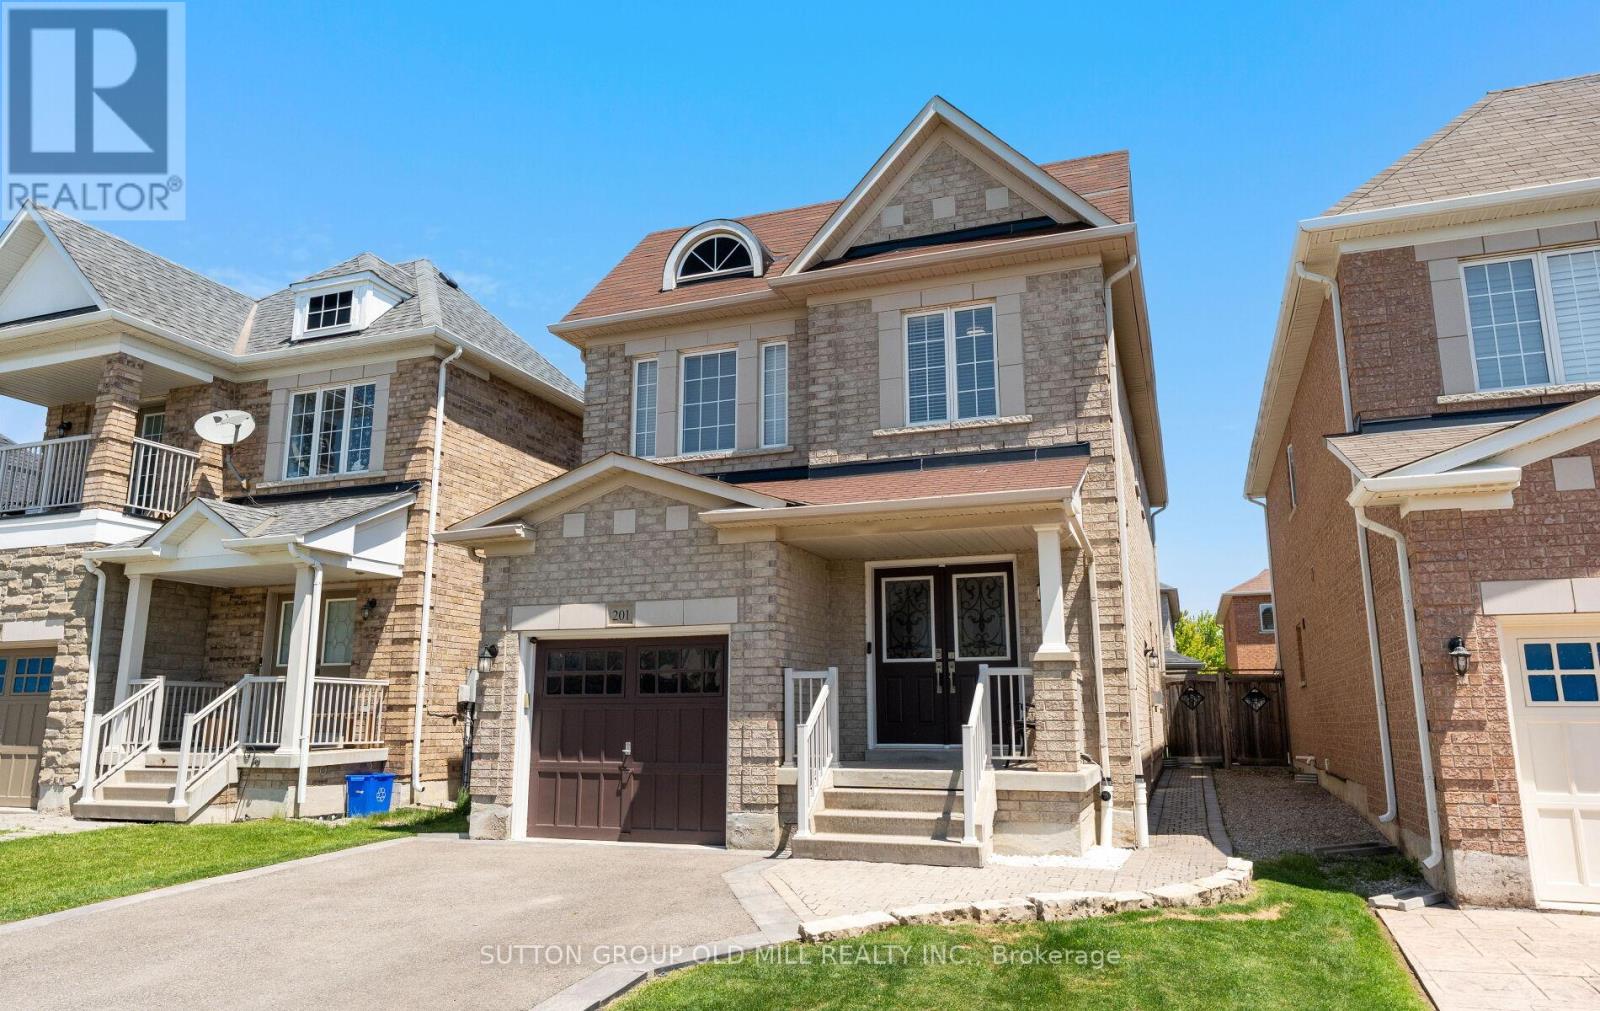
$1,288,000
201 VELLORE PARK AVENUE
Vellore Village, Vaughan (Vellore Village)
4 bed · 5 bath
MLS® N13788740
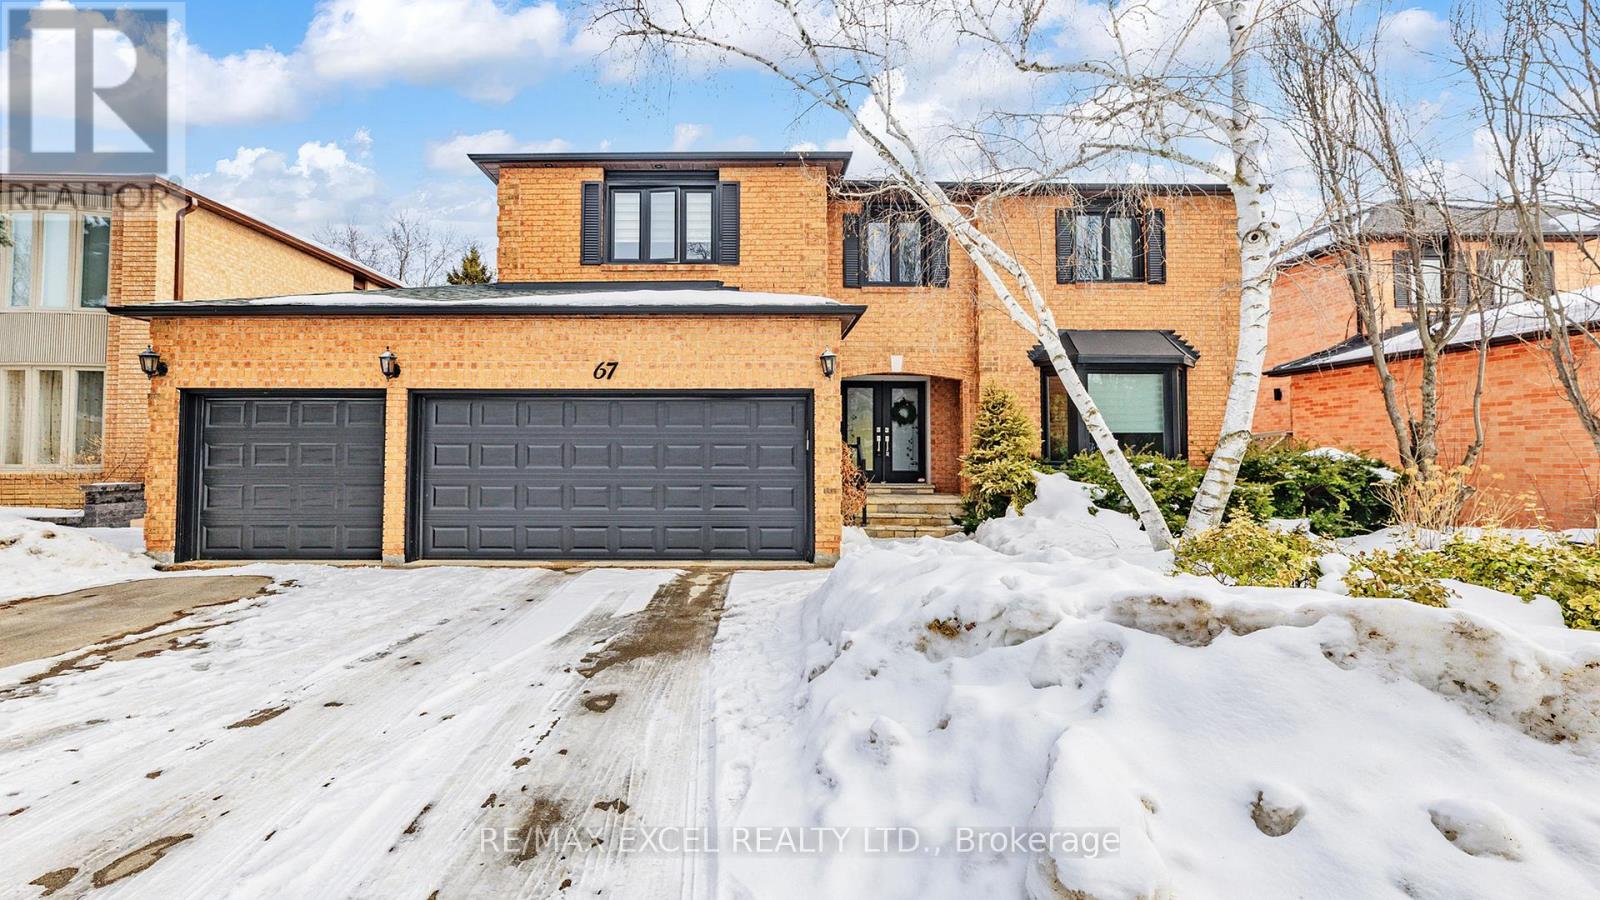
$1,999,000
67 ROSE GREEN DRIVE
Uplands, Vaughan (Uplands)
5 bed · 5 bath
MLS® N13788658
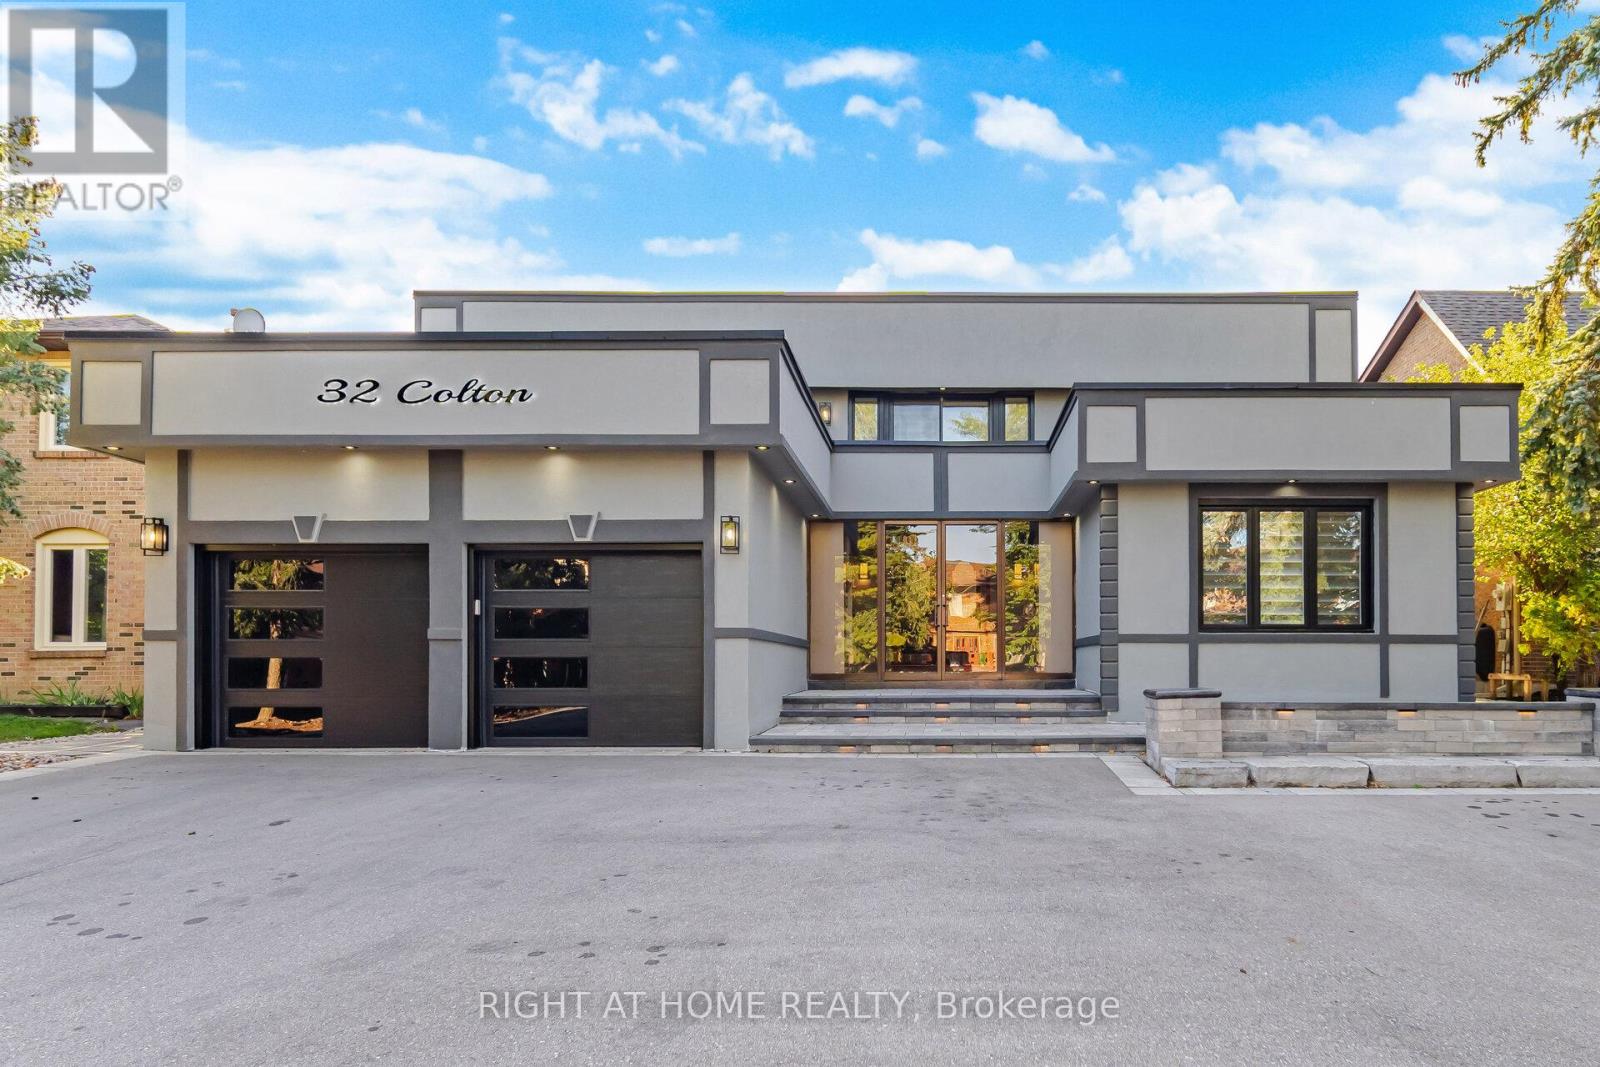
$1,949,900
32 COLTON CRESCENT S
Islington Woods, Vaughan (Islington Woods)
4 bed · 4 bath
MLS® N13788522
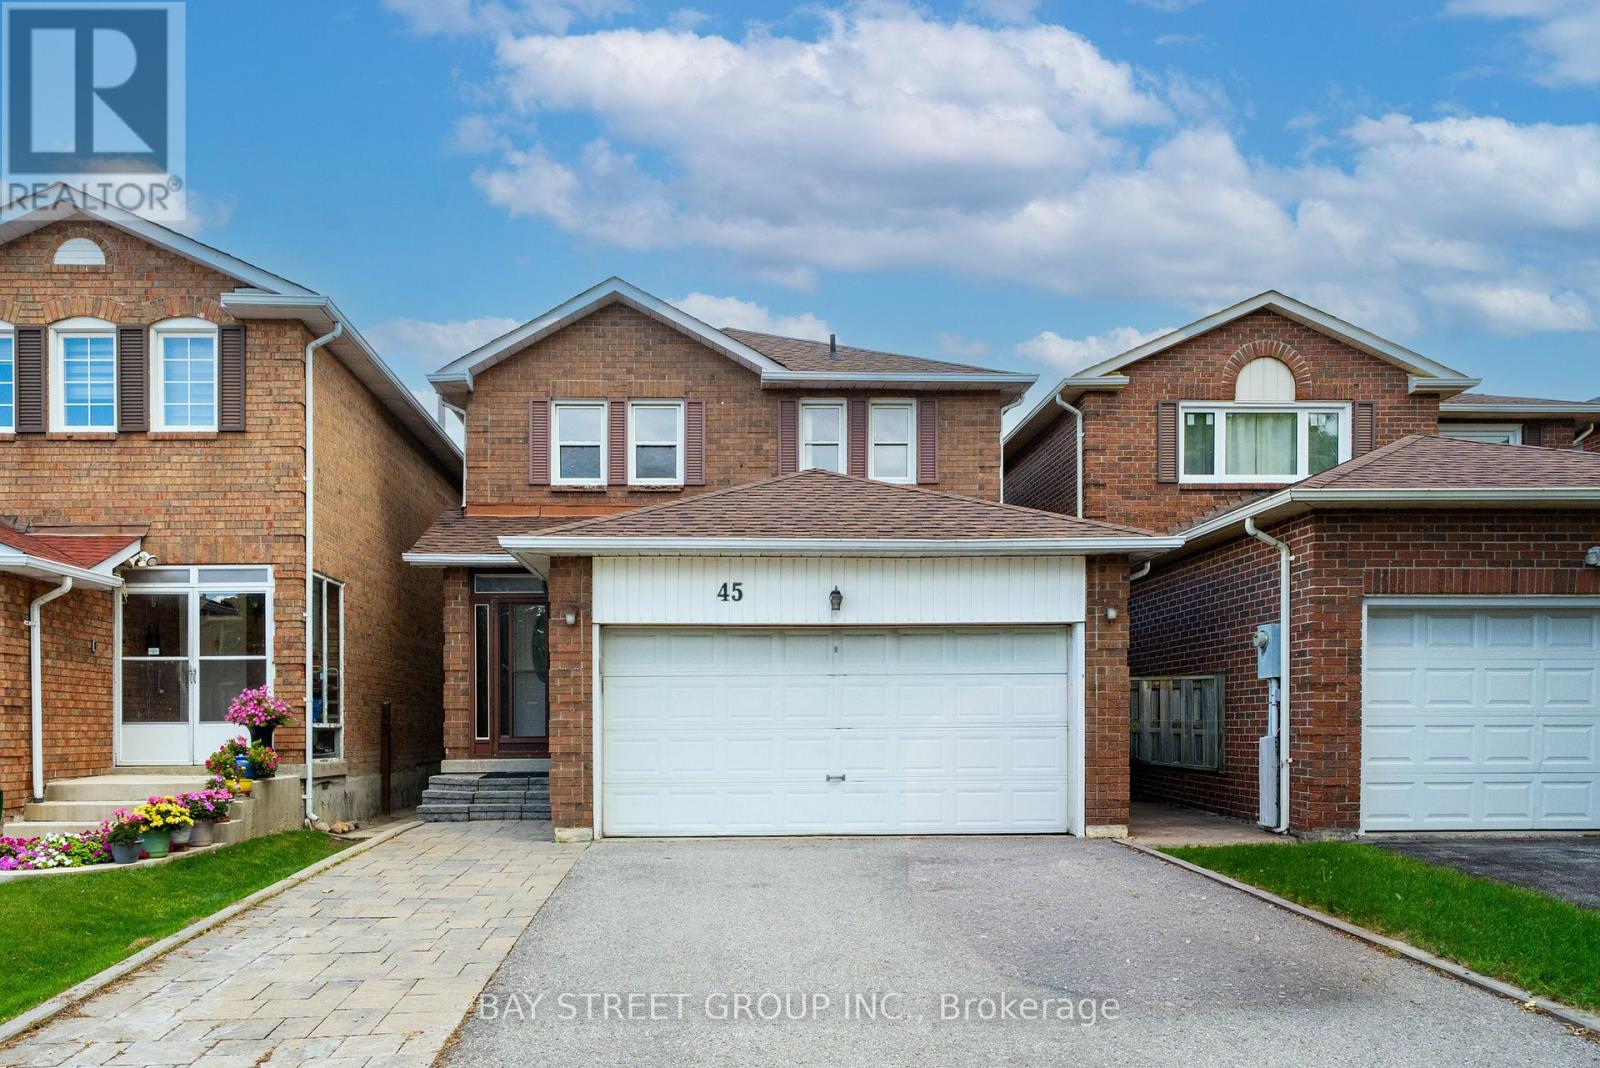
$1,249,000
45 THURMAN ROAD
Lakeview Estates, Vaughan (Lakeview Estates)
4 bed · 4 bath
MLS® N13788004
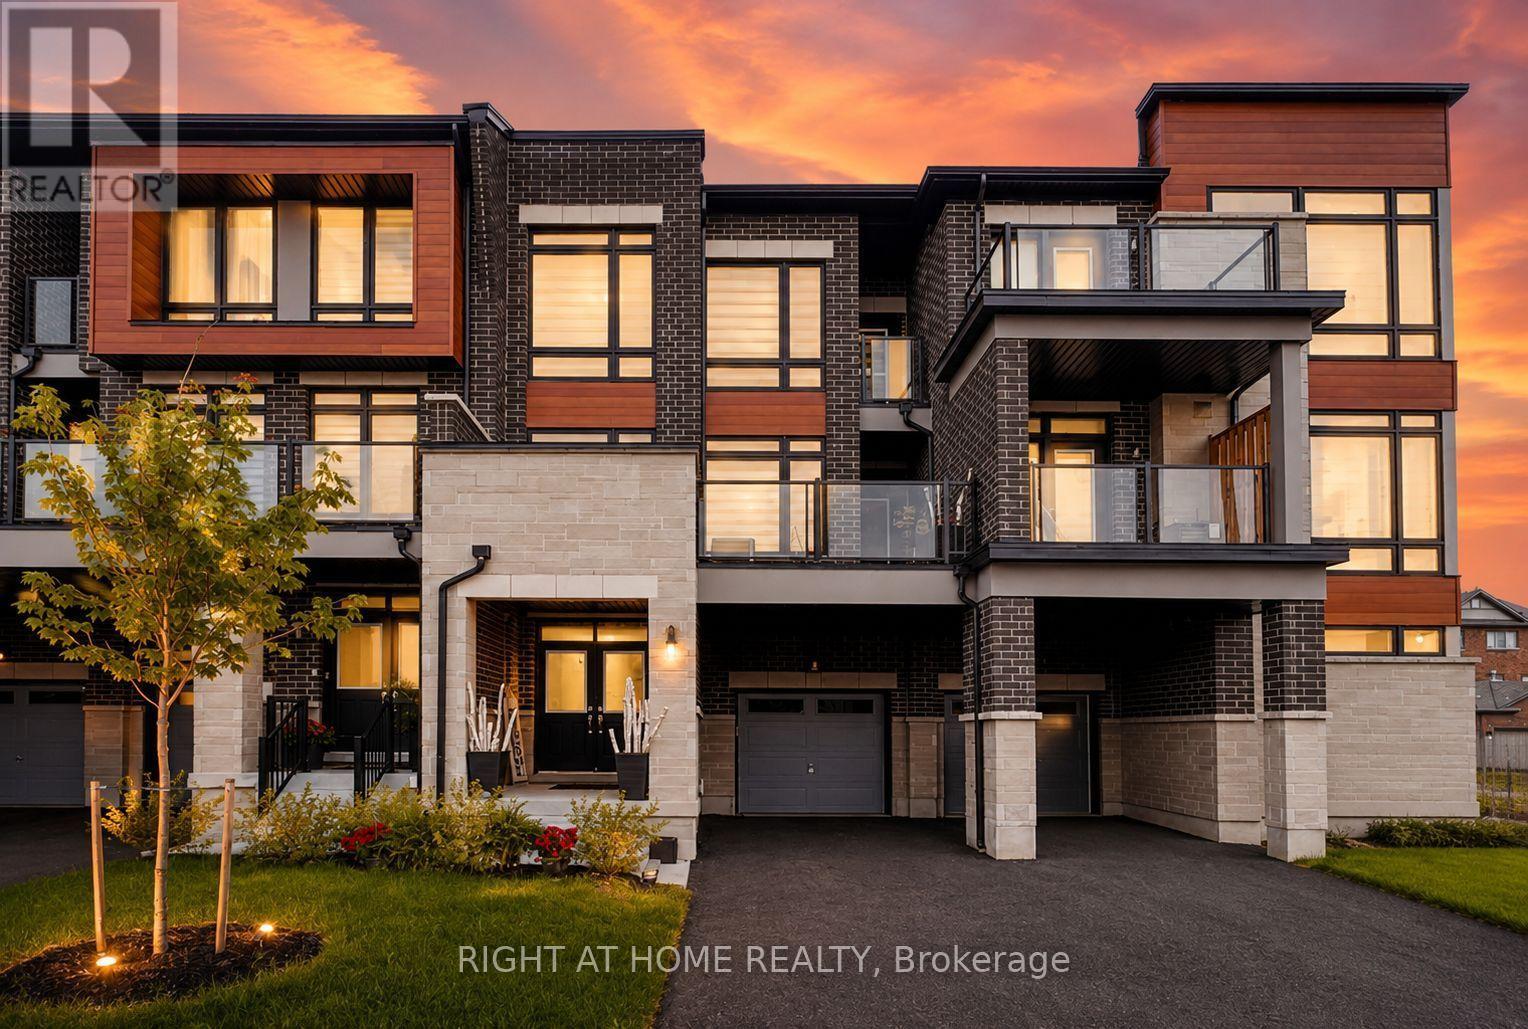
$799,000
279 MOODY DRIVE
Kleinburg, Vaughan (Kleinburg)
3 bed · 3 bath
MLS® N13787860
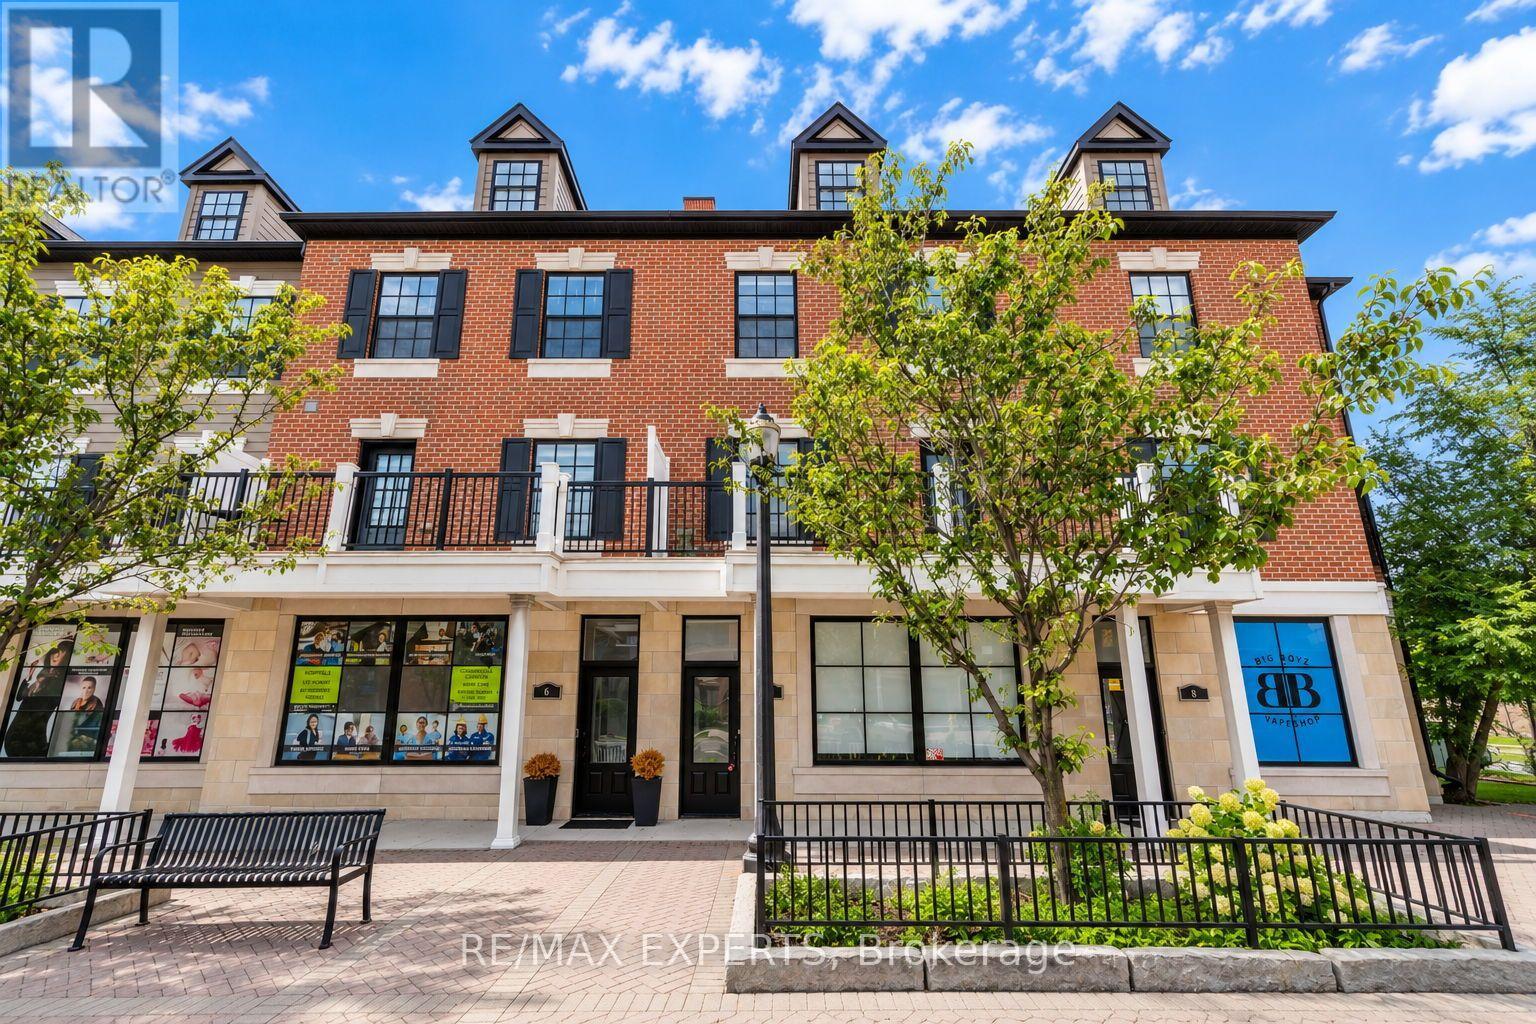
$968,000
7 - 10060 KEELE STREET
Maple, Vaughan (Maple)
3 bed · 4 bath
MLS® N13787856
Want more homes like this?
Tell Mohammed what you would change about this property and get a personally reviewed shortlist of active MLS® matches.
Quick fit check
Find Out If This Home Is Right for You
Three quick questions. Get a personalized read on this listing, and a private showing if it fits.
Own a home nearby?
This listing is part of the active competition a nearby seller is pricing against. Ask Mohammed for a local pricing review of your own property.
Review my home valueSource board: Toronto Regional Real Estate Board.
Listing data is provided by the Canadian Real Estate Association (CREA) through the REALTOR.ca Data Distribution Facility (DDF®) and is deemed reliable but not guaranteed accurate. The trademarks REALTOR®, REALTORS® and the REALTOR® logo are controlled by CREA and identify real estate professionals who are members of CREA. The trademarks MLS®, Multiple Listing Service® and the associated logos are owned by CREA and identify the quality of services provided by real estate professionals who are members of CREA. Listings displayed may be held by brokerages other than Hamodi Realty / HomeLife Miracle Realty.