
44 BOITON STREET, Richmond Hill
$3,500 / monthly · 3 Bed 3 Bath
About this property
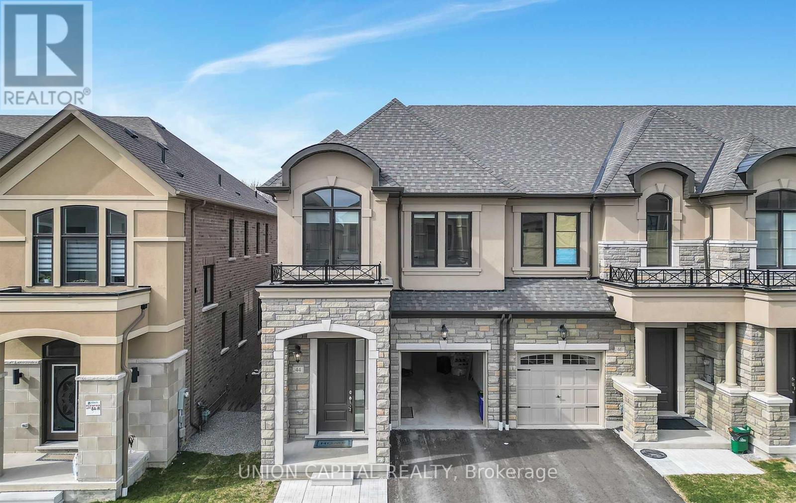
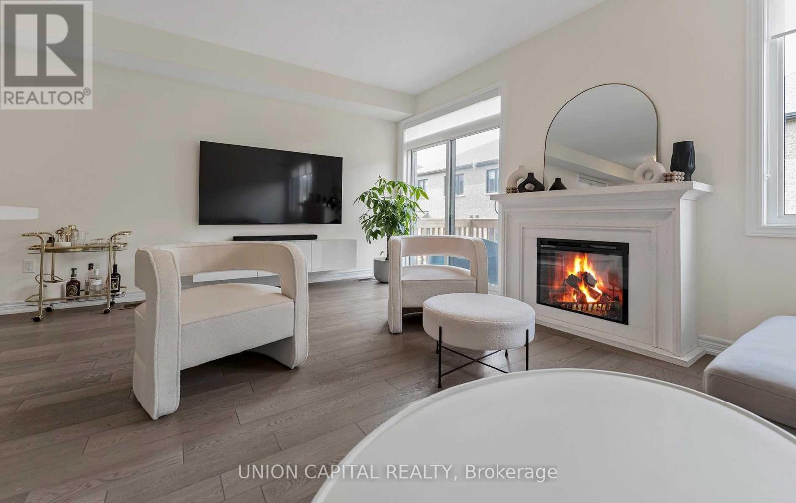
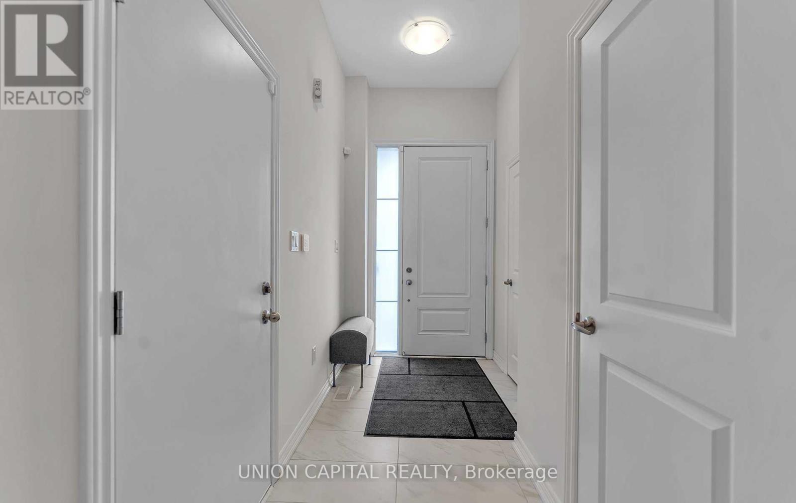
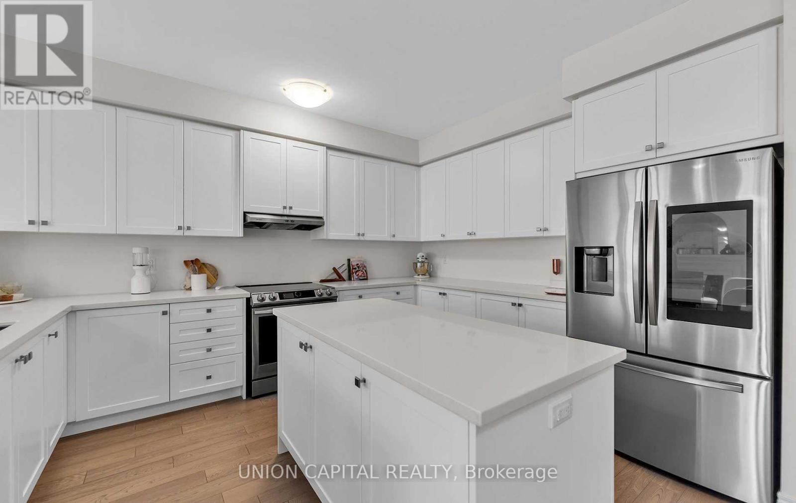
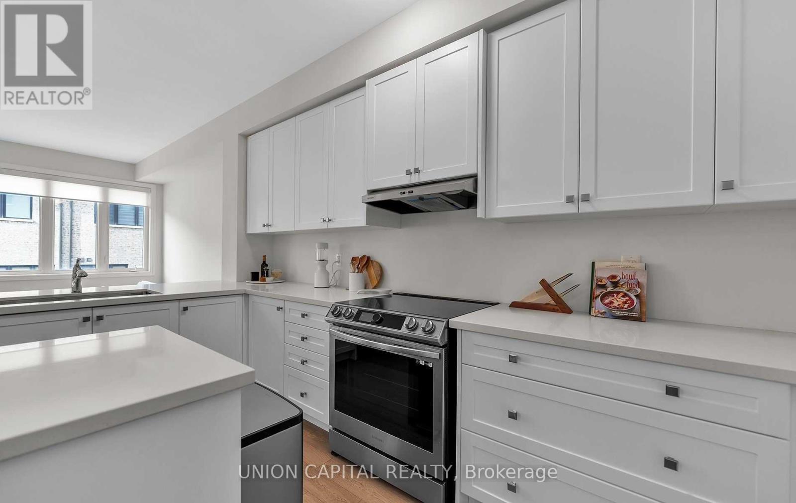
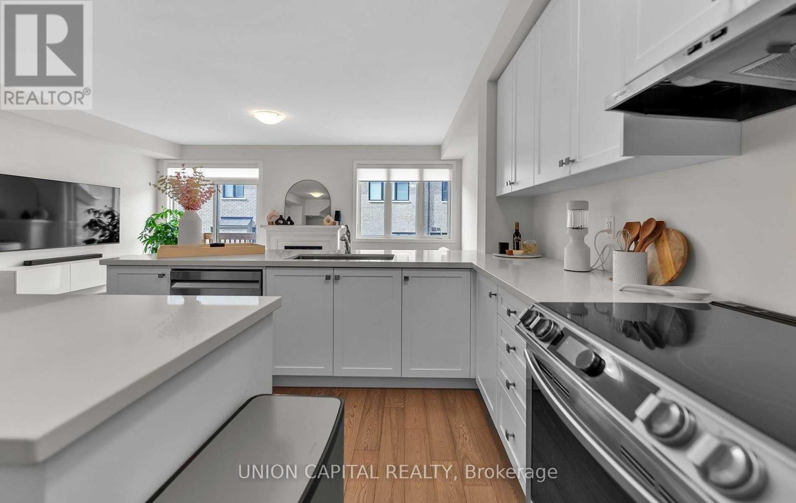
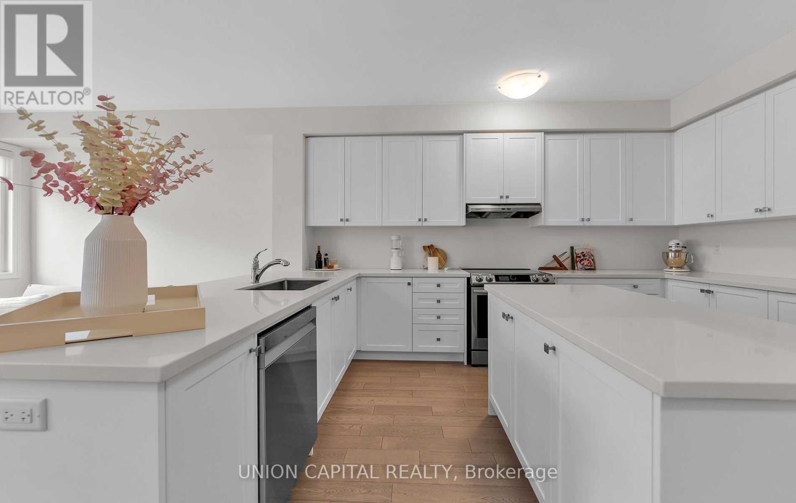
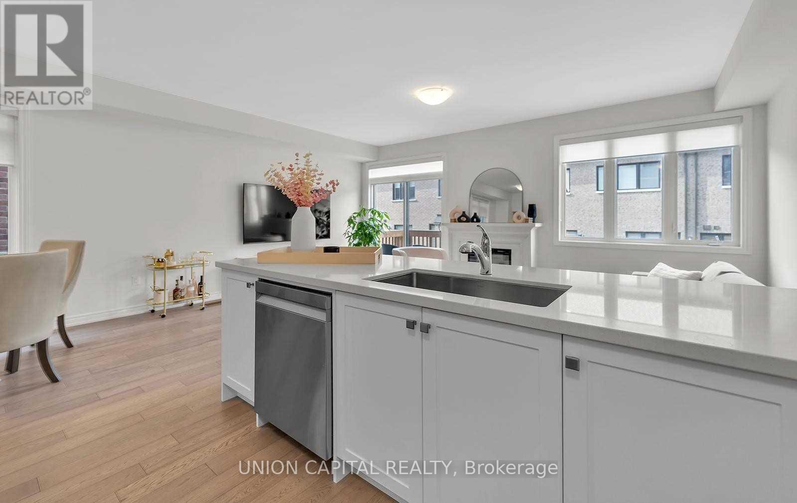
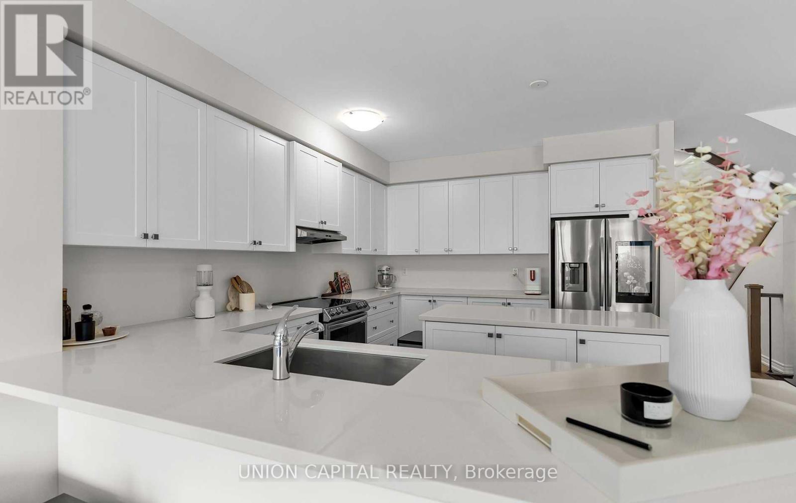
Welcome to 44 Boiton Street, a beautifully designed home offering 1,840 sq. ft. of above-grade living space in a desirable Richmond Hill neighbourhood. This spacious home features 3 bedrooms, 2 full bathrooms and a convenient powder room, providing plenty of room for comfortable family living. Enjoy the convenience of 1 built-in garage parking space plus 1 additional driveway parking space. The full, unfinished basement offers excellent potential for additional living space, recreation, storage or future customization. Ideally situated near schools including Trillium Woods Public School, Silver Stream Public School and Richmond Green Secondary School. Enjoy easy access to public transit, Highway 404, Richmond Green Park, Costco, restaurants, shopping and everyday amenities along Leslie Street and Elgin Mills Road. (id:66939)
Property details
- Price
- $3,500 / monthly
- Bedrooms
- 3
- Bathrooms
- 3
- Parking
- 2
- Property type
- Single Family
- Basement
- Unfinished, Full
- MLS® number
- N13776520
Location
Similar listings in Richmond Hill
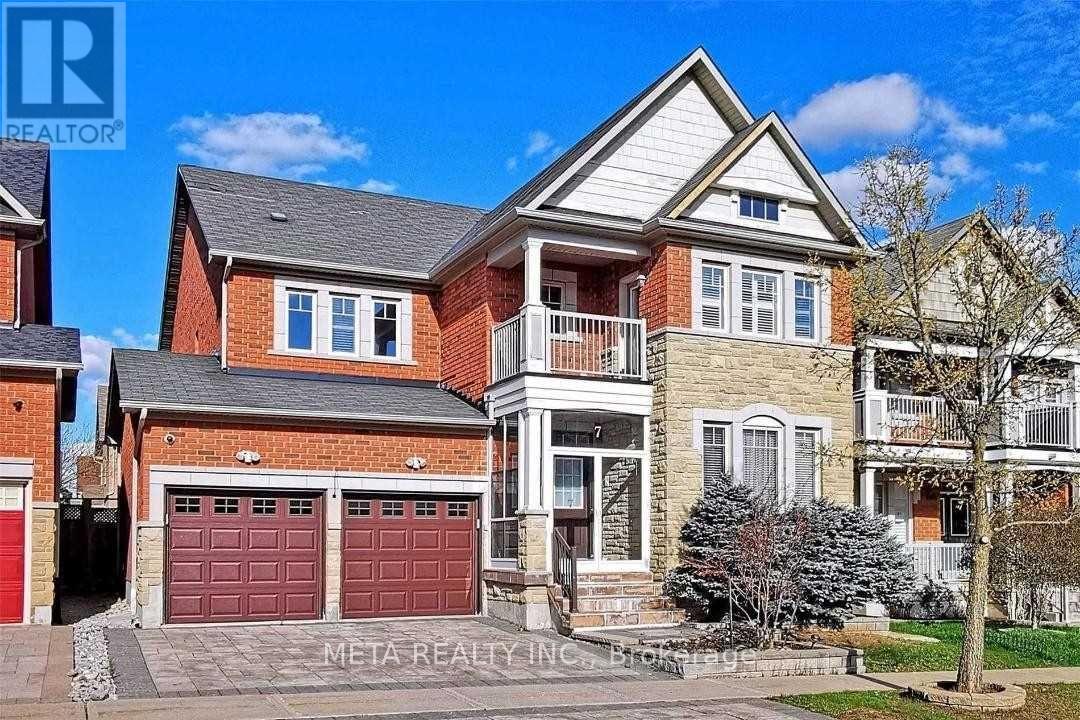
$1,980 / monthly
7 LAKEWOODS STREET
Jefferson, Richmond Hill (Jefferson)
2 bed · 1 bath
MLS® N13789218
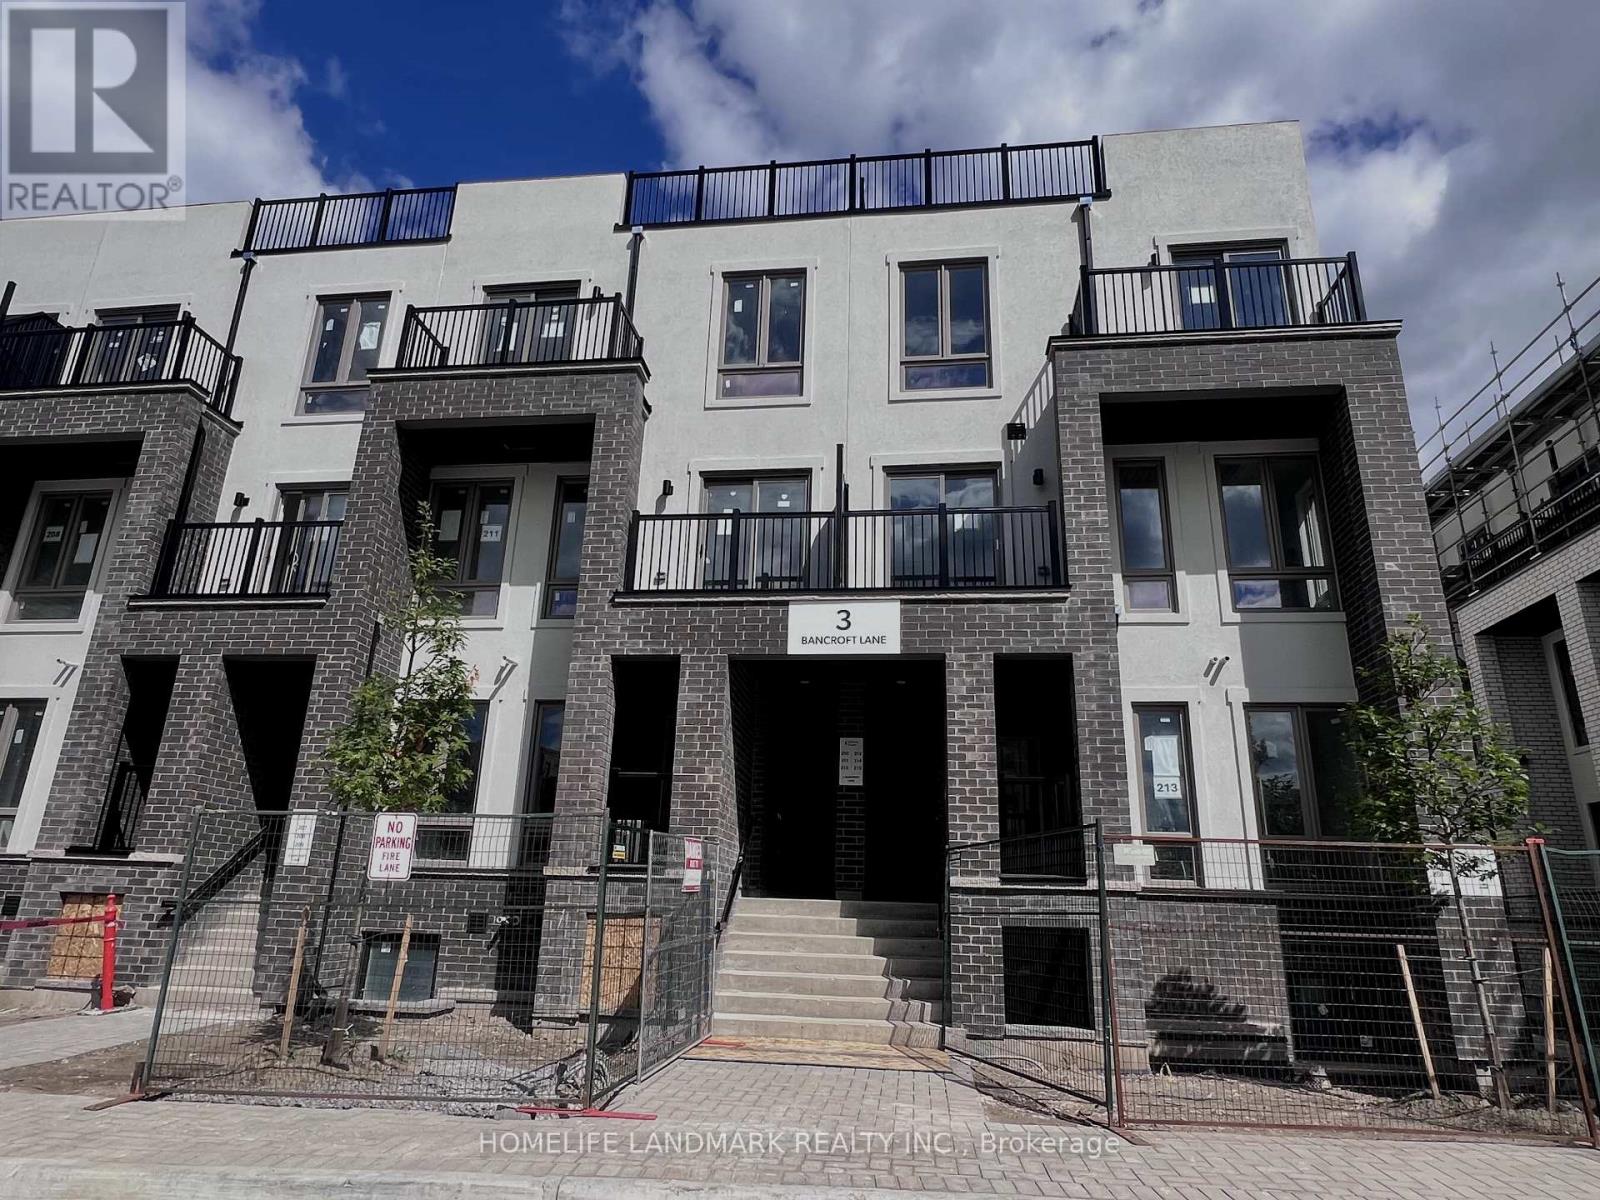
$2,900 / monthly
214 - 3 BANCROFT LANE E
Jefferson, Richmond Hill (Jefferson)
3 bed · 3 bath
MLS® N13789180
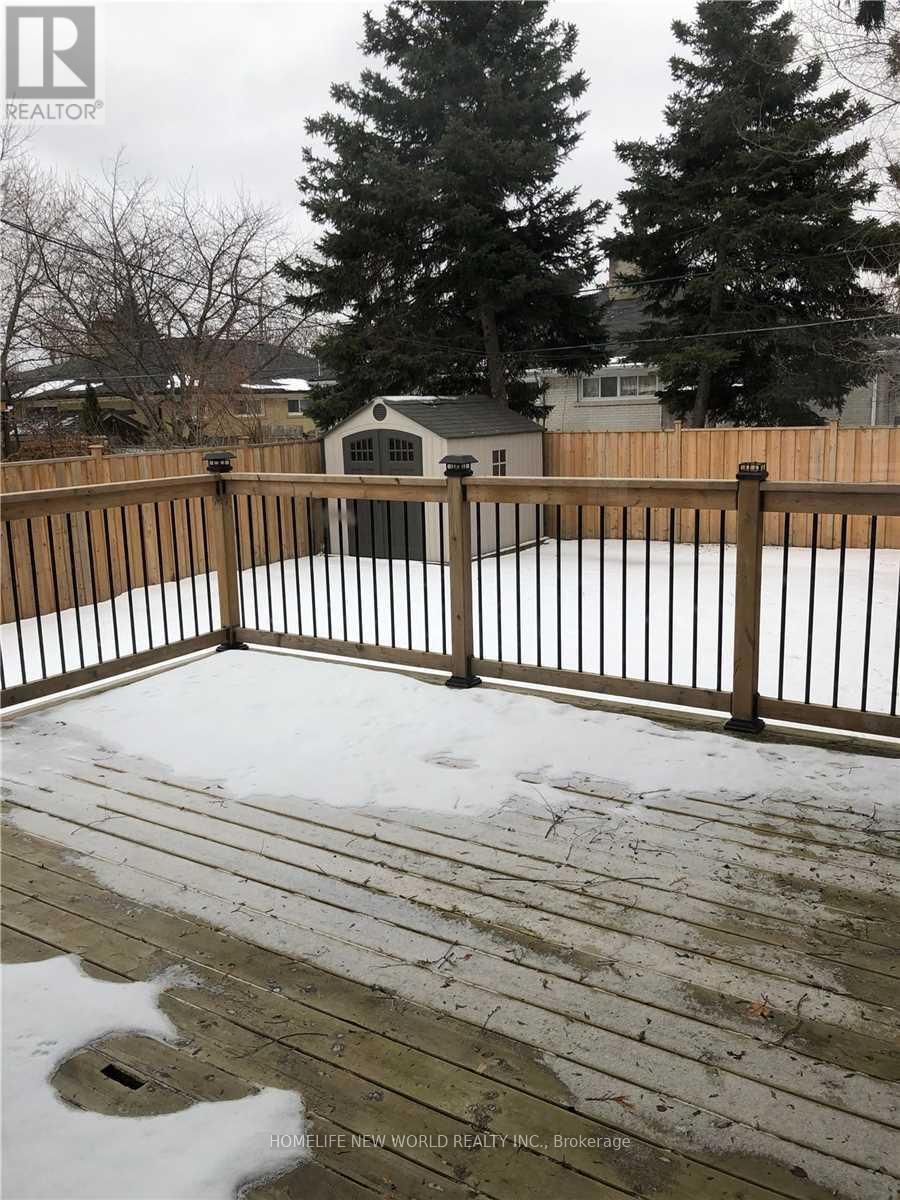
$2,650 / monthly
(MAIN LEVEL) - 242 ALSACE ROAD
Crosby, Richmond Hill (Crosby)
3 bed · 1 bath
MLS® N13789080

$4,100 / monthly
41 MAROON DRIVE
Oak Ridges Lake Wilcox, Richmond Hill (Oak Ridges Lake Wilcox)
6 bed · 4 bath
MLS® N13788892
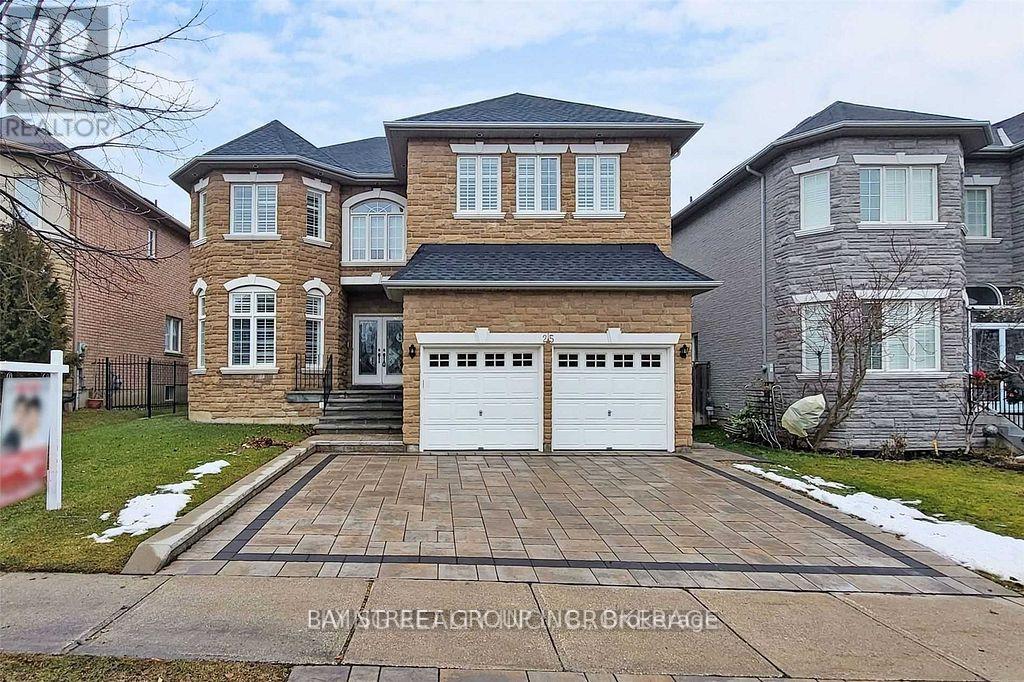
$5,500 / monthly
25 GREENSHIRE STREET
Bayview Hill, Richmond Hill (Bayview Hill)
6 bed · 5 bath
MLS® N13788054
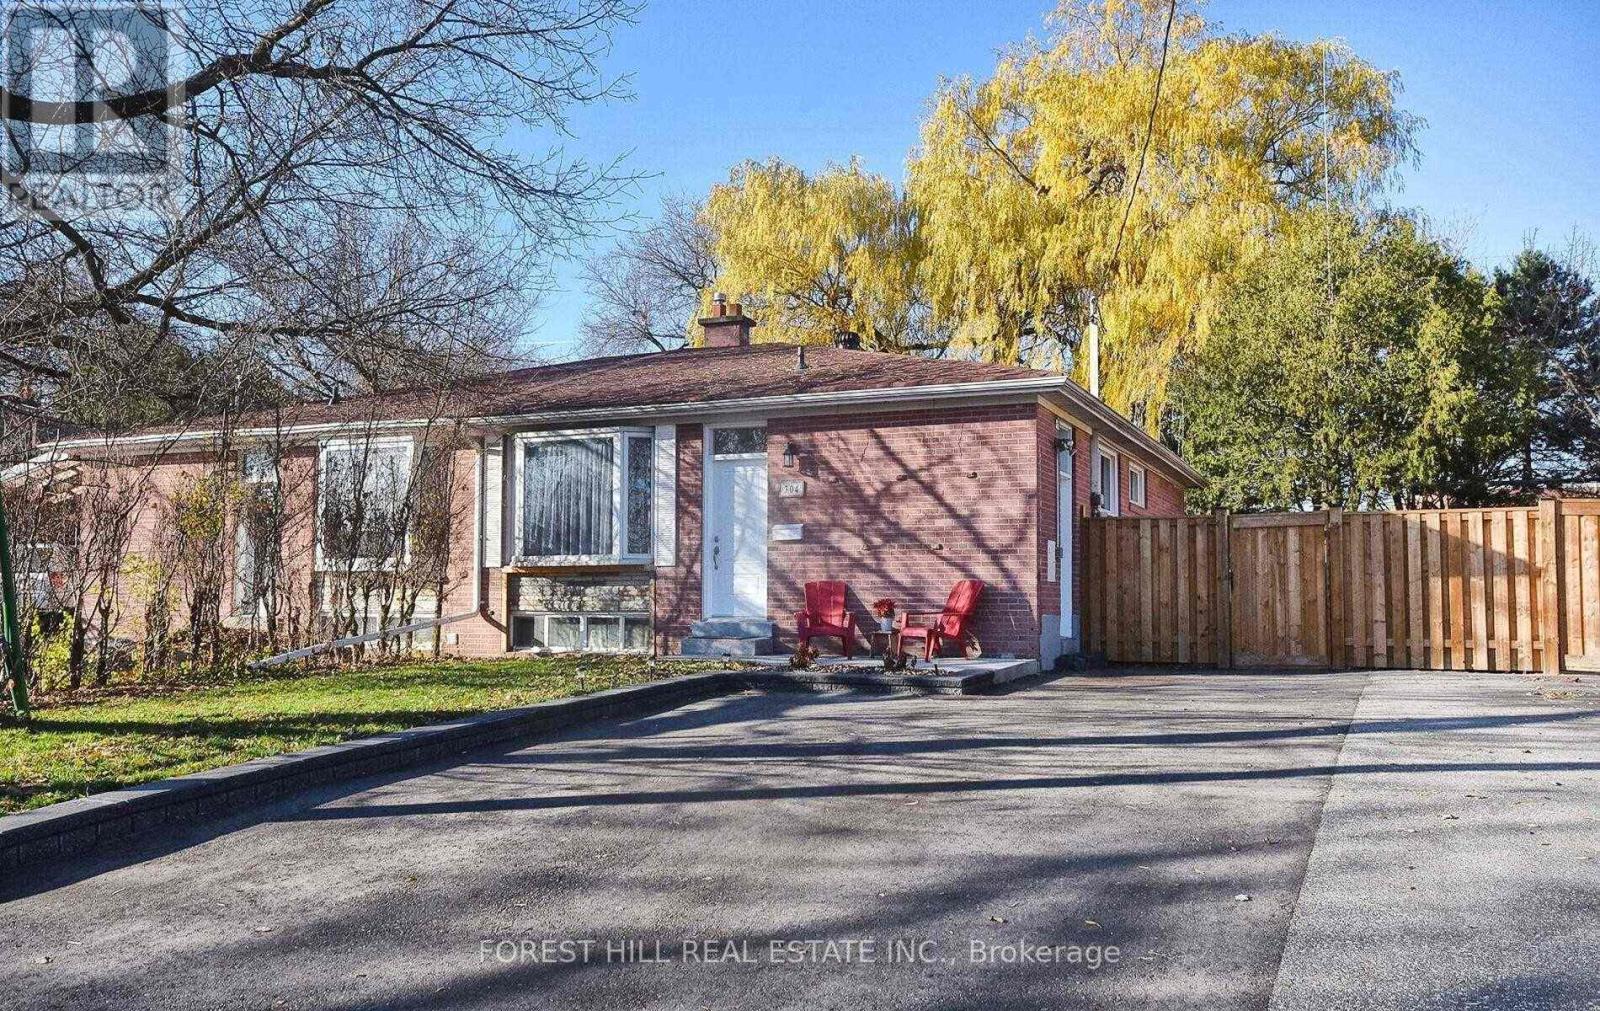
$2,500 / monthly
MAIN FL - 304 DEMAINE CRESCENT
Crosby, Richmond Hill (Crosby)
3 bed · 1 bath
MLS® N13787738
Want more homes like this?
Tell Mohammed what you would change about this property and get a personally reviewed shortlist of active MLS® matches.
Quick fit check
Find Out If This Home Is Right for You
Three quick questions. Get a personalized read on this listing, and a private showing if it fits.
Own a home nearby?
This listing is part of the active competition a nearby seller is pricing against. Ask Mohammed for a local pricing review of your own property.
Review my home valueSource board: Toronto Regional Real Estate Board.
Listing data is provided by the Canadian Real Estate Association (CREA) through the REALTOR.ca Data Distribution Facility (DDF®) and is deemed reliable but not guaranteed accurate. The trademarks REALTOR®, REALTORS® and the REALTOR® logo are controlled by CREA and identify real estate professionals who are members of CREA. The trademarks MLS®, Multiple Listing Service® and the associated logos are owned by CREA and identify the quality of services provided by real estate professionals who are members of CREA. Listings displayed may be held by brokerages other than Hamodi Realty / HomeLife Miracle Realty.