
72 WASCANA ROAD, Vaughan (Elder Mills)
$3,499 / monthly · 4 Bed 4 Bath
About this property
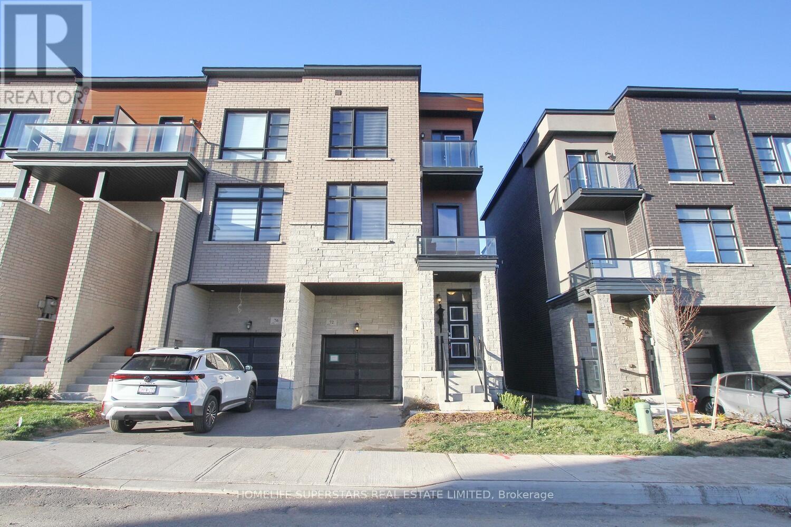
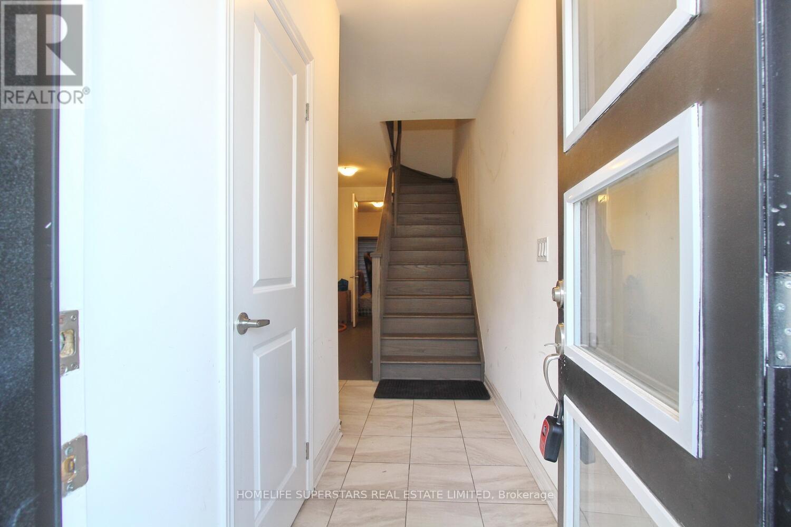
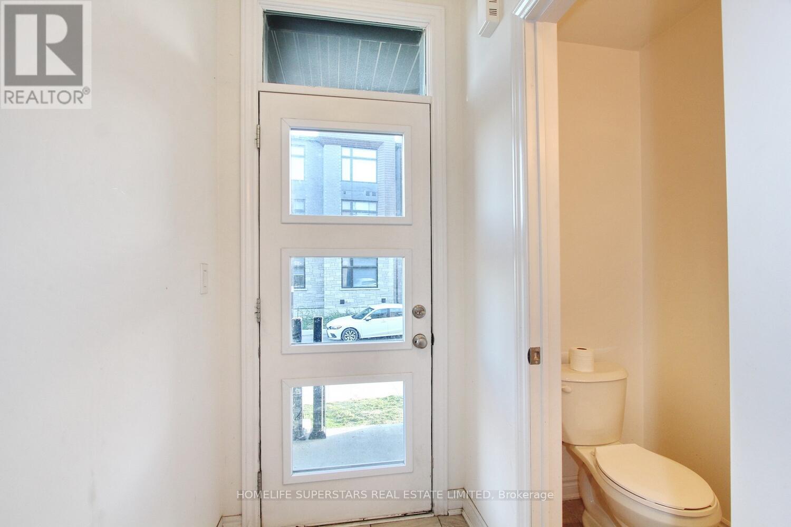
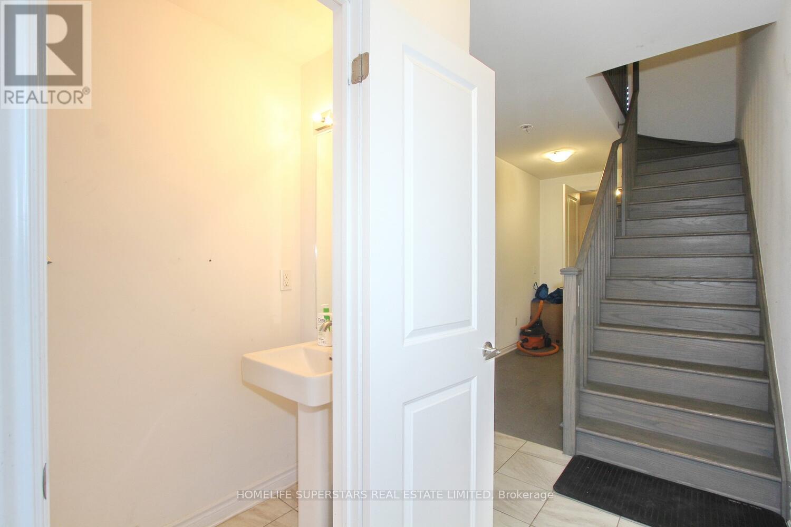
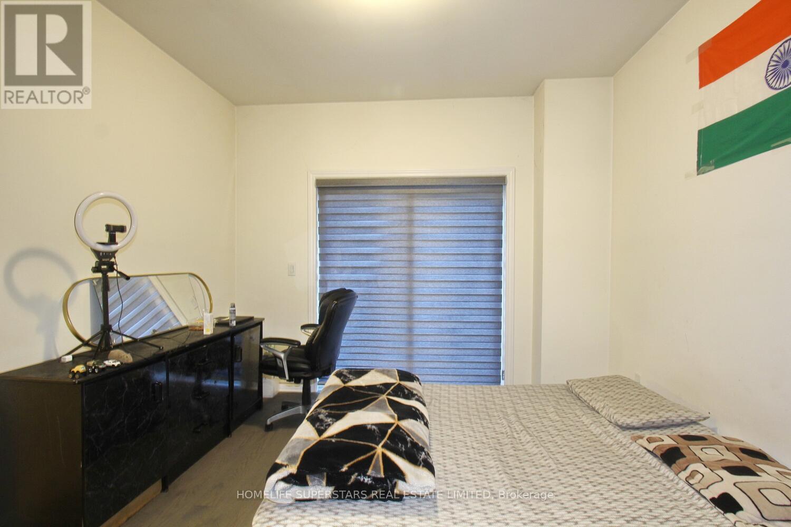
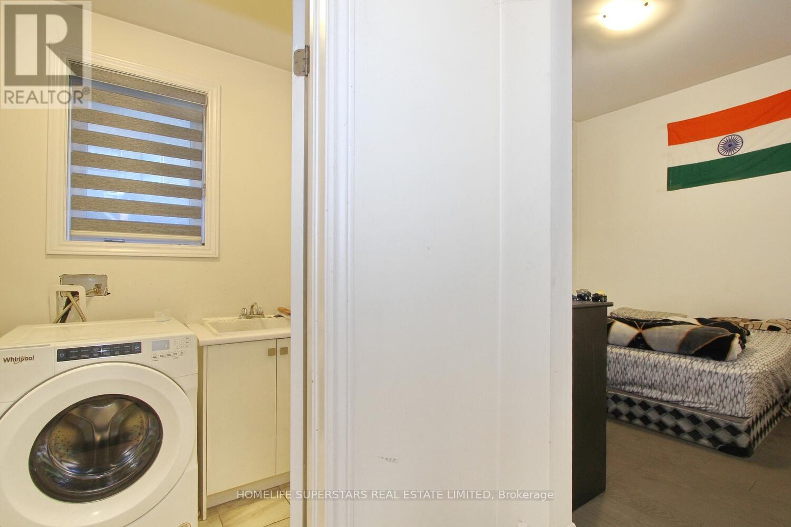
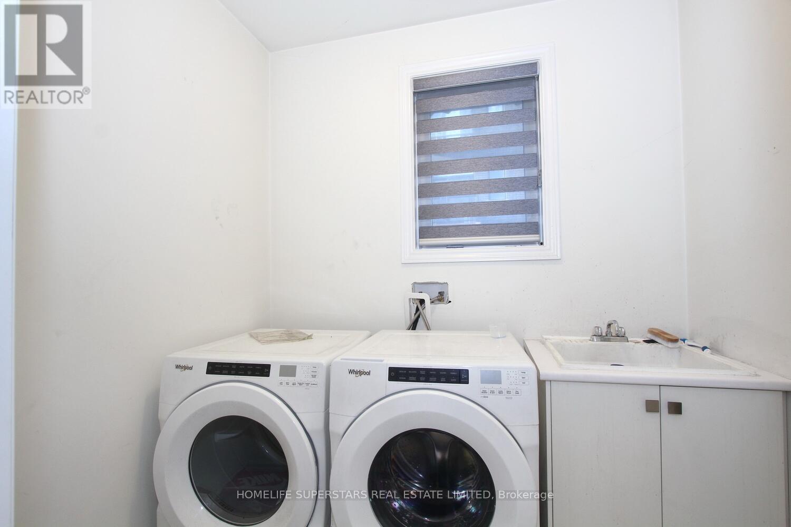
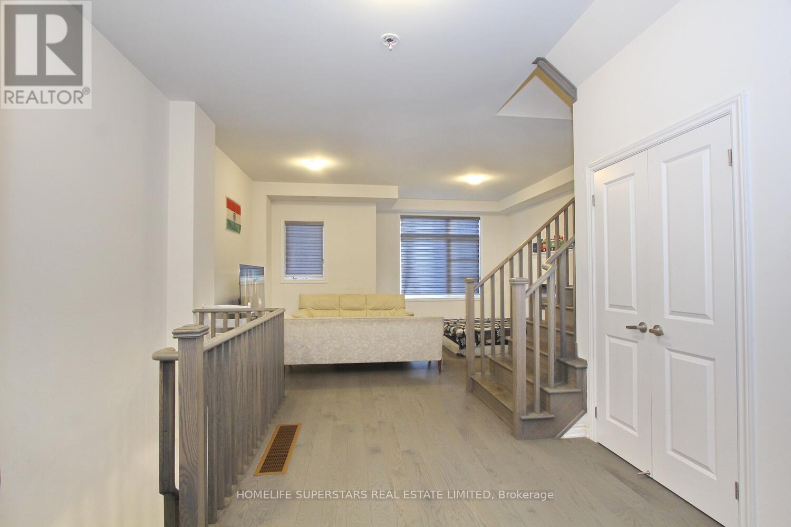
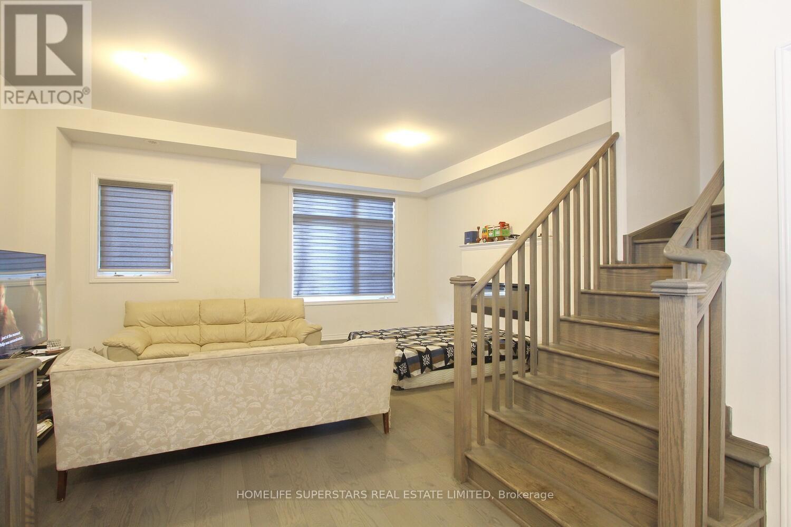
Modern 3-story townhouse features a sleek architectural design with clean lines and large windows for abundant natural light. 10' ceilings on the main floor & 9' ceilings on the entry level. engineered hardwood on the ground & main floor as well as an oak staircase. Offering 3+1 spacious bedrooms and 4 washrooms, the home perfectly balances comfort and sophistication. The open-concept main floor includes a designer kitchen with premium finishes, a bright living area, and a dining space ideal for entertaining. The primary suite features a private ensuite and walk-in closet, while the finished lower level offers a versatile bonus room or guest suite with its own washroom. Private balcony adds an outdoor retreat. (id:66939)
Property details
- Price
- $3,499 / monthly
- Bedrooms
- 4
- Bathrooms
- 4
- Parking
- 2
- Property type
- Single Family
- Basement
- Unfinished, N/A
- MLS® number
- N13772542
Location
Similar listings in Vaughan (Elder Mills)
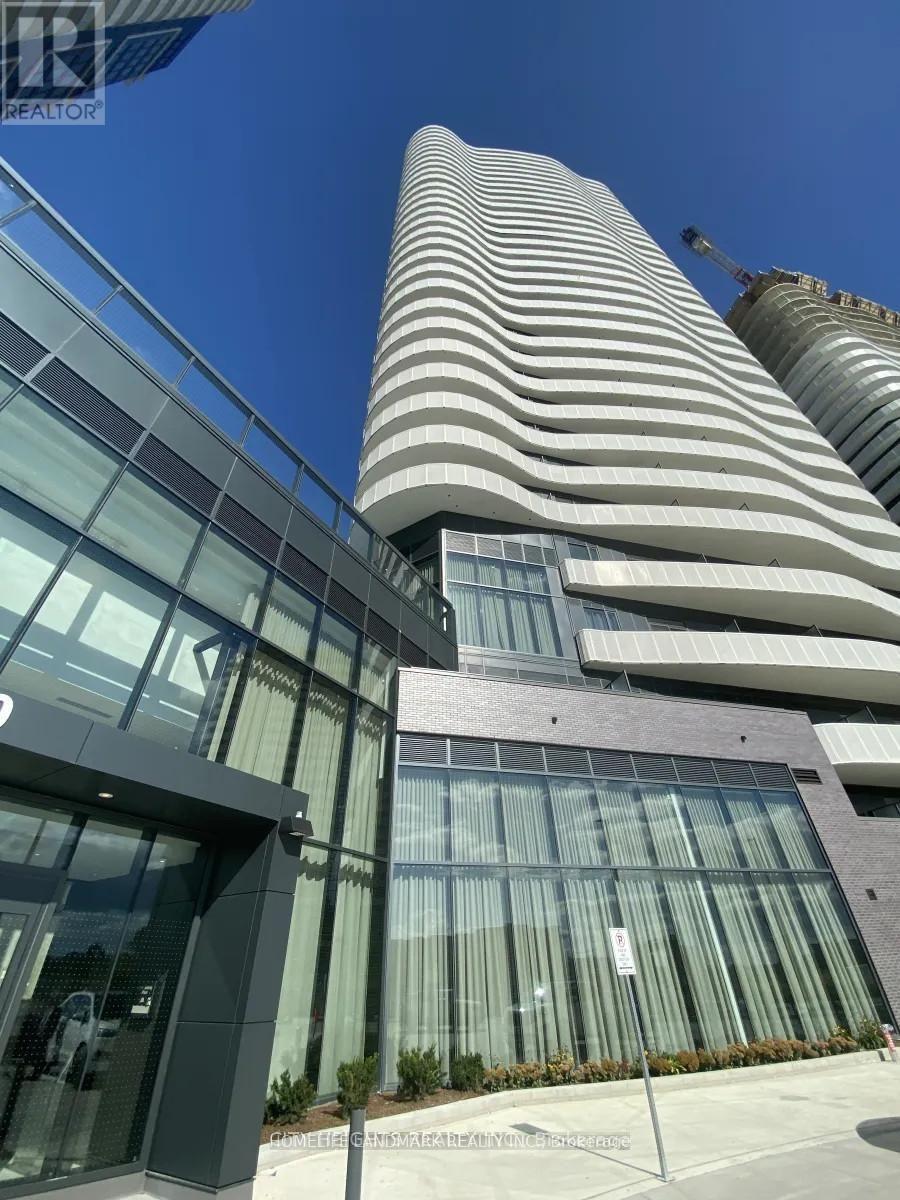
$2,080 / monthly
613 - 7082 ISLINGTON AVENUE
Vaughan Grove, Vaughan (Vaughan Grove)
2 bed · 1 bath
MLS® N13789202
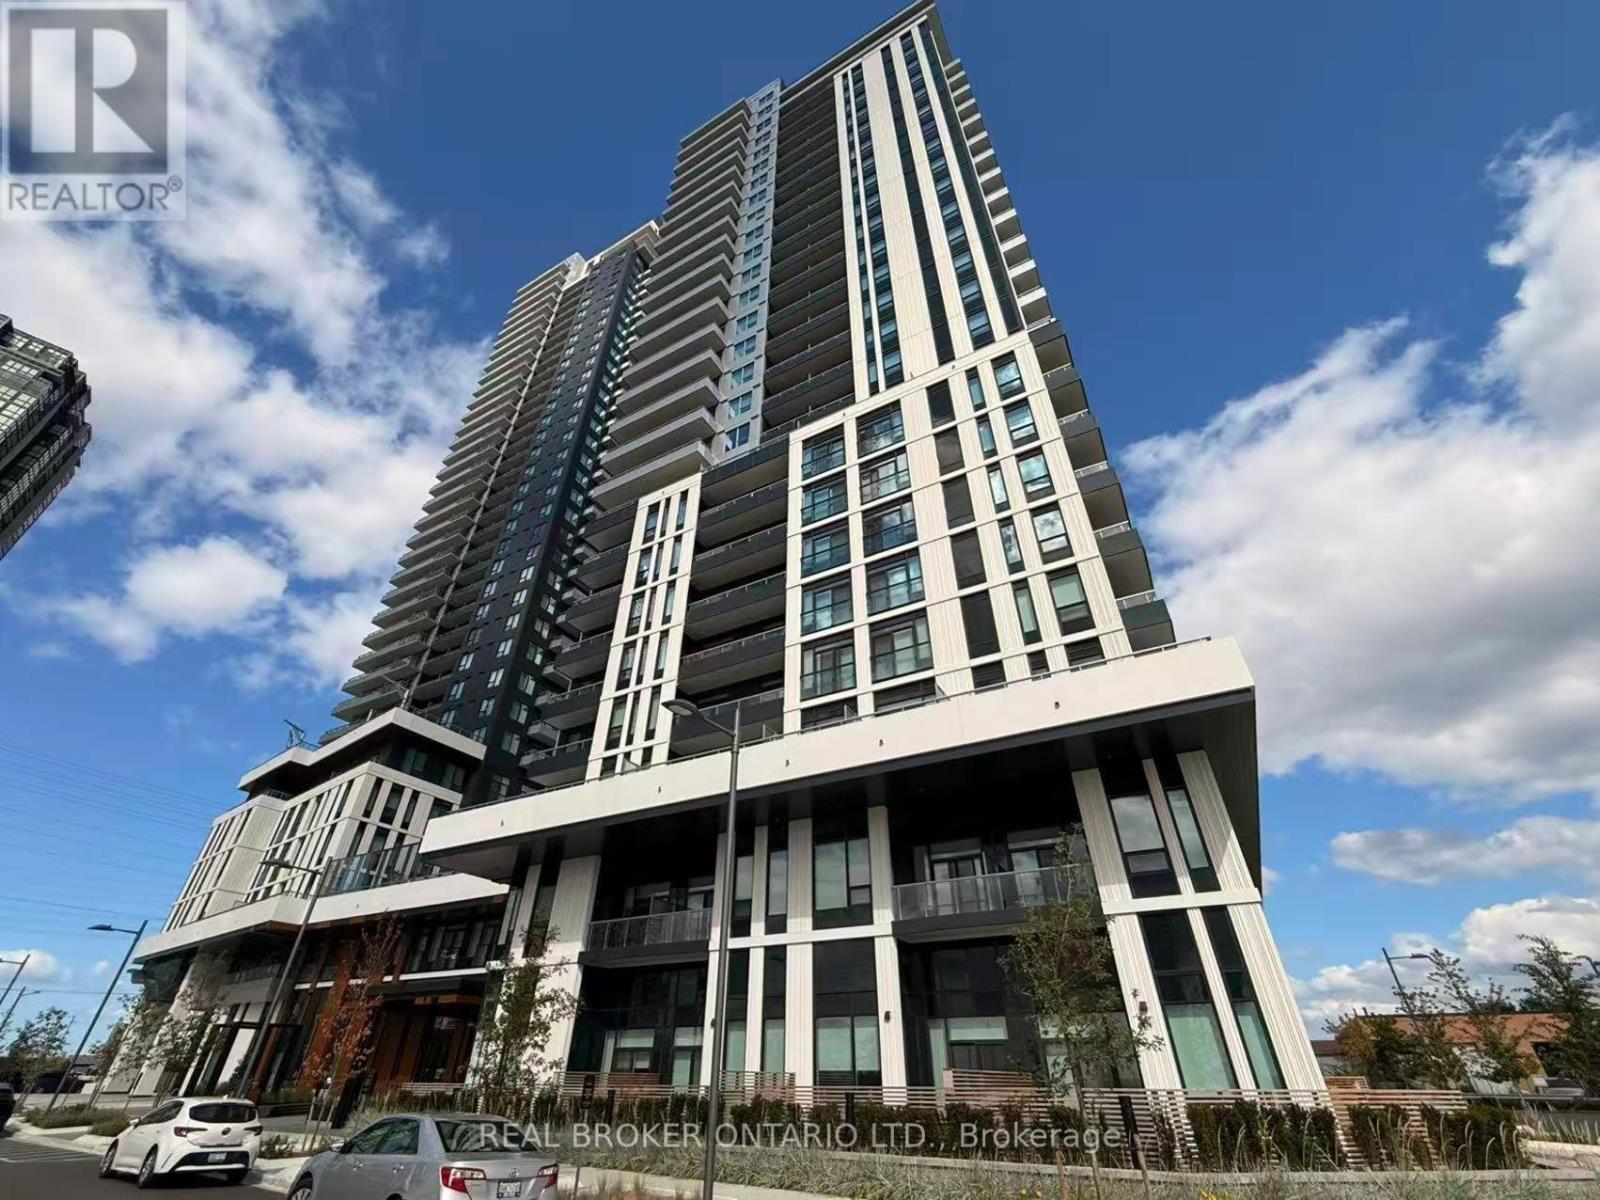
$2,300 / monthly
1610 - 21 MEADOWDALE ROAD
Vaughan Corporate Centre, Vaughan (Vaughan Corporate Centre)
2 bed · 1 bath
MLS® N13788902
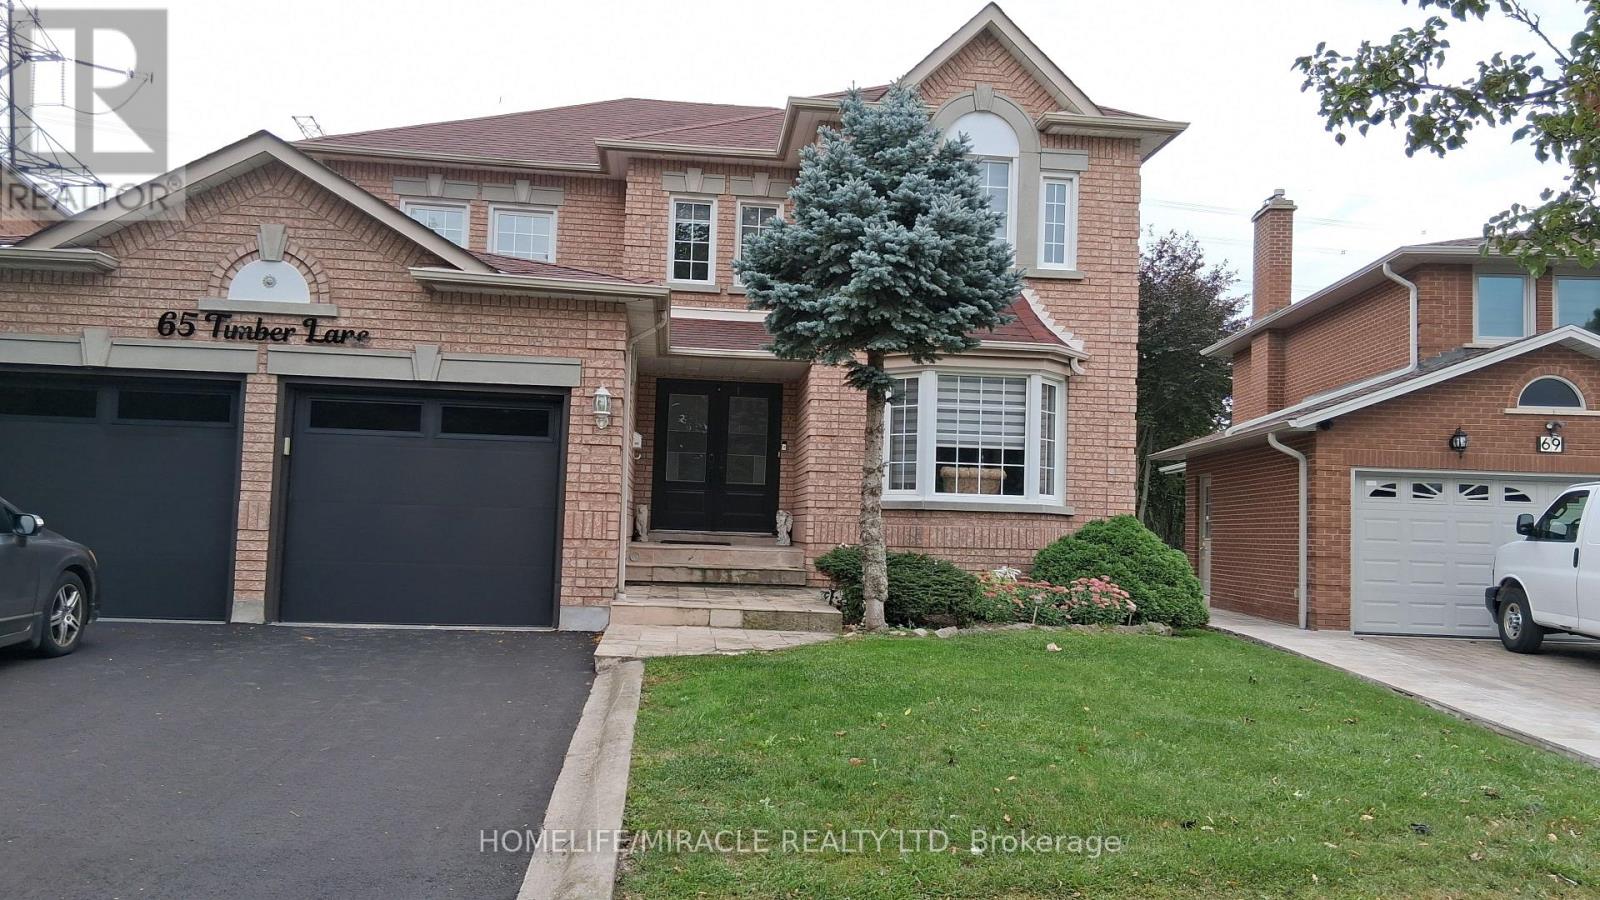
$1,850 / monthly
BASEMENT - 65 TIMBER LANE
East Woodbridge, Vaughan (East Woodbridge)
1 bed · 1 bath
MLS® N13788864
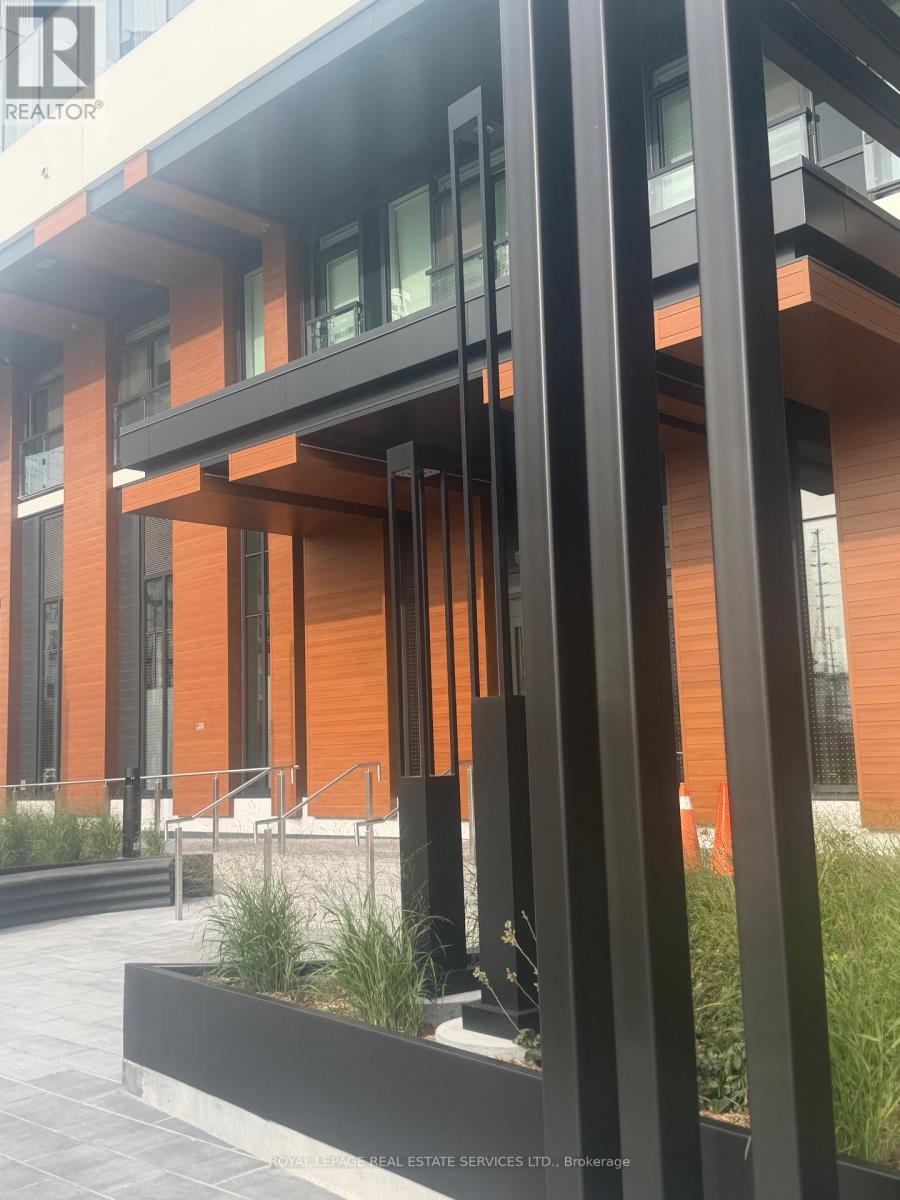
$1,950 / monthly
1307 - 5 MEADOWVALE ROAD
Vaughan Corporate Centre, Vaughan (Vaughan Corporate Centre)
1 bed · 1 bath
MLS® N13788858
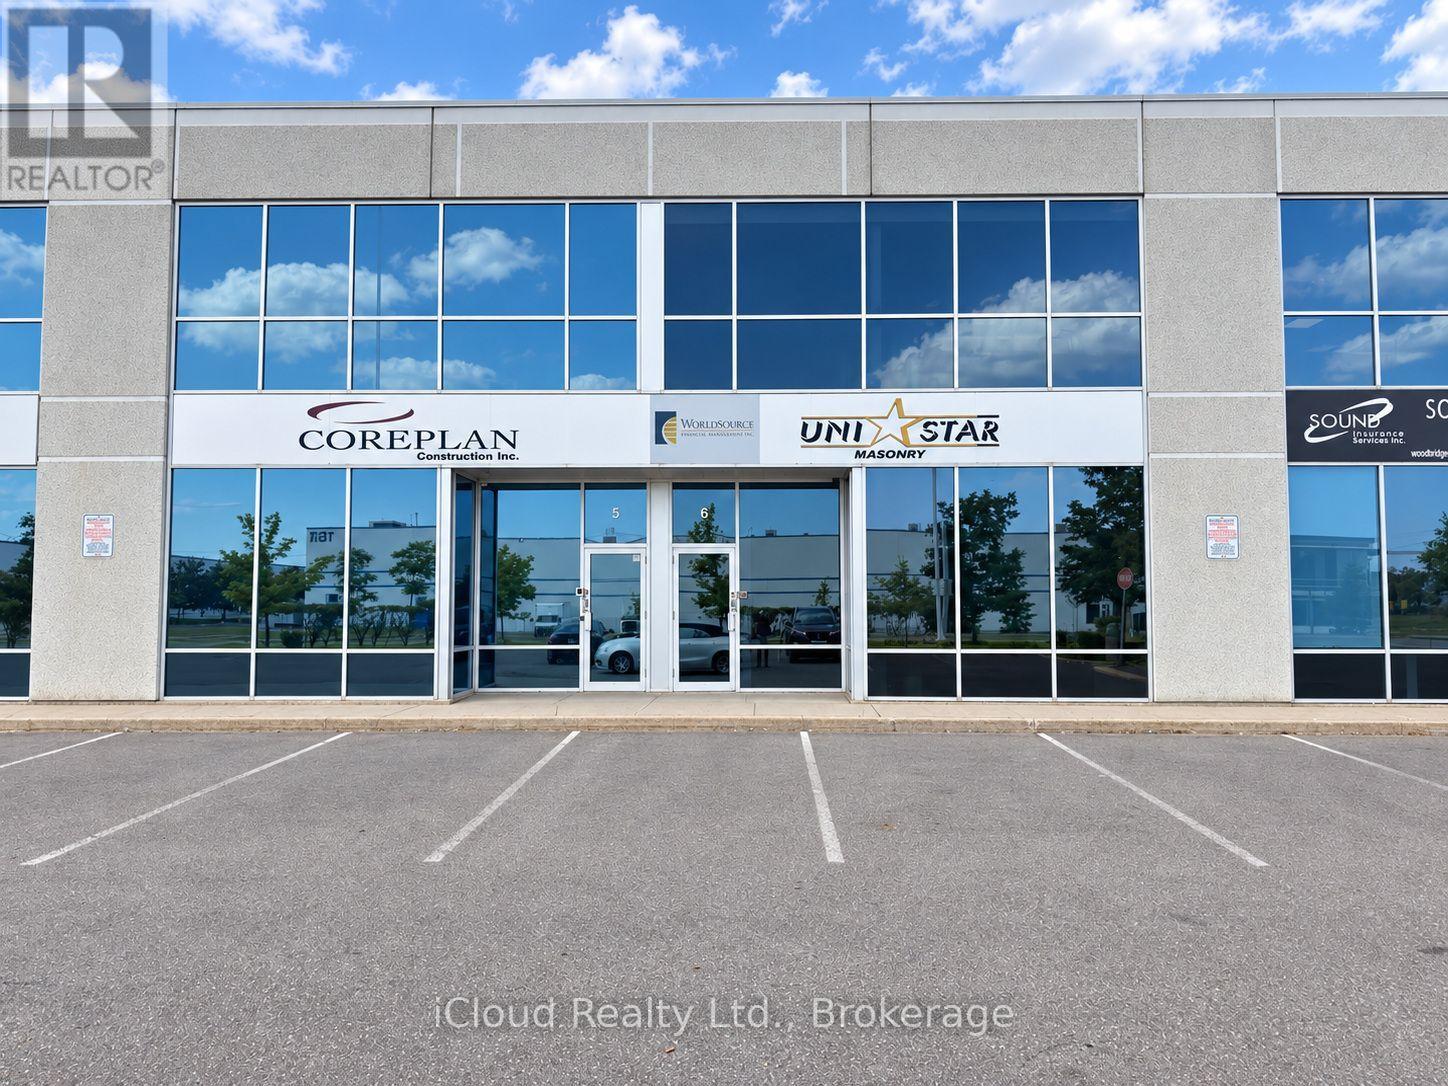
$3,000 / monthly
6B - 7500 HIGHWAY NO. 27
West Woodbridge Industrial Area, Vaughan (West Woodbridge Industrial Area)
1,250 square feet
MLS® N13788716
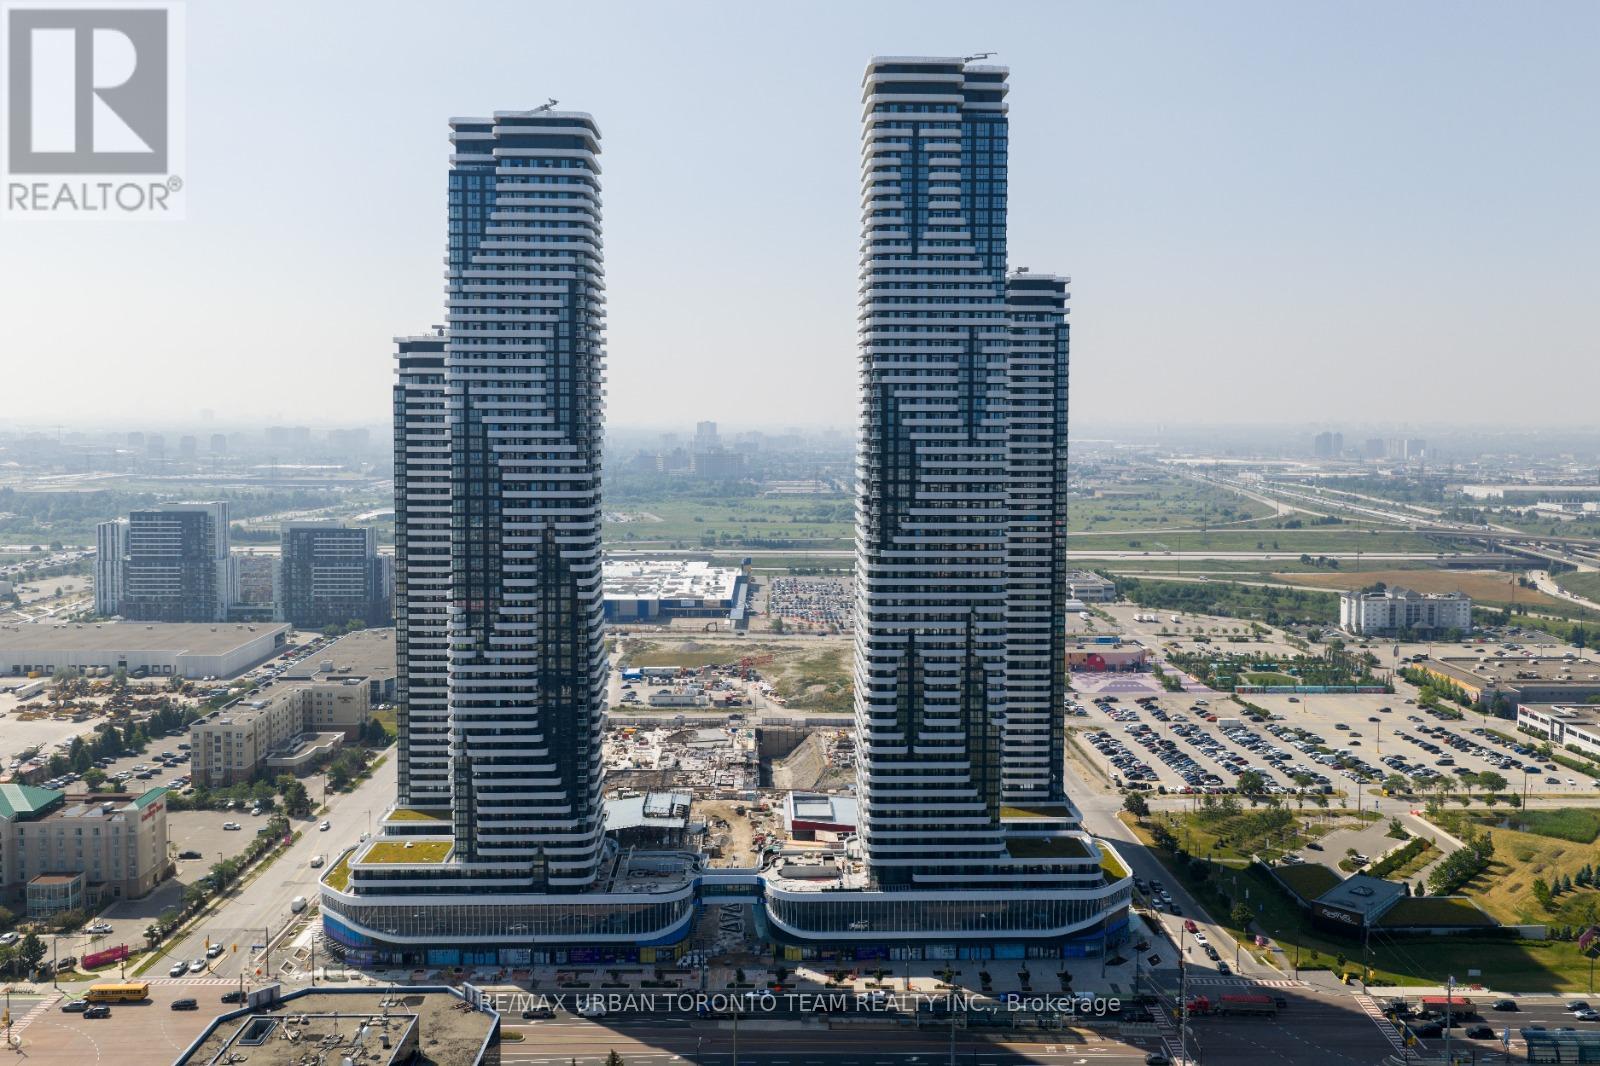
$2,150 / monthly
6515 - 225 COMMERCE STREET
Vaughan Corporate Centre, Vaughan (Vaughan Corporate Centre)
2 bed · 2 bath
MLS® N13788648
Want more homes like this?
Tell Mohammed what you would change about this property and get a personally reviewed shortlist of active MLS® matches.
Quick fit check
Find Out If This Home Is Right for You
Three quick questions. Get a personalized read on this listing, and a private showing if it fits.
Own a home nearby?
This listing is part of the active competition a nearby seller is pricing against. Ask Mohammed for a local pricing review of your own property.
Review my home valueSource board: Toronto Regional Real Estate Board.
Listing data is provided by the Canadian Real Estate Association (CREA) through the REALTOR.ca Data Distribution Facility (DDF®) and is deemed reliable but not guaranteed accurate. The trademarks REALTOR®, REALTORS® and the REALTOR® logo are controlled by CREA and identify real estate professionals who are members of CREA. The trademarks MLS®, Multiple Listing Service® and the associated logos are owned by CREA and identify the quality of services provided by real estate professionals who are members of CREA. Listings displayed may be held by brokerages other than Hamodi Realty / HomeLife Miracle Realty.