
16 HILL TOP TRAIL, Whitchurch-Stouffville
$1,899,000 · 5 Bed 4 Bath
About this property
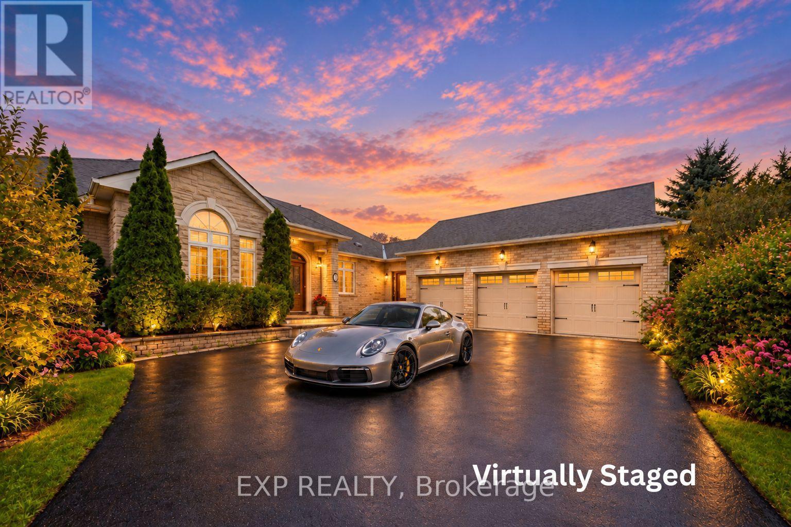
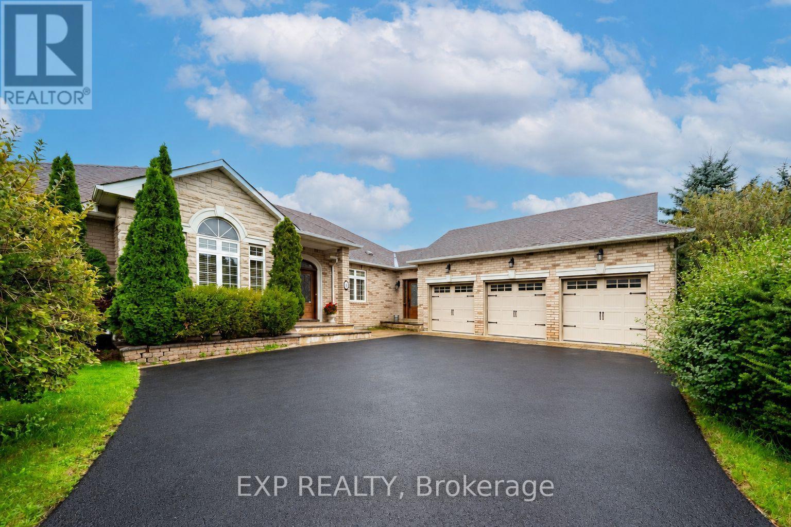
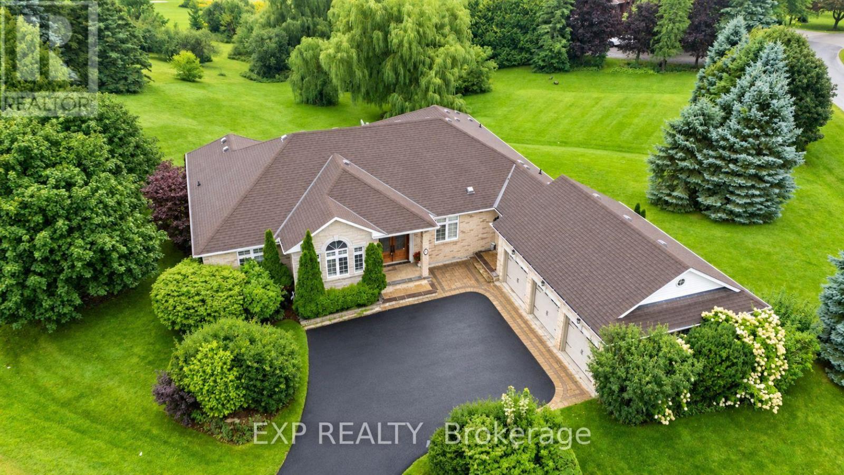
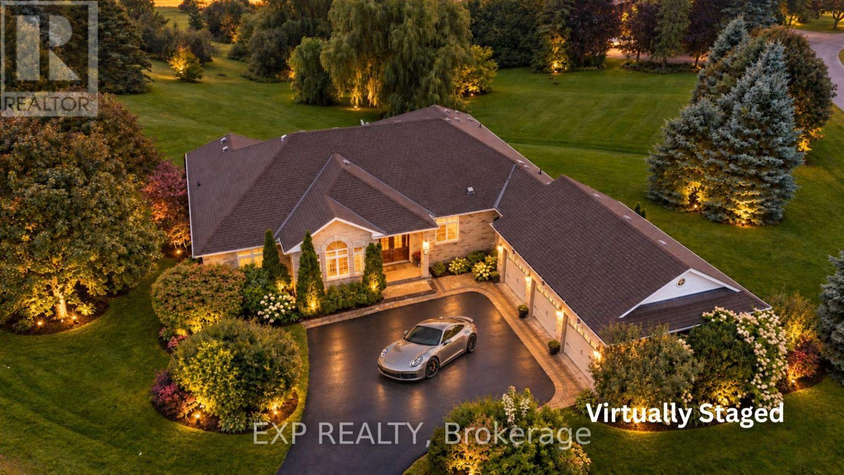
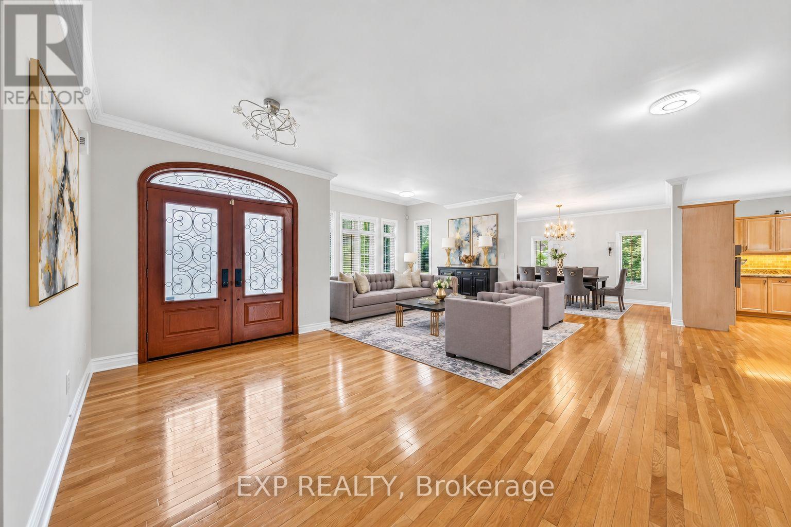
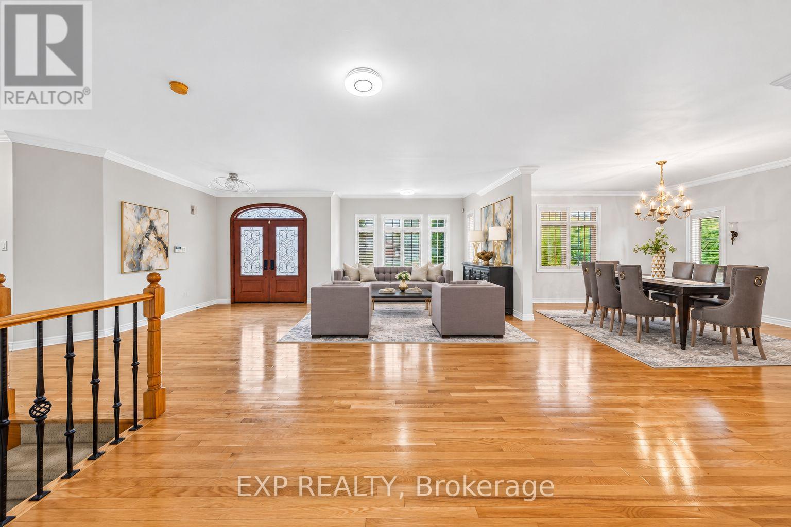
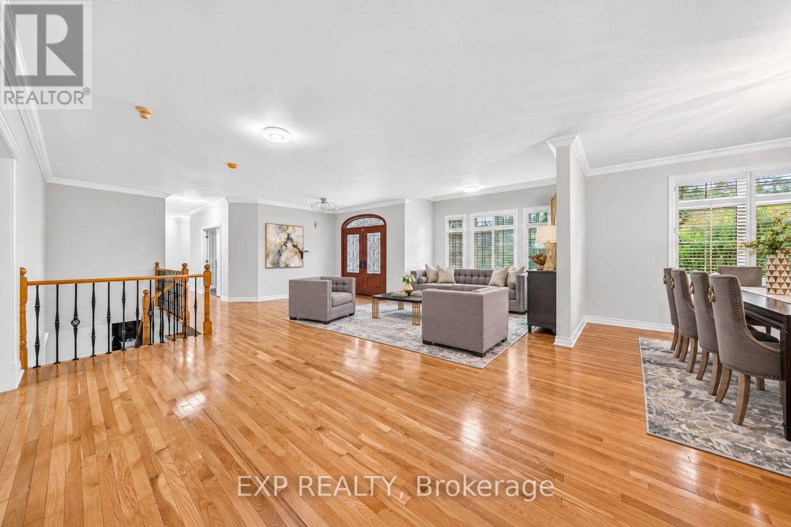
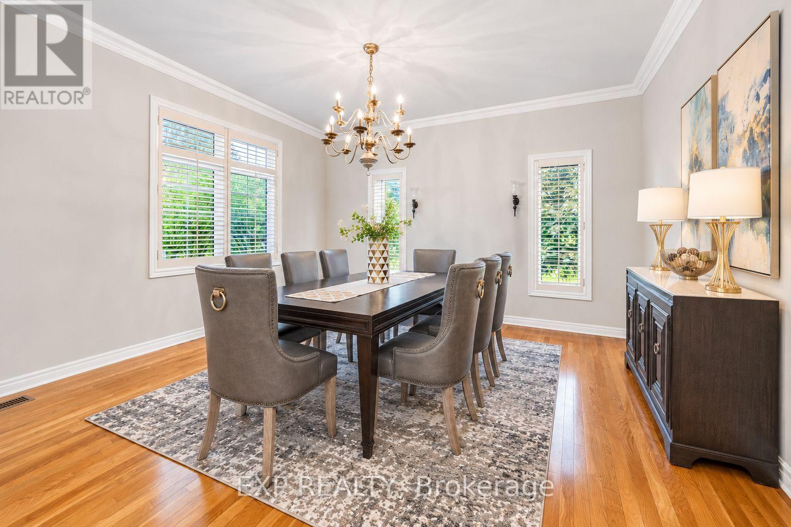
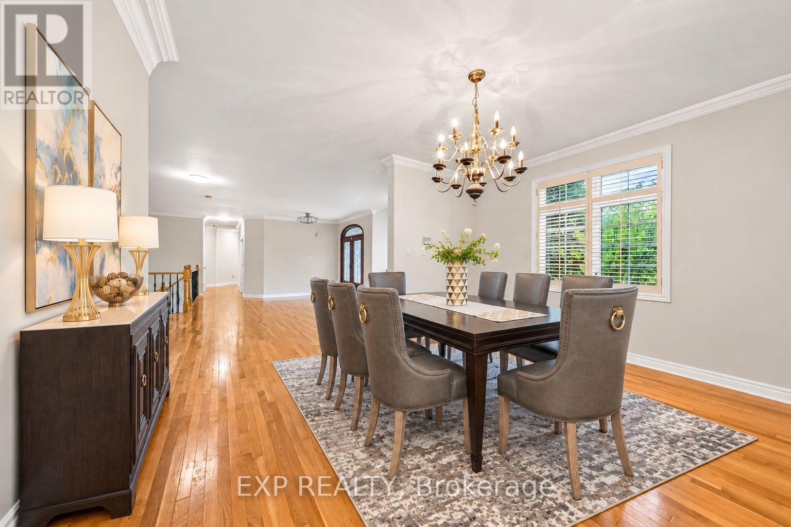
Welcome to 16 Hill Top Trail, a custom executive bungalow in prestigious Sleepy Hollow Estates, set on an exceptional approximately 1.41-acre irregular lot backing onto the golf course and surrounded by mature greenery and tranquil open views. Offering approximately 5,000 sq. ft. of total living space, including 3,040 sq. ft. above grade per MPAC plus a finished lower level, this impressive residence features 3+2 bedrooms, 4 washrooms, an attached 3-car garage and parking for up to 10 vehicles. The bright and spacious main level showcases hardwood flooring, crown moulding and generously proportioned principal rooms. The inviting family room features a gas fireplace and walkout to the elevated deck, while the eat-in kitchen offers granite countertops, stainless steel appliances, centre island and a breakfast area overlooking the backyard. The oversized main-floor primary retreat features his-and-hers closets and a luxurious 5-piece ensuite with freestanding tub and glass shower. Two additional main-floor bedrooms provide excellent closet space, with one offering its own 3-piece ensuite. Main-floor laundry and direct garage access add everyday convenience. The expansive walk-out lower level is ideal for entertaining, featuring a large recreation area, substantial wet bar with seating, gas fireplace, games area, two additional bedrooms and direct access to a covered stone patio and the remarkable backyard. Multiple walkouts create an effortless connection to the peaceful outdoor setting. Ideally located near golf, parks, conservation areas and schools, this is a rare opportunity to enjoy spacious bungalow living in one of Stouffville's distinctive estate communities. Annual community association fee of $40 for maintenance. ***Some Listing Photos, Including Exterior Images, Have Been Virtually Staged With Digitally Added Elements For Illustration Purposes. The Property May Appear Different In Person.*** (id:66939)
Property details
- Price
- $1,899,000
- Bedrooms
- 5
- Bathrooms
- 4
- Parking
- 10
- Property type
- Single Family
- Basement
- Partially finished, Walk out, N/A, N/A
- MLS® number
- N13767716
Location
Similar listings in Whitchurch-Stouffville
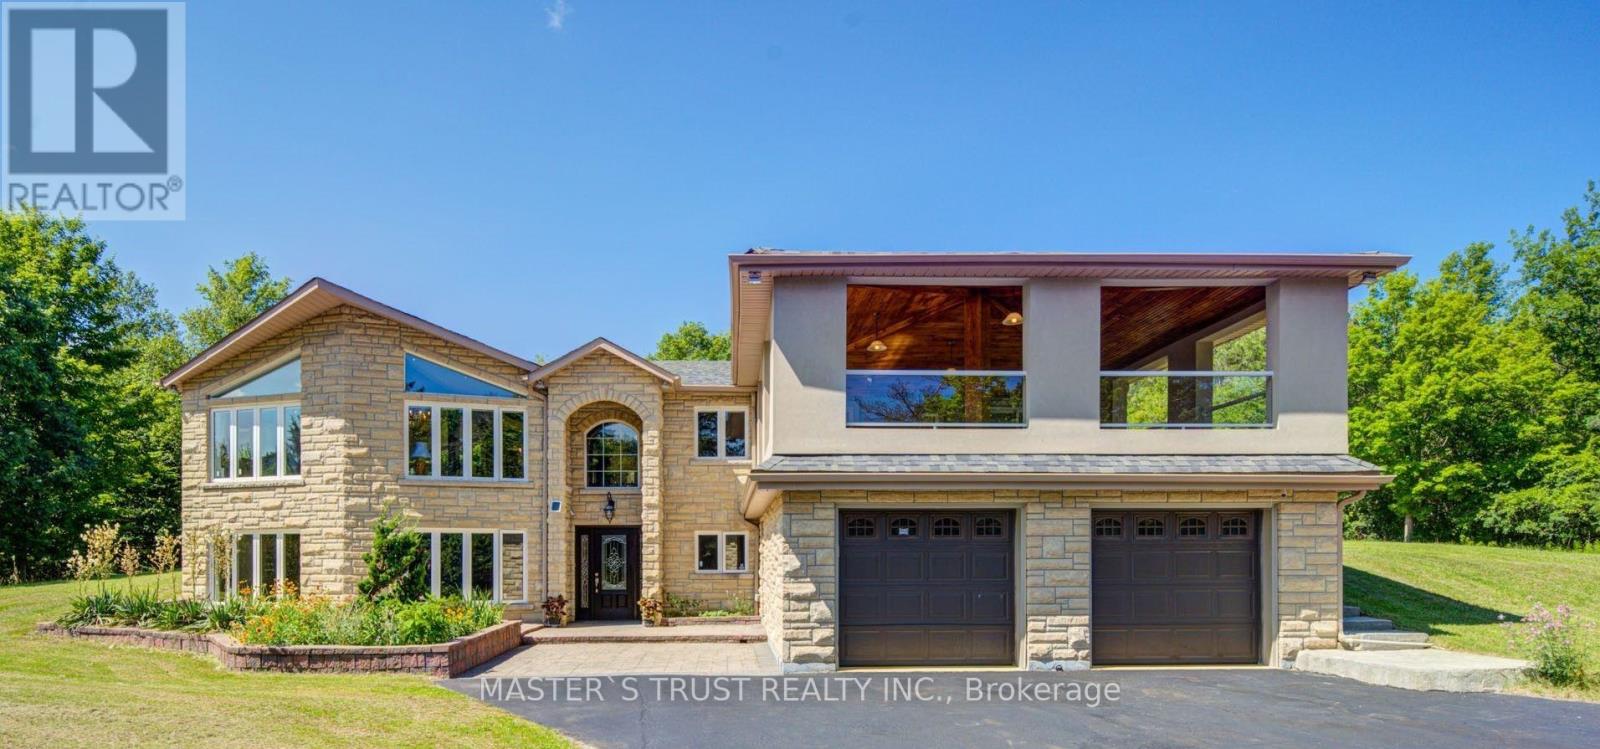
$3,160,000
3896 ST JOHN'S SIDE ROAD
Stouffville, Whitchurch-Stouffville (Stouffville)
4 bed · 4 bath
MLS® N13788680
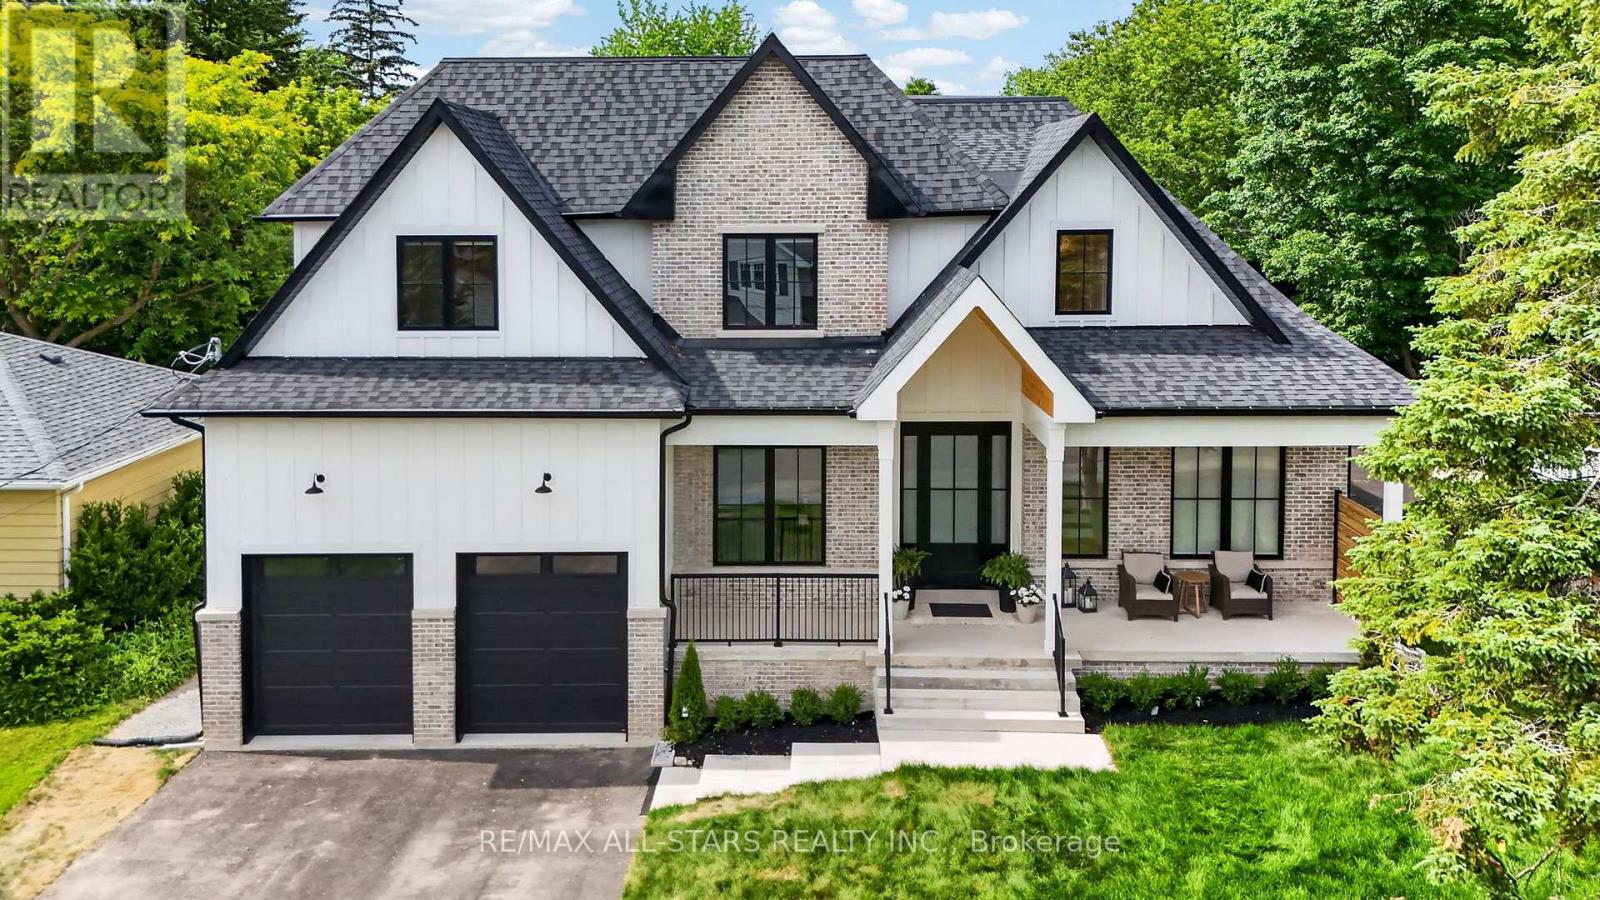
$2,298,888
351 SOUTH STREET
Stouffville, Whitchurch-Stouffville (Stouffville)
5 bed · 6 bath
MLS® N13787536
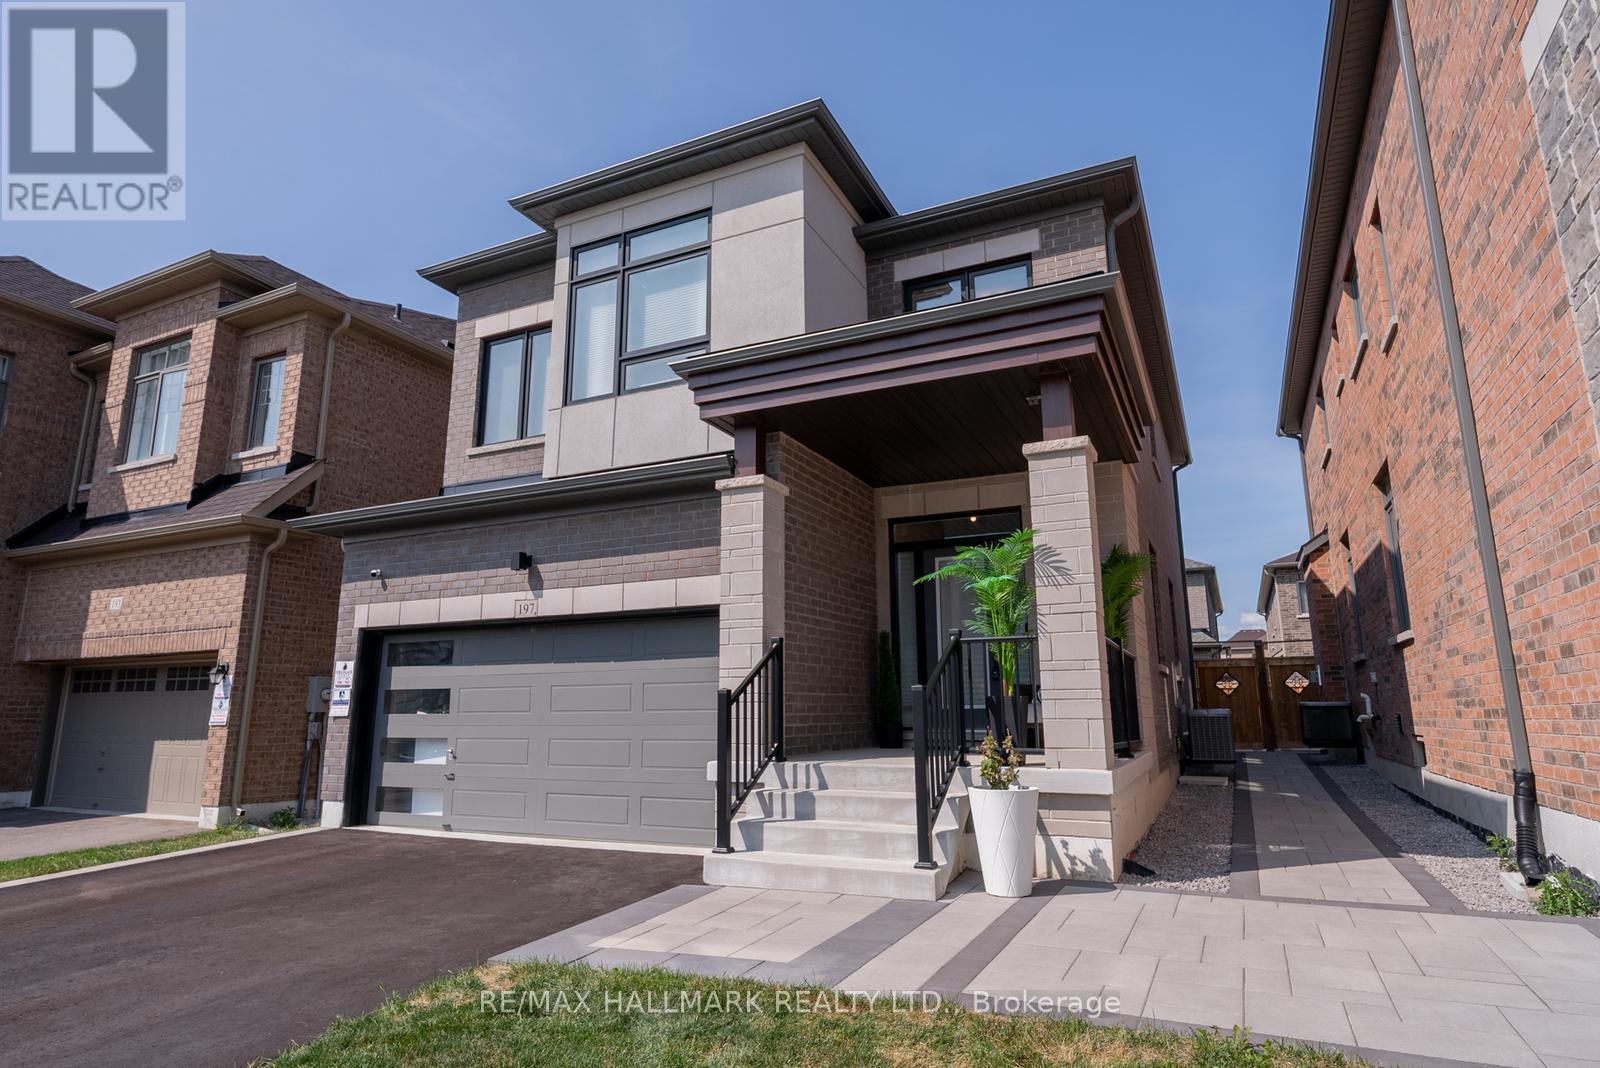
$1,189,000
197 BOUNDARY BOULEVARD
Stouffville, Whitchurch-Stouffville (Stouffville)
4 bed · 4 bath
MLS® N13787370
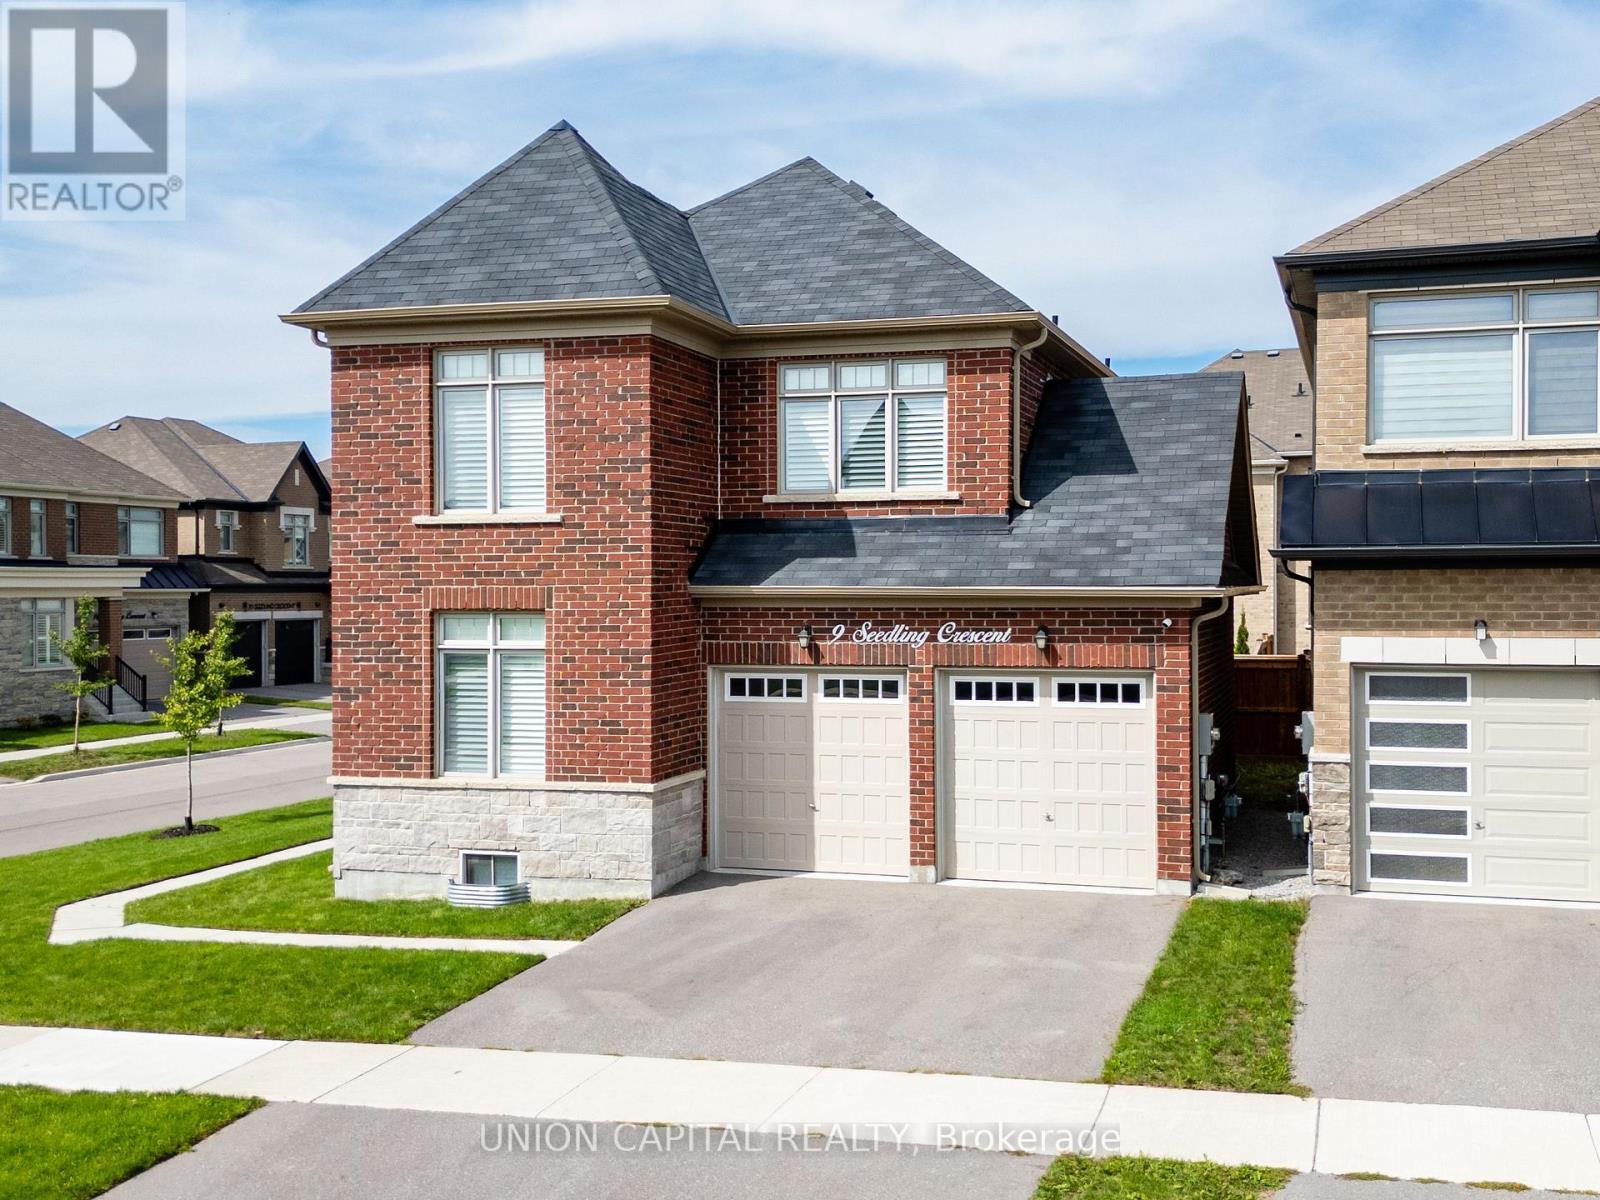
$1,188,000
9 SEEDLING CRESCENT
Stouffville, Whitchurch-Stouffville (Stouffville)
5 bed · 3 bath
MLS® N13785942
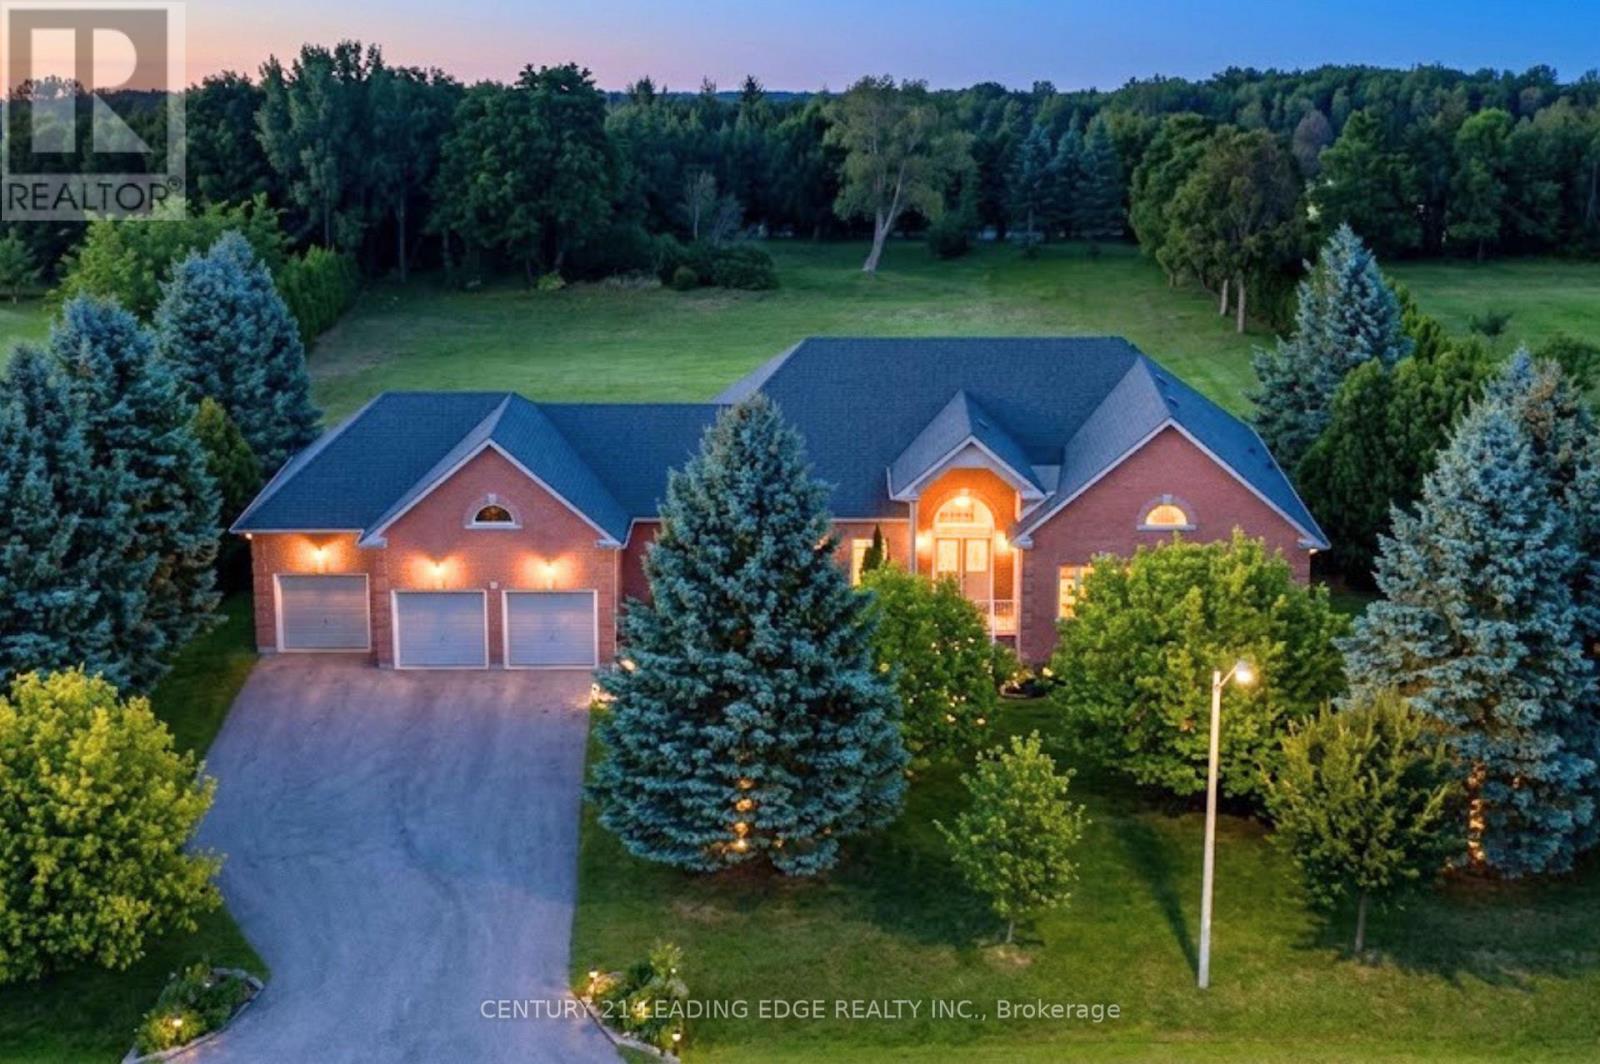
$2,199,990
24 GEORGE PIPHER LANE
Ballantrae, Whitchurch-Stouffville (Ballantrae)
6 bed · 5 bath
MLS® N13785562
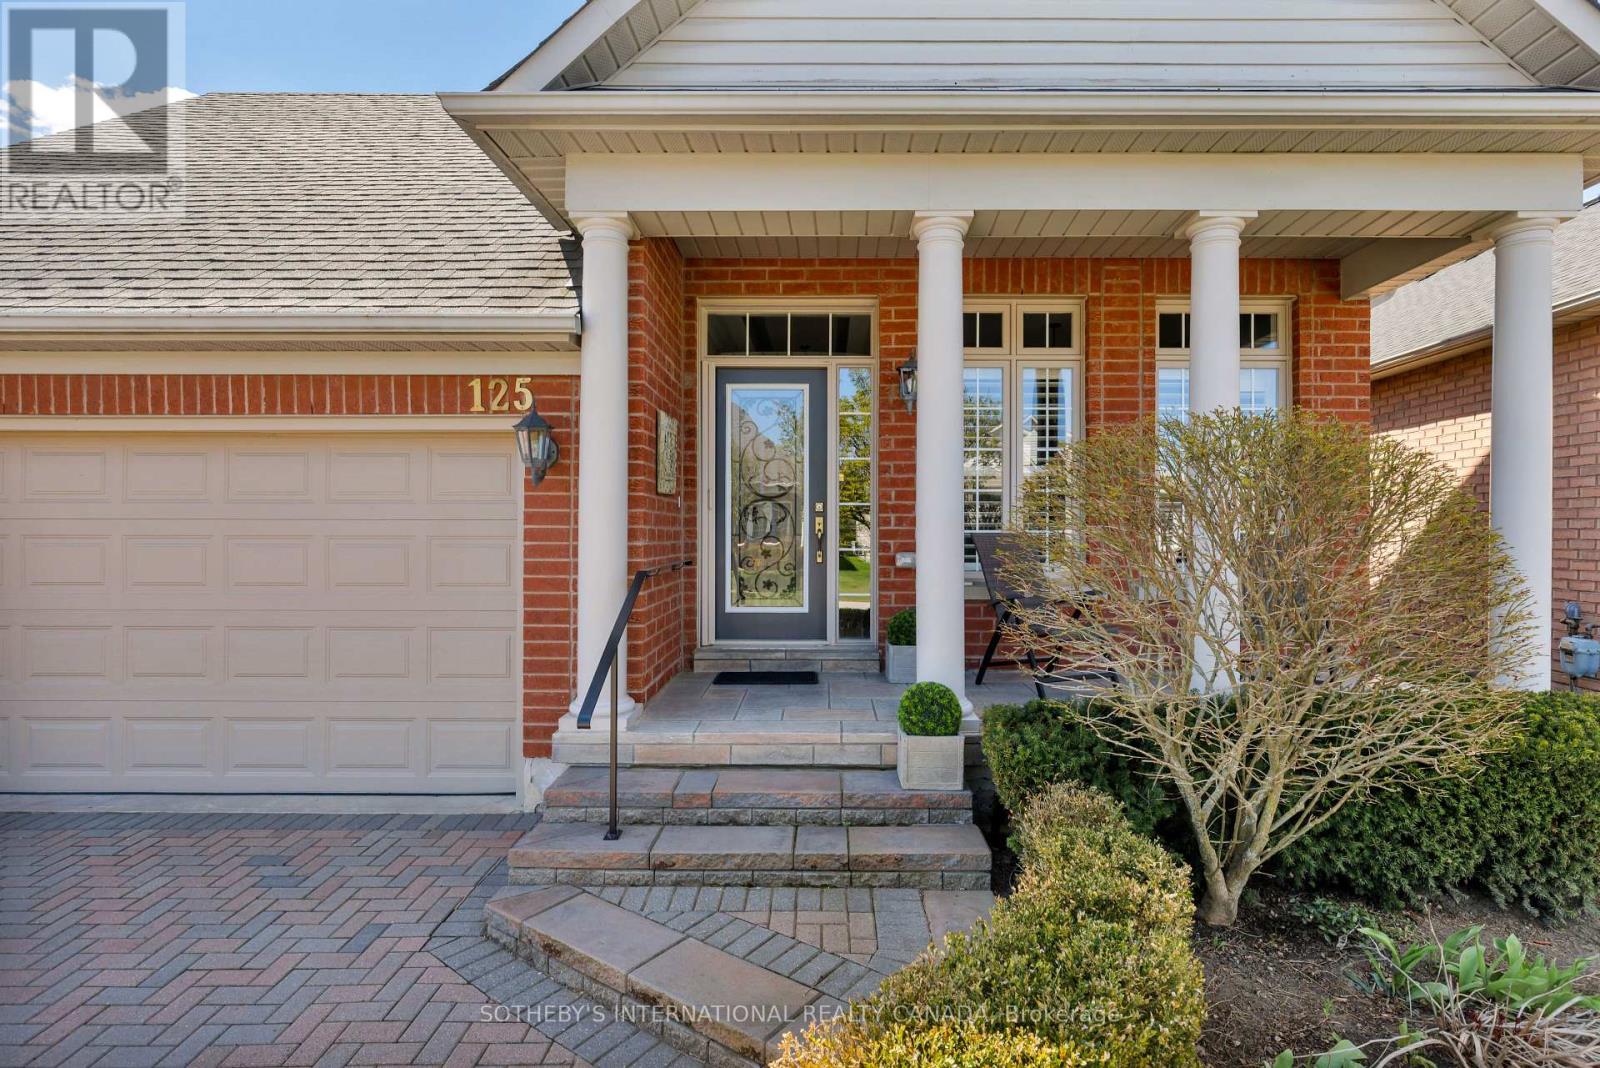
$1,095,000
125 BOBBY LOCKE LANE
Ballantrae, Whitchurch-Stouffville (Ballantrae)
3 bed · 3 bath
MLS® N13785508
Want more homes like this?
Tell Mohammed what you would change about this property and get a personally reviewed shortlist of active MLS® matches.
Quick fit check
Find Out If This Home Is Right for You
Three quick questions. Get a personalized read on this listing, and a private showing if it fits.
Own a home nearby?
This listing is part of the active competition a nearby seller is pricing against. Ask Mohammed for a local pricing review of your own property.
Review my home valueSource board: Toronto Regional Real Estate Board.
Listing data is provided by the Canadian Real Estate Association (CREA) through the REALTOR.ca Data Distribution Facility (DDF®) and is deemed reliable but not guaranteed accurate. The trademarks REALTOR®, REALTORS® and the REALTOR® logo are controlled by CREA and identify real estate professionals who are members of CREA. The trademarks MLS®, Multiple Listing Service® and the associated logos are owned by CREA and identify the quality of services provided by real estate professionals who are members of CREA. Listings displayed may be held by brokerages other than Hamodi Realty / HomeLife Miracle Realty.