
508 - 120 EAGLE ROCK WAY, Vaughan
$499,000 · 2 Bed 1 Bath
About this property
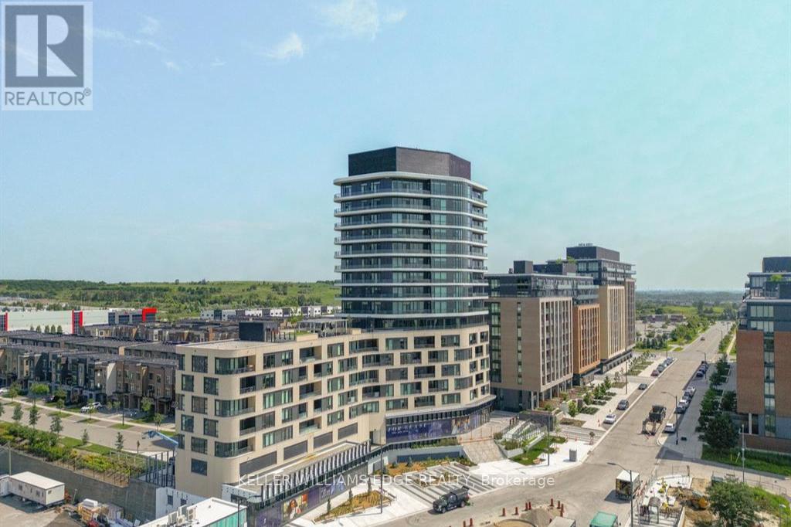
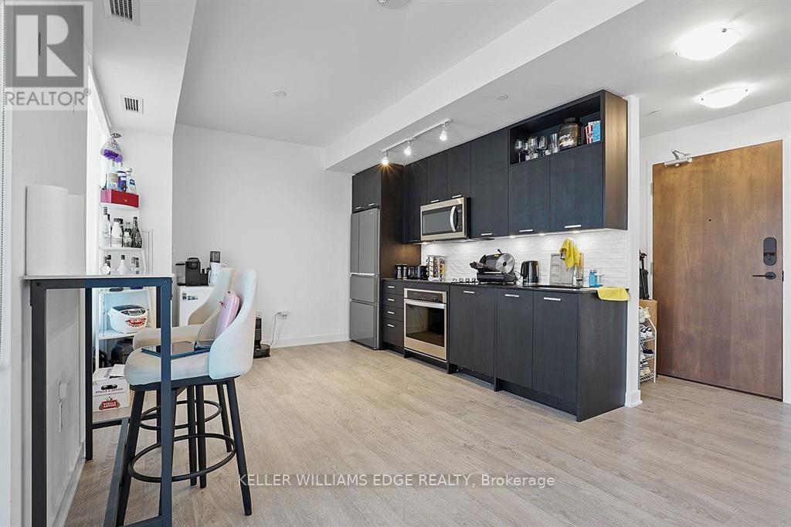
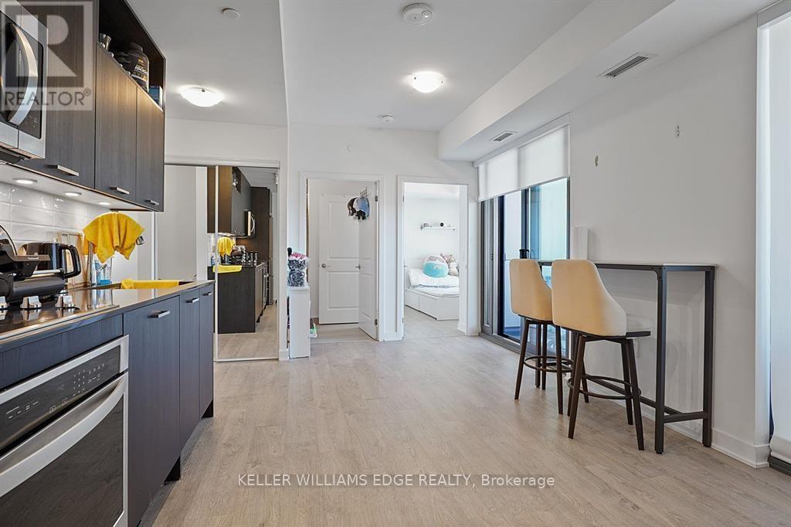
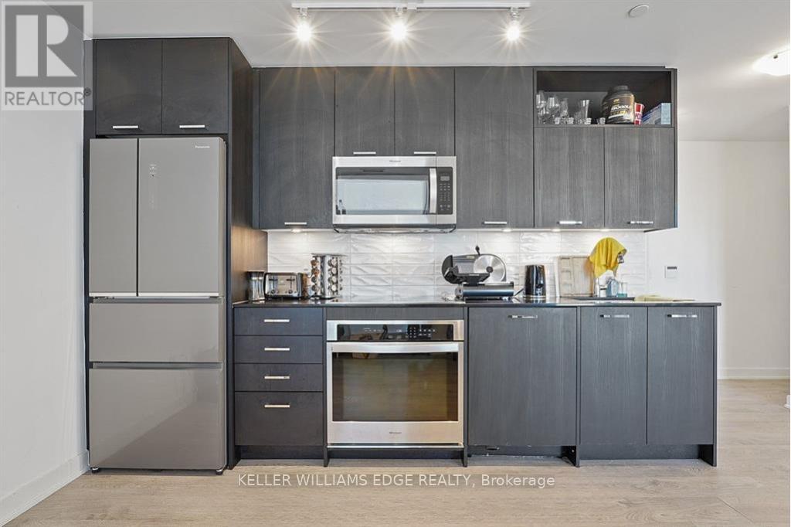
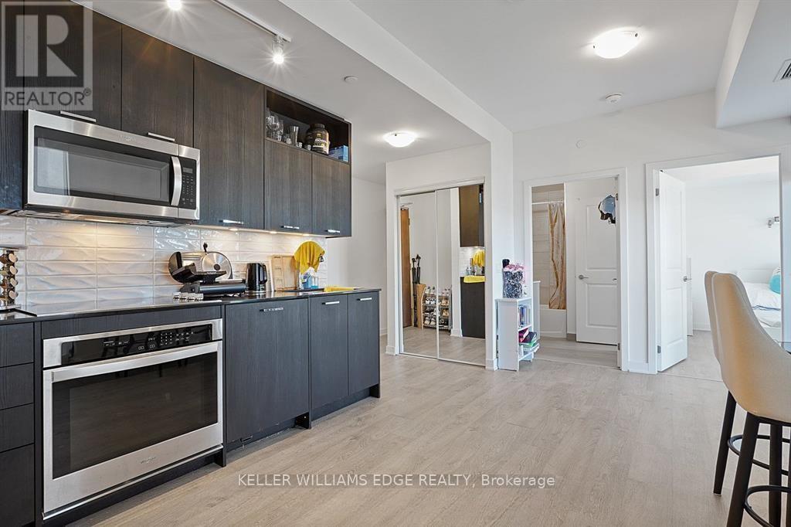
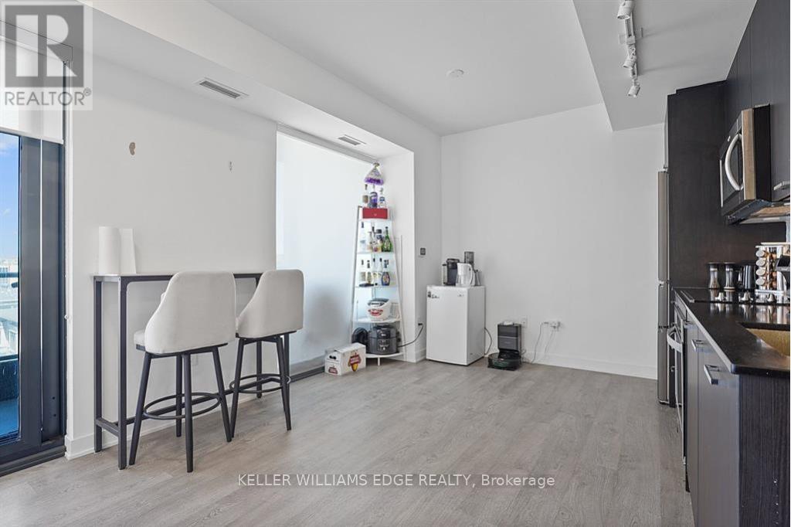
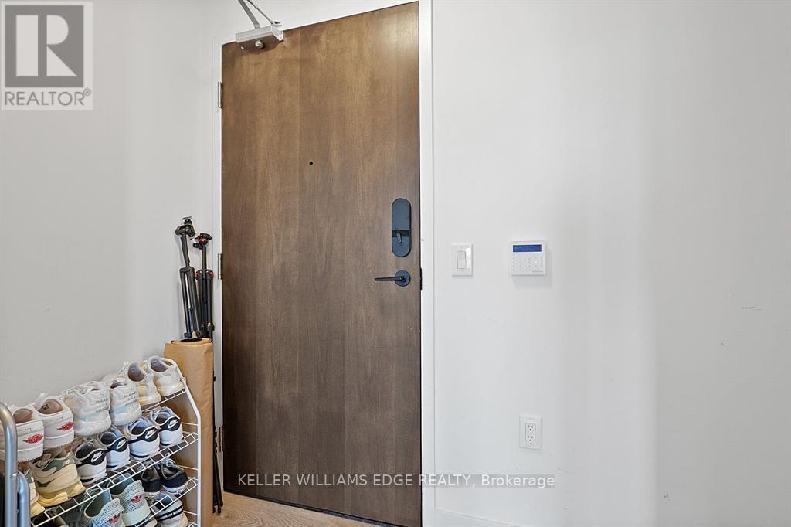
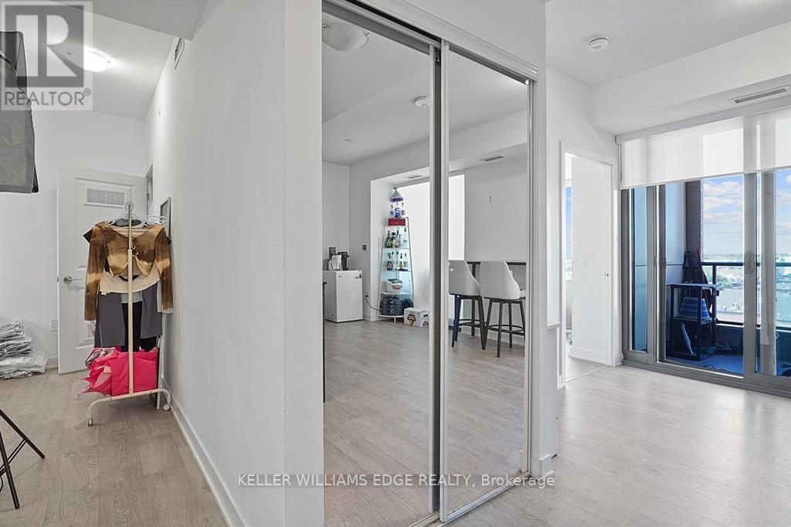
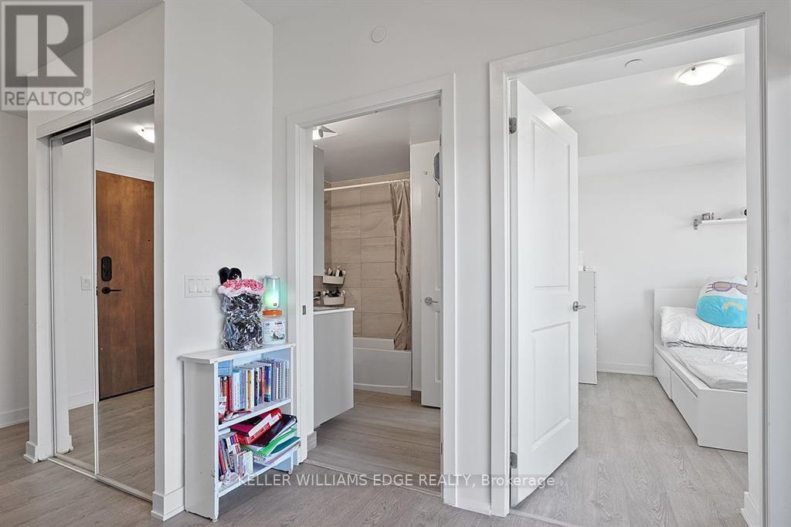
This spacious 1+den just a short 2-minute walk to Maple GO Station, offering incredible convenience for commuters. This bright unit features large windows and a generous balcony, filling the space with natural light. The den is comparable in size to the primary bedroom, making it ideal for a second bedroom or home office.The modern kitchen is equipped with high-end built-in appliances, and the smart layout gives the bathroom an ensuite feel. The primary bedroom includes a walk-in closet for added storage.Residents enjoy access to great amenities including a gym, green roof, party room, concierge, and visitor parking. Includes 1 parking space and 1 locker for added convenience. (id:66939)
Property details
- Price
- $499,000
- Bedrooms
- 2
- Bathrooms
- 1
- Parking
- 1
- Property type
- Single Family
- Basement
- None
- MLS® number
- N13760226
Location
Similar listings in Vaughan
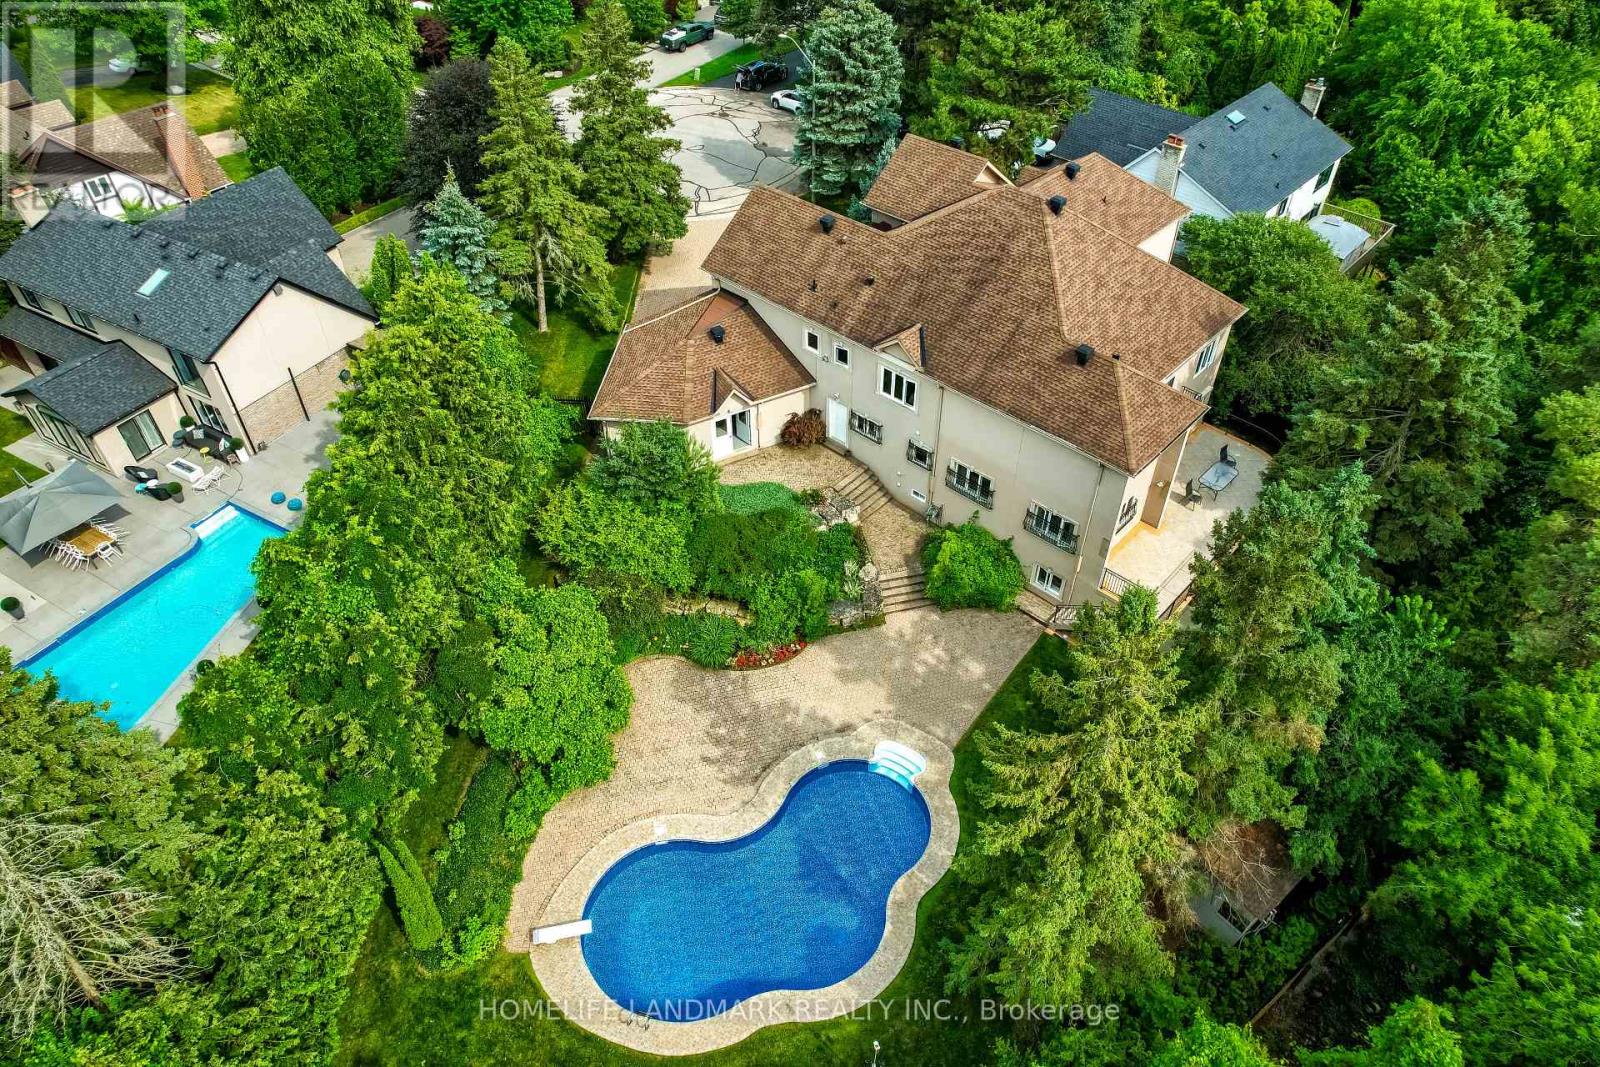
$5,699,000
14 MEADOW HEIGHTS COURT
Uplands, Vaughan (Uplands)
7 bed · 6 bath
MLS® N13789046
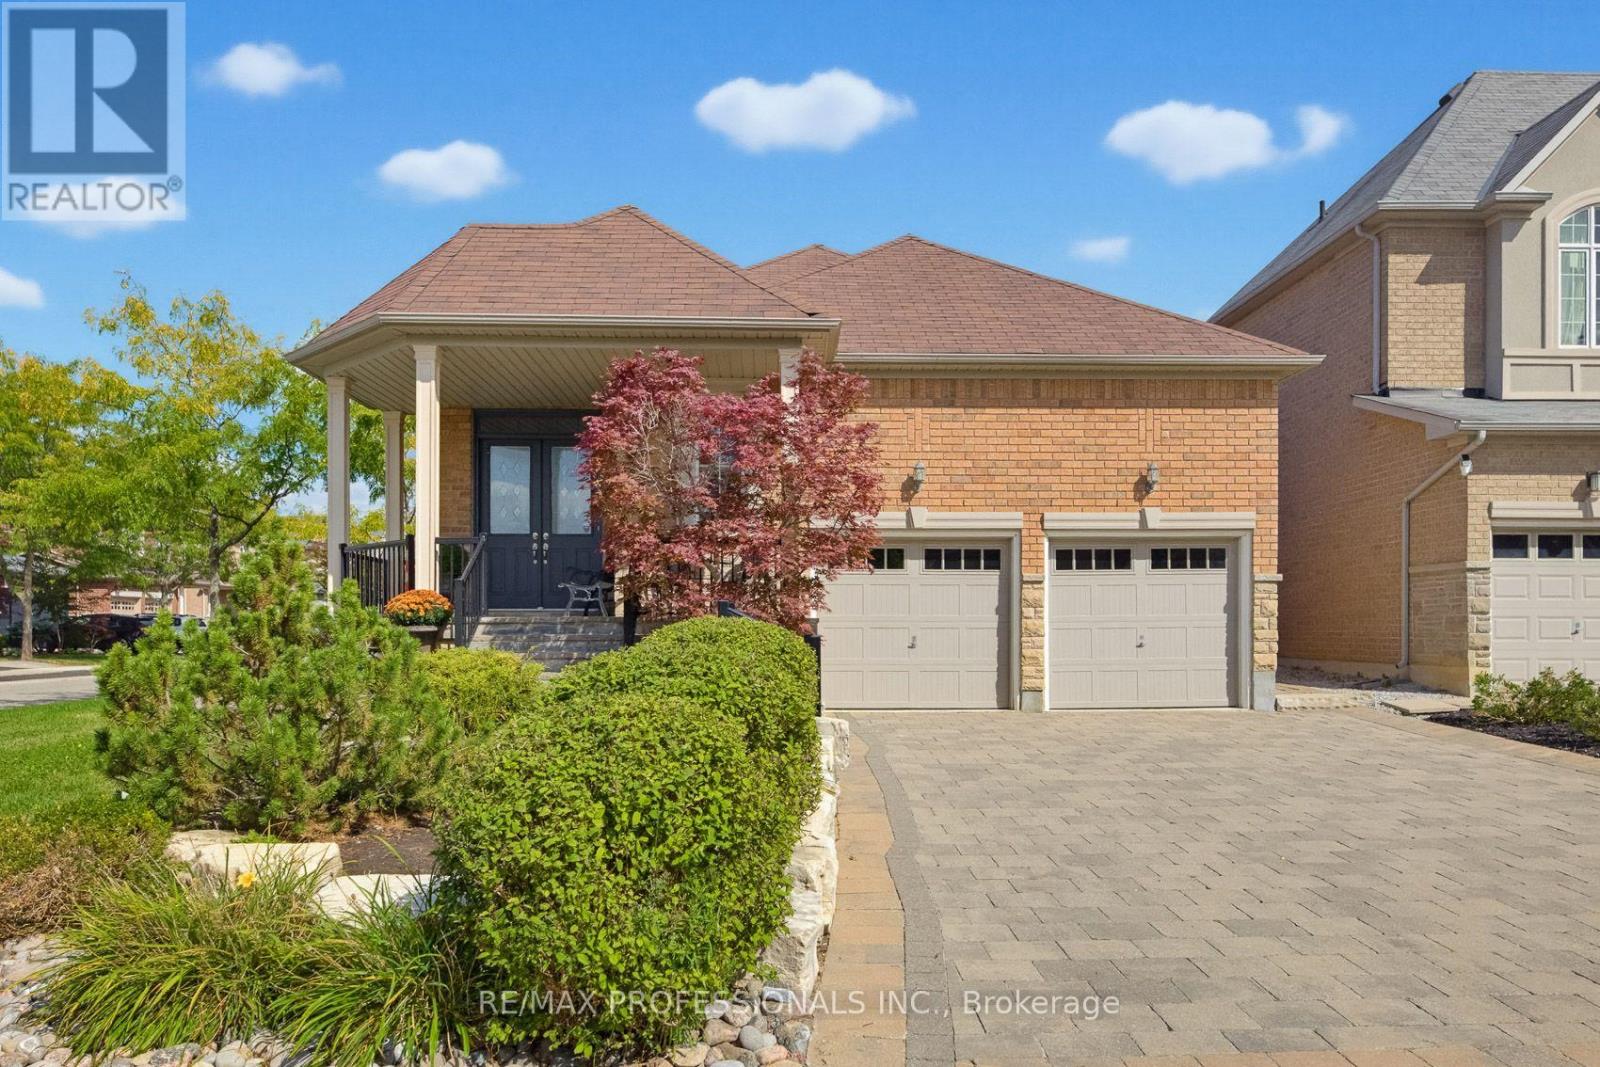
$1,649,000
120 ISERNIA CRESCENT
Vellore Village, Vaughan (Vellore Village)
3 bed · 4 bath
MLS® N13789040
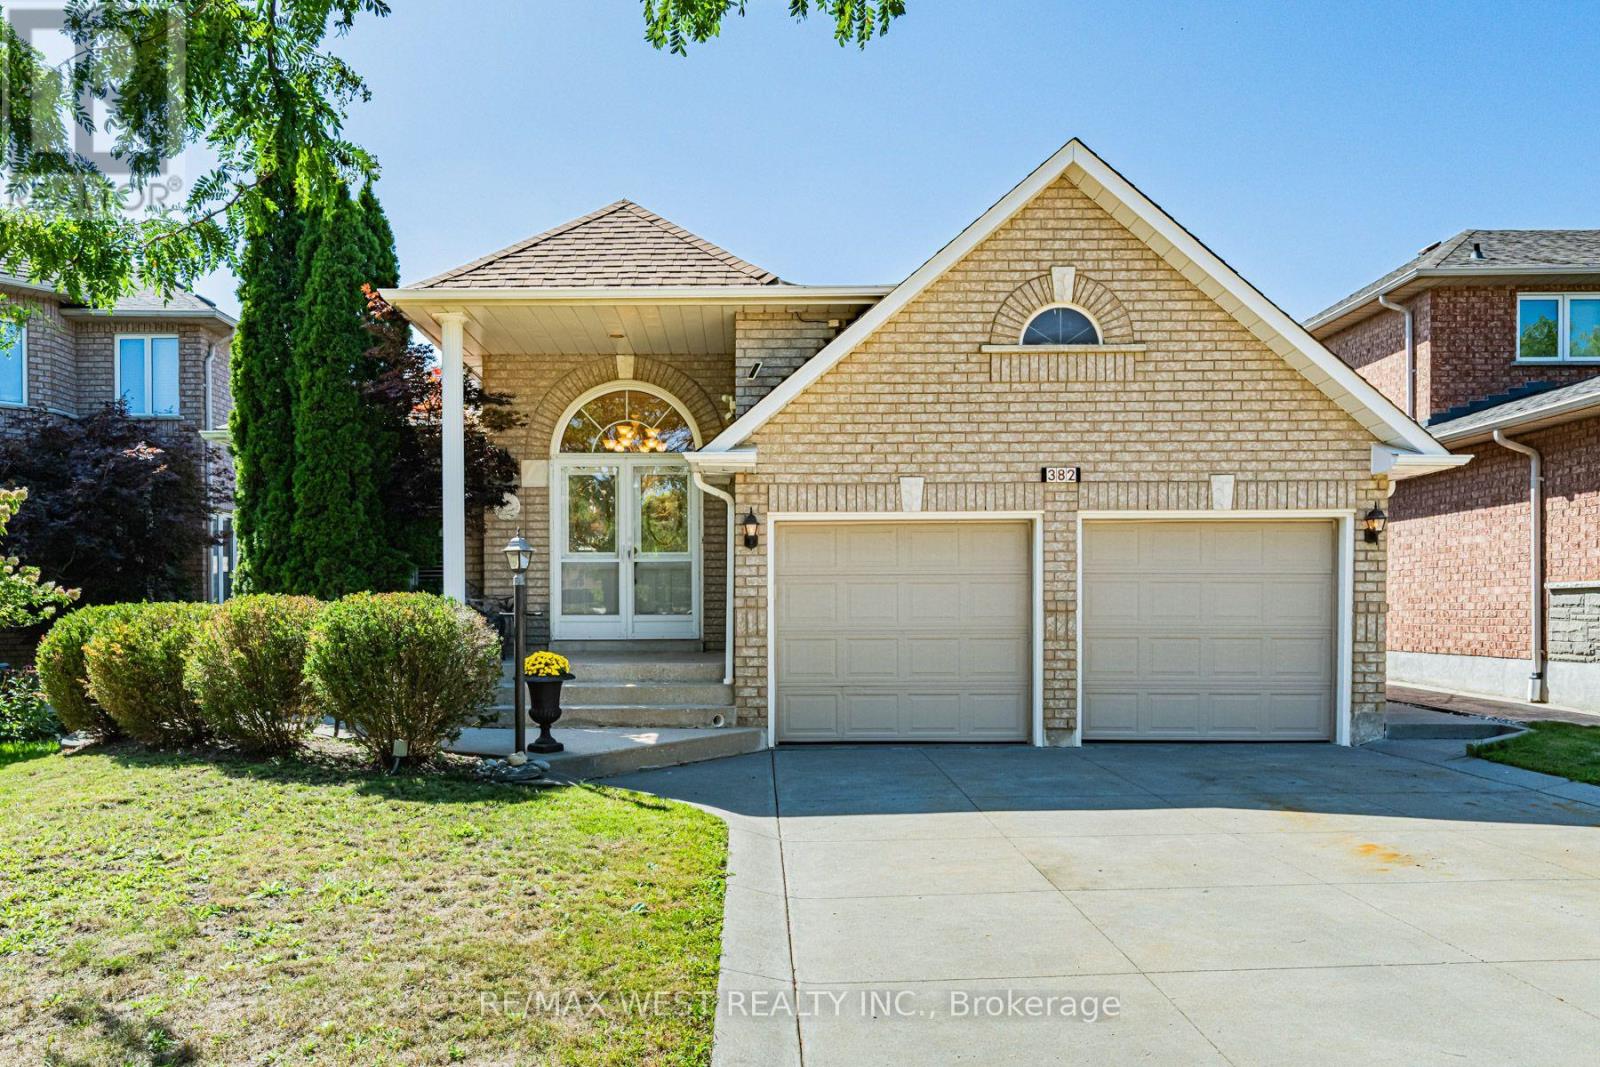
$1,250,000
382 MELVILLE AVENUE
Maple, Vaughan (Maple)
4 bed · 3 bath
MLS® N13788910
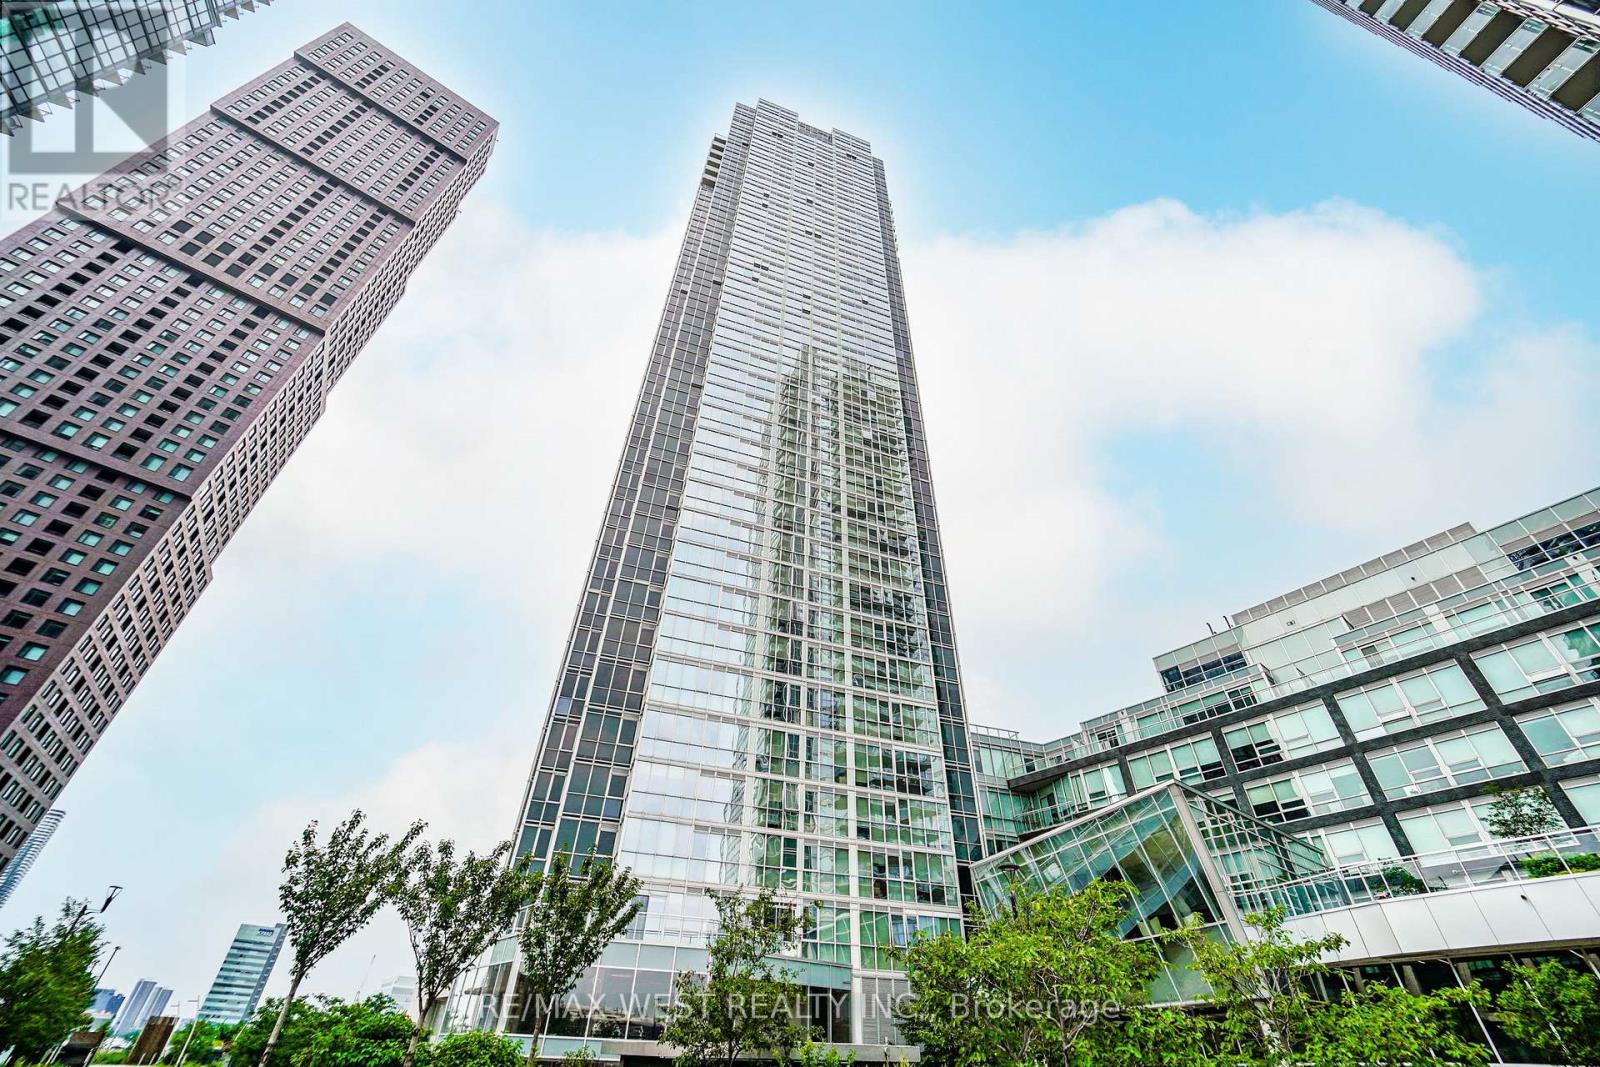
$545,000
3307 - 2916 HIGHWAY 7 ROAD
Concord, Vaughan (Concord)
2 bed · 2 bath
MLS® N13788898
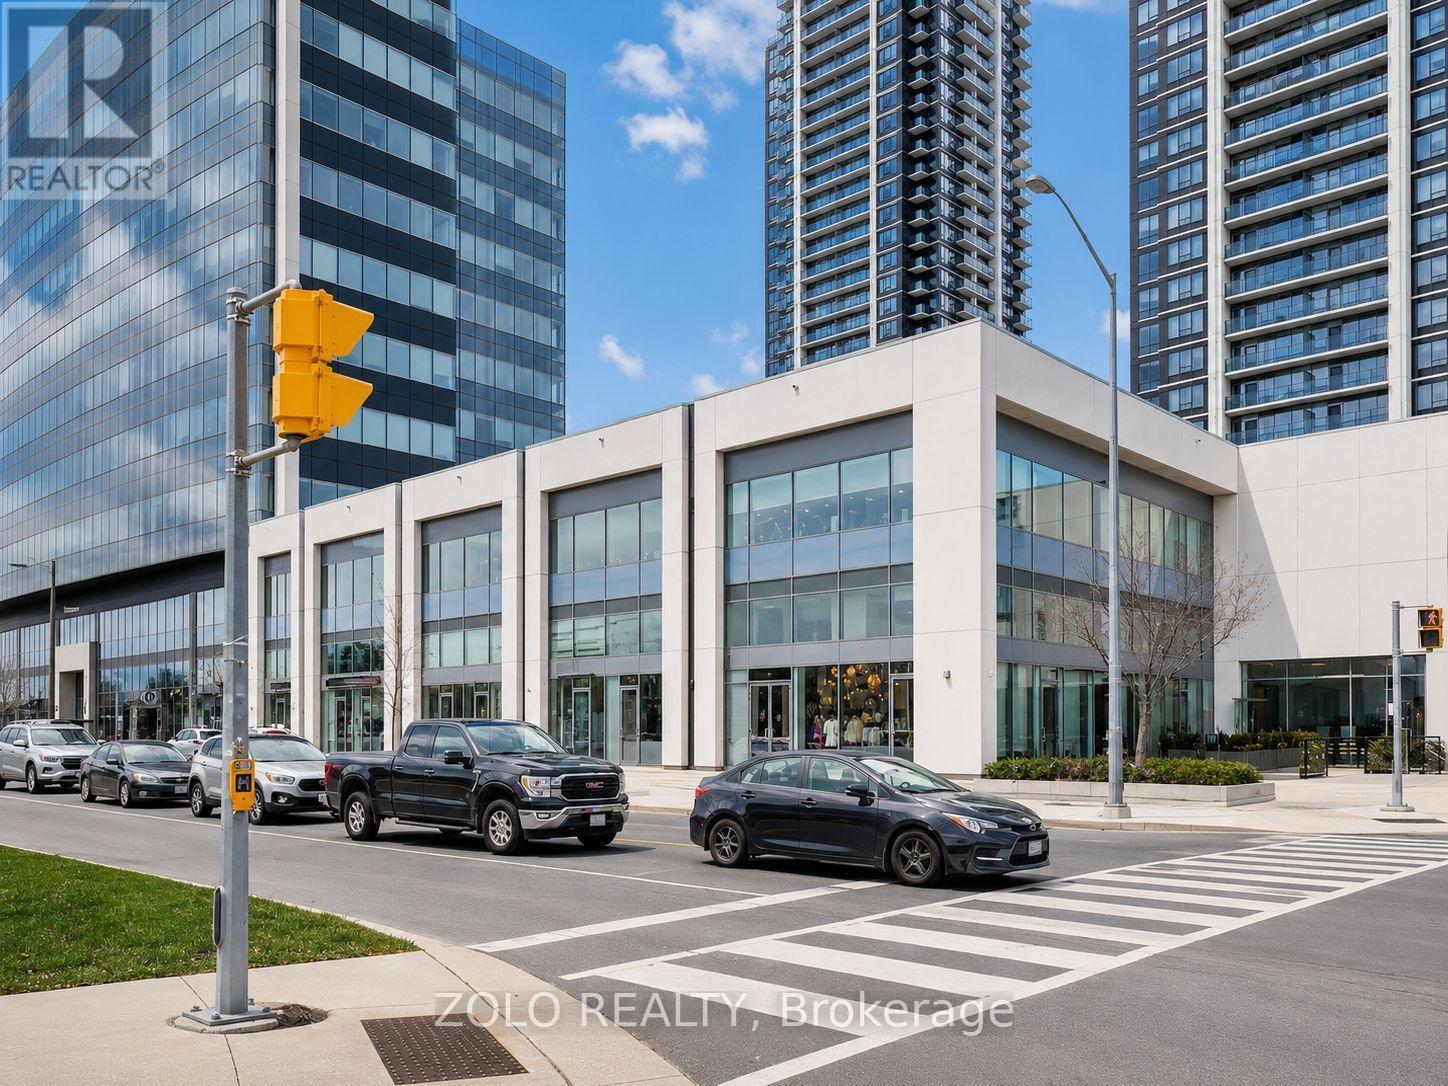
$449,000
255 - 7777 WESTON ROAD
Vaughan Corporate Centre, Vaughan (Vaughan Corporate Centre)
833 square feet
MLS® N13788802
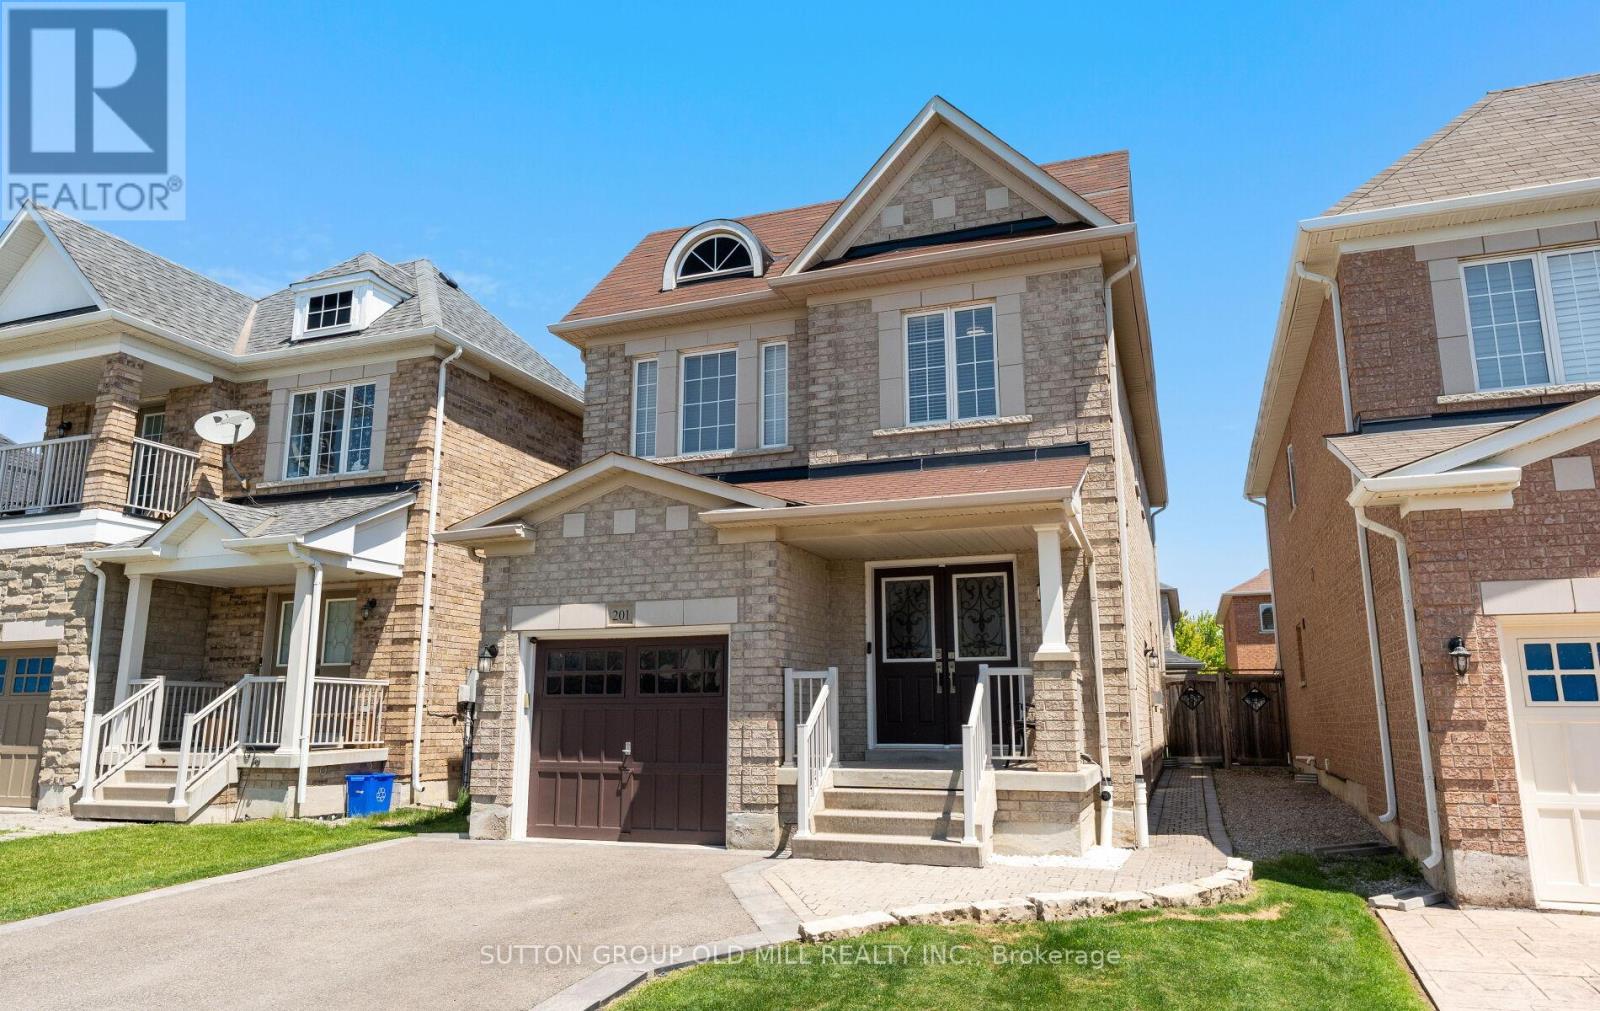
$1,288,000
201 VELLORE PARK AVENUE
Vellore Village, Vaughan (Vellore Village)
4 bed · 5 bath
MLS® N13788740
Want more homes like this?
Tell Mohammed what you would change about this property and get a personally reviewed shortlist of active MLS® matches.
Quick fit check
Find Out If This Home Is Right for You
Three quick questions. Get a personalized read on this listing, and a private showing if it fits.
Own a home nearby?
This listing is part of the active competition a nearby seller is pricing against. Ask Mohammed for a local pricing review of your own property.
Review my home valueSource board: Toronto Regional Real Estate Board.
Listing data is provided by the Canadian Real Estate Association (CREA) through the REALTOR.ca Data Distribution Facility (DDF®) and is deemed reliable but not guaranteed accurate. The trademarks REALTOR®, REALTORS® and the REALTOR® logo are controlled by CREA and identify real estate professionals who are members of CREA. The trademarks MLS®, Multiple Listing Service® and the associated logos are owned by CREA and identify the quality of services provided by real estate professionals who are members of CREA. Listings displayed may be held by brokerages other than Hamodi Realty / HomeLife Miracle Realty.