
99 BLACK WALNUT COURT, Aurora (Aurora Estates)
$1,599,000 · 4 Bed 4 Bath



About this property
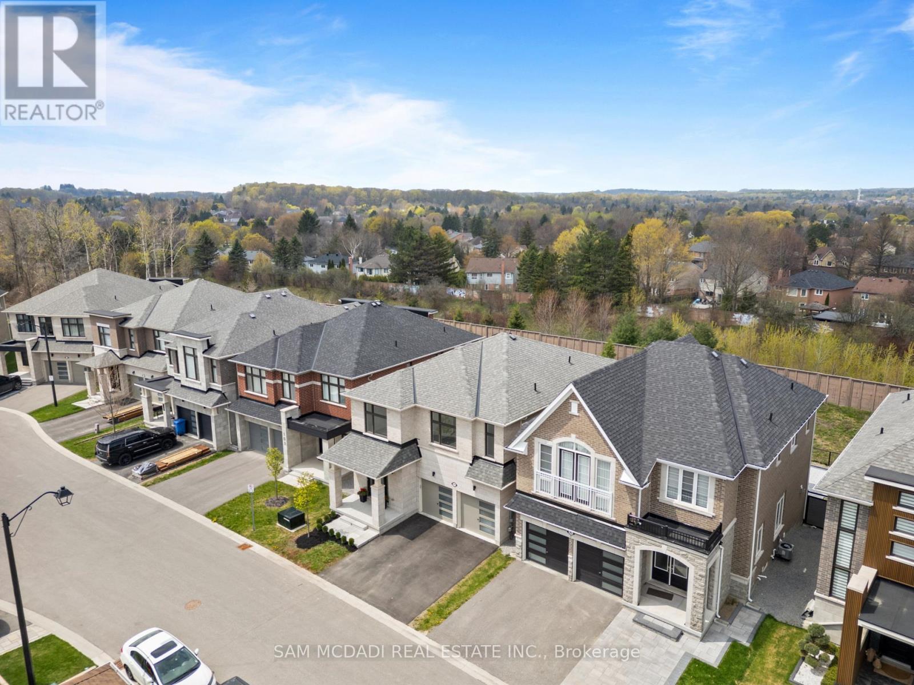
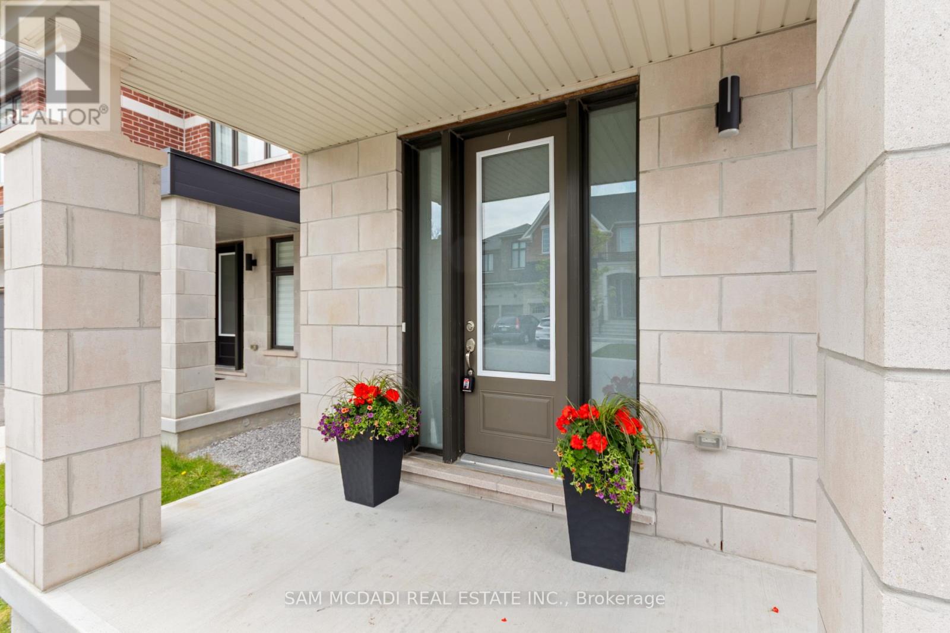
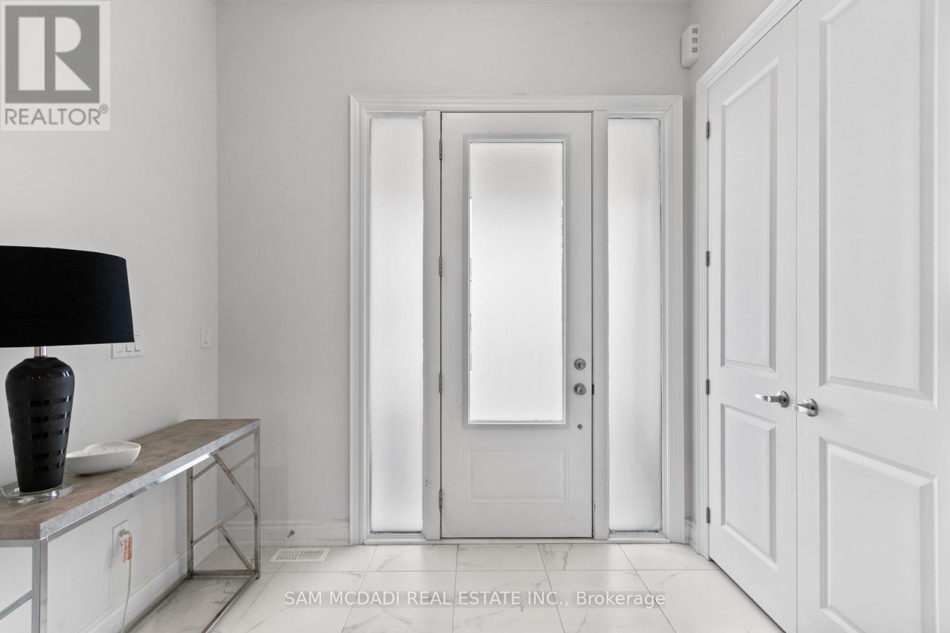
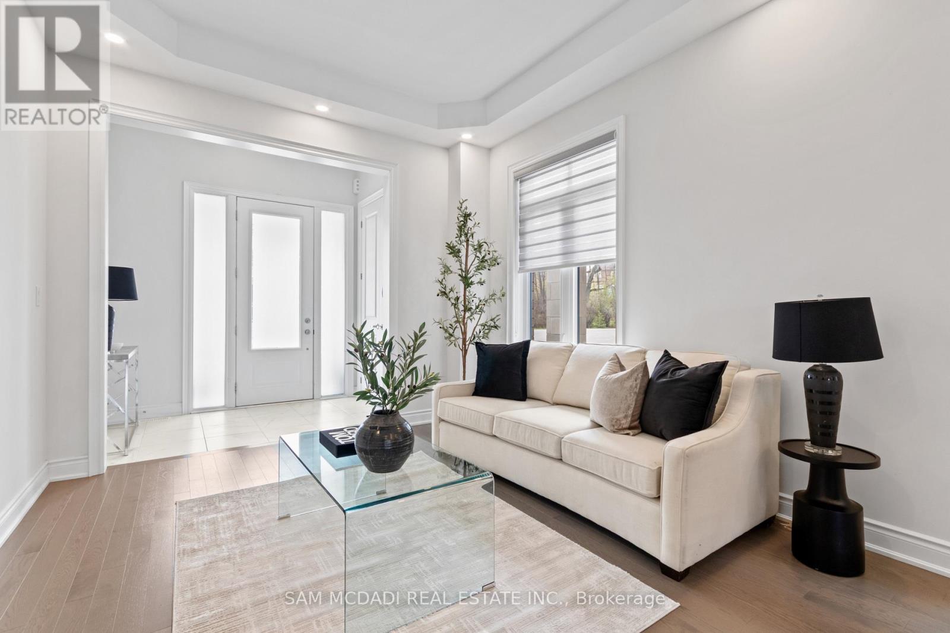
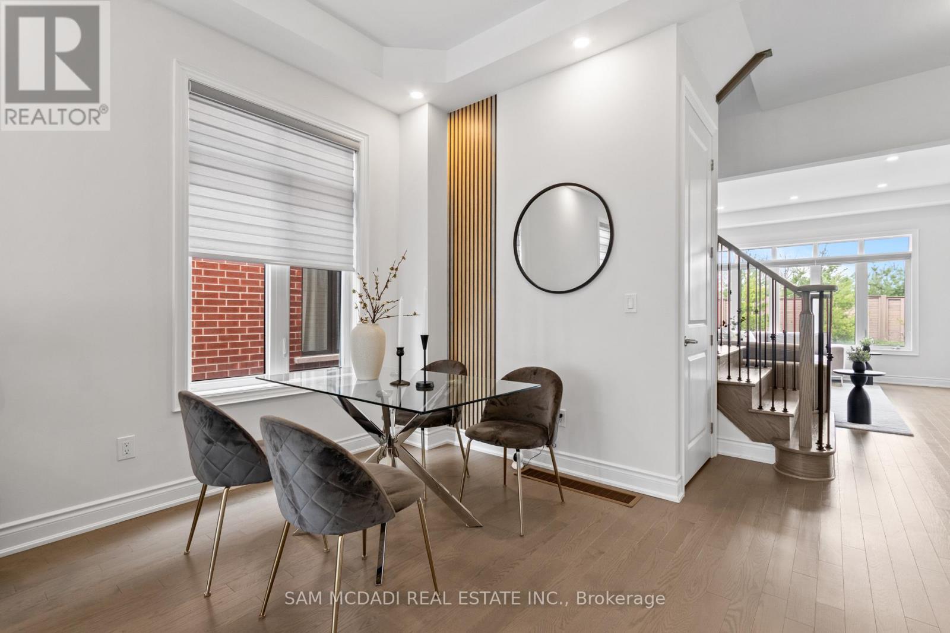
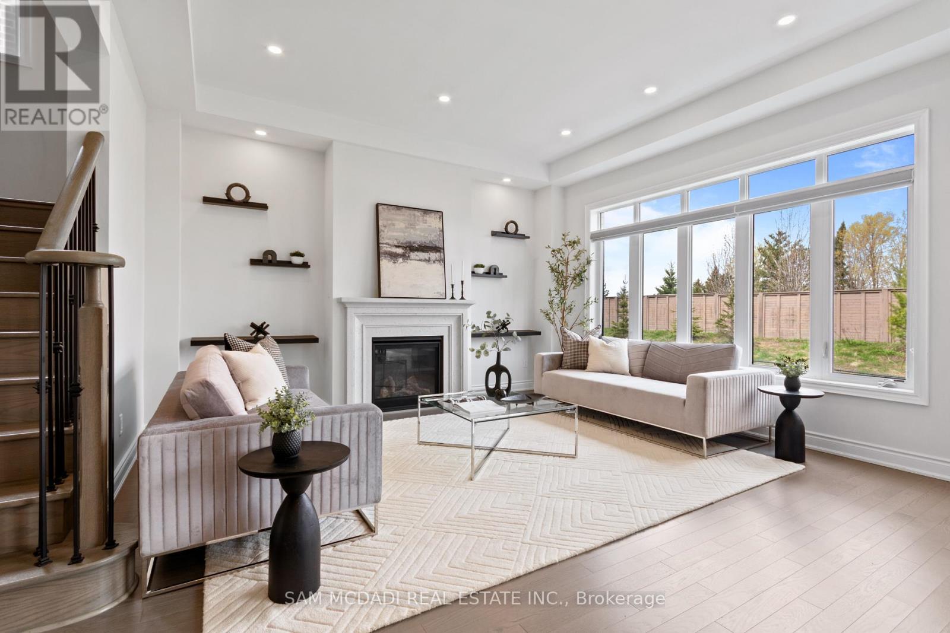
Located on a quiet cul de sac in the sought after Aurora Estates community of South Aurora, this stunning detached home with a double car garage and nearly 2,800 sq ft above grade perfectly blends style, comfort, and functionality. Step inside to impressive 10 ft ceilings on the main floor and a bright, modern open concept layout designed for everyday living and entertaining. The combined living and dining area is ideal for hosting family gatherings, while the spacious family room at the rear of the home features a cozy gas fireplace overlooking the private backyard, as well as the kitchen and breakfast area. The gourmet kitchen showcases sleek modern cabinetry, a stylish backsplash, stainless steel appliances including a gas cooktop and built-in wall oven, and a large centre island perfect for casual dining and entertaining. The breakfast area offers a walkout to the private backyard, complete with a gas line hookup for your patio BBQ. Upstairs, enjoy 9 ft ceilings, four well appointed bedrooms, and the convenience of a second floor laundry room. The spacious primary retreat features his-and-her closets and a luxurious 5 pc ensuite with a freestanding tub, double sinks, and a frameless glass shower. The additional bedrooms offer large windows, ample closet space, and either a private ensuite or a semi ensuite/Jack & Jill bathroom. The basement is filled with opportunity and ready to be customized to suit your family's needs, featuring upgraded 9 ft ceilings, a 3 piece washroom rough-in, and a separate walk-up entrance. The private backyard, with no neighbours behind, offers the perfect setting for families to relax, entertain, and enjoy added privacy. Beyond the home itself, experience all that one of Aurora's most desirable neighbourhoods has to offer, close to golf courses, the Thornton Bales Conservation Area, schools, shopping, parks, and more. Move in ready and not to be missed! (id:66939)
Property details
- Price
- $1,599,000
- Bedrooms
- 4
- Bathrooms
- 4
- Parking
- 4
- Property type
- Single Family
- Basement
- Full, Walk-up
- MLS® number
- N13759230
Location
Similar listings in Aurora (Aurora Estates)
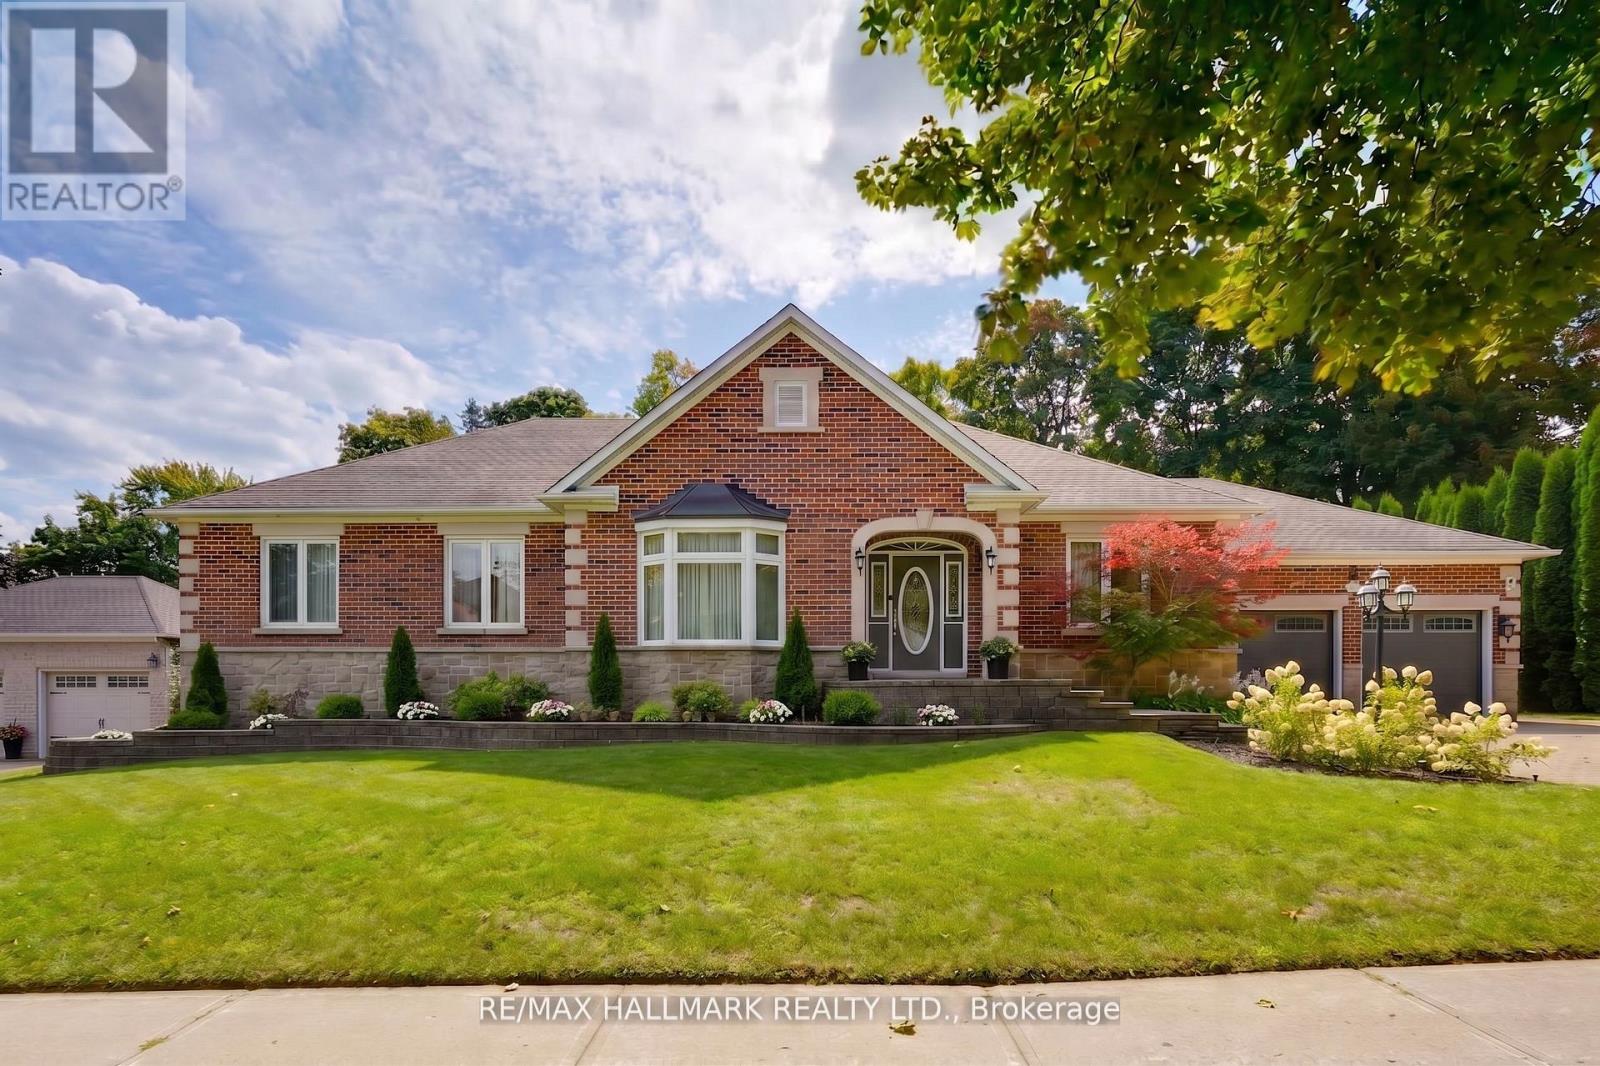
$2,349,990
71 WILLOW FARM LANE
Hills of St Andrew, Aurora (Hills of St Andrew)
5 bed · 5 bath
MLS® N13788676
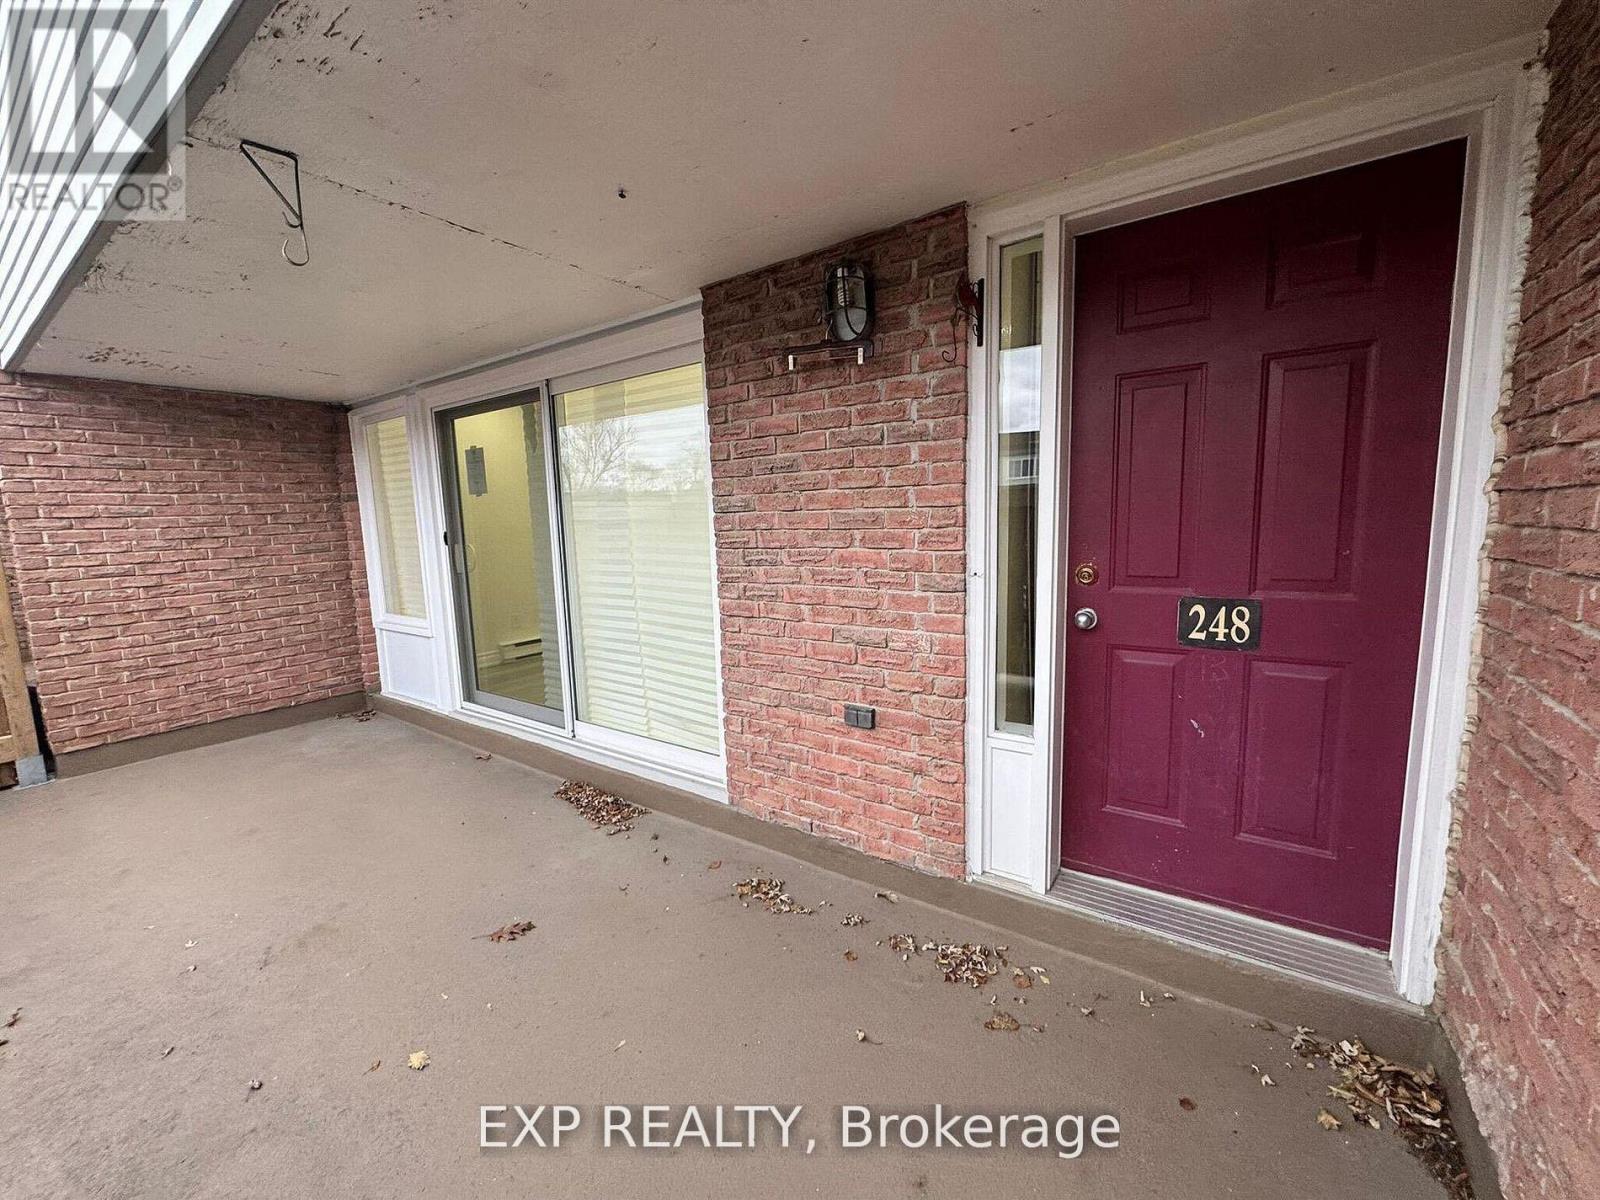
$440,000
120 - 248 MILESTONE CRESCENT
Aurora Village, Aurora (Aurora Village)
3 bed · 2 bath
MLS® N13788550
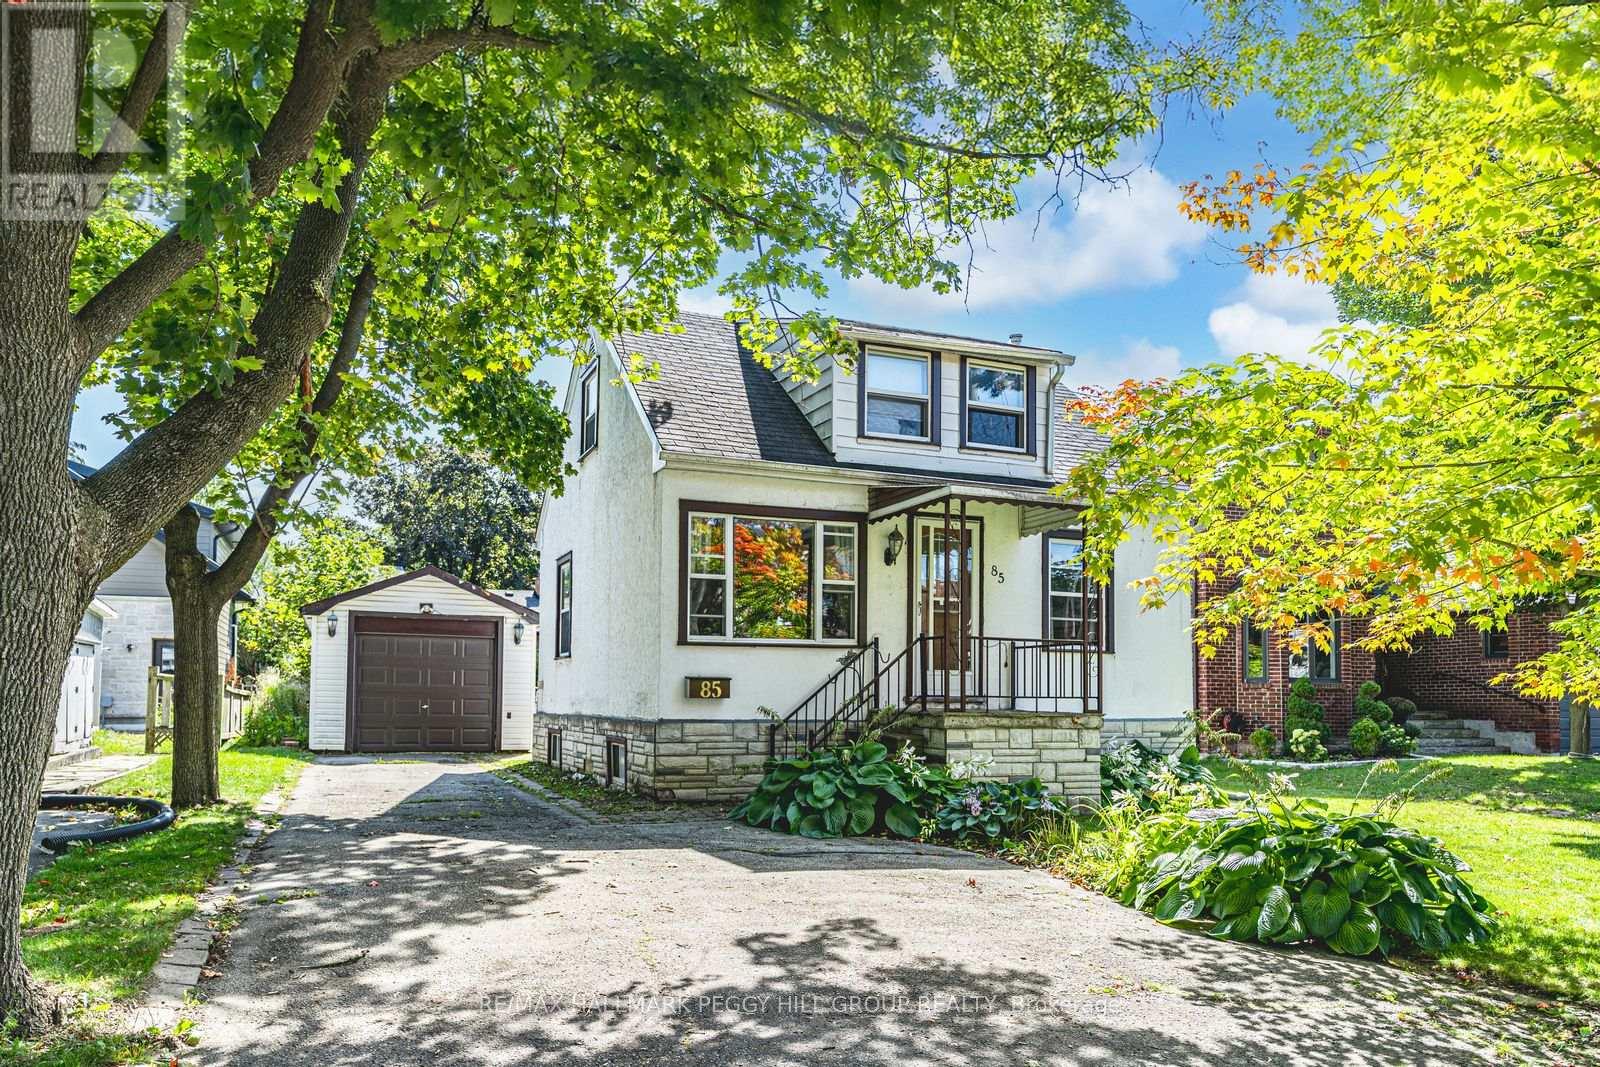
$998,000
85 TYLER STREET
Aurora Village, Aurora (Aurora Village)
2 bed · 1 bath
MLS® N13788500
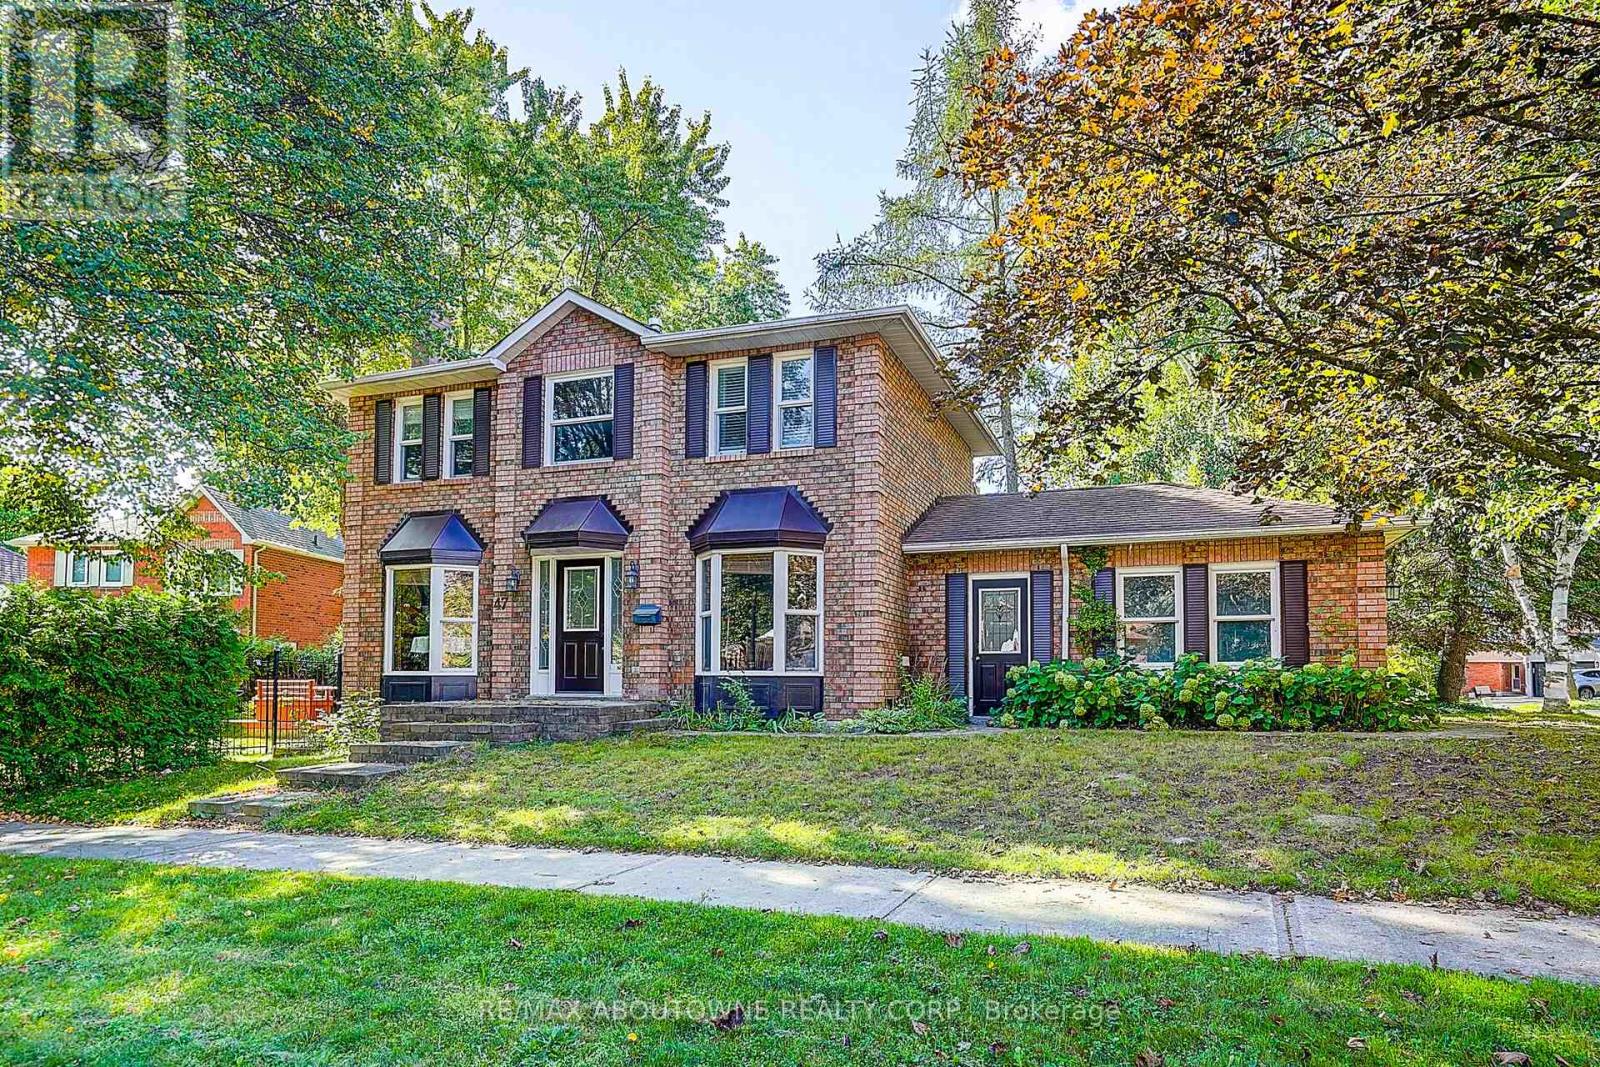
$999,000
47 APRIL GARDENS
Aurora Heights, Aurora (Aurora Heights)
4 bed · 3 bath
MLS® N13786824

$835,000
138 PRIMEAU DRIVE
Aurora Grove, Aurora (Aurora Grove)
3 bed · 2 bath
MLS® N13785318
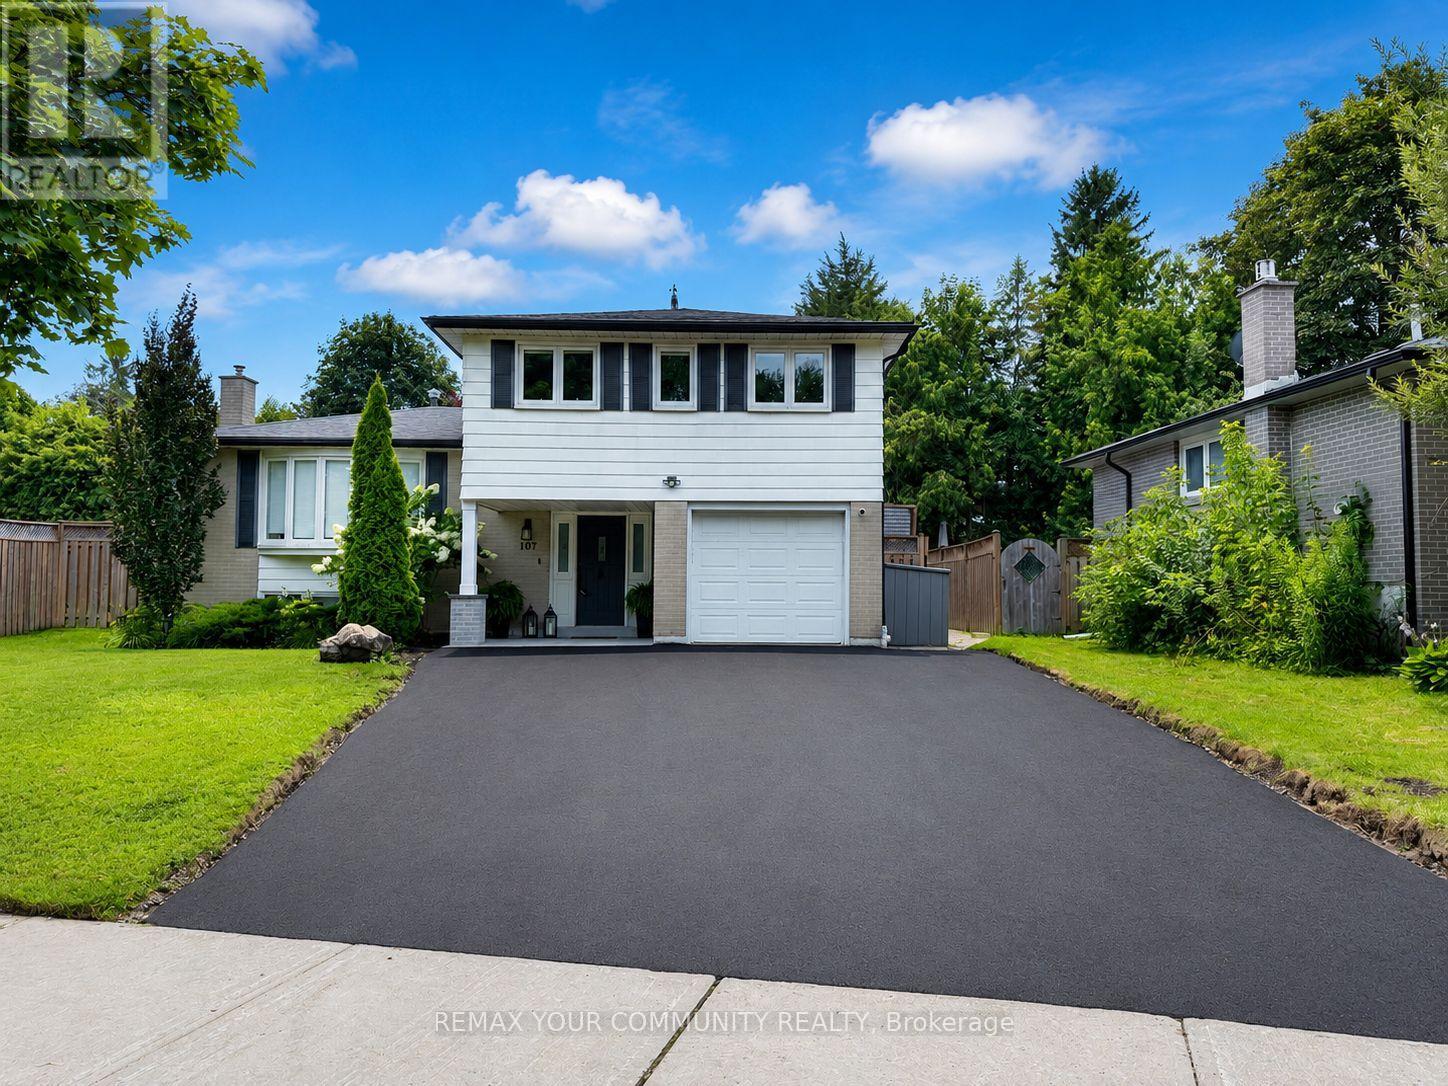
$999,888
107 ORCHARD HEIGHTS
Aurora Heights, Aurora (Aurora Heights)
3 bed · 2 bath
MLS® N13785056
Want more homes like this?
Tell Mohammed what you would change about this property and get a personally reviewed shortlist of active MLS® matches.
Quick fit check
Find Out If This Home Is Right for You
Three quick questions. Get a personalized read on this listing, and a private showing if it fits.
Own a home nearby?
This listing is part of the active competition a nearby seller is pricing against. Ask Mohammed for a local pricing review of your own property.
Review my home valueSource board: Toronto Regional Real Estate Board.
Listing data is provided by the Canadian Real Estate Association (CREA) through the REALTOR.ca Data Distribution Facility (DDF®) and is deemed reliable but not guaranteed accurate. The trademarks REALTOR®, REALTORS® and the REALTOR® logo are controlled by CREA and identify real estate professionals who are members of CREA. The trademarks MLS®, Multiple Listing Service® and the associated logos are owned by CREA and identify the quality of services provided by real estate professionals who are members of CREA. Listings displayed may be held by brokerages other than Hamodi Realty / HomeLife Miracle Realty.