
7 KIDD CRESCENT, New Tecumseth (Alliston)
$679,000 · 3 Bed 3 Bath
About this property
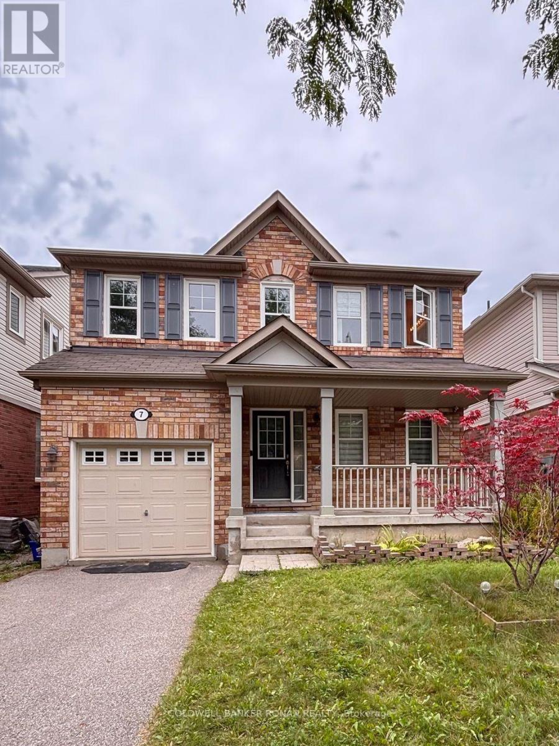
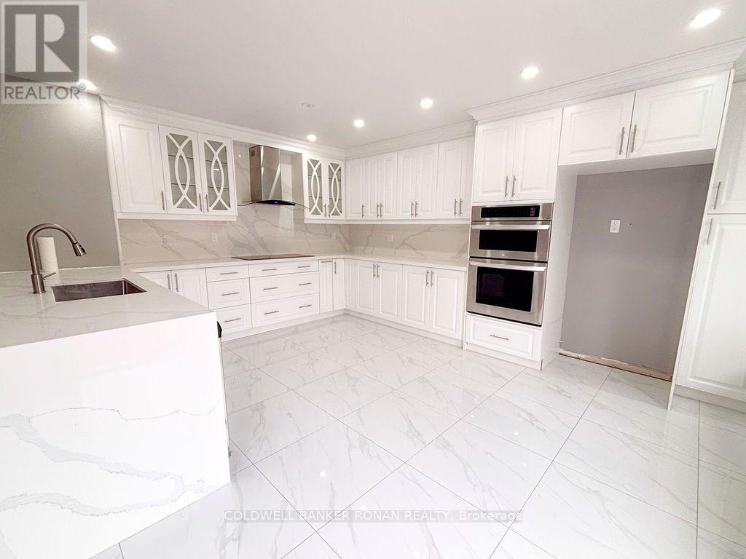
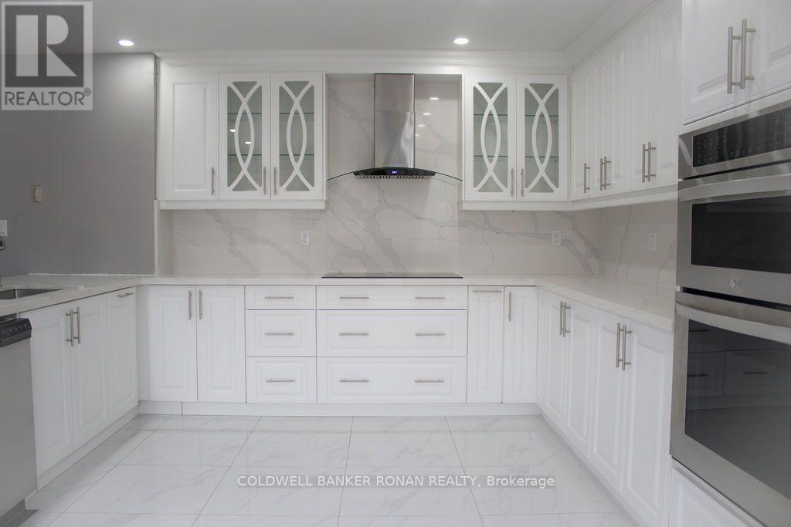
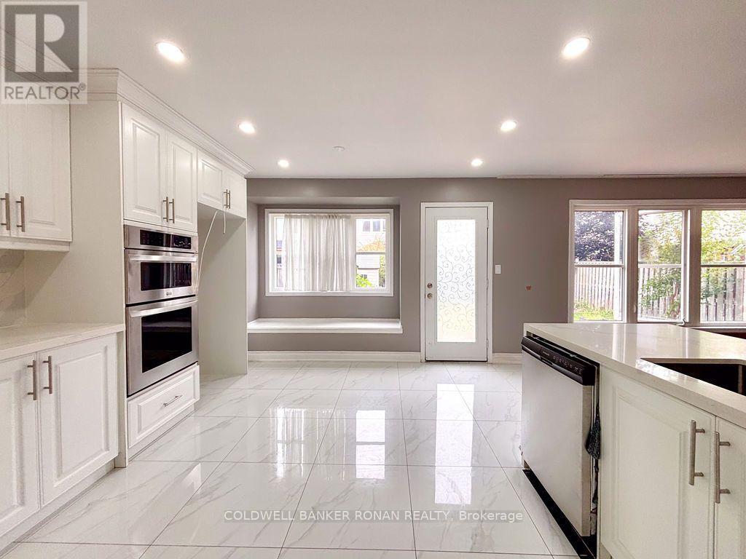
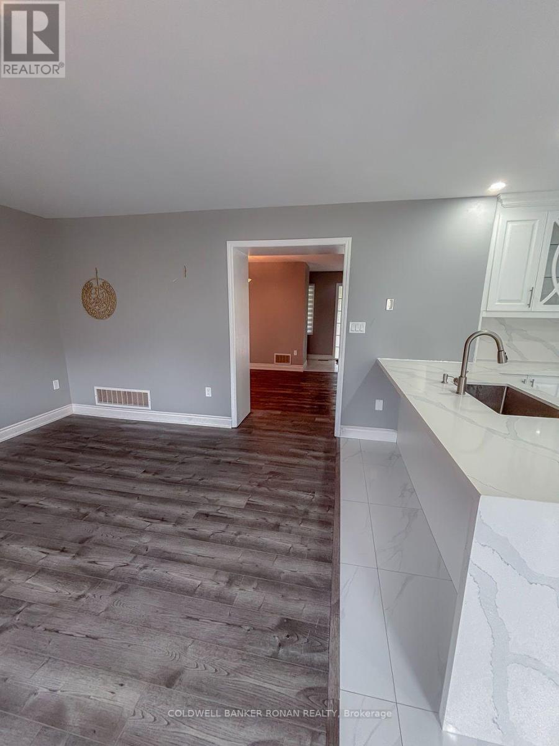
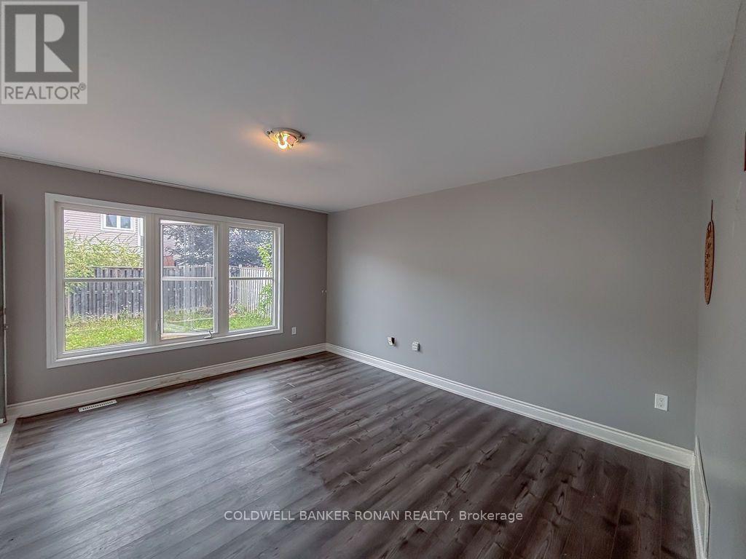
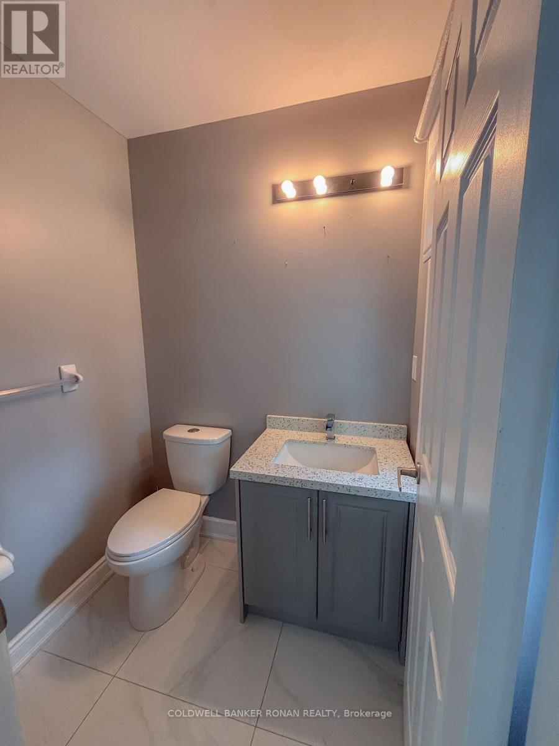
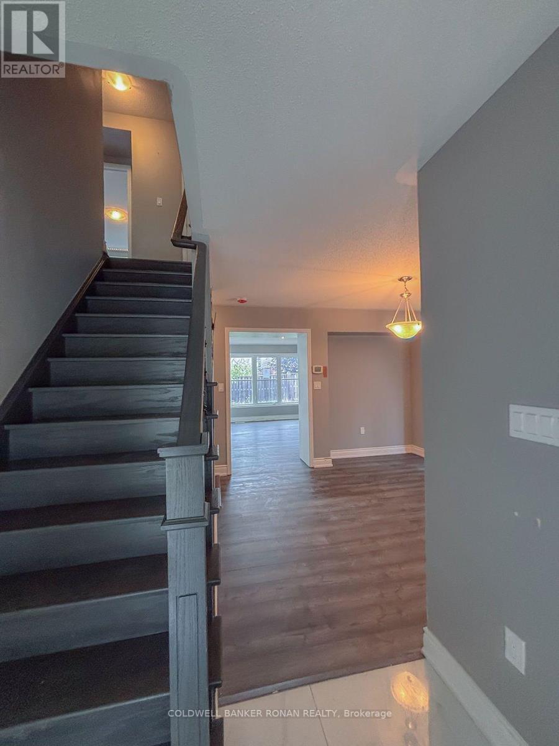
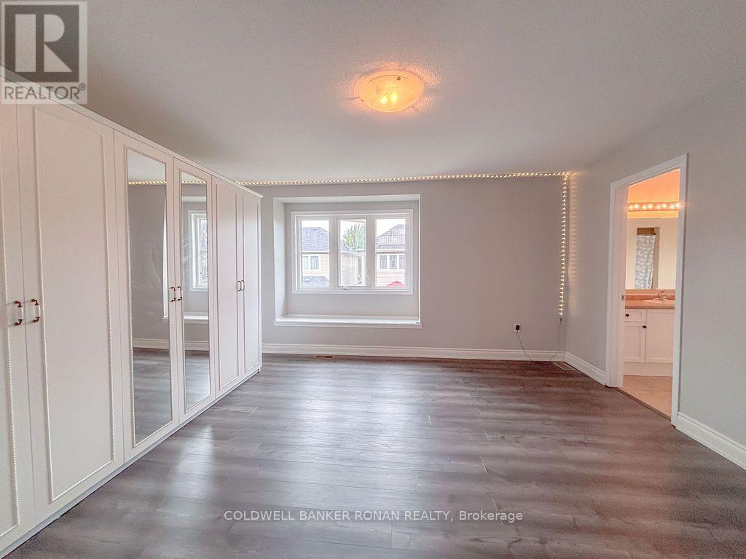
Welcome to this Bright and spacious 3-bed, 3 bath, detached 2 storey home. Situated on a quiet, family-friendly street in the town of Alliston.Large open concept kitchen/ living room with separate dining room. Newly renovated (5 yrs) kitchen with window bench seat, walk-out to deck, and a fully fenced yard with shed. Master br with 4pc ensuite, separate tub, shower, and walk-in closet. 2nd and 3rd br with 3pc semi ensuite. Hardwood and ceramic throughout. New electrical panel box and water meter (Sept 2026). Roughed-in bath in basement. Ideally located close to schools, parks, shopping, Honda of Canada Manufacturing Plant, and major routes for easy commute. (id:66939)
Property details
- Price
- $679,000
- Bedrooms
- 3
- Bathrooms
- 3
- Parking
- 2
- Property type
- Single Family
- Basement
- Unfinished, N/A
- MLS® number
- N13756638
Location
Similar listings in New Tecumseth (Alliston)
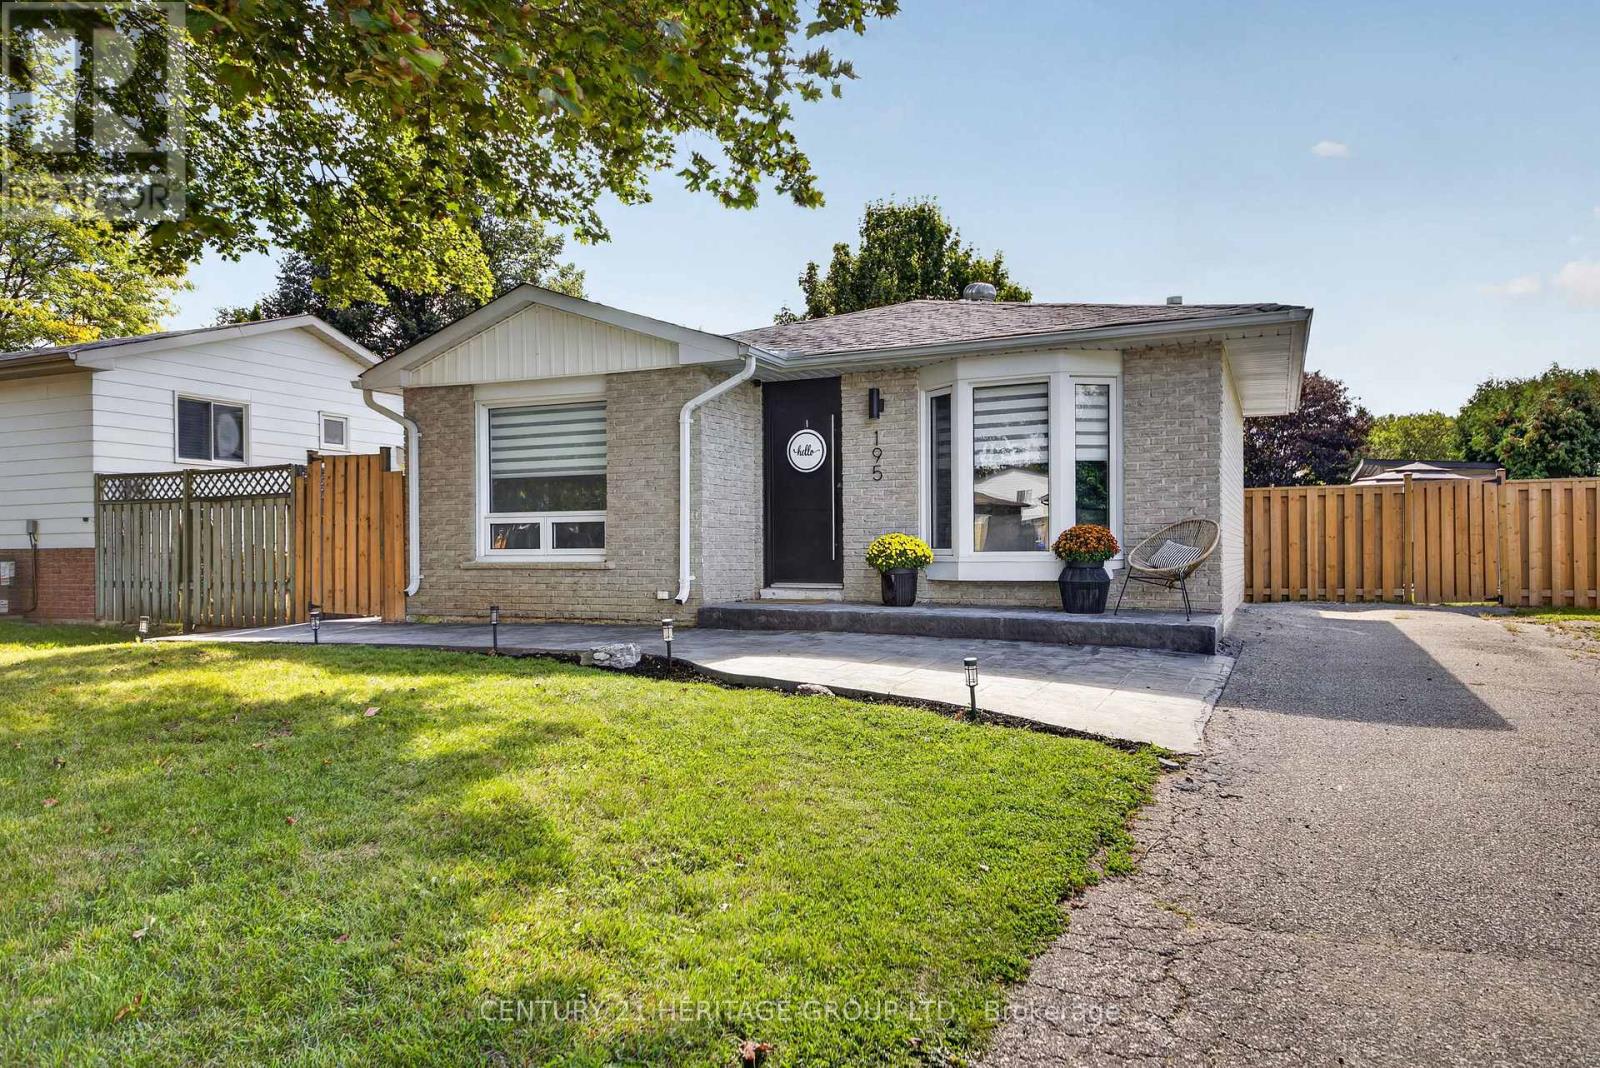
$849,888
195 MACKENZIE STREET
Alliston, New Tecumseth (Alliston)
3 bed · 2 bath
MLS® N13787324
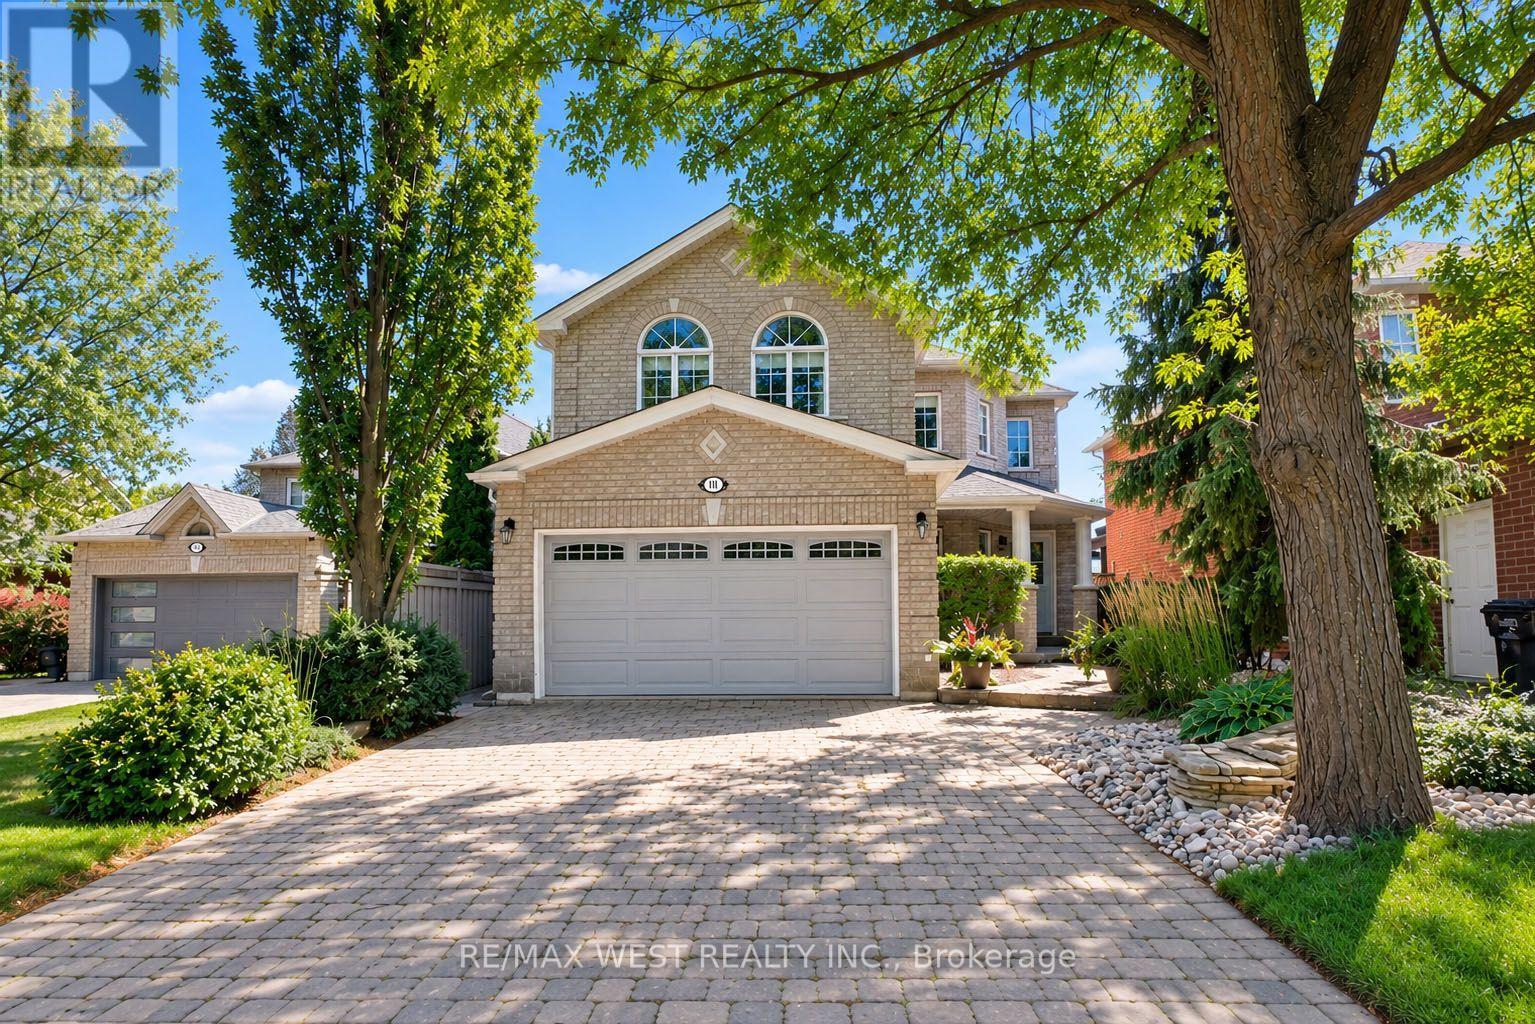
$929,000
303 TUPPER BOULEVARD
Alliston, New Tecumseth (Alliston)
4 bed · 4 bath
MLS® N13787004
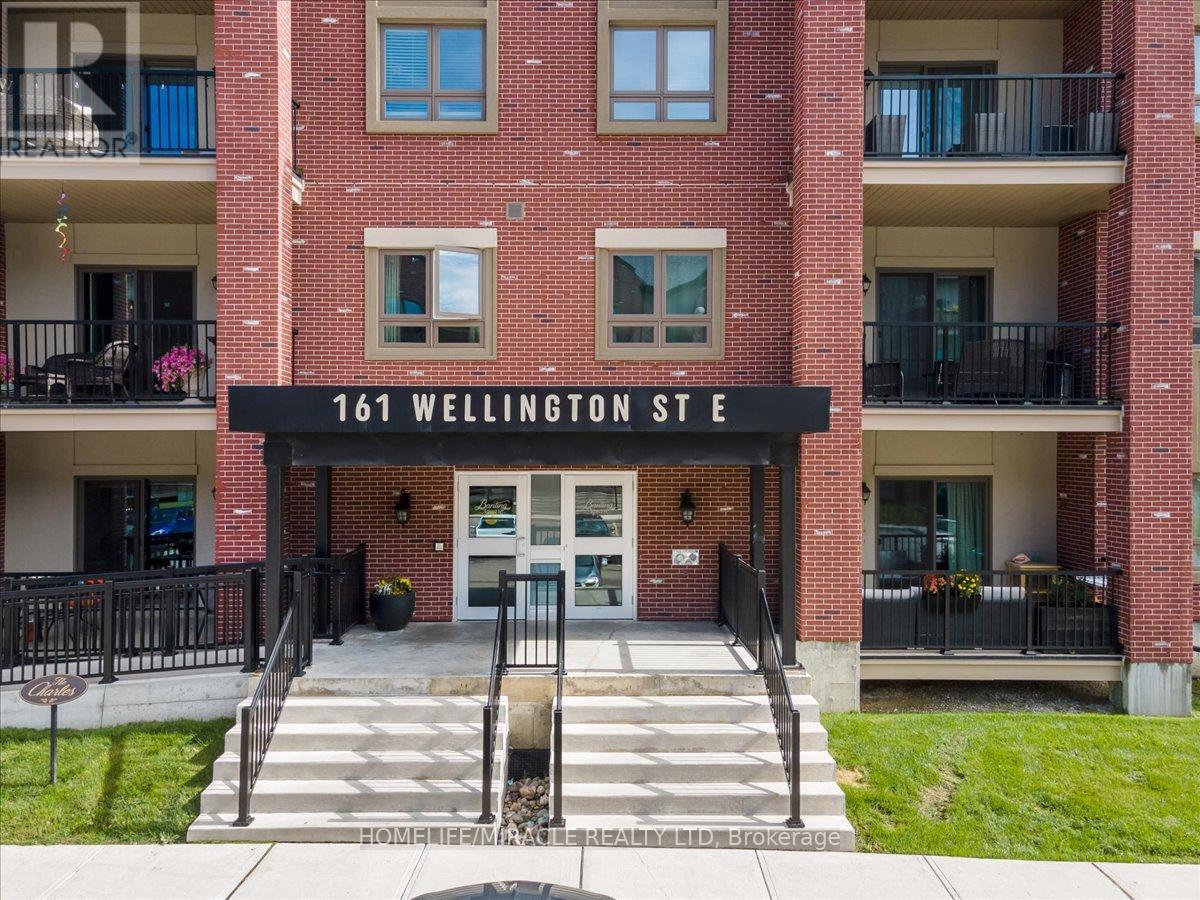
$438,000
304 - 161 WELLINGTON STREET E
Alliston, New Tecumseth (Alliston)
1 bed · 1 bath
MLS® N13786068
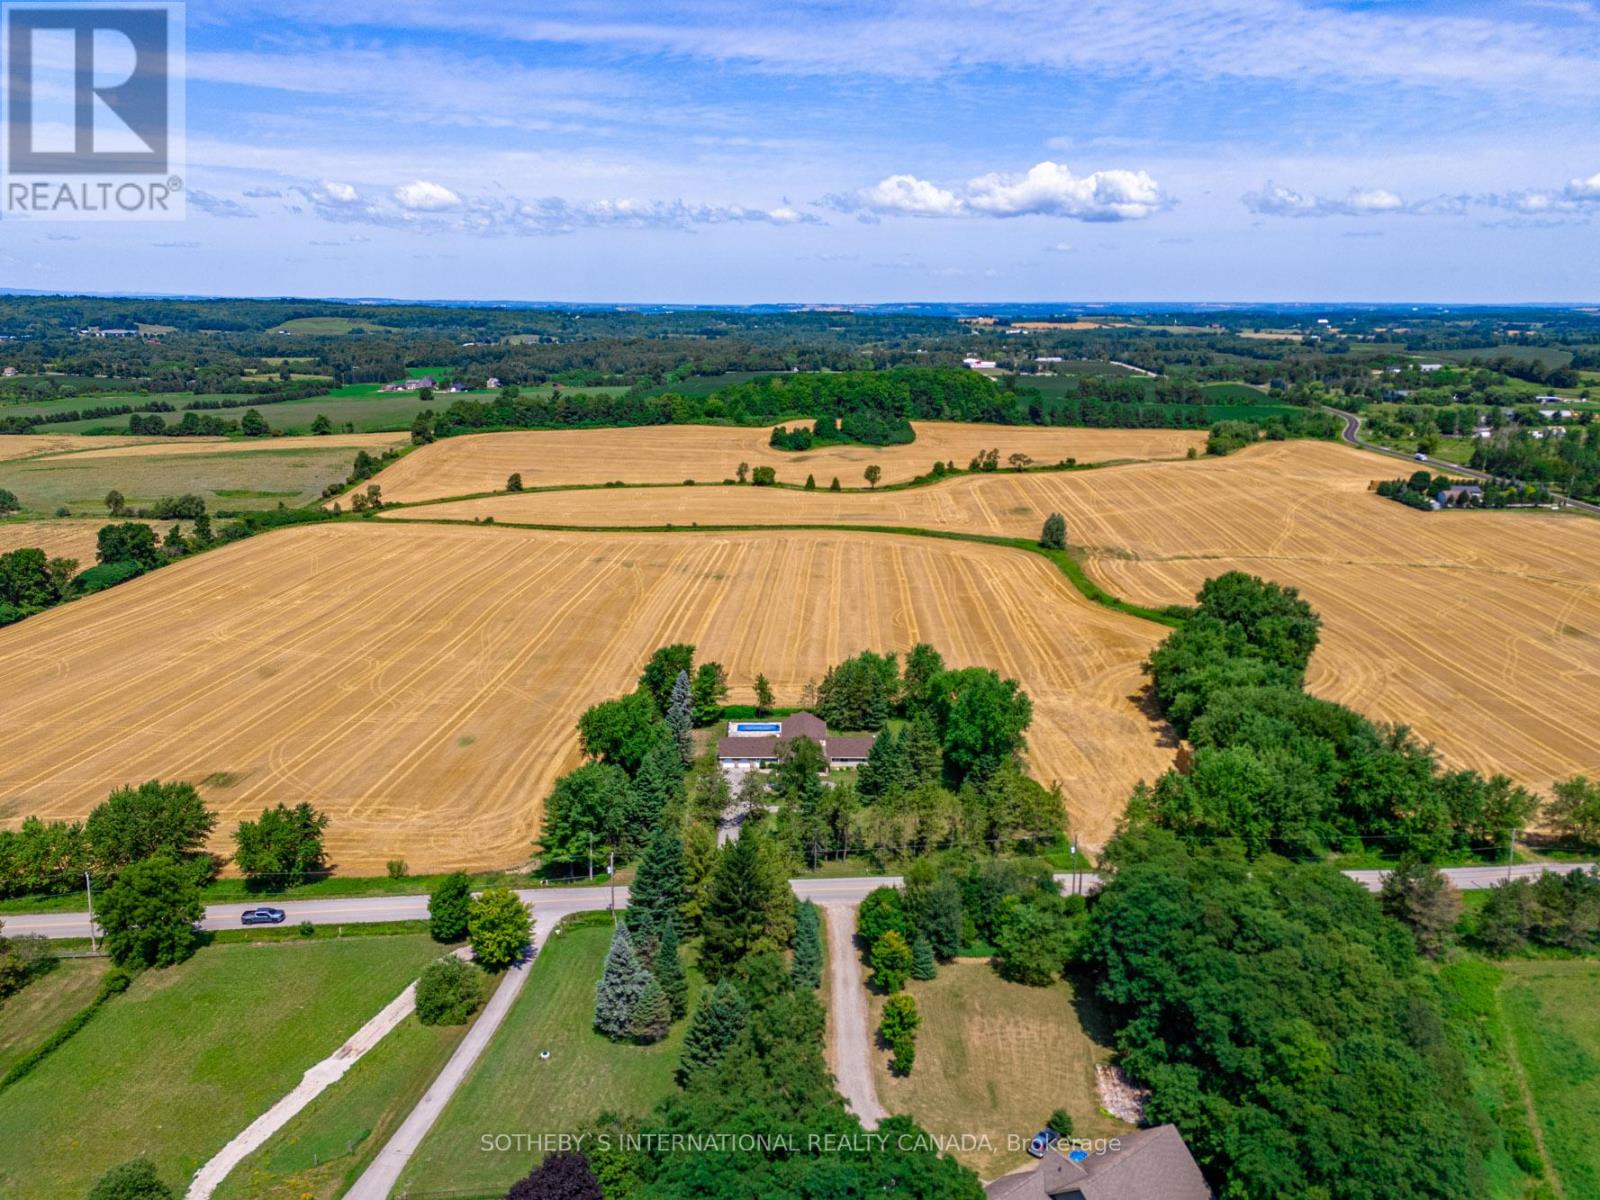
$2,895,000
5512 3RD LINE
Rural New Tecumseth, New Tecumseth
5 bed · 4 bath
MLS® N13786040
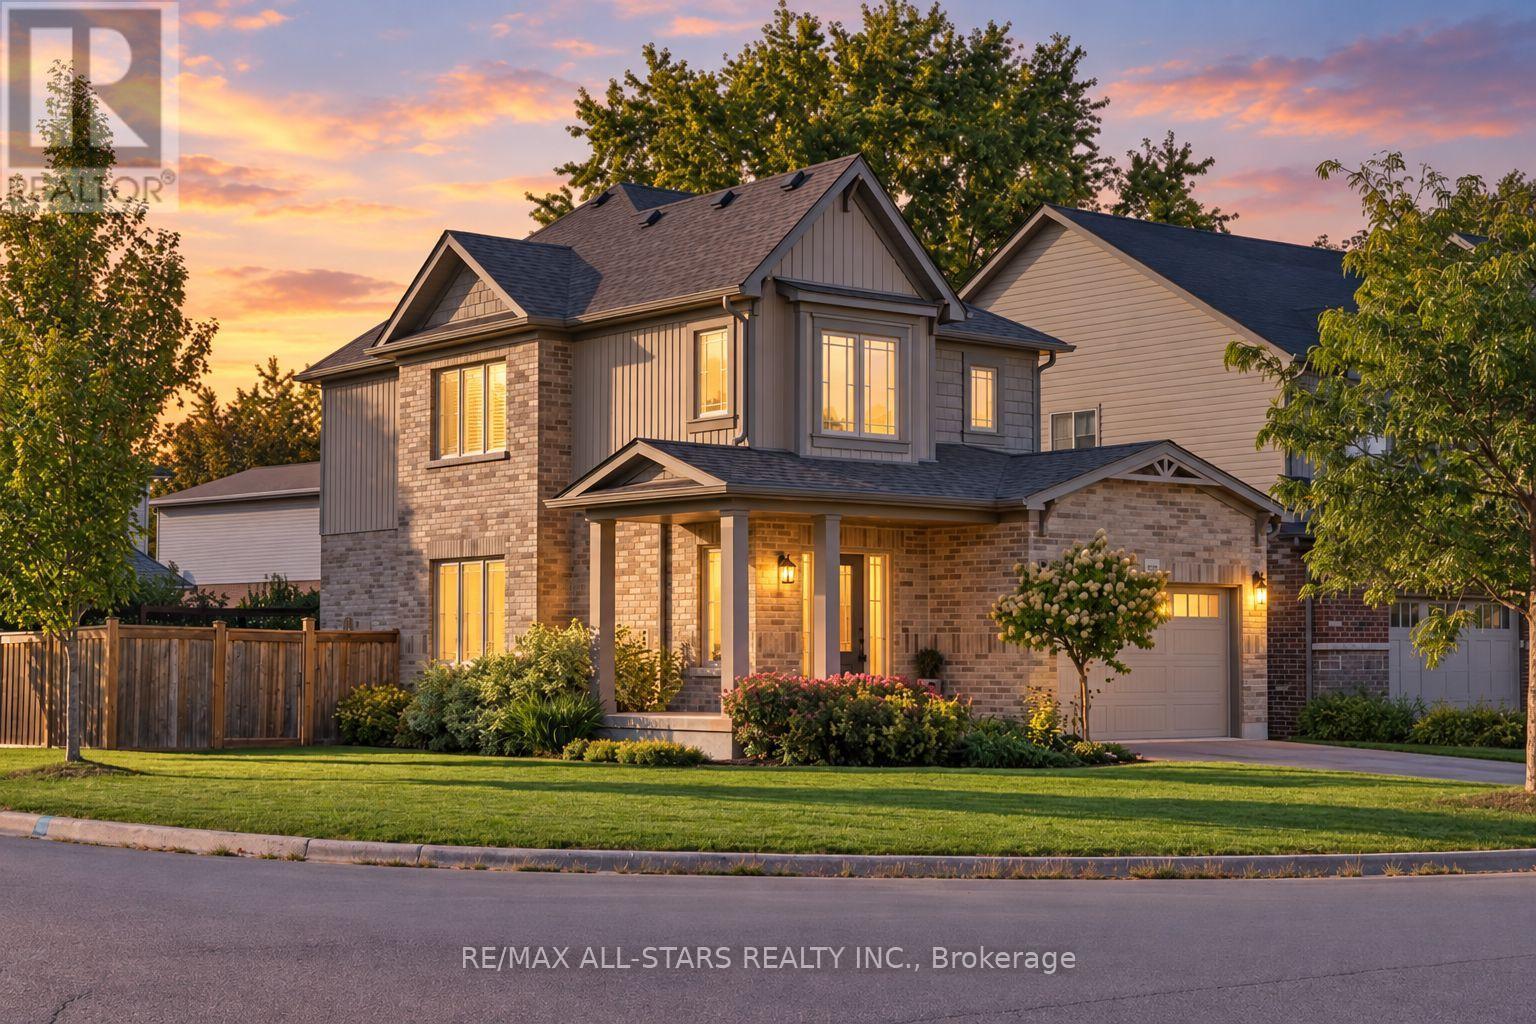
$784,900
58 CARLETON TRAIL
Beeton, New Tecumseth (Beeton)
3 bed · 3 bath
MLS® N13785804
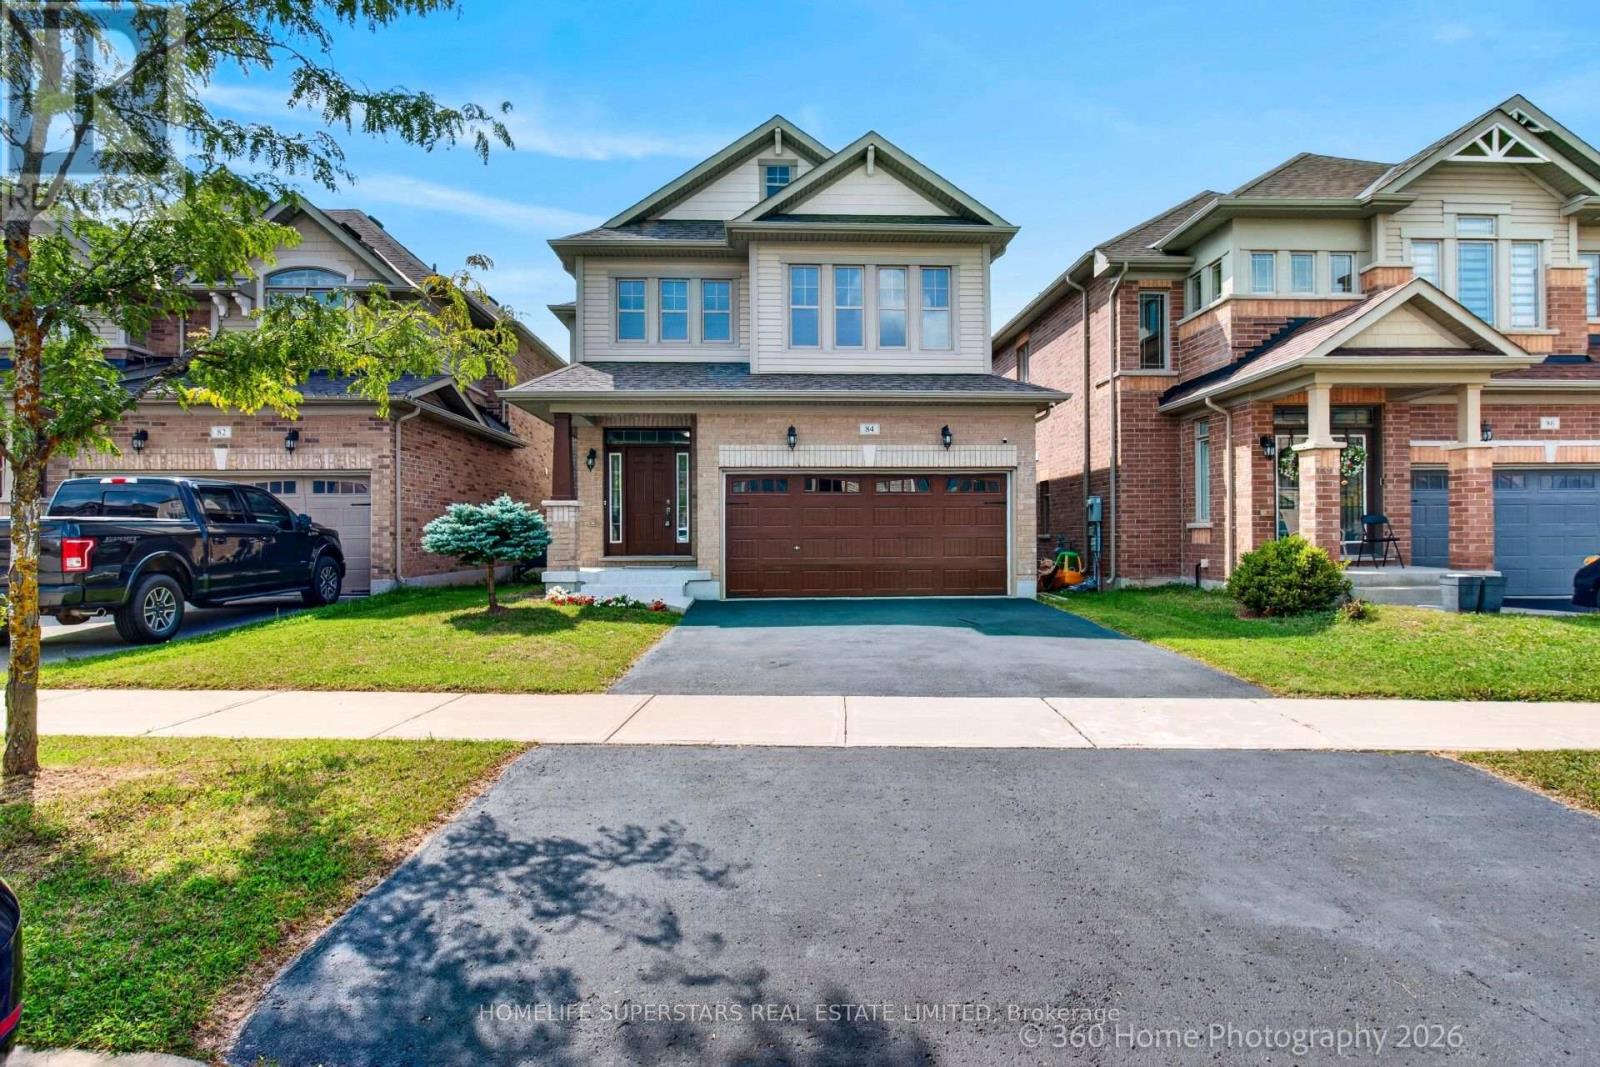
$999,000
84 BELL AVENUE
Rural New Tecumseth, New Tecumseth
6 bed · 4 bath
MLS® N13784014
Want more homes like this?
Tell Mohammed what you would change about this property and get a personally reviewed shortlist of active MLS® matches.
Quick fit check
Find Out If This Home Is Right for You
Three quick questions. Get a personalized read on this listing, and a private showing if it fits.
Own a home nearby?
This listing is part of the active competition a nearby seller is pricing against. Ask Mohammed for a local pricing review of your own property.
Review my home valueSource board: Toronto Regional Real Estate Board.
Listing data is provided by the Canadian Real Estate Association (CREA) through the REALTOR.ca Data Distribution Facility (DDF®) and is deemed reliable but not guaranteed accurate. The trademarks REALTOR®, REALTORS® and the REALTOR® logo are controlled by CREA and identify real estate professionals who are members of CREA. The trademarks MLS®, Multiple Listing Service® and the associated logos are owned by CREA and identify the quality of services provided by real estate professionals who are members of CREA. Listings displayed may be held by brokerages other than Hamodi Realty / HomeLife Miracle Realty.