
2 FOXFIELD CRESCENT, Vaughan (Patterson)
$1,498,000 · 6 Bed 5 Bath
About this property
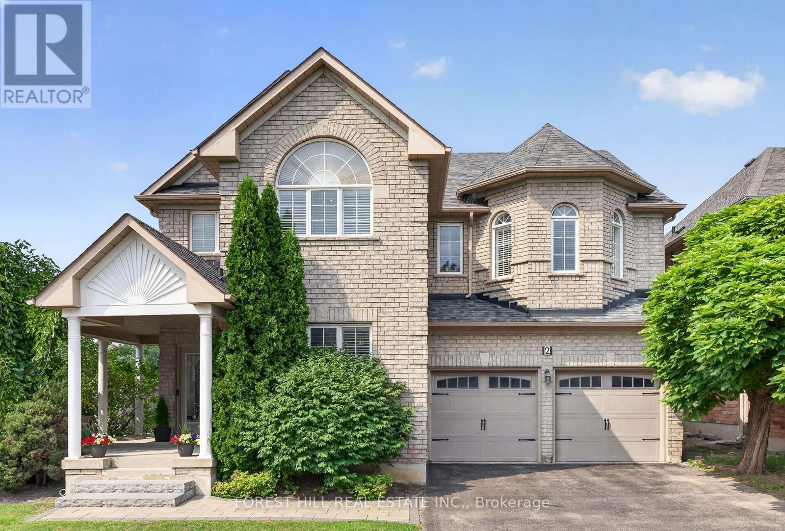
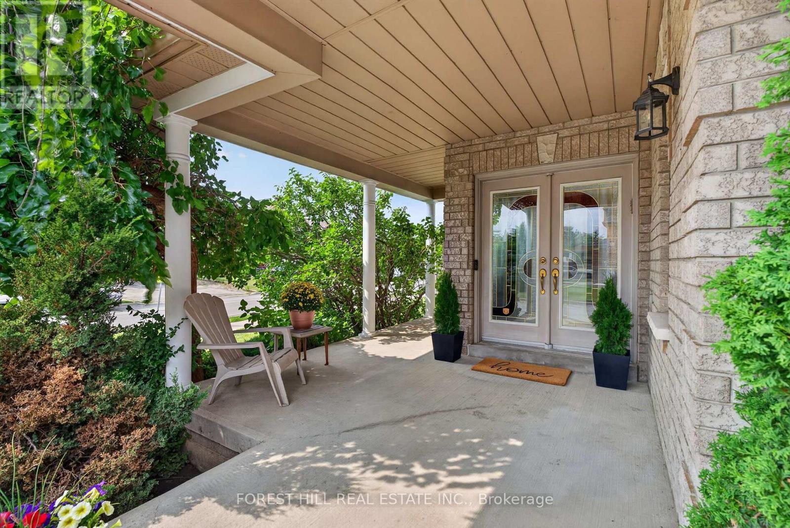
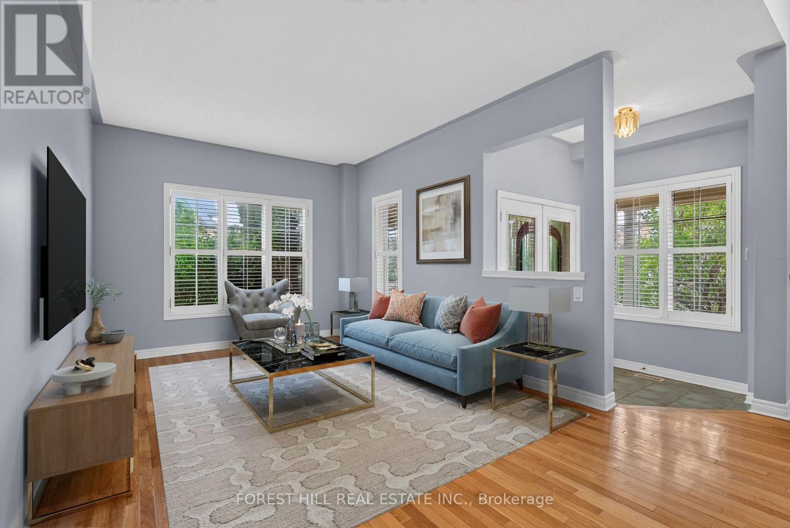
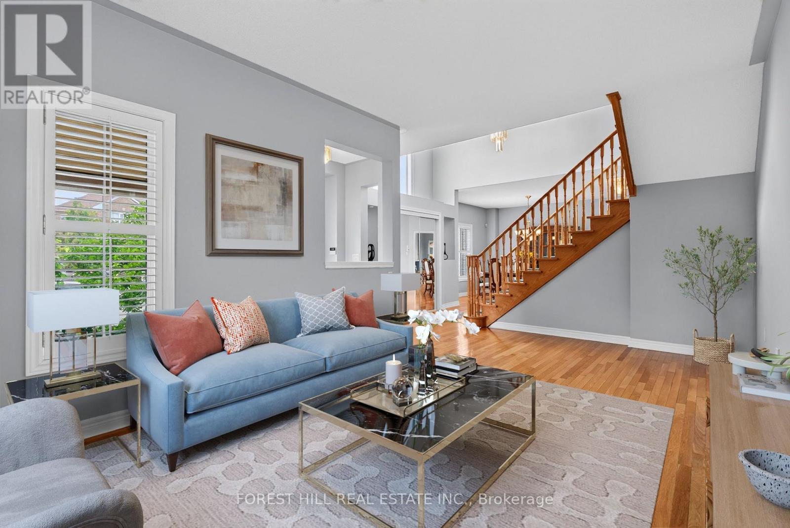
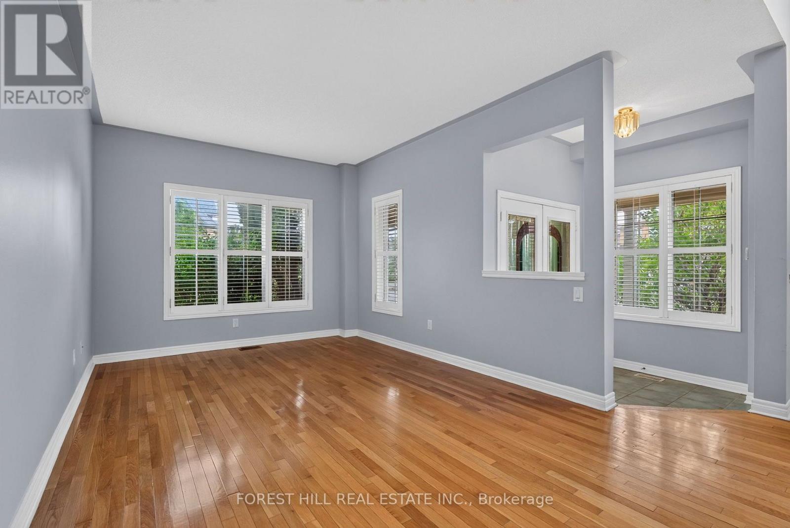
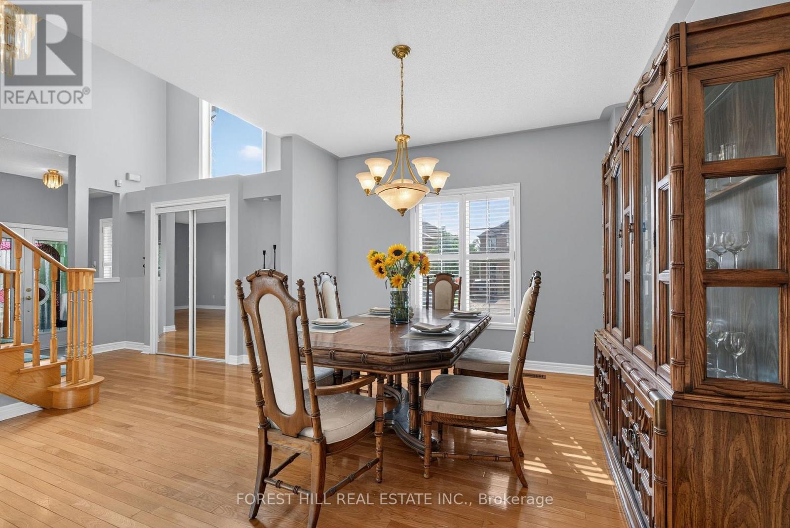
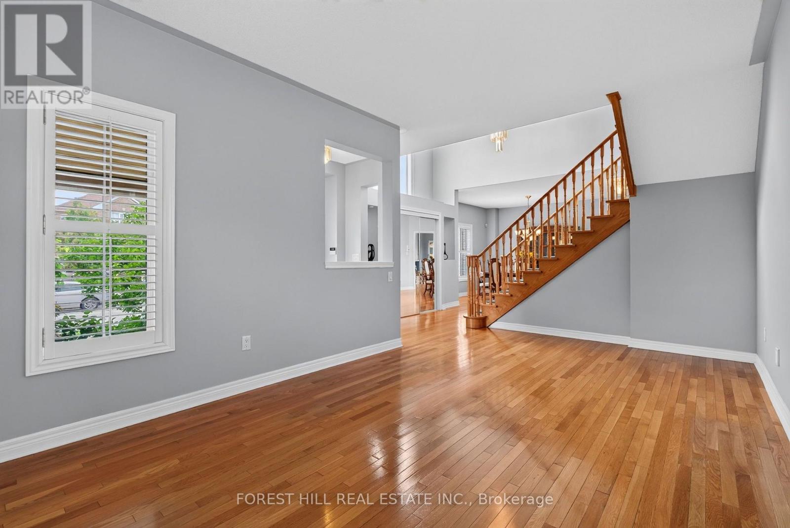
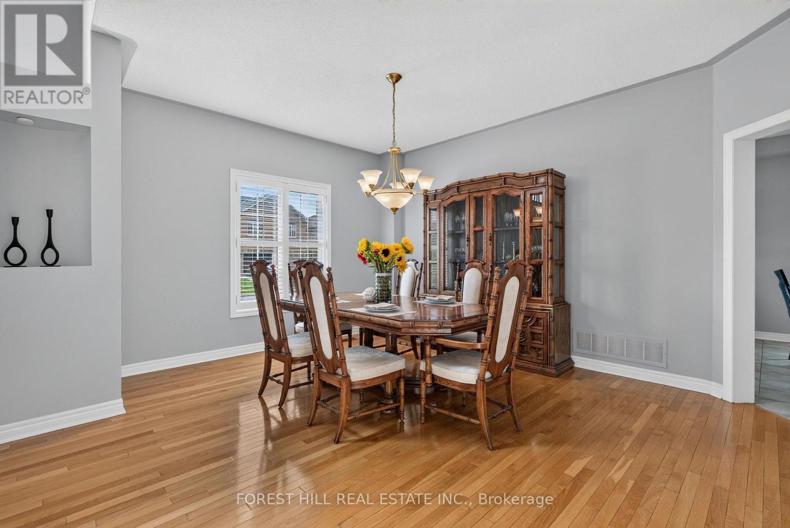
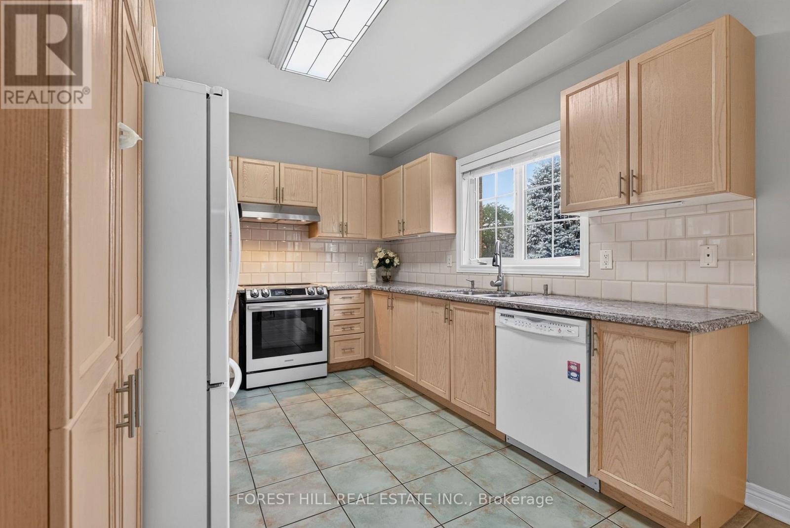
A TRUE 5-BEDROOM BUILDER LAYOUT on an irregular corner lot in sought-after Dufferin Hill/Patterson, featuring 47.47-ft frontage and an approx. 80.07-ft east lot line. Lovingly maintained by the original owners, this home offers approx. 2,930 sq. ft. above grade (MPAC) and approx. 4,270 sq. ft. of total living space, including the finished basement. The corner-lot layout features extra windows on the main and second floor, including a foyer window above the entrance closet. Double doors open to a sunken foyer and open central hall showcasing the elegant Scarlett O'Hara staircase. One branch leads to Bedroom #5, with its own ensuite bathroom, creating a private wing ideal for multigenerational living, an older teenager, nanny, guest suite or home office. The main level features 9-ft ceilings, hardwood floors, California shutters, separate living and dining rooms, and a spacious family room. Kitchen updates include granite counters, backsplash, double sink and faucet (2021), updated stove and range hood (2023), plus a breakfast area with walkout. Main-floor laundry offers extra closet space and direct access to the two-car garage. Upstairs are five generously sized bedrooms with spacious closets and custom organizers. The primary suite features a sitting area, large walk-in closet and spacious private 4-piece ensuite with separate shower and soaker tub. The second floor has three washrooms. The finished basement, refreshed in 2025 with vinyl flooring and fresh paint, offers an L-shaped recreation area, 3-piece bath and an additional finished room with a large closet and access to storage, ideal for a home office, gym or hobby room. A large south-facing wraparound front porch provides generous covered outdoor space. Mature landscaping enhances curb appeal. The interlocking walkway and steps were updated in 2021. Updates include central air conditioning (2021) and garage doors (2023). Close to great schools, parks, shopping, restaurants, Rutherford GO, Hwy 7 and Hwy 407. (id:66939)
Property details
- Price
- $1,498,000
- Bedrooms
- 6
- Bathrooms
- 5
- Parking
- 4
- Property type
- Single Family
- Basement
- Finished, N/A
- MLS® number
- N13753008
Location
Similar listings in Vaughan (Patterson)
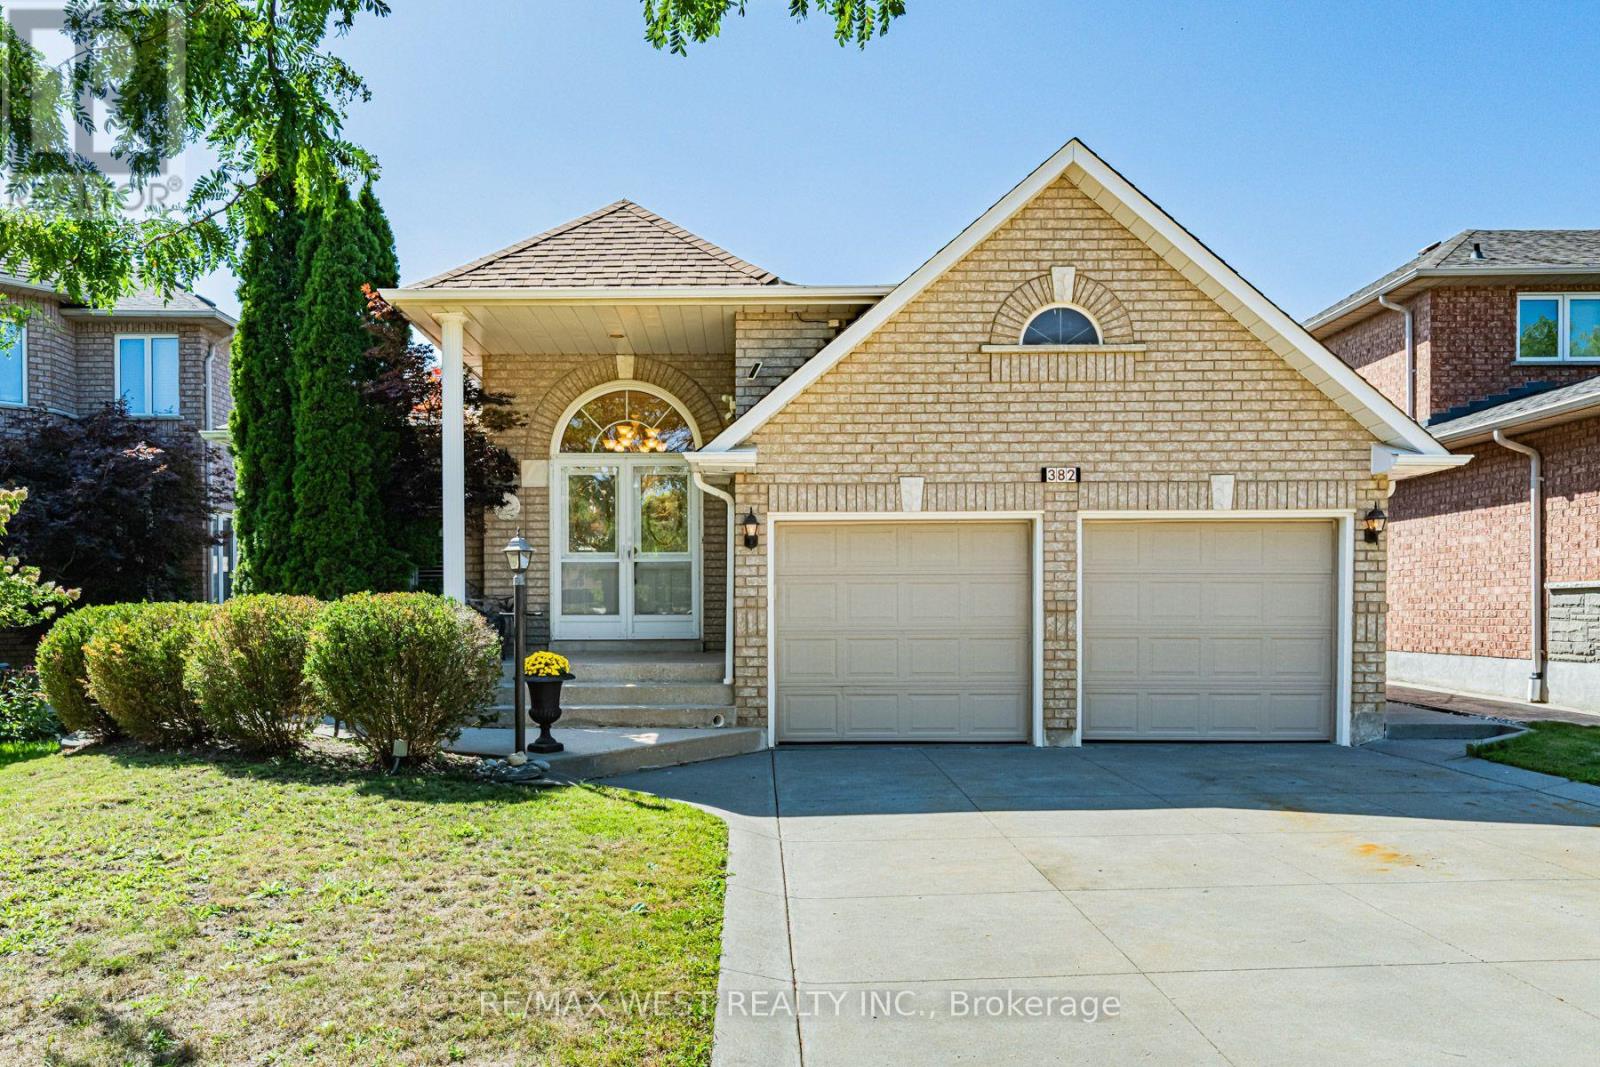
$1,250,000
382 MELVILLE AVENUE
Maple, Vaughan (Maple)
4 bed · 3 bath
MLS® N13788910
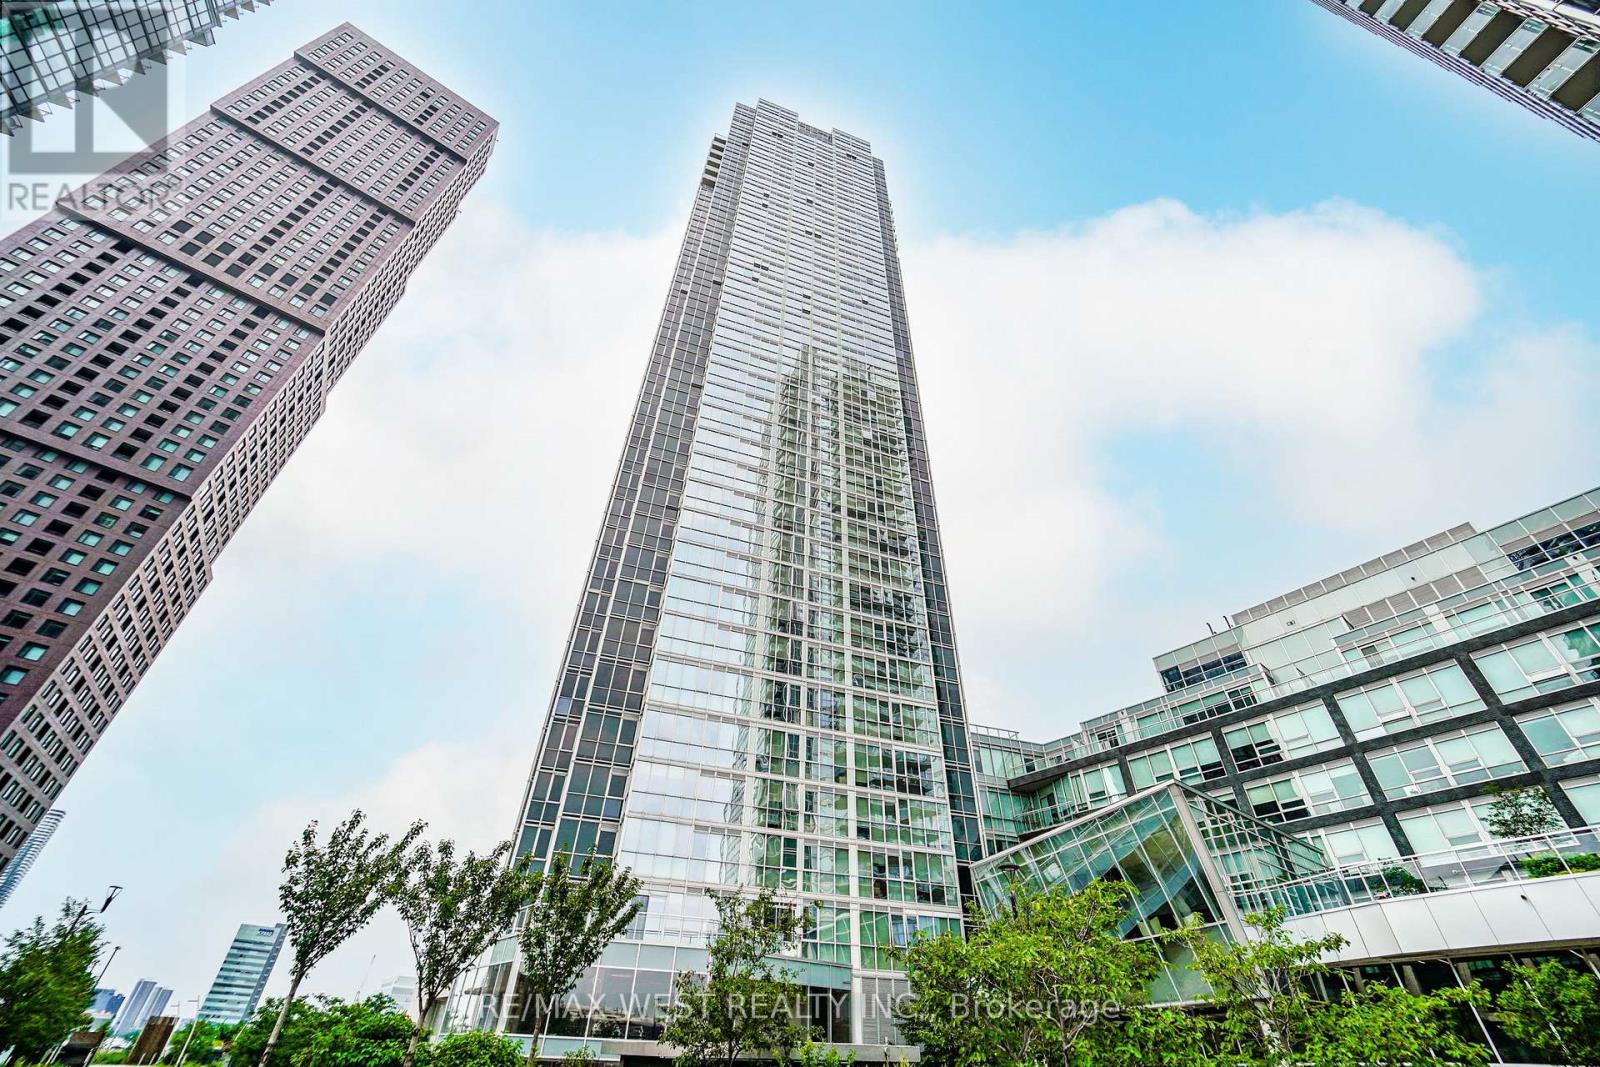
$545,000
3307 - 2916 HIGHWAY 7 ROAD
Concord, Vaughan (Concord)
2 bed · 2 bath
MLS® N13788898
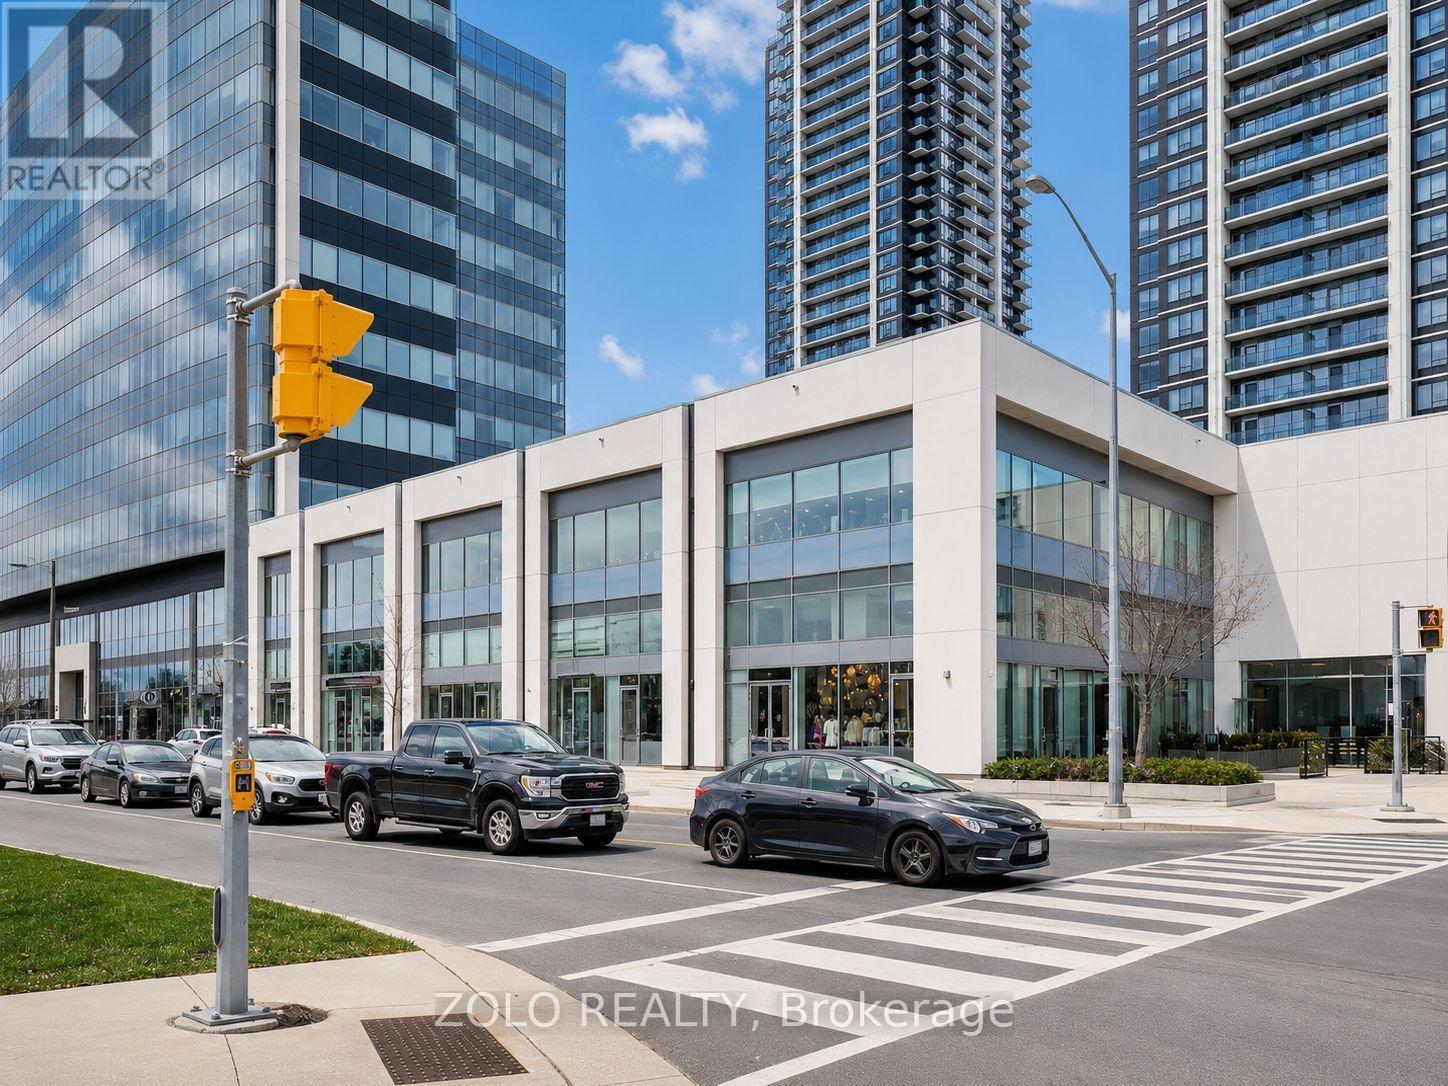
$449,000
255 - 7777 WESTON ROAD
Vaughan Corporate Centre, Vaughan (Vaughan Corporate Centre)
833 square feet
MLS® N13788802
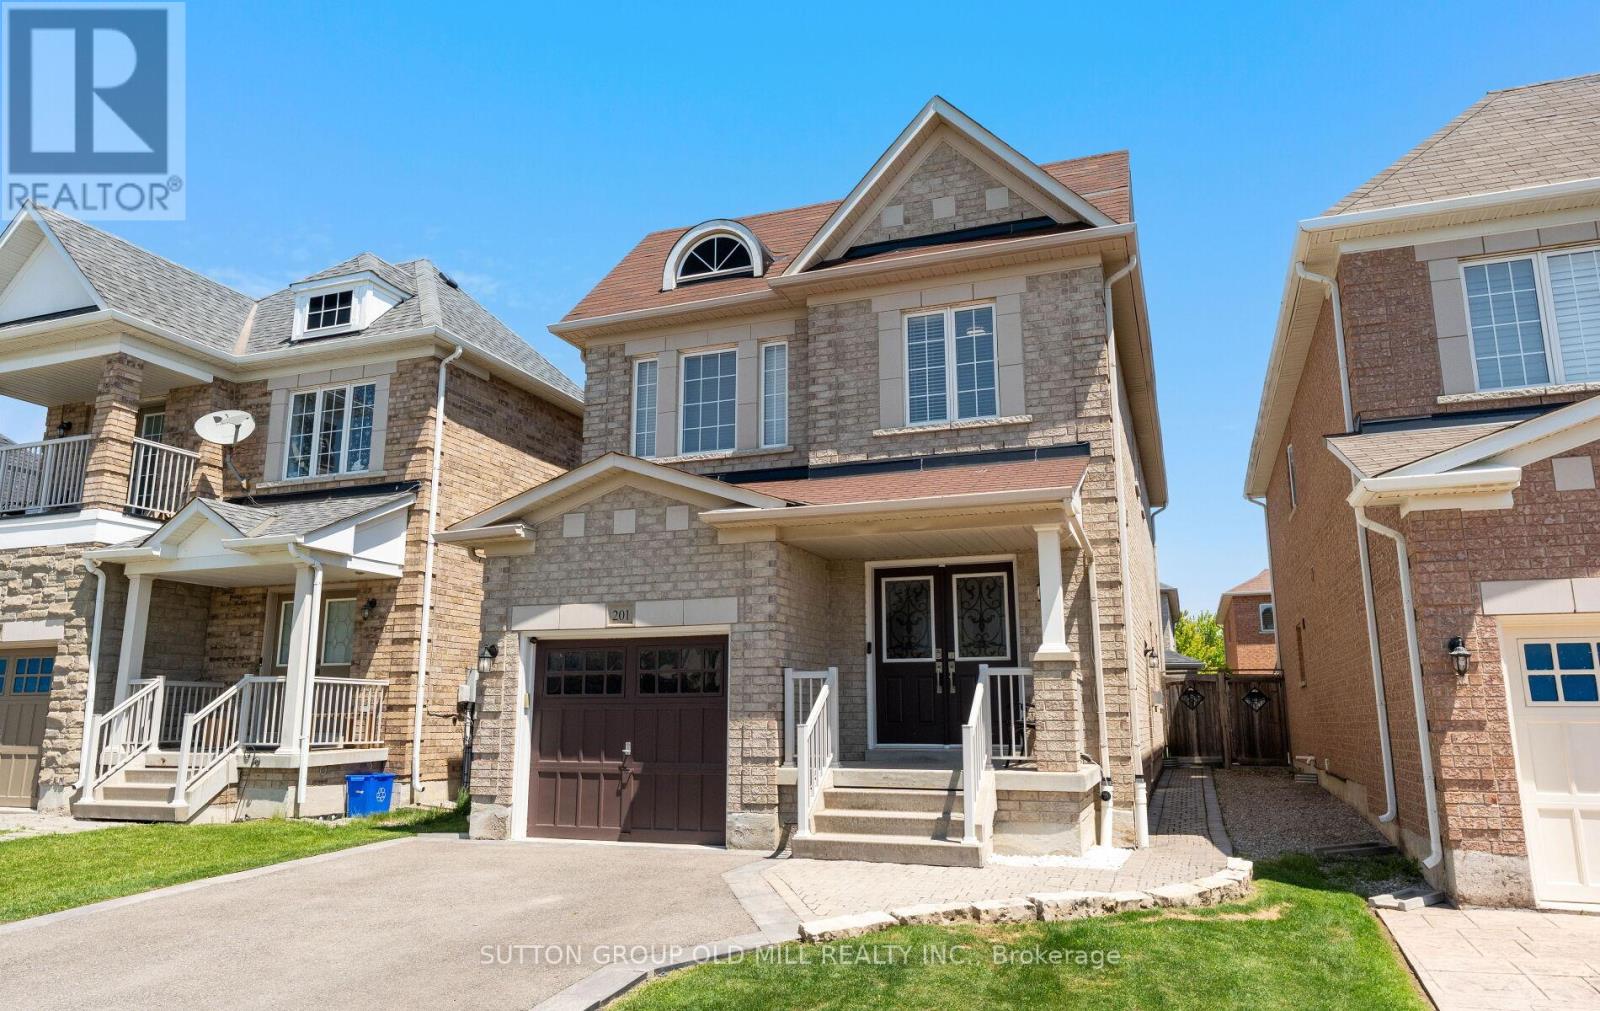
$1,288,000
201 VELLORE PARK AVENUE
Vellore Village, Vaughan (Vellore Village)
4 bed · 5 bath
MLS® N13788740
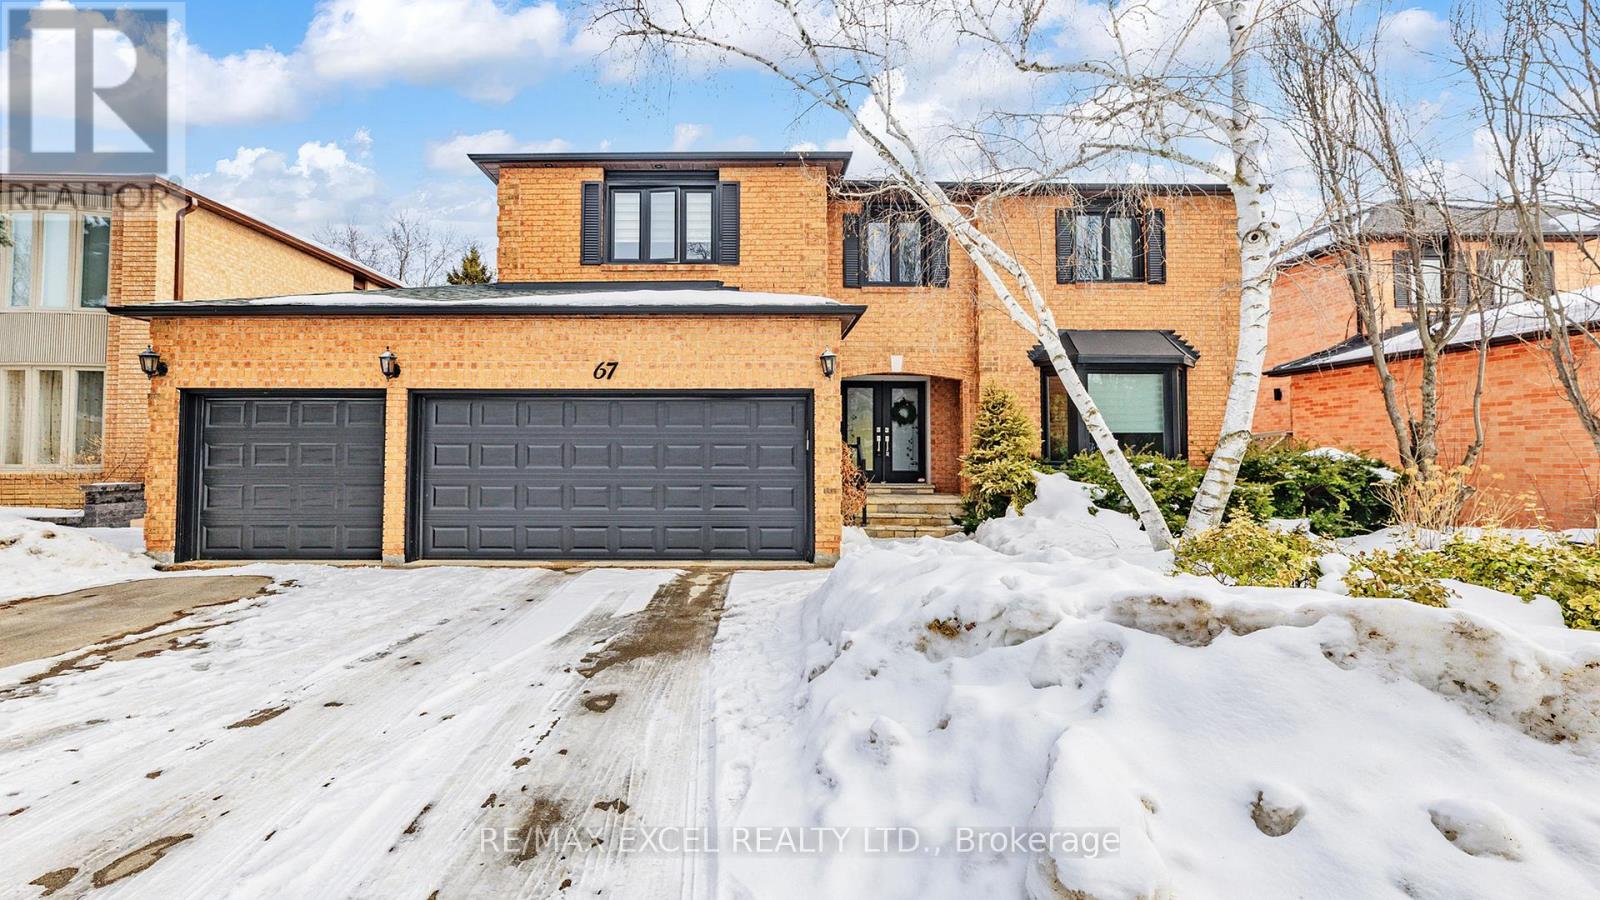
$1,999,000
67 ROSE GREEN DRIVE
Uplands, Vaughan (Uplands)
5 bed · 5 bath
MLS® N13788658
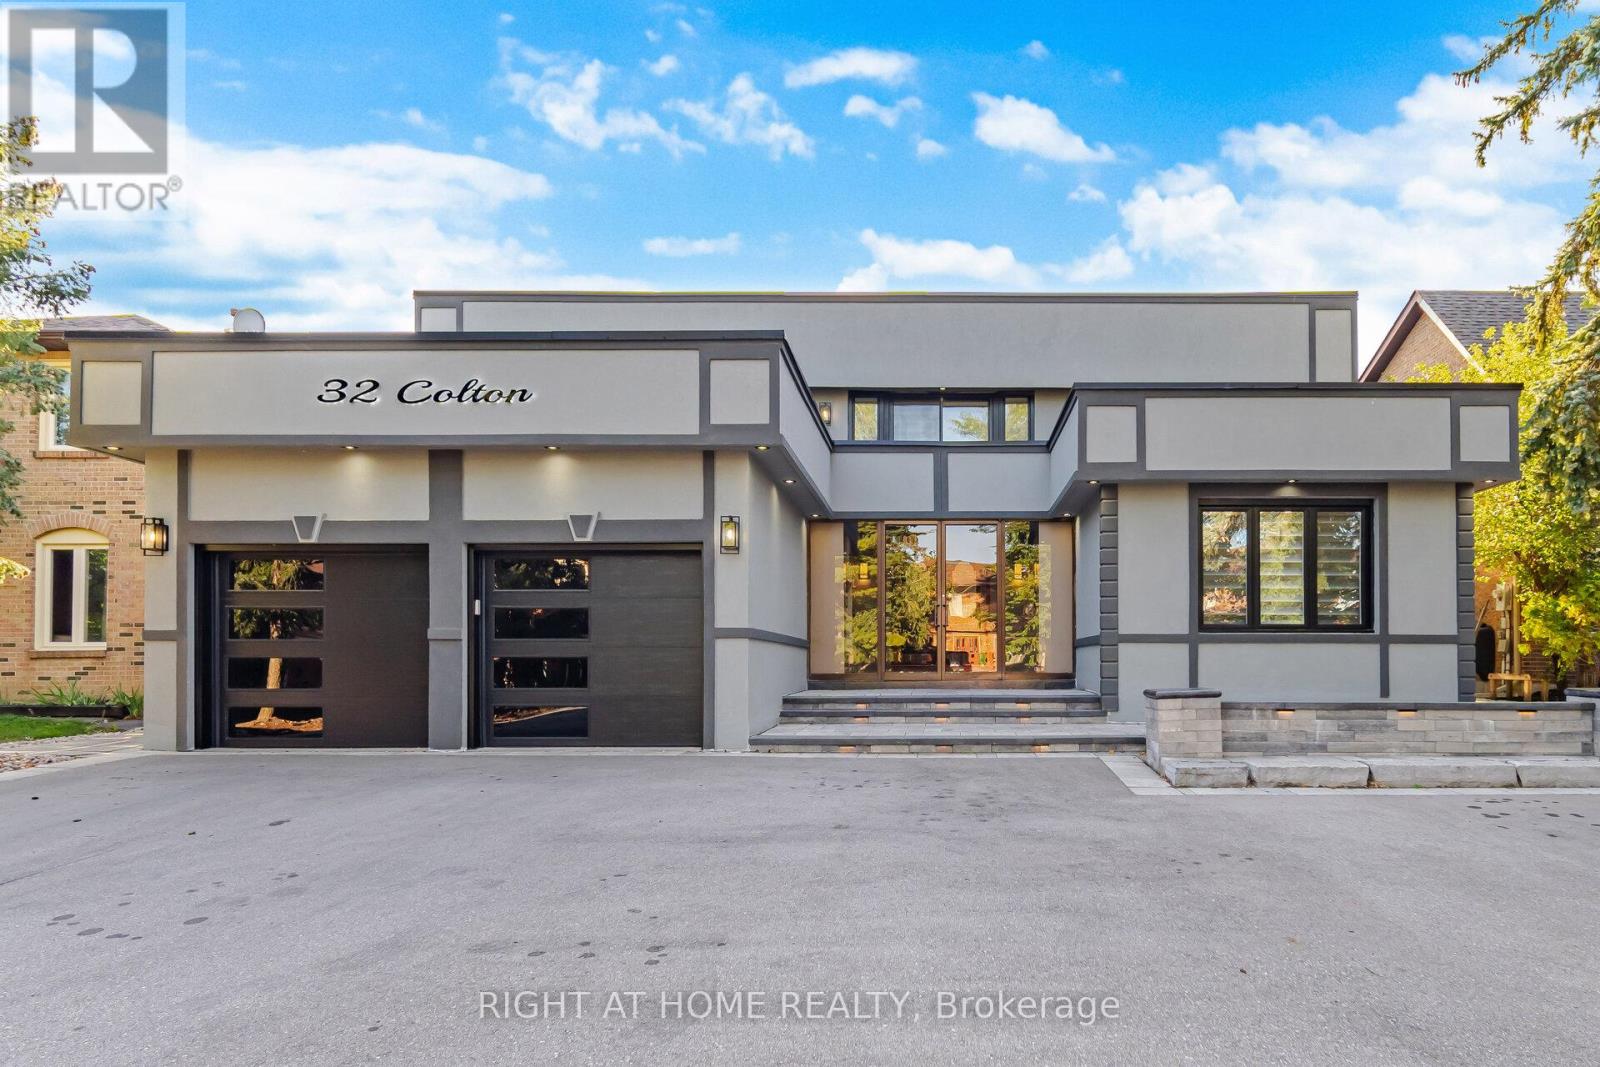
$1,949,900
32 COLTON CRESCENT S
Islington Woods, Vaughan (Islington Woods)
4 bed · 4 bath
MLS® N13788522
Want more homes like this?
Tell Mohammed what you would change about this property and get a personally reviewed shortlist of active MLS® matches.
Quick fit check
Find Out If This Home Is Right for You
Three quick questions. Get a personalized read on this listing, and a private showing if it fits.
Own a home nearby?
This listing is part of the active competition a nearby seller is pricing against. Ask Mohammed for a local pricing review of your own property.
Review my home valueSource board: Toronto Regional Real Estate Board.
Listing data is provided by the Canadian Real Estate Association (CREA) through the REALTOR.ca Data Distribution Facility (DDF®) and is deemed reliable but not guaranteed accurate. The trademarks REALTOR®, REALTORS® and the REALTOR® logo are controlled by CREA and identify real estate professionals who are members of CREA. The trademarks MLS®, Multiple Listing Service® and the associated logos are owned by CREA and identify the quality of services provided by real estate professionals who are members of CREA. Listings displayed may be held by brokerages other than Hamodi Realty / HomeLife Miracle Realty.