
1345 DAVIS LOOP, Innisfil (Lefroy)
$3,100 / monthly · 5 Bed 3 Bath
About this property
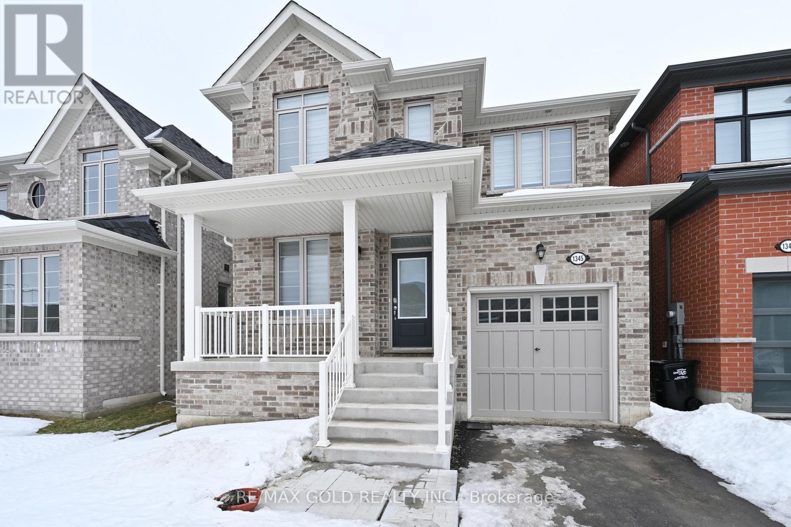
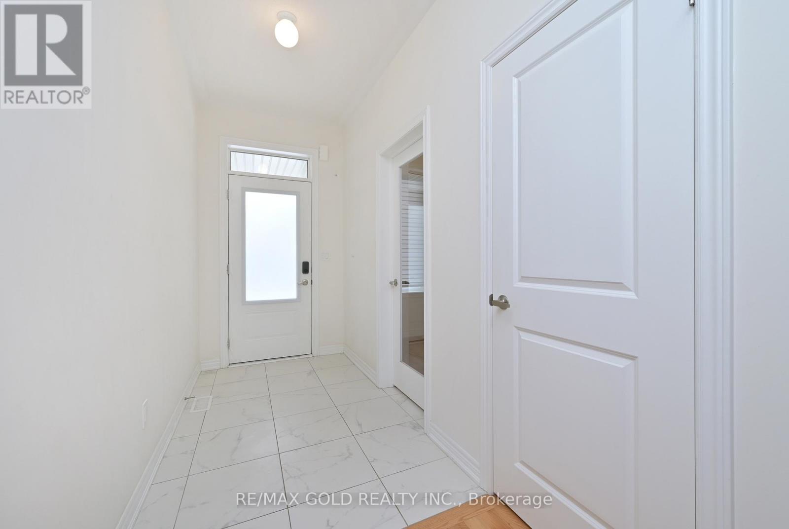
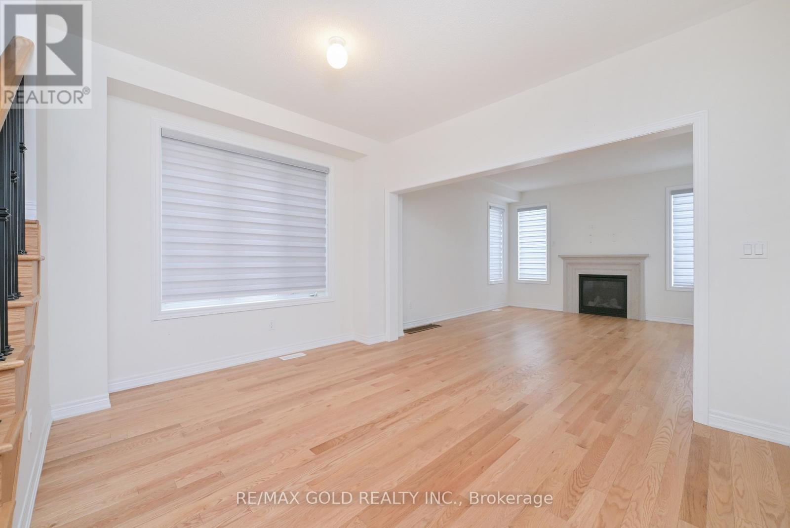
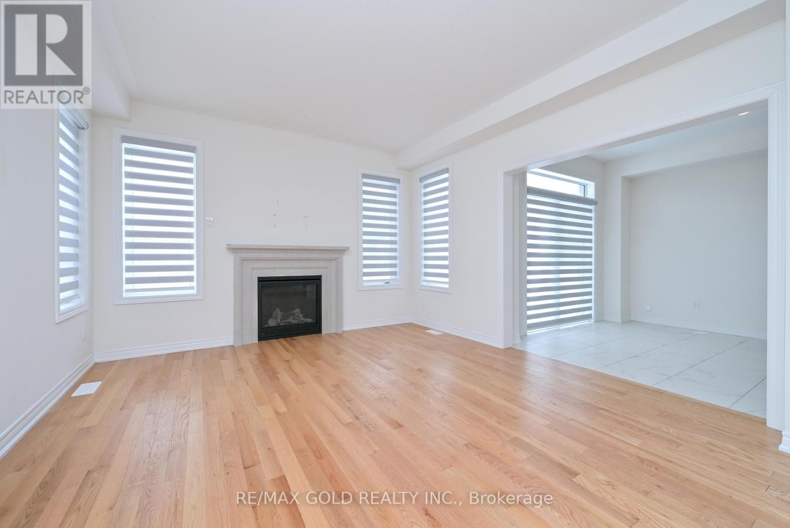
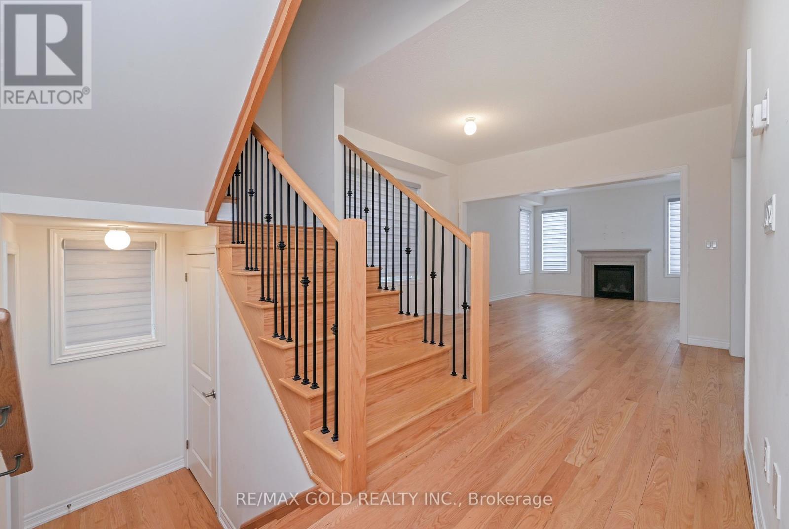
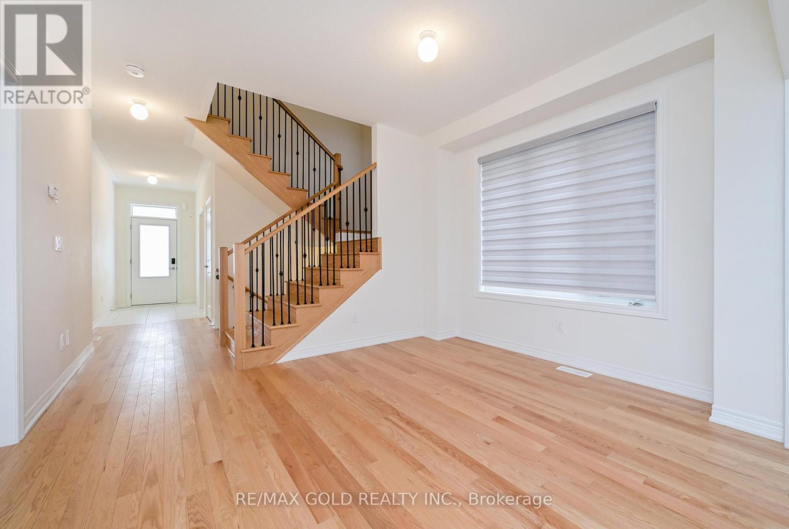
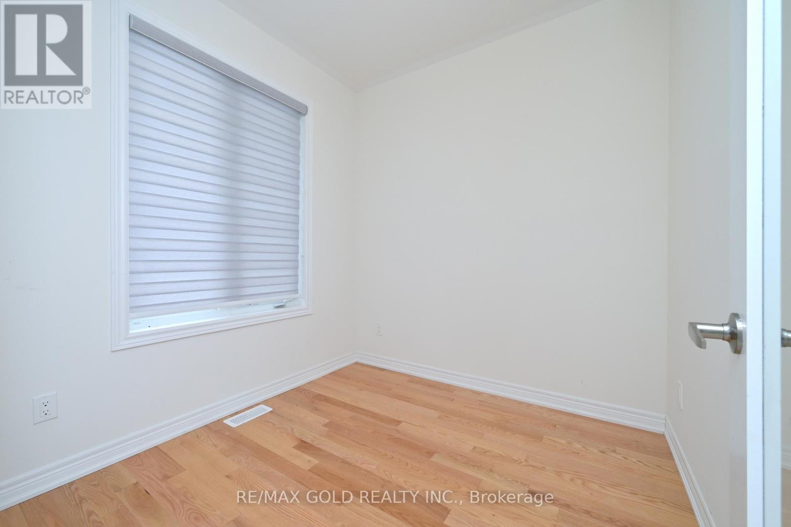
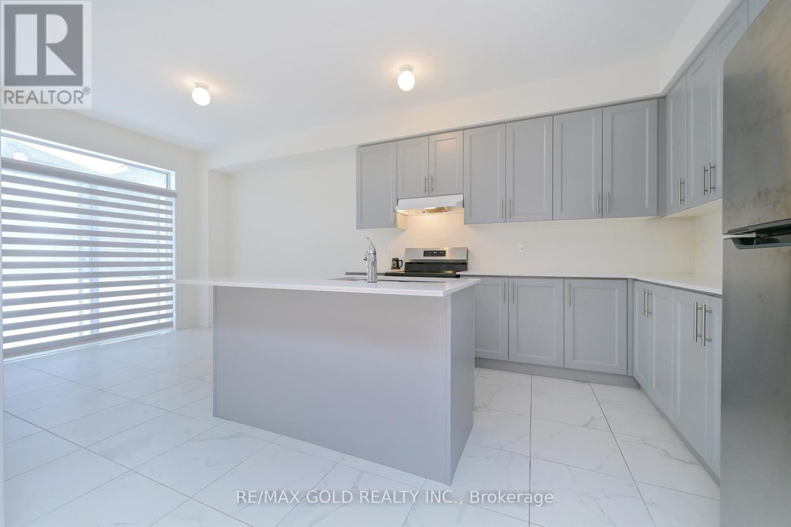
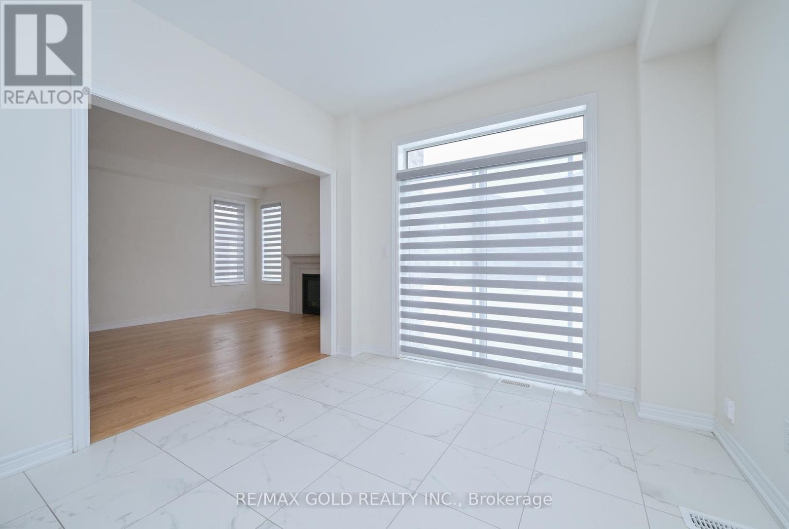
This stunning 4-bedroom plus den detached home with a modern style, comfort, and functionality. Featuring an open-concept layout with approximately 2,063 sq. ft. of thoughtfully designed living space, this well-maintained Summer Wind model is ideal for families of all sizes.The spacious great room offers a cozy gas fireplace, creating a warm and inviting atmosphere. The modern kitchen is beautifully appointed with a stylish backsplash, and quality finishes. The breakfast area provides convenient walkout access to the backyard, making it perfect for outdoor entertaining and family gatherings. Upstairs, you'll find four generously sized bedrooms including a spacious primary suite featuring a luxurious 4-piece ensuite for ultimate comfort. (id:66939)
Property details
- Price
- $3,100 / monthly
- Bedrooms
- 5
- Bathrooms
- 3
- Parking
- 3
- Property type
- Single Family
- Basement
- Unfinished, N/A
- MLS® number
- N13752028
Location
Similar listings in Innisfil (Lefroy)
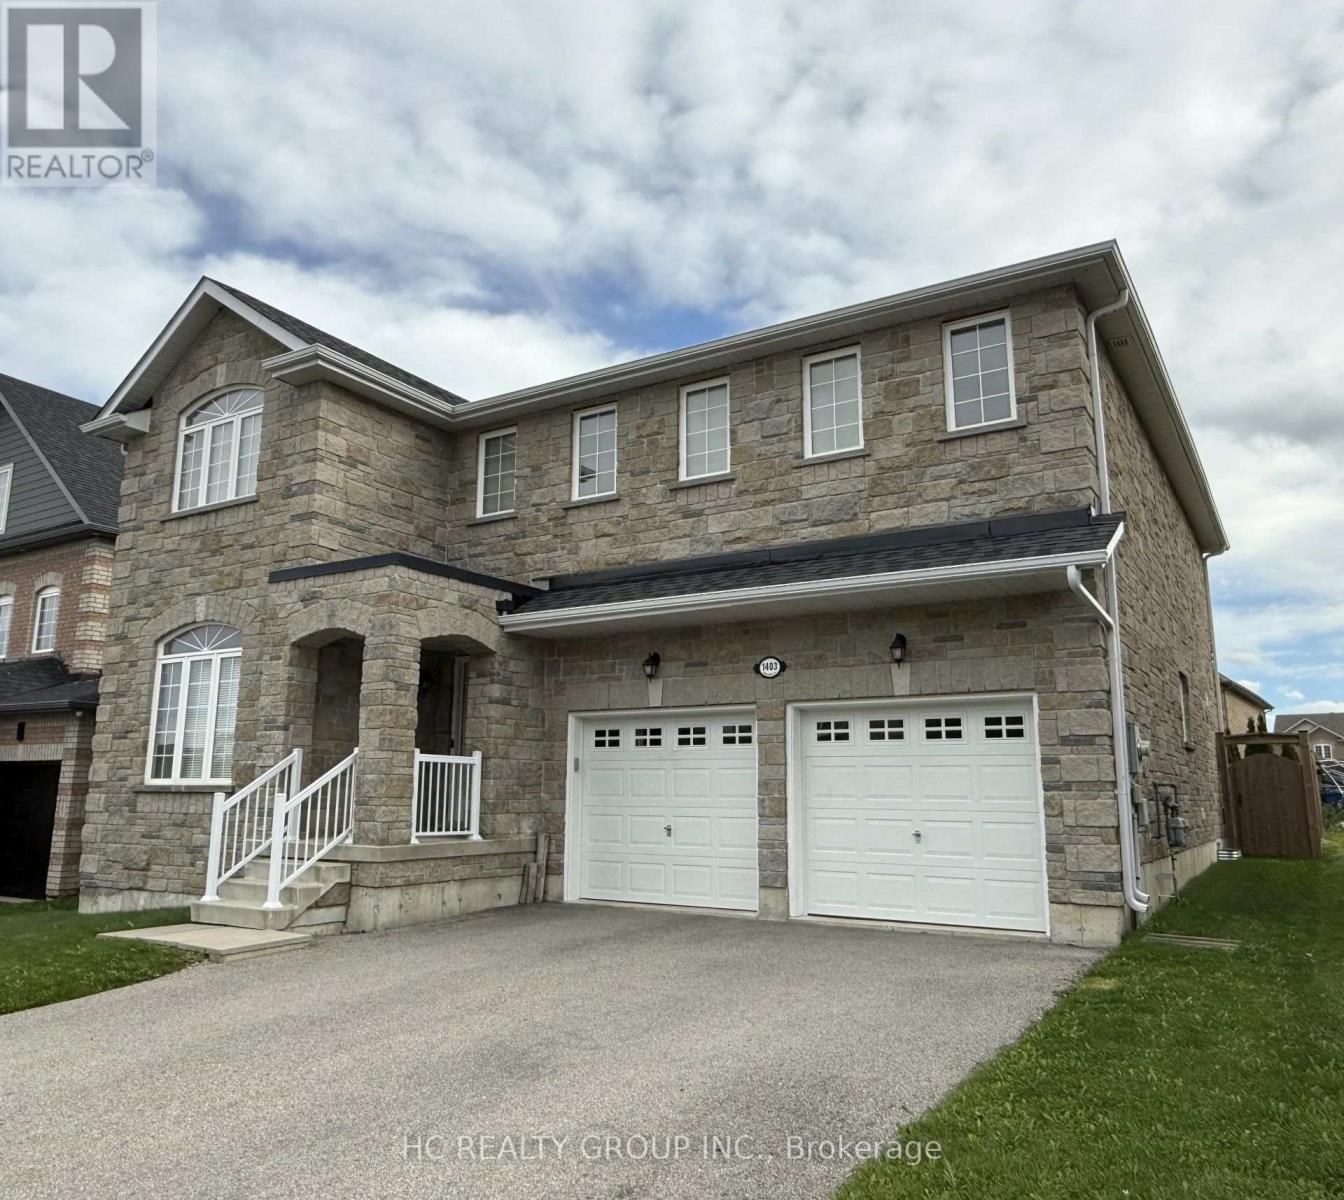
$3,300 / monthly
1403 SHELDON STREET
Alcona, Innisfil (Alcona)
4 bed · 4 bath
MLS® N13788574
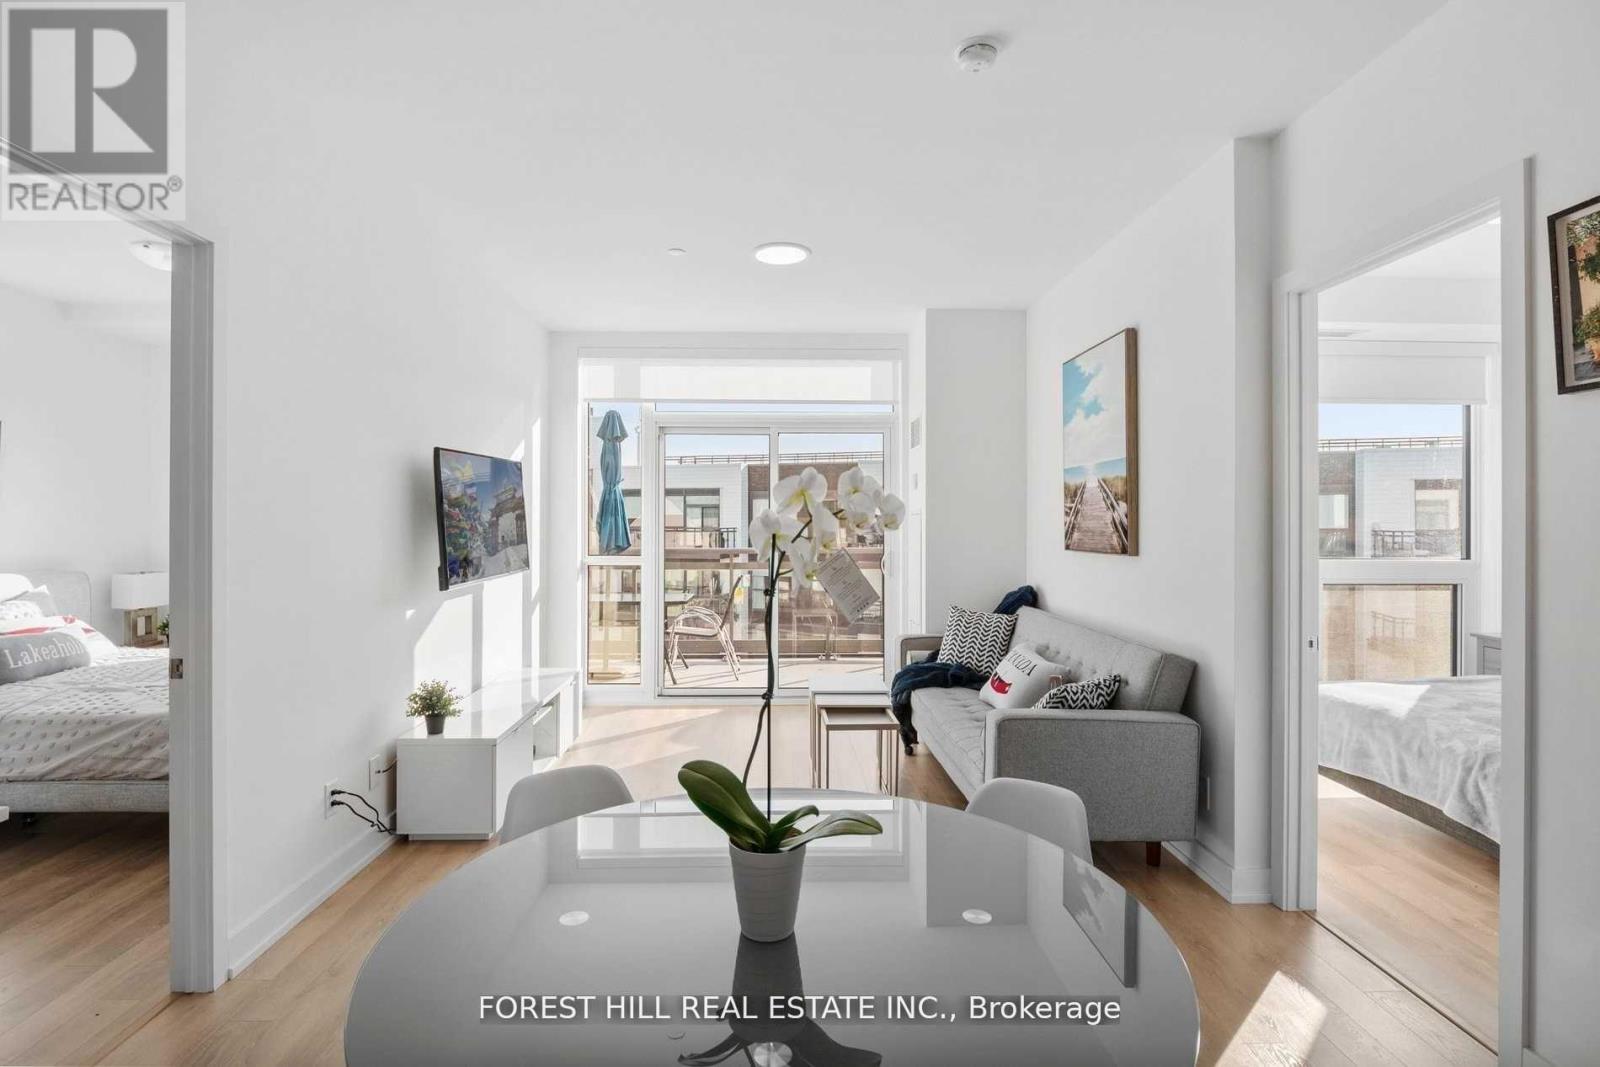
$2,200 / monthly
427D - 333 SEA RAY AVENUE
Rural Innisfil, Innisfil
2 bed · 2 bath
MLS® N13786150
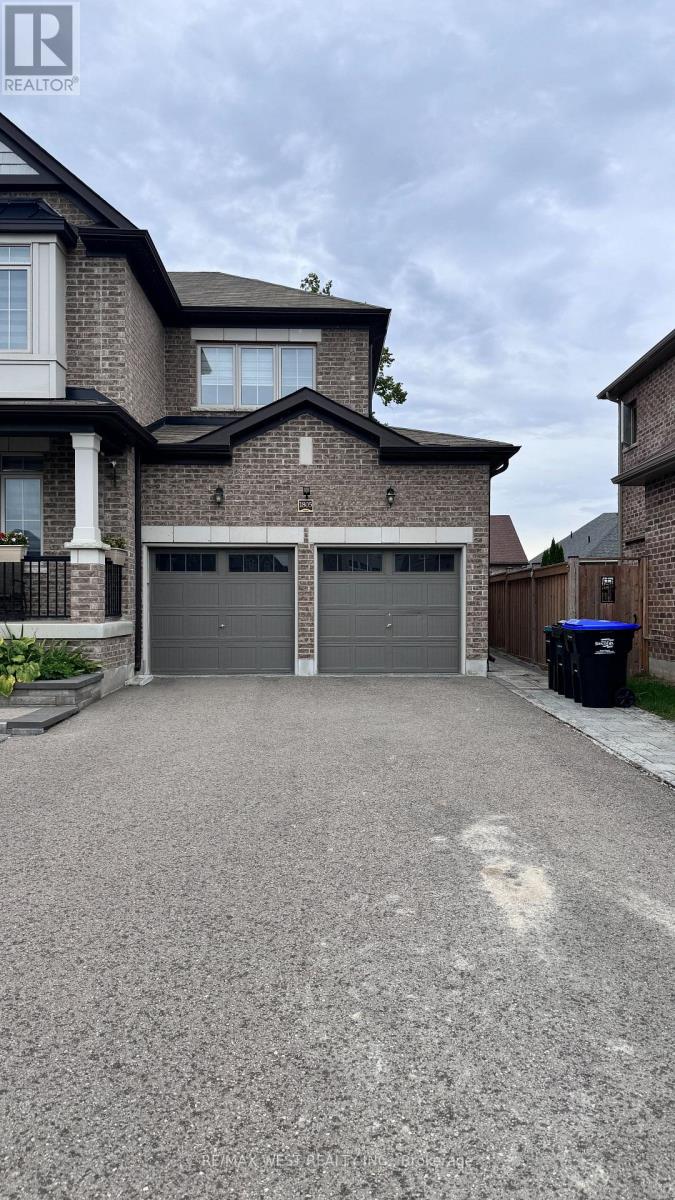
$1,950 / monthly
1805 EMBERTON WAY
Alcona, Innisfil (Alcona)
2 bed · 1 bath
MLS® N13784568
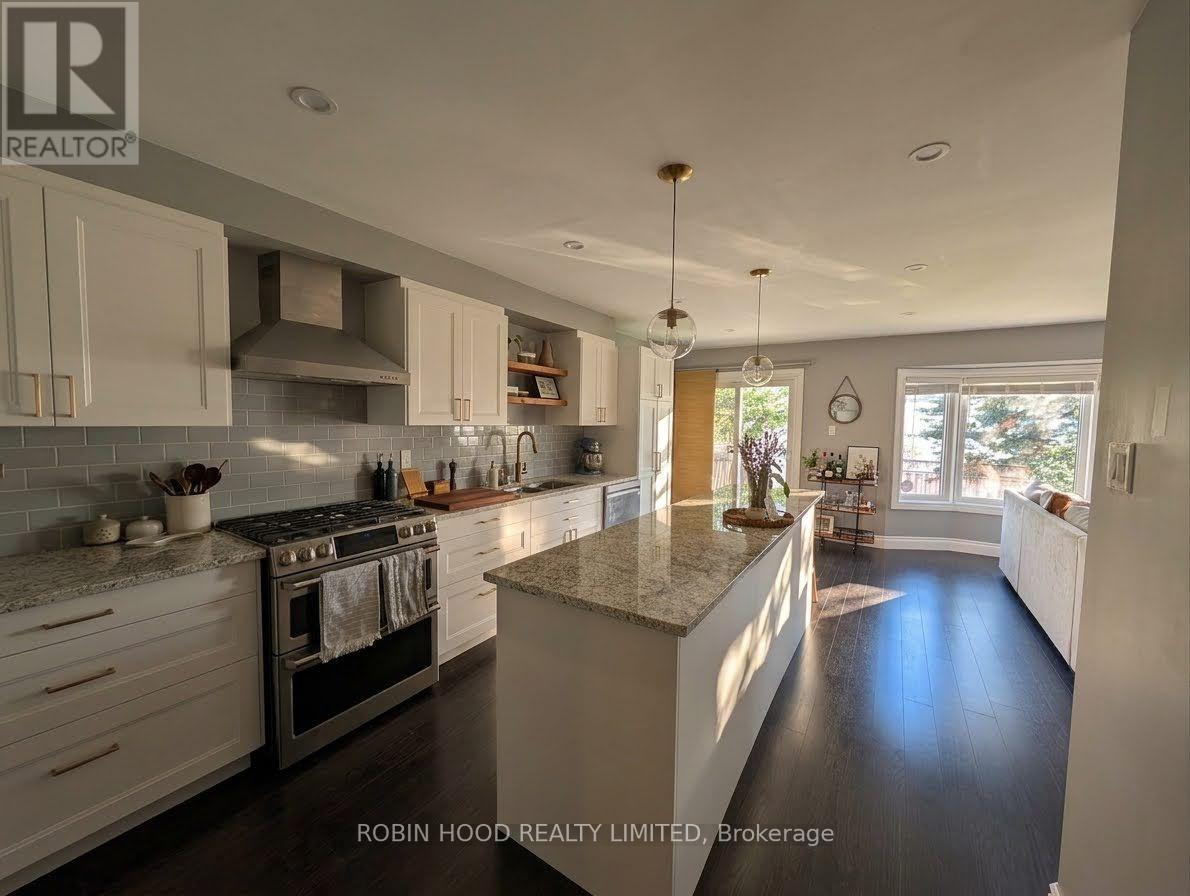
$3,000 / monthly
0 - 1230 BENSON STREET
Alcona, Innisfil (Alcona)
3 bed · 3 bath
MLS® N13780038
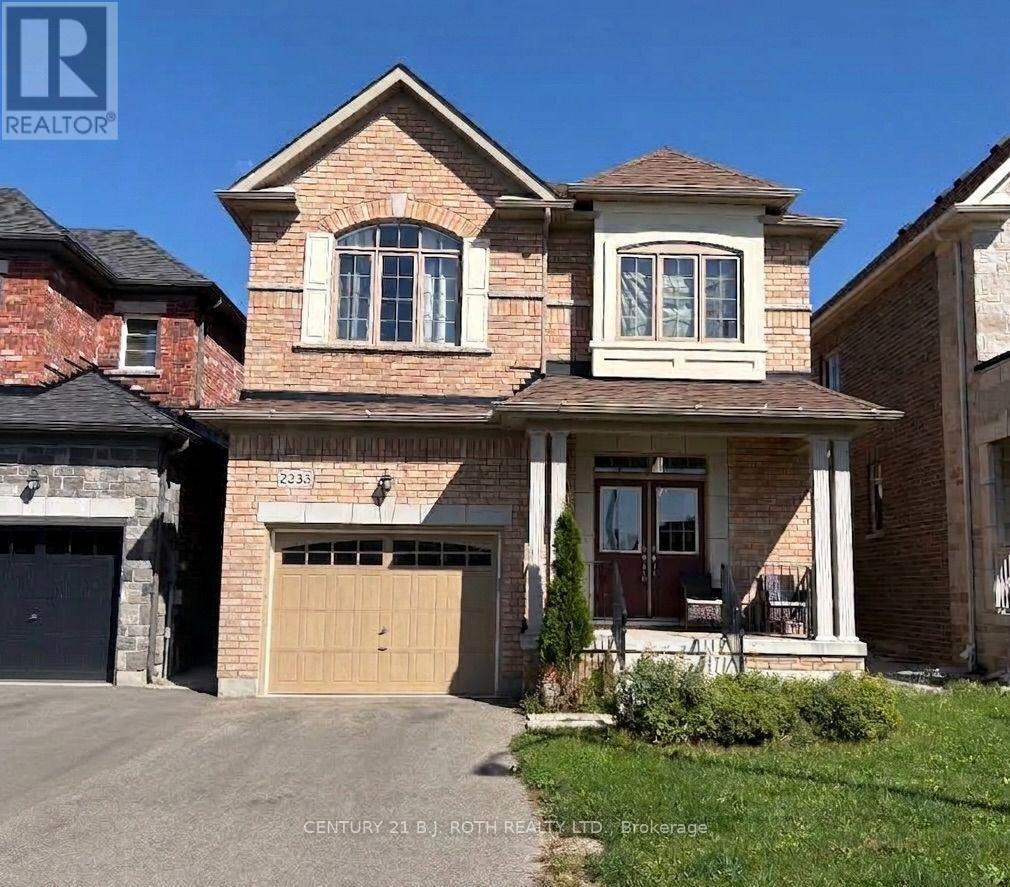
$2,850 / monthly
2233 LOZENBY STREET
Rural Innisfil, Innisfil
3 bed · 3 bath
MLS® N13779318
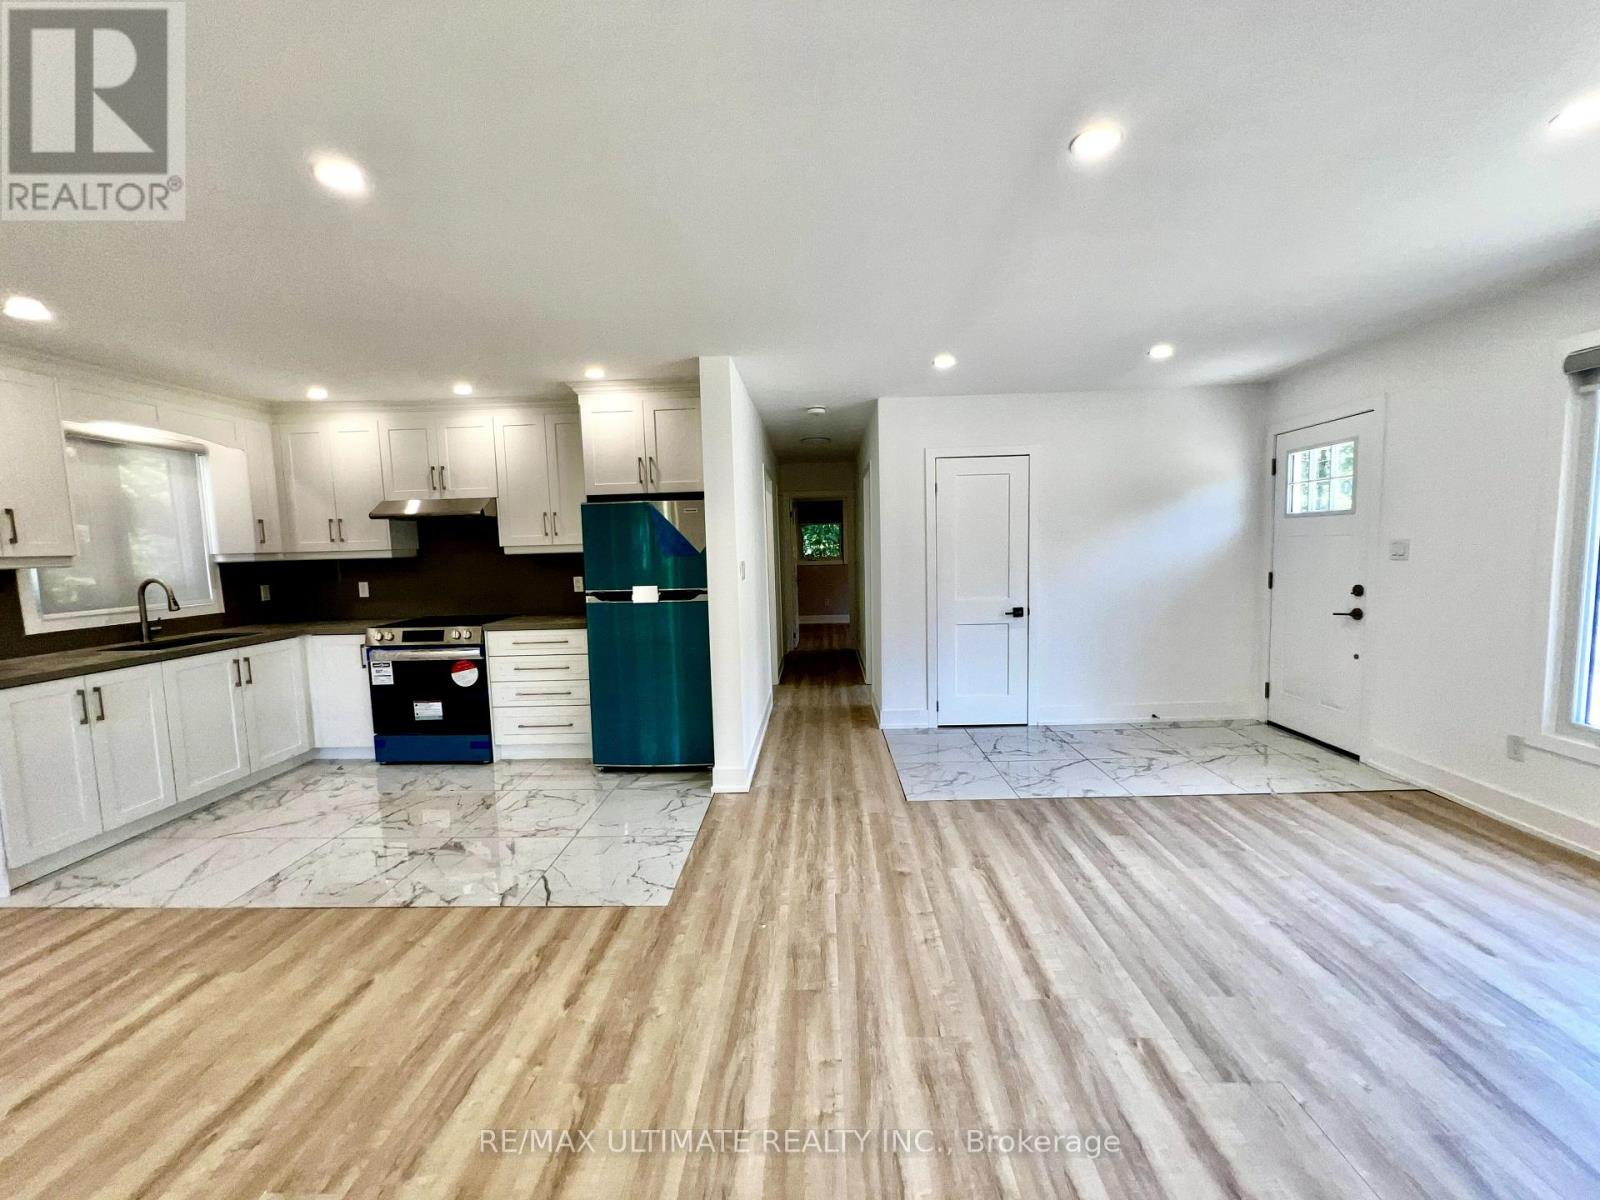
$2,500 / monthly
2445 25TH SIDE ROAD
Alcona, Innisfil (Alcona)
3 bed · 2 bath
MLS® N13773076
Want more homes like this?
Tell Mohammed what you would change about this property and get a personally reviewed shortlist of active MLS® matches.
Quick fit check
Find Out If This Home Is Right for You
Three quick questions. Get a personalized read on this listing, and a private showing if it fits.
Own a home nearby?
This listing is part of the active competition a nearby seller is pricing against. Ask Mohammed for a local pricing review of your own property.
Review my home valueSource board: Toronto Regional Real Estate Board.
Listing data is provided by the Canadian Real Estate Association (CREA) through the REALTOR.ca Data Distribution Facility (DDF®) and is deemed reliable but not guaranteed accurate. The trademarks REALTOR®, REALTORS® and the REALTOR® logo are controlled by CREA and identify real estate professionals who are members of CREA. The trademarks MLS®, Multiple Listing Service® and the associated logos are owned by CREA and identify the quality of services provided by real estate professionals who are members of CREA. Listings displayed may be held by brokerages other than Hamodi Realty / HomeLife Miracle Realty.