
64 CAYTON CRESCENT, Bradford West Gwillimbury (Bradford)
$3,400 / monthly · 6 Bed 5 Bath
About this property
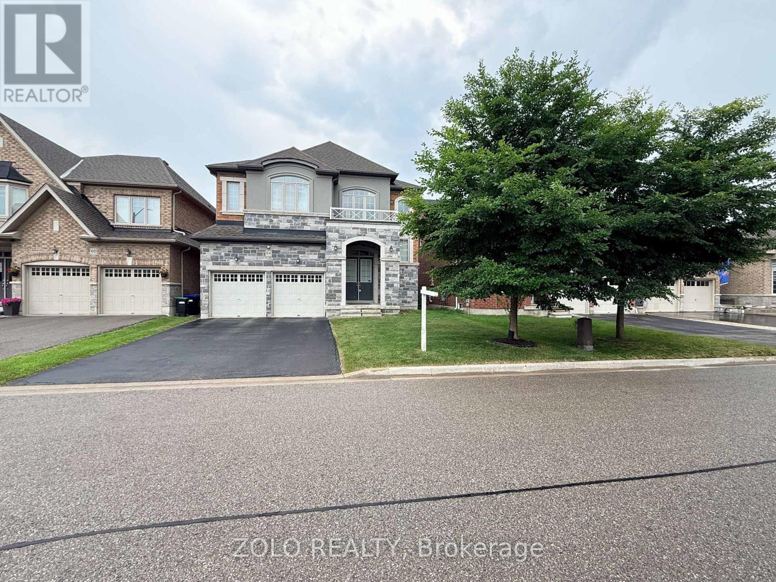
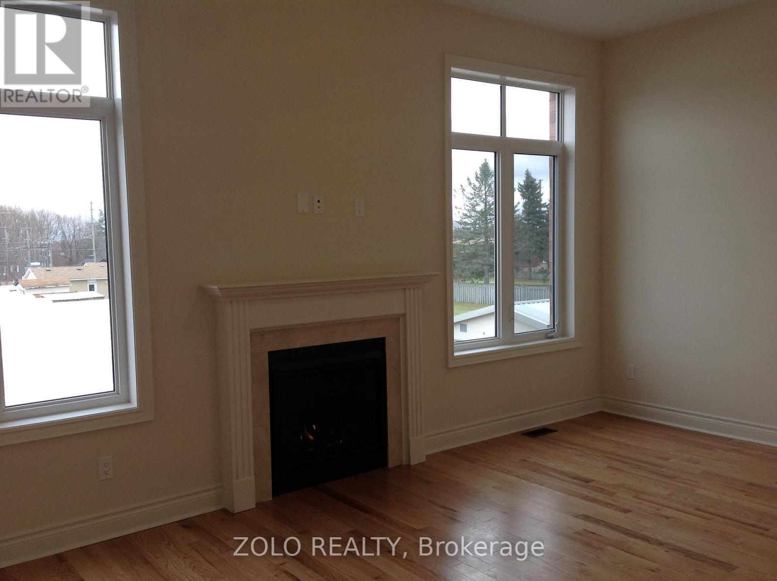
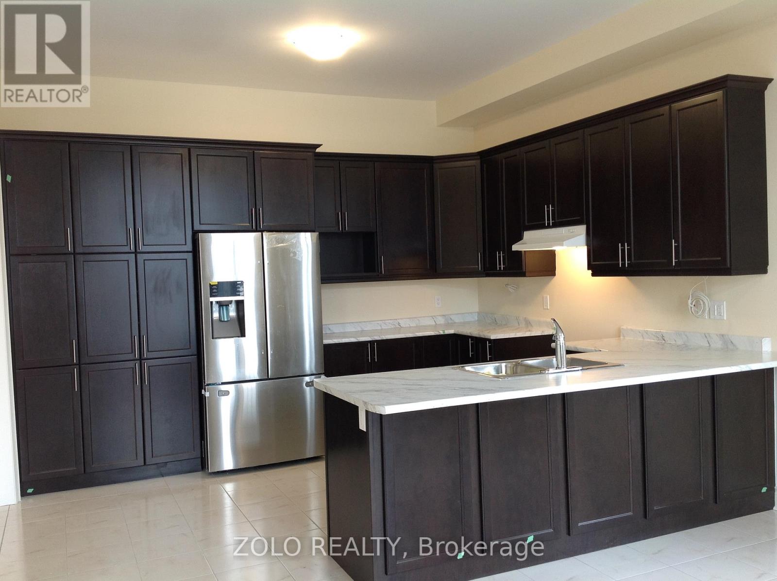
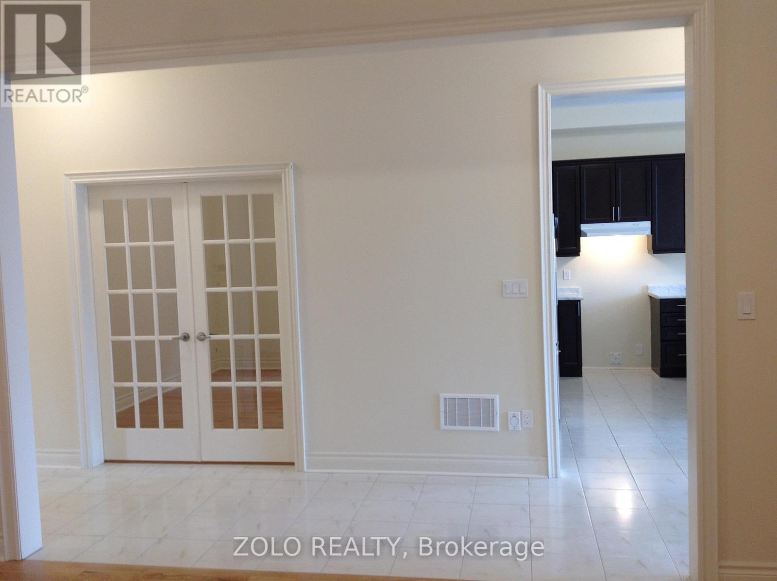
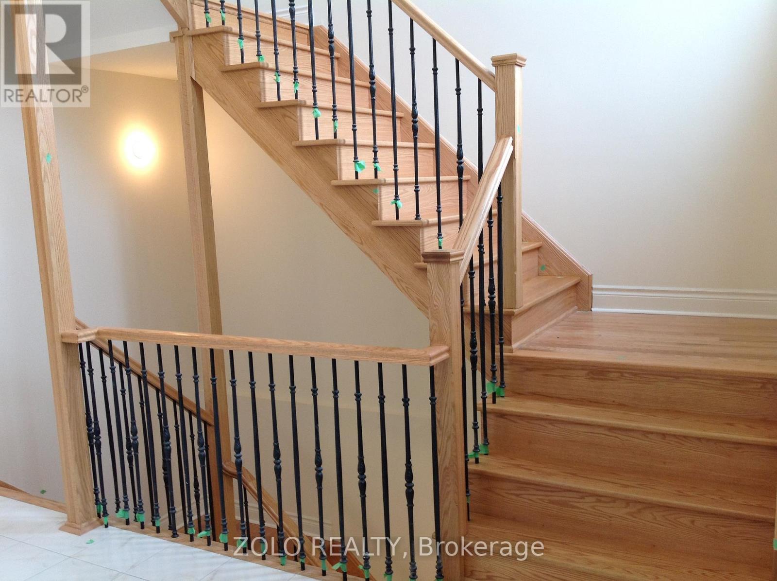
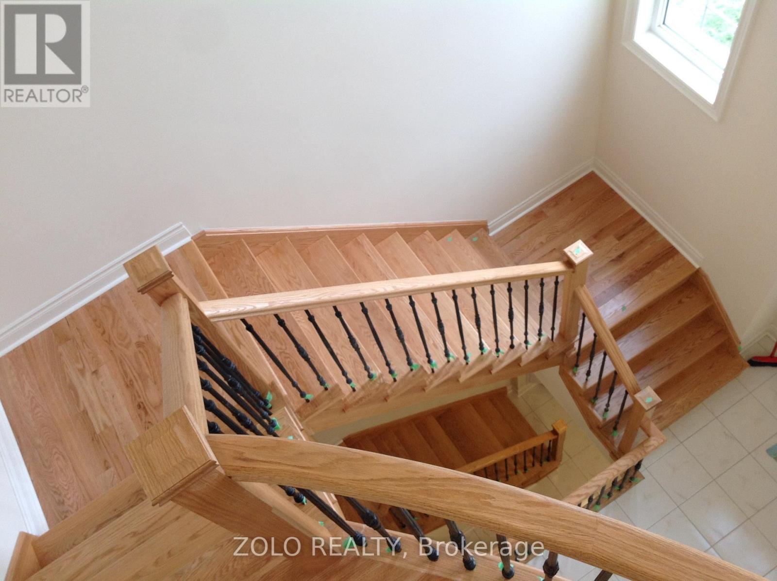
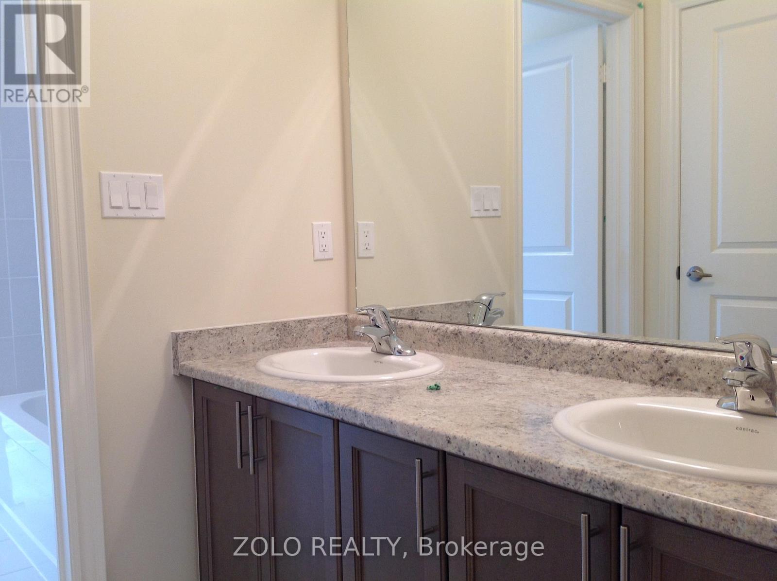
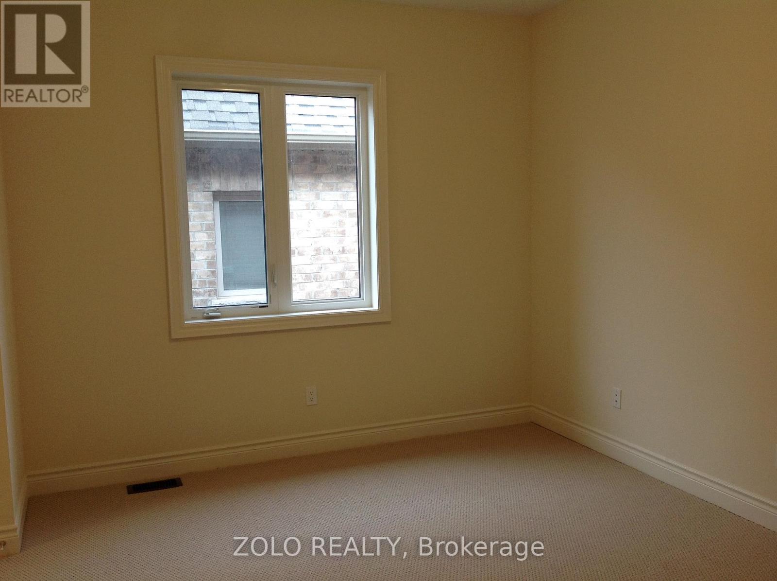
Stunning, highly upgraded detached family home located in a prestigious, newly developed community in Bradford (Line 6 & Simcoe Rd). Boasting 3,582 sq. ft. of pristine, sun-filled living space, this property features over $100,000 in premium upgrades. The open-concept layout showcases smooth ceilings on all levels, solid oak stairs, 10-ft main floor ceilings, and 9-ft ceilings on both the second floor and the walkout basement. A chef's kitchen features extended upper cabinets and elegant crown moulding. The primary retreat offers a coffered ceiling, walk-in closets, and a spa-like ensuite. Designed for modern living, it includes a 200-amp service, smart wiring, second-floor laundry, inside garage access, and central A/C. Enjoy seamless indoor-outdoor living with French/garden doors leading to a 6'x8' main floor deck with a gas BBQ line. Minutes from golf courses, Highway 400, and the Bradford GO Station. Includes fridge, stove, dishwasher, washer, and dryer. (id:66939)
Property details
- Price
- $3,400 / monthly
- Bedrooms
- 6
- Bathrooms
- 5
- Parking
- 6
- Property type
- Single Family
- Basement
- Partially finished, Separate entrance, Walk out, N/A, N/A, N/A
- MLS® number
- N13751012
Location
Similar listings in Bradford West Gwillimbury (Bradford)
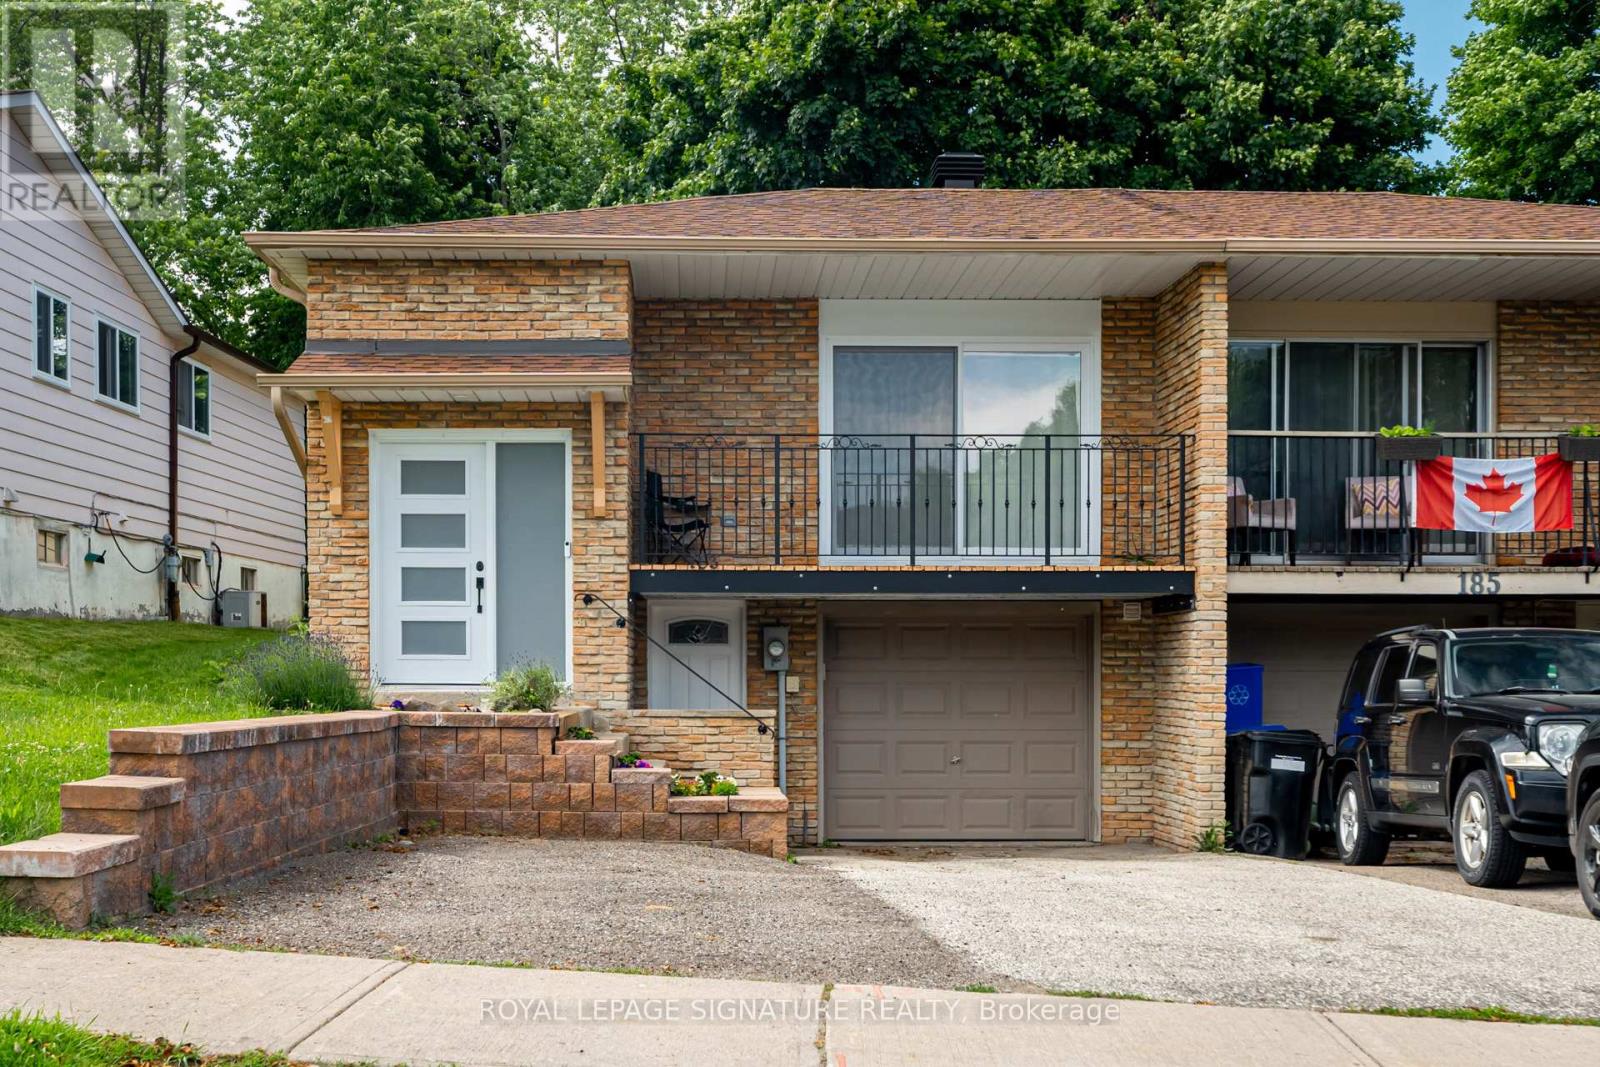
$1,500 / monthly
BSMT - 183 BRITANNIA AVENUE
Bradford, Bradford West Gwillimbury (Bradford)
1 bed · 1 bath
MLS® N13787244
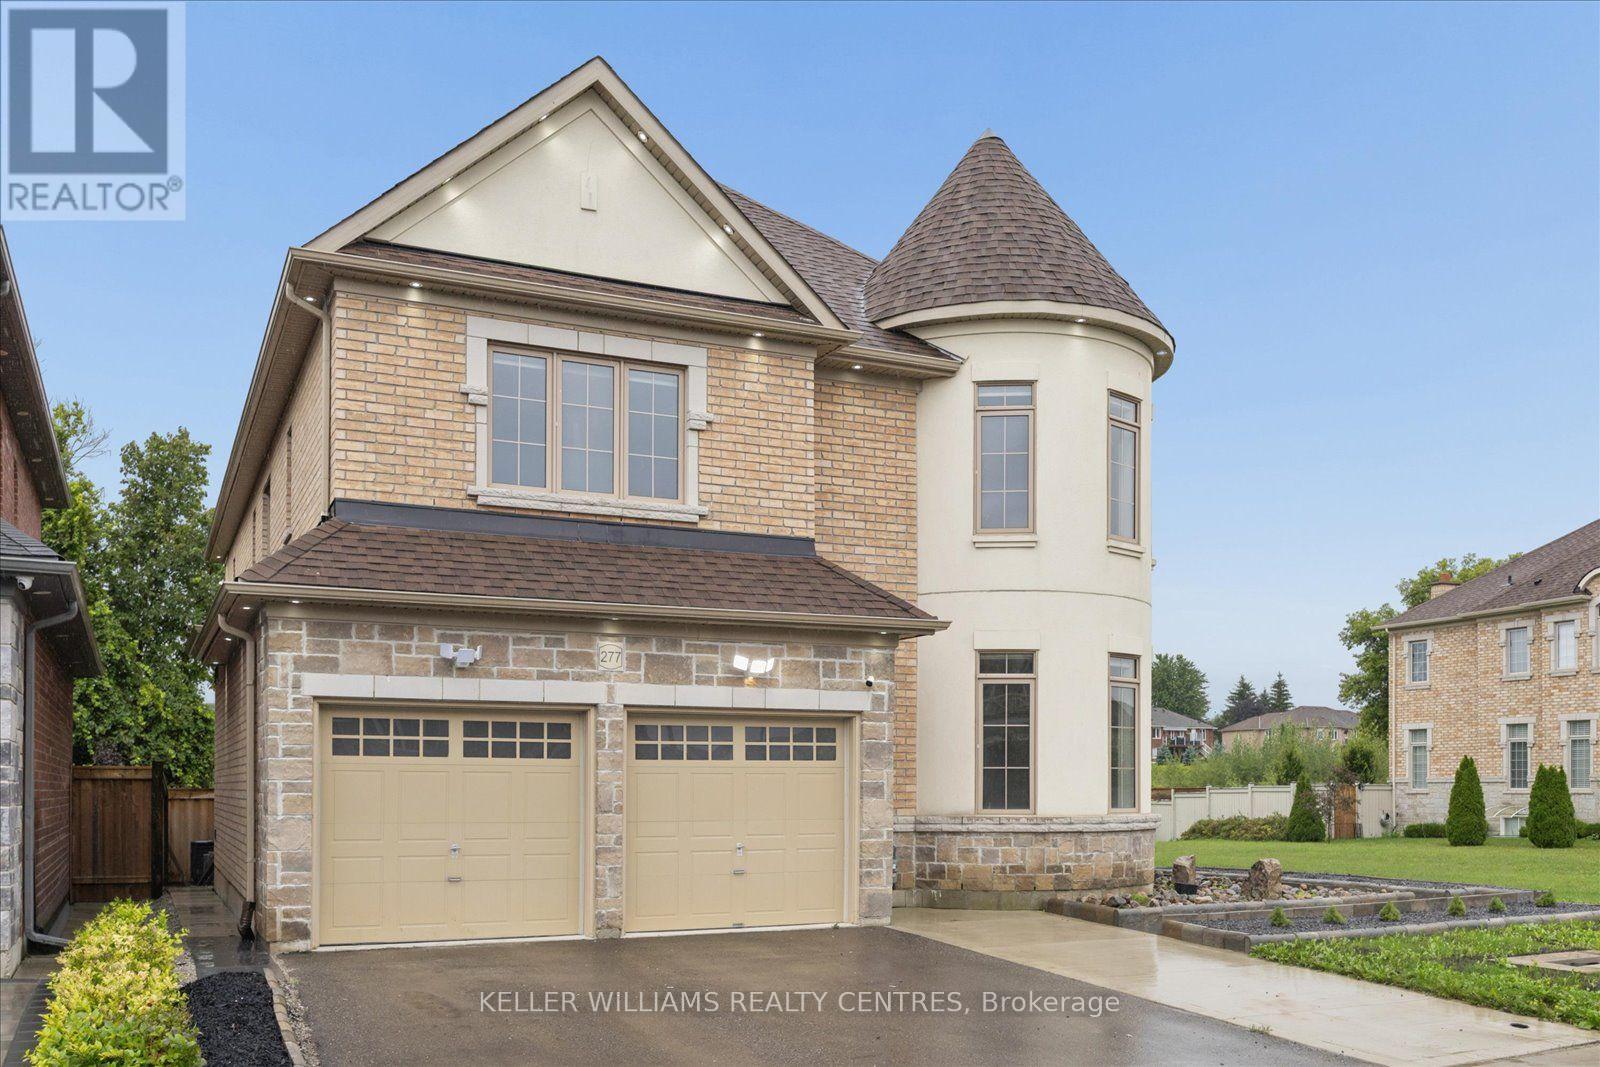
$3,500 / monthly
MAIN & SECOND FLOOR - 277 GIBSON CIRCLE
Bradford, Bradford West Gwillimbury (Bradford)
5 bed · 5 bath
MLS® N13786970
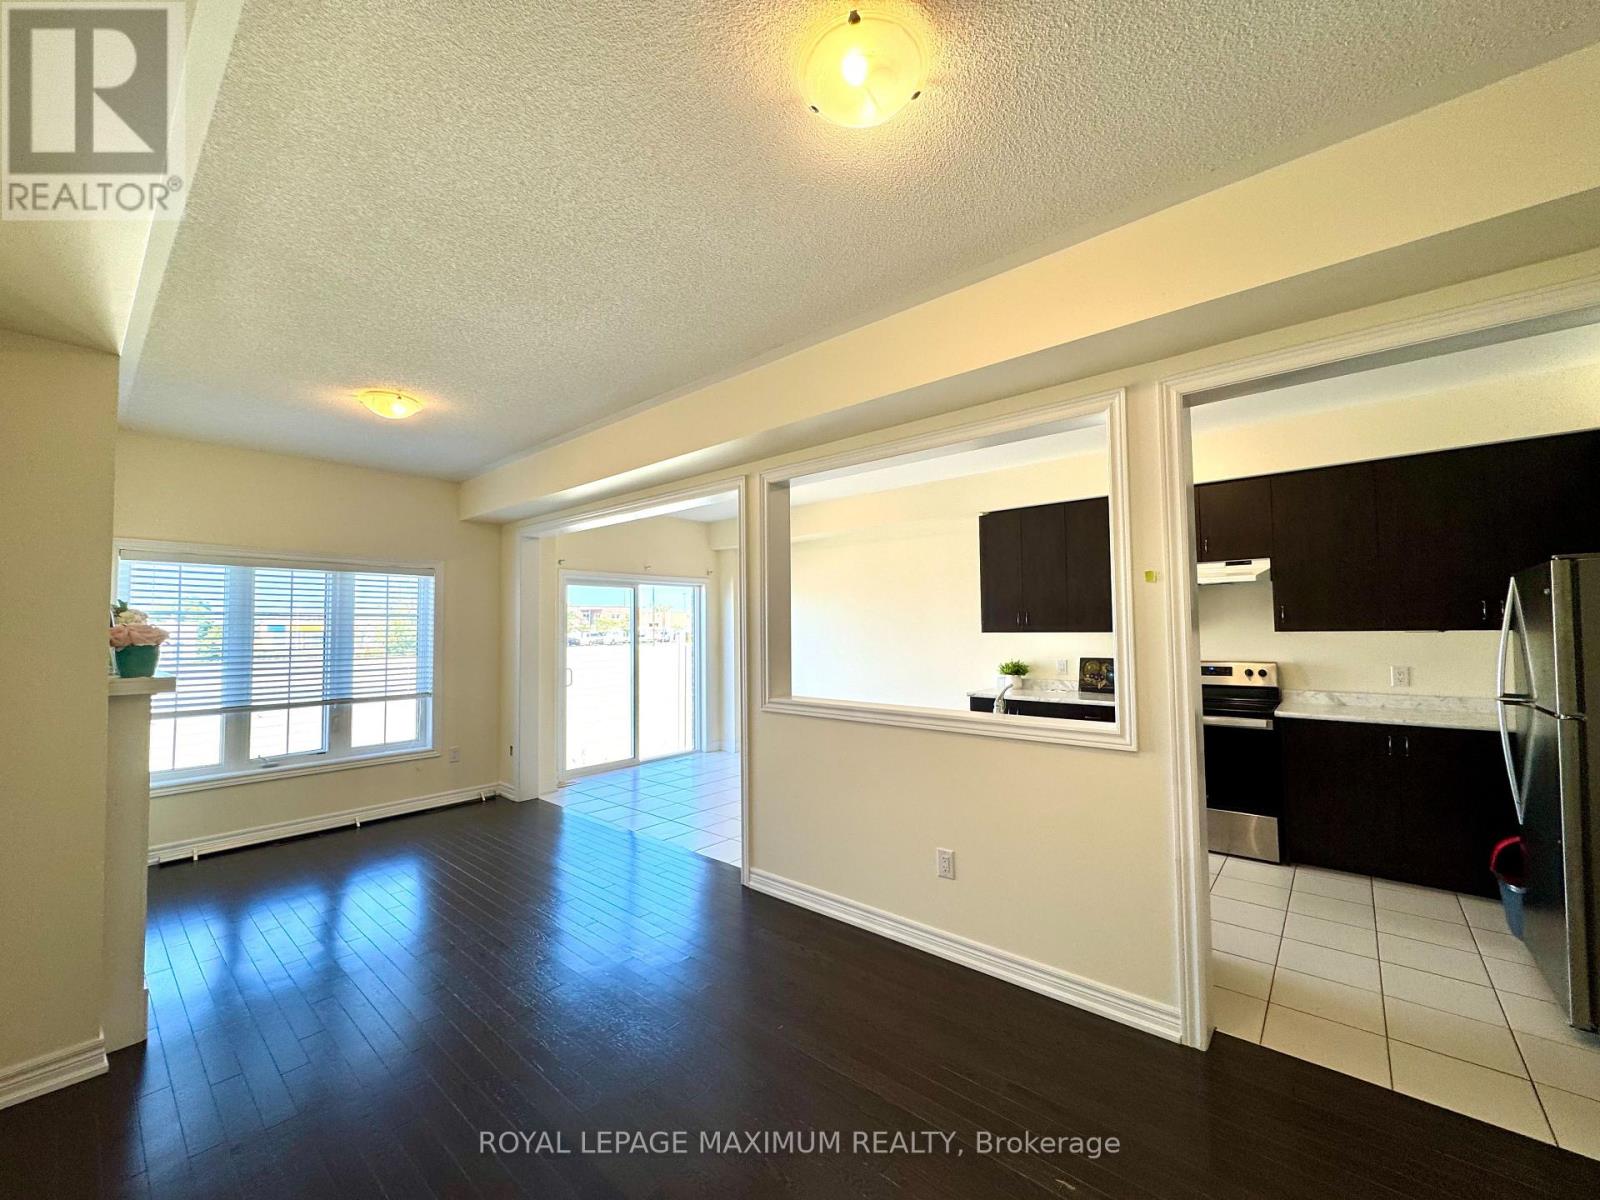
$3,050 / monthly
76 BLACKWELL CRESCENT
Bradford, Bradford West Gwillimbury (Bradford)
3 bed · 3 bath
MLS® N13776772
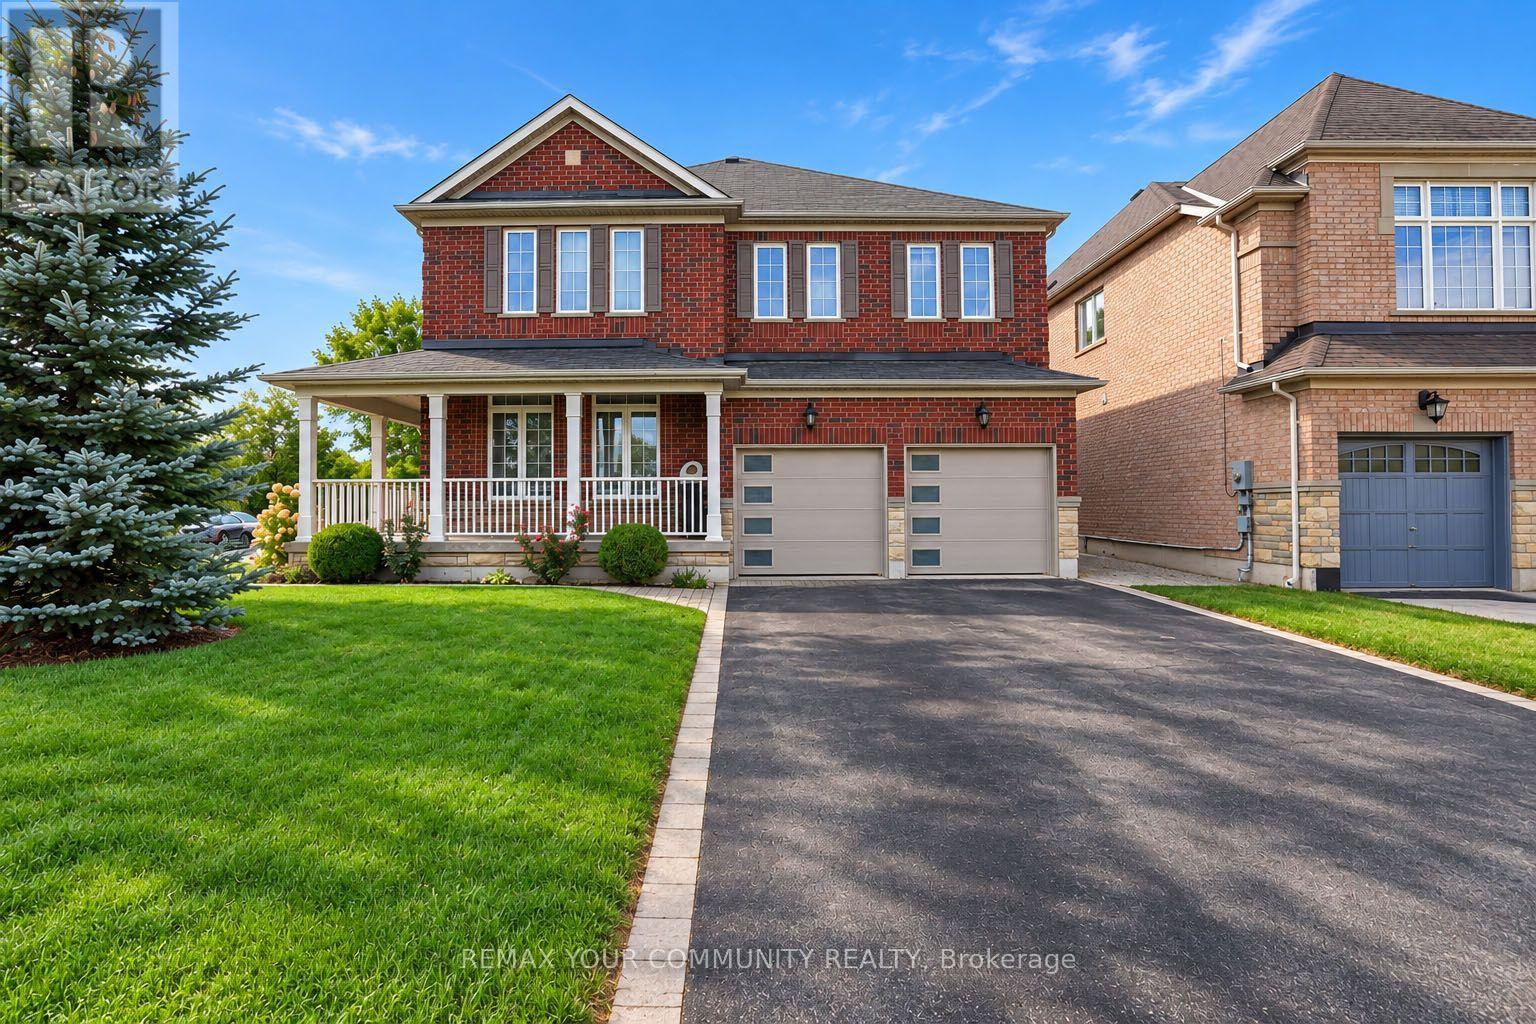
$2,000 / monthly
BSMT - 112 DOWNY EMERALD DRIVE
Bradford, Bradford West Gwillimbury (Bradford)
2 bed · 1 bath
MLS® N13774542
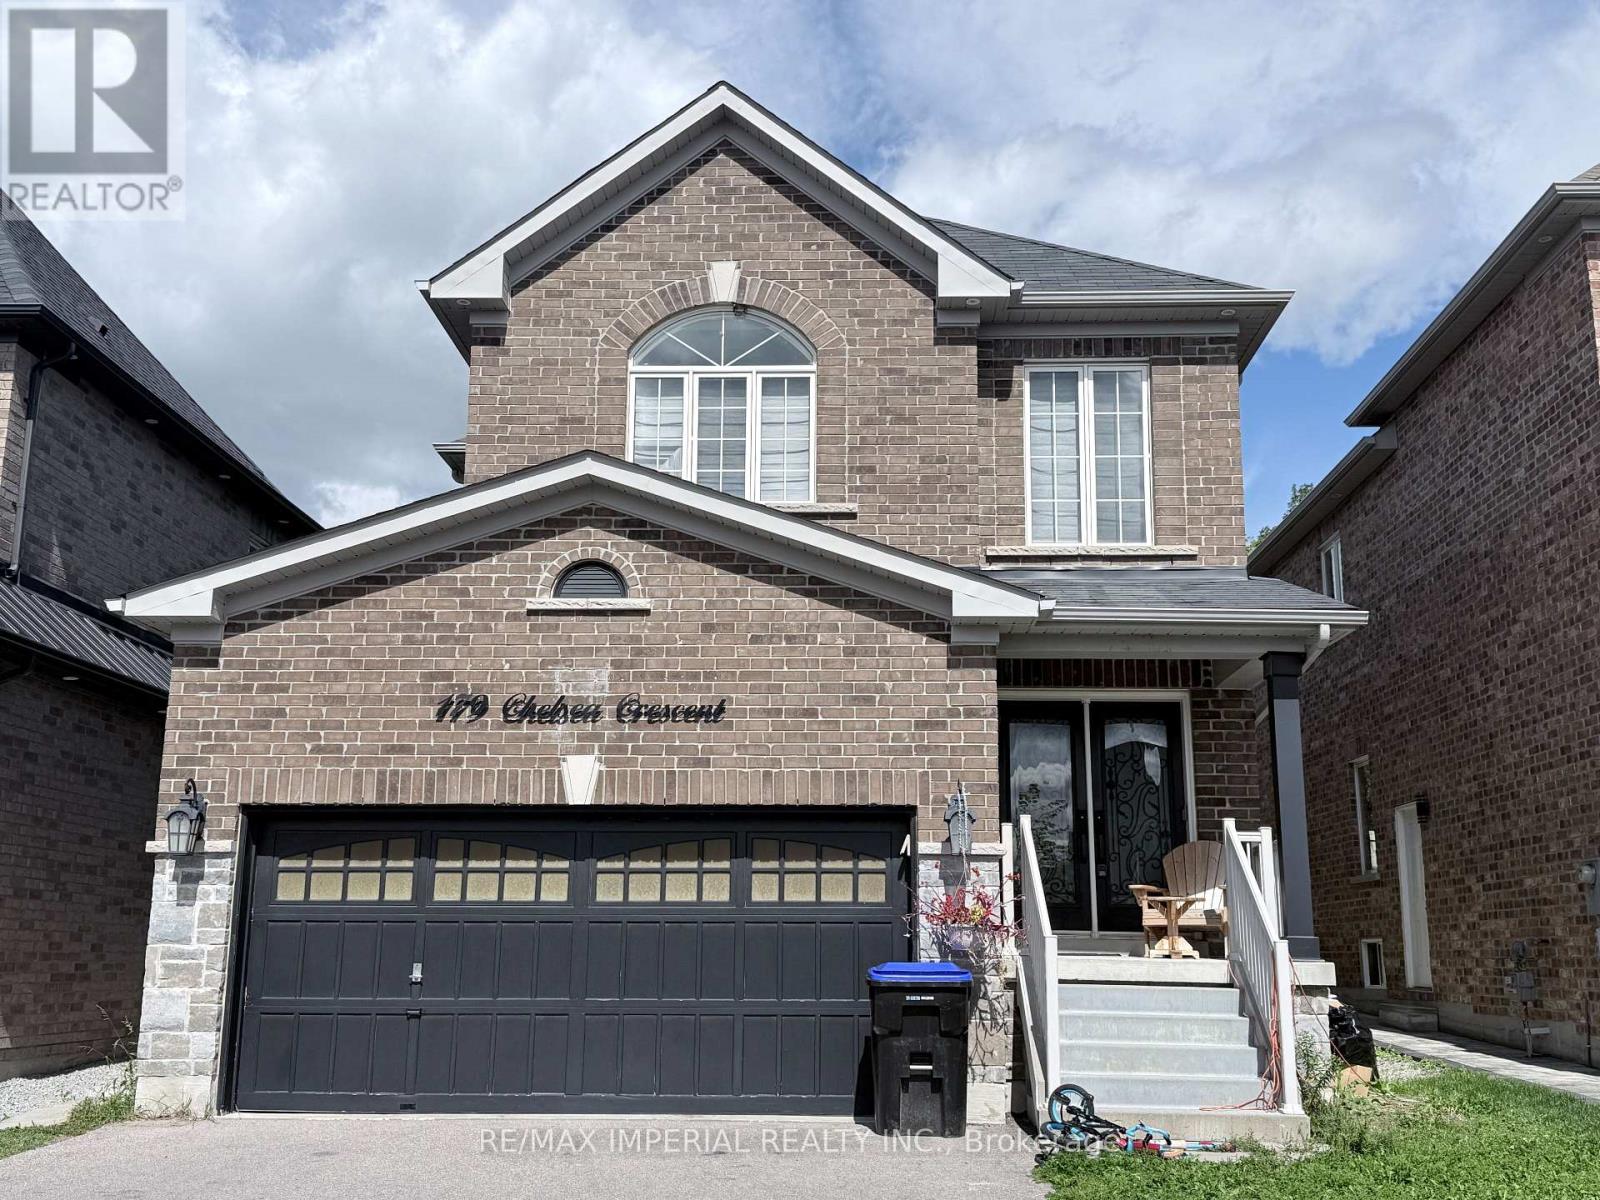
$1,950 / monthly
BSMT - 179 CHELSEA CRESCENT
Bradford, Bradford West Gwillimbury (Bradford)
2 bed · 1 bath
MLS® N13772704
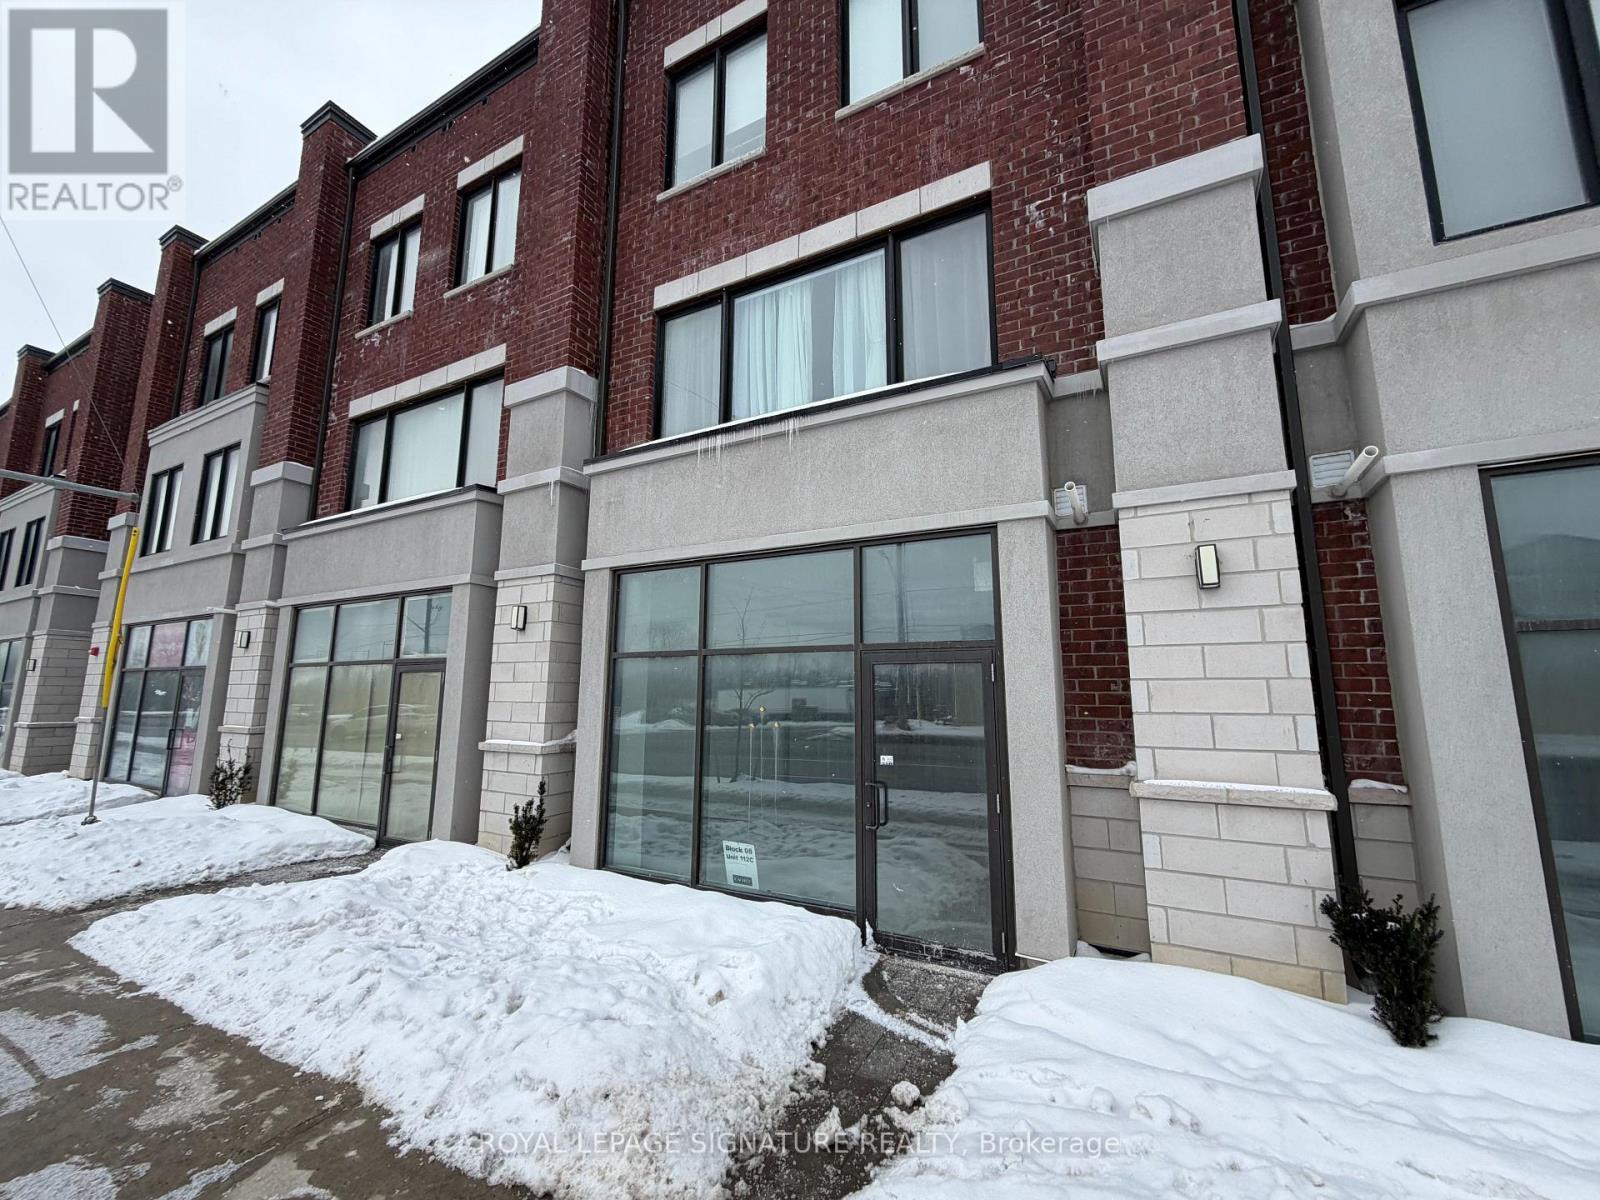
$1,700 / monthly
3 - 220 DISSETTE STREET
Bradford, Bradford West Gwillimbury (Bradford)
951 square feet
MLS® N13771004
Want more homes like this?
Tell Mohammed what you would change about this property and get a personally reviewed shortlist of active MLS® matches.
Quick fit check
Find Out If This Home Is Right for You
Three quick questions. Get a personalized read on this listing, and a private showing if it fits.
Own a home nearby?
This listing is part of the active competition a nearby seller is pricing against. Ask Mohammed for a local pricing review of your own property.
Review my home valueSource board: Toronto Regional Real Estate Board.
Listing data is provided by the Canadian Real Estate Association (CREA) through the REALTOR.ca Data Distribution Facility (DDF®) and is deemed reliable but not guaranteed accurate. The trademarks REALTOR®, REALTORS® and the REALTOR® logo are controlled by CREA and identify real estate professionals who are members of CREA. The trademarks MLS®, Multiple Listing Service® and the associated logos are owned by CREA and identify the quality of services provided by real estate professionals who are members of CREA. Listings displayed may be held by brokerages other than Hamodi Realty / HomeLife Miracle Realty.