
2012 INGLEWOOD DRIVE, Innisfil (Alcona)
$899,800 · 3 Bed 3 Bath
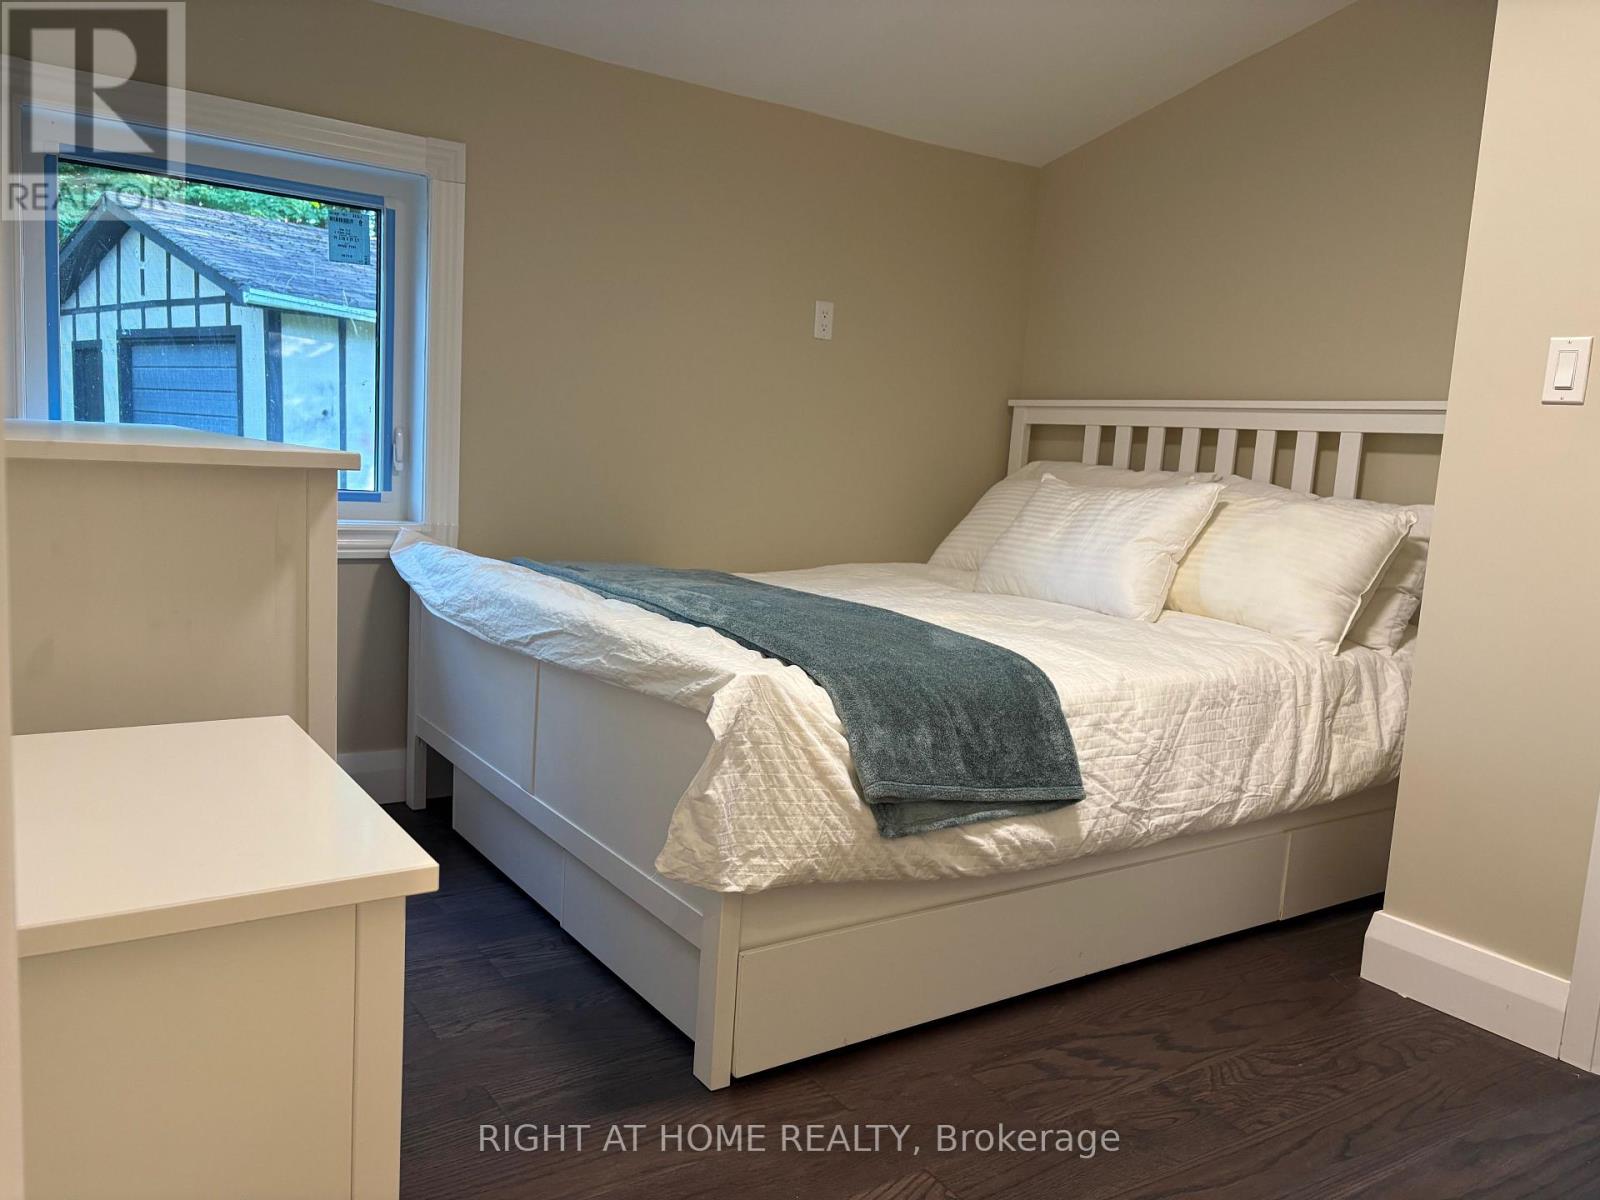
About this property
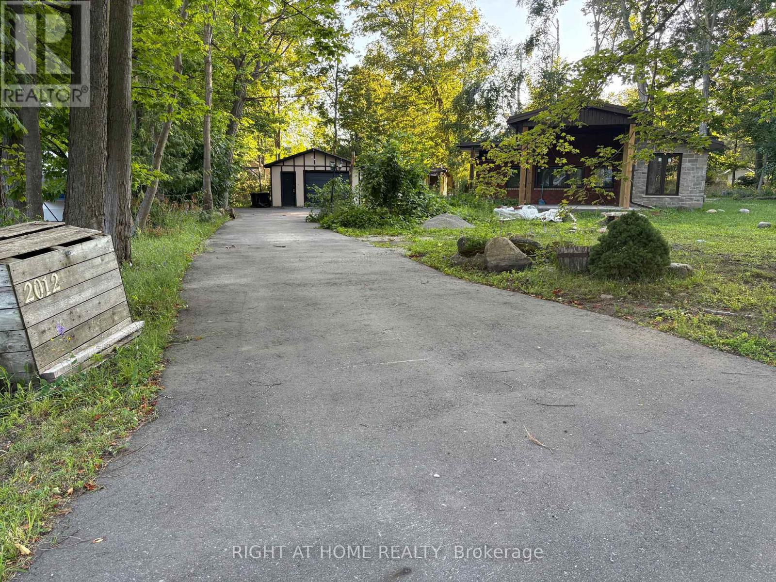
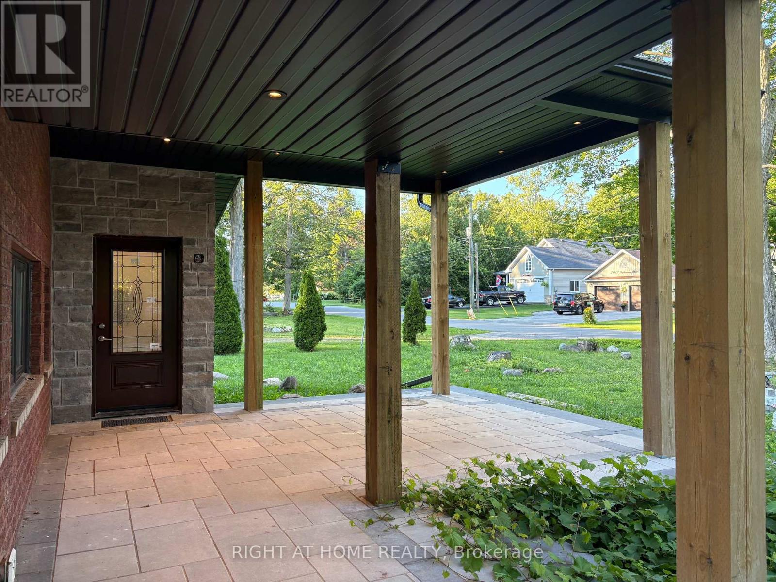
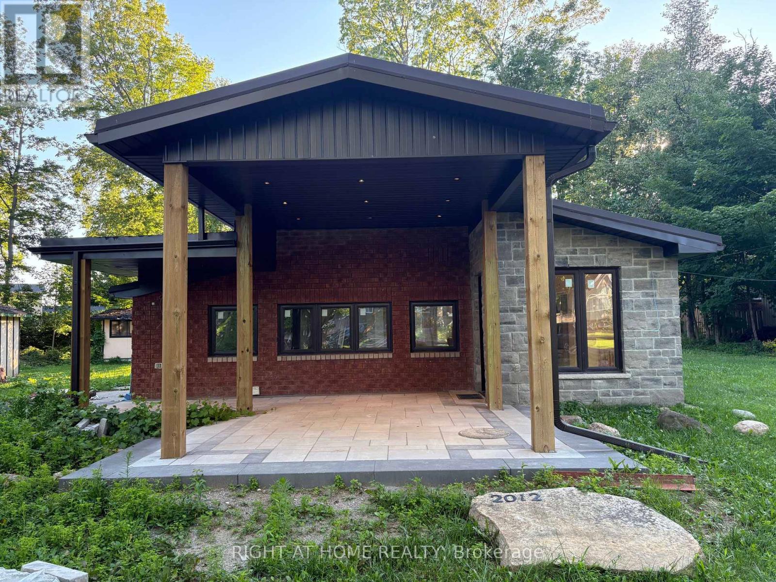
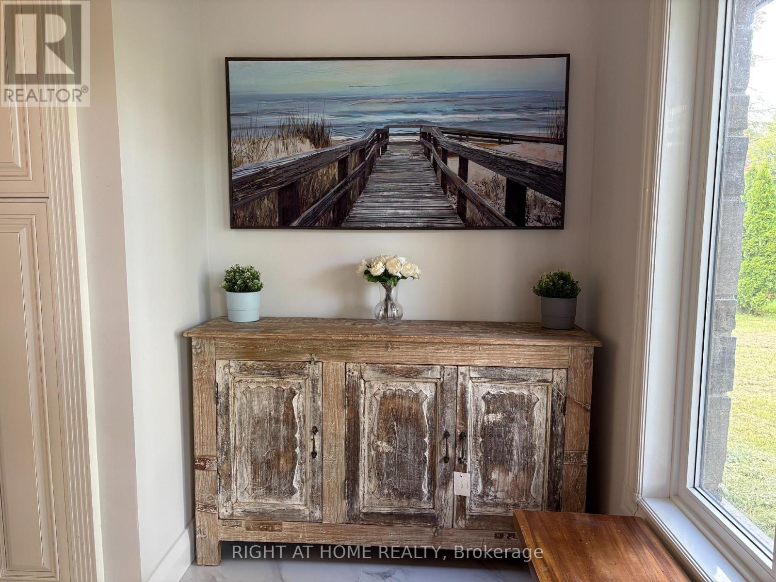
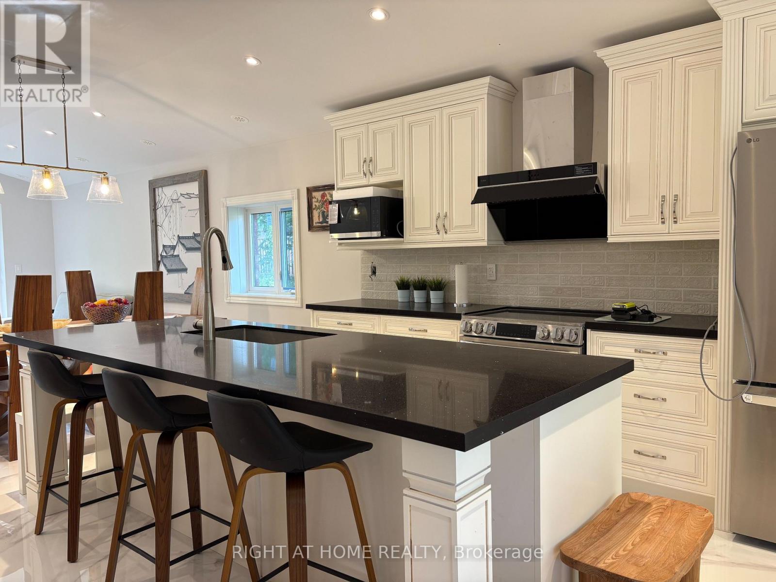
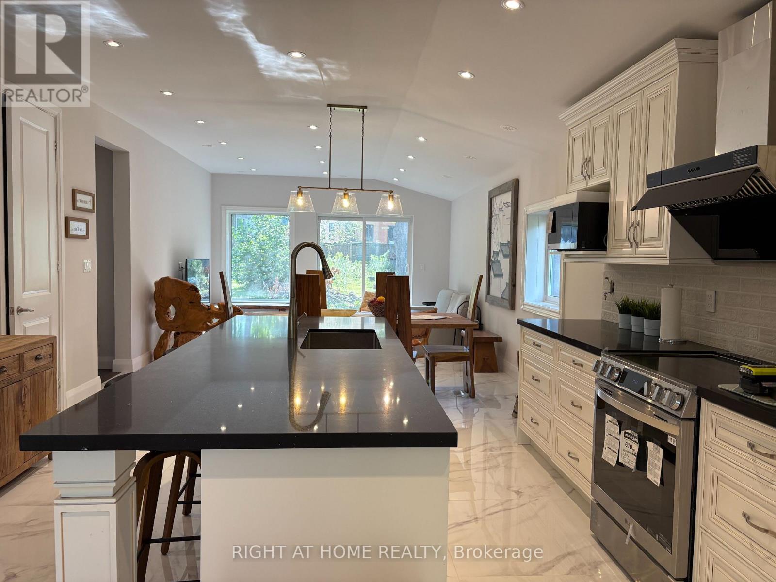
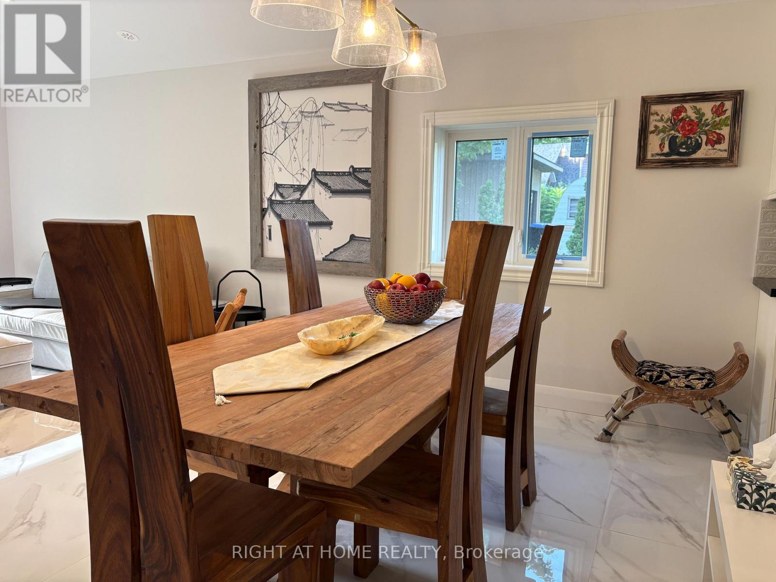
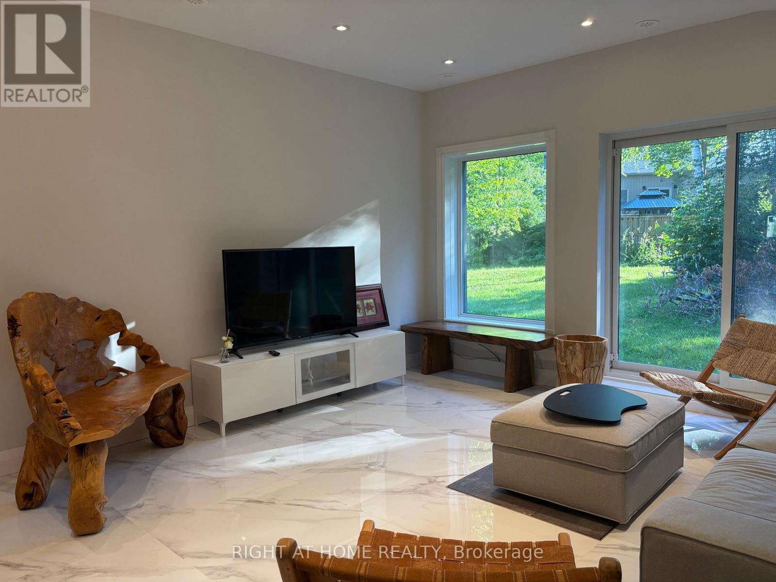
Almost a half-acre in a prime waterfront community! This beautifully modern 3-bedroom, 2.5-bathroom home in Alcona has been completely renovated by a professional designer. Enjoy ultimate peace of mind with a brand-new, worry-free metal roof and all brand-new, high-end appliances.The heart of the home features an open-concept chef's kitchen with a massive island, flowing seamlessly into a bright, sun-drenched great room that combines the family and dining areas. Located within walking distance to Innisfil's beautiful waterfront park, you can enjoy sandy beaches, boating, and fishing just steps from your door. With the community center, library, and local shopping all nearby, this rare gem is truly hard to find! (id:66939)
Property details
- Price
- $899,800
- Bedrooms
- 3
- Bathrooms
- 3
- Parking
- 5
- Property type
- Single Family
- Basement
- None
- MLS® number
- N13750296
Location
Similar listings in Innisfil (Alcona)
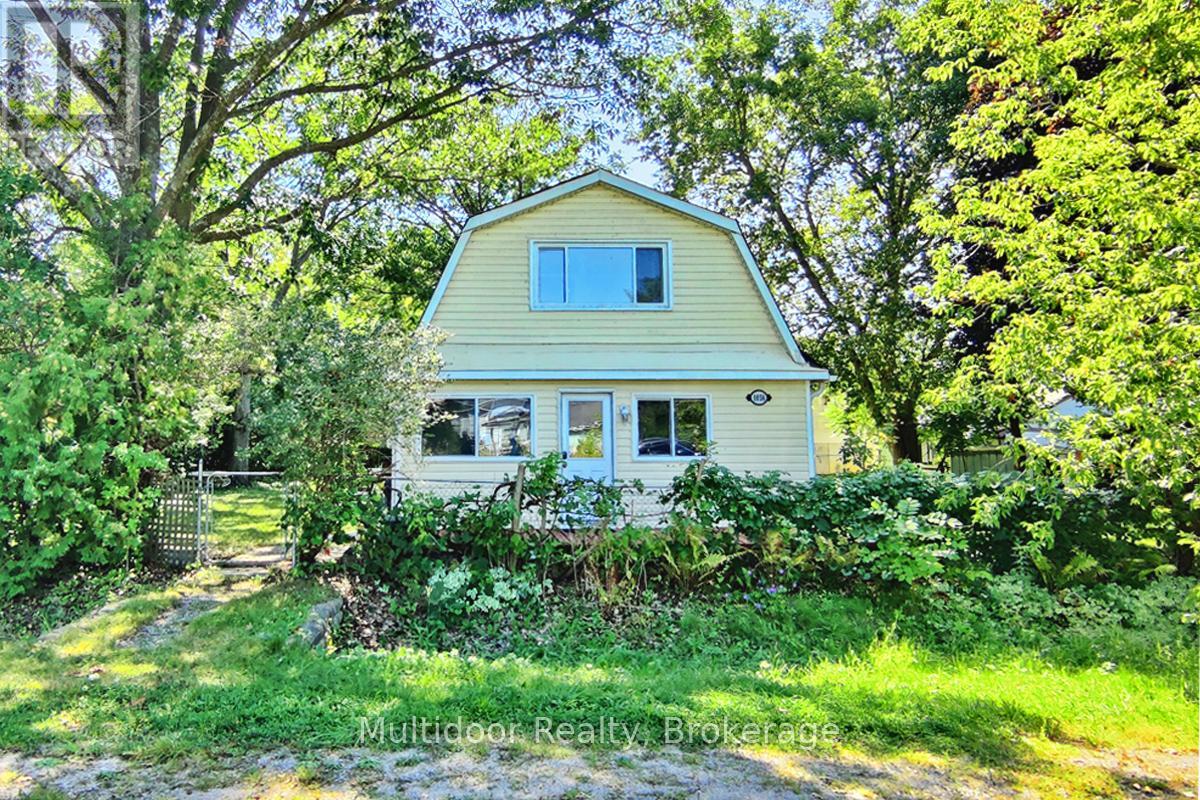
$582,000
1058 ISABELLA STREET
Rural Innisfil, Innisfil
4 bed · 3 bath
MLS® N13789234
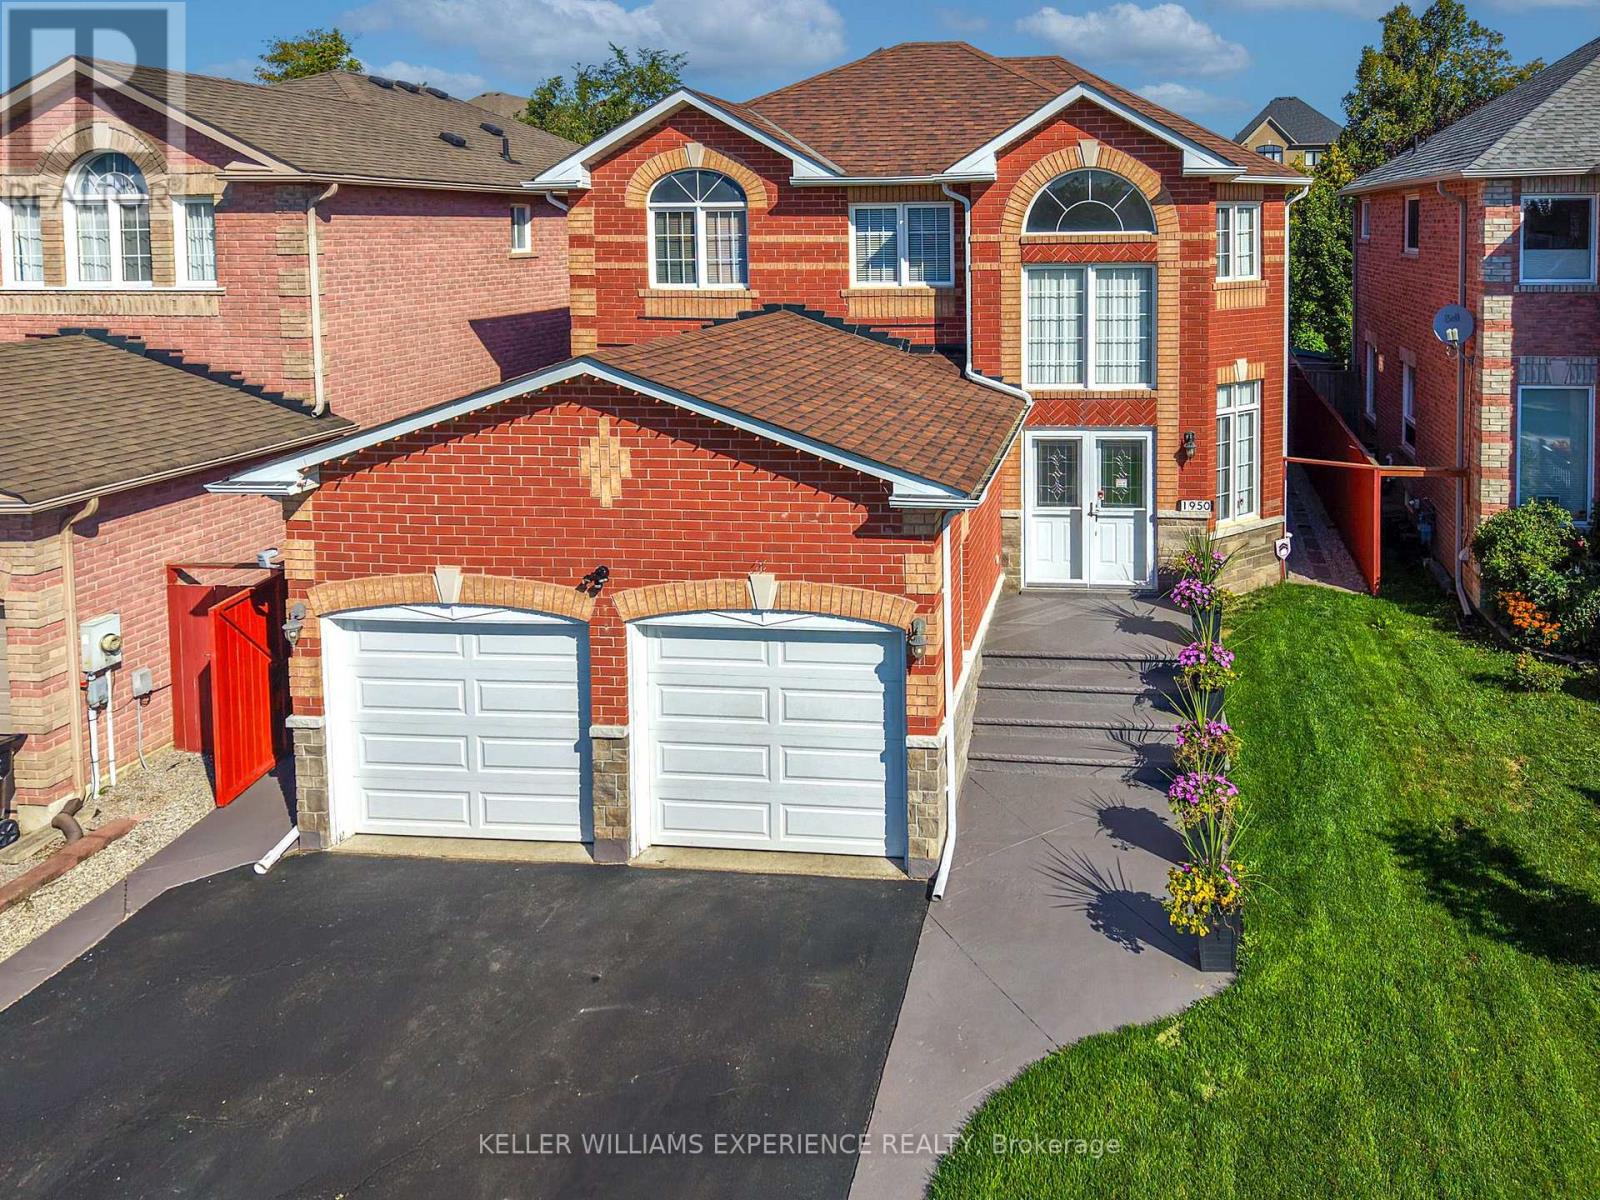
$899,000
1950 MILL STREET
Alcona, Innisfil (Alcona)
4 bed · 3 bath
MLS® N13789162
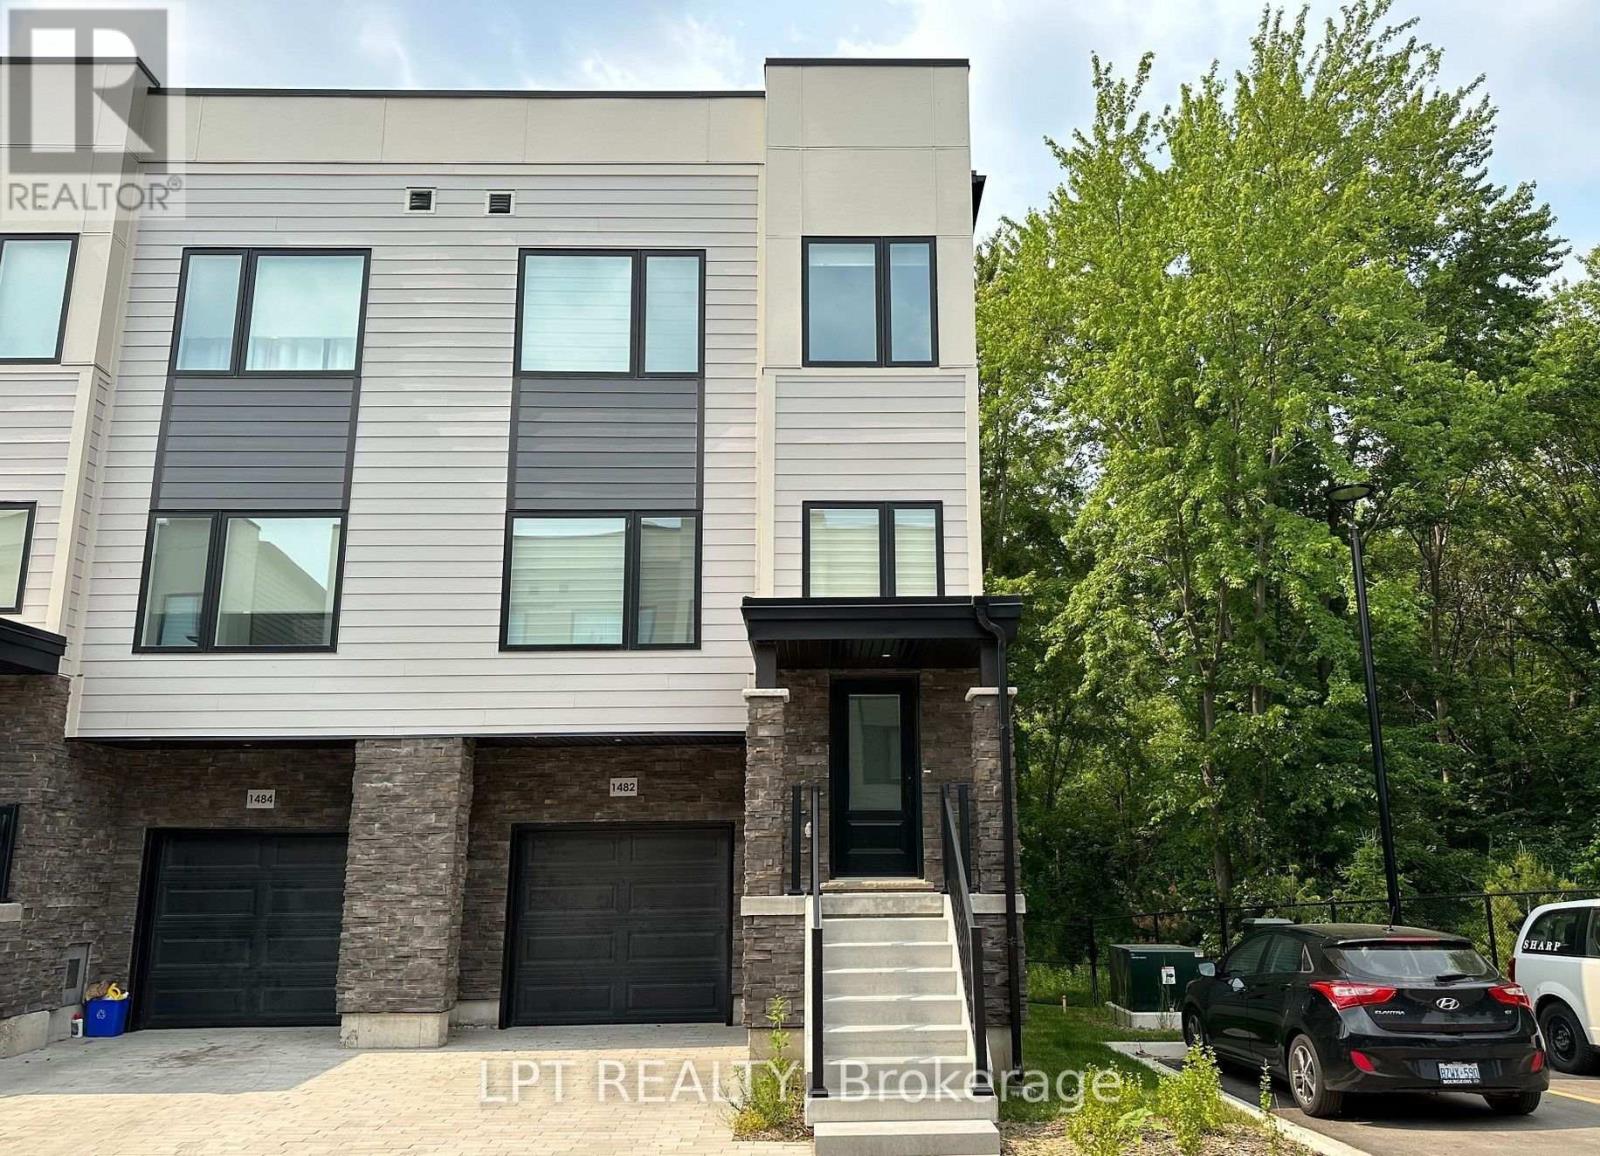
$625,000
1482 PURCHASE PL PLACE
Lefroy, Innisfil (Lefroy)
3 bed · 3 bath
MLS® N13787732
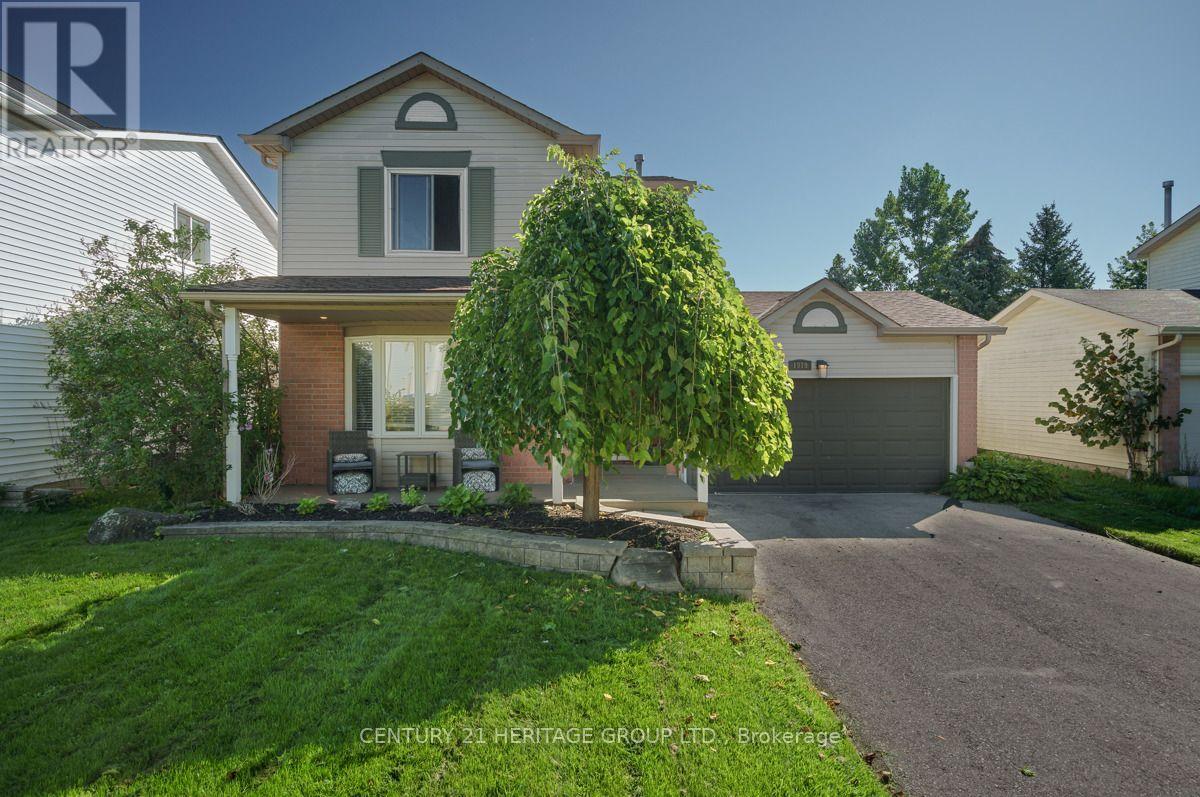
$789,000
1919 APPLEWOOD AVENUE
Alcona, Innisfil (Alcona)
3 bed · 2 bath
MLS® N13787300
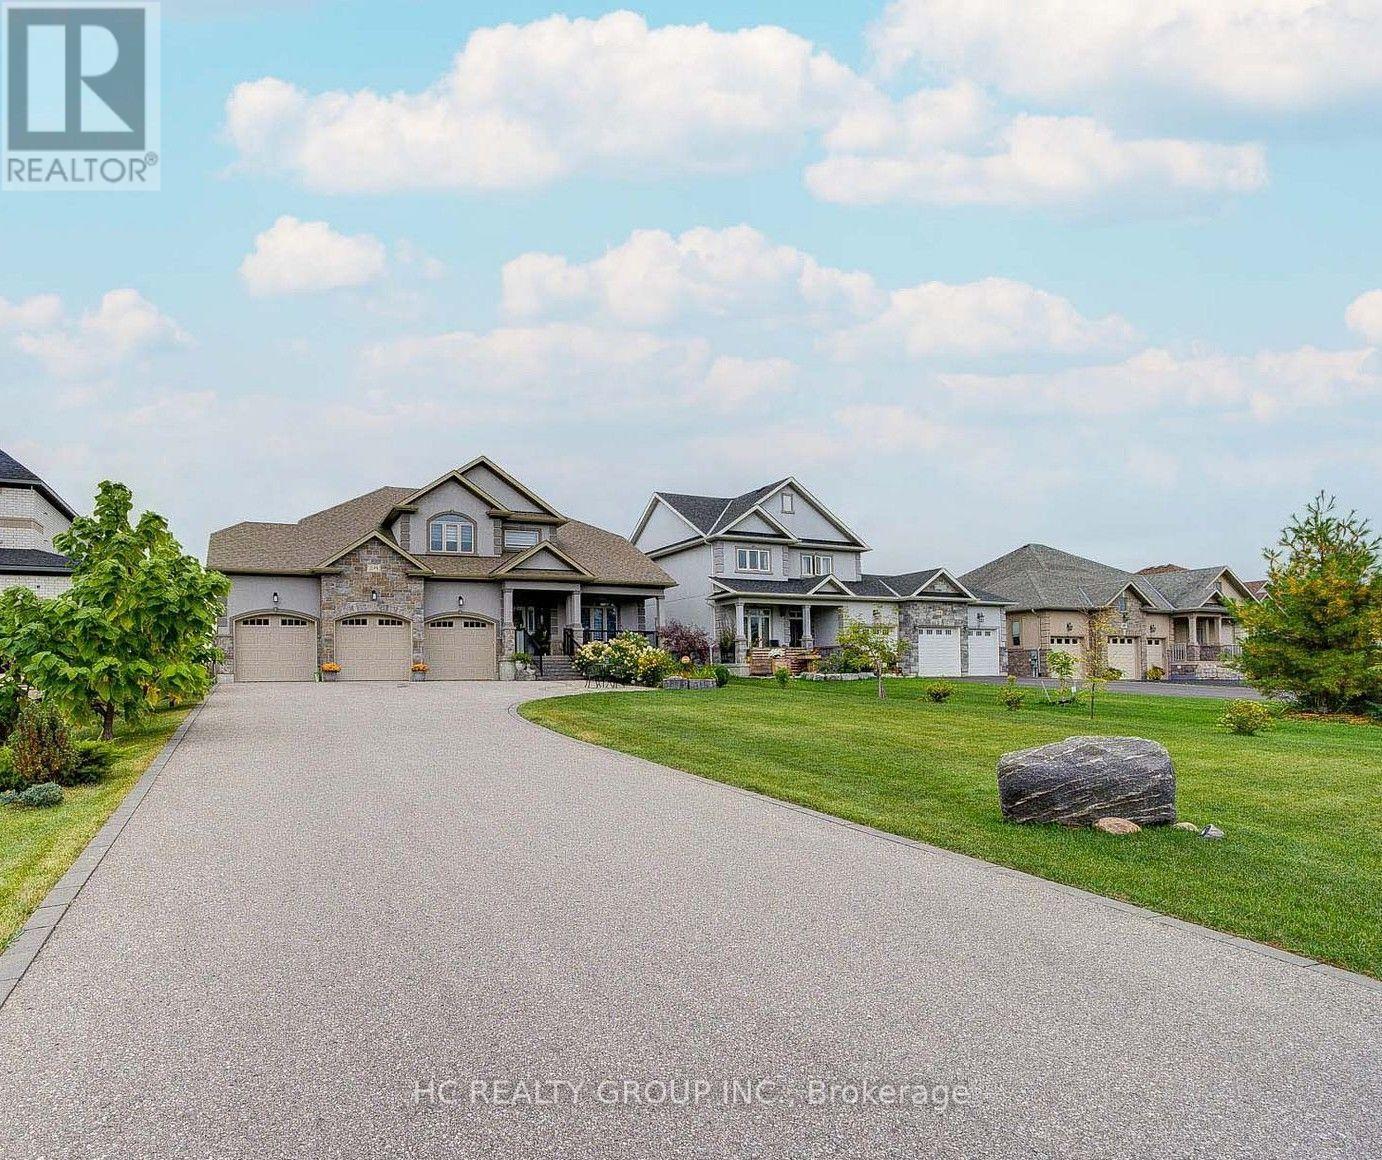
$1,399,000
295 SUNNYBRAE AVENUE
Stroud, Innisfil (Stroud)
4 bed · 3 bath
MLS® N13786620
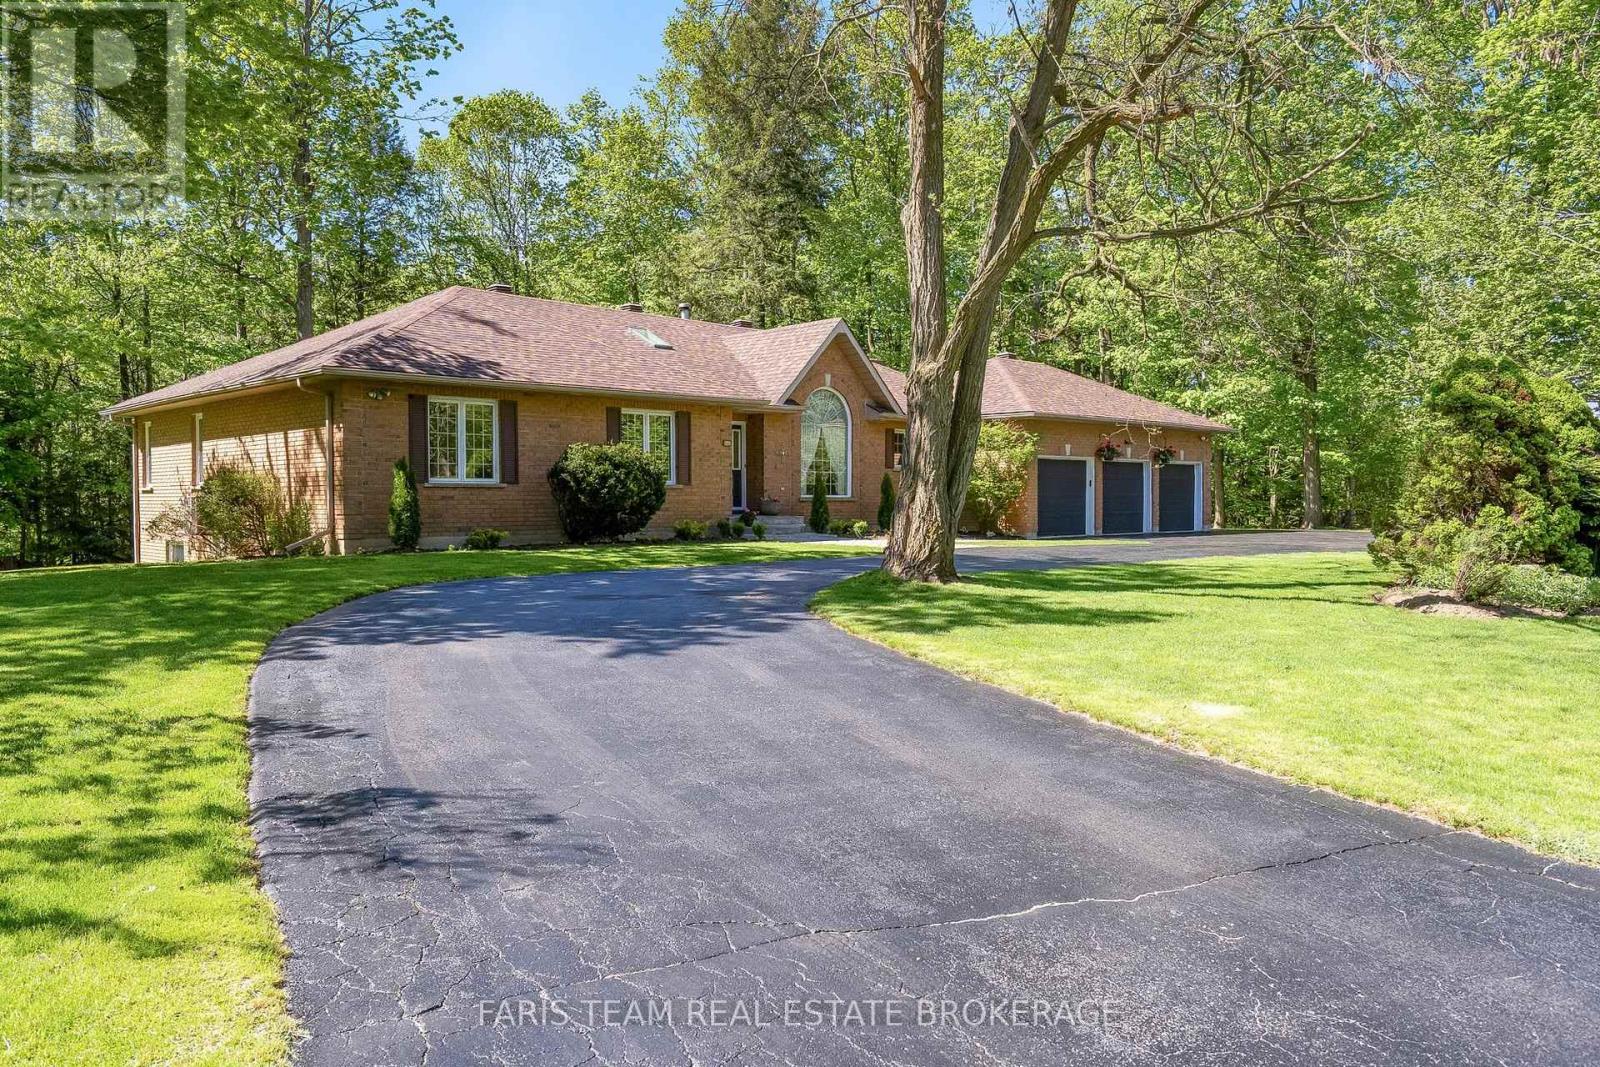
$1,599,900
2088 WILKINSON STREET
Rural Innisfil, Innisfil
4 bed · 3 bath
MLS® N13785872
Want more homes like this?
Tell Mohammed what you would change about this property and get a personally reviewed shortlist of active MLS® matches.
Quick fit check
Find Out If This Home Is Right for You
Three quick questions. Get a personalized read on this listing, and a private showing if it fits.
Own a home nearby?
This listing is part of the active competition a nearby seller is pricing against. Ask Mohammed for a local pricing review of your own property.
Review my home valueSource board: Toronto Regional Real Estate Board.
Listing data is provided by the Canadian Real Estate Association (CREA) through the REALTOR.ca Data Distribution Facility (DDF®) and is deemed reliable but not guaranteed accurate. The trademarks REALTOR®, REALTORS® and the REALTOR® logo are controlled by CREA and identify real estate professionals who are members of CREA. The trademarks MLS®, Multiple Listing Service® and the associated logos are owned by CREA and identify the quality of services provided by real estate professionals who are members of CREA. Listings displayed may be held by brokerages other than Hamodi Realty / HomeLife Miracle Realty.