
393 WILLIAM GRAHAM DRIVE, Aurora
$1,250,000 · 3 Bed 4 Bath
About this property
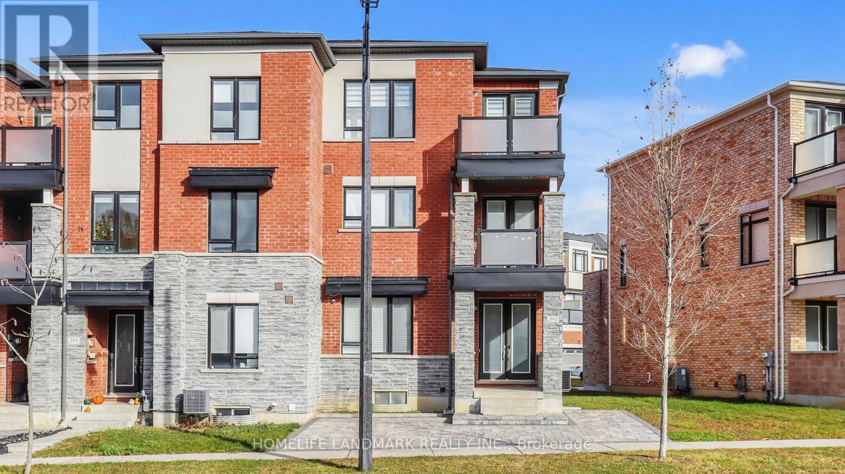
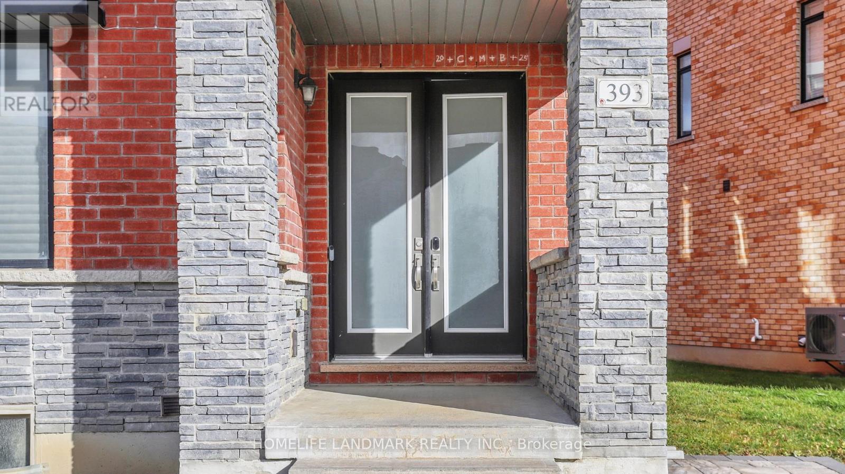
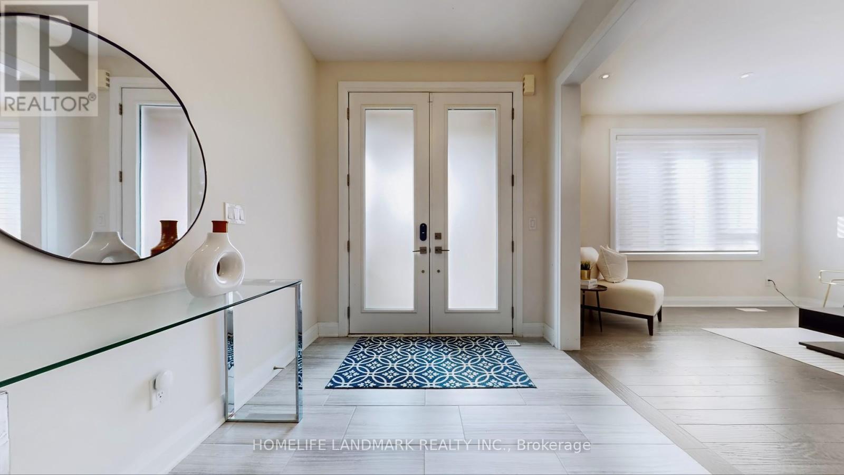
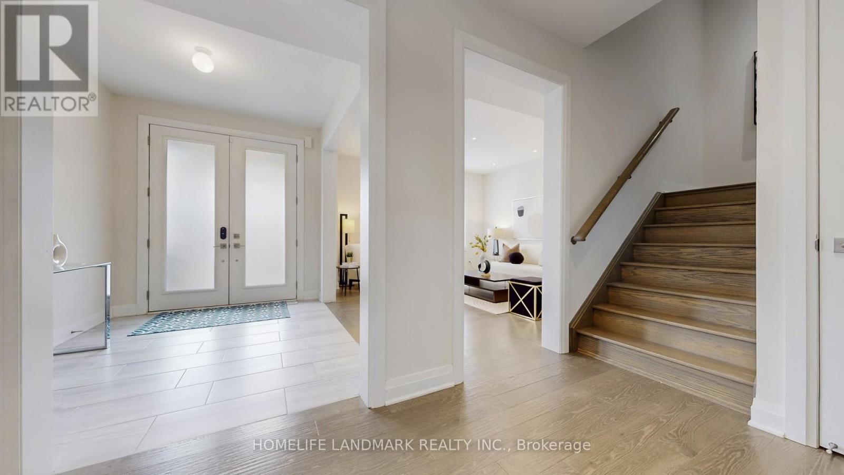
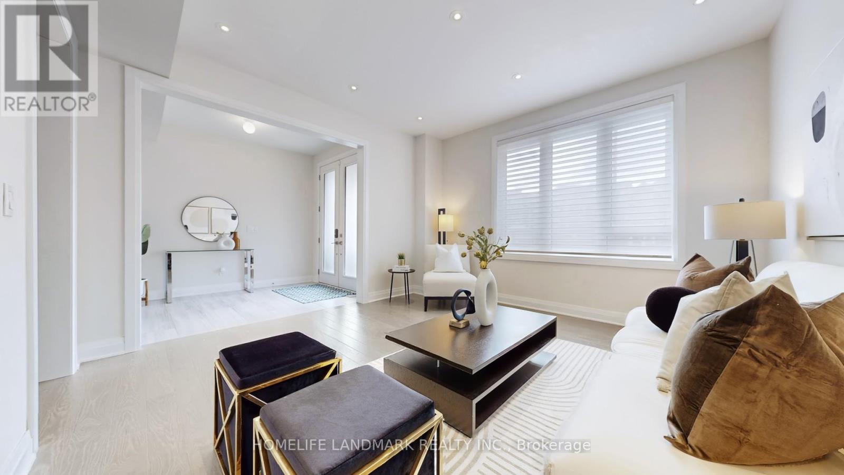
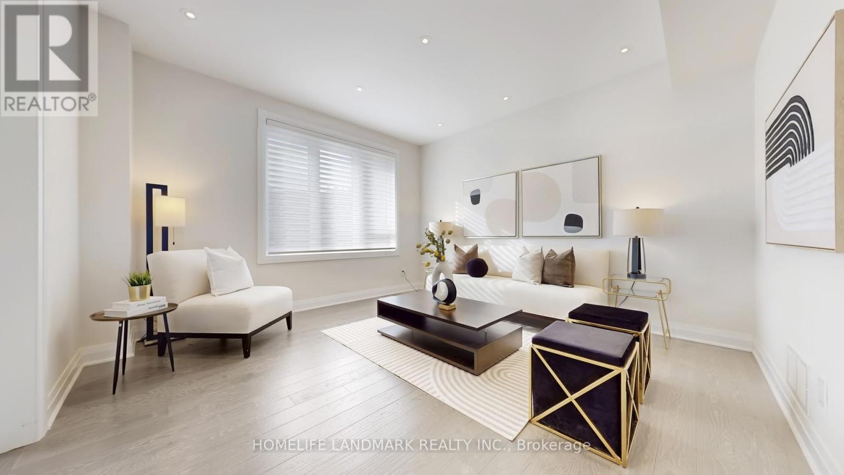
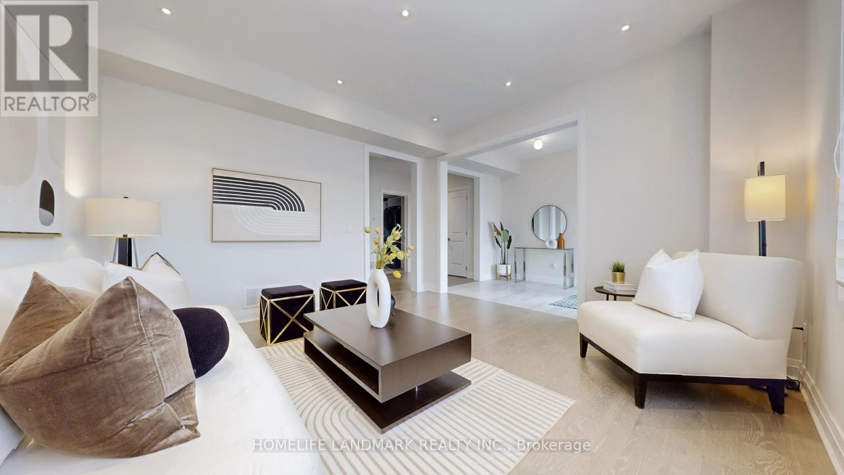
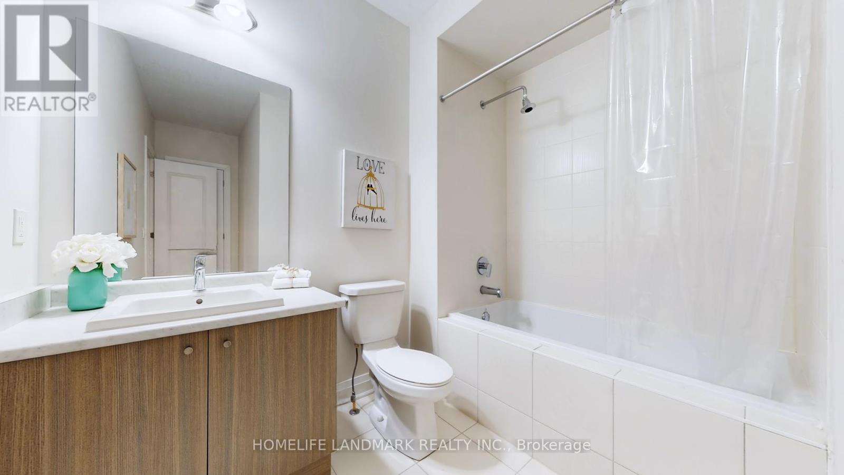
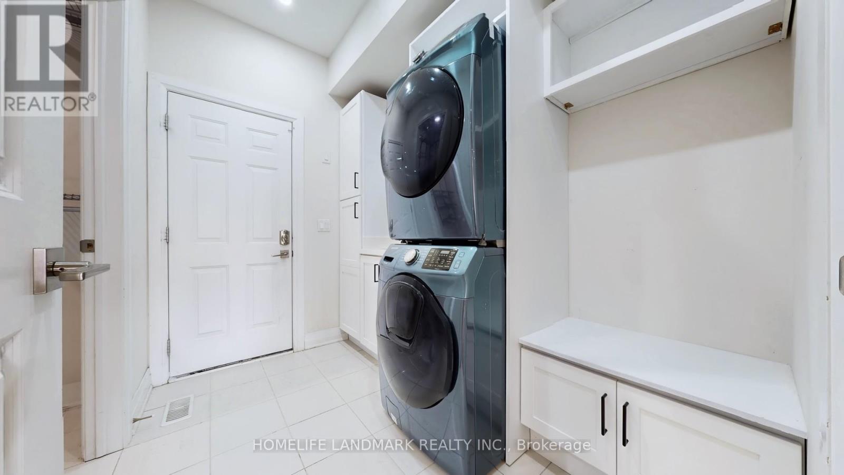
Welcome to the rarely offered end unit townhouse. Bright, sun-filled 3 storey (2,487 Sqft not including basement) freehold townhouse by Coutrywide Homes. Large 2 car garage with 2 car driveway, upgraded hand scraped hardwood throughout home. Lots of storage with large closets all with organizers. Pot lights throughout home. Wrought iron staircase, double door entrance, quartz countertop in kitchen with quartz backsplash and under valence lighting. Upgraded pantry space. Large terrace providing an additional 250 Sqft of outdoor entertaining space with built in gas line for BBQ'ing. Minutes away from 404, shopping, schools, trails & parks, Walmart, T&T, GO station, Shoppers Drug Mart, Farm Boy, Home Sense, Winners, and much more. (id:66939)
Property details
- Price
- $1,250,000
- Bedrooms
- 3
- Bathrooms
- 4
- Parking
- 4
- Property type
- Single Family
- Basement
- Unfinished, N/A
- MLS® number
- N13748052
Location
Similar listings in Aurora
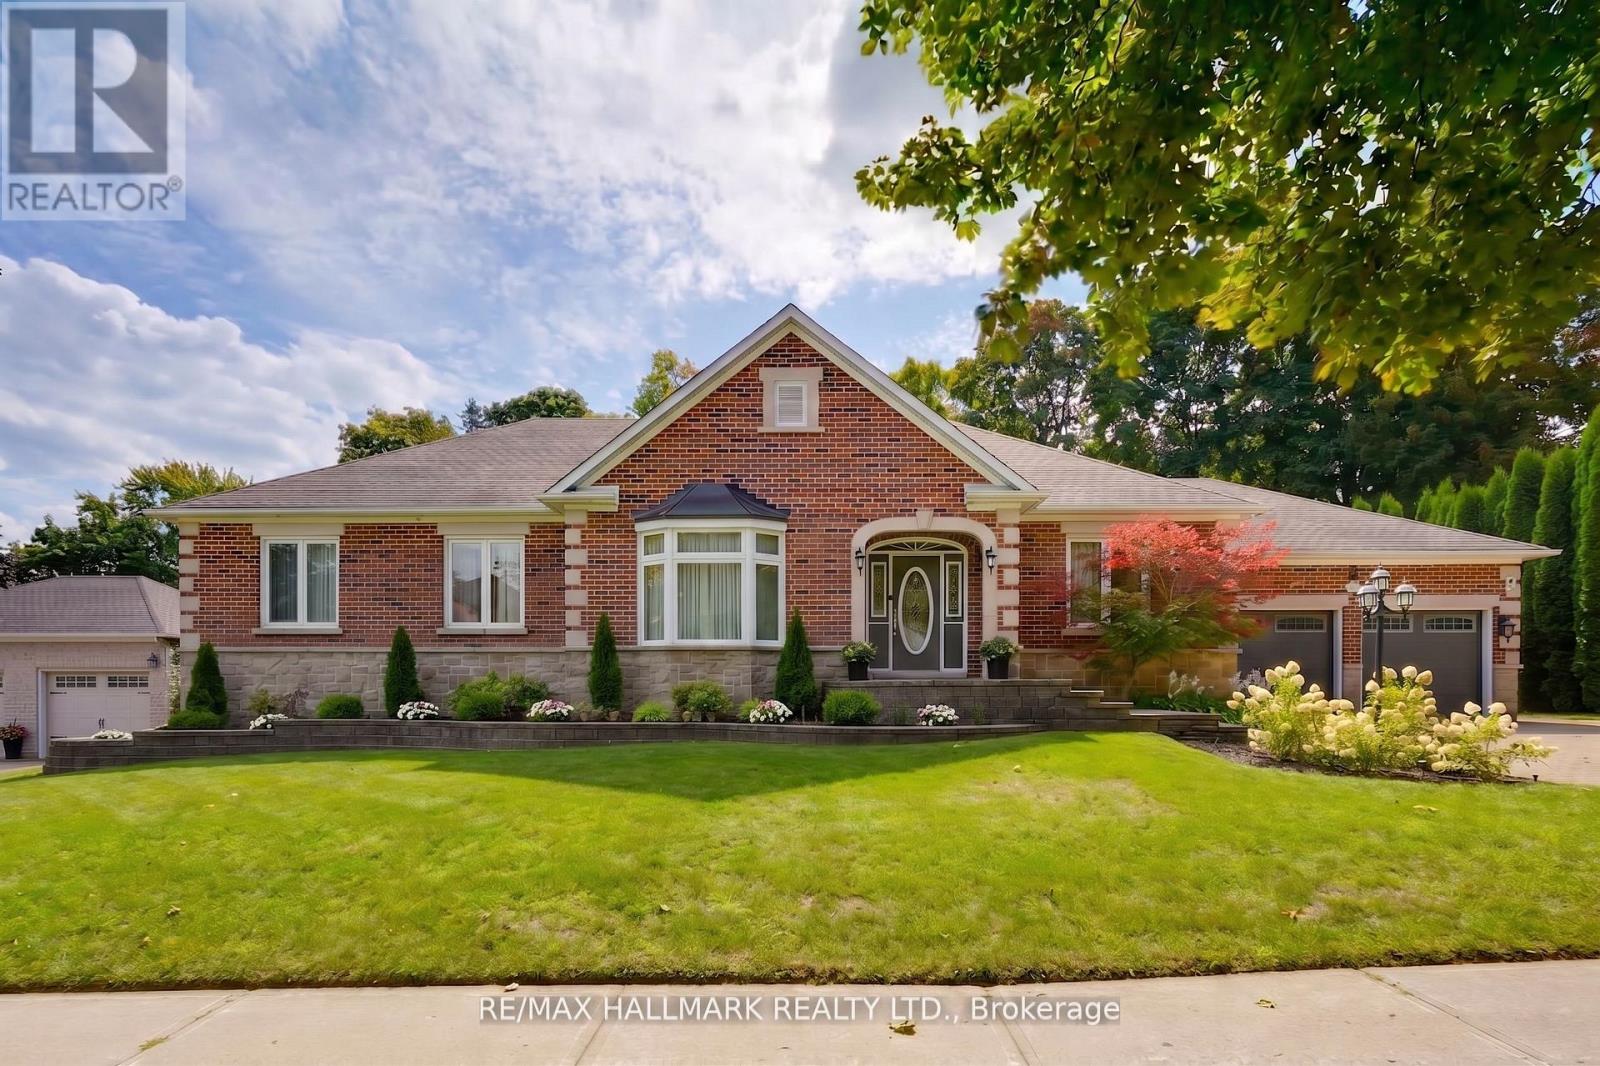
$2,349,990
71 WILLOW FARM LANE
Hills of St Andrew, Aurora (Hills of St Andrew)
5 bed · 5 bath
MLS® N13788676
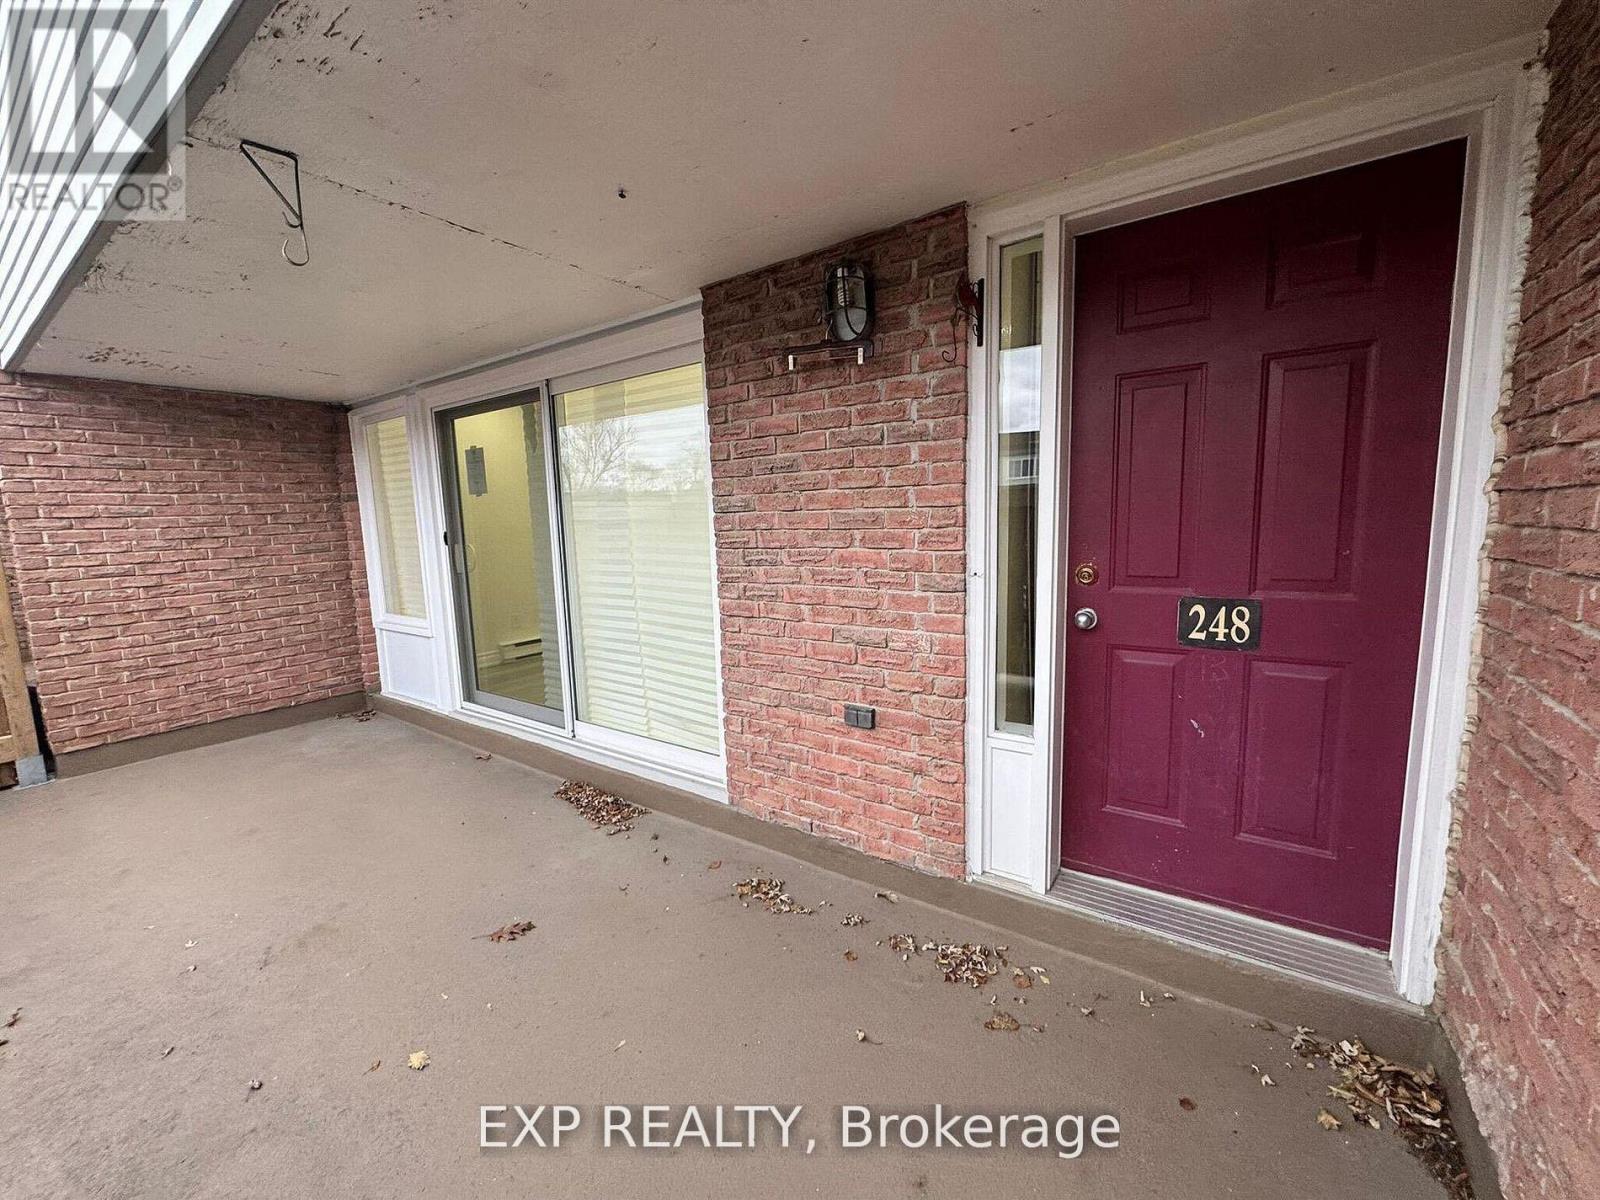
$440,000
120 - 248 MILESTONE CRESCENT
Aurora Village, Aurora (Aurora Village)
3 bed · 2 bath
MLS® N13788550
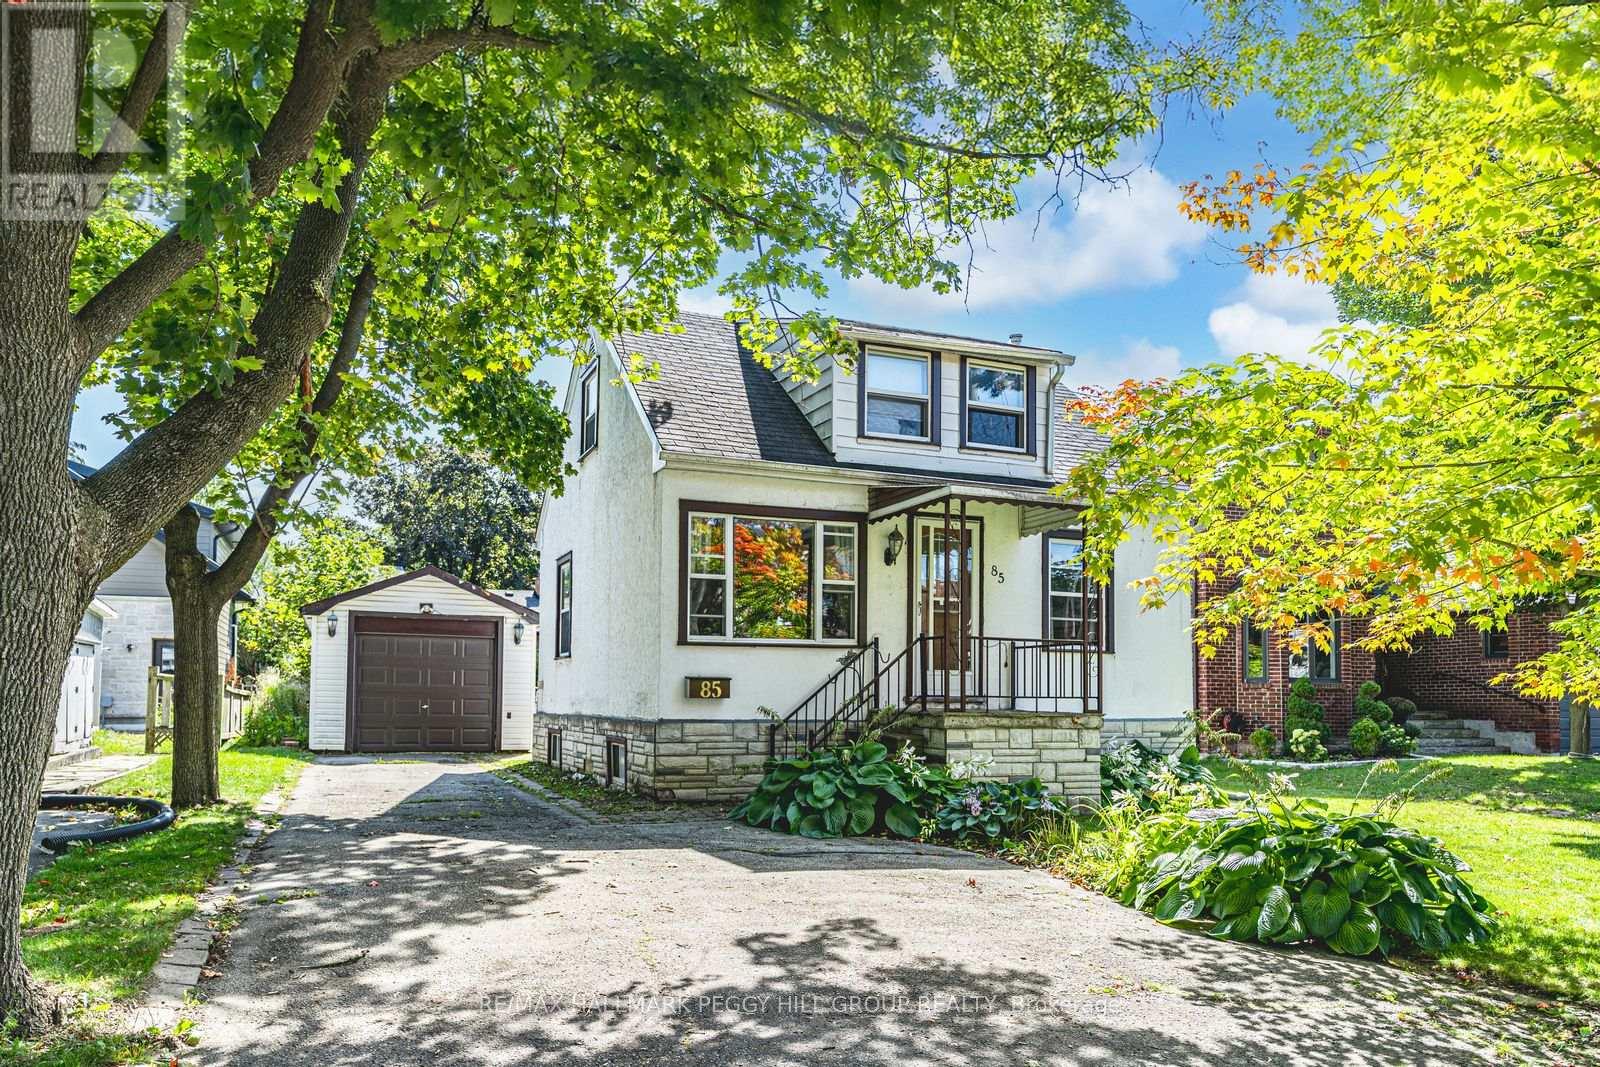
$998,000
85 TYLER STREET
Aurora Village, Aurora (Aurora Village)
2 bed · 1 bath
MLS® N13788500
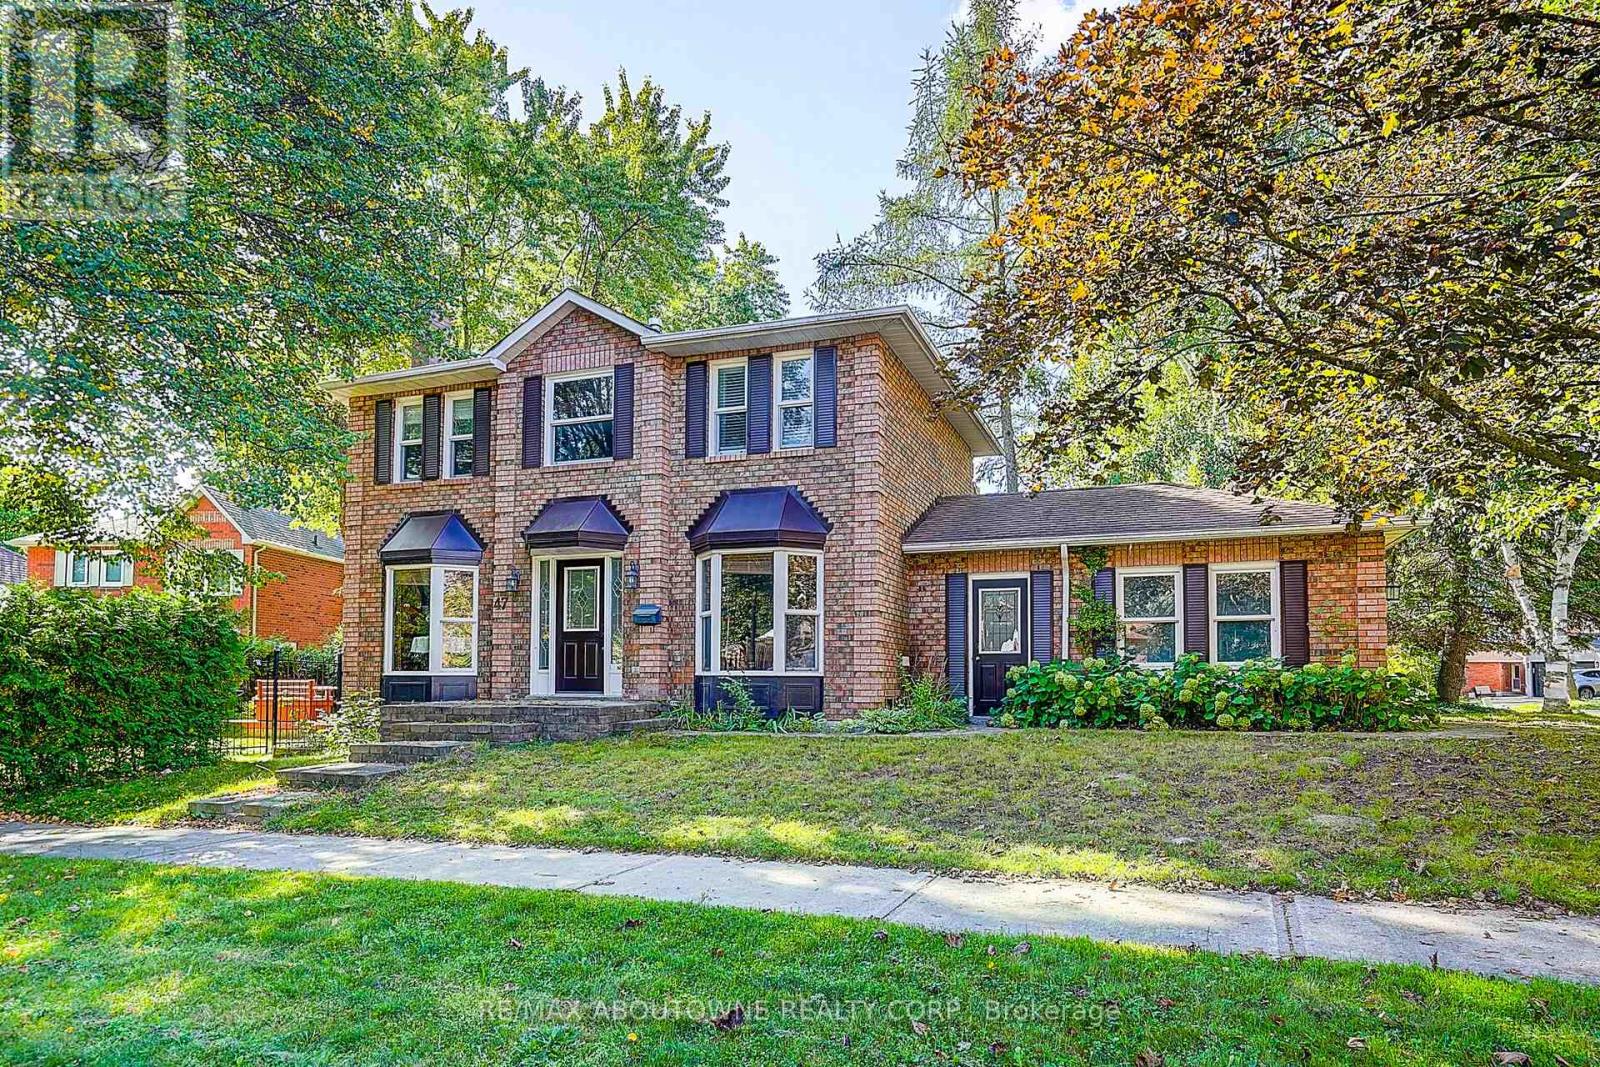
$999,000
47 APRIL GARDENS
Aurora Heights, Aurora (Aurora Heights)
4 bed · 3 bath
MLS® N13786824

$835,000
138 PRIMEAU DRIVE
Aurora Grove, Aurora (Aurora Grove)
3 bed · 2 bath
MLS® N13785318
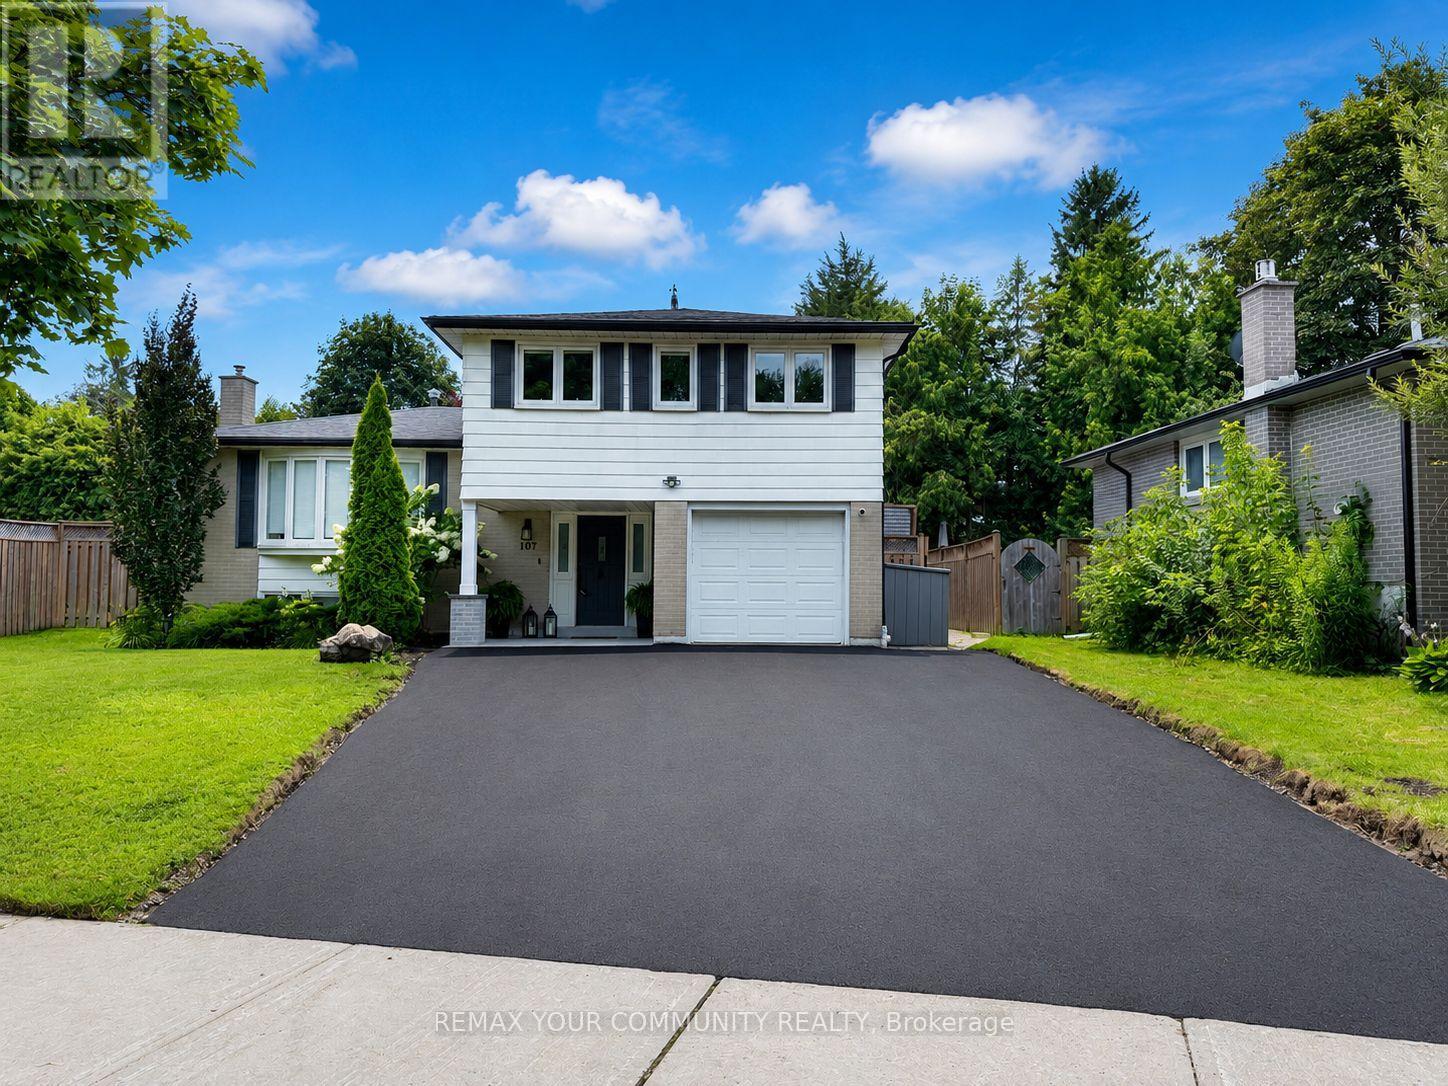
$999,888
107 ORCHARD HEIGHTS
Aurora Heights, Aurora (Aurora Heights)
3 bed · 2 bath
MLS® N13785056
Want more homes like this?
Tell Mohammed what you would change about this property and get a personally reviewed shortlist of active MLS® matches.
Quick fit check
Find Out If This Home Is Right for You
Three quick questions. Get a personalized read on this listing, and a private showing if it fits.
Own a home nearby?
This listing is part of the active competition a nearby seller is pricing against. Ask Mohammed for a local pricing review of your own property.
Review my home valueSource board: Toronto Regional Real Estate Board.
Listing data is provided by the Canadian Real Estate Association (CREA) through the REALTOR.ca Data Distribution Facility (DDF®) and is deemed reliable but not guaranteed accurate. The trademarks REALTOR®, REALTORS® and the REALTOR® logo are controlled by CREA and identify real estate professionals who are members of CREA. The trademarks MLS®, Multiple Listing Service® and the associated logos are owned by CREA and identify the quality of services provided by real estate professionals who are members of CREA. Listings displayed may be held by brokerages other than Hamodi Realty / HomeLife Miracle Realty.