
1212 - 10 DAVID EYER ROAD E, Richmond Hill
$2,900 / monthly · 2 Bed 3 Bath
About this property
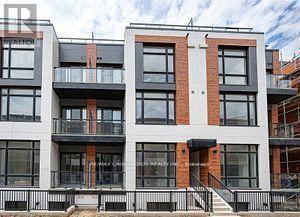
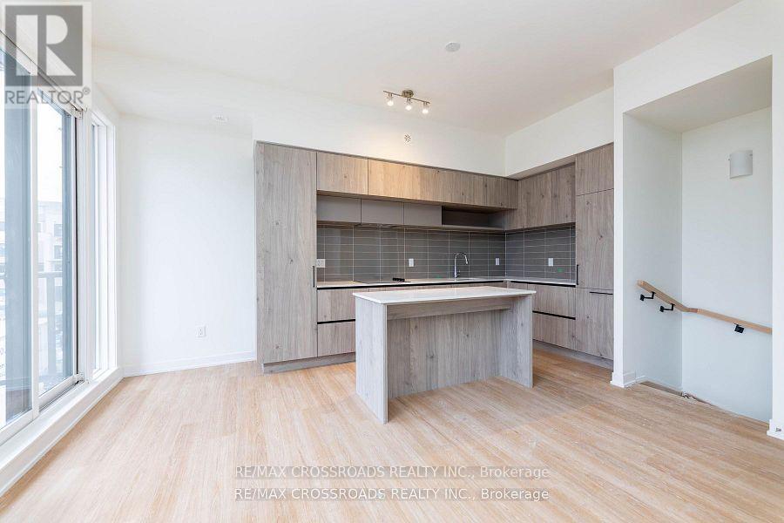
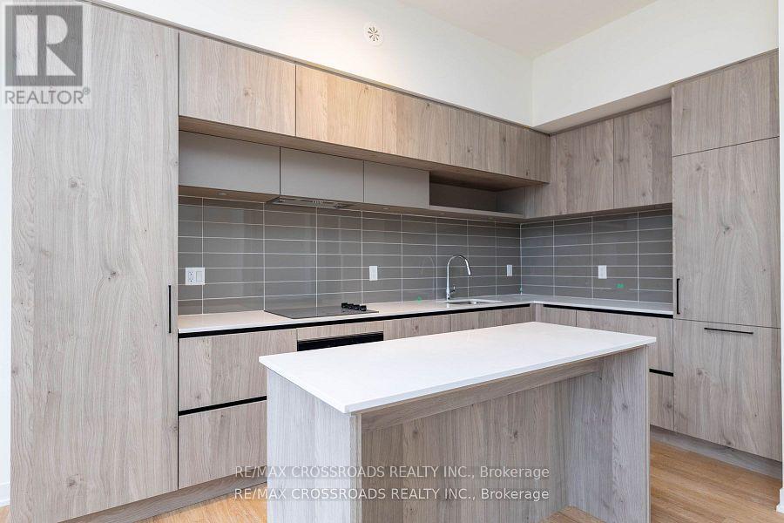
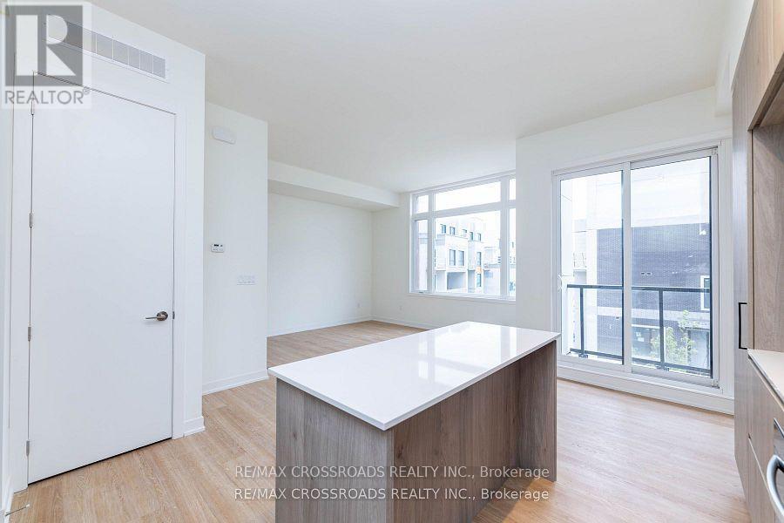
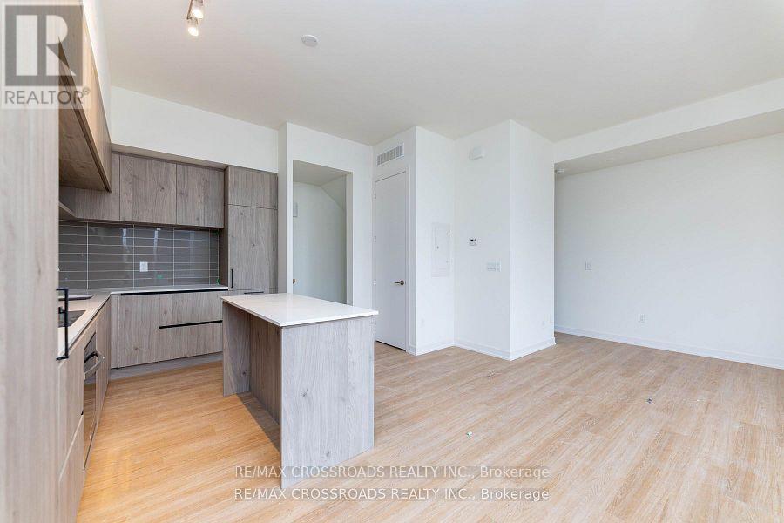
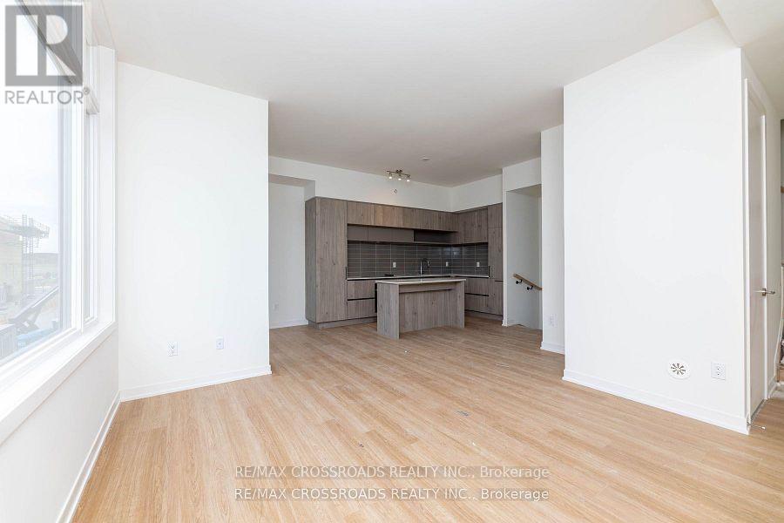
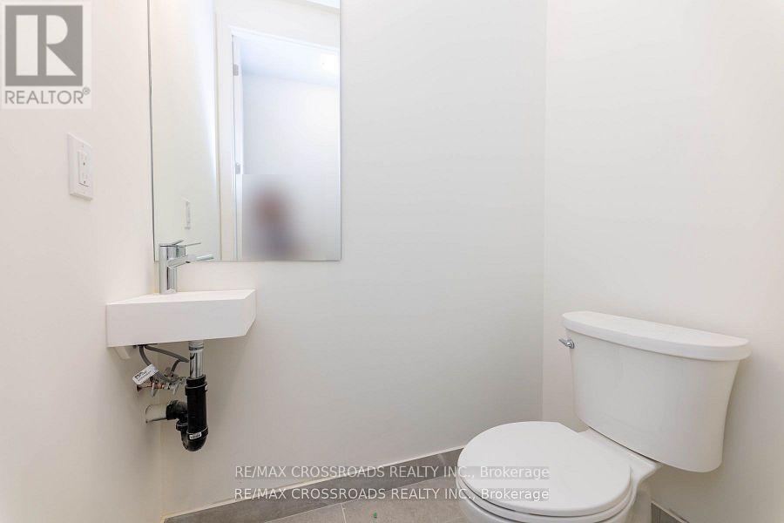
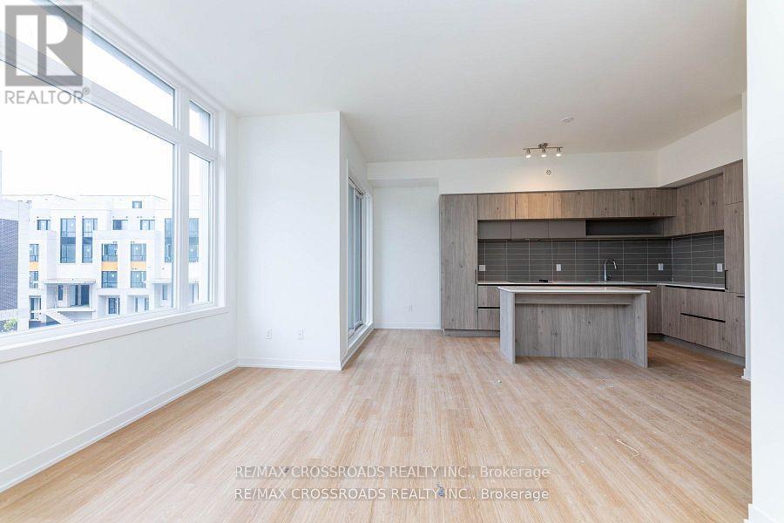
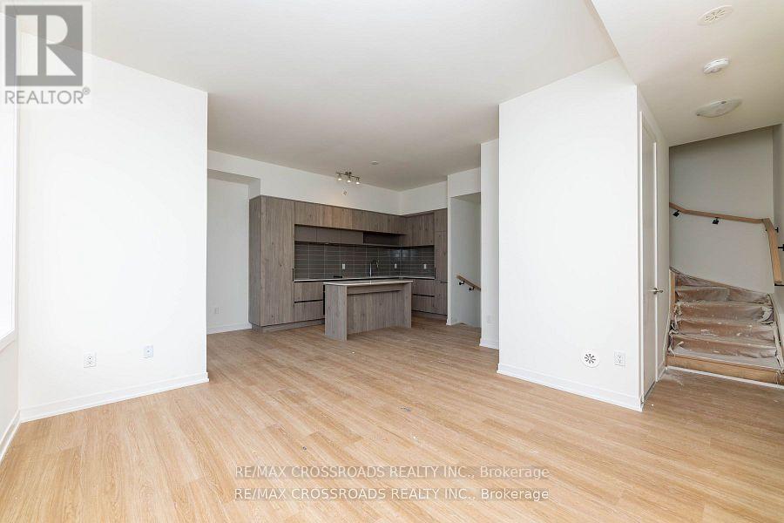
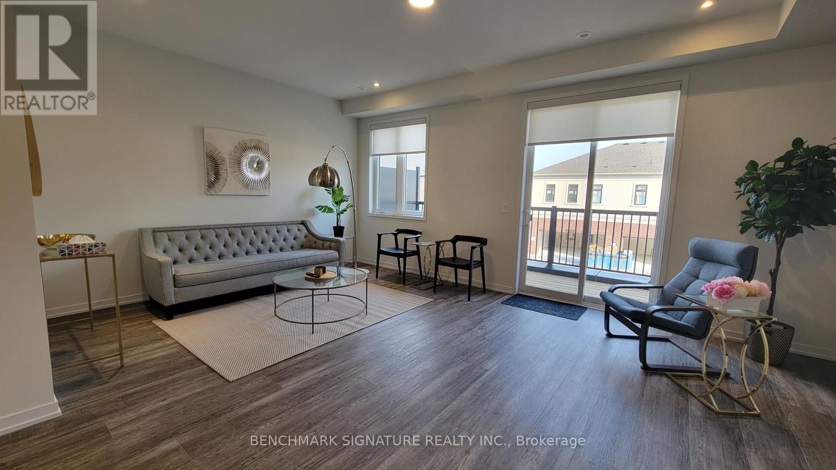
Welcome to this Spectacular and Modern 2 Bed Condo Townhouse at Elgin Mills. 1268 Sq Ft of Living Space + huge outdoor Terrace space to be enjoyed! Clean and tasteful modern finishes throughout. Main Level Modern Kitchen, Central island, Open-Concept Great Room w/ Powder room. Upper with Two Bedrooms, Two Full Bathrooms! Vinyl plank floors throughout. Smooth Ceiling throughout. 1 Underground Parking, 1 Locker, High Speed Internet is Included in Rent! No Snow-shovelling or Lawn-mowing job! Ideal Fit for busy young couples. Amazing location with access to top ranked schools, nature trails, Golf Courses and Shopping all with easy access to hwy 404. (id:66939)
Property details
- Price
- $2,900 / monthly
- Bedrooms
- 2
- Bathrooms
- 3
- Parking
- 1
- Property type
- Single Family
- Basement
- None
- MLS® number
- N13745570
Location
Similar listings in Richmond Hill
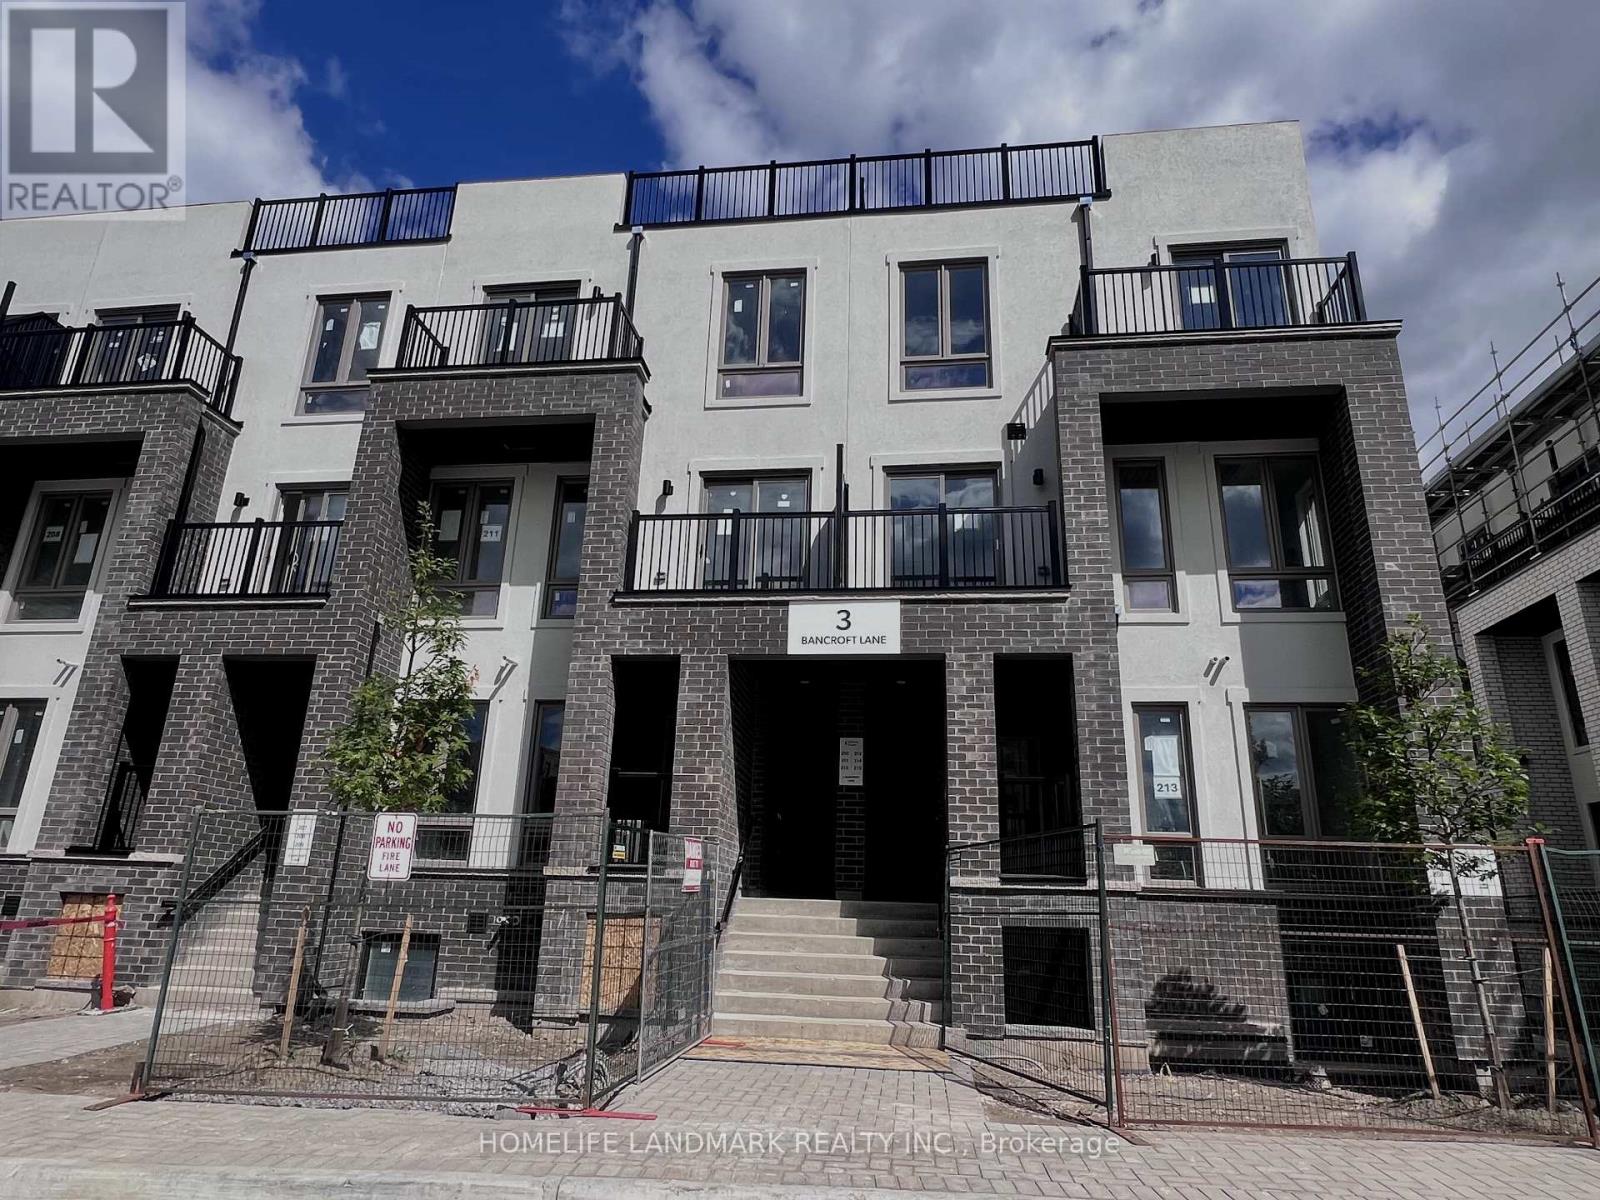
$2,900 / monthly
214 - 3 BANCROFT LANE E
Jefferson, Richmond Hill (Jefferson)
3 bed · 3 bath
MLS® N13789180
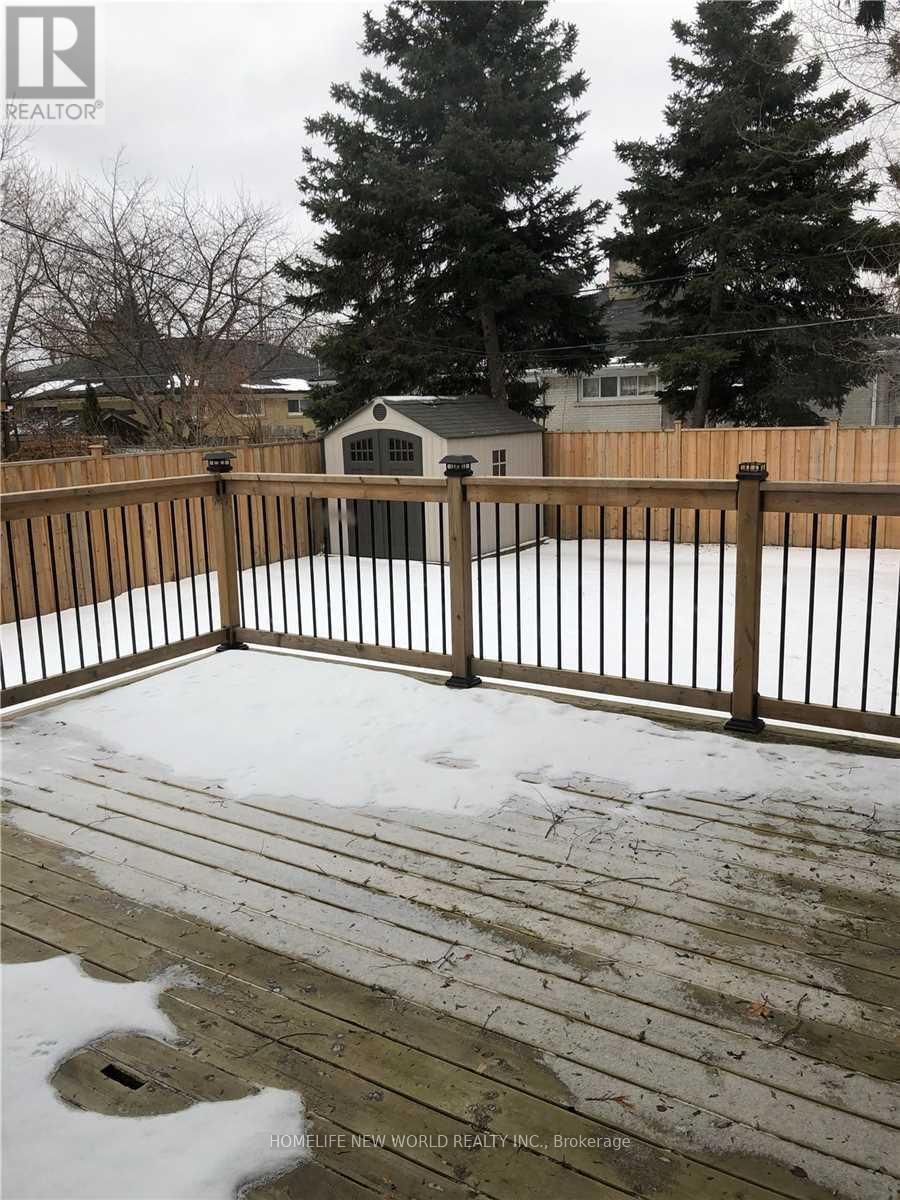
$2,650 / monthly
(MAIN LEVEL) - 242 ALSACE ROAD
Crosby, Richmond Hill (Crosby)
3 bed · 1 bath
MLS® N13789080

$4,100 / monthly
41 MAROON DRIVE
Oak Ridges Lake Wilcox, Richmond Hill (Oak Ridges Lake Wilcox)
6 bed · 4 bath
MLS® N13788892
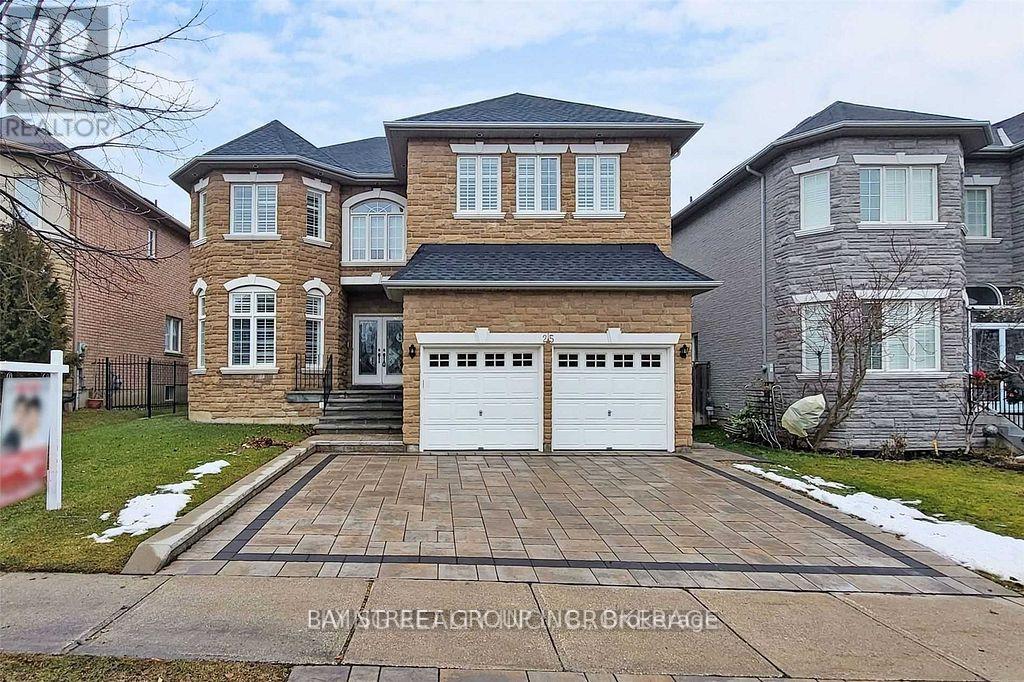
$5,500 / monthly
25 GREENSHIRE STREET
Bayview Hill, Richmond Hill (Bayview Hill)
6 bed · 5 bath
MLS® N13788054
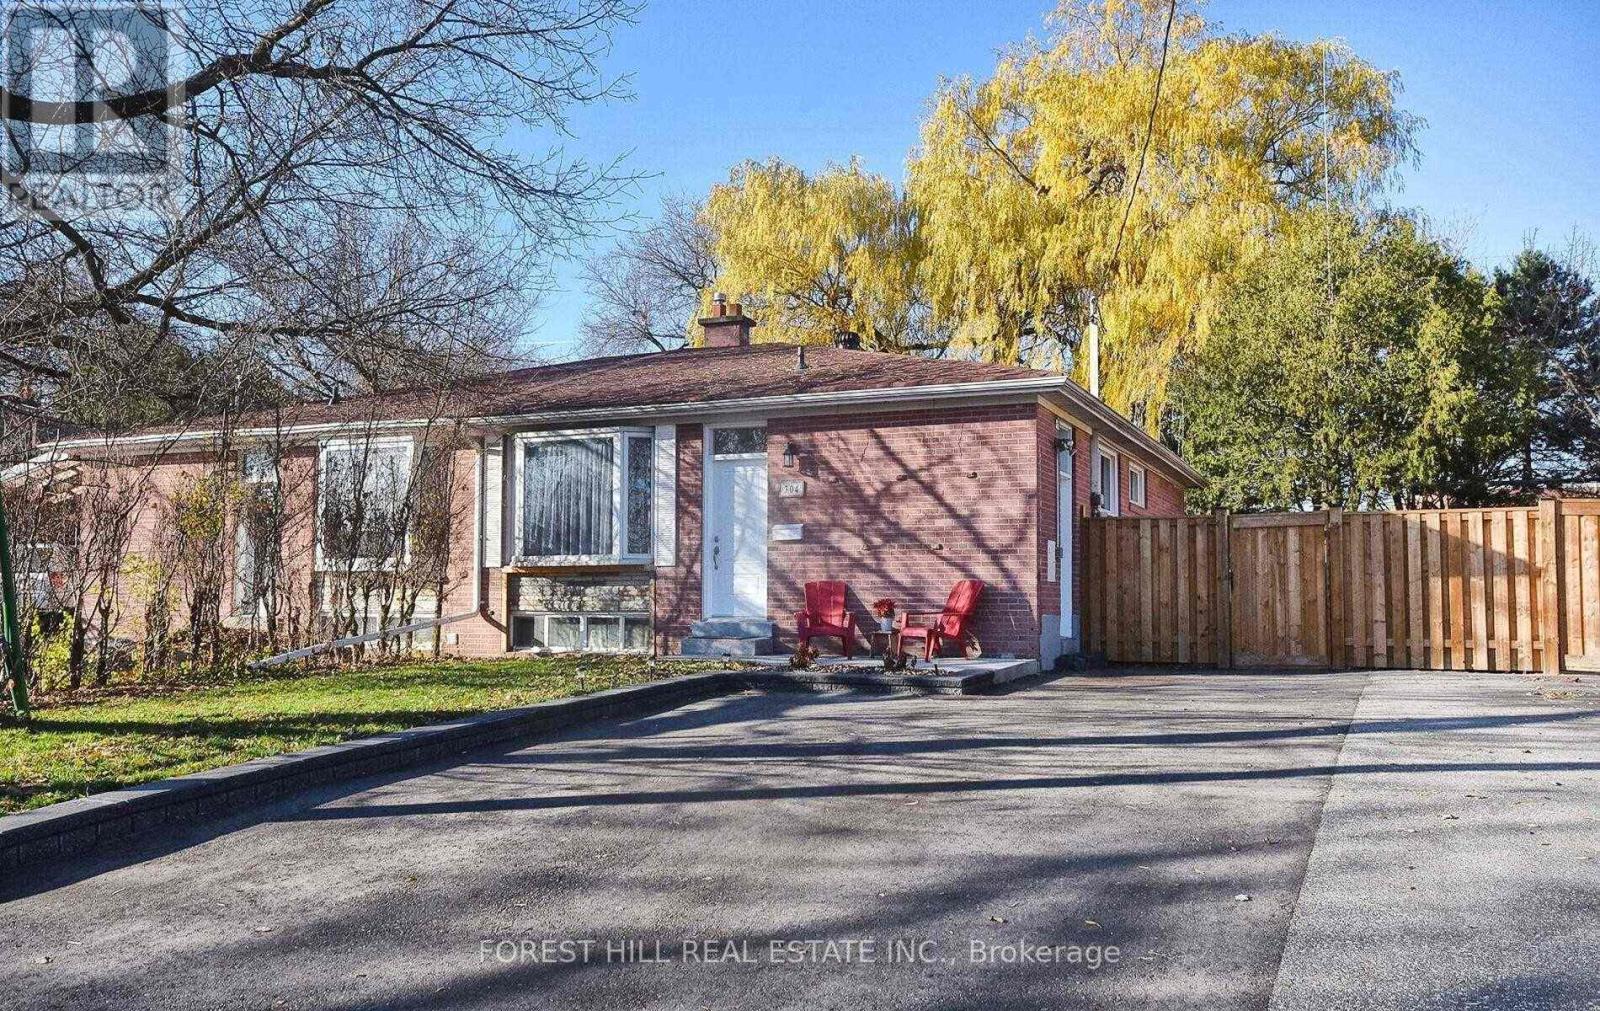
$2,500 / monthly
MAIN FL - 304 DEMAINE CRESCENT
Crosby, Richmond Hill (Crosby)
3 bed · 1 bath
MLS® N13787738
$3,600 / monthly
14 BIG WILLOW CRESCENT
Rural Richmond Hill, Richmond Hill
4 bed · 4 bath
MLS® N13787496
Want more homes like this?
Tell Mohammed what you would change about this property and get a personally reviewed shortlist of active MLS® matches.
Quick fit check
Find Out If This Home Is Right for You
Three quick questions. Get a personalized read on this listing, and a private showing if it fits.
Own a home nearby?
This listing is part of the active competition a nearby seller is pricing against. Ask Mohammed for a local pricing review of your own property.
Review my home valueSource board: Toronto Regional Real Estate Board.
Listing data is provided by the Canadian Real Estate Association (CREA) through the REALTOR.ca Data Distribution Facility (DDF®) and is deemed reliable but not guaranteed accurate. The trademarks REALTOR®, REALTORS® and the REALTOR® logo are controlled by CREA and identify real estate professionals who are members of CREA. The trademarks MLS®, Multiple Listing Service® and the associated logos are owned by CREA and identify the quality of services provided by real estate professionals who are members of CREA. Listings displayed may be held by brokerages other than Hamodi Realty / HomeLife Miracle Realty.