
95 COLLIER CRESCENT, Essa (Angus)
$2,475 / monthly · 3 Bed 2 Bath
About this property
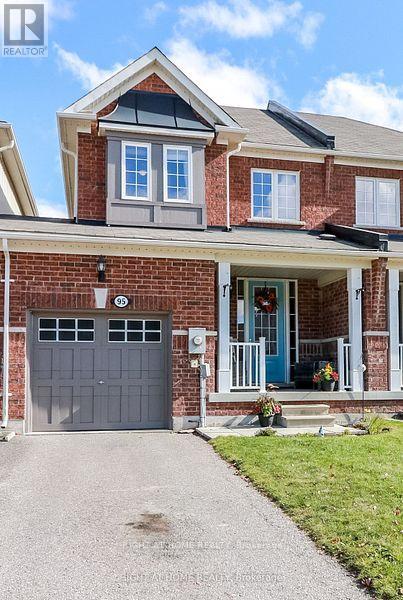
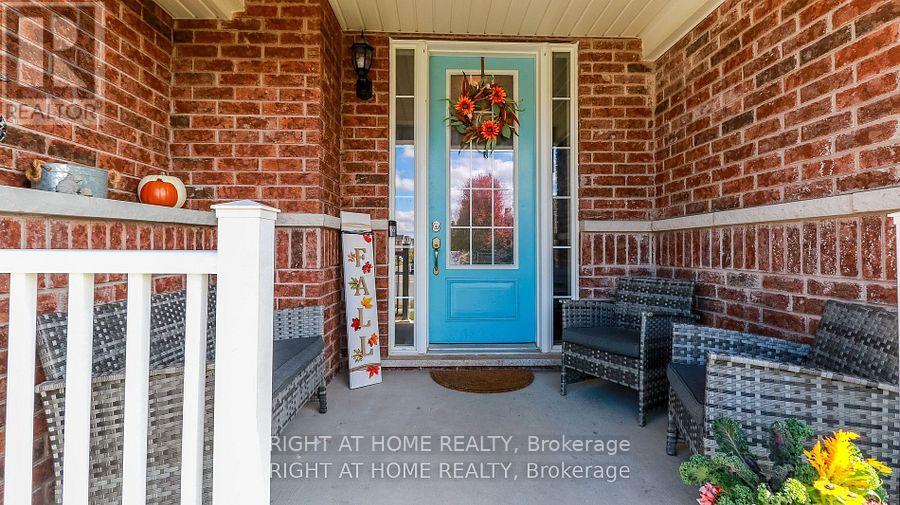
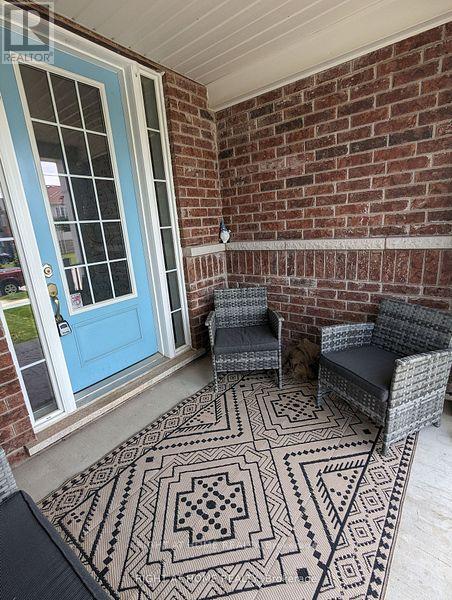
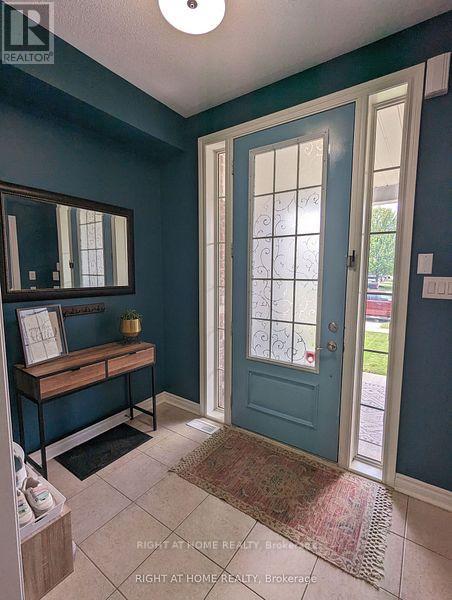
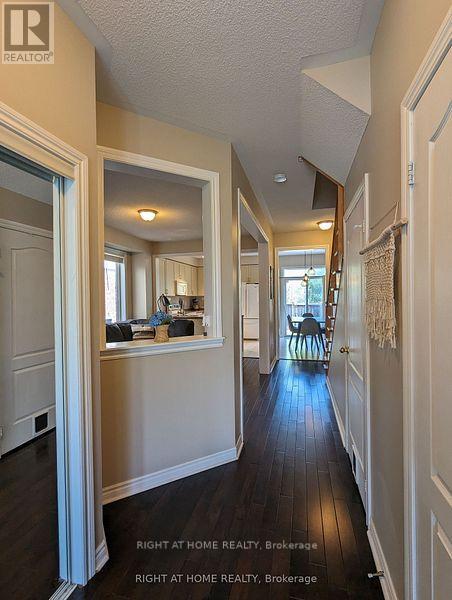
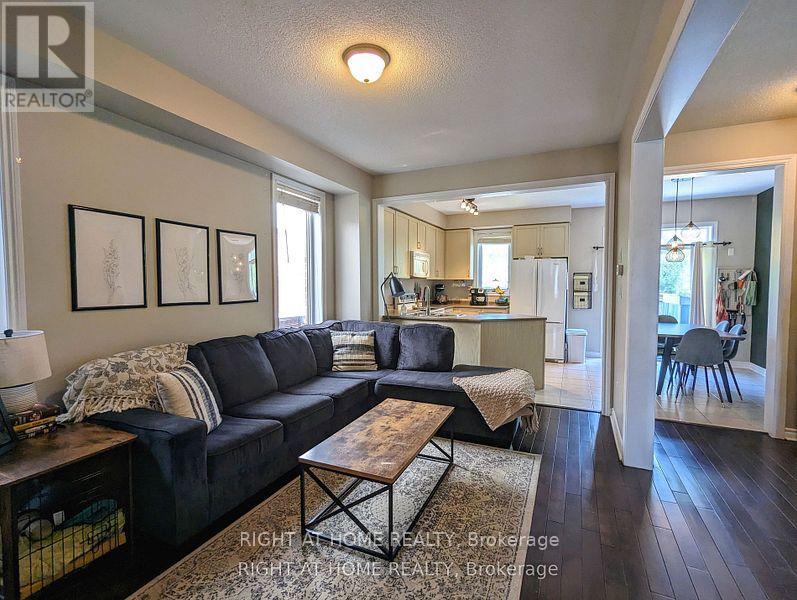
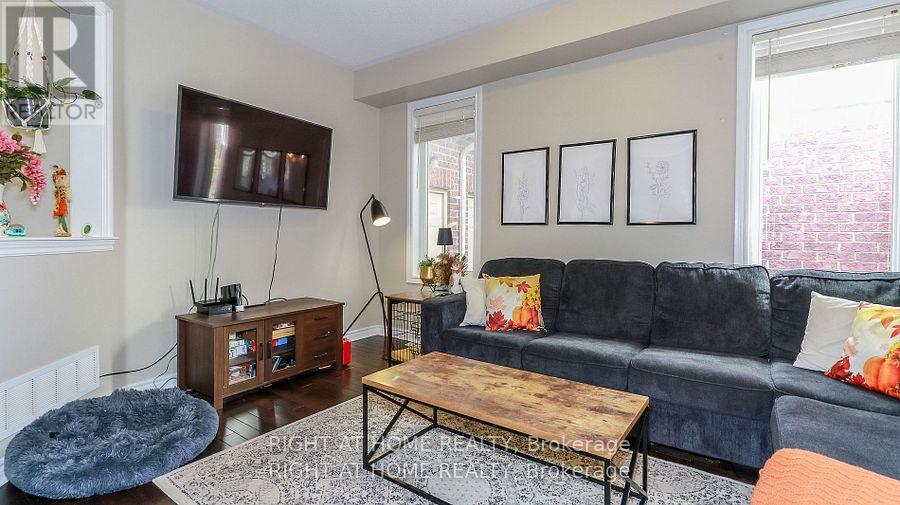
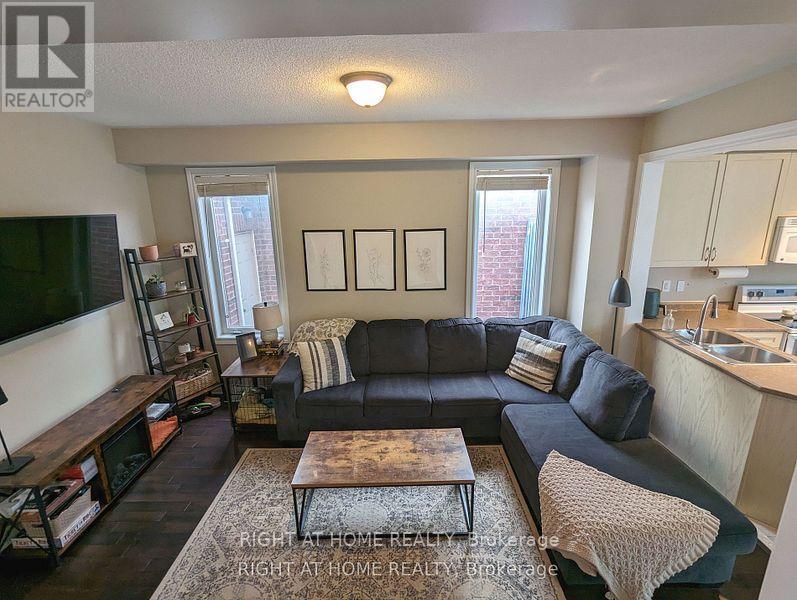
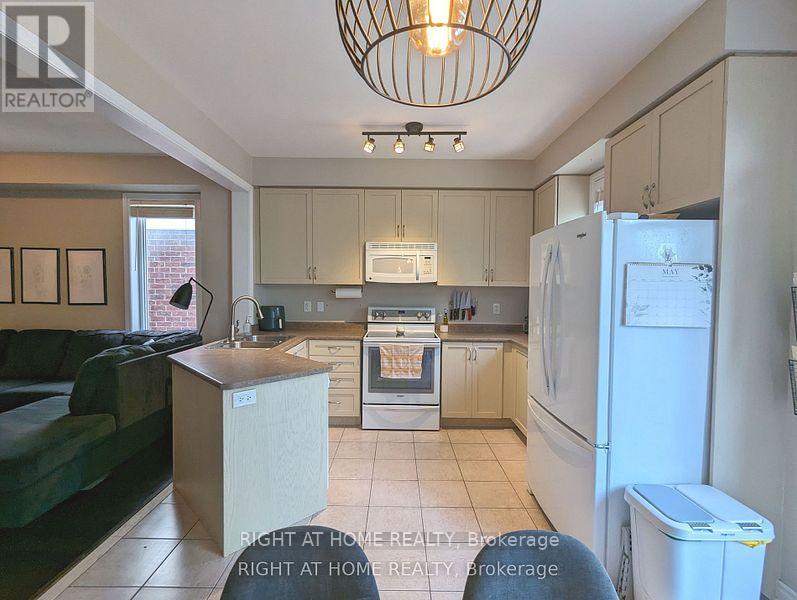
THIS BEAUTIFUL 3 BED, 2 BATH TOWNHOME WITH AN AMAZING OPEN FLOOR PLAN ON THE MAIN LEVEL WITH THE KITCHEN AND DINING AREA OVERLOOKING THE LARGE LIVING ROOM. HARDWOOD IN HALL AND LIVING AREA AND CERAMIC IN WET AREAS. LARGE KITCHEN WITH BREAKFAST BAR AND WALKOUT TO A PRIVATE FULLY FENCED YARD WITH NO REAR NEIGHBOURS. UPSTAIRS YOU WILL FIND 3 GENEROUS SIZED BEDROOMS AND A 4 PIECE BATH. THERE IS A PROFESSIONALLY FINISHED REC ROOM IN THE LOWER LEVEL OFFERING ADDITIONAL LIVING AREA PERFECT FOR THOSE MOVIE NIGHTS OR PERHAPS A HOME GYM OR OFFICE AREA. ENJOY YOUR EVENINGS ON THE LARGE WELCOMING FRONT PORCH OR IN YOUR PRIVATE BACKYARD (id:66939)
Property details
- Price
- $2,475 / monthly
- Bedrooms
- 3
- Bathrooms
- 2
- Parking
- 2
- Property type
- Single Family
- Basement
- Partially finished, Full
- MLS® number
- N13741954
Location
Similar listings in Essa (Angus)
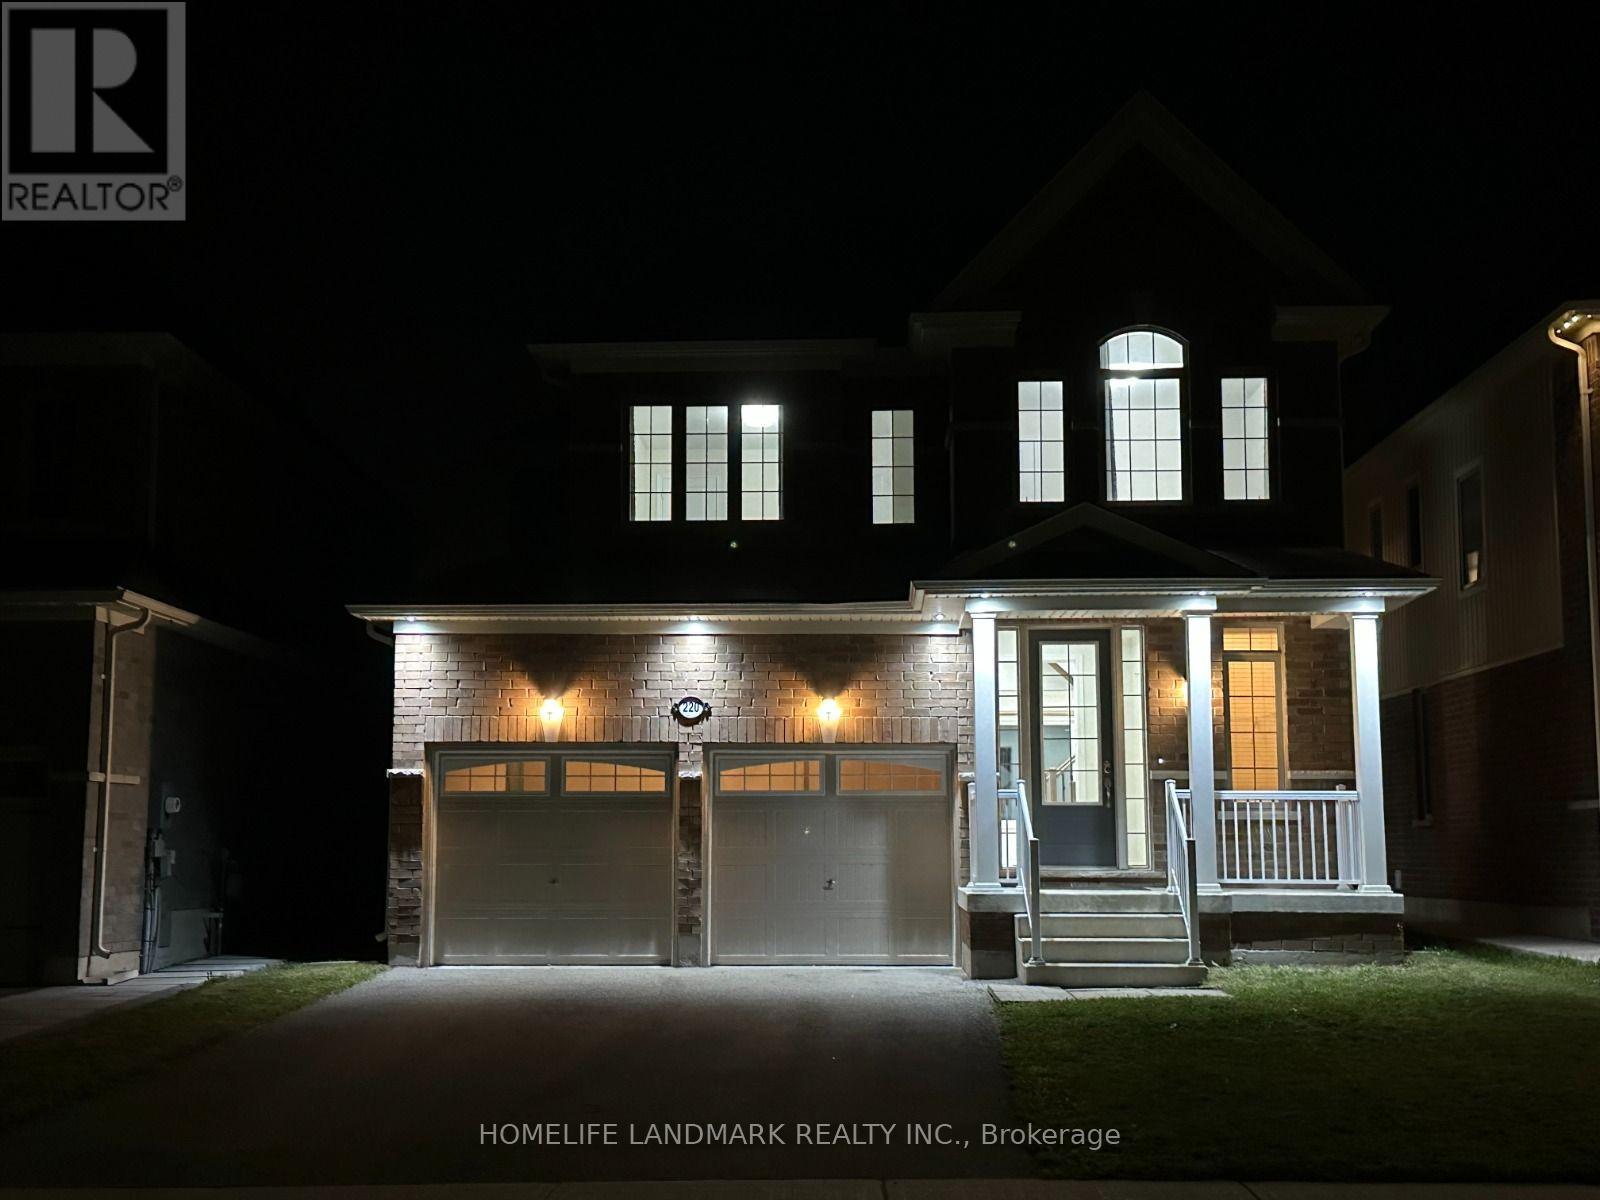
$3,000 / monthly
220 BROWNLEY LANE
Angus, Essa (Angus)
4 bed · 3 bath
MLS® N13779436
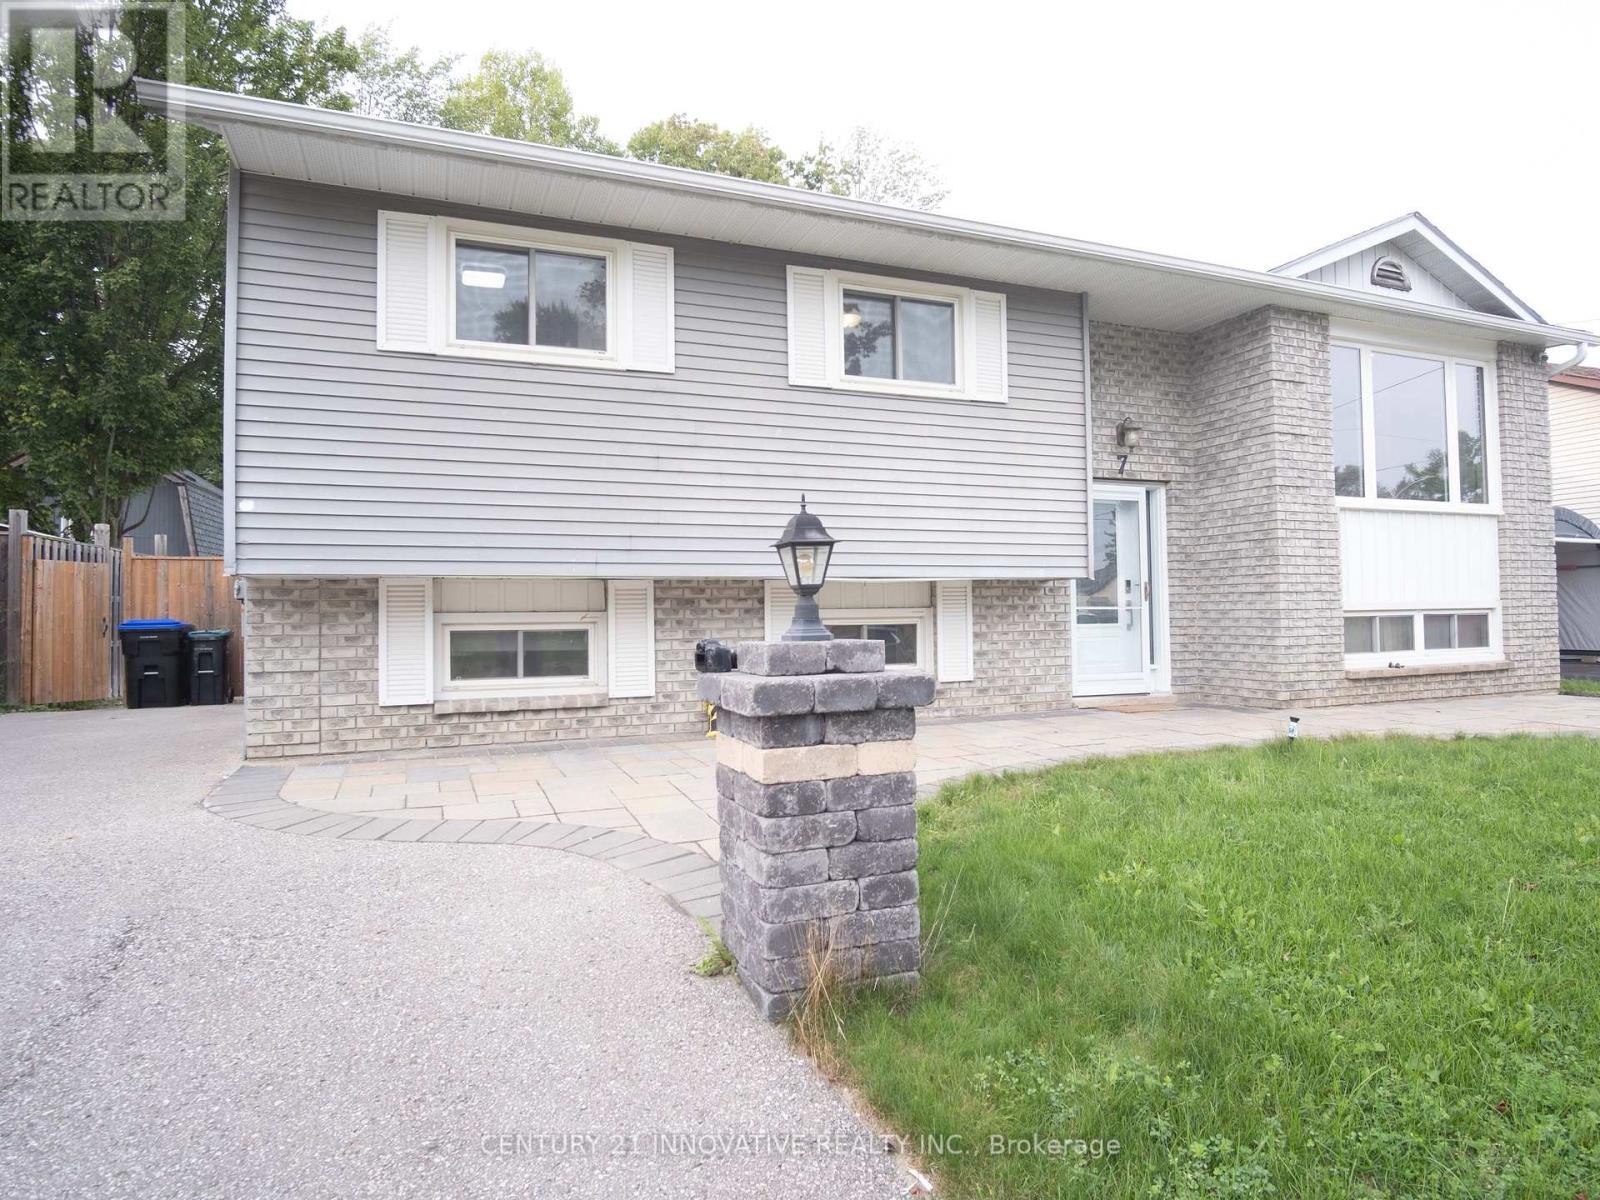
$3,500 / monthly
7 PRIDHAM CRESCENT
Angus, Essa (Angus)
6 bed · 2 bath
MLS® N13777014
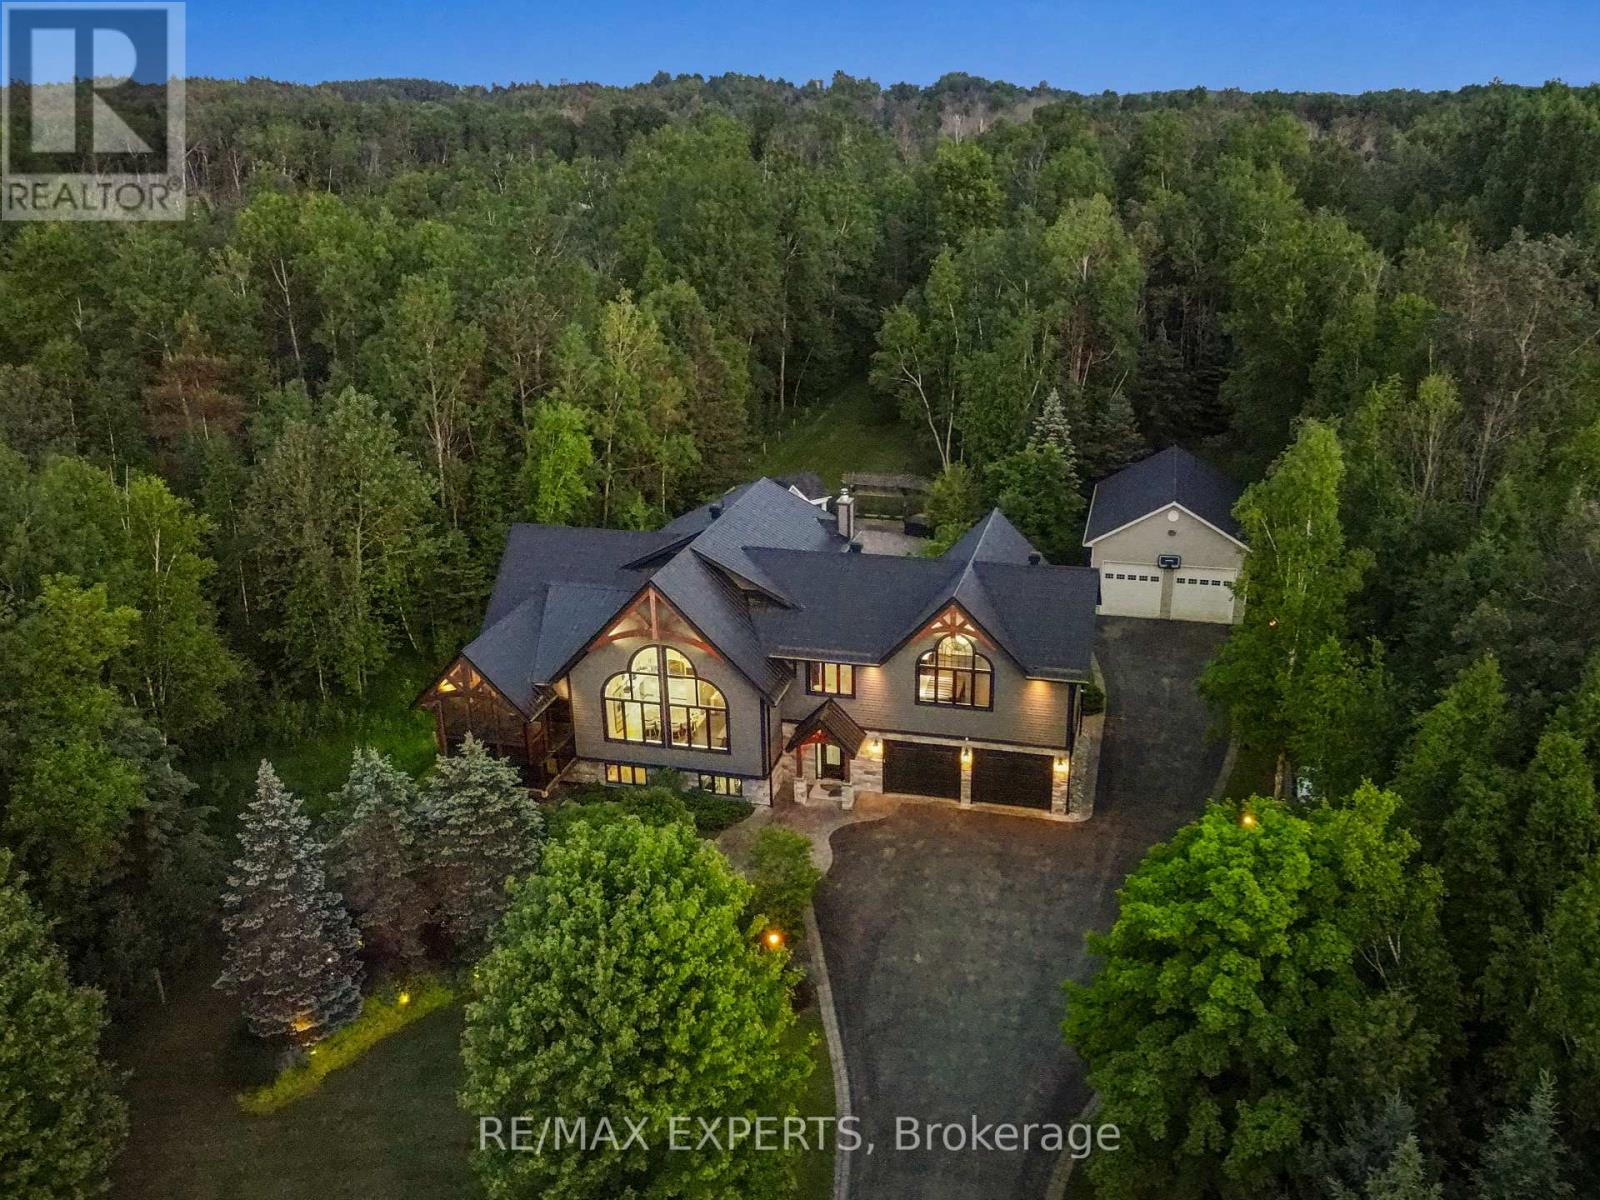
$11,500 / monthly
5409 25TH SIDE ROAD E
Rural Essa, Essa
5 bed · 6 bath
MLS® N13748846
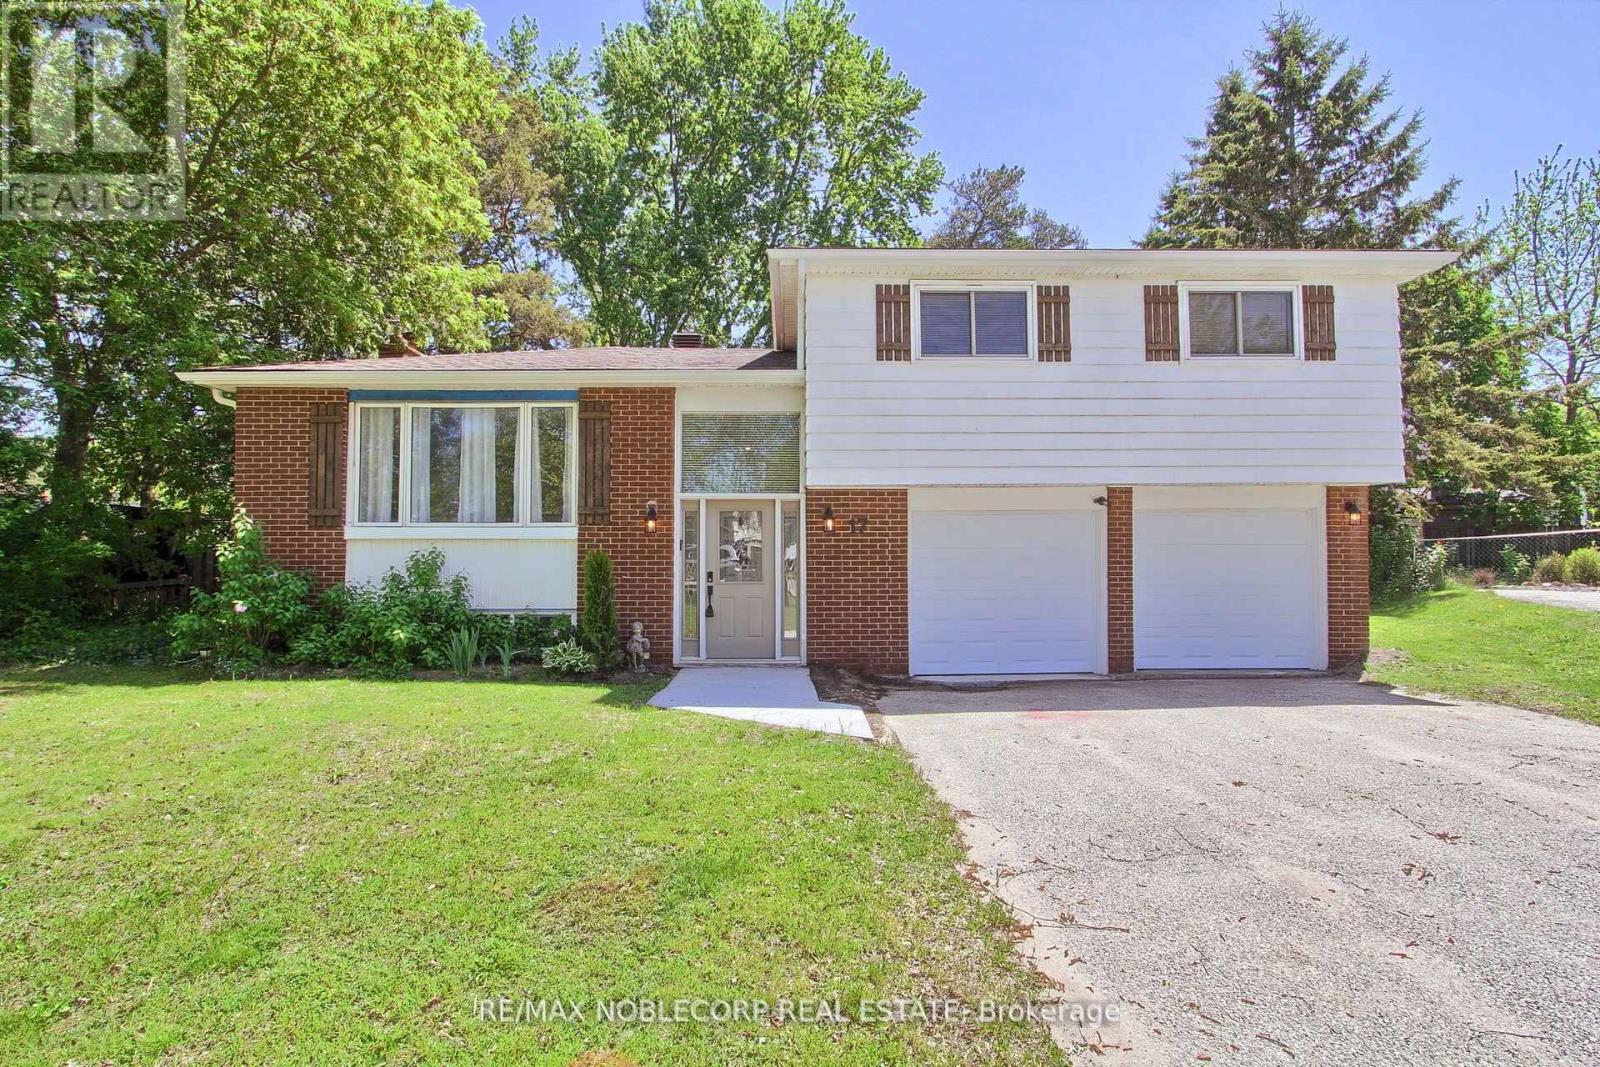
$2,850 / monthly
17 LARKDALE CRESCENT
Angus, Essa (Angus)
3 bed · 2 bath
MLS® N13728834
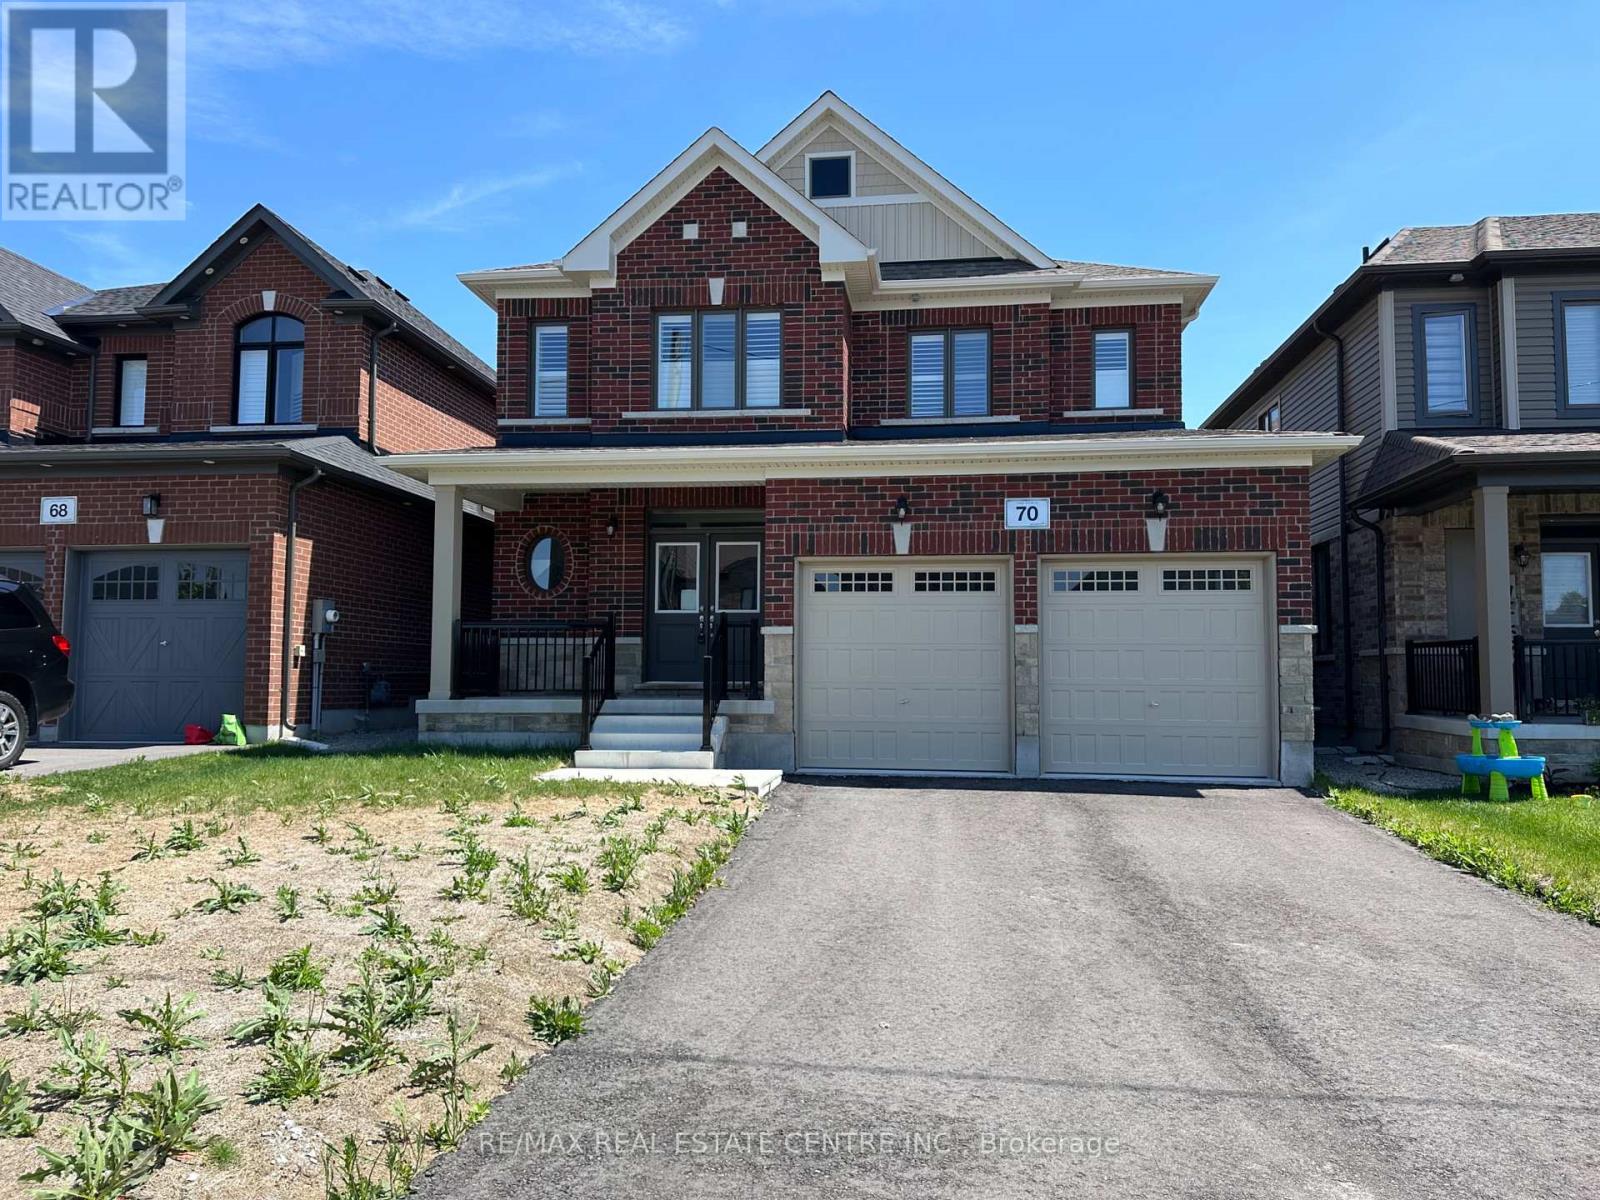
$3,000 / monthly
70 WAKEFIELD BOULEVARD
Angus, Essa (Angus)
4 bed · 3 bath
MLS® N13725232
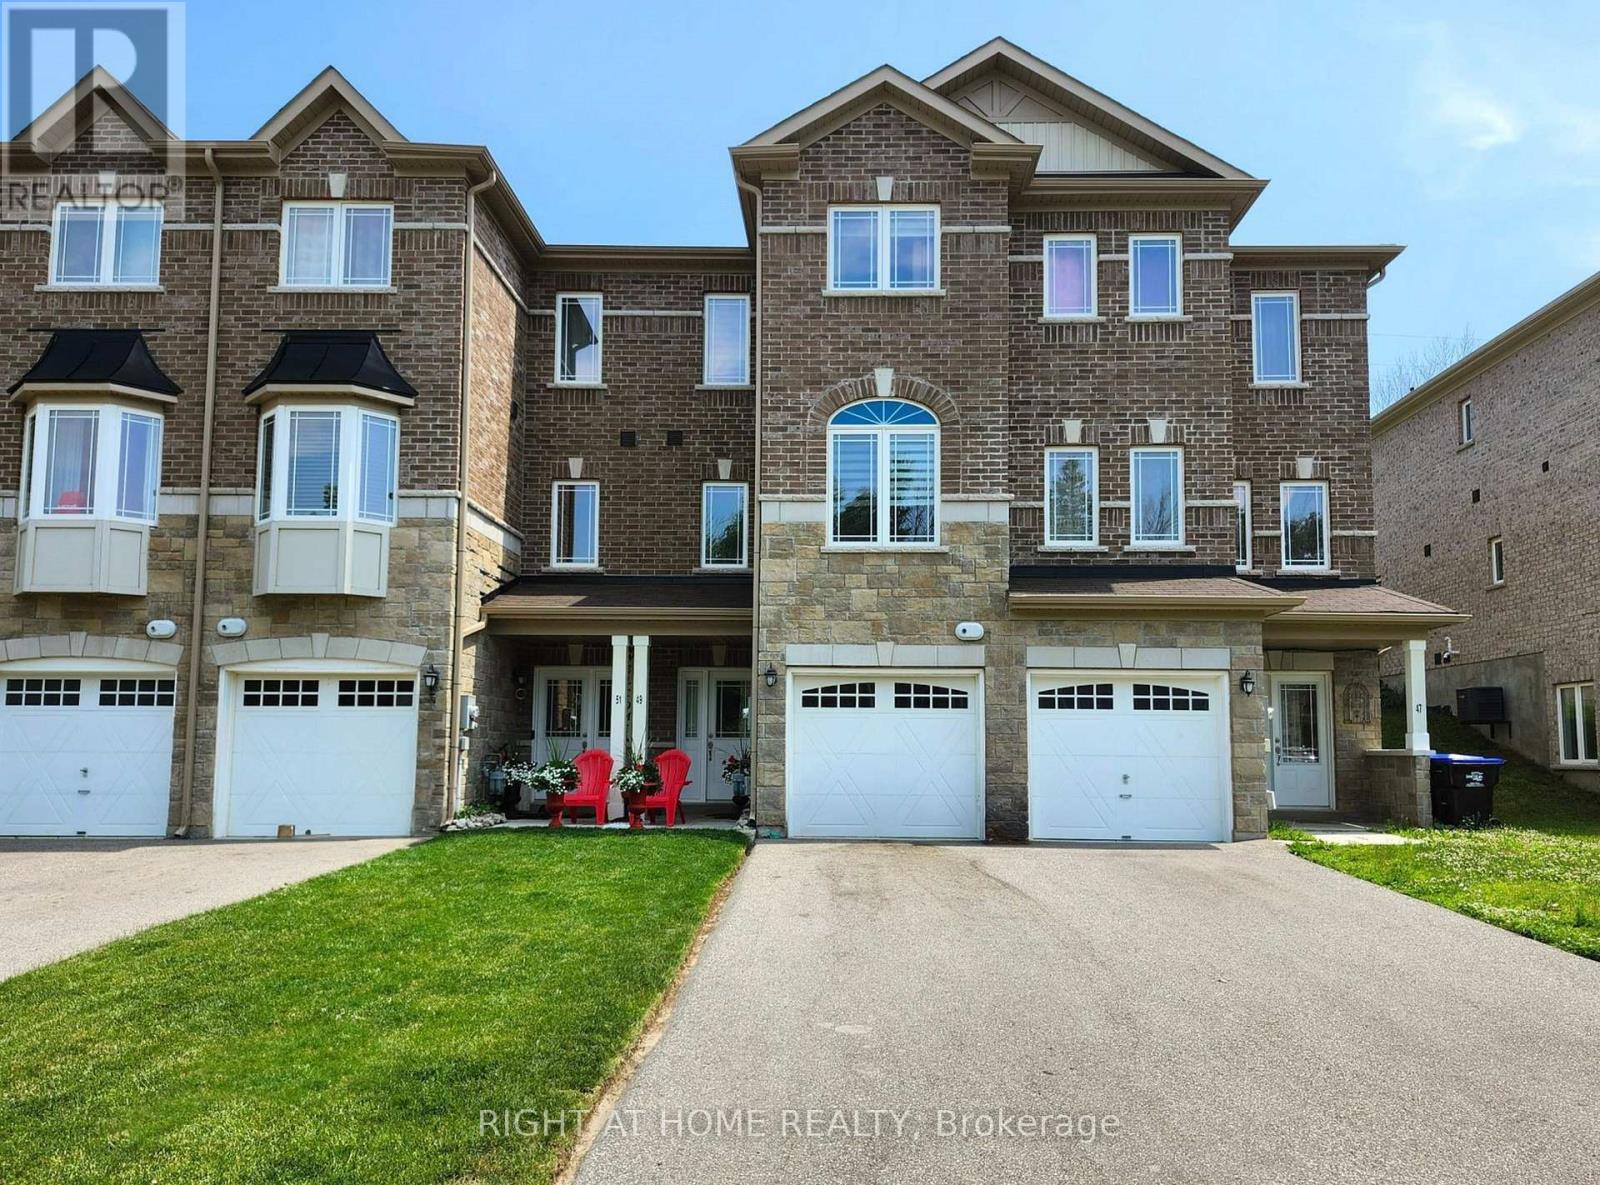
$2,799 / monthly
49 MILSON CRESCENT
Angus, Essa (Angus)
4 bed · 4 bath
MLS® N13642382 · RIGHT AT HOME REALTY
Want more homes like this?
Tell Mohammed what you would change about this property and get a personally reviewed shortlist of active MLS® matches.
Quick fit check
Find Out If This Home Is Right for You
Three quick questions. Get a personalized read on this listing, and a private showing if it fits.
Own a home nearby?
This listing is part of the active competition a nearby seller is pricing against. Ask Mohammed for a local pricing review of your own property.
Review my home valueSource board: Toronto Regional Real Estate Board.
Listing data is provided by the Canadian Real Estate Association (CREA) through the REALTOR.ca Data Distribution Facility (DDF®) and is deemed reliable but not guaranteed accurate. The trademarks REALTOR®, REALTORS® and the REALTOR® logo are controlled by CREA and identify real estate professionals who are members of CREA. The trademarks MLS®, Multiple Listing Service® and the associated logos are owned by CREA and identify the quality of services provided by real estate professionals who are members of CREA. Listings displayed may be held by brokerages other than Hamodi Realty / HomeLife Miracle Realty.