
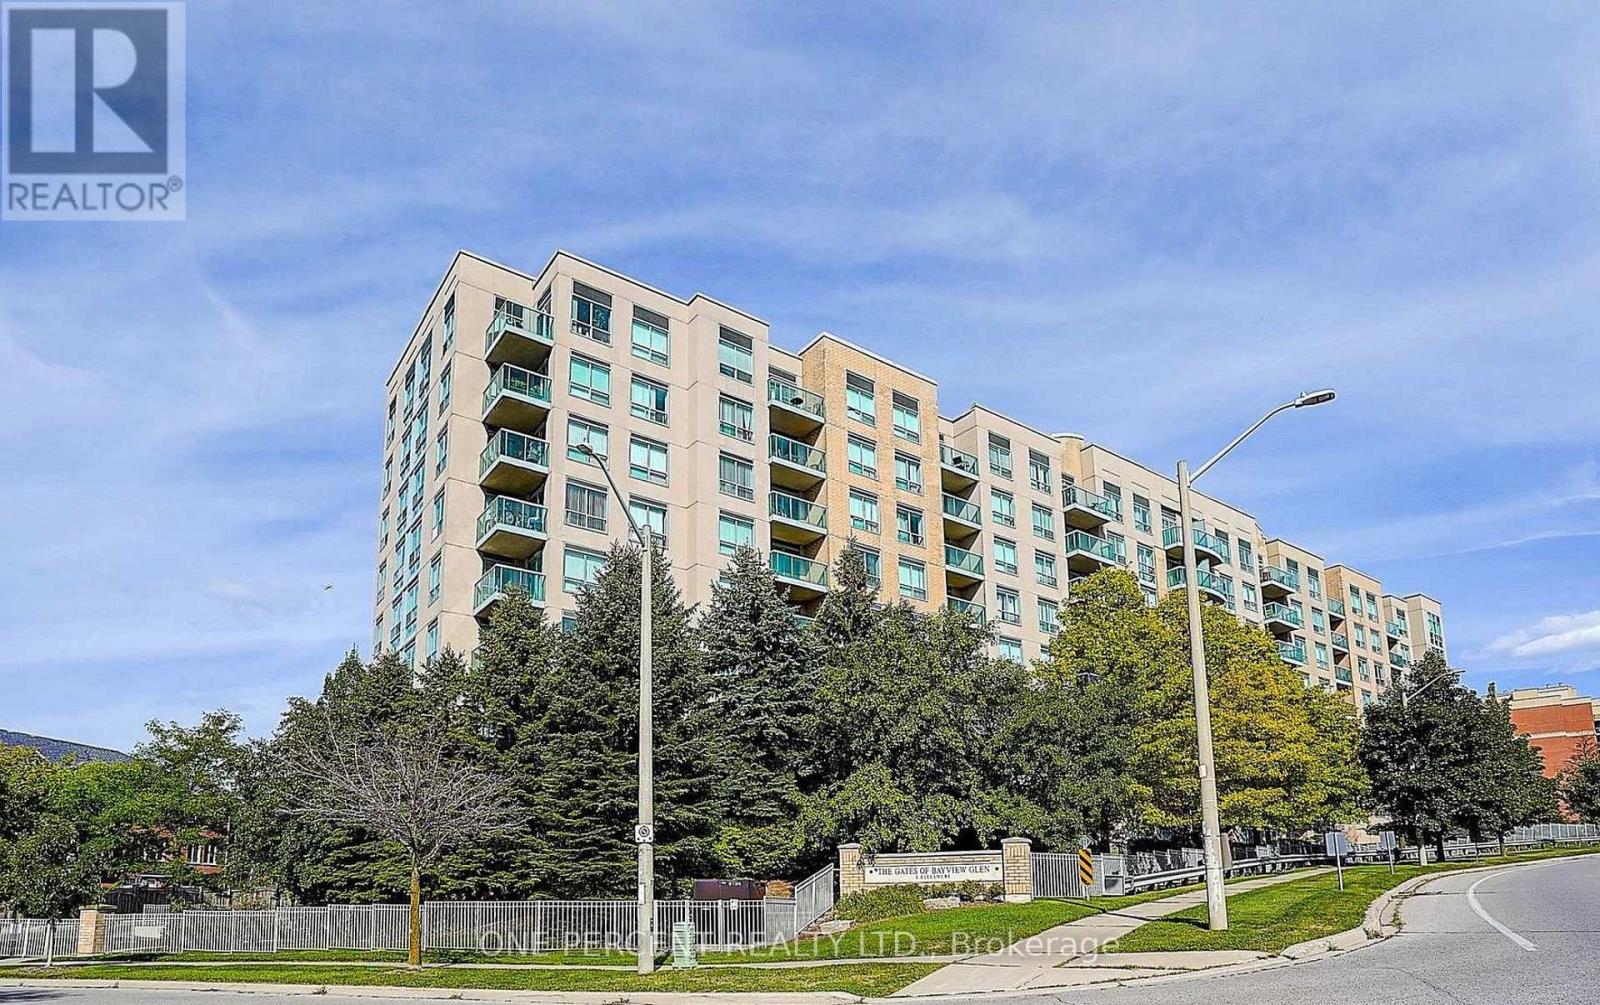
607 - 3 ELLESMERE STREET, Richmond Hill (Langstaff)
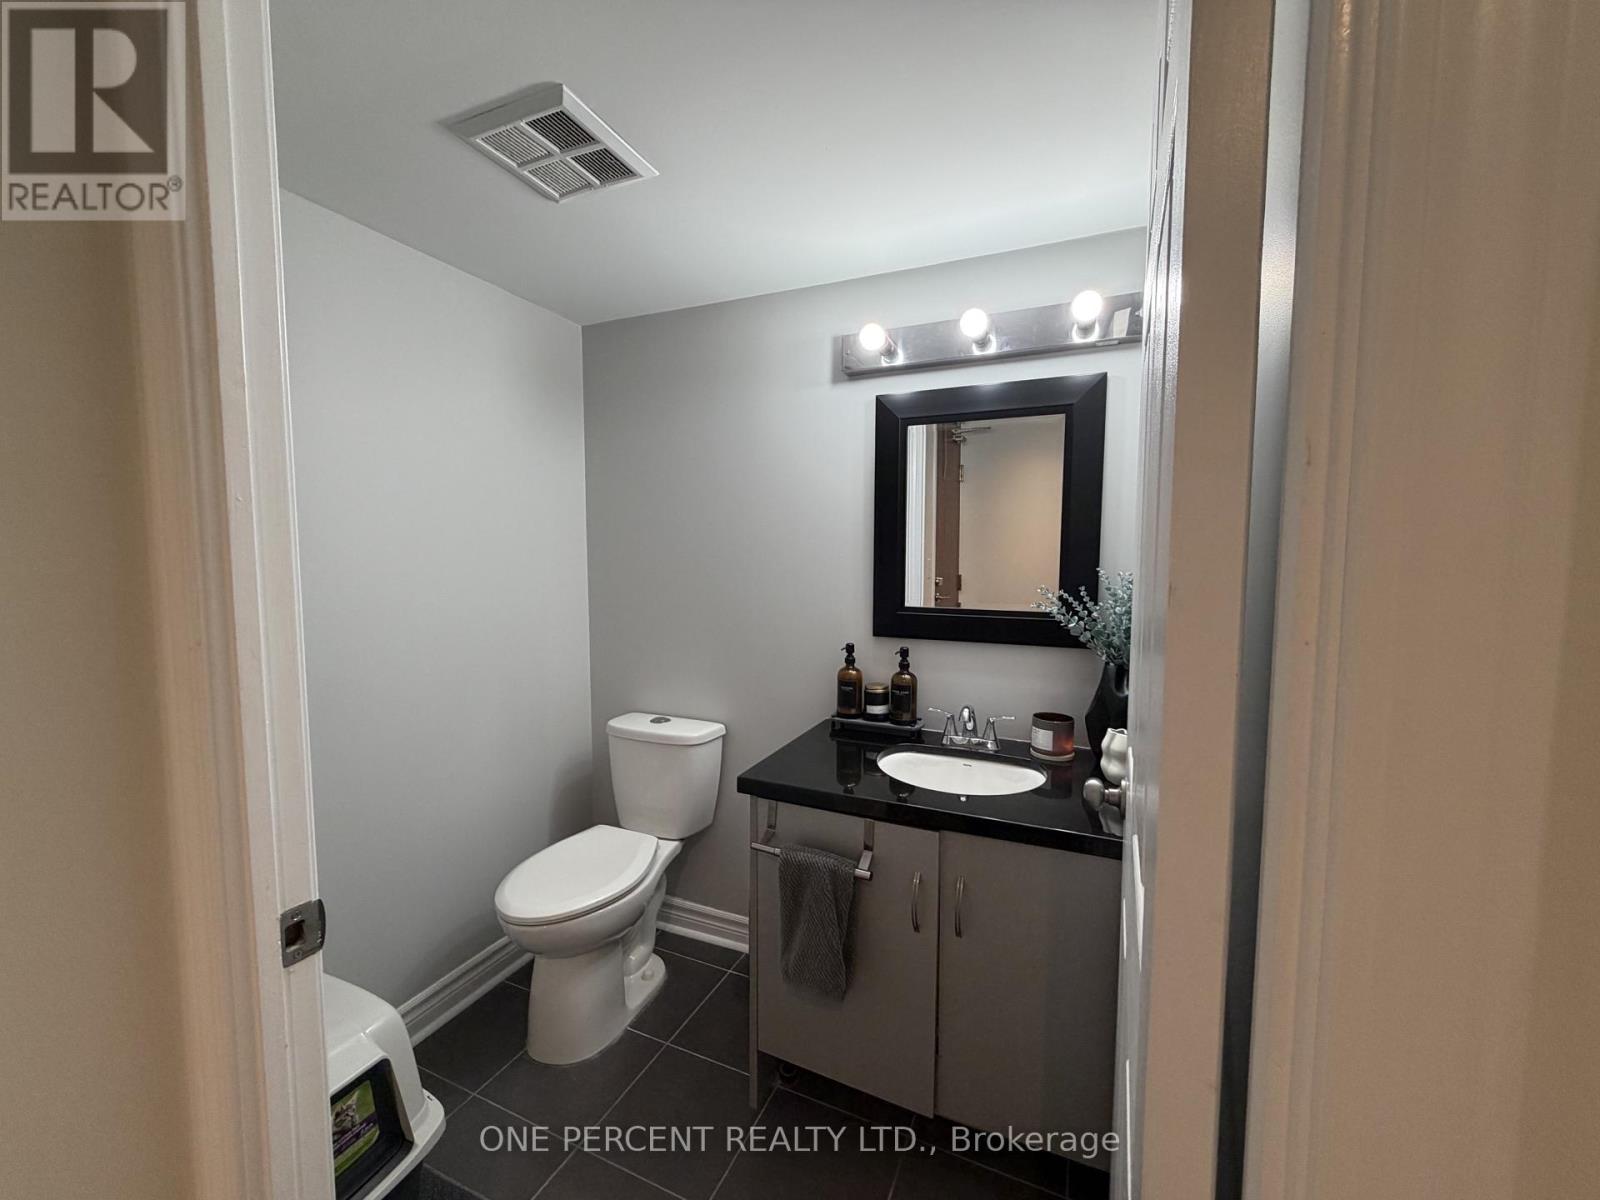
$499,900 · 1 Bed 2 Bath
About this property
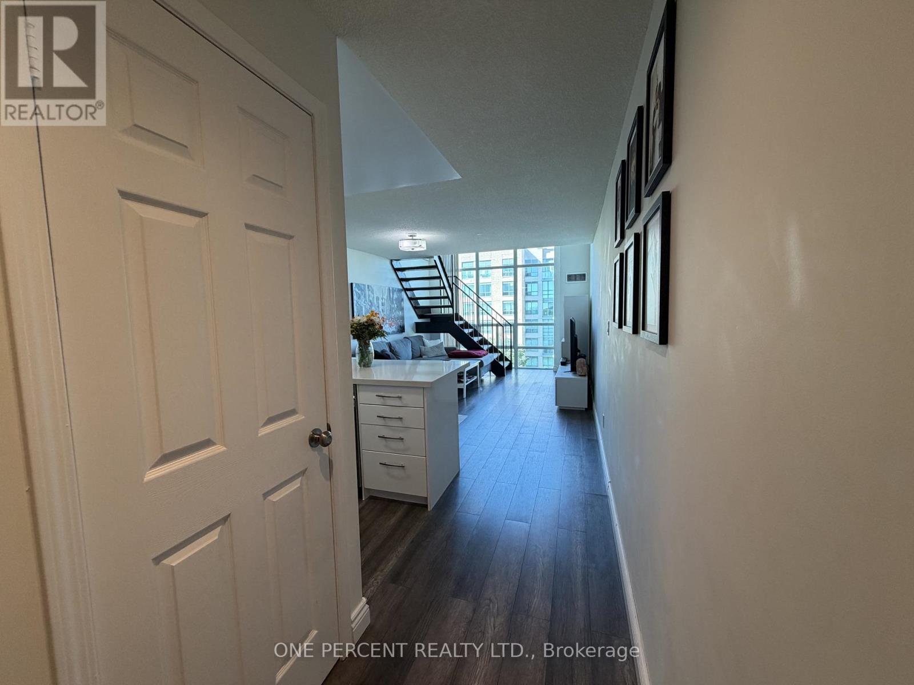
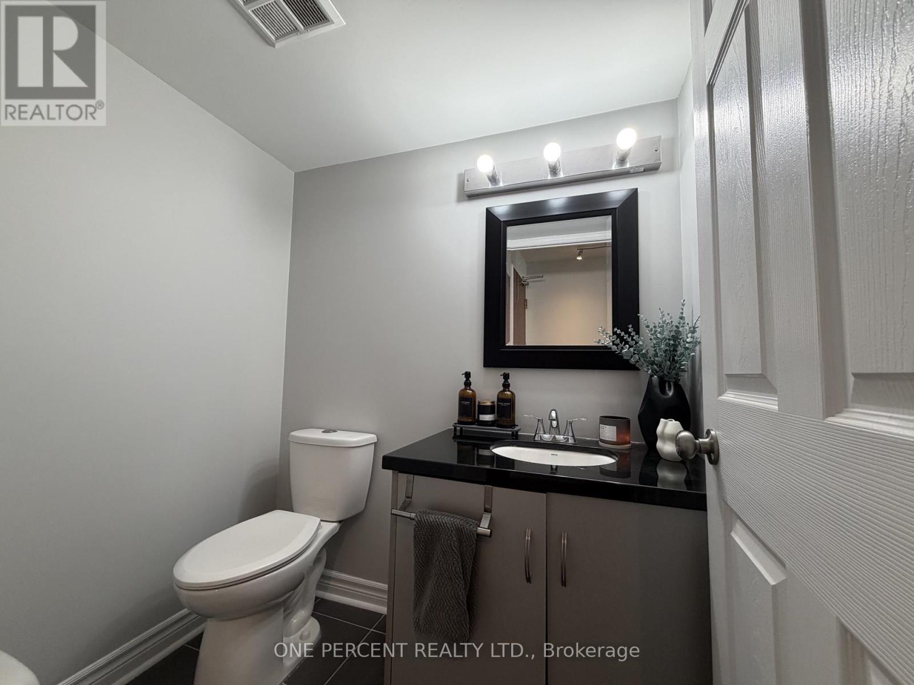
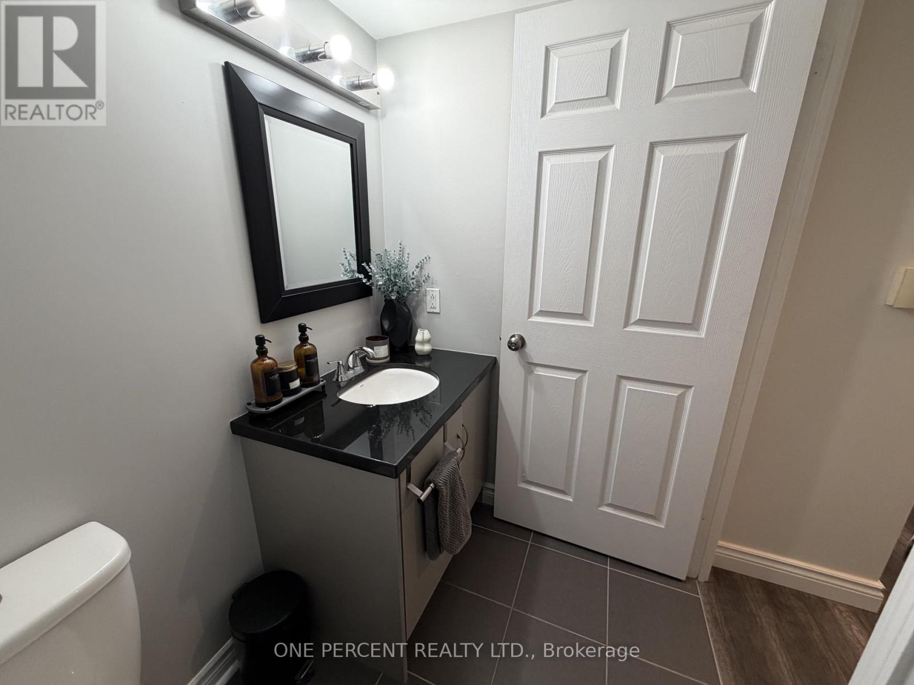
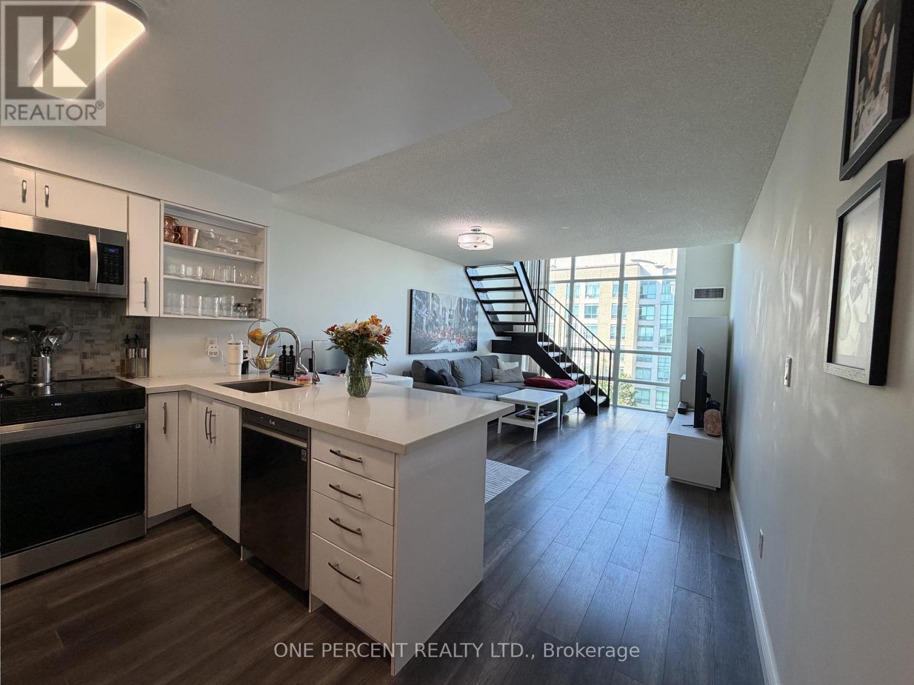
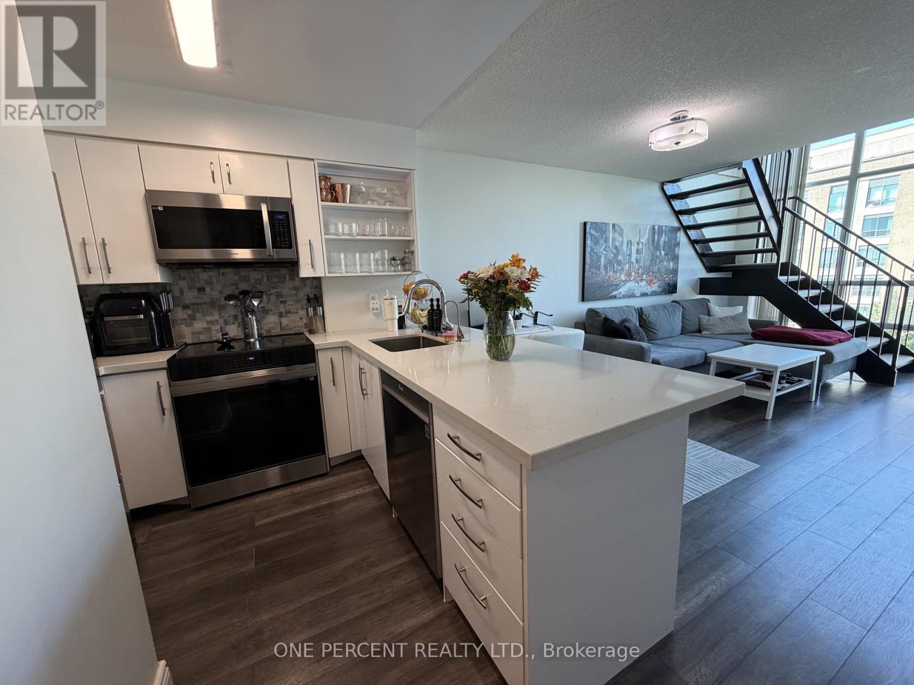
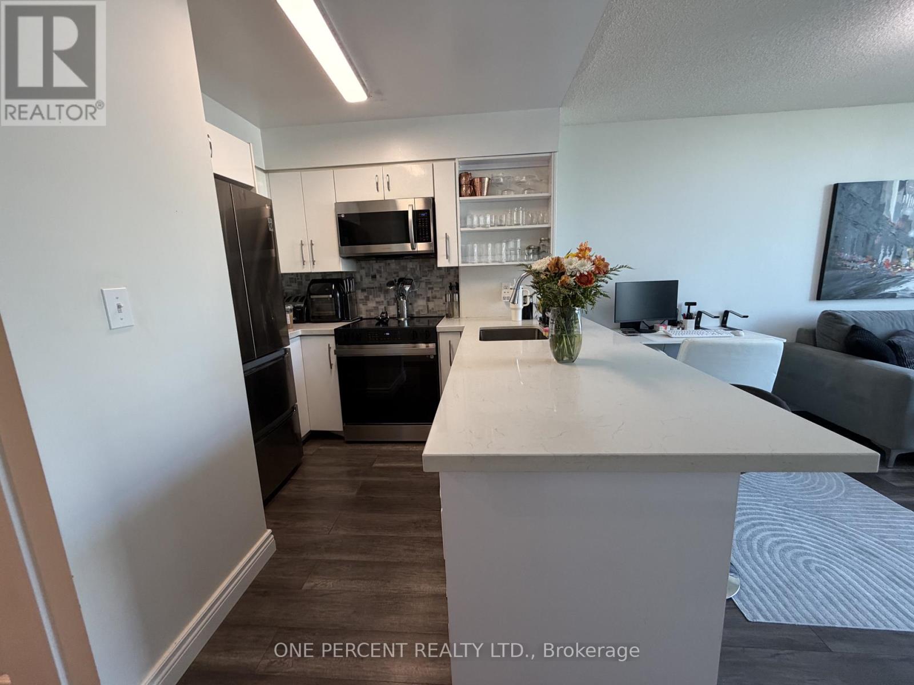
Trendy & Modern 2-Storey Loft-Style Condo Offering 820 Sq. Ft. Of Bright, Open-Concept Living! This Move-In Ready Suite Features Soaring Windows That Fill The Space With Natural Light, A Spacious Layout Across Two Levels, And An Open Staircase That Adds To Its Contemporary Appeal. Perfect For Entertaining Or Everyday Living. Prime Location Just Steps To Yonge St., Public Transit, Schools, Shopping, GO Transit, And Hwy. 407. Enjoy Excellent Building Amenities. Includes 2 Parking Spaces And 1 Locker-A Rare Find In This Highly Desirable Community! (id:66939)
Property details
- Price
- $499,900
- Bedrooms
- 1
- Bathrooms
- 2
- Parking
- 2
- Property type
- Single Family
- Basement
- None
- MLS® number
- N13739522
Location
Similar listings in Richmond Hill (Langstaff)
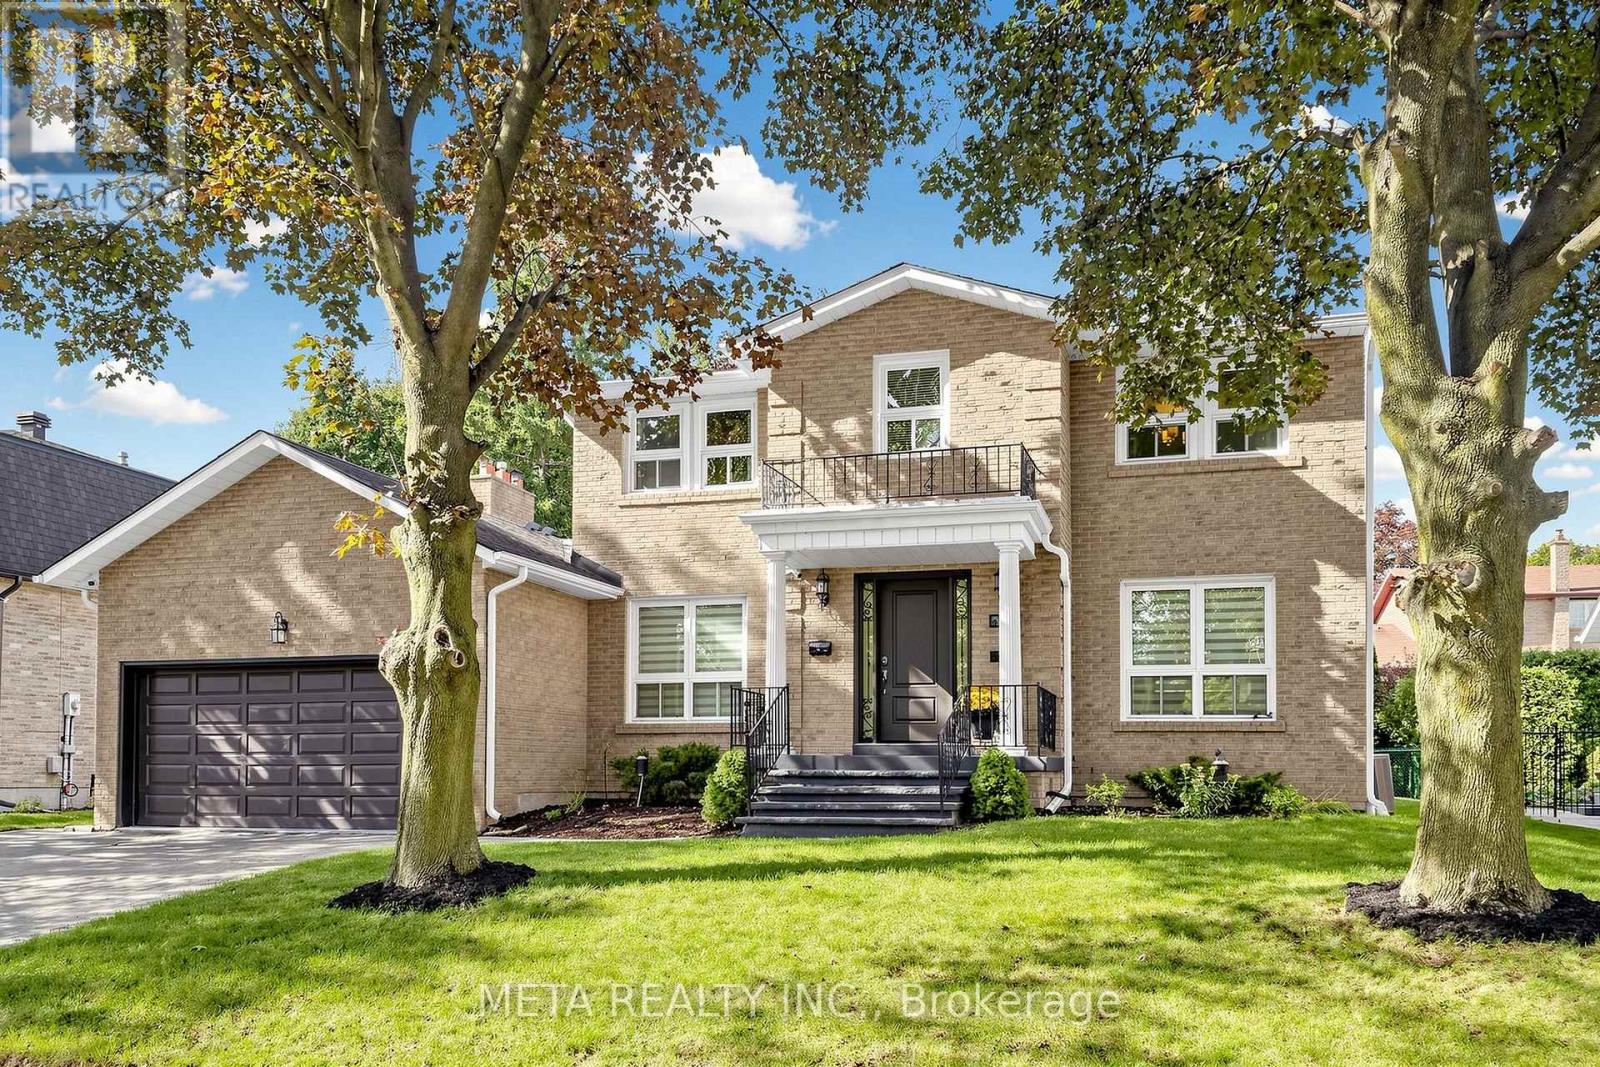
$1,888,888
431 KERRYBROOK DRIVE
Mill Pond, Richmond Hill (Mill Pond)
5 bed · 5 bath
MLS® N13789246
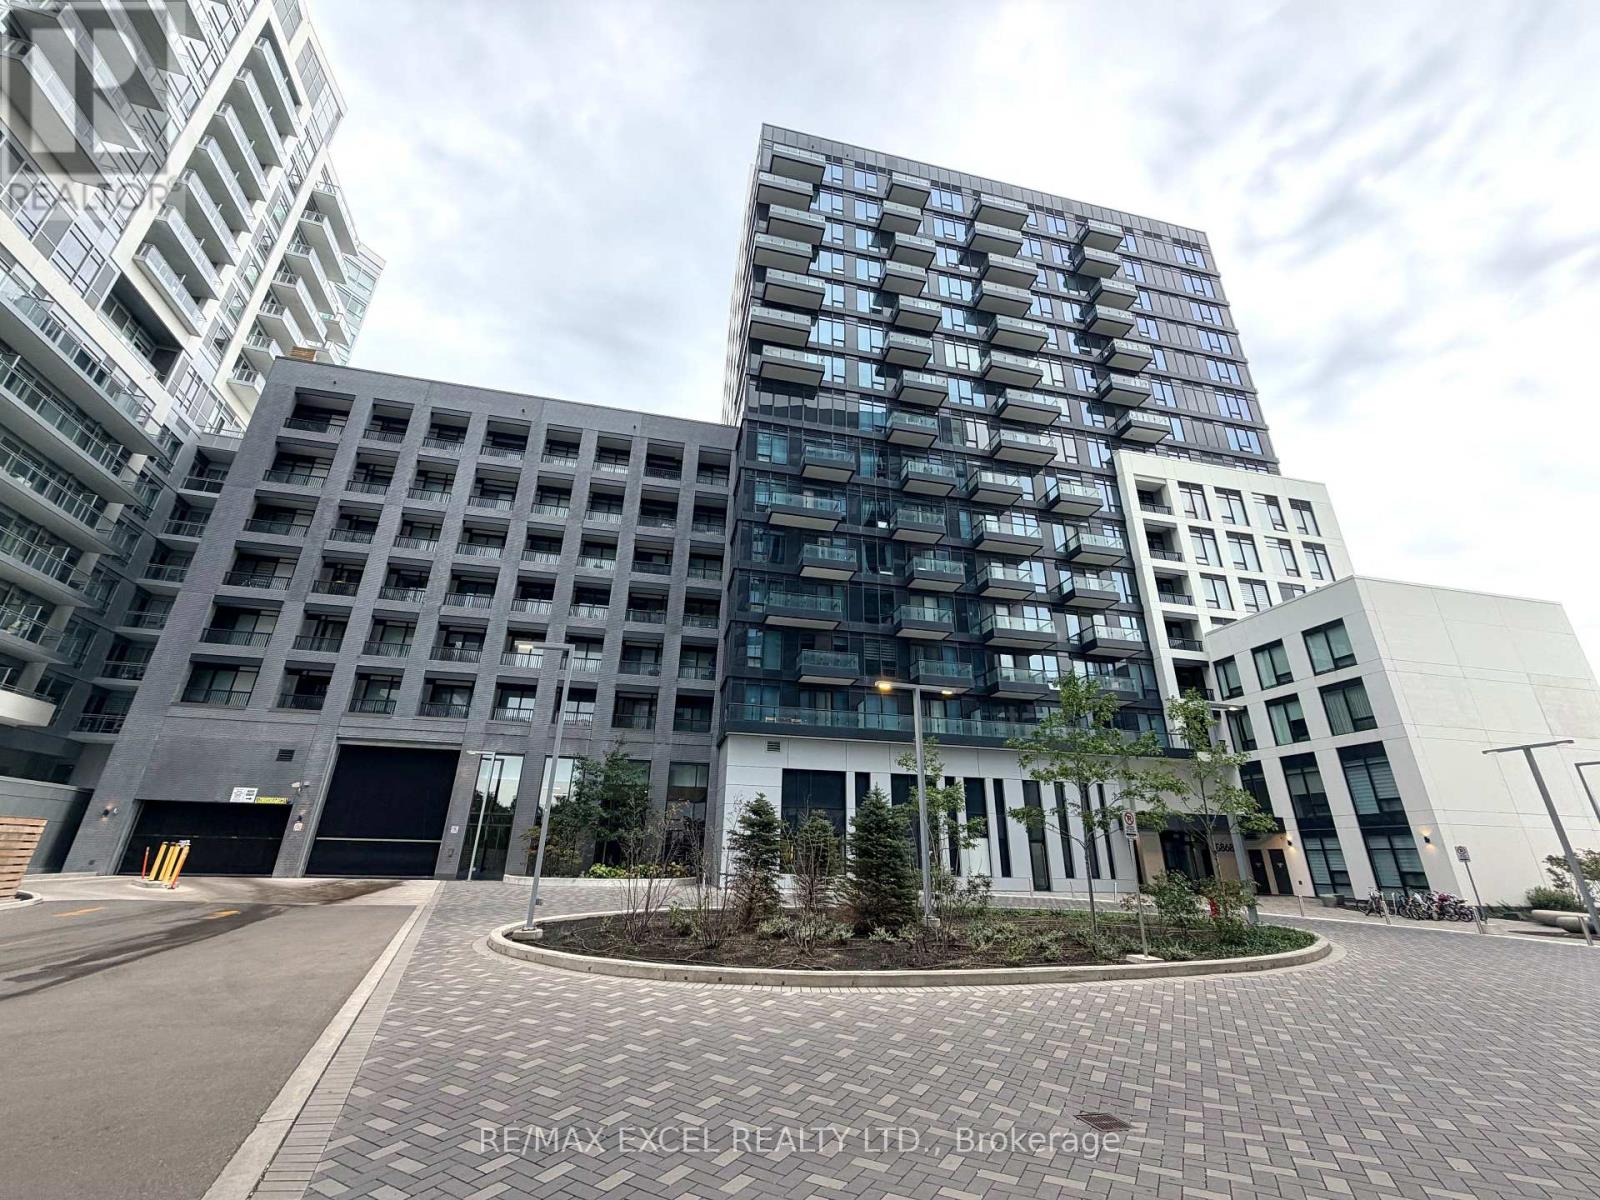
$488,000
809E - 8868 YONGE STREET
South Richvale, Richmond Hill (South Richvale)
2 bed · 1 bath
MLS® N13789230
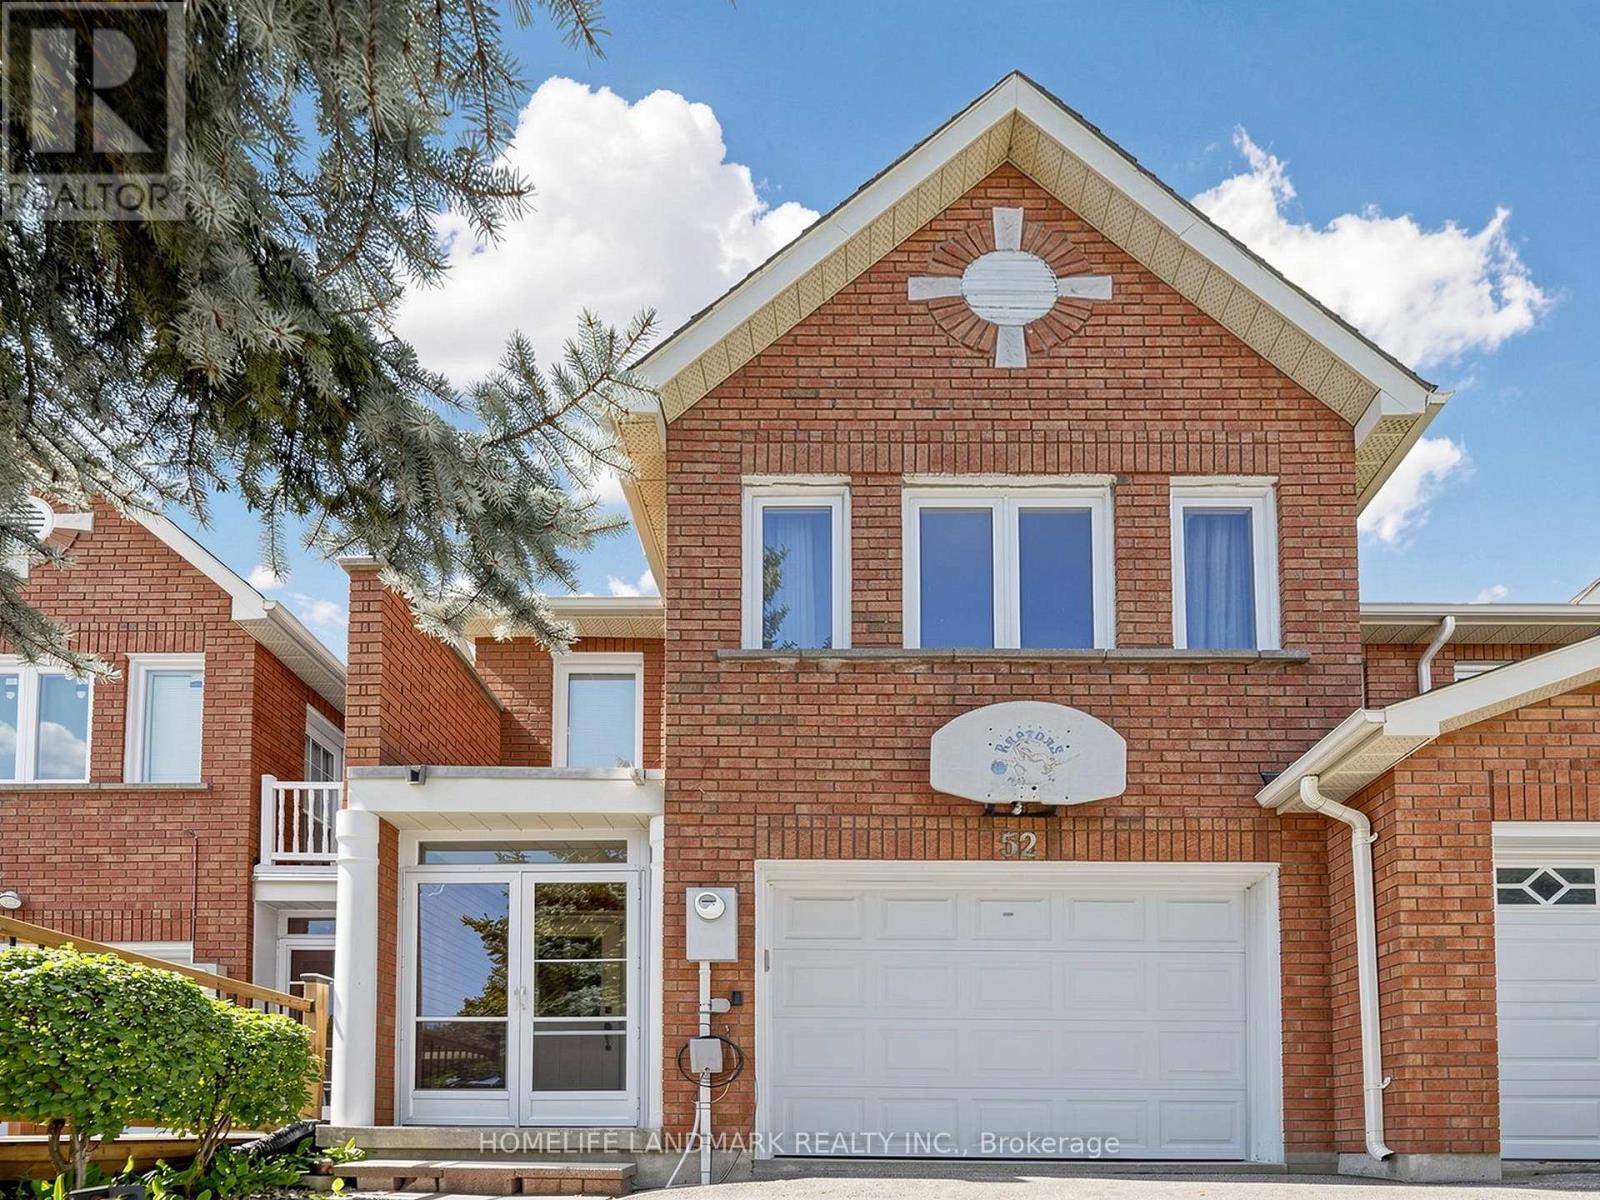
$918,000
52 QUEENSMILL COURT
Doncrest, Richmond Hill (Doncrest)
3 bed · 3 bath
MLS® N13789186
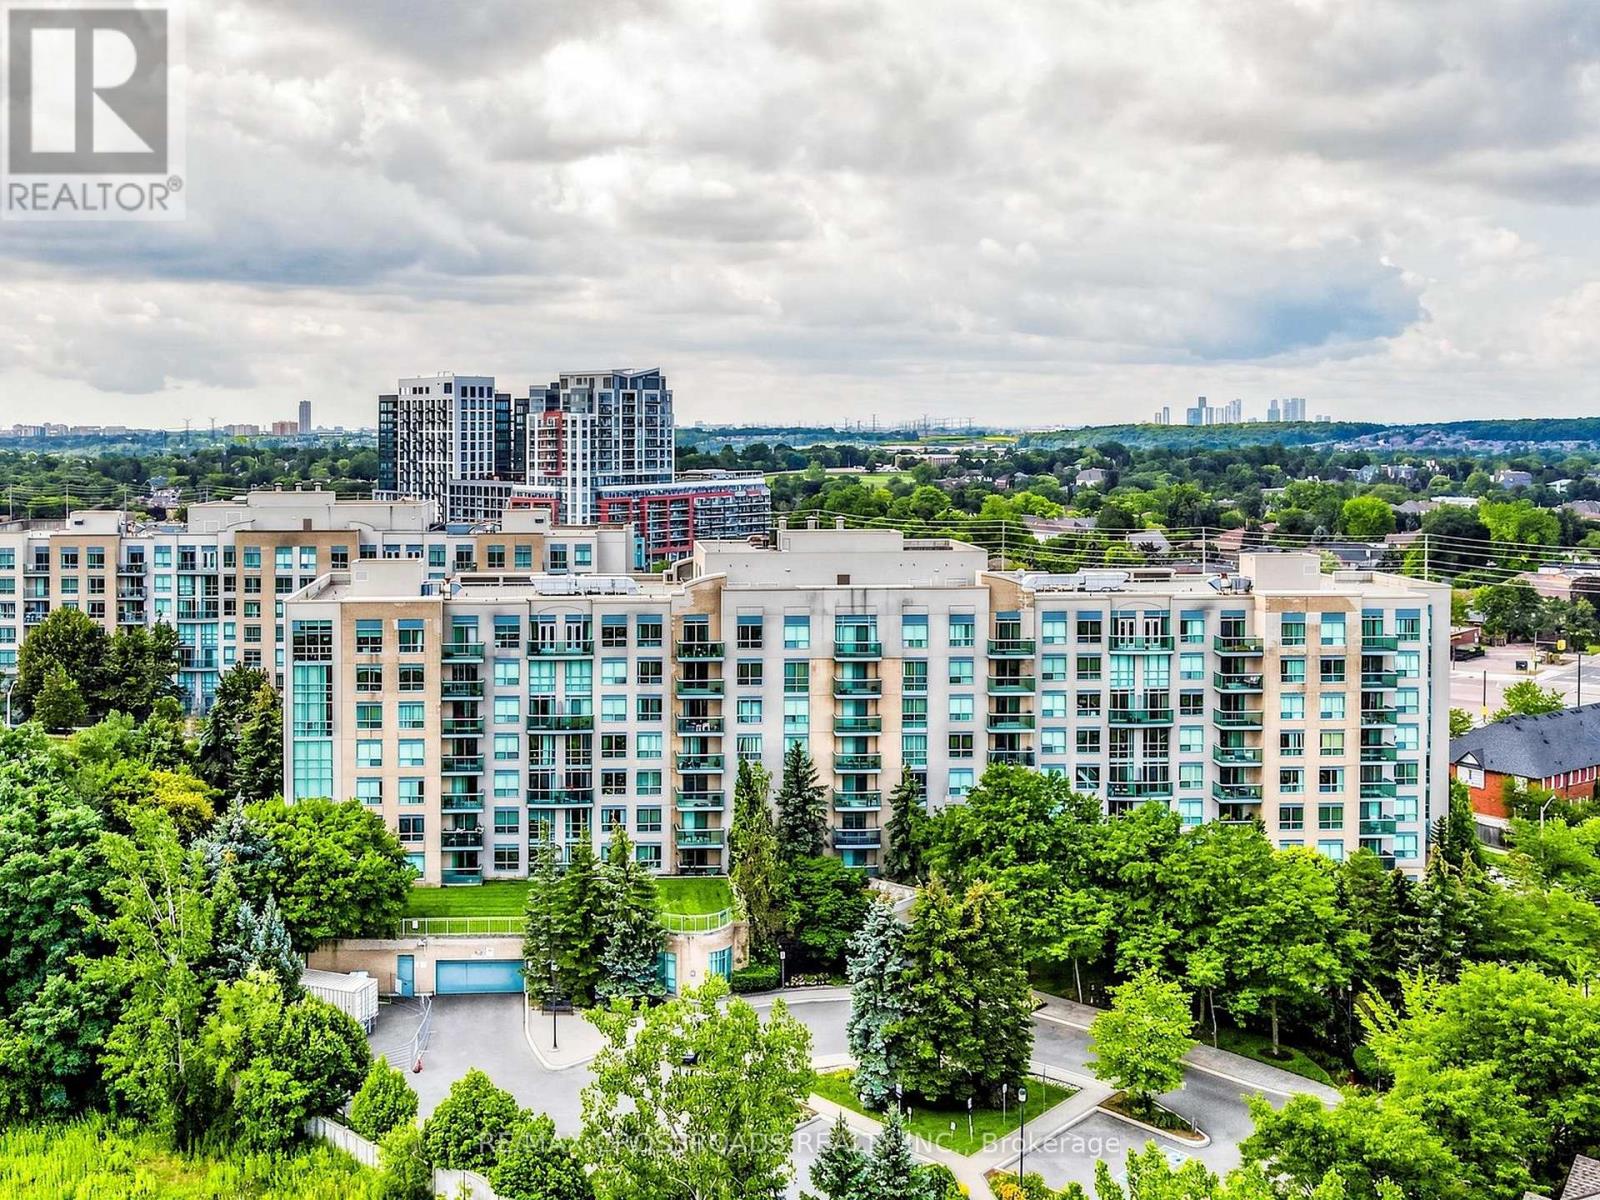
$412,000
713 - 3 ELLESMERE STREET
Langstaff, Richmond Hill (Langstaff)
1 bed · 1 bath
MLS® N13789172
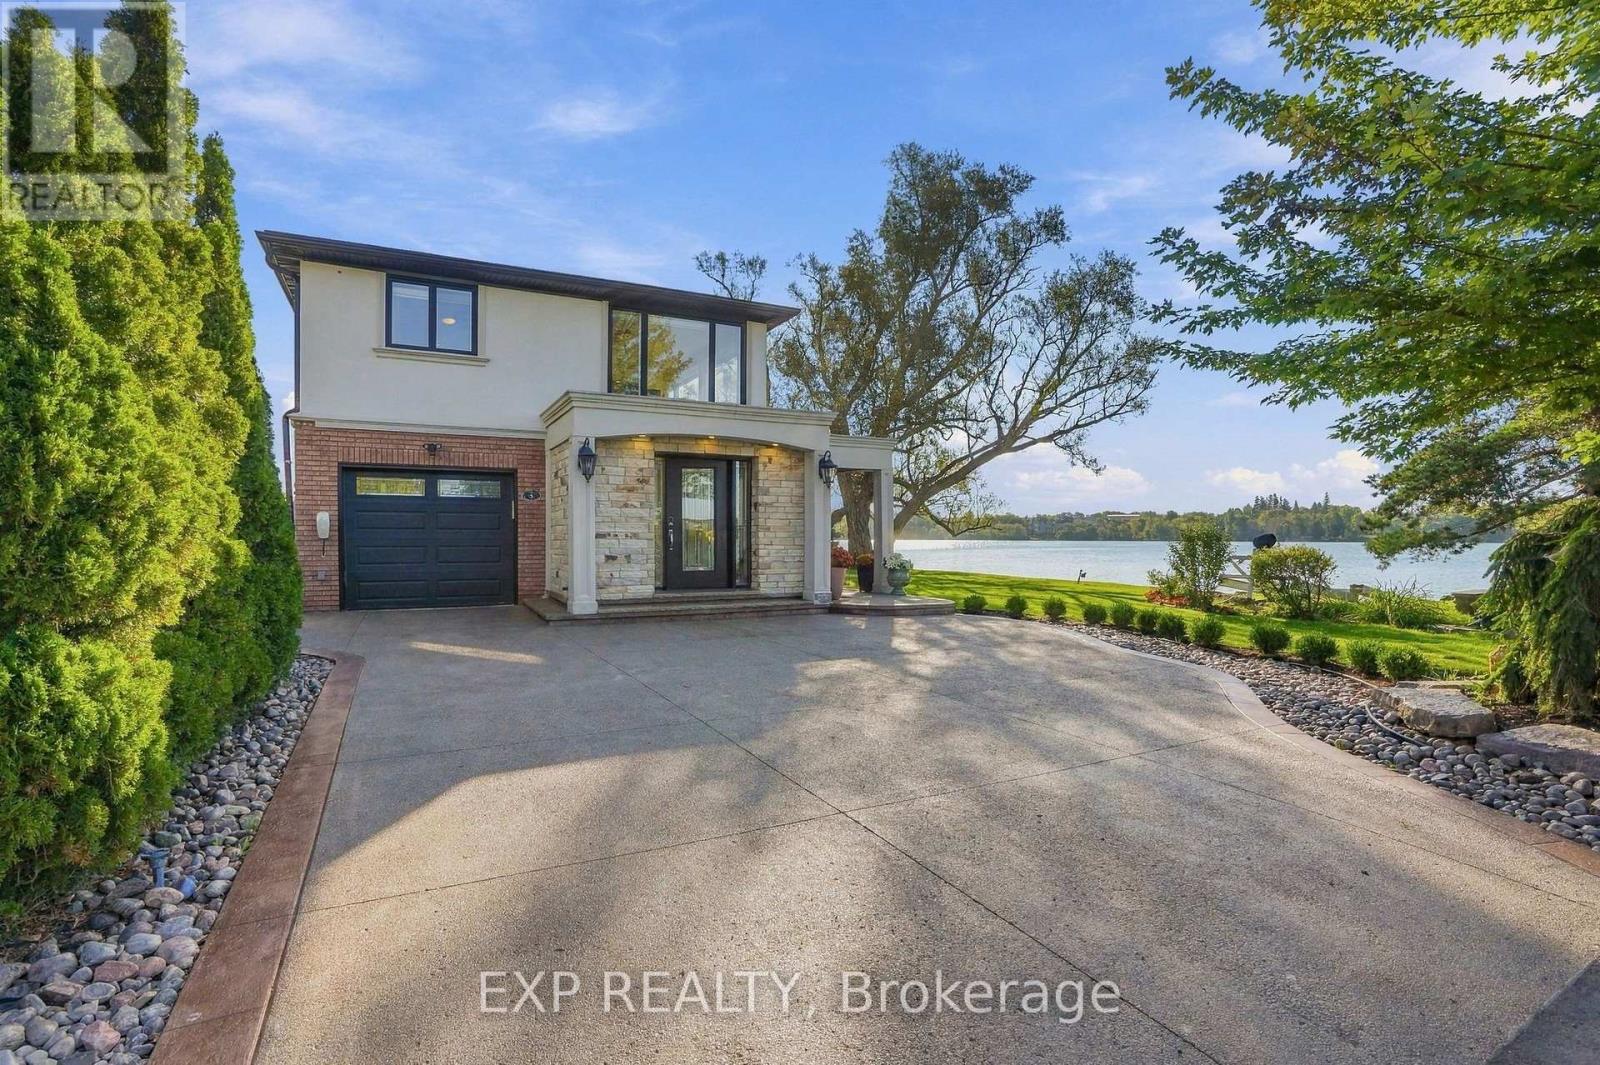
$3,580,000
3 WILLOWBANK AVENUE
Oak Ridges Lake Wilcox, Richmond Hill (Oak Ridges Lake Wilcox)
4 bed · 3 bath
MLS® N13789090
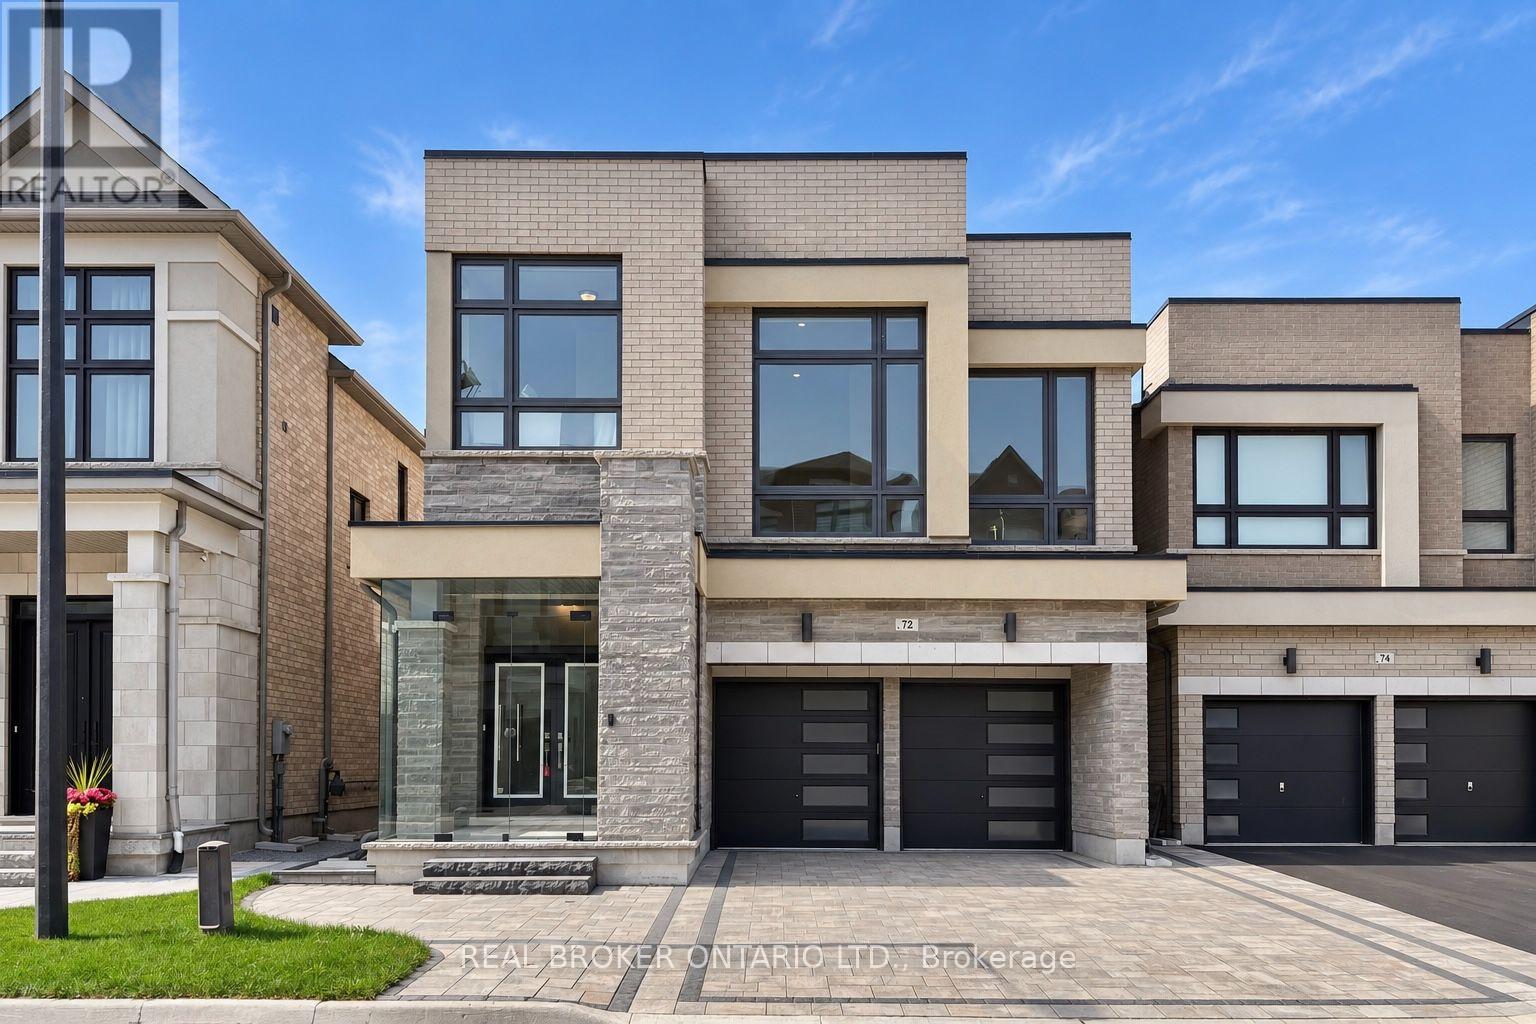
$1,599,000
72 BROOKFAM STREET
Rural Richmond Hill, Richmond Hill
4 bed · 4 bath
MLS® N13789032
Want more homes like this?
Tell Mohammed what you would change about this property and get a personally reviewed shortlist of active MLS® matches.
Quick fit check
Find Out If This Home Is Right for You
Three quick questions. Get a personalized read on this listing, and a private showing if it fits.
Own a home nearby?
This listing is part of the active competition a nearby seller is pricing against. Ask Mohammed for a local pricing review of your own property.
Review my home valueSource board: Toronto Regional Real Estate Board.
Listing data is provided by the Canadian Real Estate Association (CREA) through the REALTOR.ca Data Distribution Facility (DDF®) and is deemed reliable but not guaranteed accurate. The trademarks REALTOR®, REALTORS® and the REALTOR® logo are controlled by CREA and identify real estate professionals who are members of CREA. The trademarks MLS®, Multiple Listing Service® and the associated logos are owned by CREA and identify the quality of services provided by real estate professionals who are members of CREA. Listings displayed may be held by brokerages other than Hamodi Realty / HomeLife Miracle Realty.