
21 KENNETH ROSS BEND, East Gwillimbury (Sharon)
$2,000 / monthly · 2 Bed 2 Bath
About this property
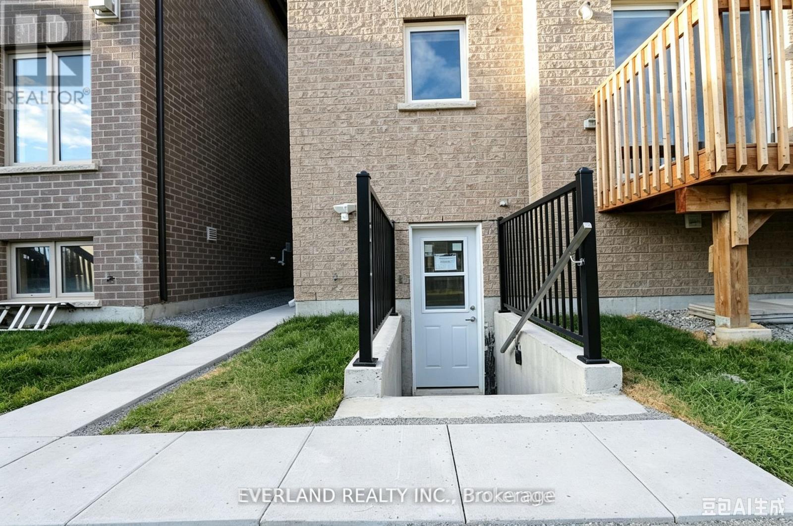
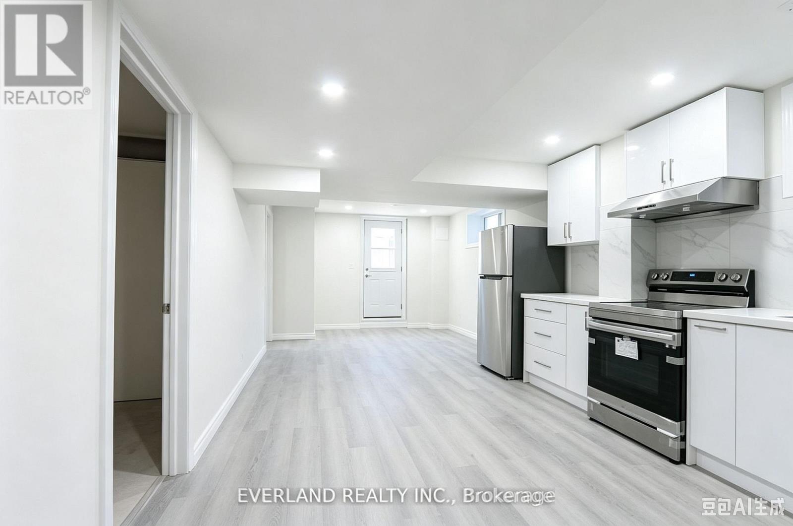
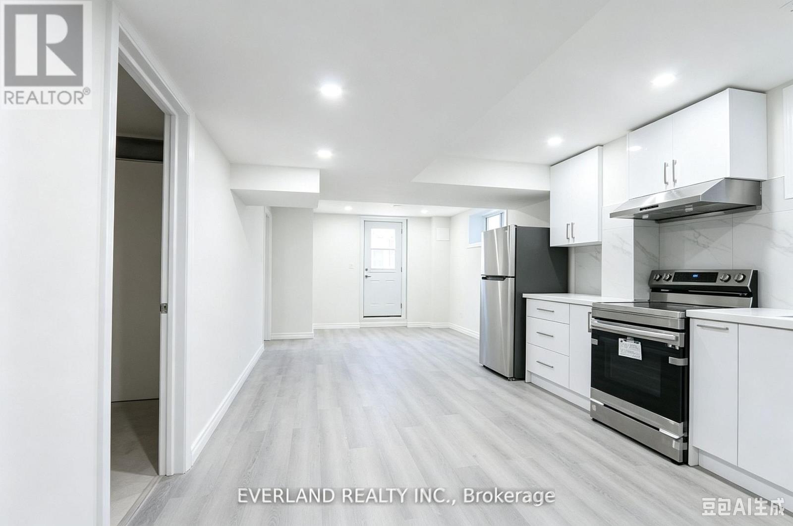
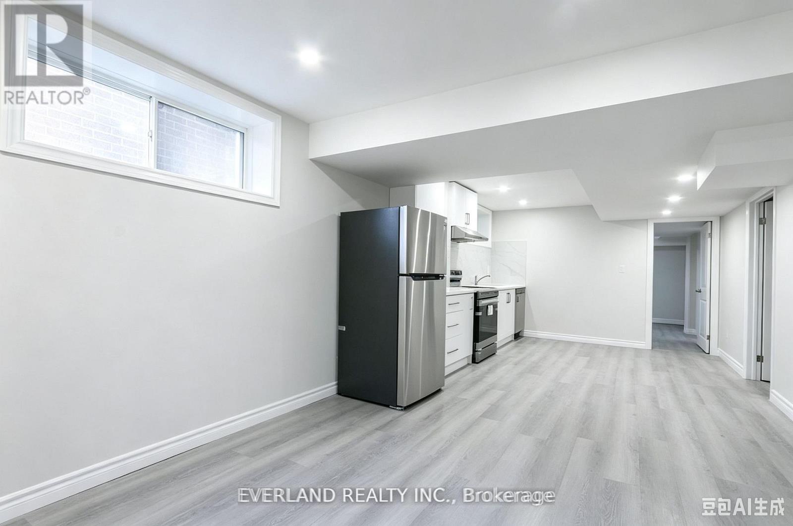
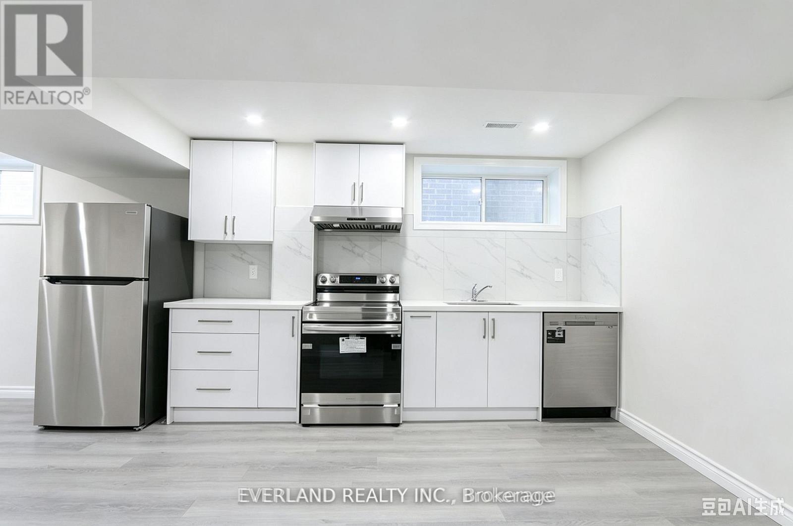
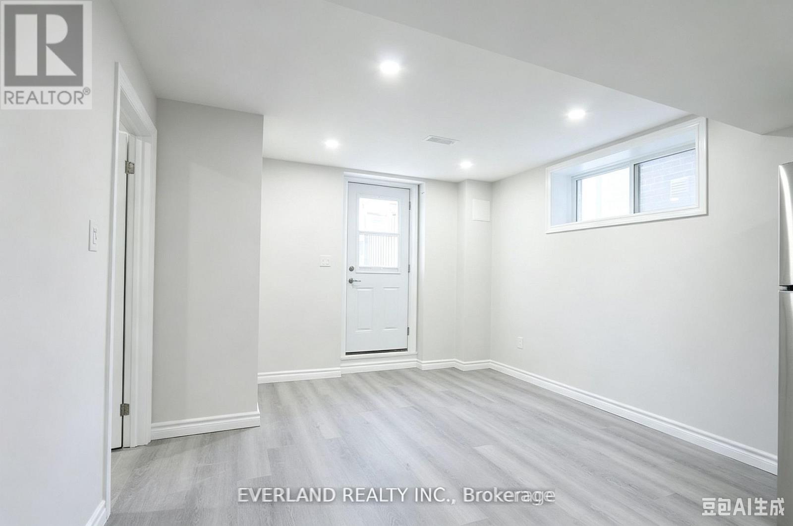
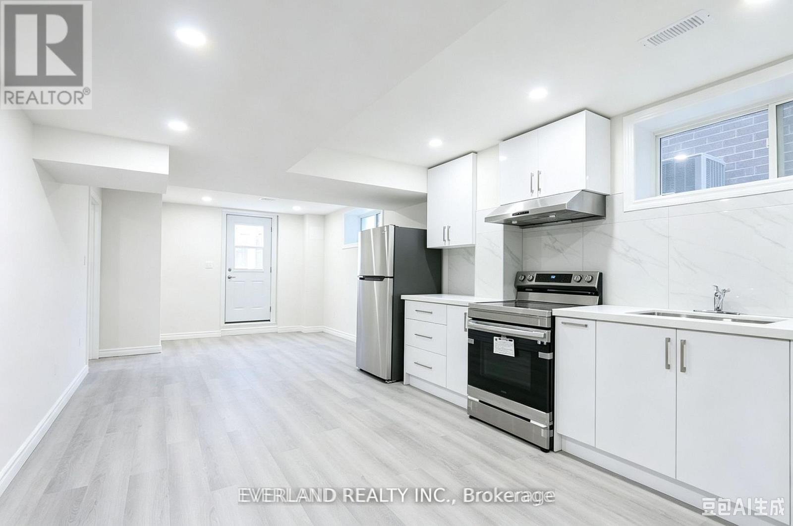
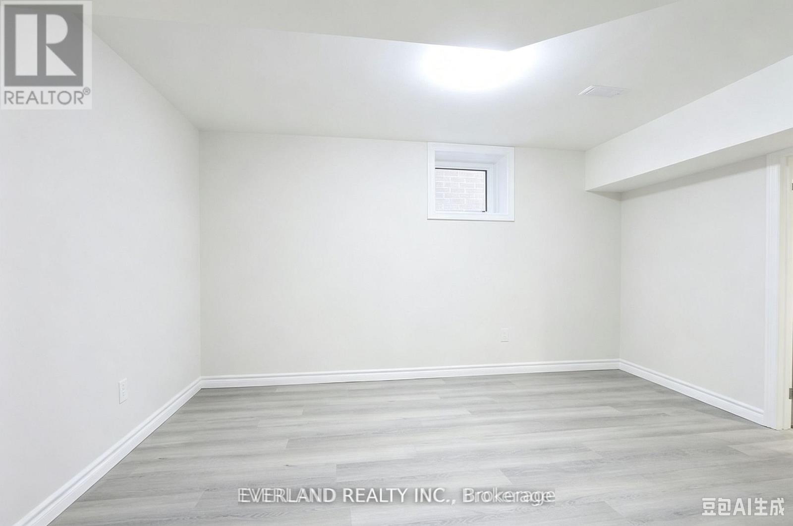
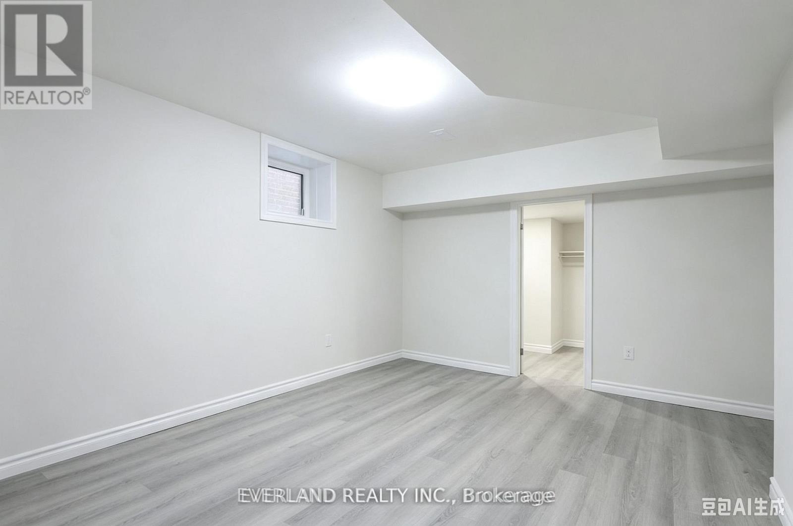
Excellent Location, 2 Bedroom and 2 washroom Half Basement Unit, Newer Professionally finished, Fenced Yard , Very Bright and Spacious, Open Concept, Separate Walk-out Entrance With Own Laundry. High Ceiling, Half Basement, Numerous Pot lights. 2 Great Size Bedrooms, Both with Walk-in Closet, Both with 3PC washrooms, 1 Parking Spot, Minutes To Go Station, 404, Upper Canada Mall, Costco, Shops, Schools, And More. Nearby: Highway 404, School, Parks (id:66939)
Property details
- Price
- $2,000 / monthly
- Bedrooms
- 2
- Bathrooms
- 2
- Parking
- 1
- Property type
- Single Family
- Basement
- Finished, Separate entrance, N/A, N/A
- MLS® number
- N13739434
Location
Similar listings in East Gwillimbury (Sharon)
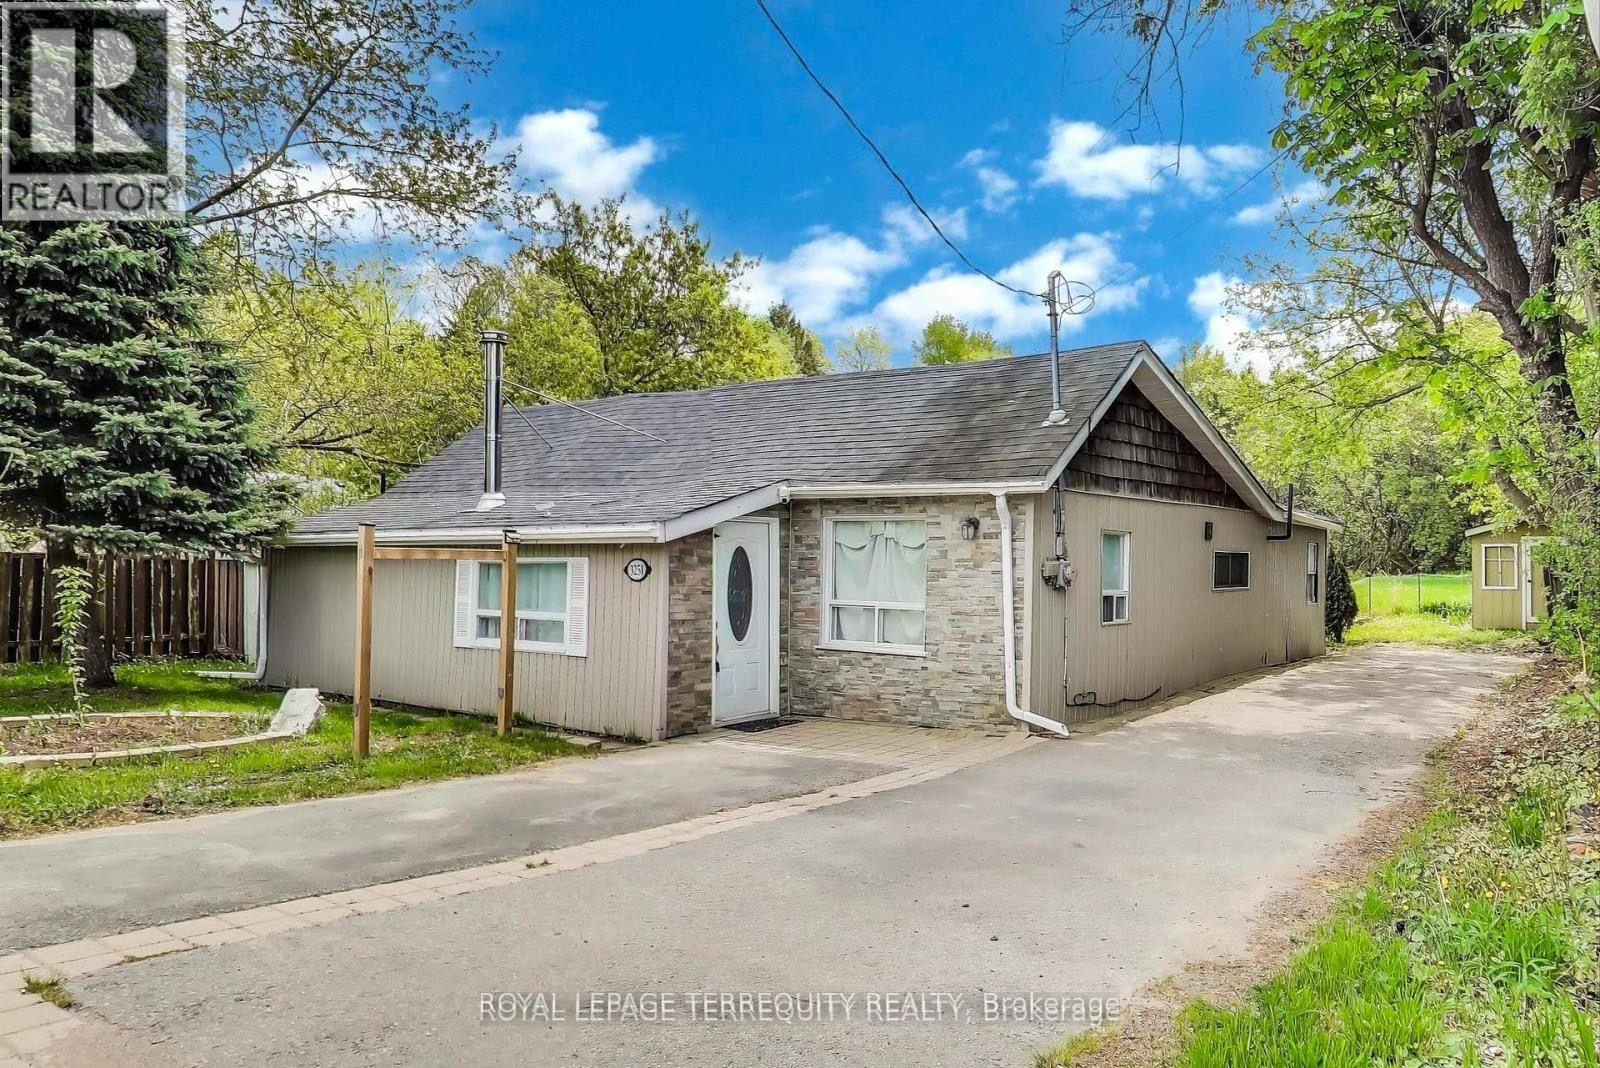
$2,500 / monthly
3251 RAVENSHOE ROAD
Rural East Gwillimbury, East Gwillimbury
3 bed · 2 bath
MLS® N13785714
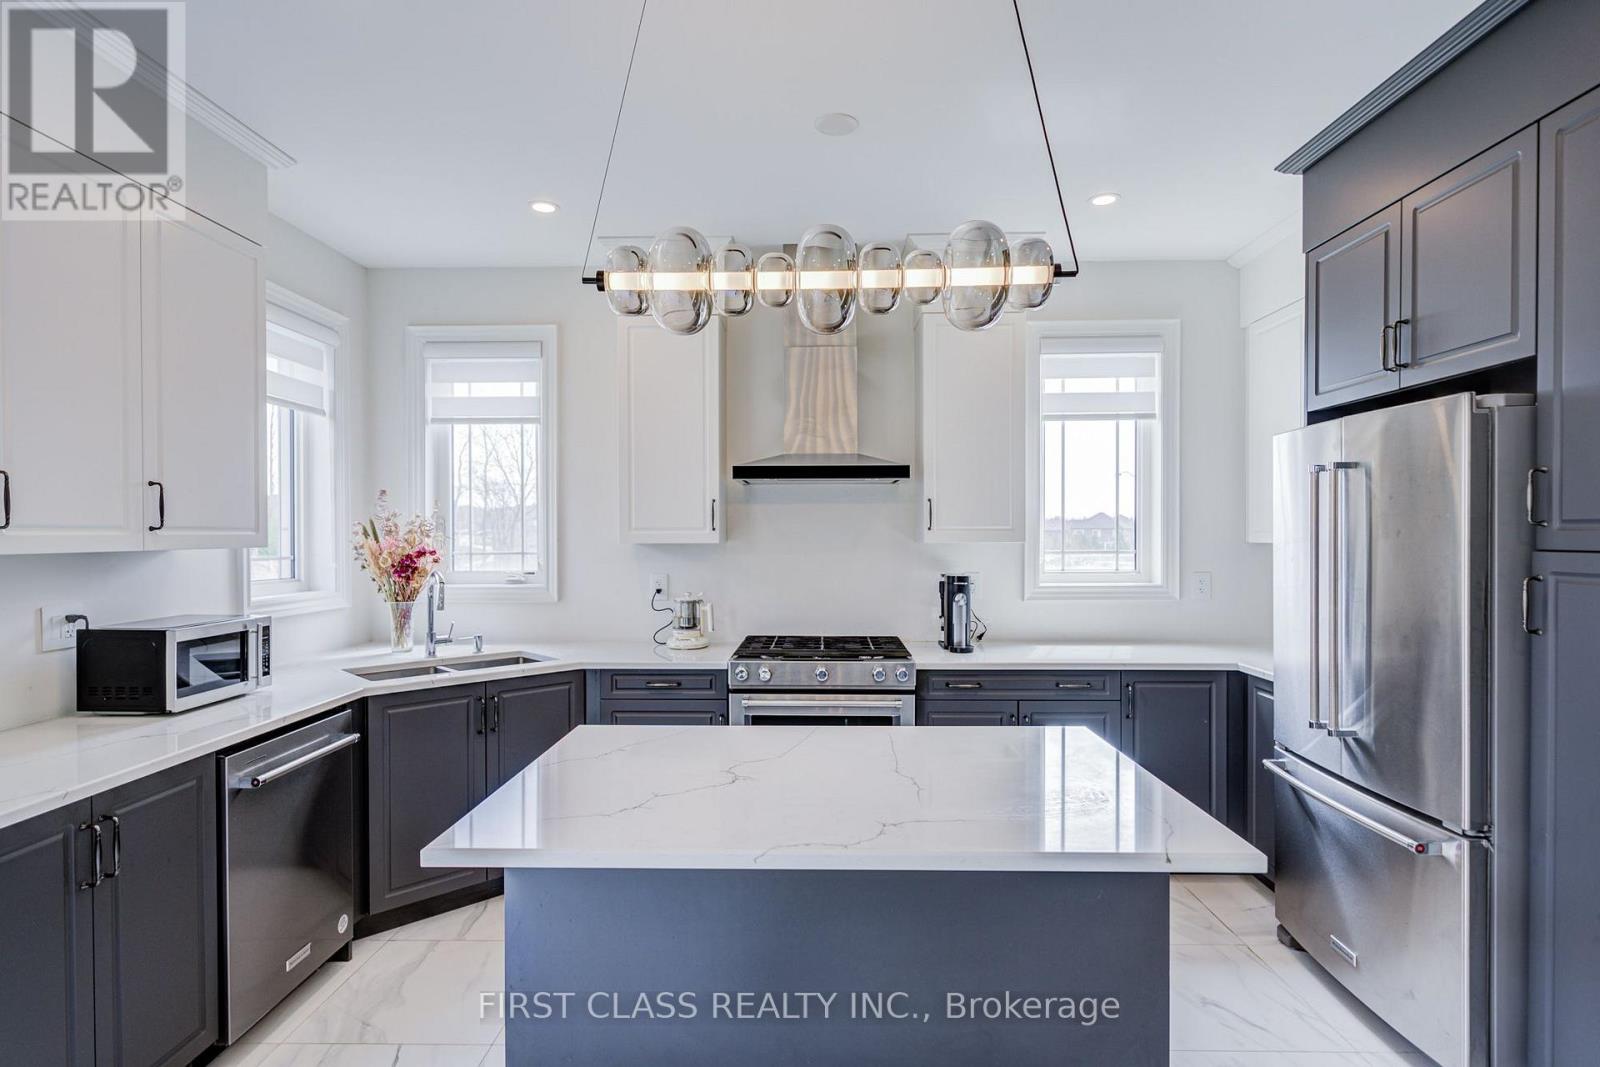
$4,500 / monthly
376 SEAVIEW HEIGHTS
Queensville, East Gwillimbury (Queensville)
5 bed · 4 bath
MLS® N13780964
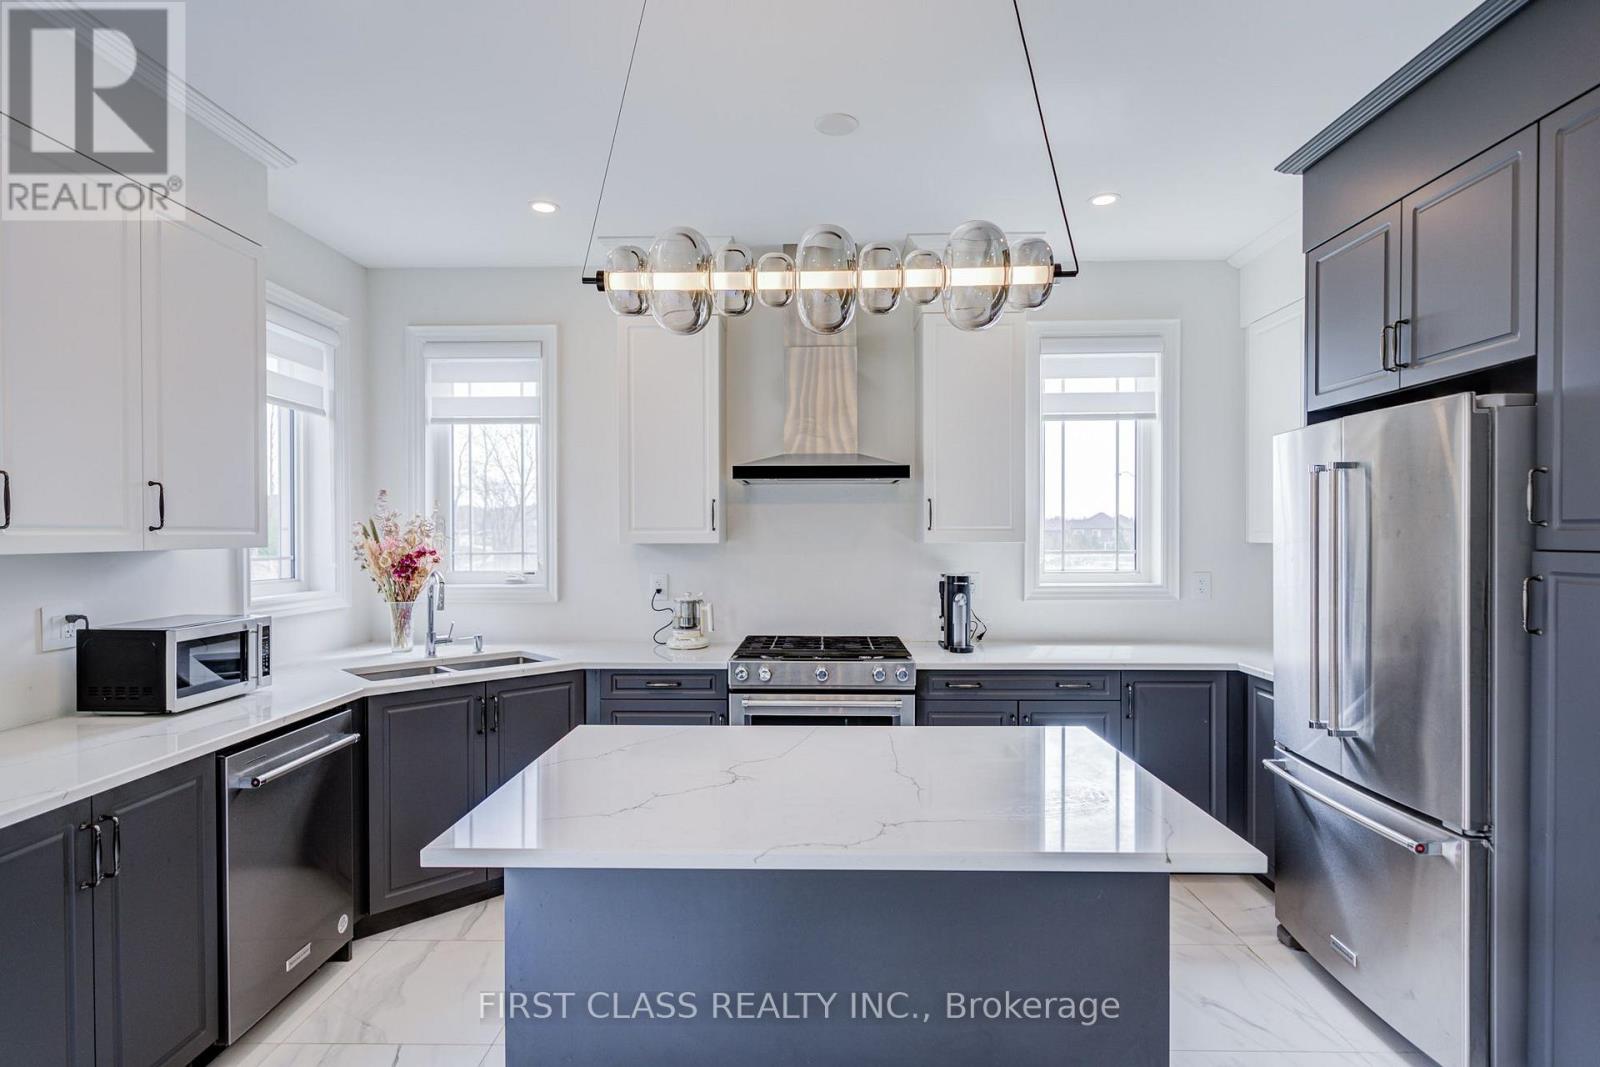
$4,000 / monthly
376 SEAVIEW HEIGHTS
Queensville, East Gwillimbury (Queensville)
5 bed · 4 bath
MLS® N13780840
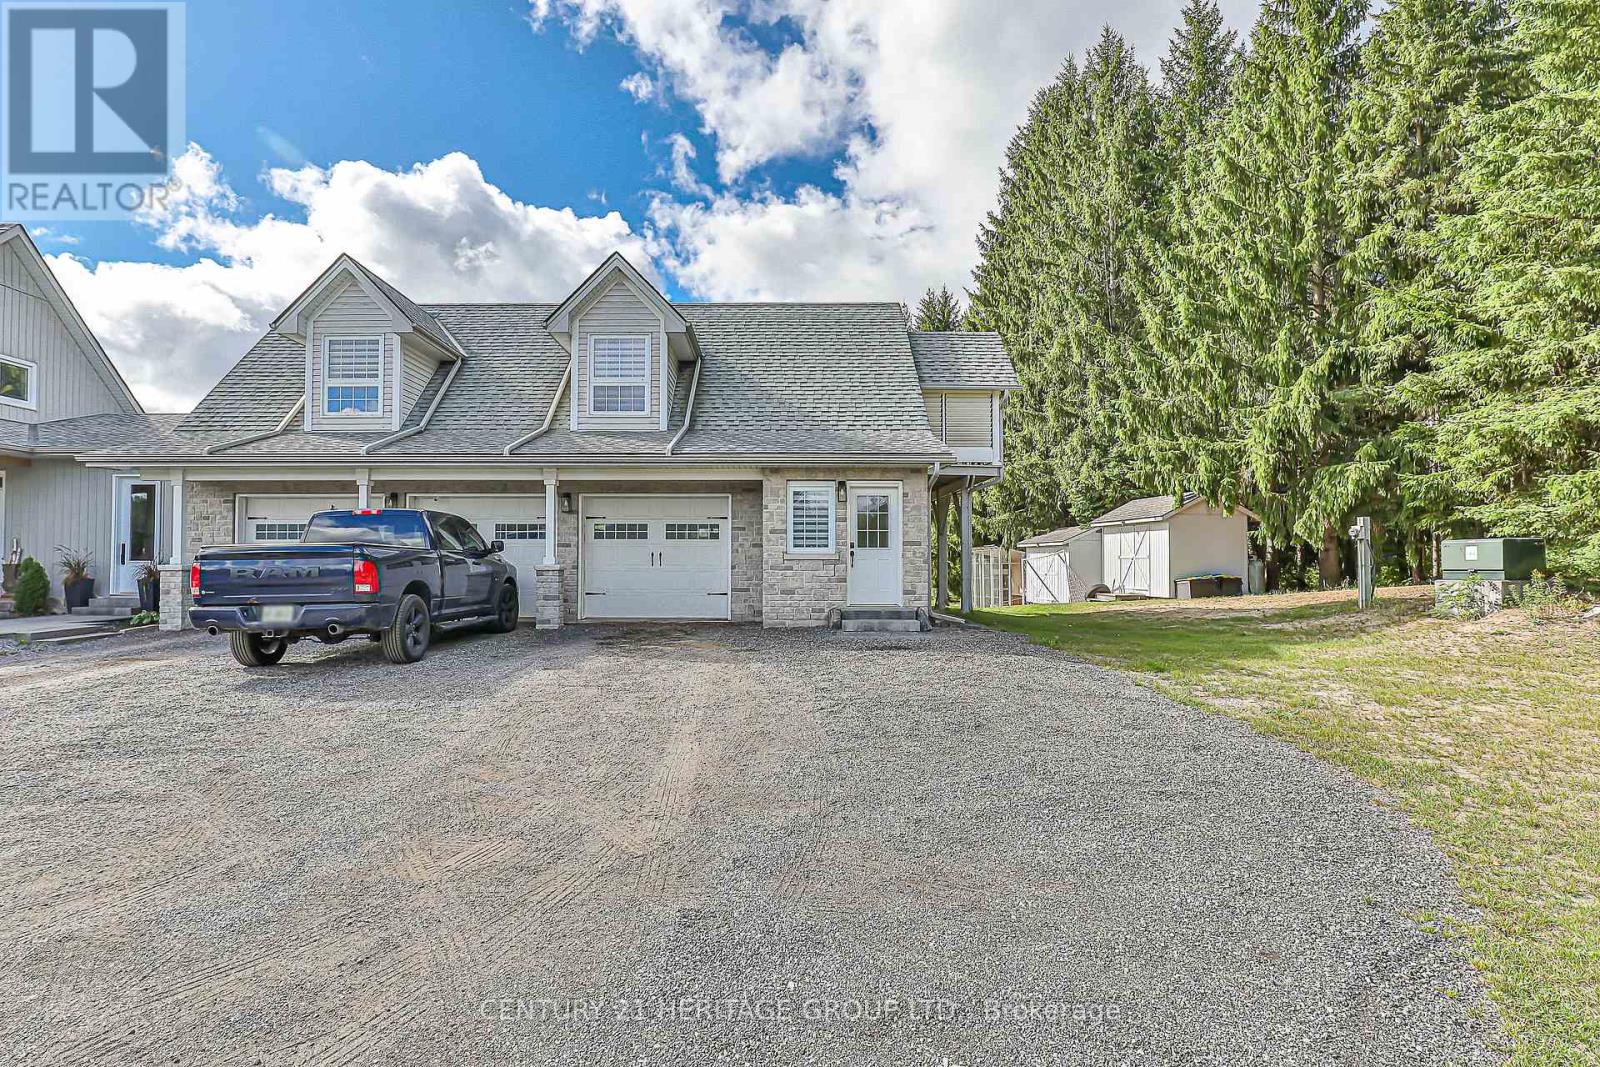
$2,200 / monthly
3471 MOUNT ALBERT ROAD
Rural East Gwillimbury, East Gwillimbury
1 bed · 1 bath
MLS® N13780618
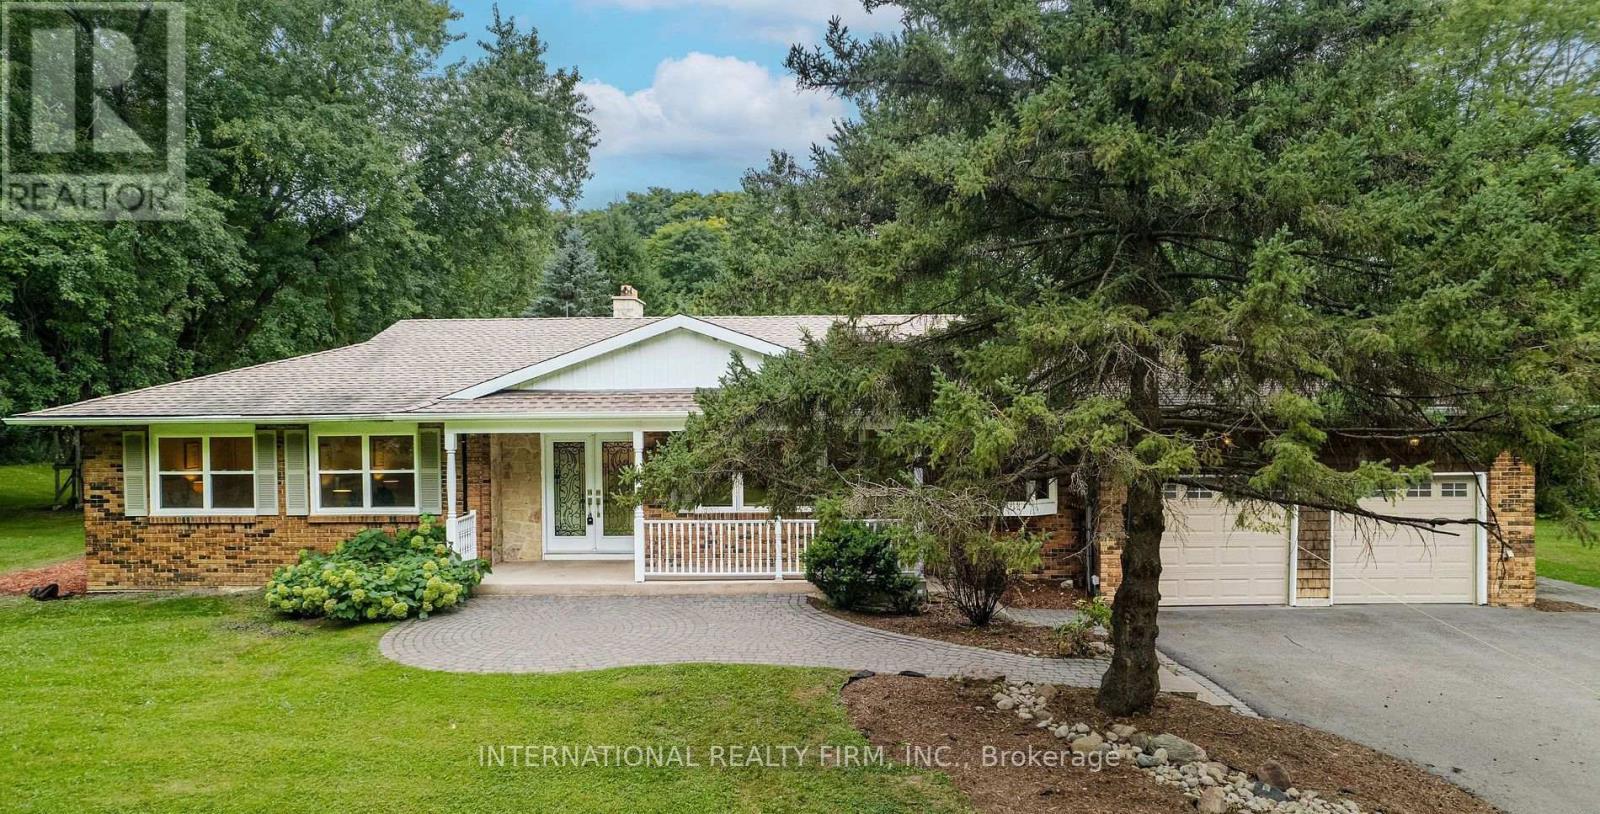
$3,900 / monthly
20012 2ND CONCESSION ROAD
Rural East Gwillimbury, East Gwillimbury
4 bed · 3 bath
MLS® N13778182
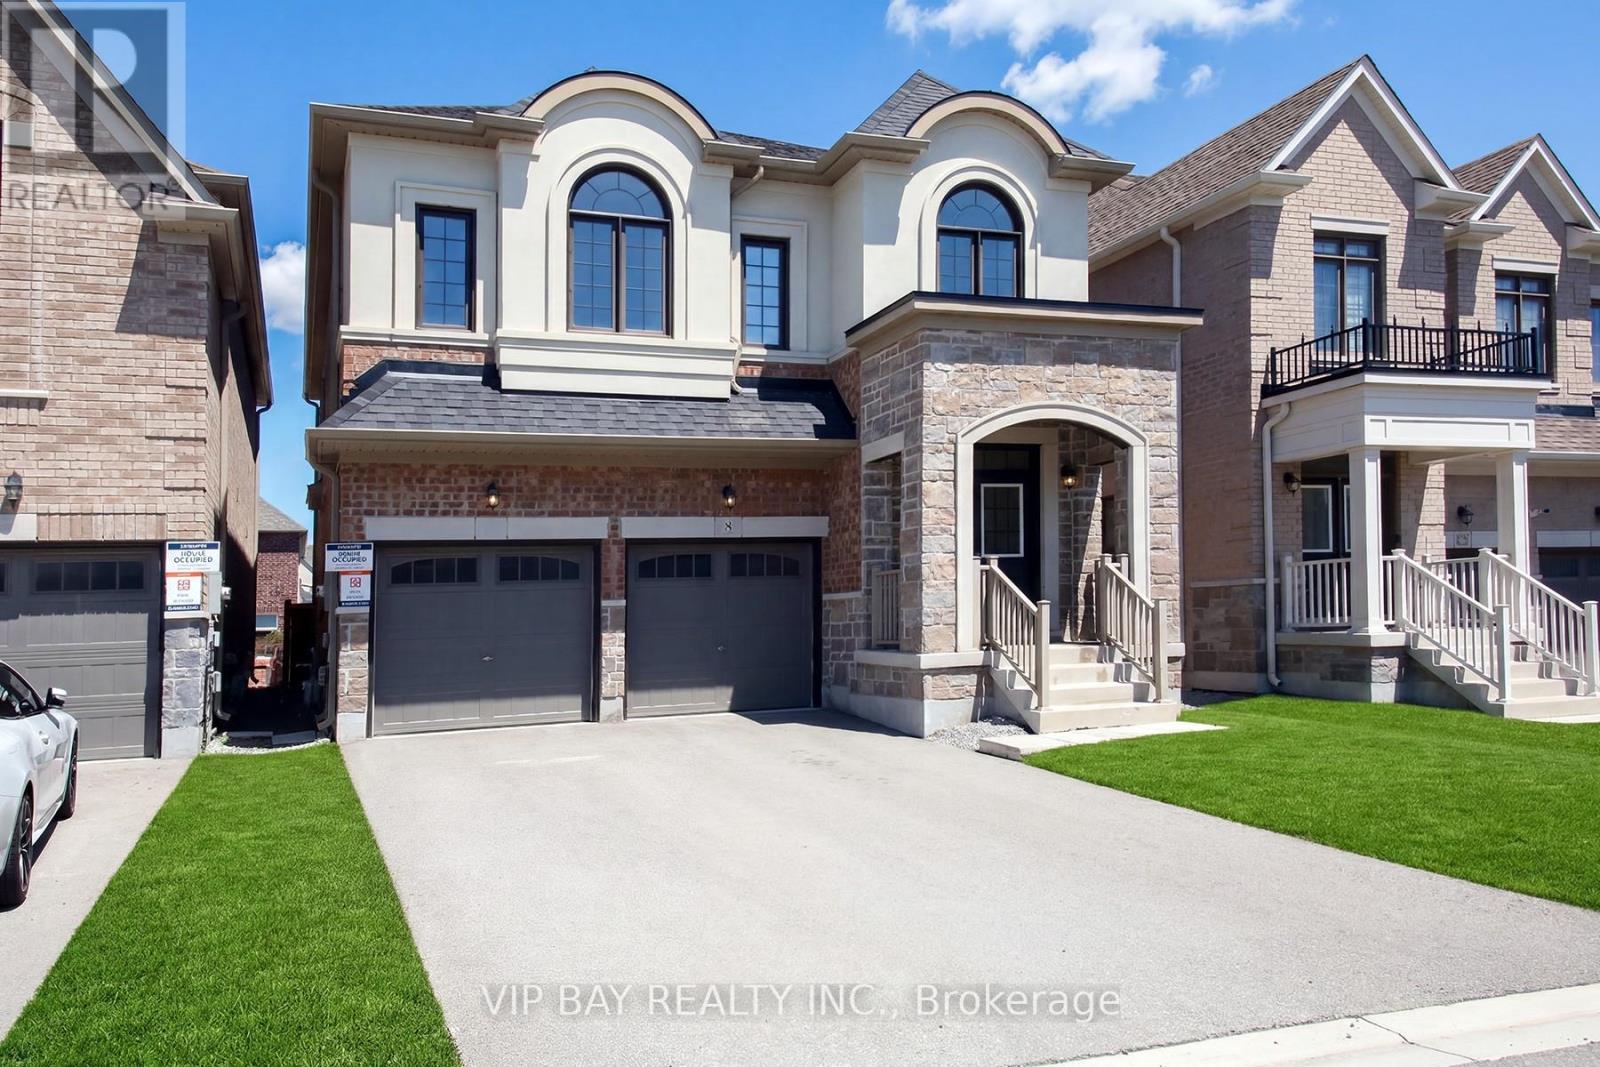
$3,880 / monthly
8 TREMOY ROAD
Holland Landing, East Gwillimbury (Holland Landing)
5 bed · 4 bath
MLS® N13775506
Want more homes like this?
Tell Mohammed what you would change about this property and get a personally reviewed shortlist of active MLS® matches.
Quick fit check
Find Out If This Home Is Right for You
Three quick questions. Get a personalized read on this listing, and a private showing if it fits.
Own a home nearby?
This listing is part of the active competition a nearby seller is pricing against. Ask Mohammed for a local pricing review of your own property.
Review my home valueSource board: Toronto Regional Real Estate Board.
Listing data is provided by the Canadian Real Estate Association (CREA) through the REALTOR.ca Data Distribution Facility (DDF®) and is deemed reliable but not guaranteed accurate. The trademarks REALTOR®, REALTORS® and the REALTOR® logo are controlled by CREA and identify real estate professionals who are members of CREA. The trademarks MLS®, Multiple Listing Service® and the associated logos are owned by CREA and identify the quality of services provided by real estate professionals who are members of CREA. Listings displayed may be held by brokerages other than Hamodi Realty / HomeLife Miracle Realty.