
2801 25 SIDE ROAD, Innisfil
$630,000 · 3 Bed 1 Bath
About this property
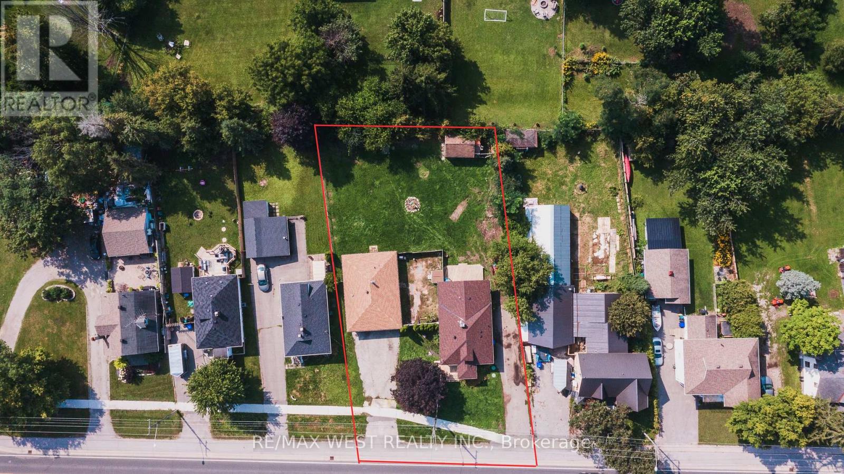
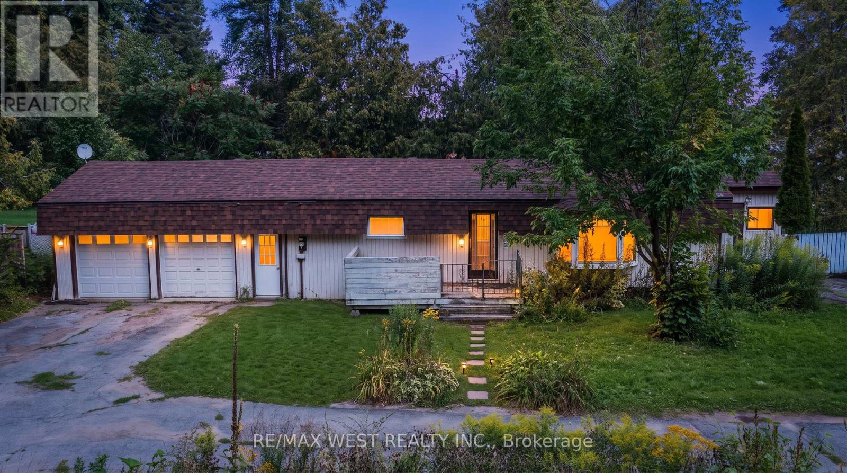
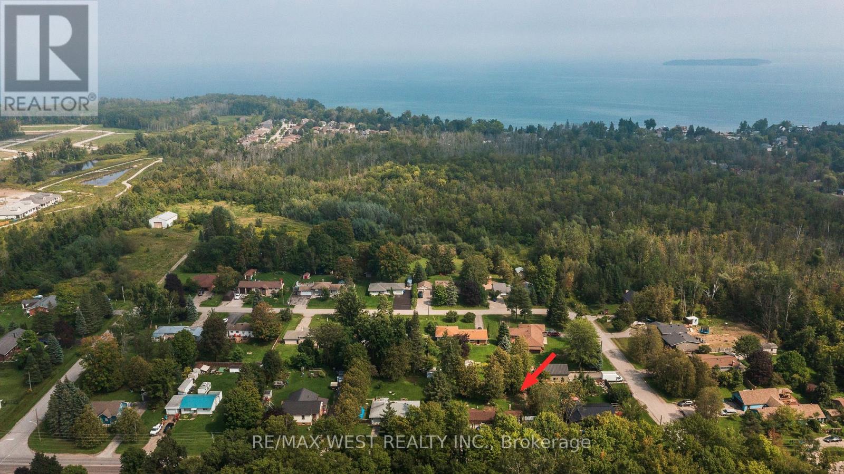
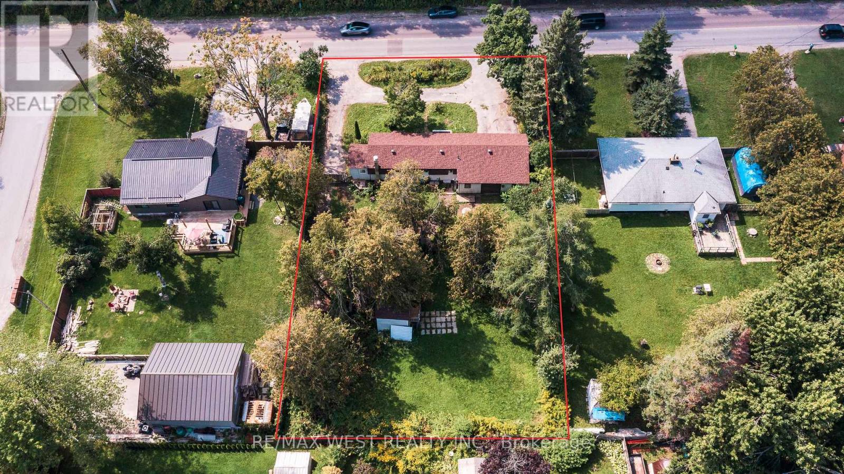
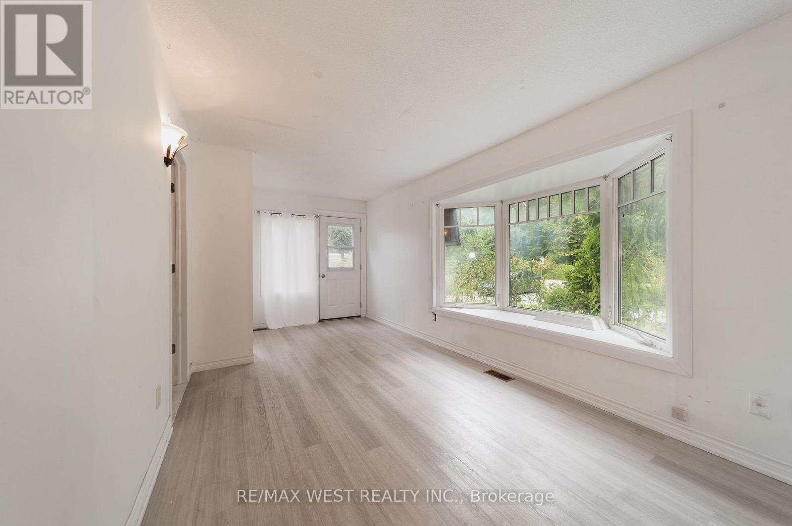
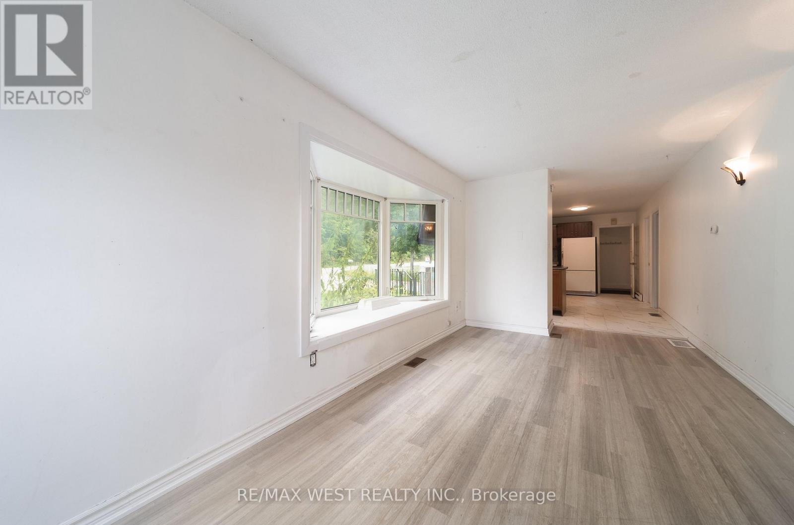
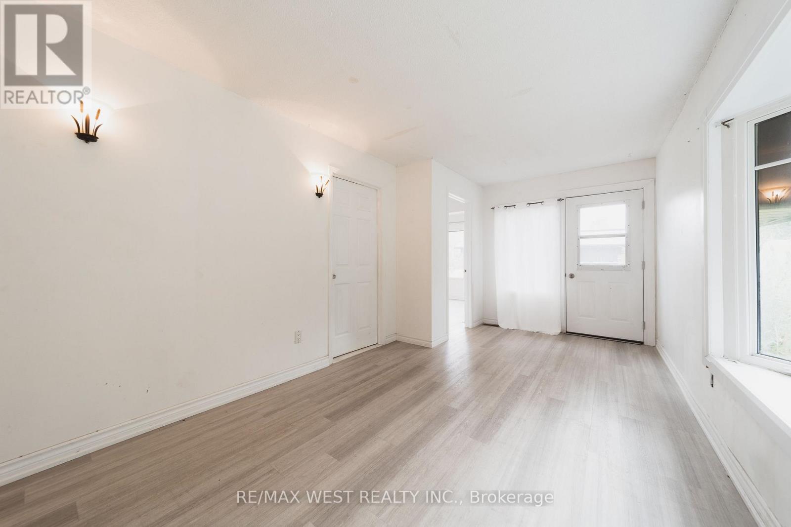
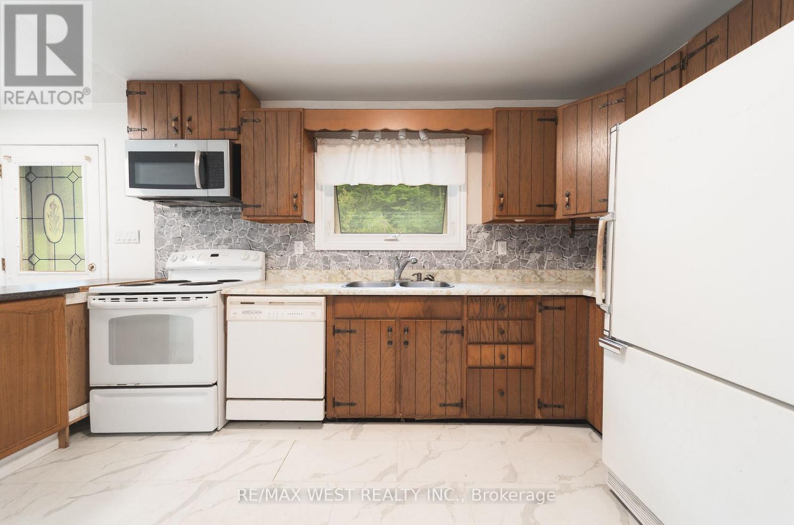
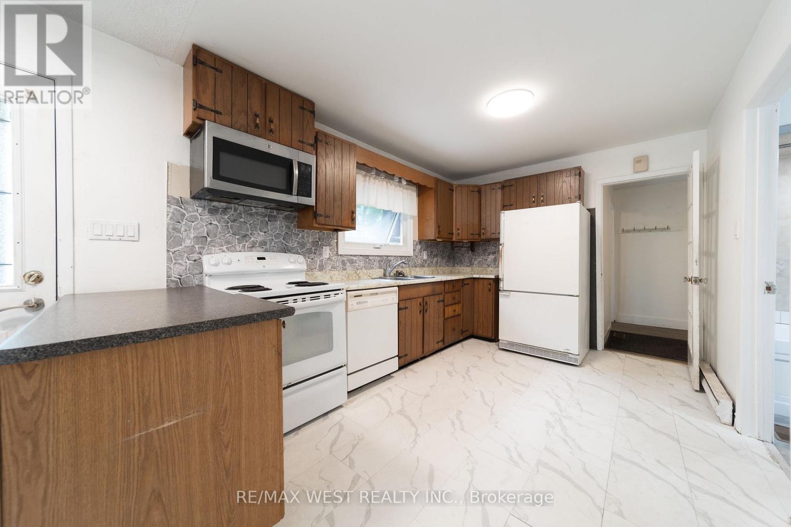
Big lot, quiet setting and Lake Simcoe just minutes away. Welcome to 2801 25 Sideroad. This charming 3-bedroom bungalow sits on a huge 100 x 160 ft lot in Innisfil, with a bright, functional layout, large living room windows and an eat-in kitchen with plenty of cupboard space. Outside is where this one really shines. The fully fenced backyard gives you tons of room to garden, entertain or simply enjoy some privacy. A circular driveway and 2-car garage take care of the parking, while an additional 10 x 20 ft garage and 2-storey shed add even more room for storage, hobbies or a workshop. You get the space and quieter pace of Innisfil without giving up convenience. Groceries, pharmacies, schools, healthcare, restaurants and other everyday amenities are all nearby, along with Lake Simcoe, beaches, parks, marinas and year-round recreation. (id:66939)
Property details
- Price
- $630,000
- Bedrooms
- 3
- Bathrooms
- 1
- Parking
- 10
- Property type
- Single Family
- Basement
- Crawl space
- MLS® number
- N13736110
Location
Similar listings in Innisfil
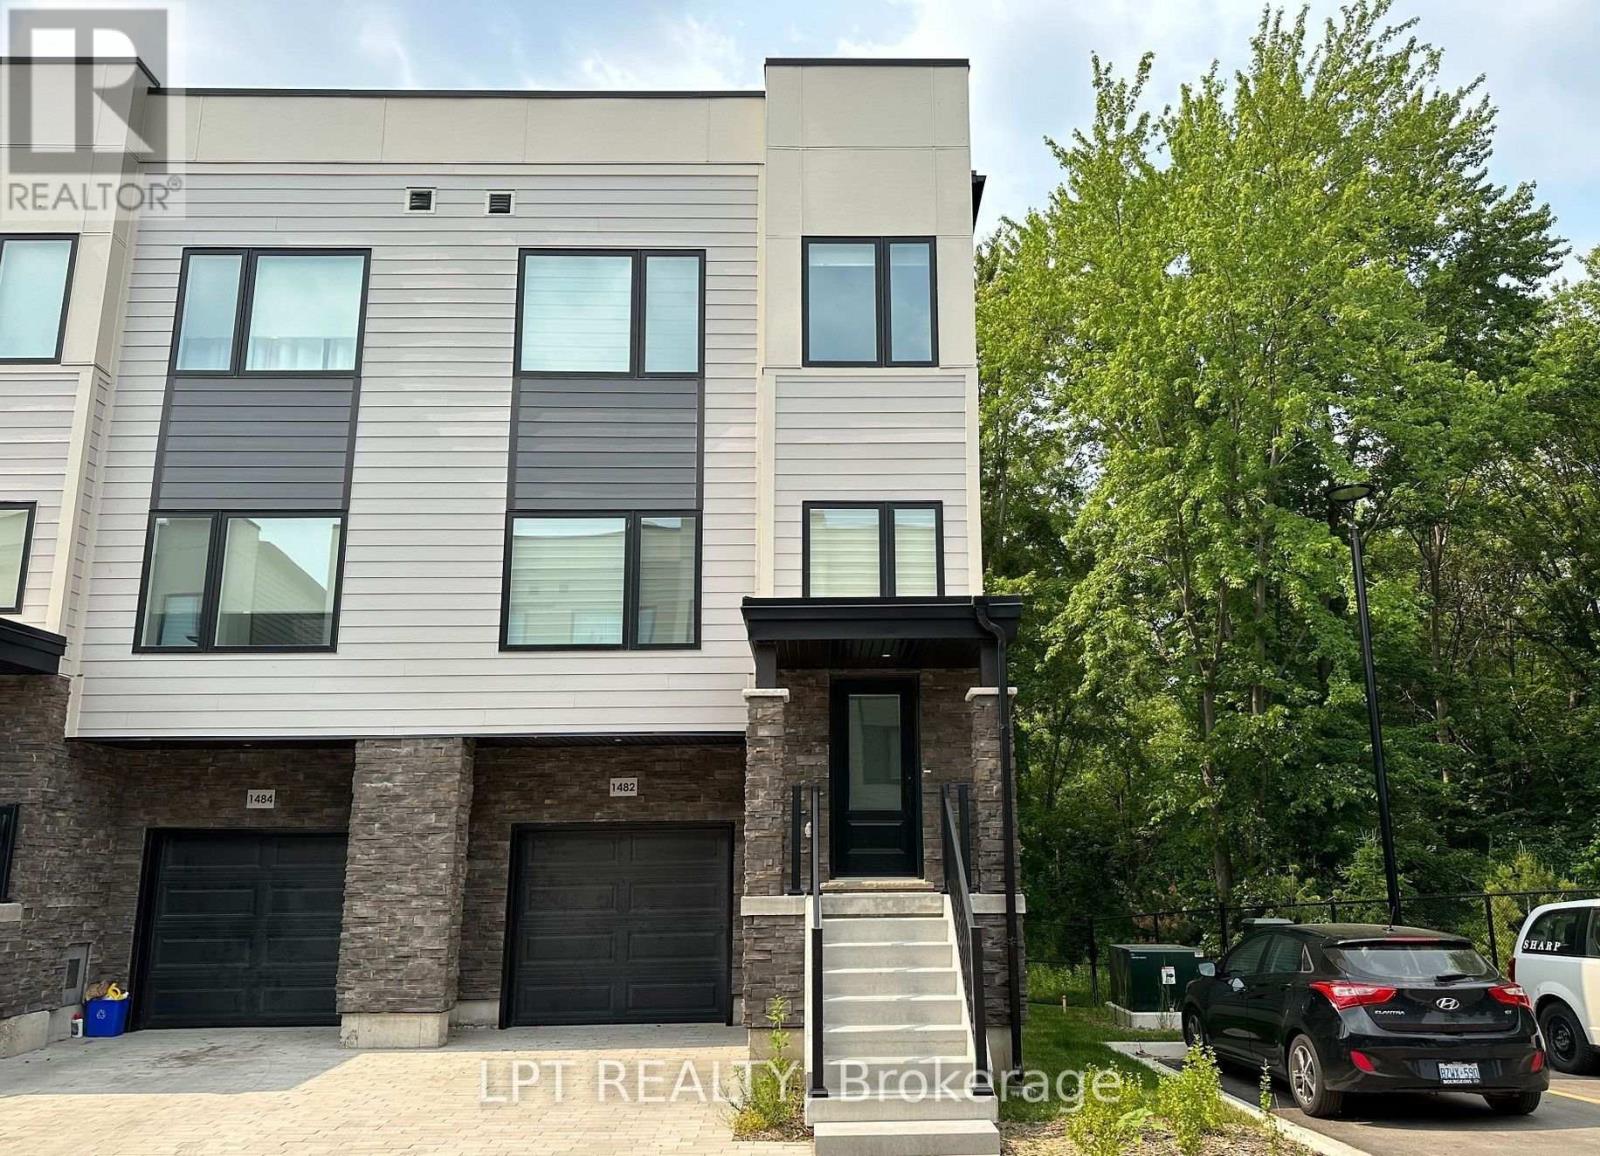
$625,000
1482 PURCHASE PL PLACE
Lefroy, Innisfil (Lefroy)
3 bed · 3 bath
MLS® N13787732
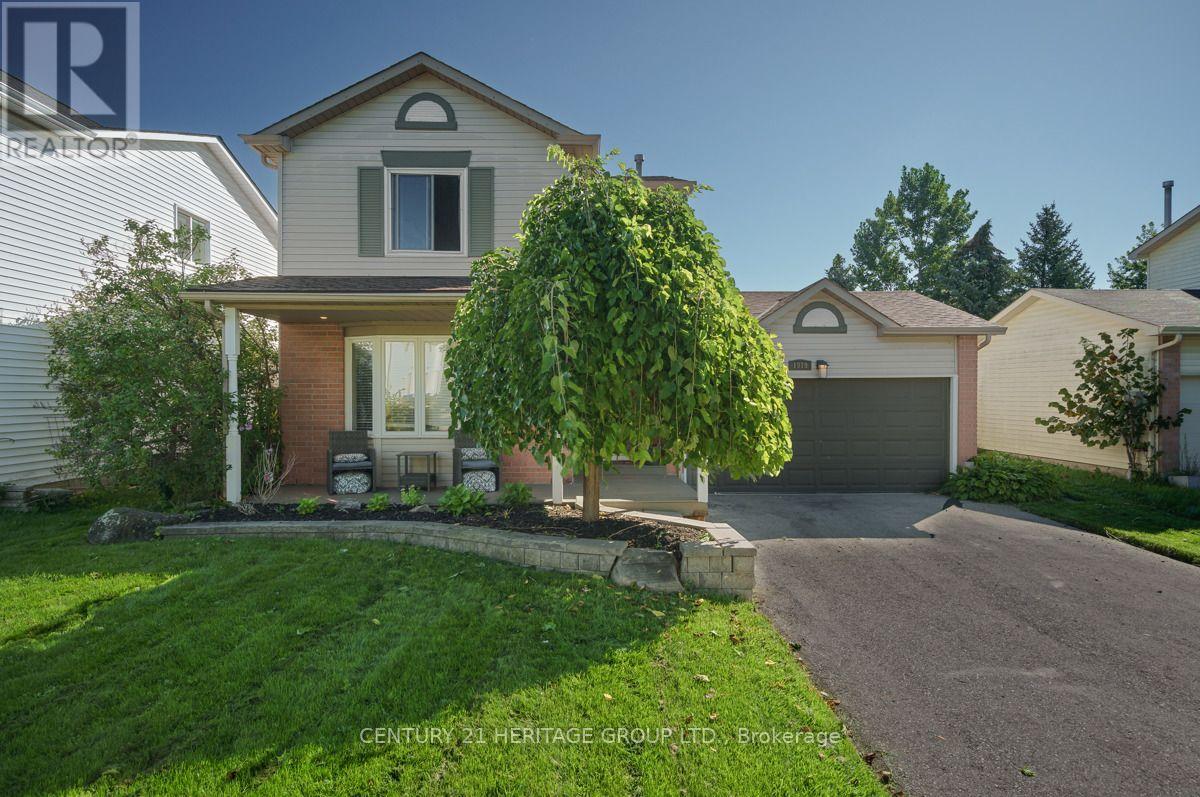
$789,000
1919 APPLEWOOD AVENUE
Alcona, Innisfil (Alcona)
3 bed · 2 bath
MLS® N13787300
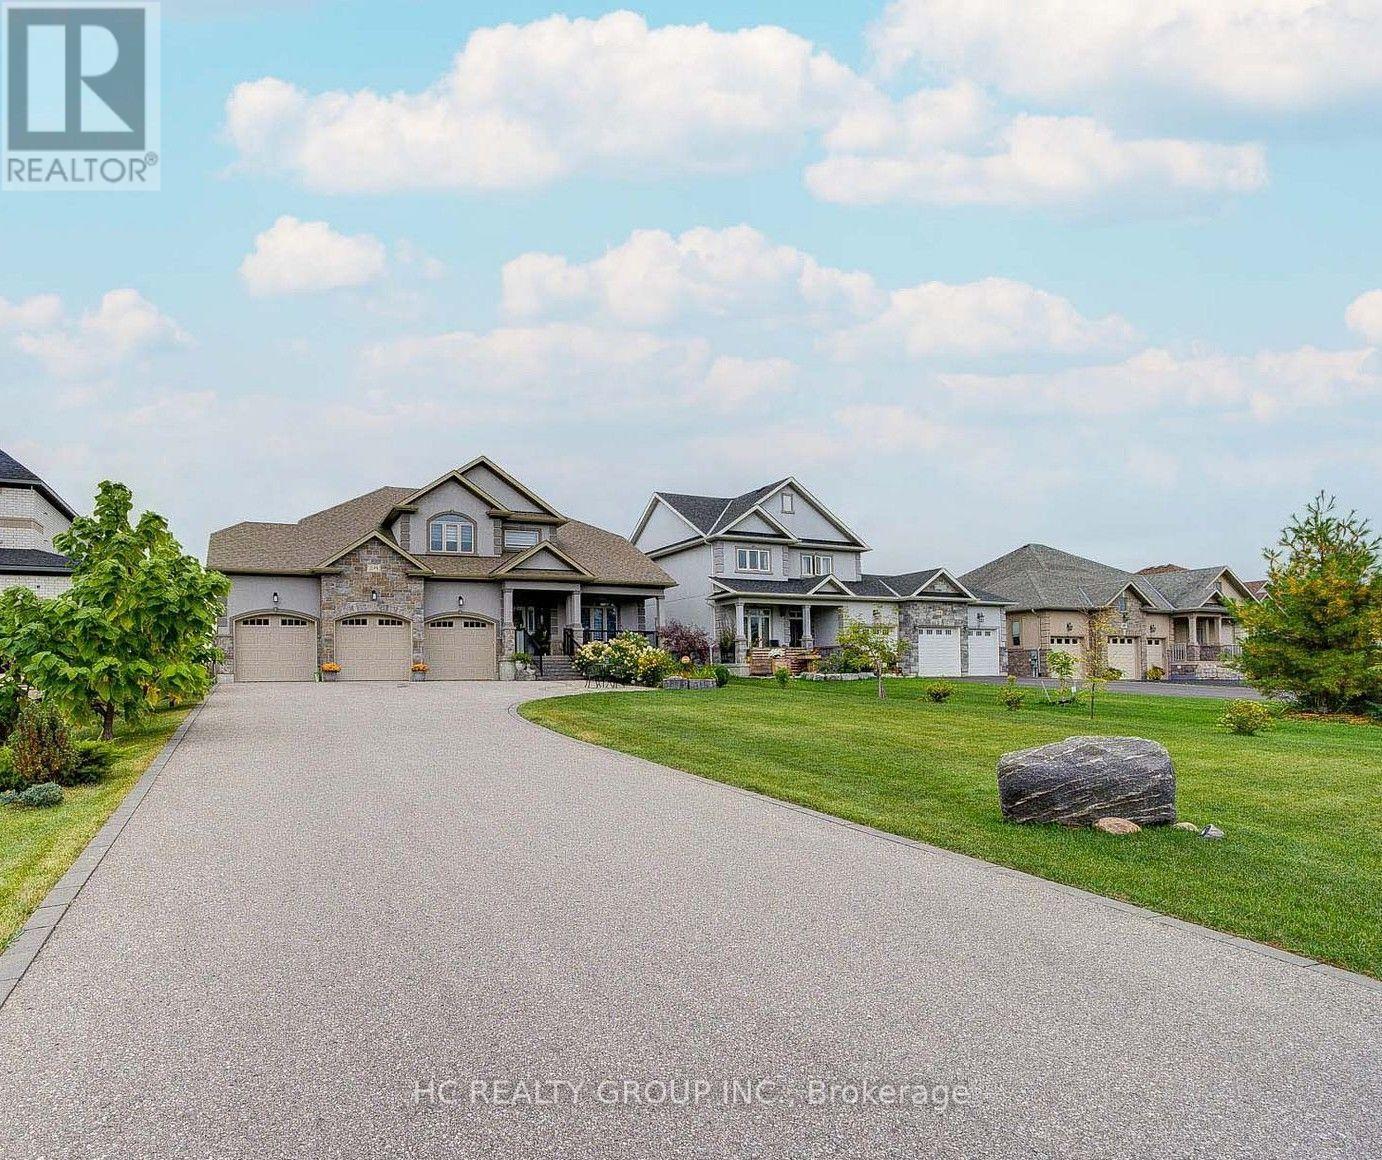
$1,399,000
295 SUNNYBRAE AVENUE
Stroud, Innisfil (Stroud)
4 bed · 3 bath
MLS® N13786620
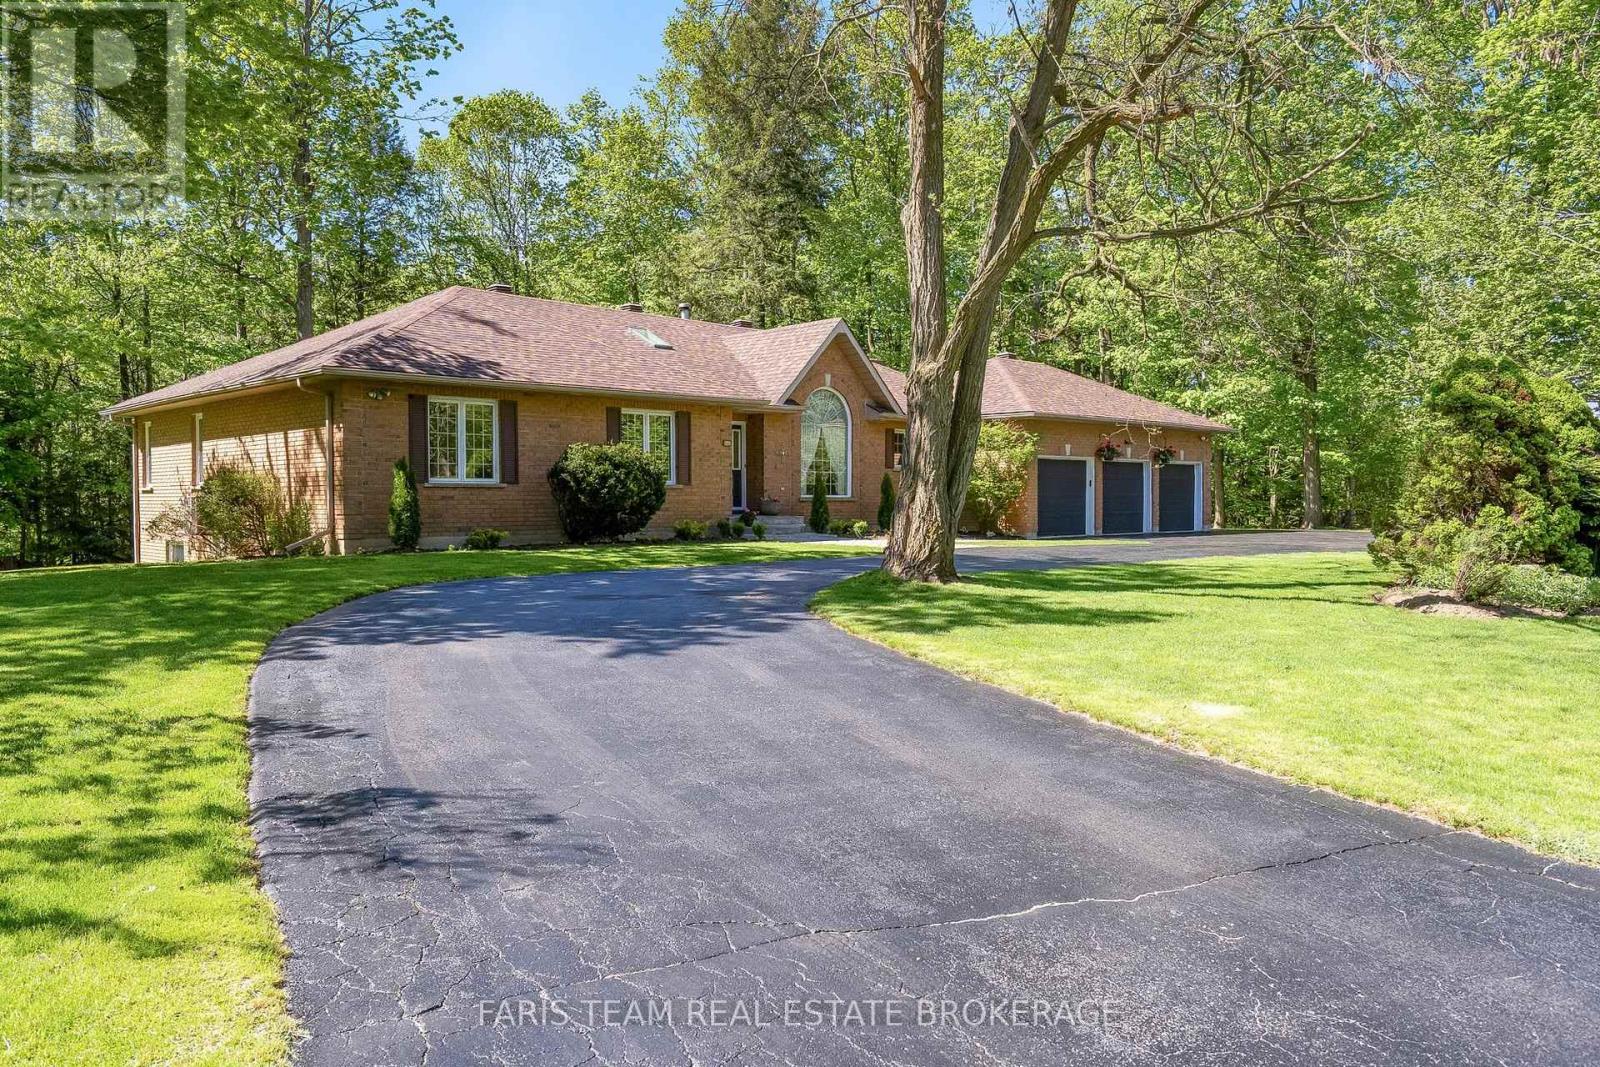
$1,599,900
2088 WILKINSON STREET
Rural Innisfil, Innisfil
4 bed · 3 bath
MLS® N13785872
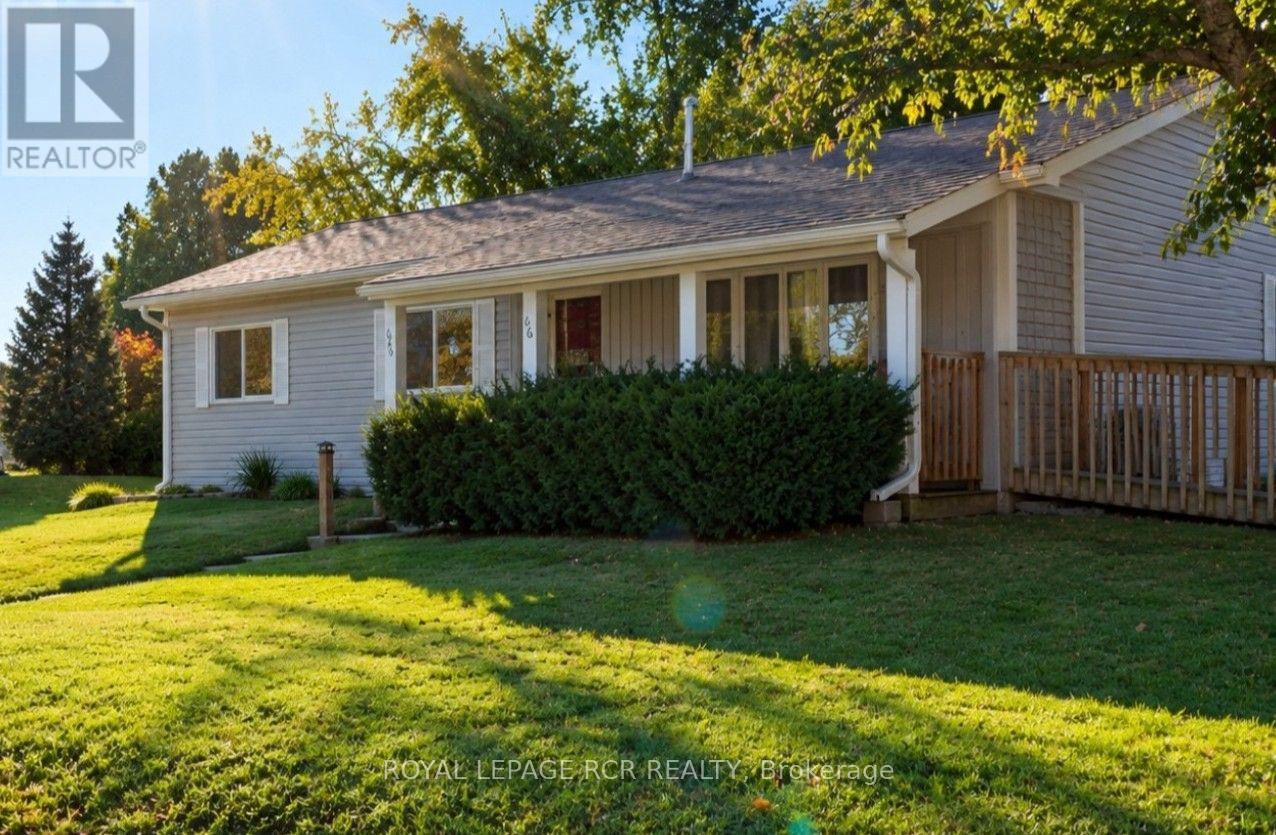
$229,900
66 MAIN STREET
Rural Innisfil, Innisfil
2 bed · 2 bath
MLS® N13785680
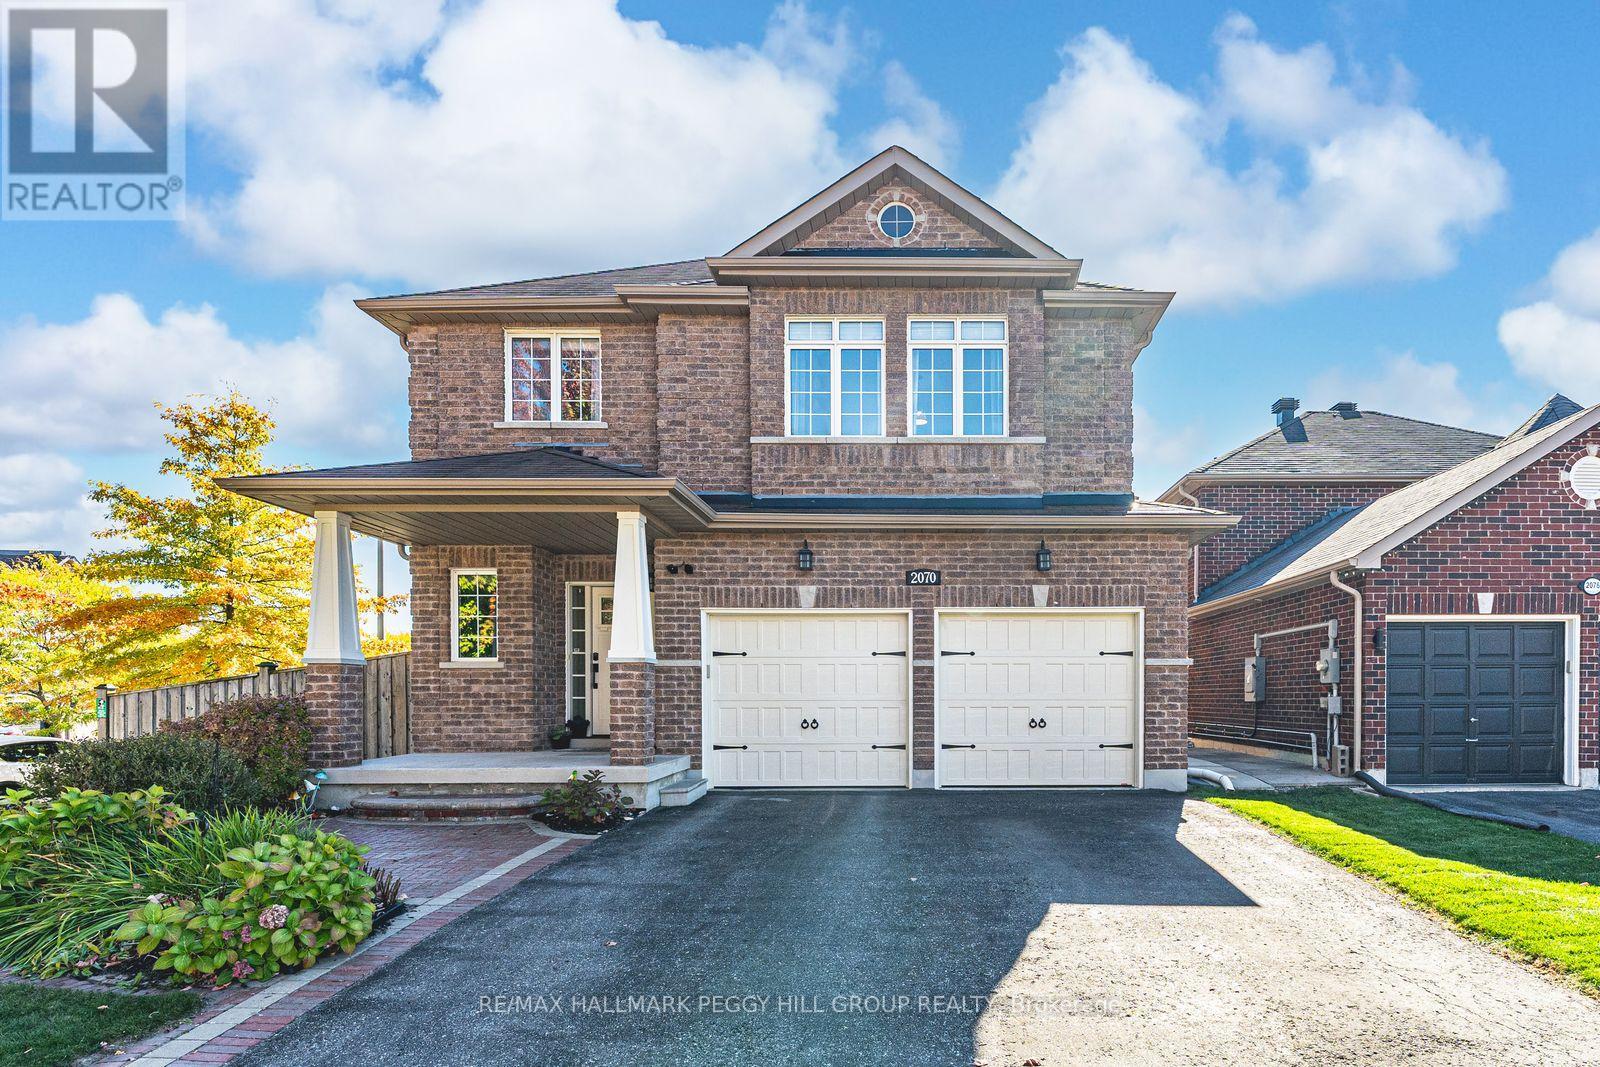
$1,025,000
2070 OSBOND ROAD
Alcona, Innisfil (Alcona)
4 bed · 3 bath
MLS® N13785210
Want more homes like this?
Tell Mohammed what you would change about this property and get a personally reviewed shortlist of active MLS® matches.
Quick fit check
Find Out If This Home Is Right for You
Three quick questions. Get a personalized read on this listing, and a private showing if it fits.
Own a home nearby?
This listing is part of the active competition a nearby seller is pricing against. Ask Mohammed for a local pricing review of your own property.
Review my home valueSource board: Toronto Regional Real Estate Board.
Listing data is provided by the Canadian Real Estate Association (CREA) through the REALTOR.ca Data Distribution Facility (DDF®) and is deemed reliable but not guaranteed accurate. The trademarks REALTOR®, REALTORS® and the REALTOR® logo are controlled by CREA and identify real estate professionals who are members of CREA. The trademarks MLS®, Multiple Listing Service® and the associated logos are owned by CREA and identify the quality of services provided by real estate professionals who are members of CREA. Listings displayed may be held by brokerages other than Hamodi Realty / HomeLife Miracle Realty.