
4 HARRIS WAY, Markham (Aileen-Willowbrook)
$599,990 · 3 Bed 2 Bath
About this property
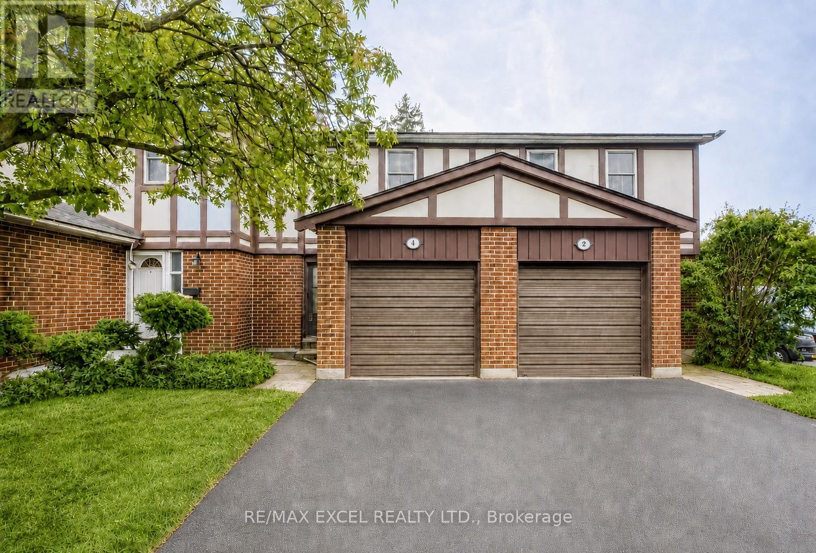
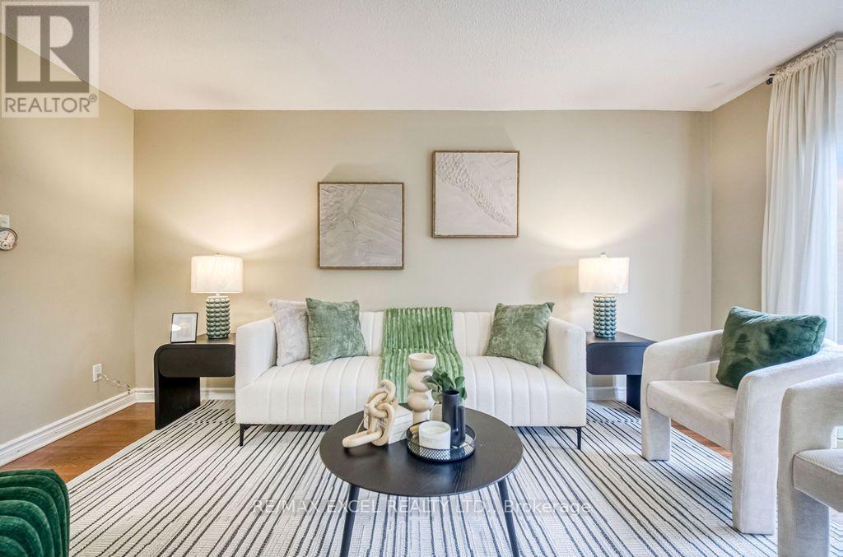
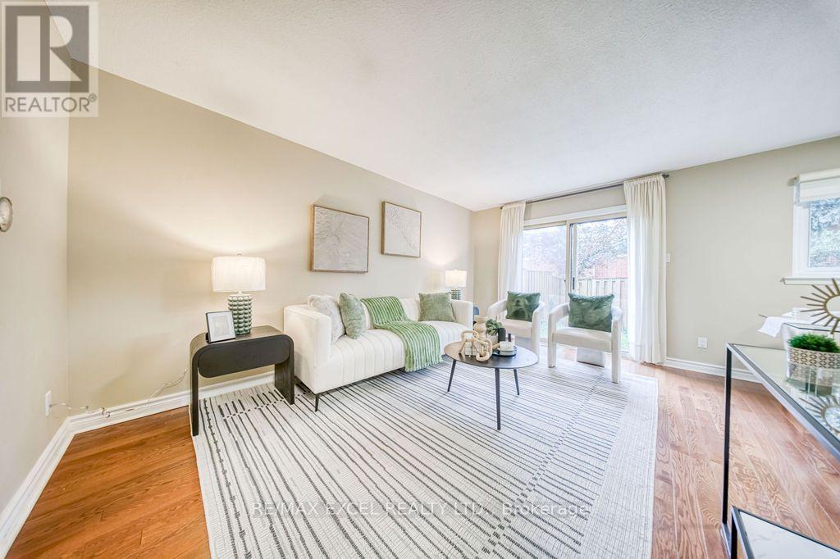
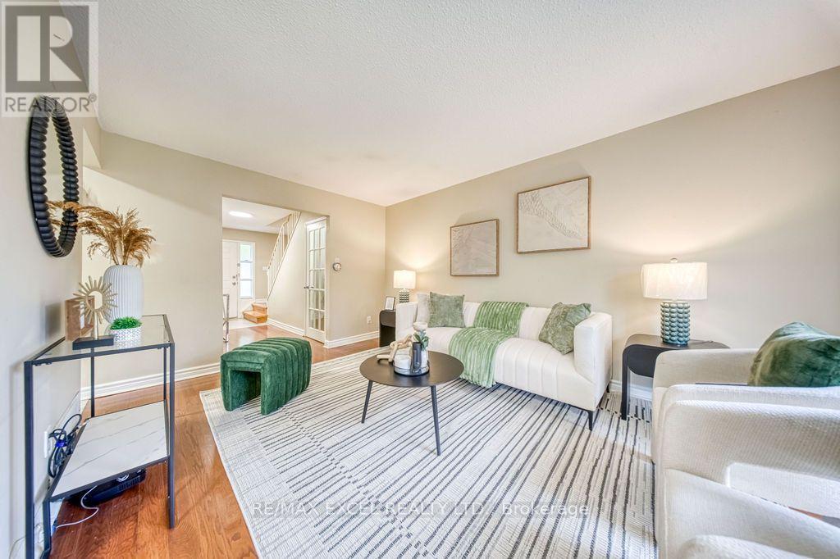
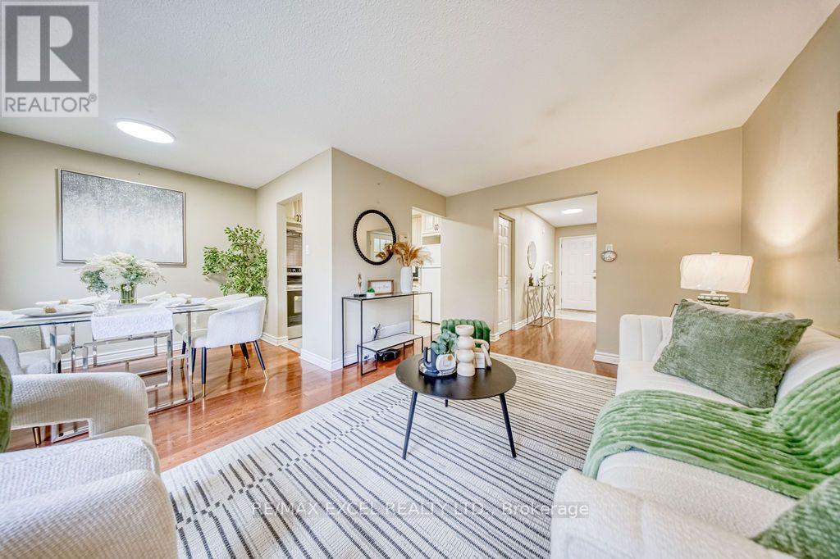
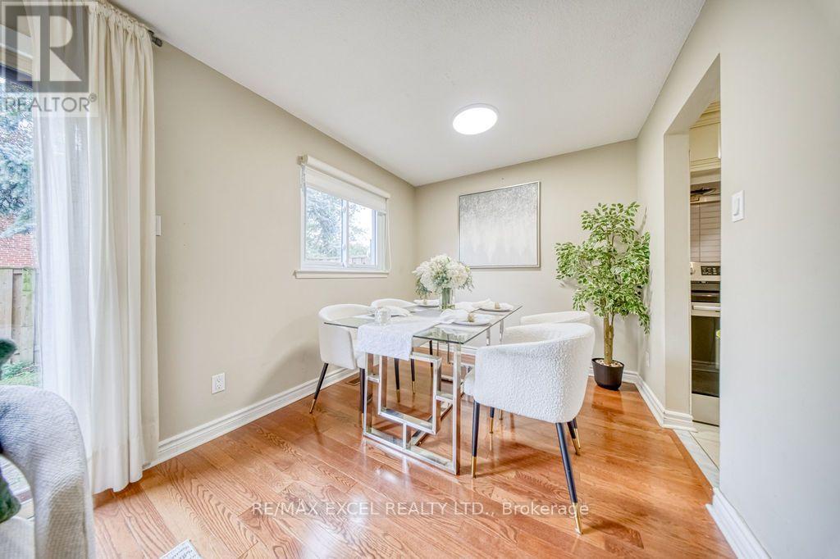
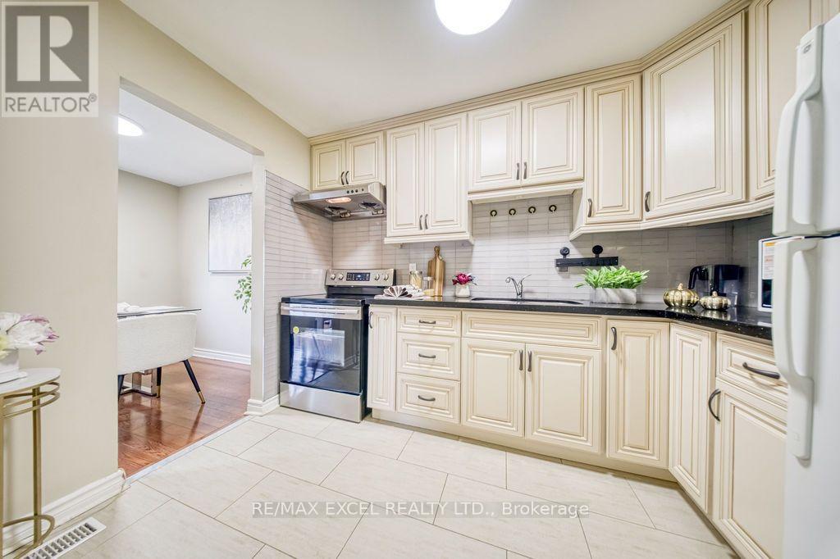
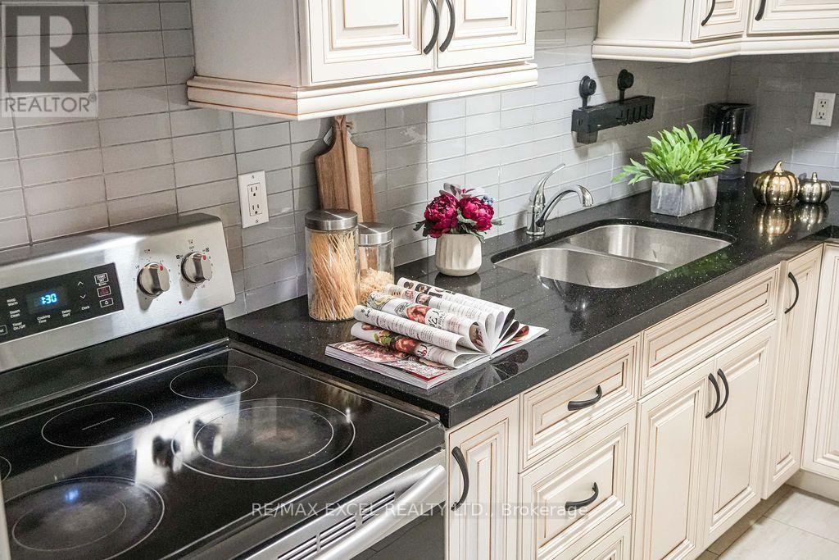
Welcome to this beautifully maintained 3-bedroom condo townhouse in the sought-after Johnsview Village community of Thornhill. Bright andspacious open-concept layout featuring hardwood floors, forced-air gas heating and central air conditioning, quality cabinetry, quartzcountertops and ample storage. Walk out to a private, south-facing fenced backyard. Finished lower level with pot lights and a 2-piecewashroom provides excellent additional living or recreation space. Extra-long driveway accommodates two cars. Conveniently located steps to abus stop and visitor parking. Ideally situated close to great schools, parks, community centre, tennis courts, neighbourhood pool, shopping,restaurants and public transit. Easy access to Hwy 404, 407, Hwy 7 and GO Transit. (id:66939)
Property details
- Price
- $599,990
- Bedrooms
- 3
- Bathrooms
- 2
- Parking
- 3
- Property type
- Single Family
- Basement
- Finished, N/A
- MLS® number
- N13734946
Location
Similar listings in Markham (Aileen-Willowbrook)
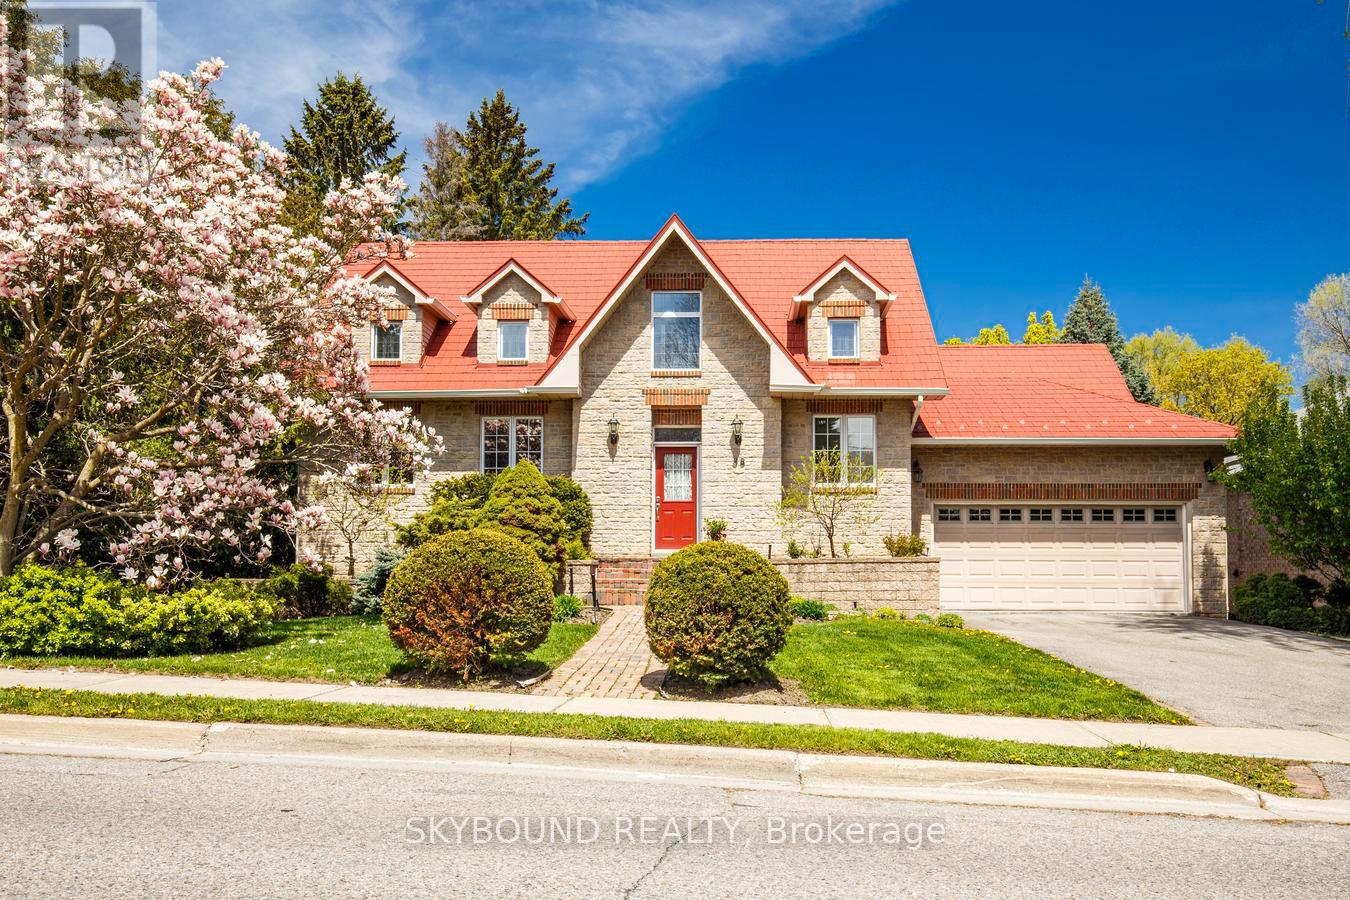
$1,870,000
58 KIRK DRIVE
Royal Orchard, Markham (Royal Orchard)
3 bed · 3 bath
MLS® N13788706
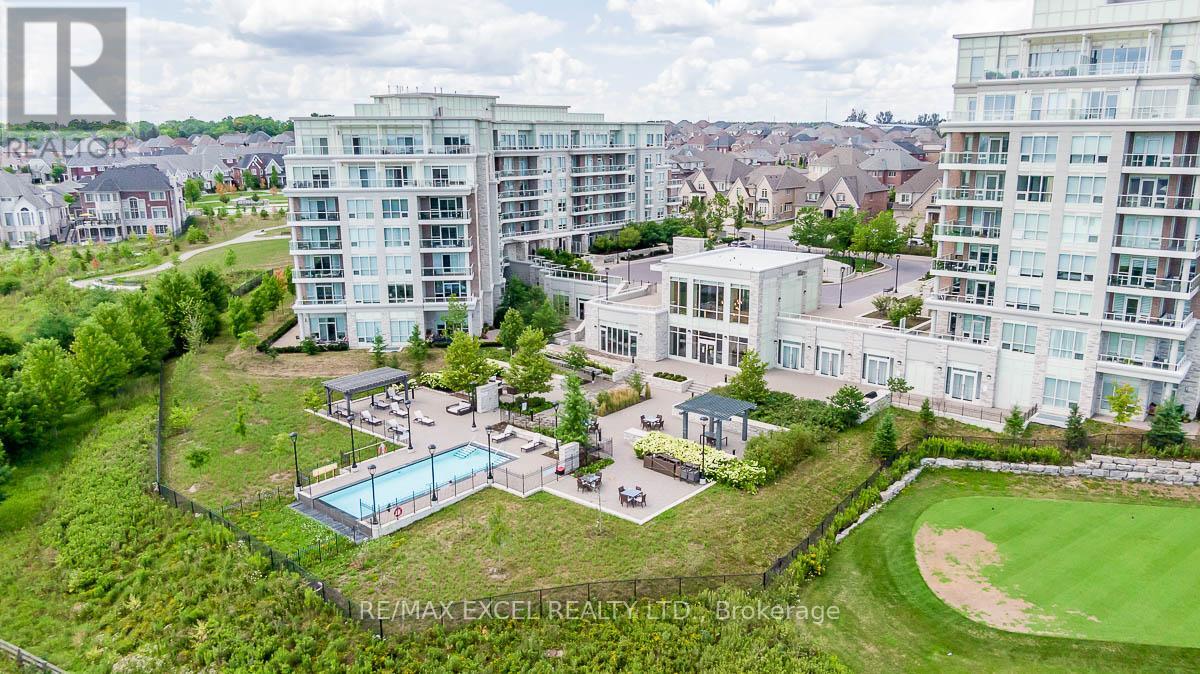
$799,900
208 - 9 STOLLERY POND CRESCENT
Angus Glen, Markham (Angus Glen)
2 bed · 2 bath
MLS® N13788688
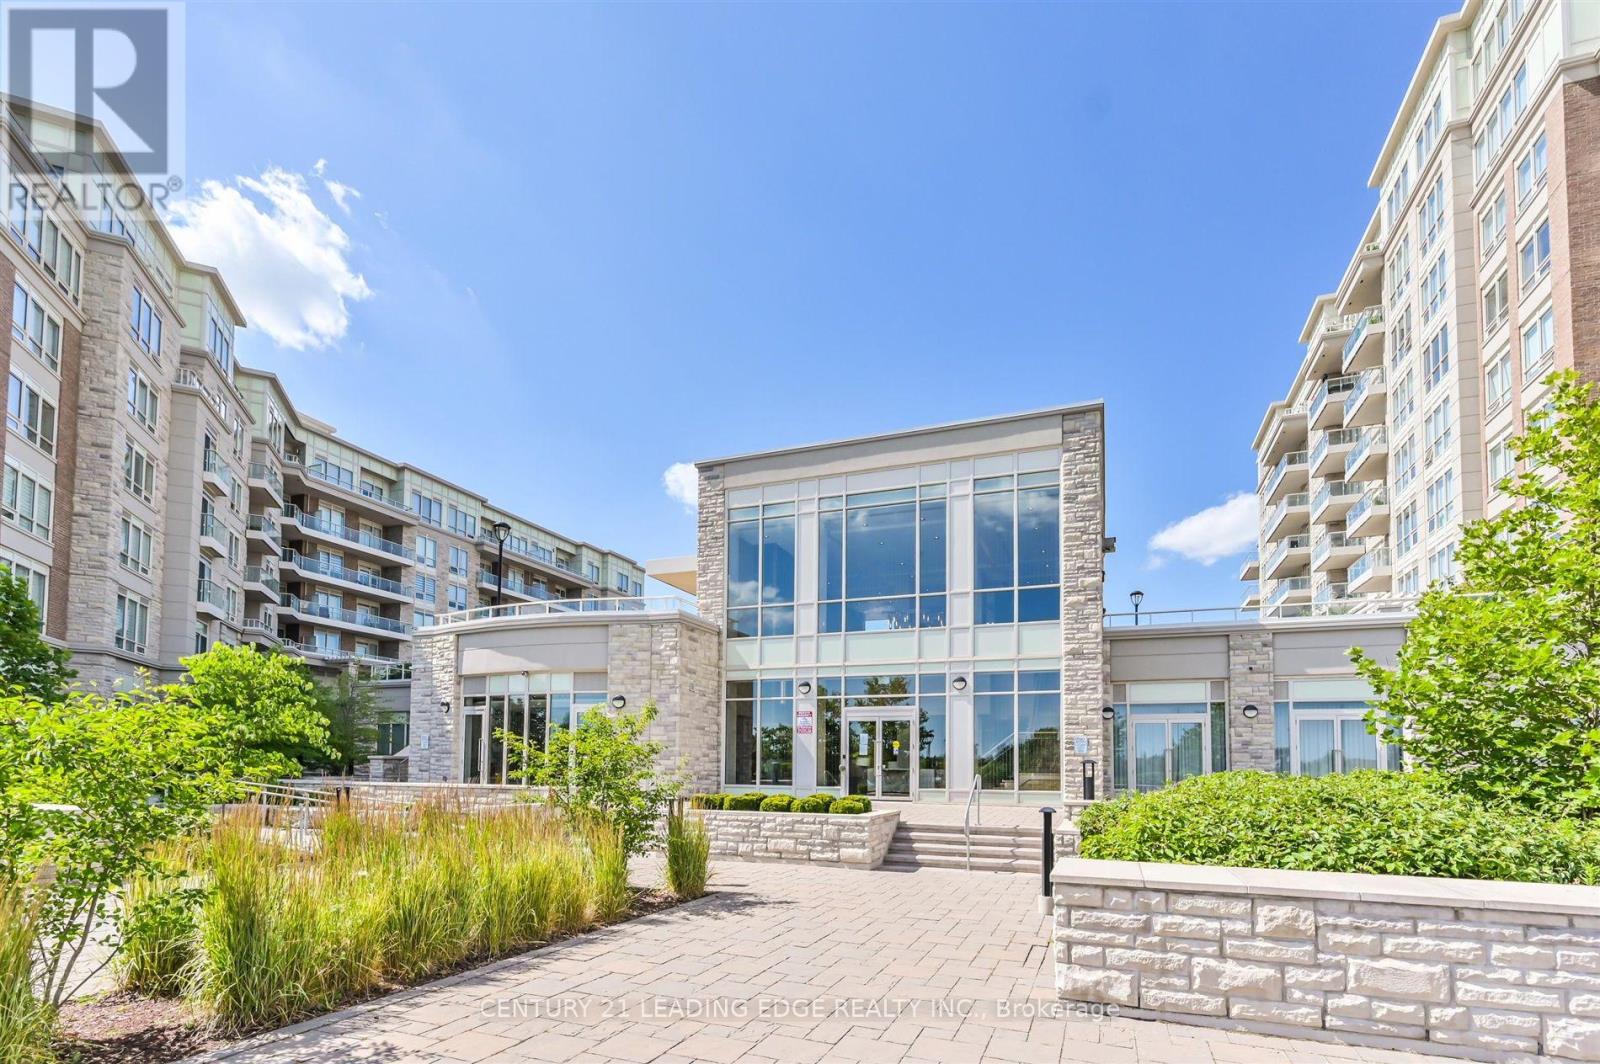
$839,000
210 - 9 STOLLERY POND CRESCENT
Devil's Elbow, Markham (Devil's Elbow)
2 bed · 2 bath
MLS® N13787958
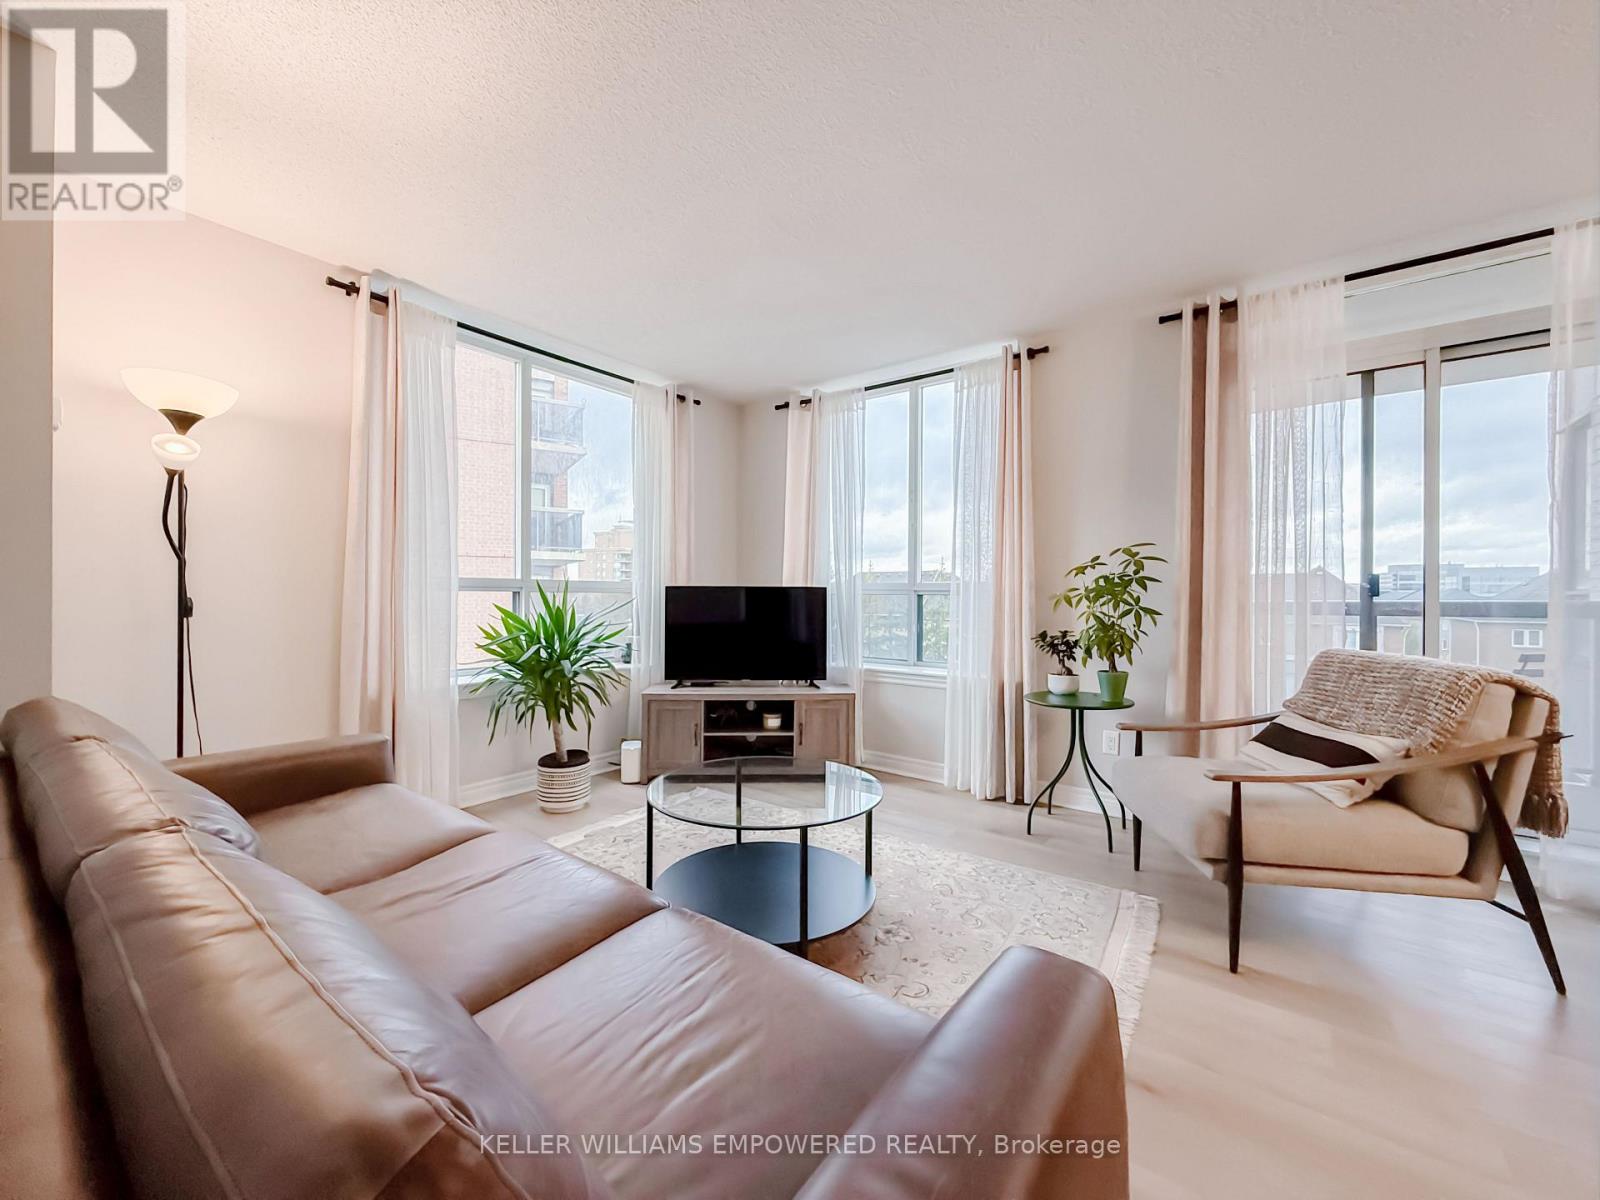
$698,888
302 - 51 TIMES AVENUE
Commerce Valley, Markham (Commerce Valley)
3 bed · 2 bath
MLS® N13787890
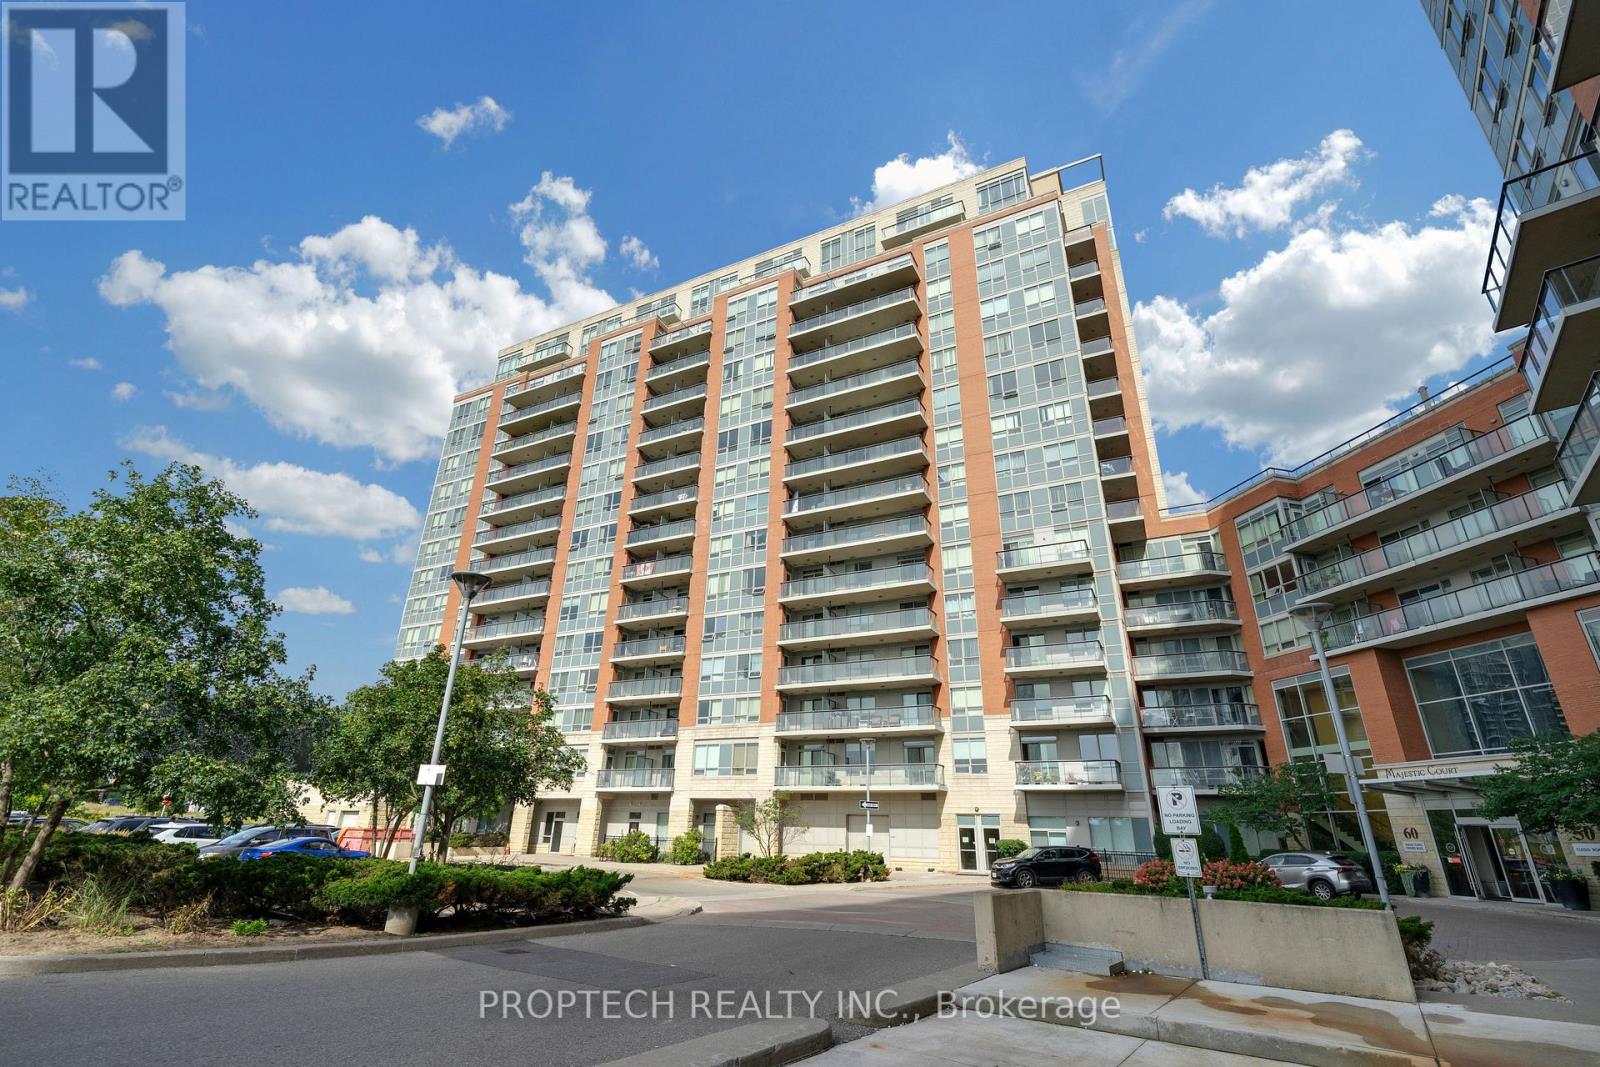
$488,000
60 SOUTH TOWN CENTRE BOULEVARD
Unionville, Markham (Unionville)
2 bed · 1 bath
MLS® N13787766
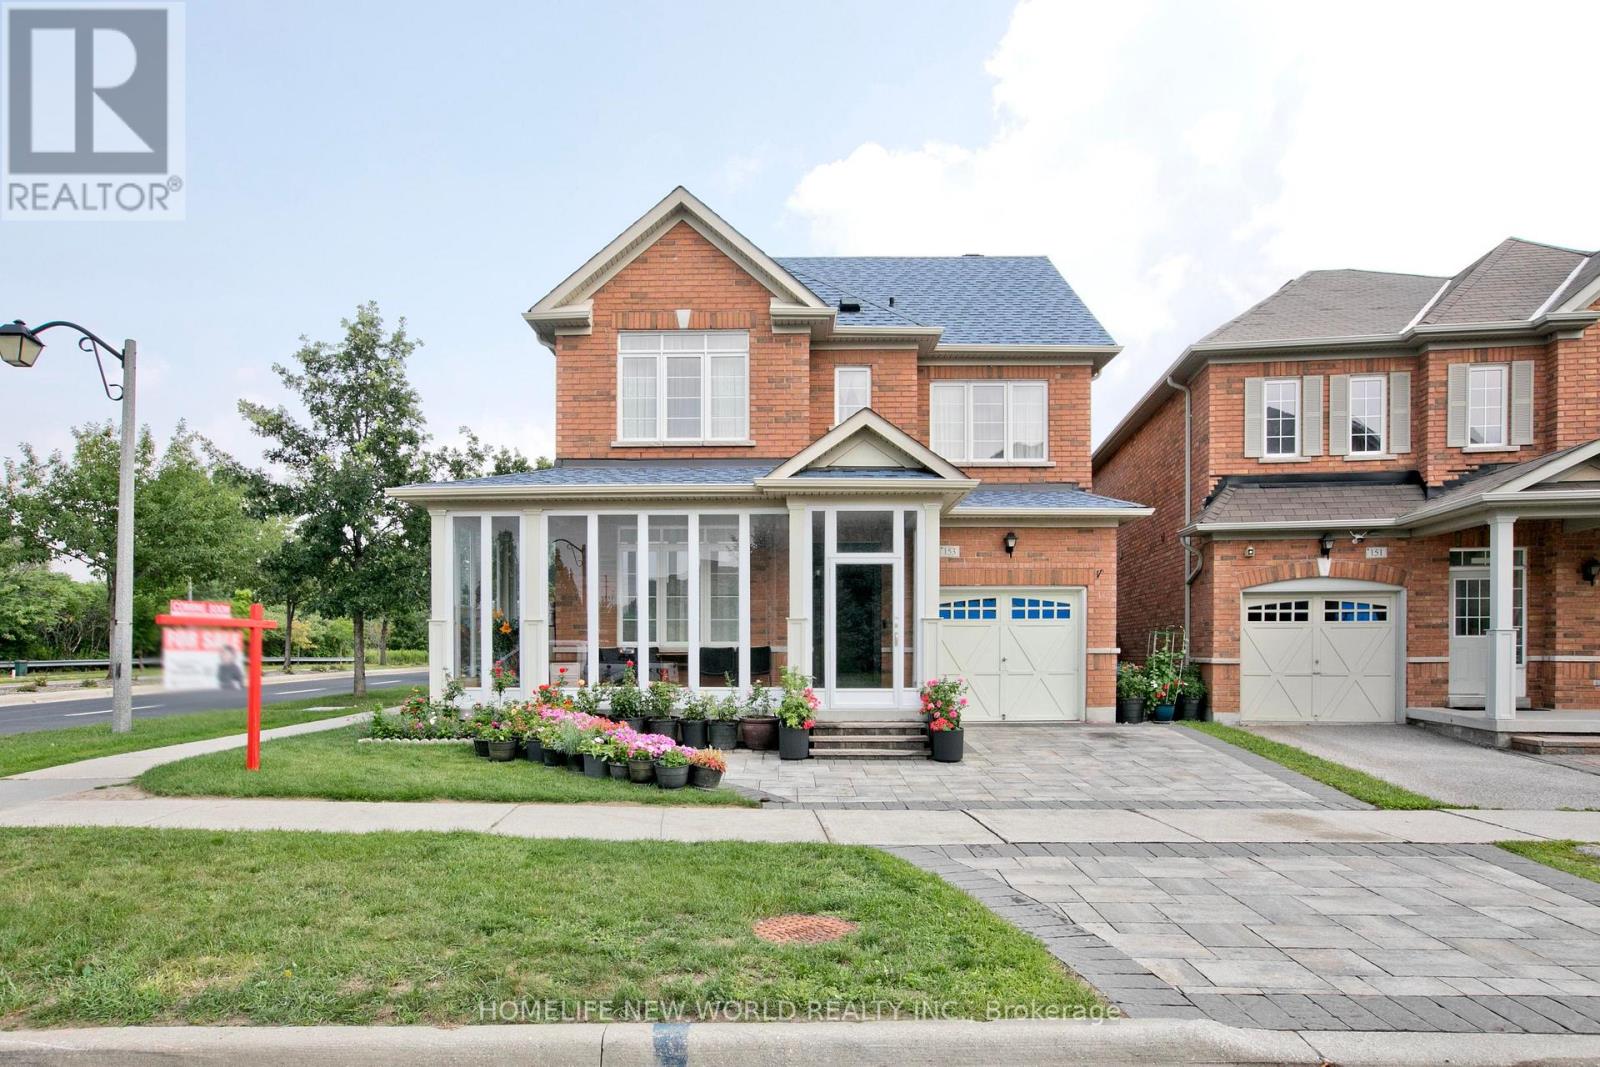
$1,256,000
153 ALEXANDER LAWRIE AVENUE
Wismer, Markham (Wismer)
4 bed · 4 bath
MLS® N13787026
Want more homes like this?
Tell Mohammed what you would change about this property and get a personally reviewed shortlist of active MLS® matches.
Quick fit check
Find Out If This Home Is Right for You
Three quick questions. Get a personalized read on this listing, and a private showing if it fits.
Own a home nearby?
This listing is part of the active competition a nearby seller is pricing against. Ask Mohammed for a local pricing review of your own property.
Review my home valueSource board: Toronto Regional Real Estate Board.
Listing data is provided by the Canadian Real Estate Association (CREA) through the REALTOR.ca Data Distribution Facility (DDF®) and is deemed reliable but not guaranteed accurate. The trademarks REALTOR®, REALTORS® and the REALTOR® logo are controlled by CREA and identify real estate professionals who are members of CREA. The trademarks MLS®, Multiple Listing Service® and the associated logos are owned by CREA and identify the quality of services provided by real estate professionals who are members of CREA. Listings displayed may be held by brokerages other than Hamodi Realty / HomeLife Miracle Realty.