
65 CRICKLEWOOD CRESCENT, Markham (Royal Orchard)
$998,000 · 5 Bed 5 Bath

About this property
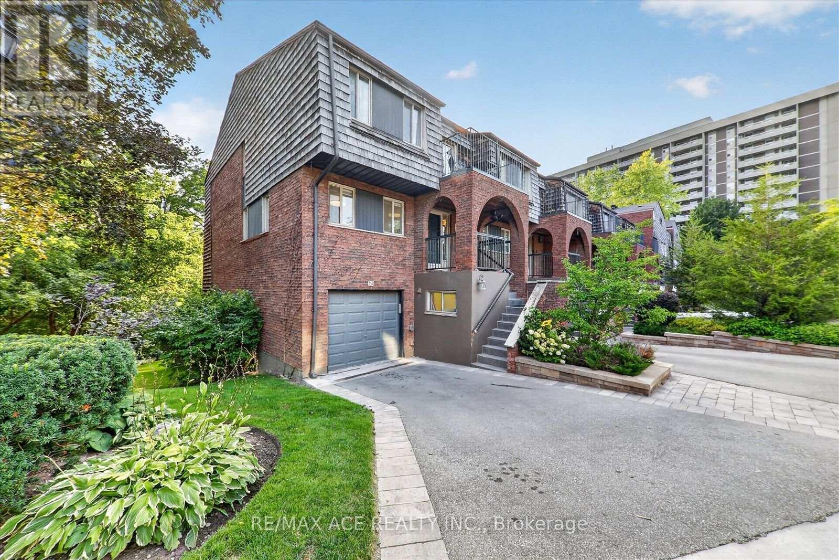
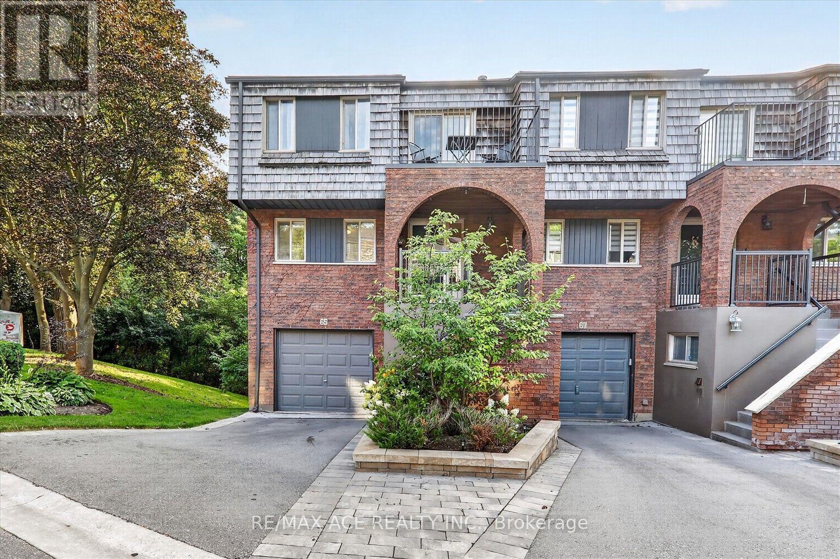
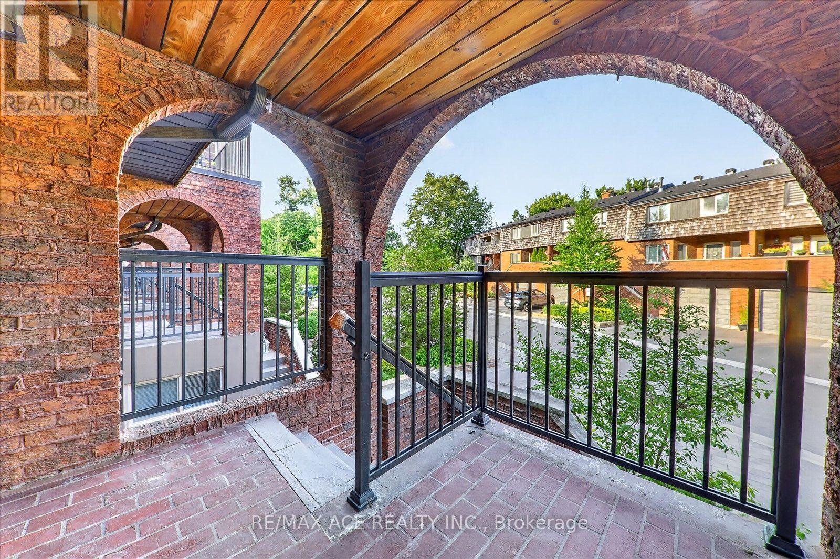
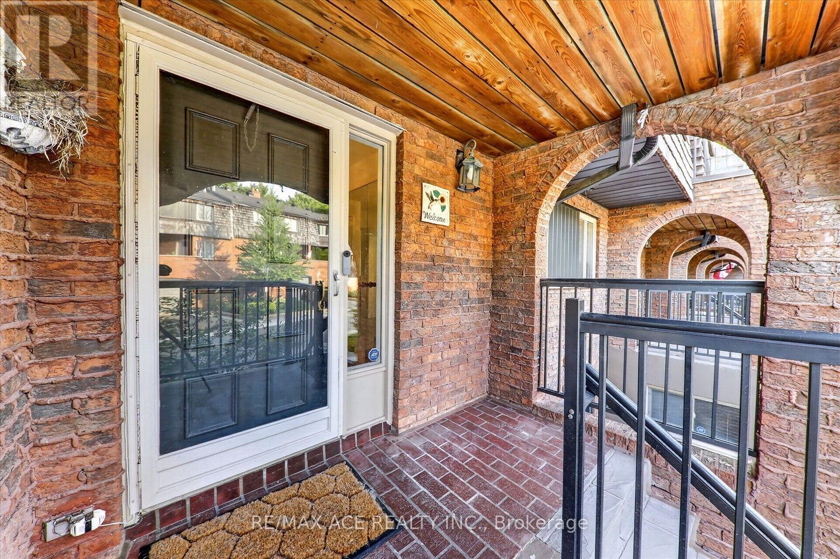
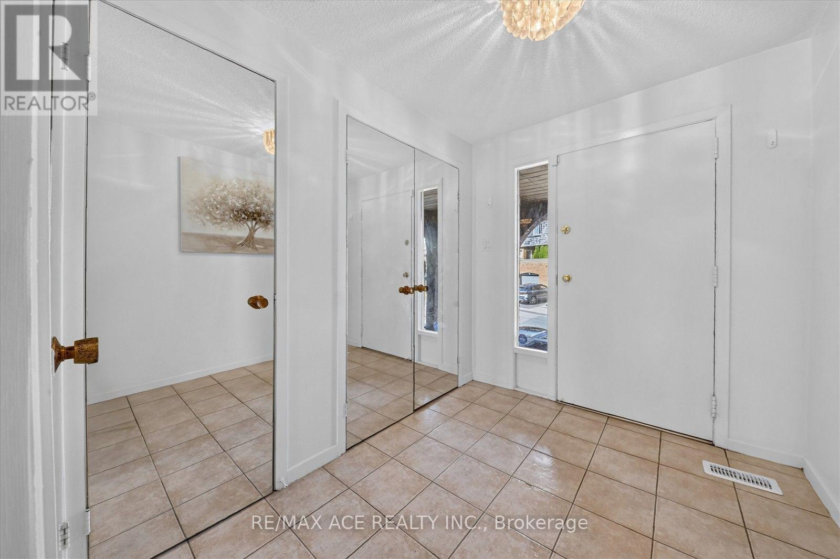
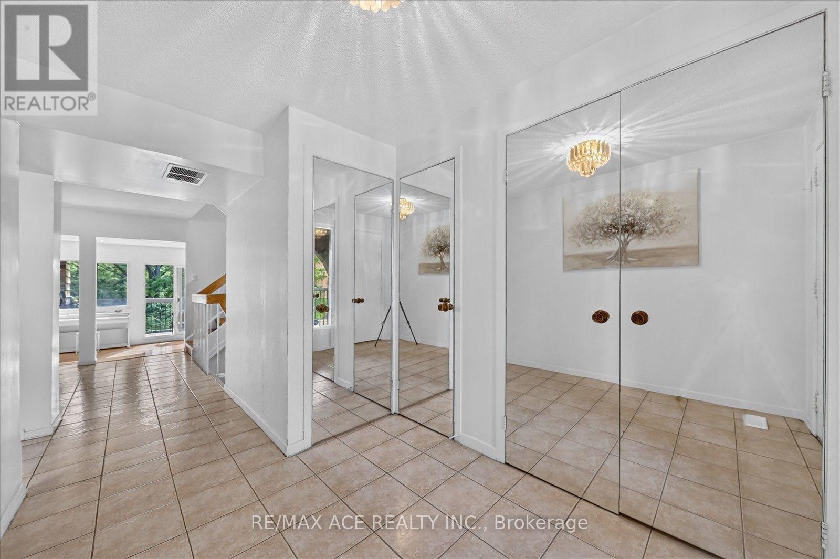
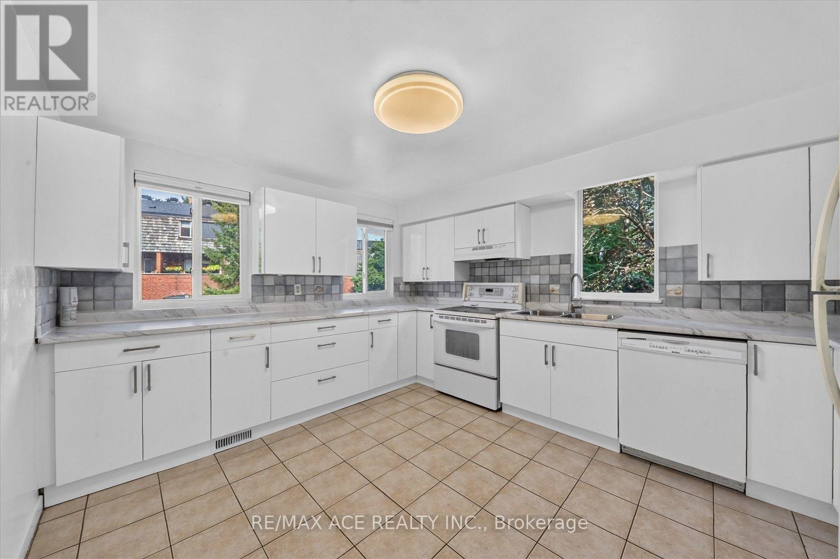
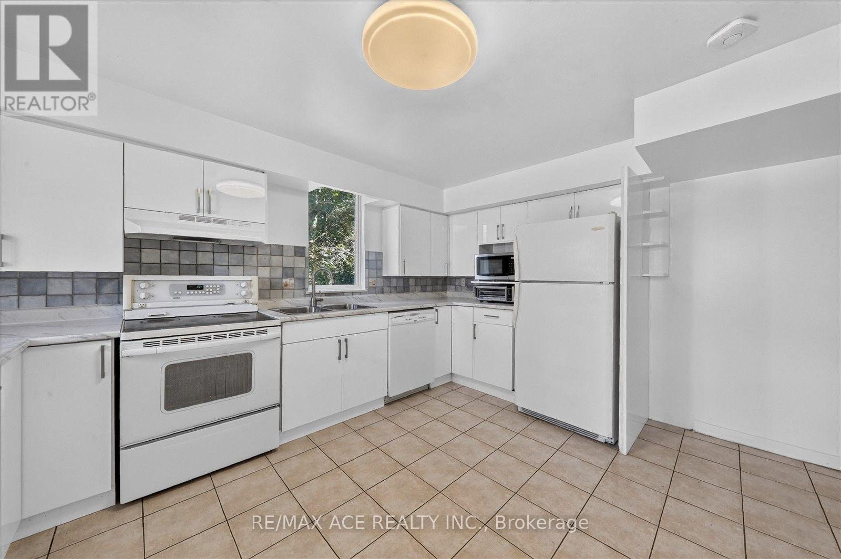
Ravine surrounded this Executive End-Unit Townhome in the Exclusive "Cricklewood Estates" in Royal Orchard Community. This east-facing, spacious, and bright 3+2 bed, 5-bath unit features hardwood floors throughout, three living spaces with three fireplaces (one with a walk-out to a backyard oasis), two storage rooms, three balconies with BBQ hookup, overlooking a lush garden, a sauna, and an EV charging station. It is within walking distance to Yonge St, parks, two major golf courses, transit, and excellent schools, and just minutes to highways and one bus to York University. (id:66939)
Property details
- Price
- $998,000
- Bedrooms
- 5
- Bathrooms
- 5
- Parking
- 2
- Property type
- Single Family
- Basement
- Finished, Walk out, N/A
- MLS® number
- N13702900
Location
Similar listings in Markham (Royal Orchard)
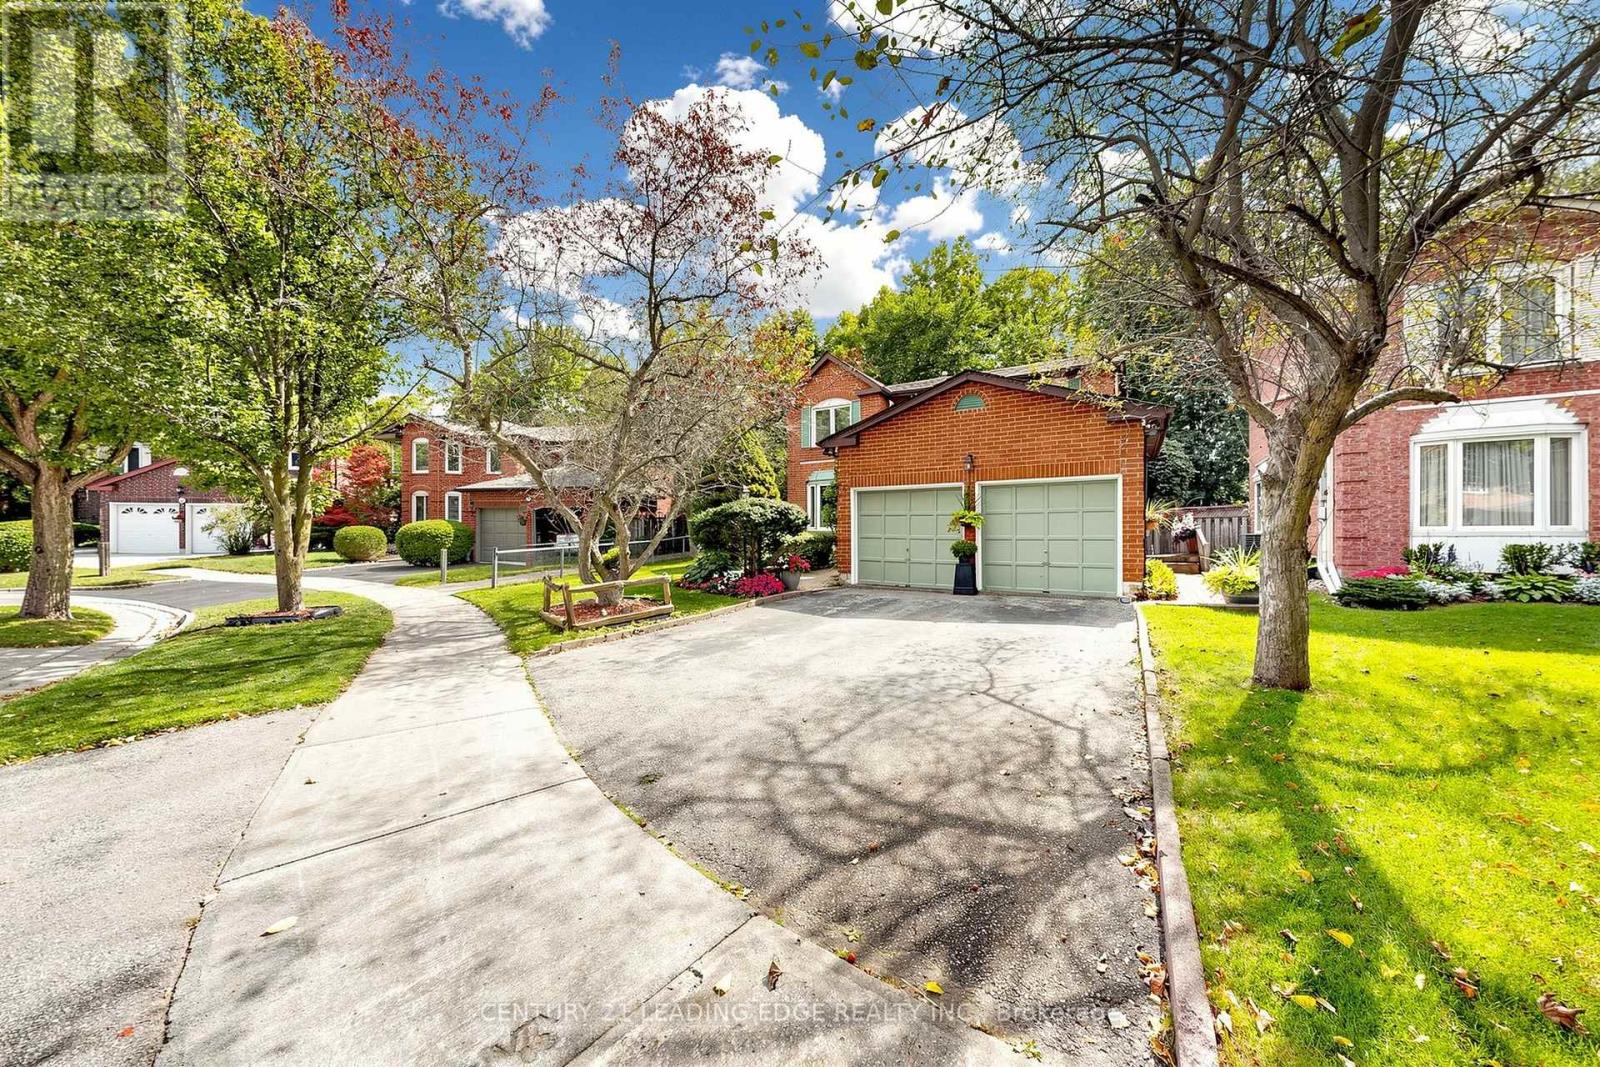
$1,198,000
76 TILMAN CIRCLE
Markham Village, Markham (Markham Village)
4 bed · 3 bath
MLS® N13789188
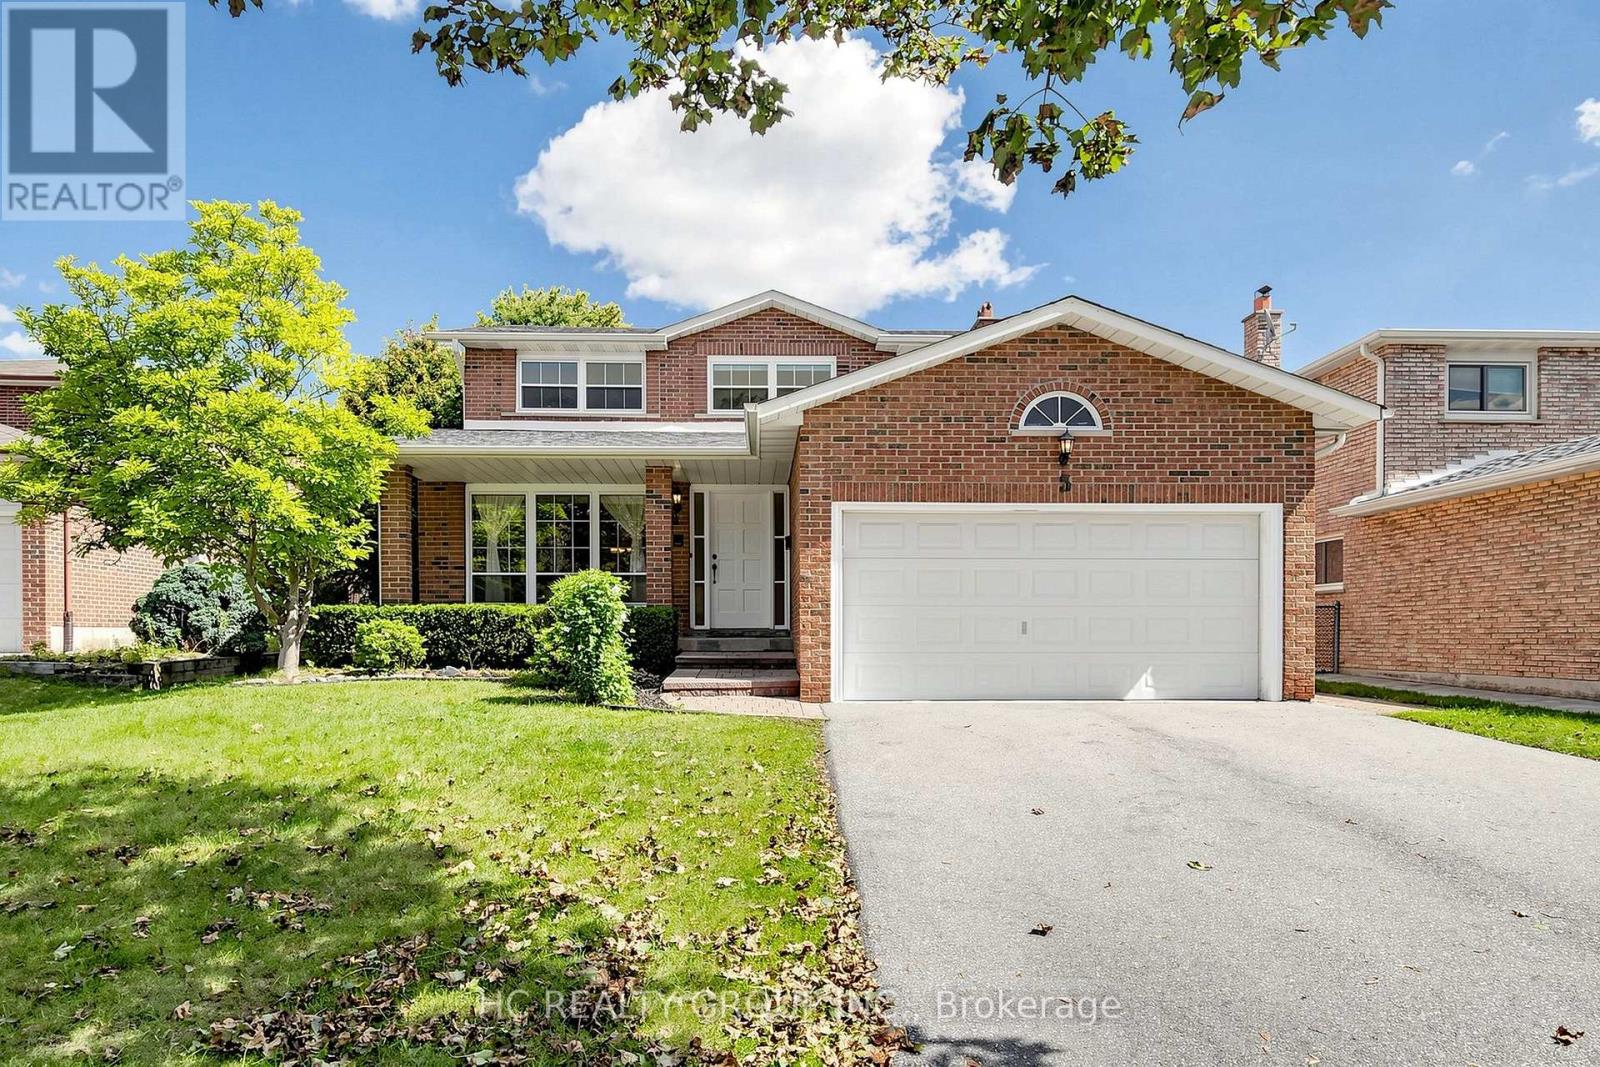
$1,488,888
5 STANDISH CRESCENT
Sherwood-Amberglen, Markham (Sherwood-Amberglen)
4 bed · 3 bath
MLS® N13789160
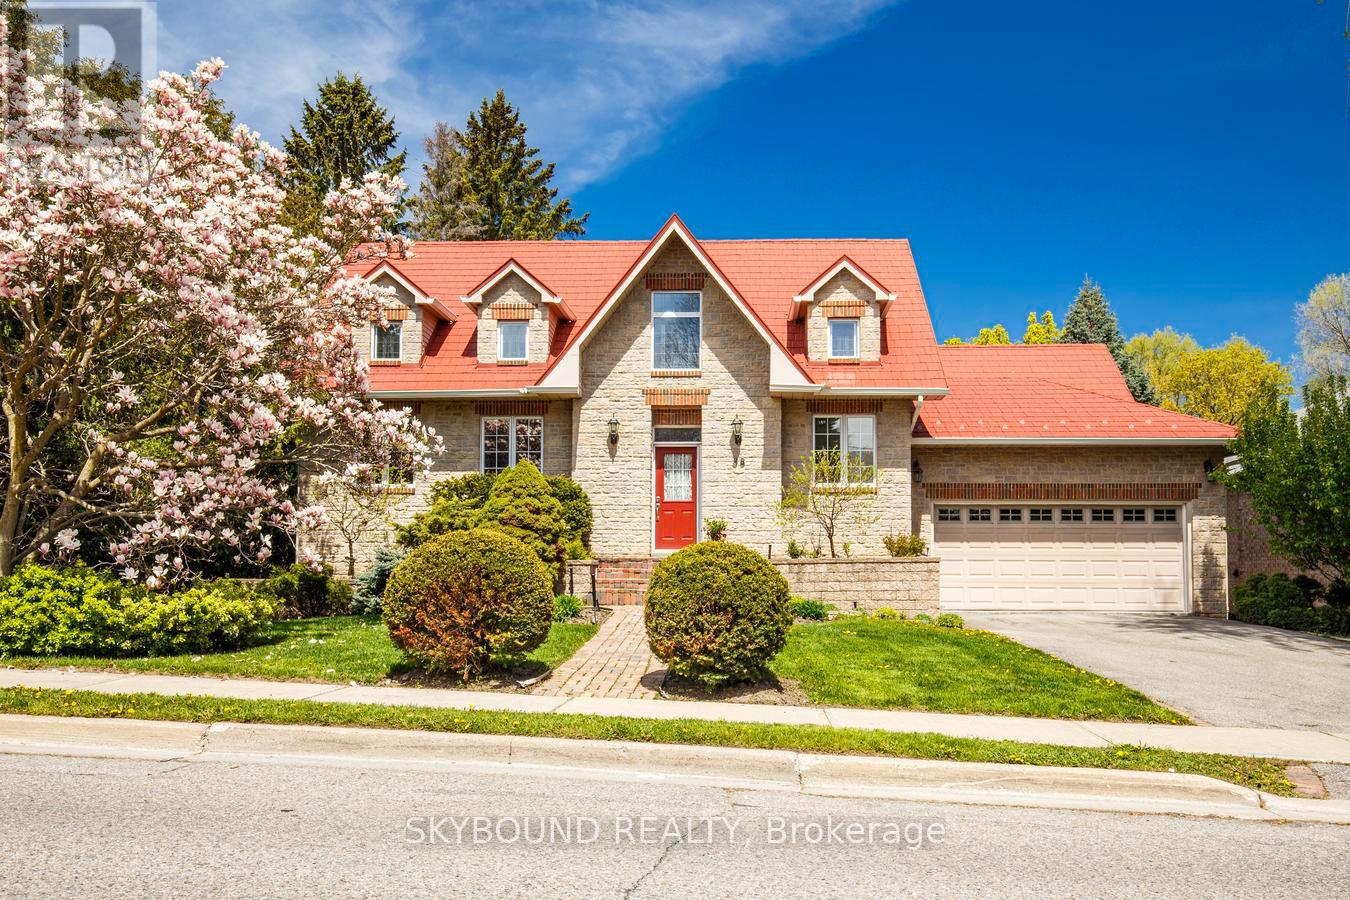
$1,870,000
58 KIRK DRIVE
Royal Orchard, Markham (Royal Orchard)
3 bed · 3 bath
MLS® N13788706
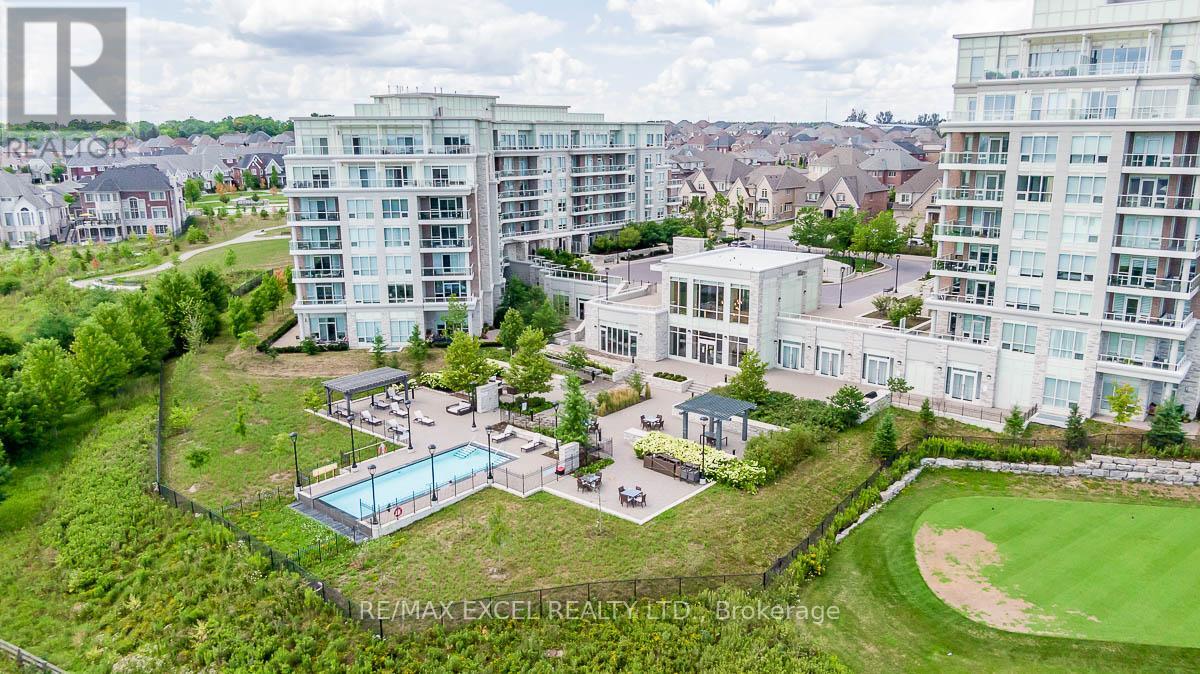
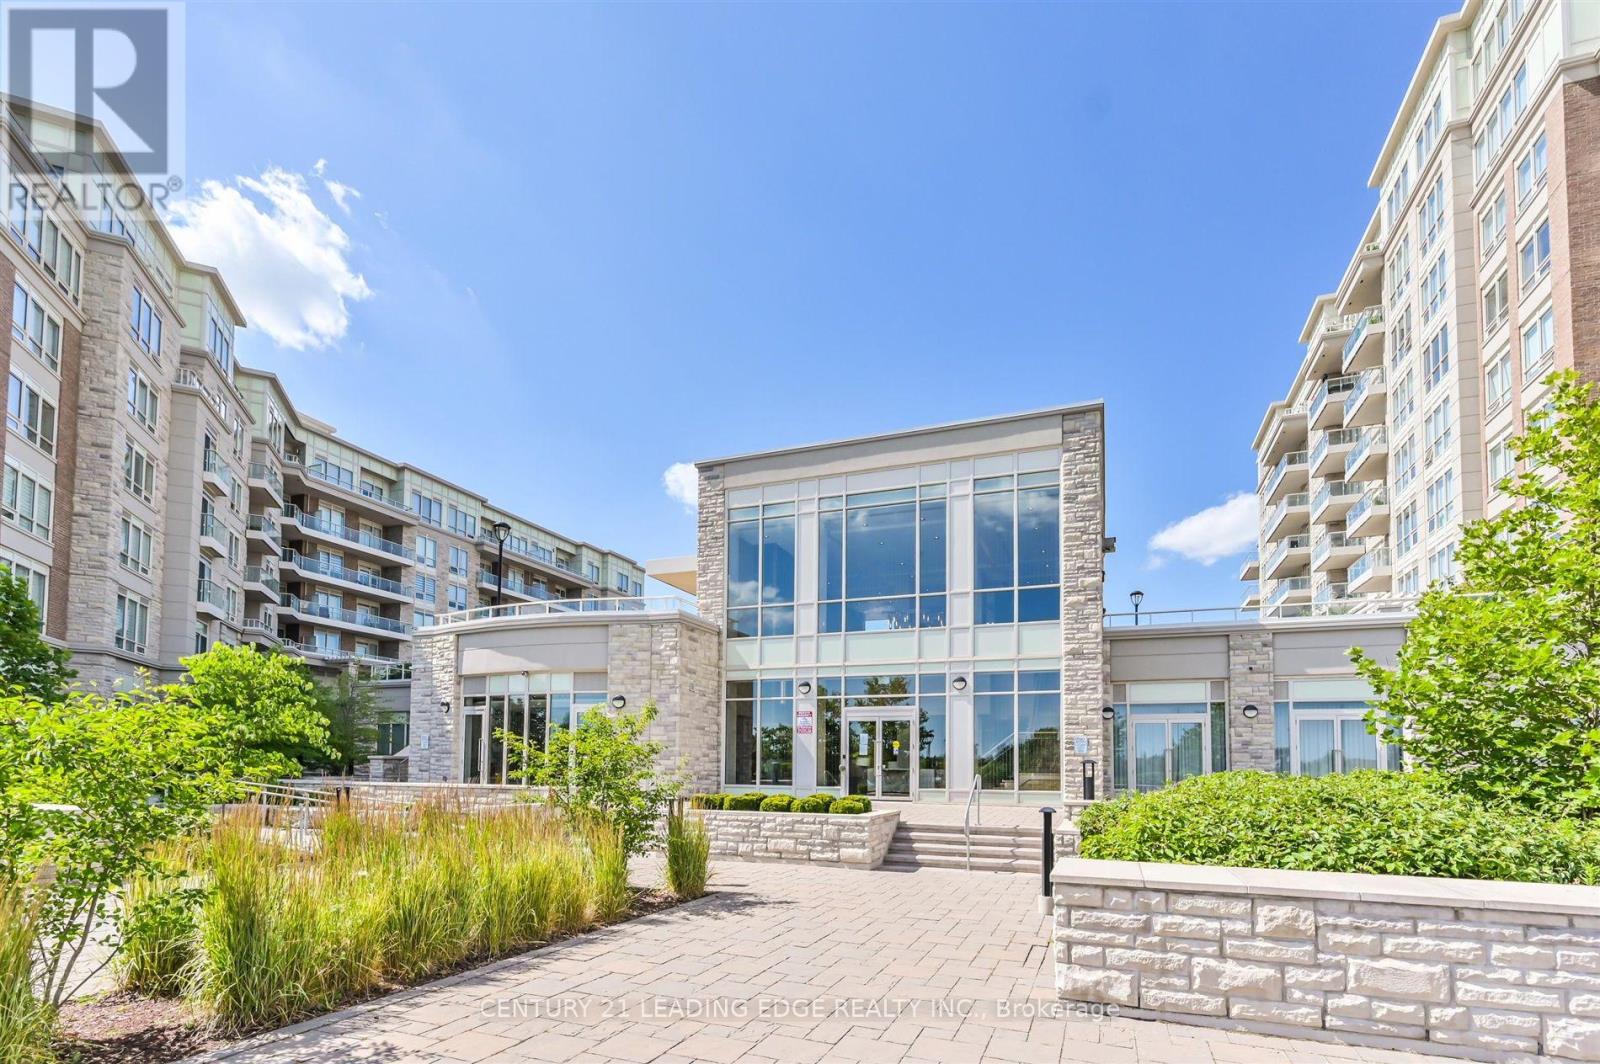
$799,900
208 - 9 STOLLERY POND CRESCENT
Angus Glen, Markham (Angus Glen)
2 bed · 2 bath
MLS® N13788688
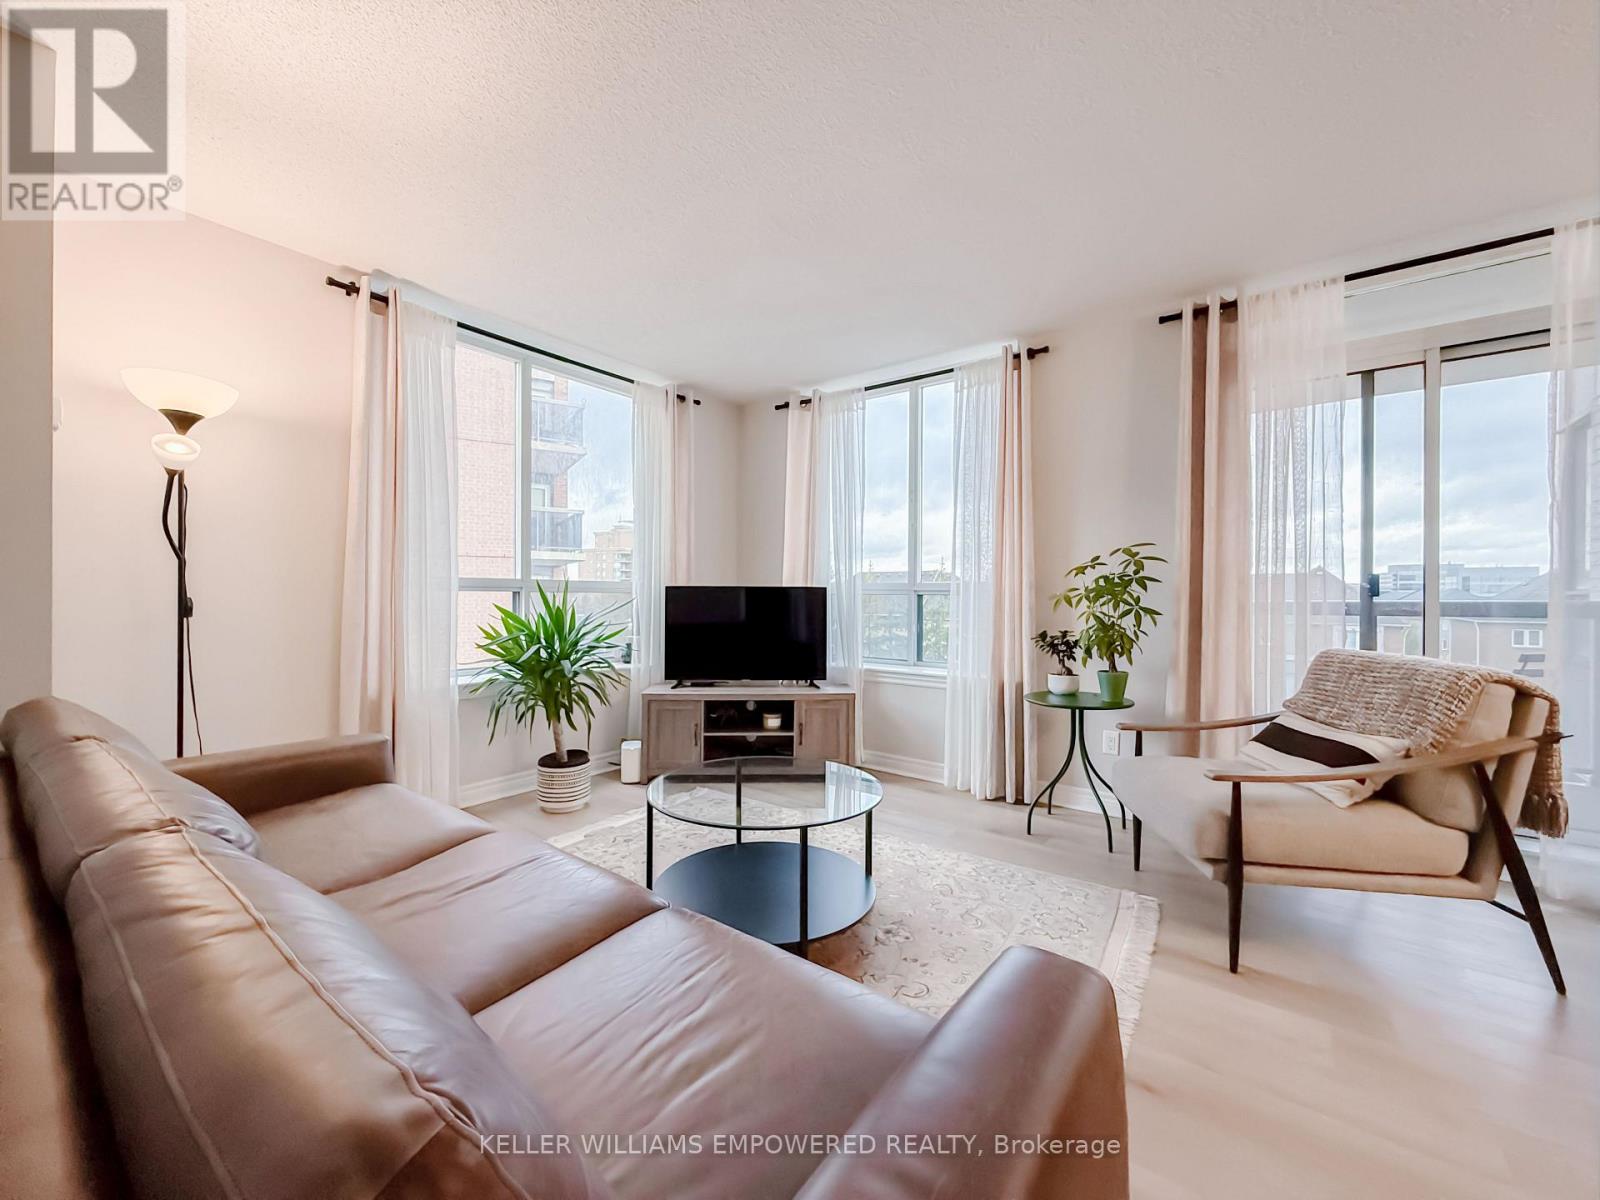
$839,000
210 - 9 STOLLERY POND CRESCENT
Devil's Elbow, Markham (Devil's Elbow)
2 bed · 2 bath
MLS® N13787958
$698,888
302 - 51 TIMES AVENUE
Commerce Valley, Markham (Commerce Valley)
3 bed · 2 bath
MLS® N13787890
Want more homes like this?
Tell Mohammed what you would change about this property and get a personally reviewed shortlist of active MLS® matches.
Quick fit check
Find Out If This Home Is Right for You
Three quick questions. Get a personalized read on this listing, and a private showing if it fits.
Own a home nearby?
This listing is part of the active competition a nearby seller is pricing against. Ask Mohammed for a local pricing review of your own property.
Review my home valueSource board: Toronto Regional Real Estate Board.
Listing data is provided by the Canadian Real Estate Association (CREA) through the REALTOR.ca Data Distribution Facility (DDF®) and is deemed reliable but not guaranteed accurate. The trademarks REALTOR®, REALTORS® and the REALTOR® logo are controlled by CREA and identify real estate professionals who are members of CREA. The trademarks MLS®, Multiple Listing Service® and the associated logos are owned by CREA and identify the quality of services provided by real estate professionals who are members of CREA. Listings displayed may be held by brokerages other than Hamodi Realty / HomeLife Miracle Realty.