
81 SUTCLIFFE WAY, New Tecumseth
$3,650 / monthly · 4 Bed 4 Bath
About this property
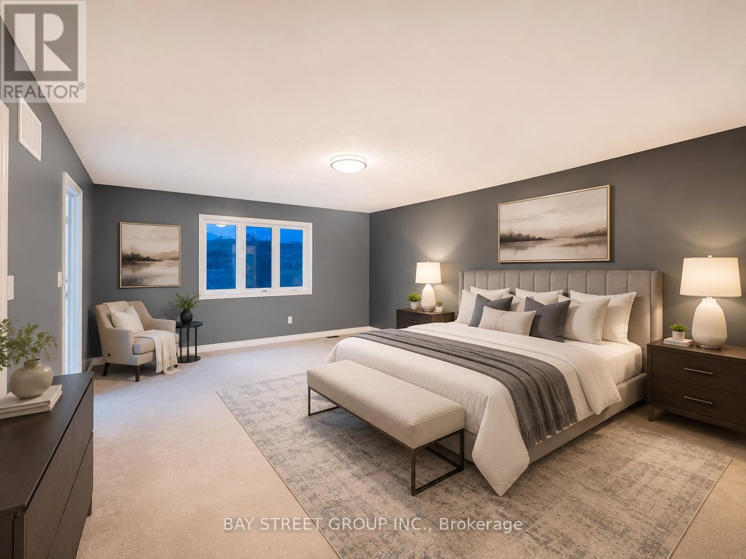
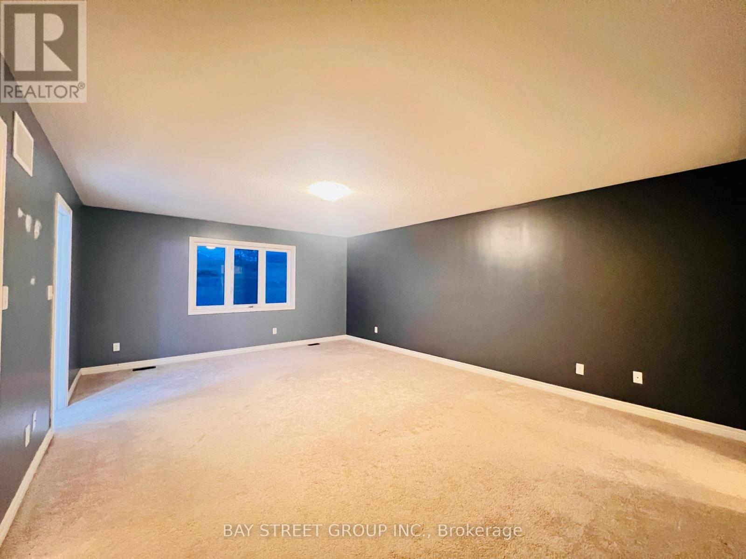
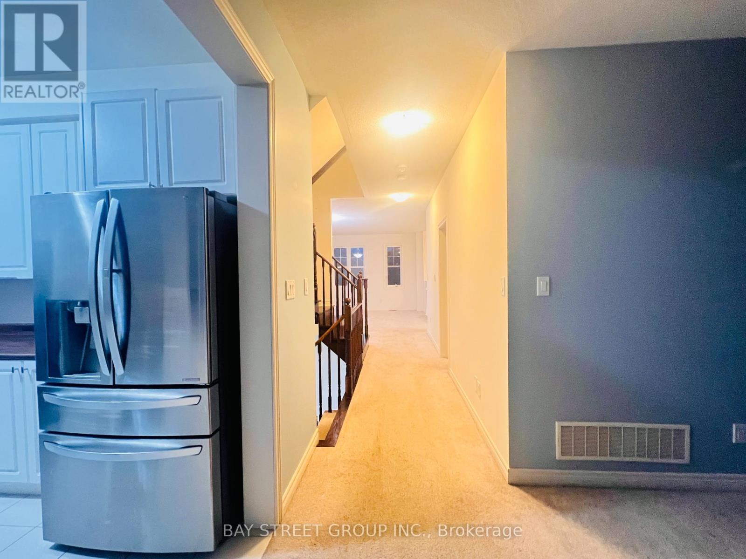
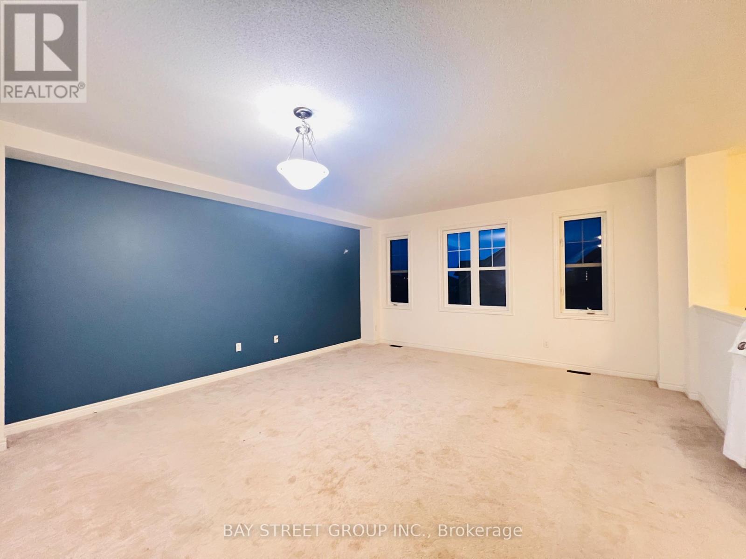
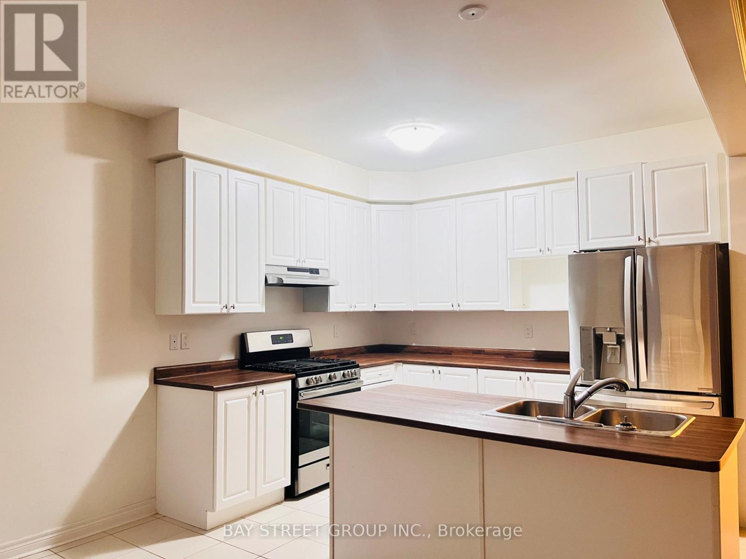
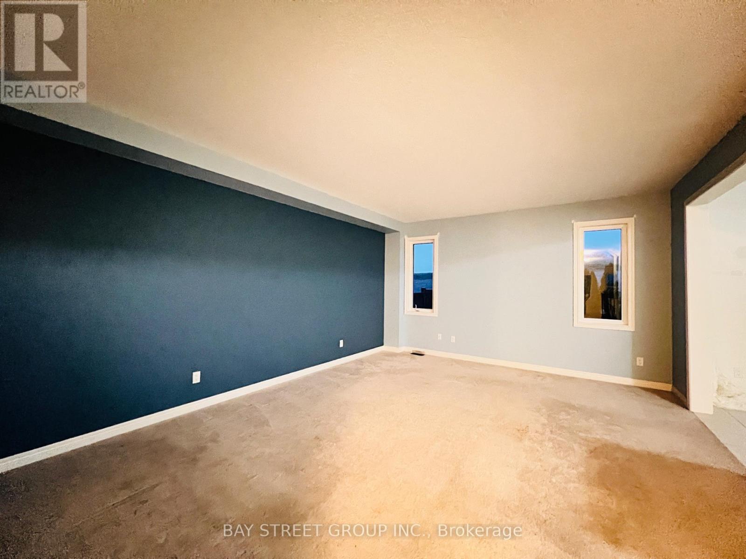
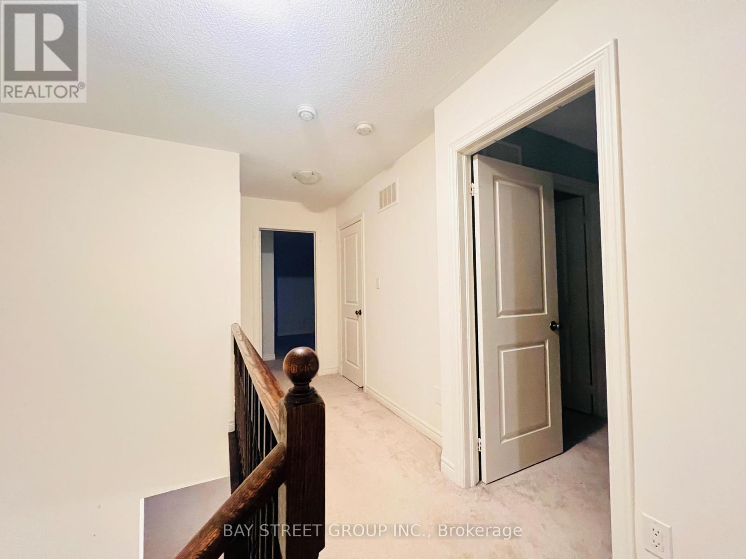
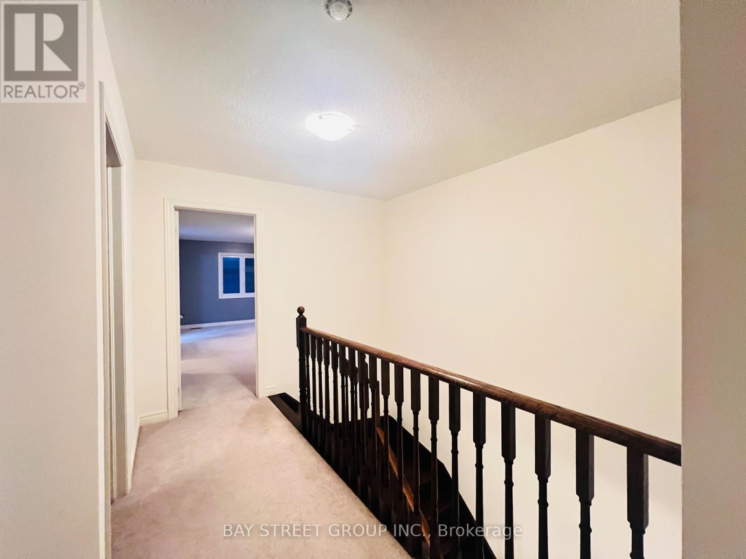
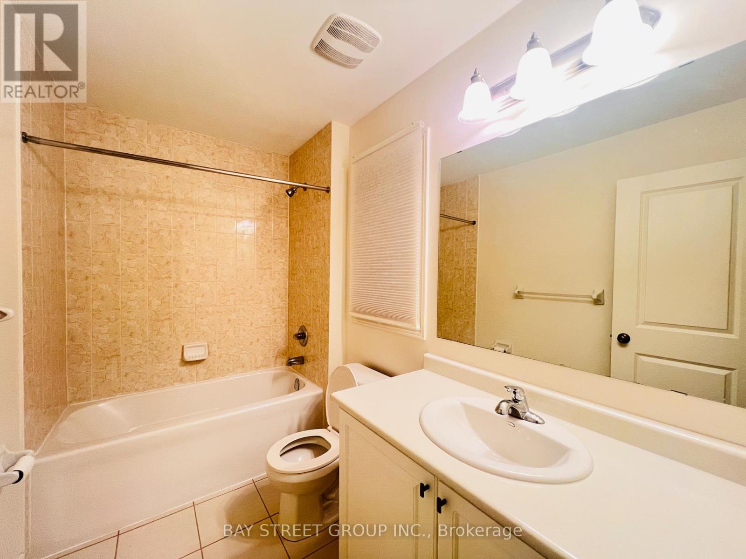
Bright With Spacious Layout. 2980 Sqft. 9Ft Ceiling. Can Park 6 Cars. Kitchen Upgraded Stainless Steels Appliances. Hardwood Staircase. Direct Access To Garage. Large Master Bedroom With 5-Pc Ensuite Bath, W/I Closet. Steps Public Shopping, Parks. The landlord will be Upgrading the kitchen Flooring and Repainting the Walls where needed, Giving the Home a Fresh and refreshed look. The Property will also receive a thorough deep Cleaning, including Professional duct Cleaning, prior to Occupancy.The landlord is looking for a Responsible, Respectful, and Well-Maintained Household who will take pride in caring for the home and keeping it Clean and in Excellent Condition.A Wonderful Opportunity For a Family Looking for a Clean, Comfortable, and Well-Cared-For home! (id:66939)
Property details
- Price
- $3,650 / monthly
- Bedrooms
- 4
- Bathrooms
- 4
- Parking
- 6
- Property type
- Single Family
- Basement
- Full
- MLS® number
- N13700408
Location
Similar listings in New Tecumseth
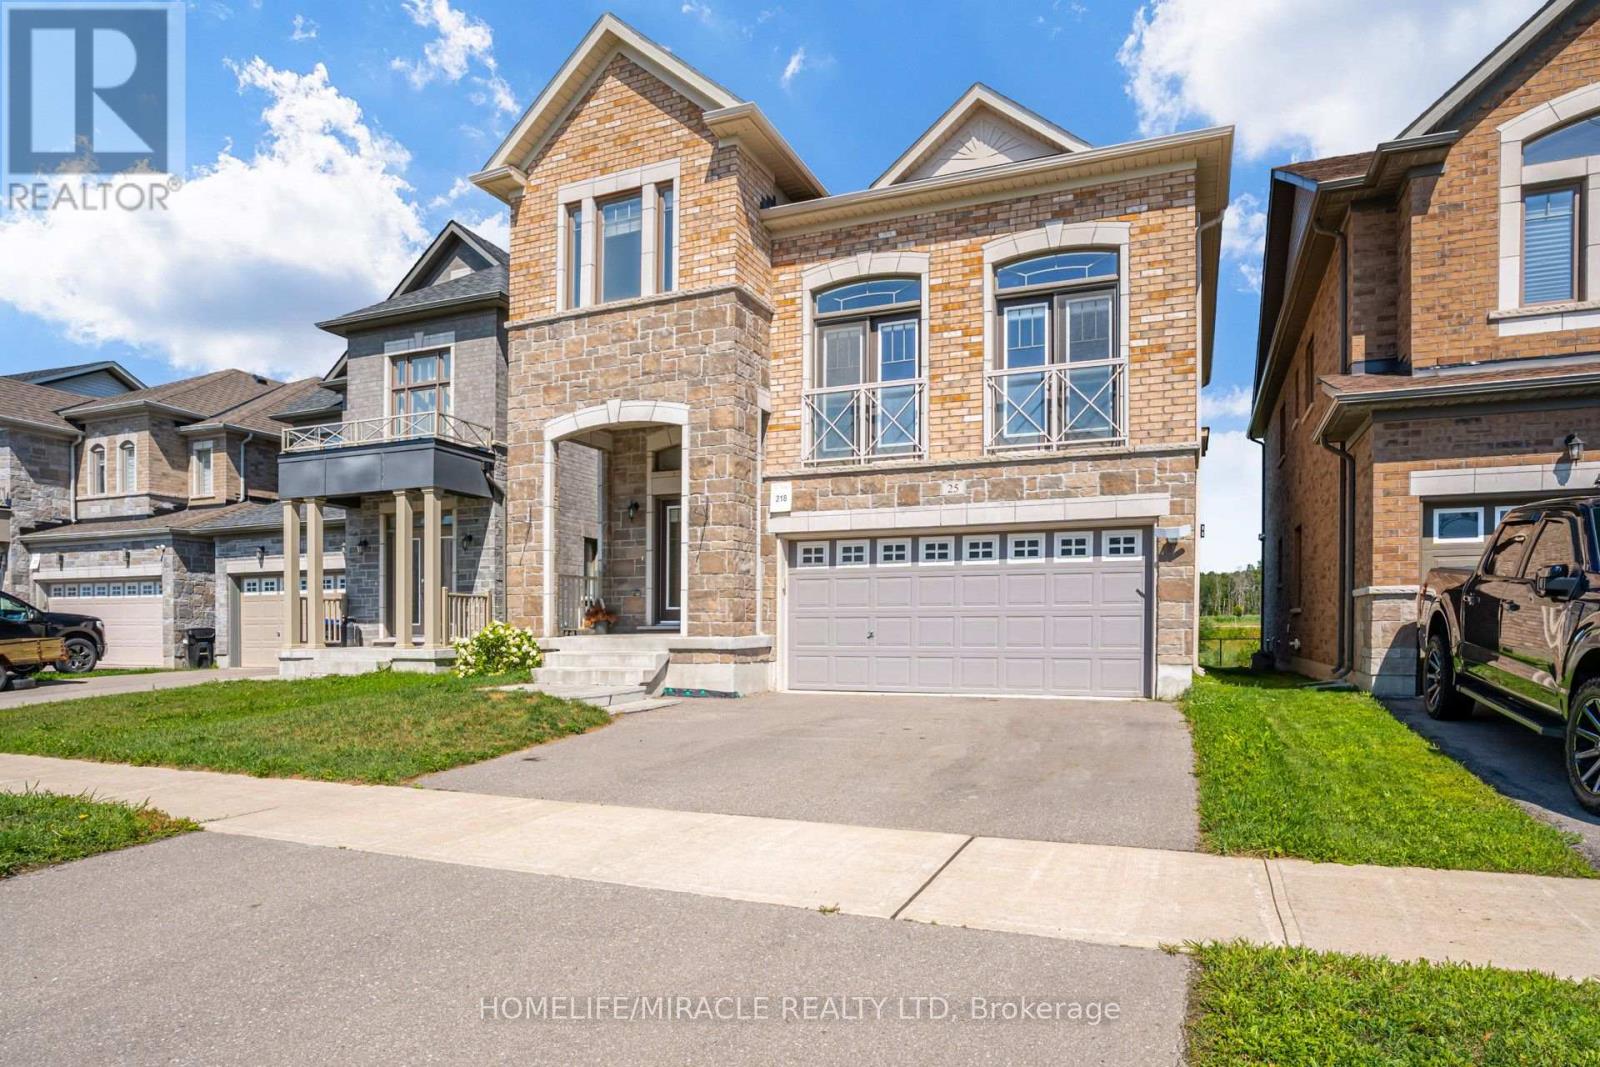
$1,850 / monthly
25 LORNE THOMAS PLACE
Alliston, New Tecumseth (Alliston)
1 bed · 1 bath
MLS® N13786140
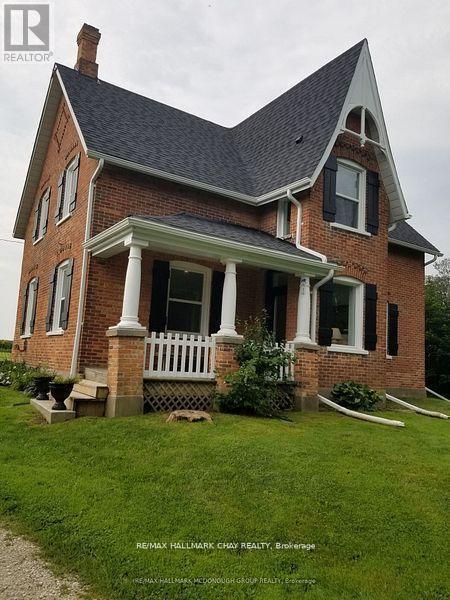
$2,950 / monthly
7141 6TH LINE
Rural New Tecumseth, New Tecumseth
5 bed · 3 bath
MLS® N13785422
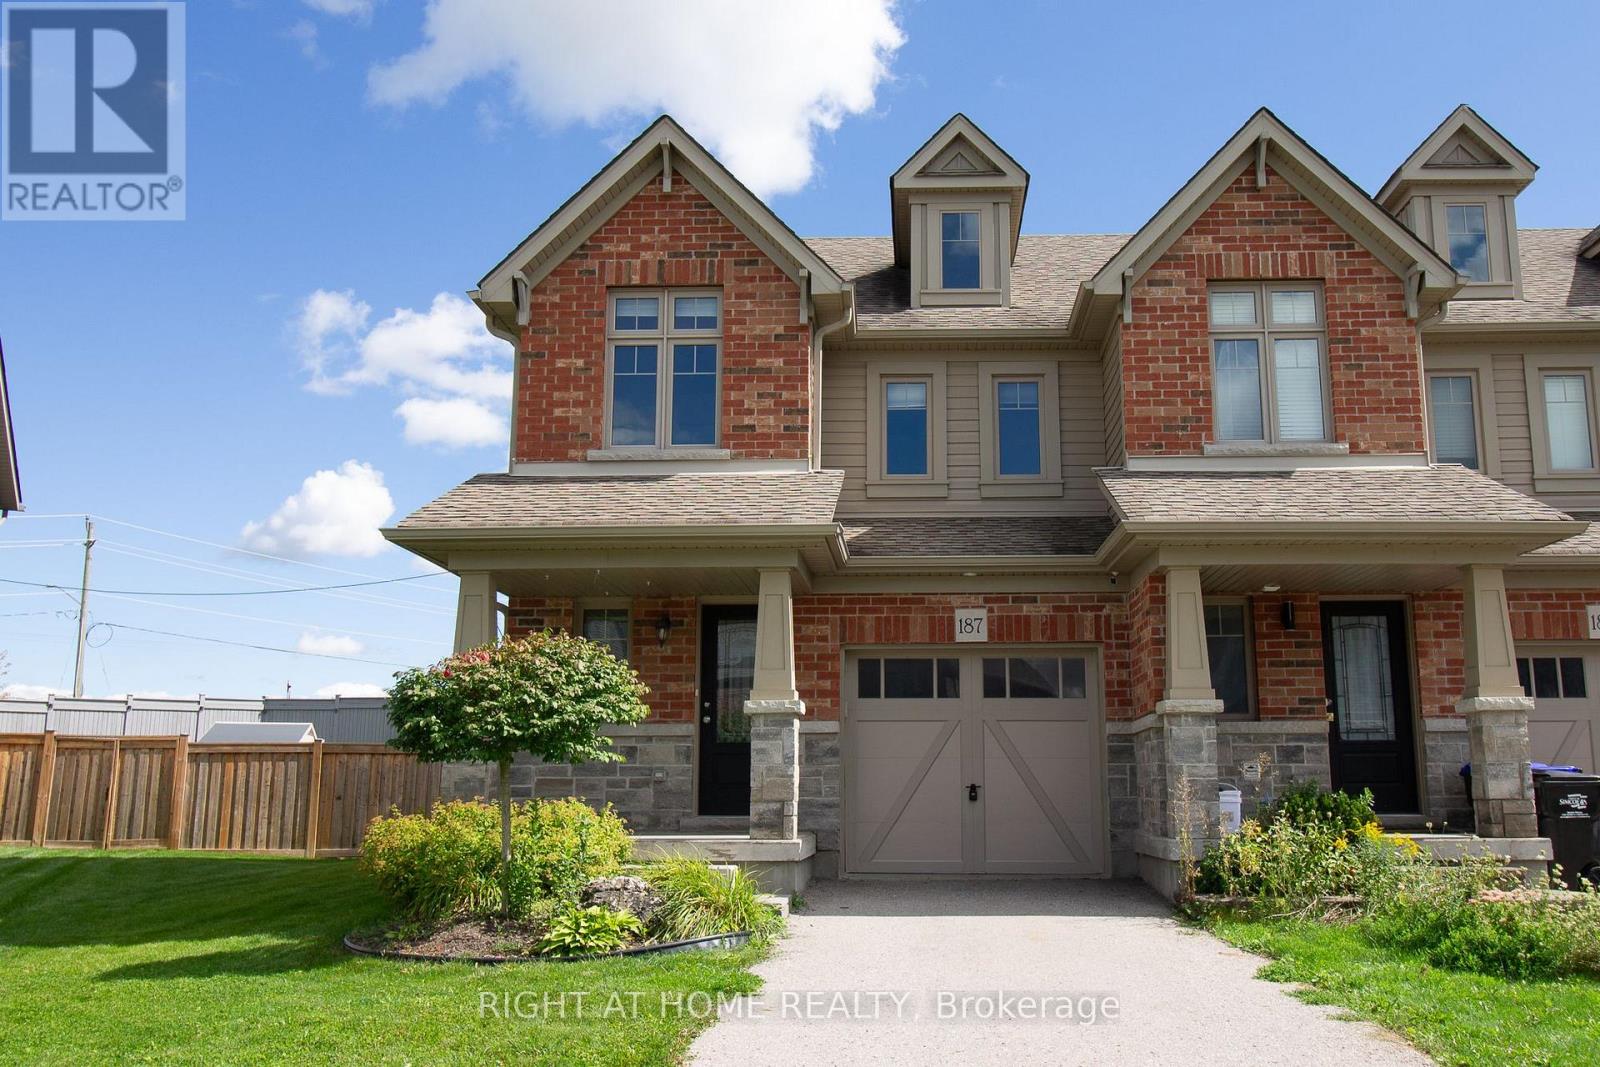
$2,800 / monthly
187 HUTCHINSON DRIVE
Alliston, New Tecumseth (Alliston)
3 bed · 3 bath
MLS® N13776418
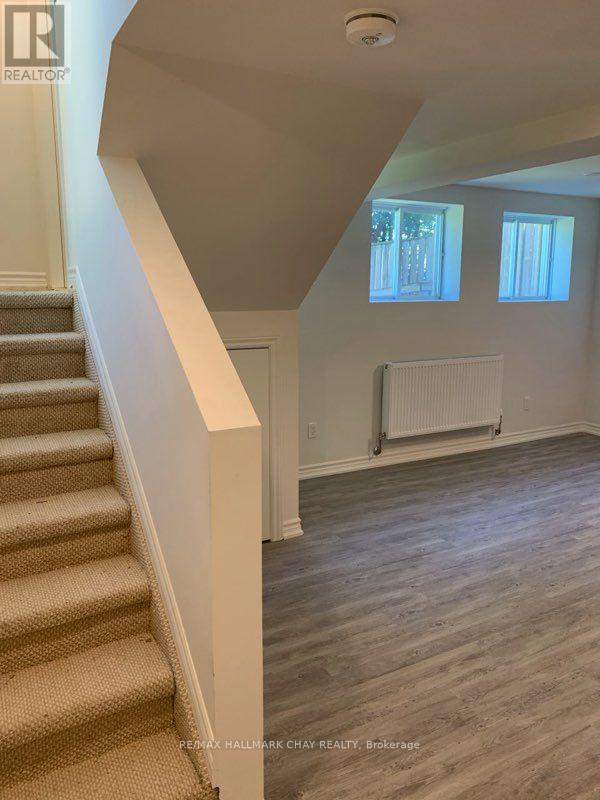
$1,250 / monthly
18 D ELM STREET
Alliston, New Tecumseth (Alliston)
1 bed · 1 bath
MLS® N13776376
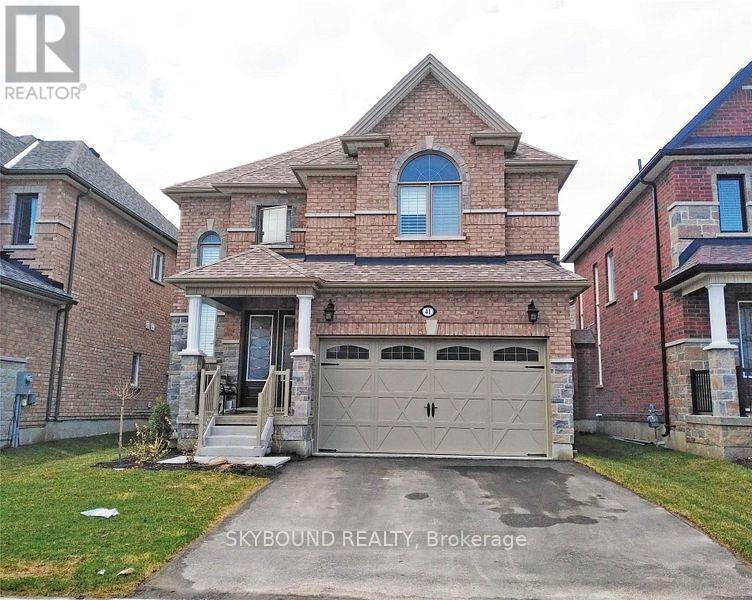
$3,000 / monthly
41 SCOTT DRIVE
Alliston, New Tecumseth (Alliston)
4 bed · 3 bath
MLS® N13770106
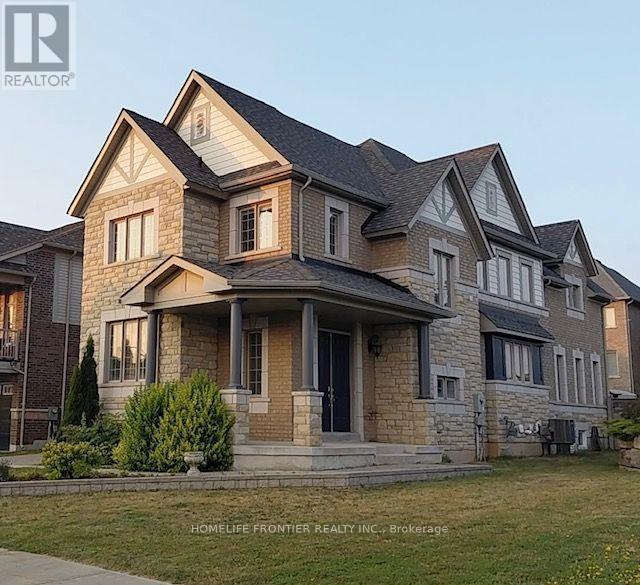
$2,000 / monthly
BASEMENT - 1 KENNEDY BOULEVARD
Rural New Tecumseth, New Tecumseth
2 bed · 1 bath
MLS® N13740824
Want more homes like this?
Tell Mohammed what you would change about this property and get a personally reviewed shortlist of active MLS® matches.
Quick fit check
Find Out If This Home Is Right for You
Three quick questions. Get a personalized read on this listing, and a private showing if it fits.
Own a home nearby?
This listing is part of the active competition a nearby seller is pricing against. Ask Mohammed for a local pricing review of your own property.
Review my home valueSource board: Toronto Regional Real Estate Board.
Listing data is provided by the Canadian Real Estate Association (CREA) through the REALTOR.ca Data Distribution Facility (DDF®) and is deemed reliable but not guaranteed accurate. The trademarks REALTOR®, REALTORS® and the REALTOR® logo are controlled by CREA and identify real estate professionals who are members of CREA. The trademarks MLS®, Multiple Listing Service® and the associated logos are owned by CREA and identify the quality of services provided by real estate professionals who are members of CREA. Listings displayed may be held by brokerages other than Hamodi Realty / HomeLife Miracle Realty.