
21 - 3RD FLOOR 181 PARKTREE DRIVE, Vaughan (Maple)
$895 / monthly · 1 Bed 1 Bath
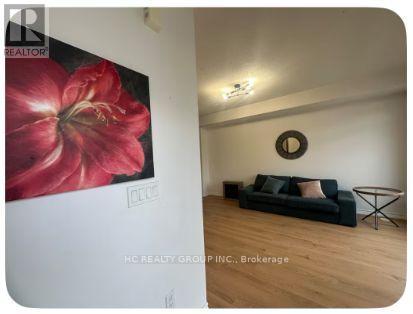
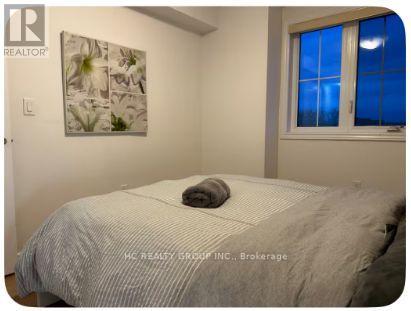
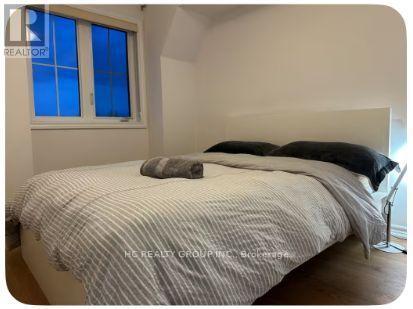
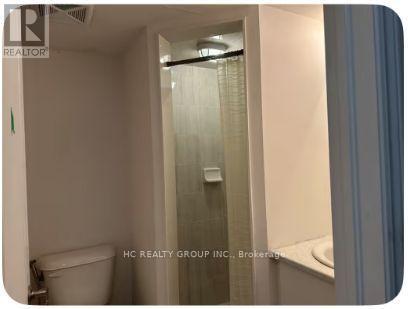
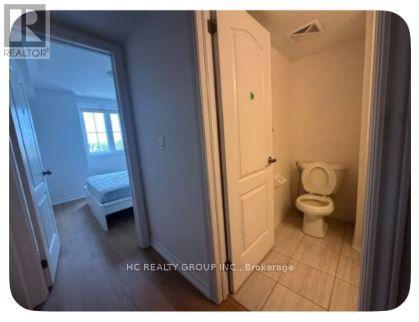
About this property
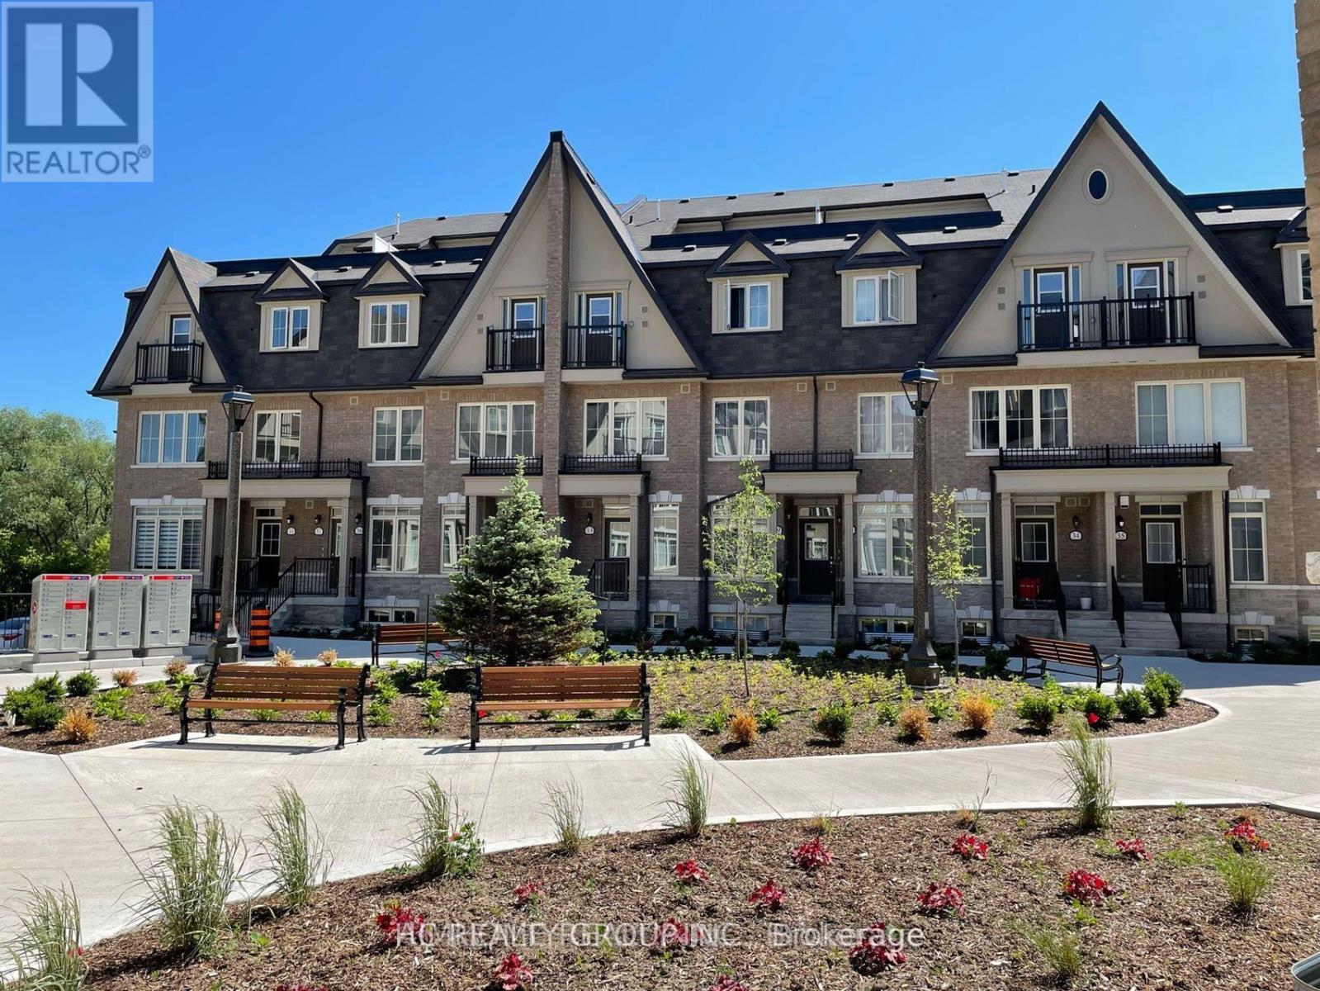
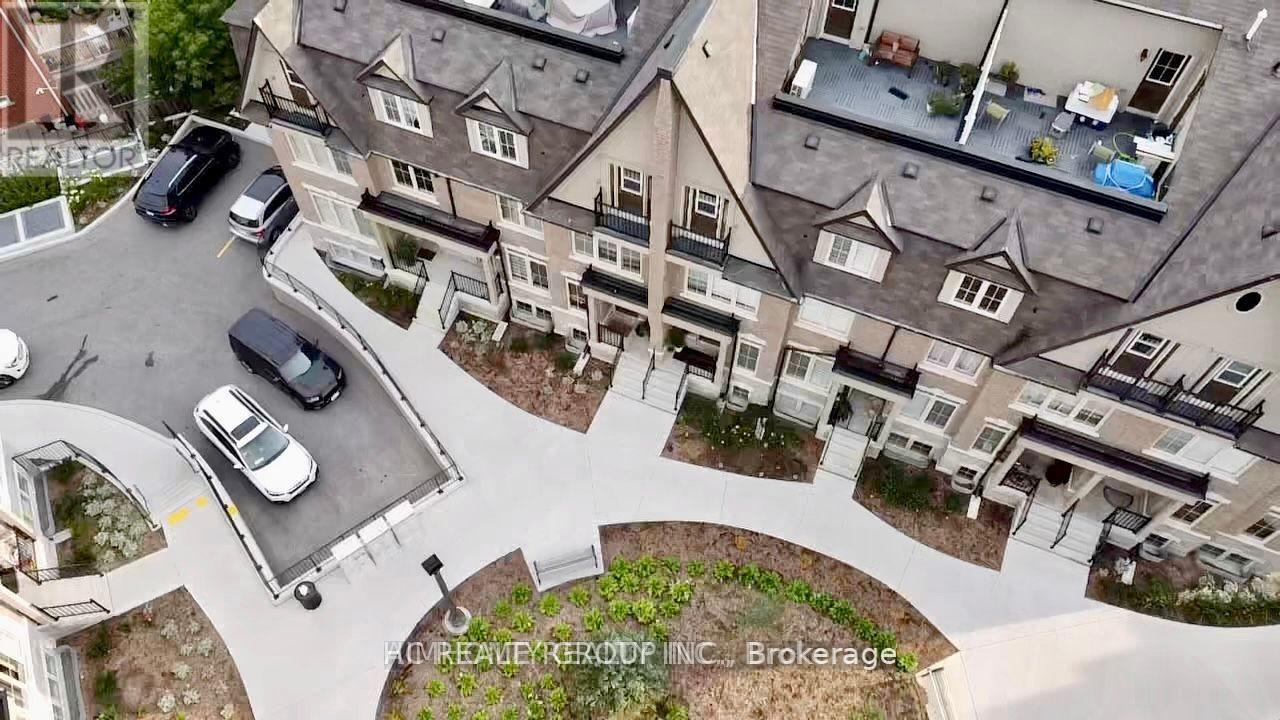
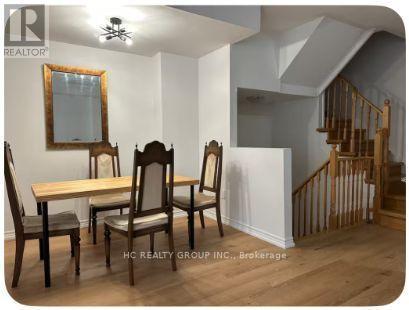
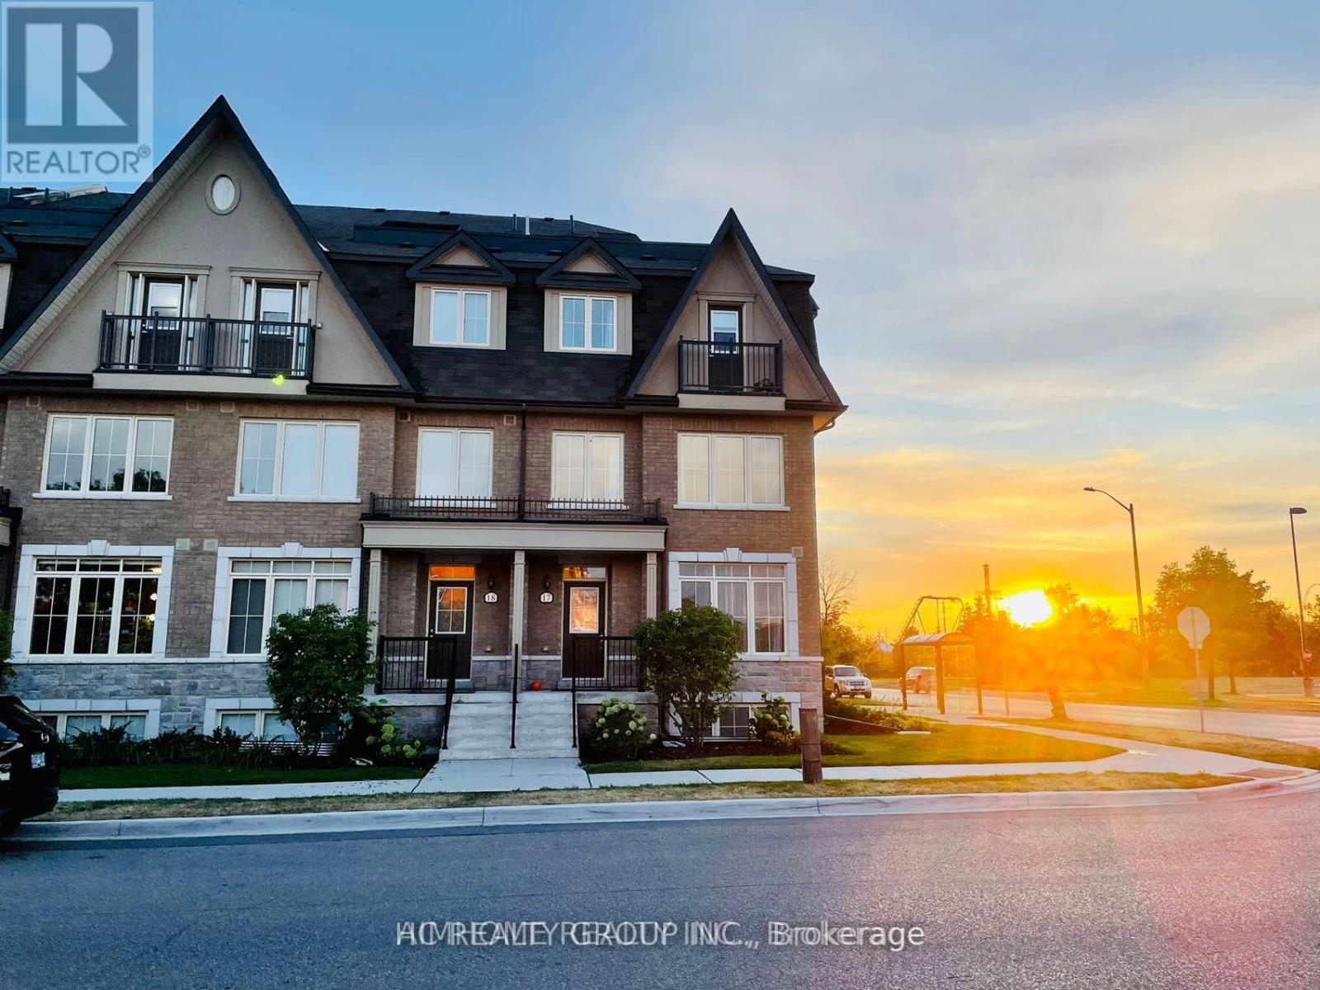
Well-maintained new townhouse in Vaughan with convenient location and peaceful neighborhood:15-min walking to mall (Vaughan Mills) with access to a variety of restaurants, LCBO, Shoppers, Longo's, hospital7-min driving to nearest GO Station (Rutherford), and 30-min to downtown Toronto by train2-min walking to dry cleaner, dental clinic, convenience stores Bus stop right in front of the house Good high school across the street Bedroom on 3nd floor for rent, tenant pay 20% Utilities, parking available at $100/month (id:66939)
Property details
- Price
- $895 / monthly
- Bedrooms
- 1
- Bathrooms
- 1
- Parking
- 1
- Property type
- Single Family
- Basement
- Finished, None, N/A
- MLS® number
- N13694878
Location
Similar listings in Vaughan (Maple)
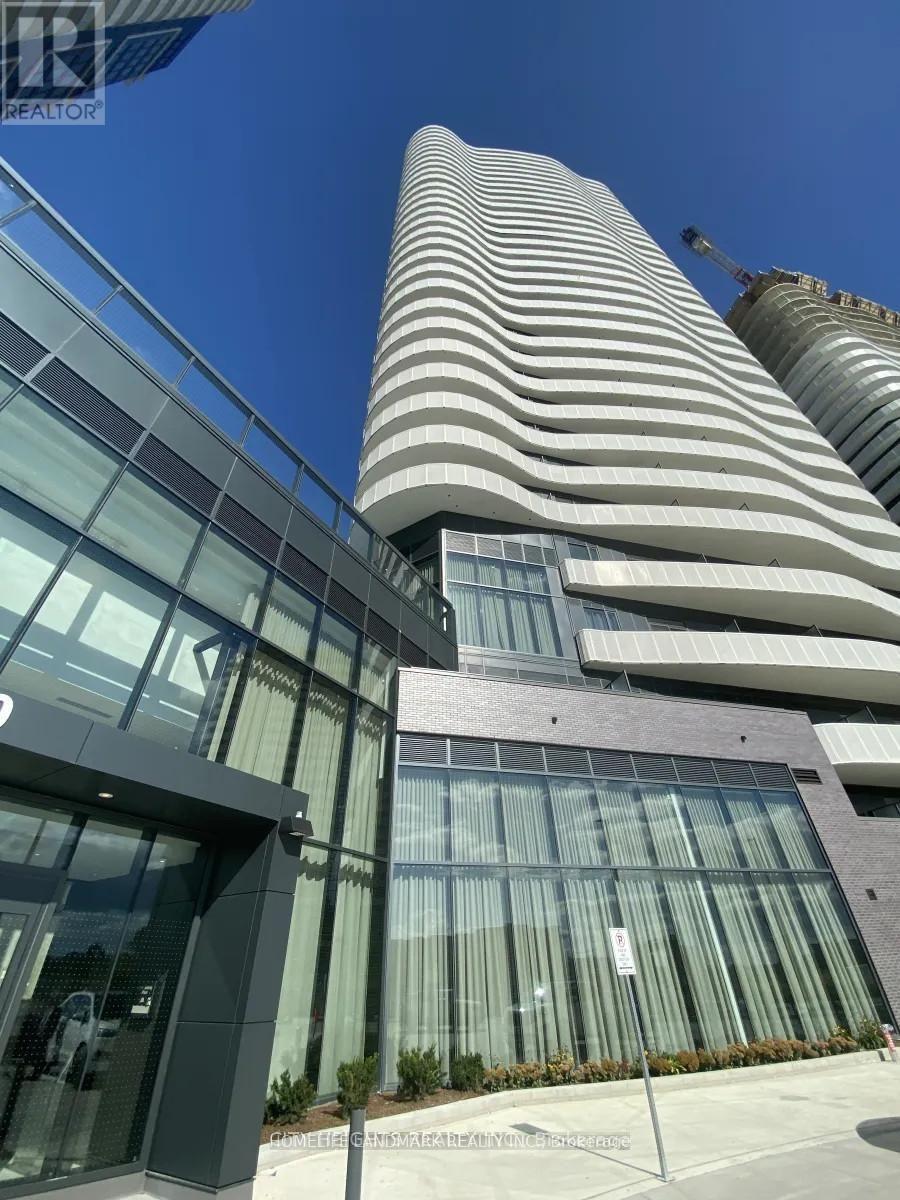
$2,080 / monthly
613 - 7082 ISLINGTON AVENUE
Vaughan Grove, Vaughan (Vaughan Grove)
2 bed · 1 bath
MLS® N13789202
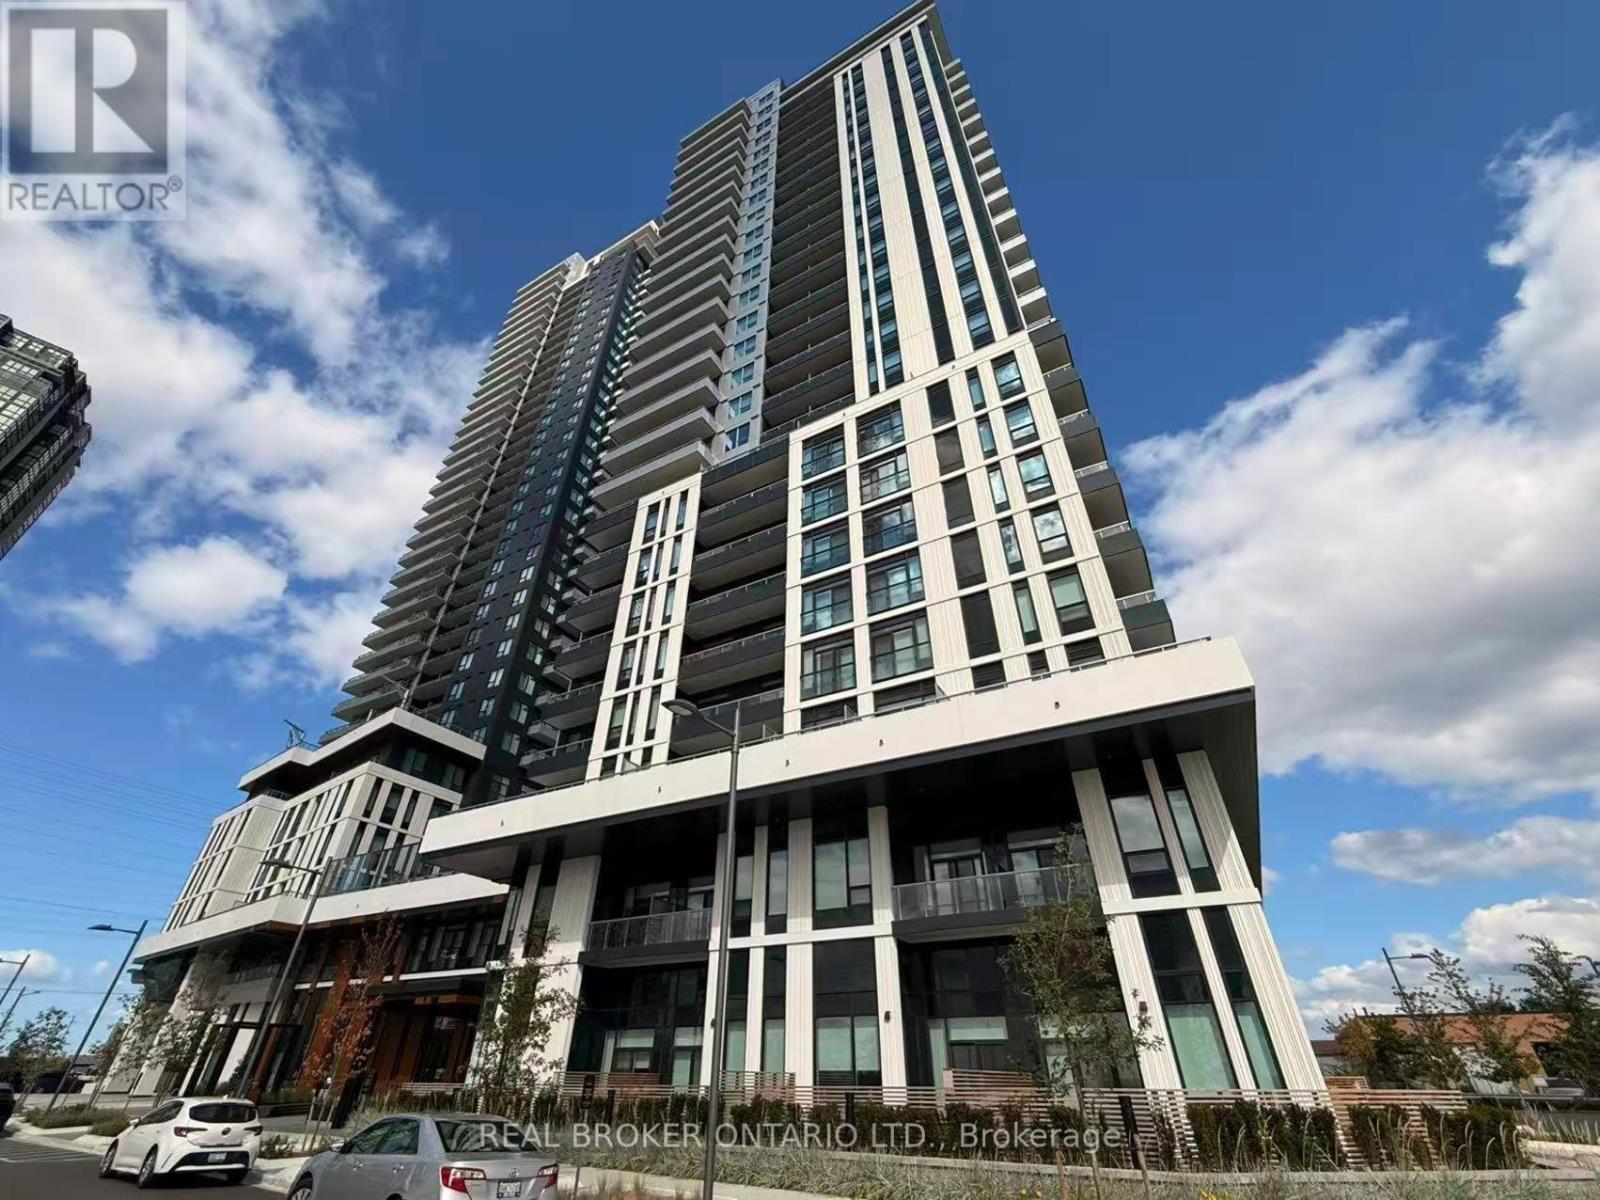
$2,300 / monthly
1610 - 21 MEADOWDALE ROAD
Vaughan Corporate Centre, Vaughan (Vaughan Corporate Centre)
2 bed · 1 bath
MLS® N13788902
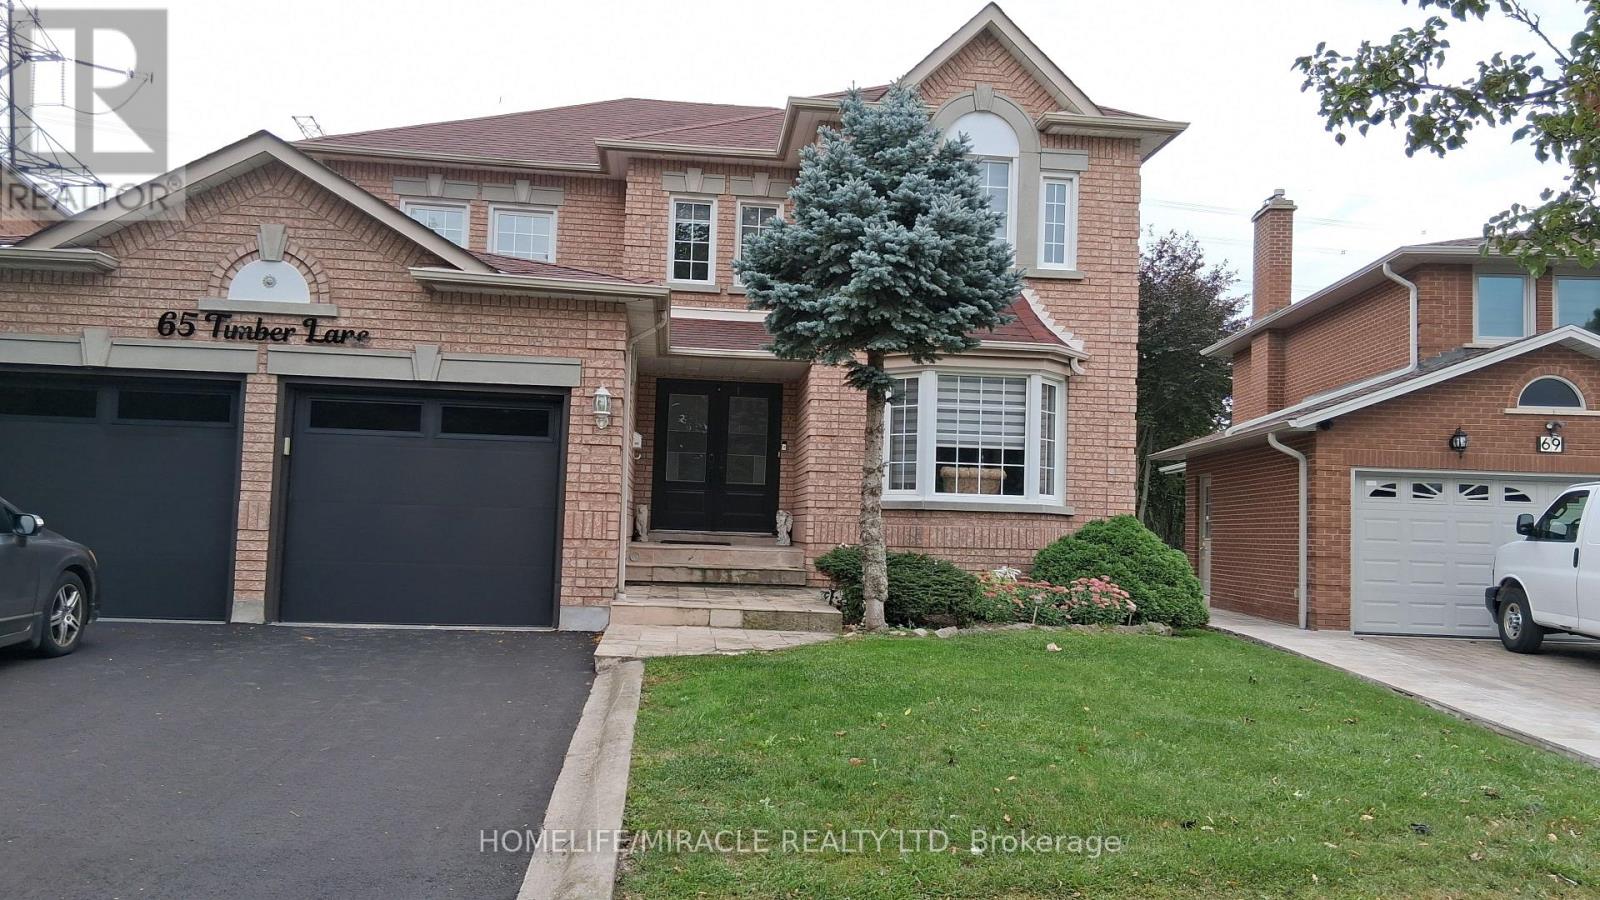
$1,850 / monthly
BASEMENT - 65 TIMBER LANE
East Woodbridge, Vaughan (East Woodbridge)
1 bed · 1 bath
MLS® N13788864
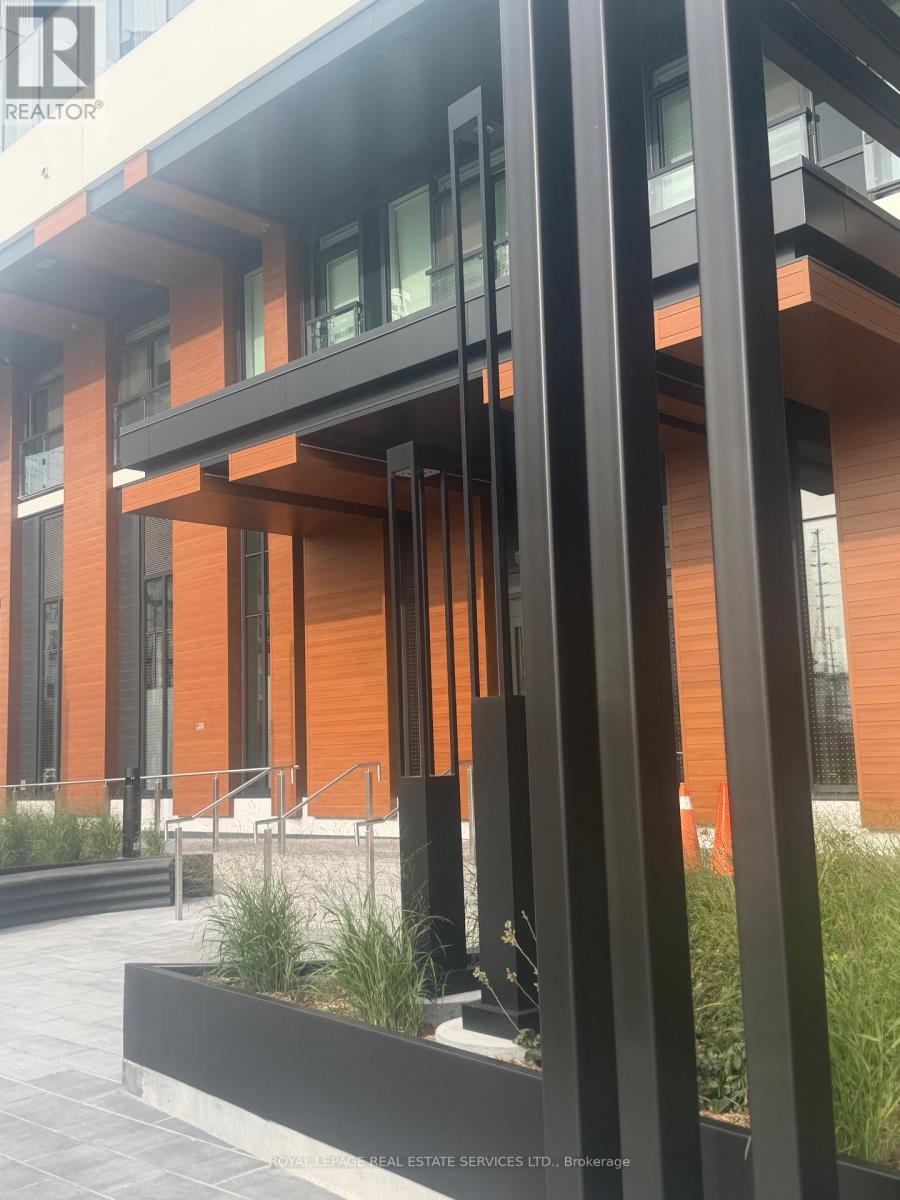
$1,950 / monthly
1307 - 5 MEADOWVALE ROAD
Vaughan Corporate Centre, Vaughan (Vaughan Corporate Centre)
1 bed · 1 bath
MLS® N13788858
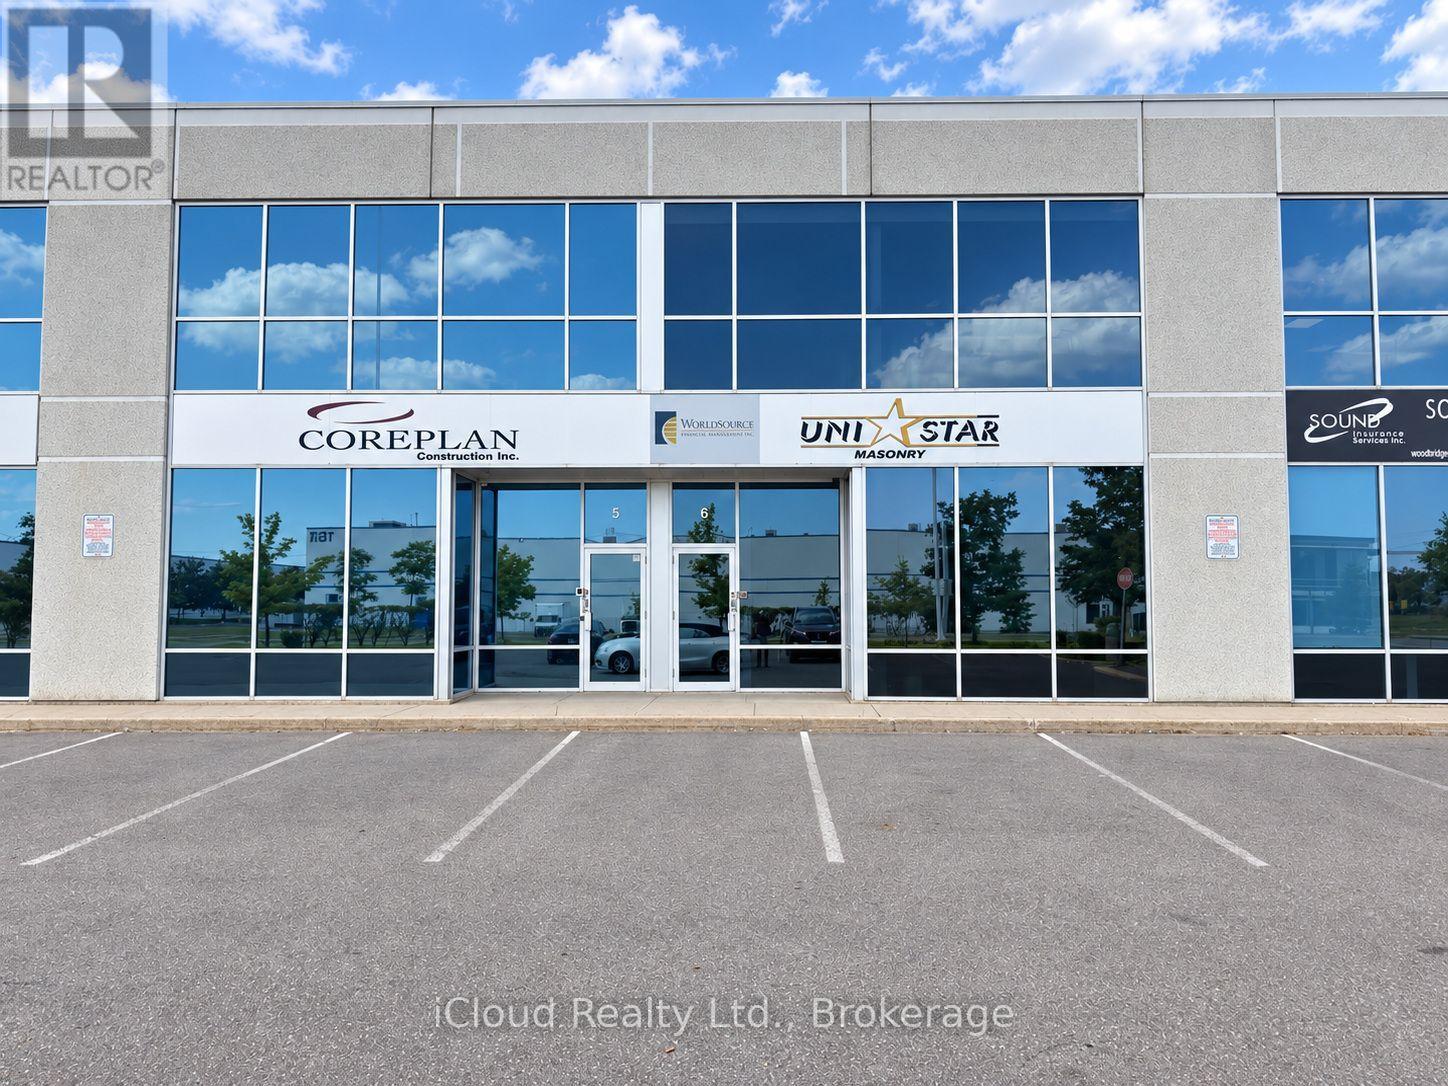
$3,000 / monthly
6B - 7500 HIGHWAY NO. 27
West Woodbridge Industrial Area, Vaughan (West Woodbridge Industrial Area)
1,250 square feet
MLS® N13788716
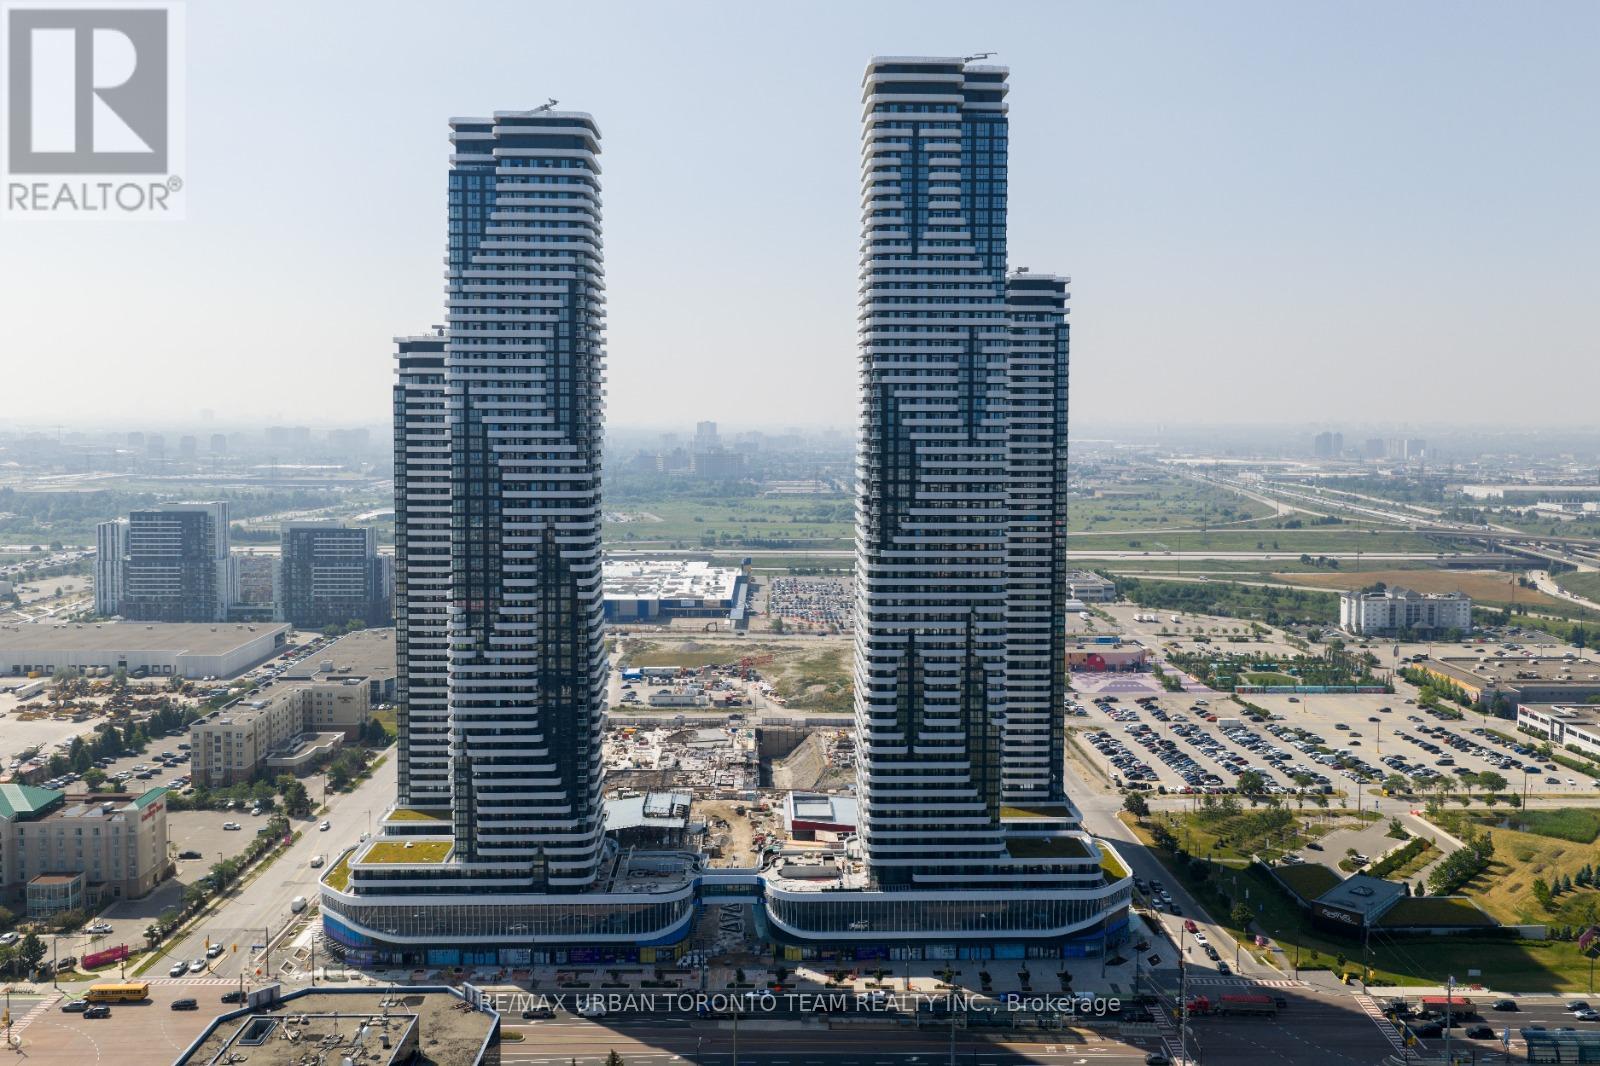
$2,150 / monthly
6515 - 225 COMMERCE STREET
Vaughan Corporate Centre, Vaughan (Vaughan Corporate Centre)
2 bed · 2 bath
MLS® N13788648
Want more homes like this?
Tell Mohammed what you would change about this property and get a personally reviewed shortlist of active MLS® matches.
Quick fit check
Find Out If This Home Is Right for You
Three quick questions. Get a personalized read on this listing, and a private showing if it fits.
Own a home nearby?
This listing is part of the active competition a nearby seller is pricing against. Ask Mohammed for a local pricing review of your own property.
Review my home valueSource board: Toronto Regional Real Estate Board.
Listing data is provided by the Canadian Real Estate Association (CREA) through the REALTOR.ca Data Distribution Facility (DDF®) and is deemed reliable but not guaranteed accurate. The trademarks REALTOR®, REALTORS® and the REALTOR® logo are controlled by CREA and identify real estate professionals who are members of CREA. The trademarks MLS®, Multiple Listing Service® and the associated logos are owned by CREA and identify the quality of services provided by real estate professionals who are members of CREA. Listings displayed may be held by brokerages other than Hamodi Realty / HomeLife Miracle Realty.