
365 IRENE DRIVE, Georgina (Keswick South)
$2,600 / monthly · 3 Bed 1 Bath


About this property
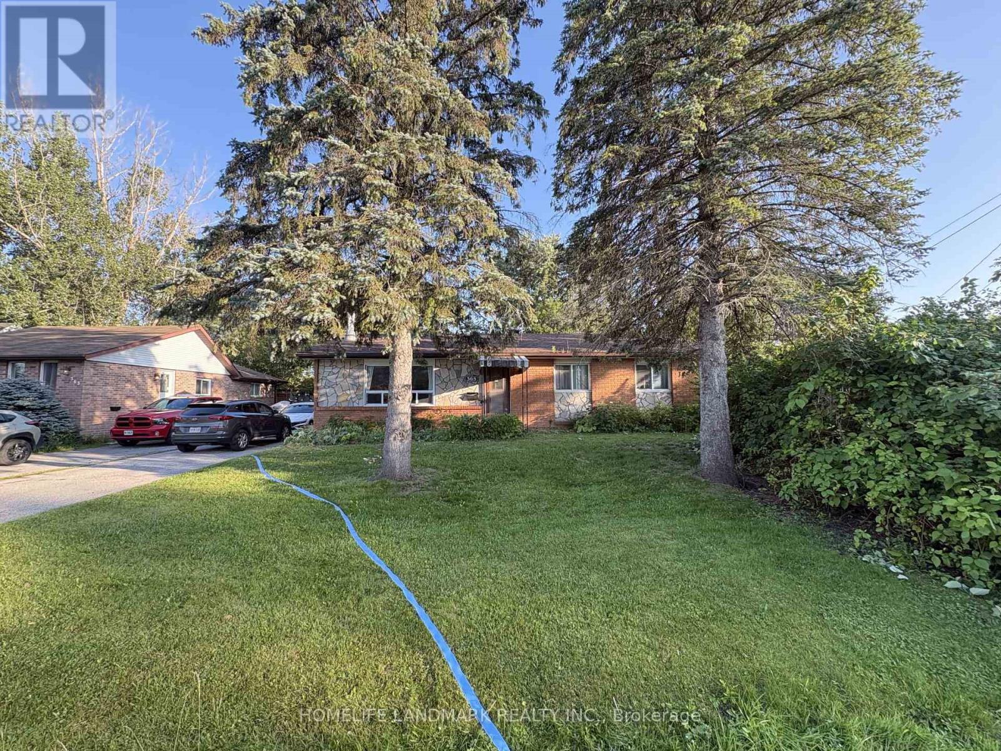
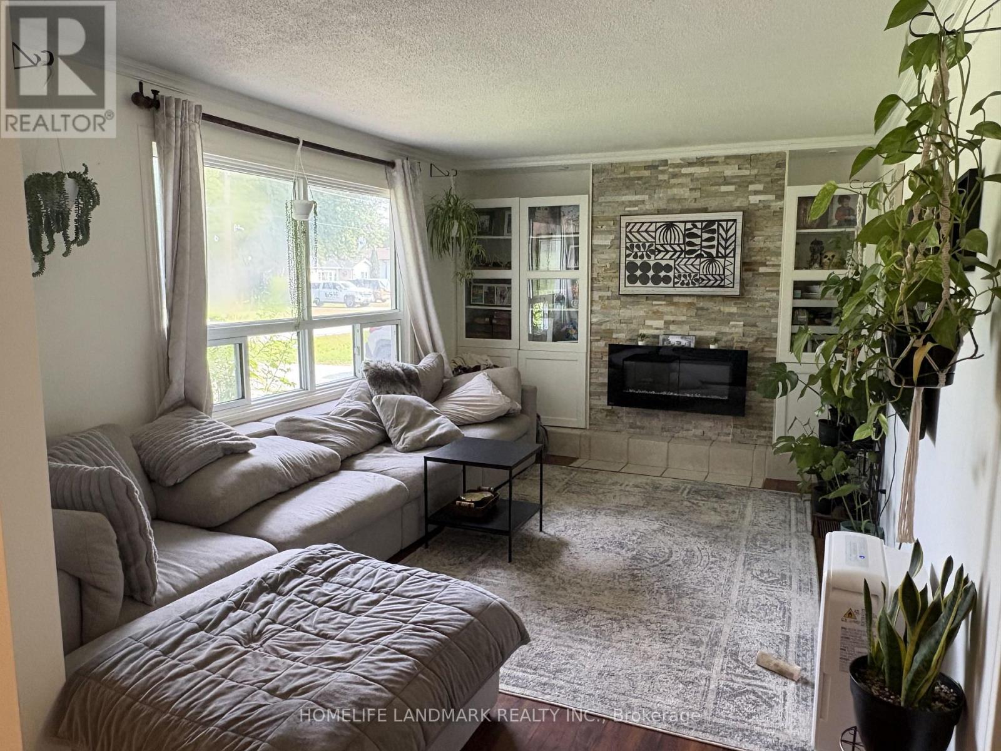
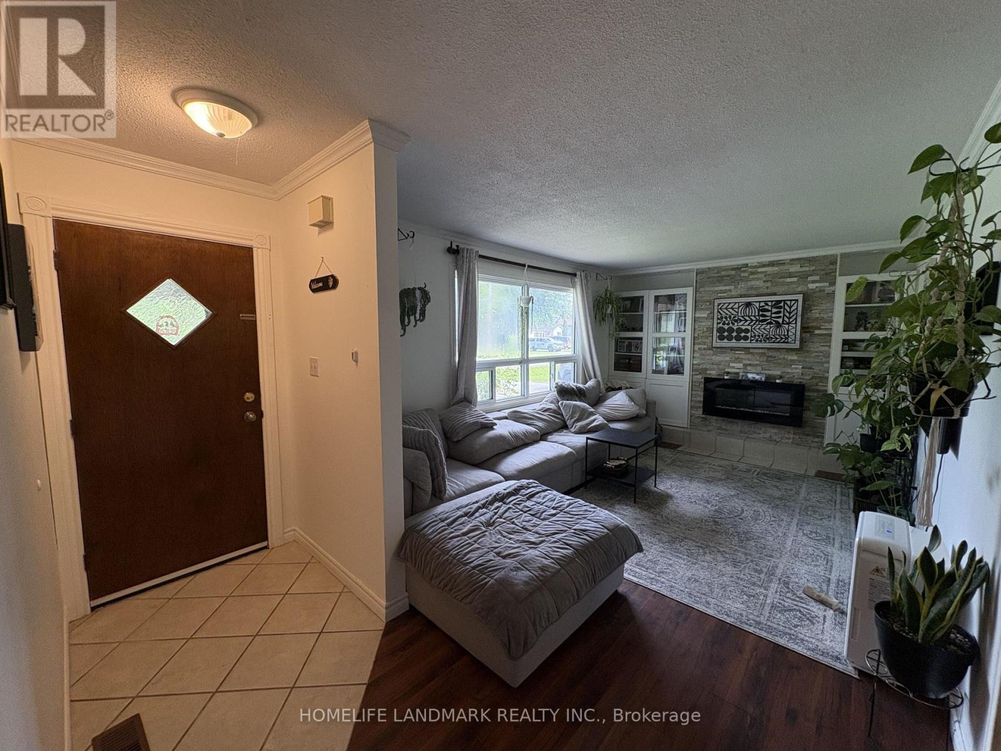
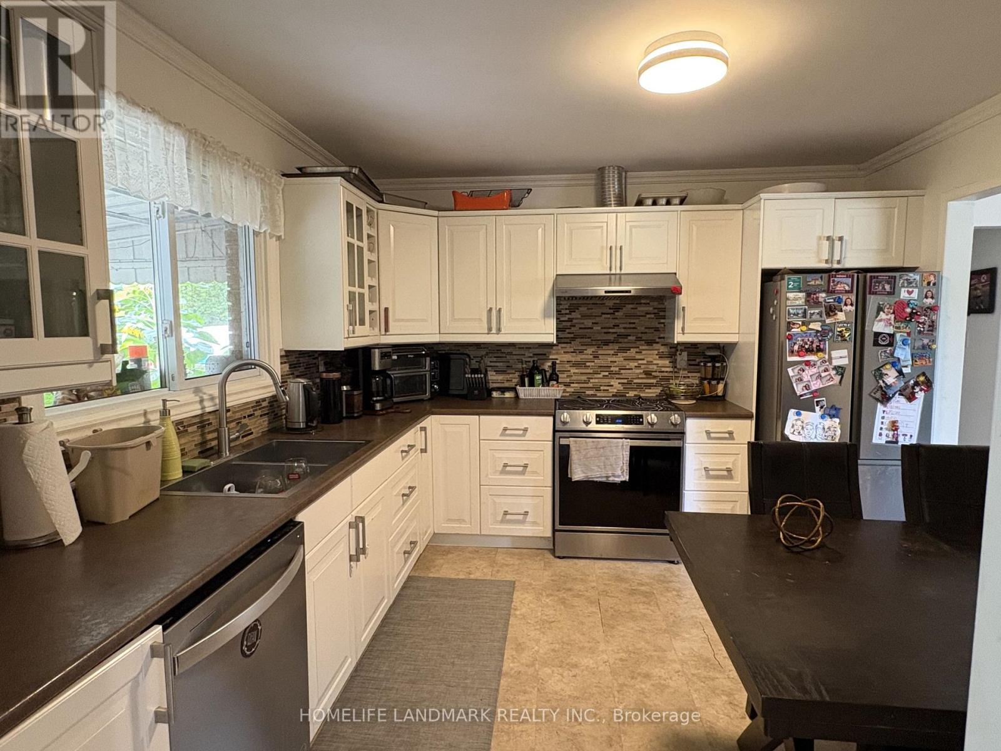
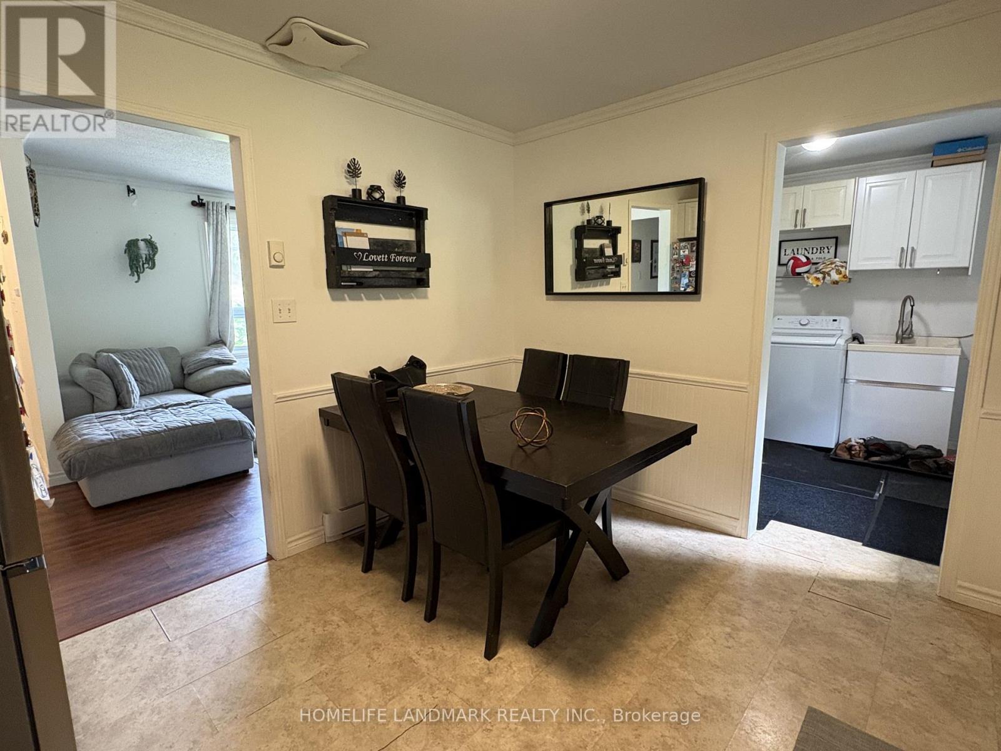
Welcome to 365 Irene Dr! This Charming 3-Bedroom Detached Brick Bungalow Sits On An Impressive 66 x 184 Ft Lot In The Desirable Keswick South Community. Featuring A Bright And Functional Layout With Spacious Living Areas, An Updated Eat-In Kitchen, Updated Bathroom, Laminate Flooring, Large Picture Window, Cozy Fireplace And Convenient Main-Floor Laundry With Walk-Out To The Yard. Enjoy A Huge Private Backyard, Detached Garage And Parking For Up To 4 Vehicles. Located In A Quiet, Family-Friendly Neighbourhood Just Minutes From Lake Simcoe, Parks, Marina, Schools, Shopping, Restaurants And Hwy 404. A Wonderful Opportunity To Enjoy Comfortable Bungalow Living With Exceptional Outdoor Space! (id:66939)
Property details
- Price
- $2,600 / monthly
- Bedrooms
- 3
- Bathrooms
- 1
- Parking
- 4
- Property type
- Single Family
- Basement
- None
- MLS® number
- N13694230
Location
Similar listings in Georgina (Keswick South)
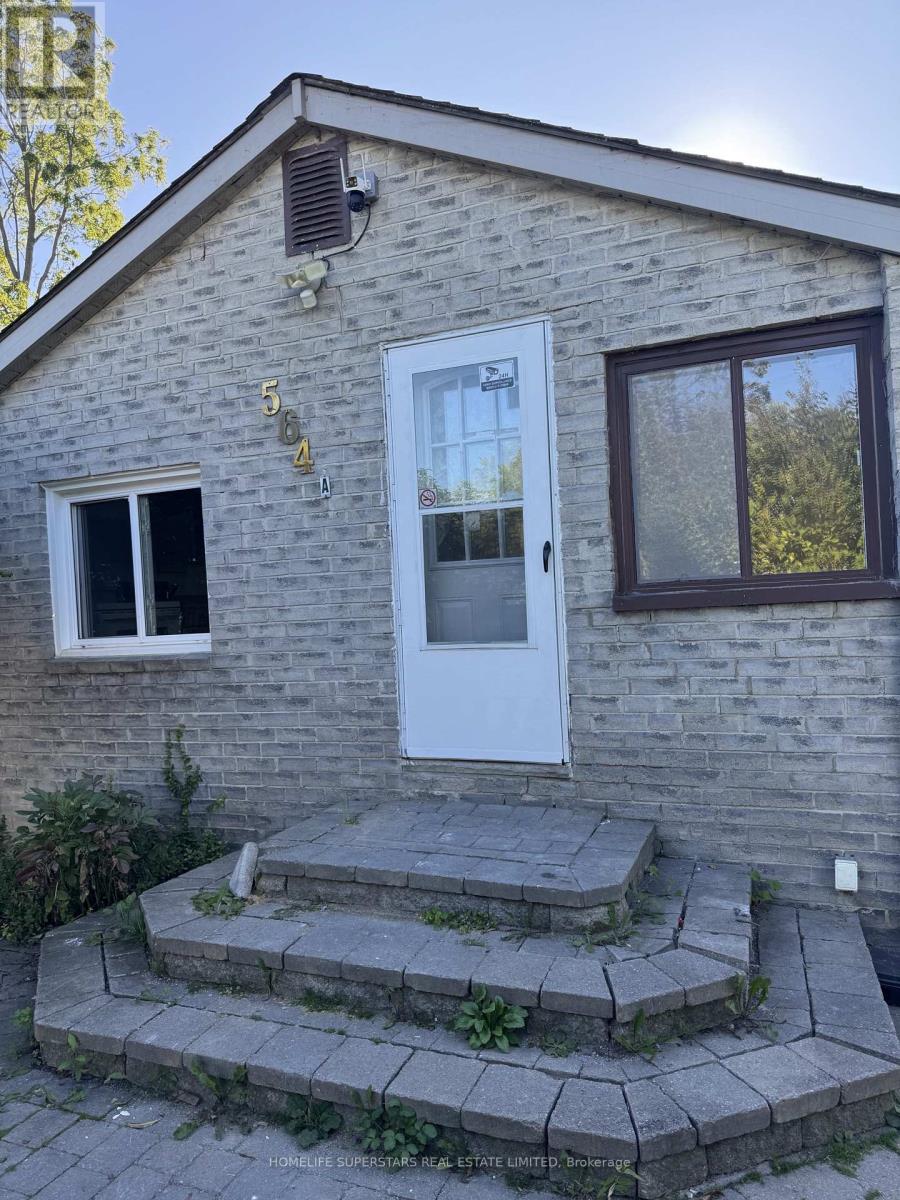
$1,900 / monthly
564A LAKE DRIVE S
Keswick South, Georgina (Keswick South)
2 bed · 2 bath
MLS® N13786662
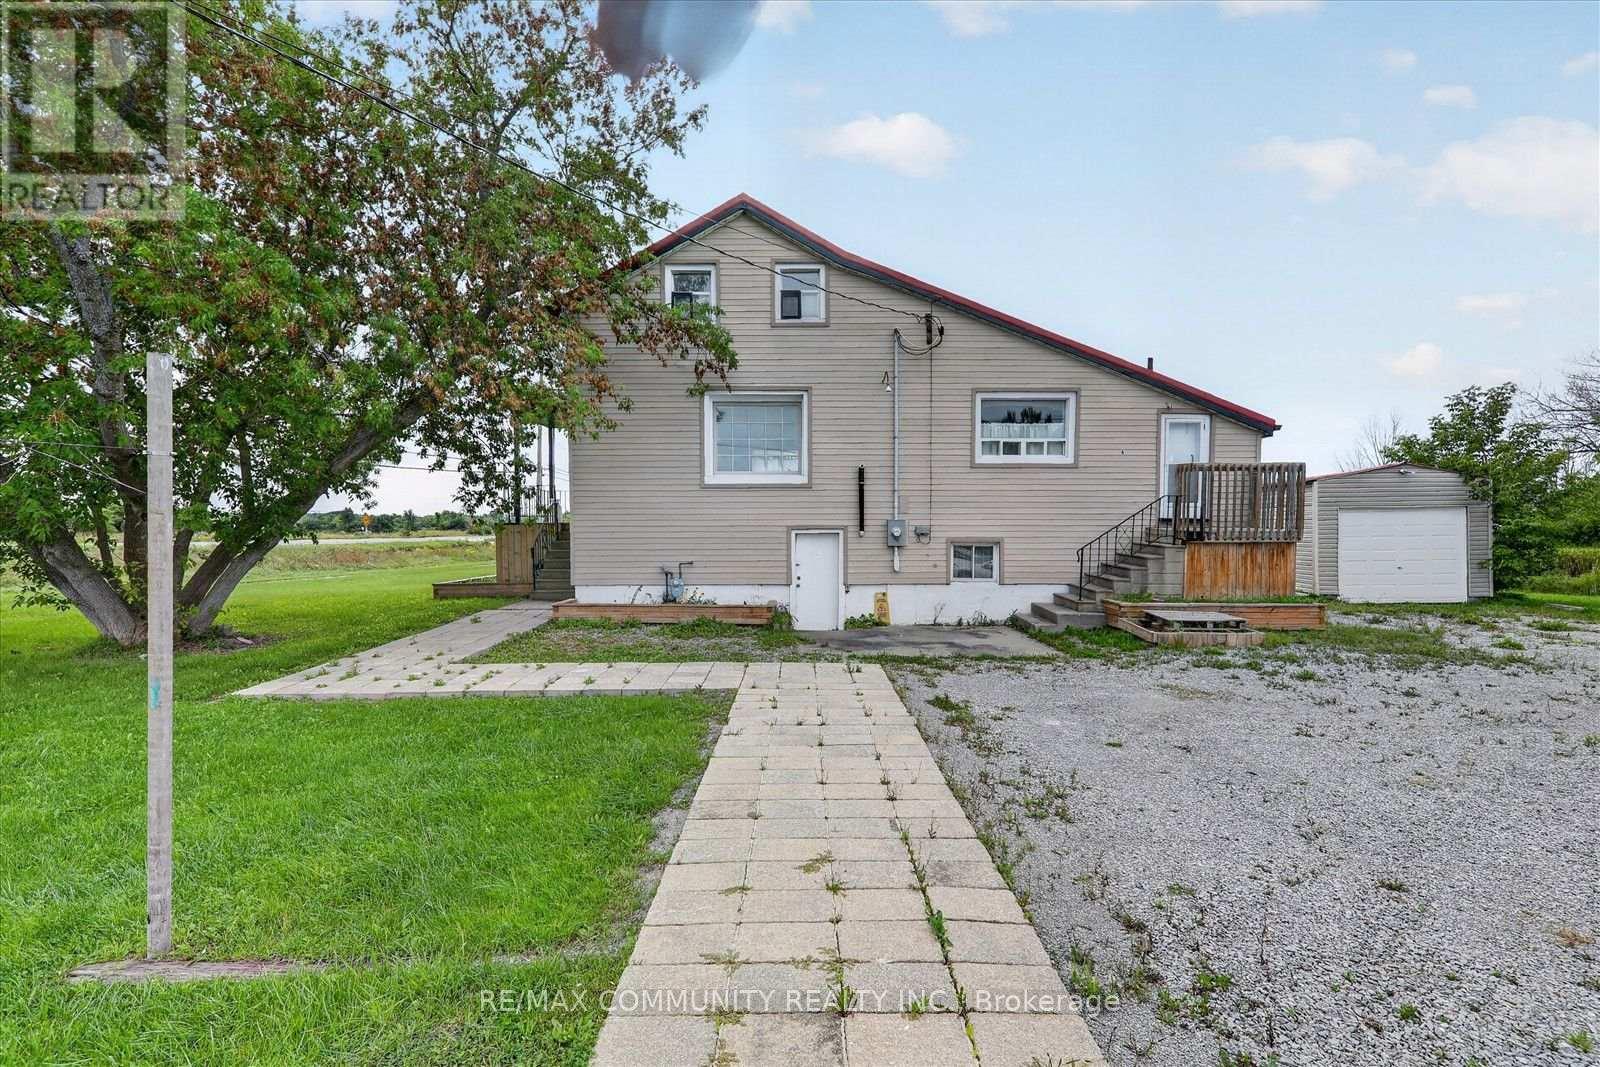
$2,700 / monthly
6 SUNKIST ROAD
Virginia, Georgina (Virginia)
4 bed · 2 bath
MLS® N13786066
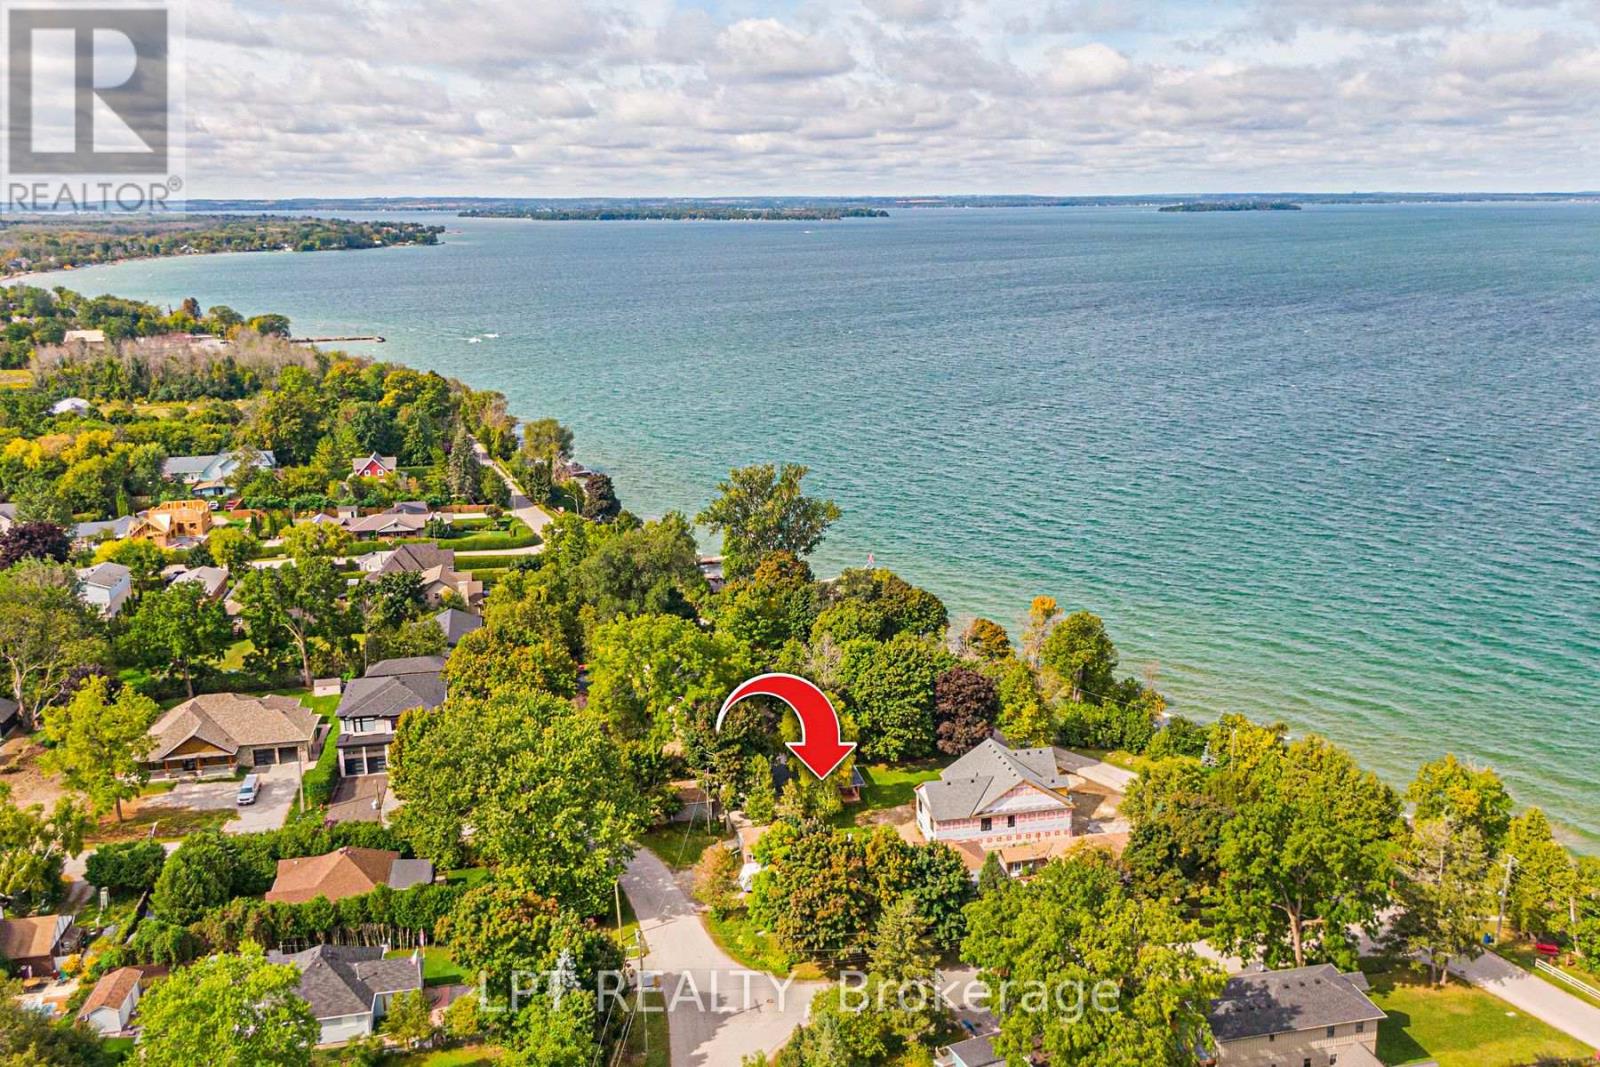
$3,200 / monthly
549 LAKE DRIVE E
Historic Lakeshore Communities, Georgina (Historic Lakeshore Communities)
3 bed · 2 bath
MLS® N13784286
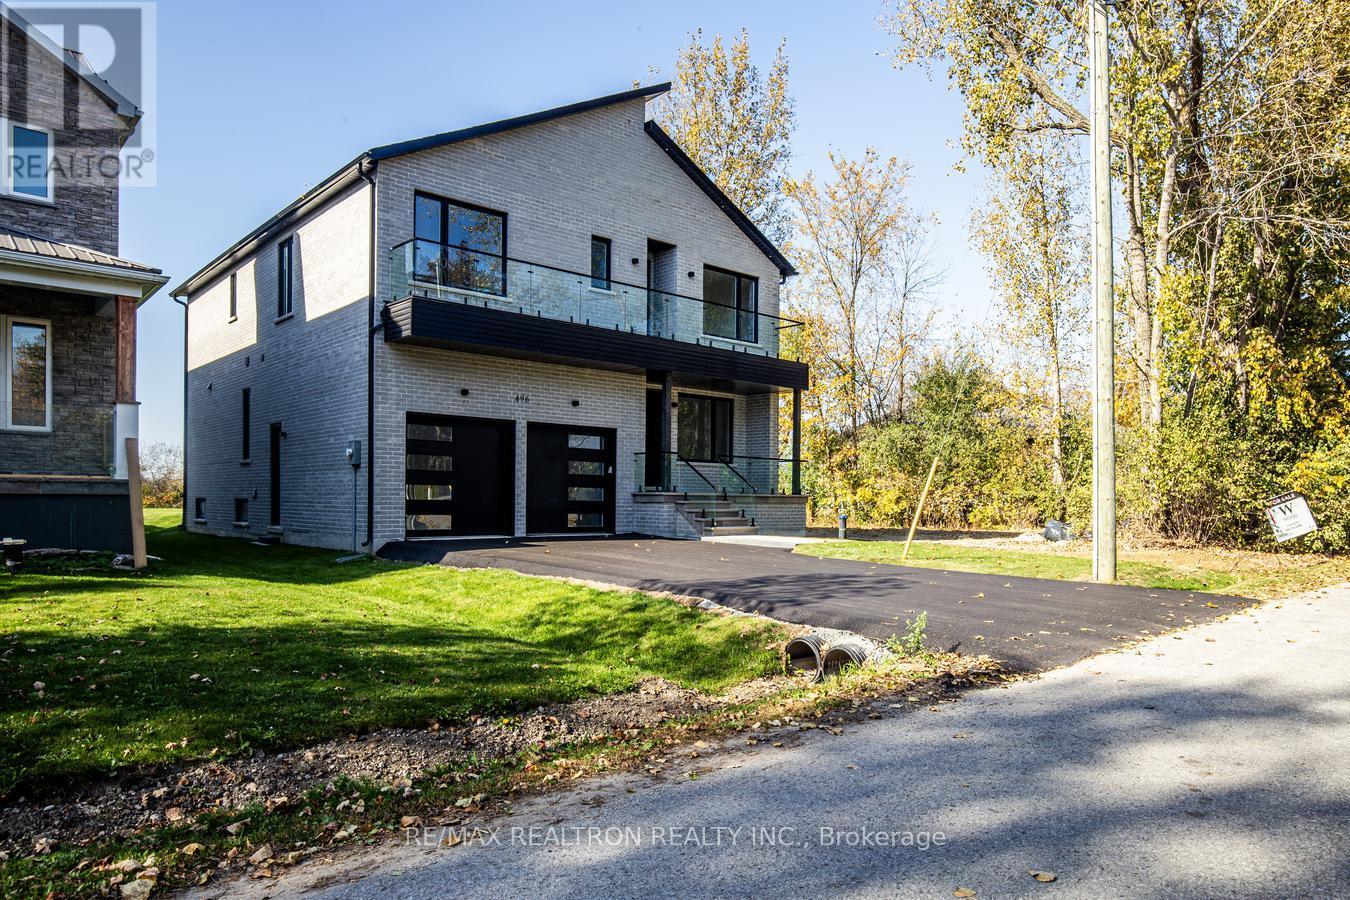
$4,100 / monthly
496 DUCLOS POINT ROAD
Pefferlaw, Georgina (Pefferlaw)
4 bed · 5 bath
MLS® N13782858
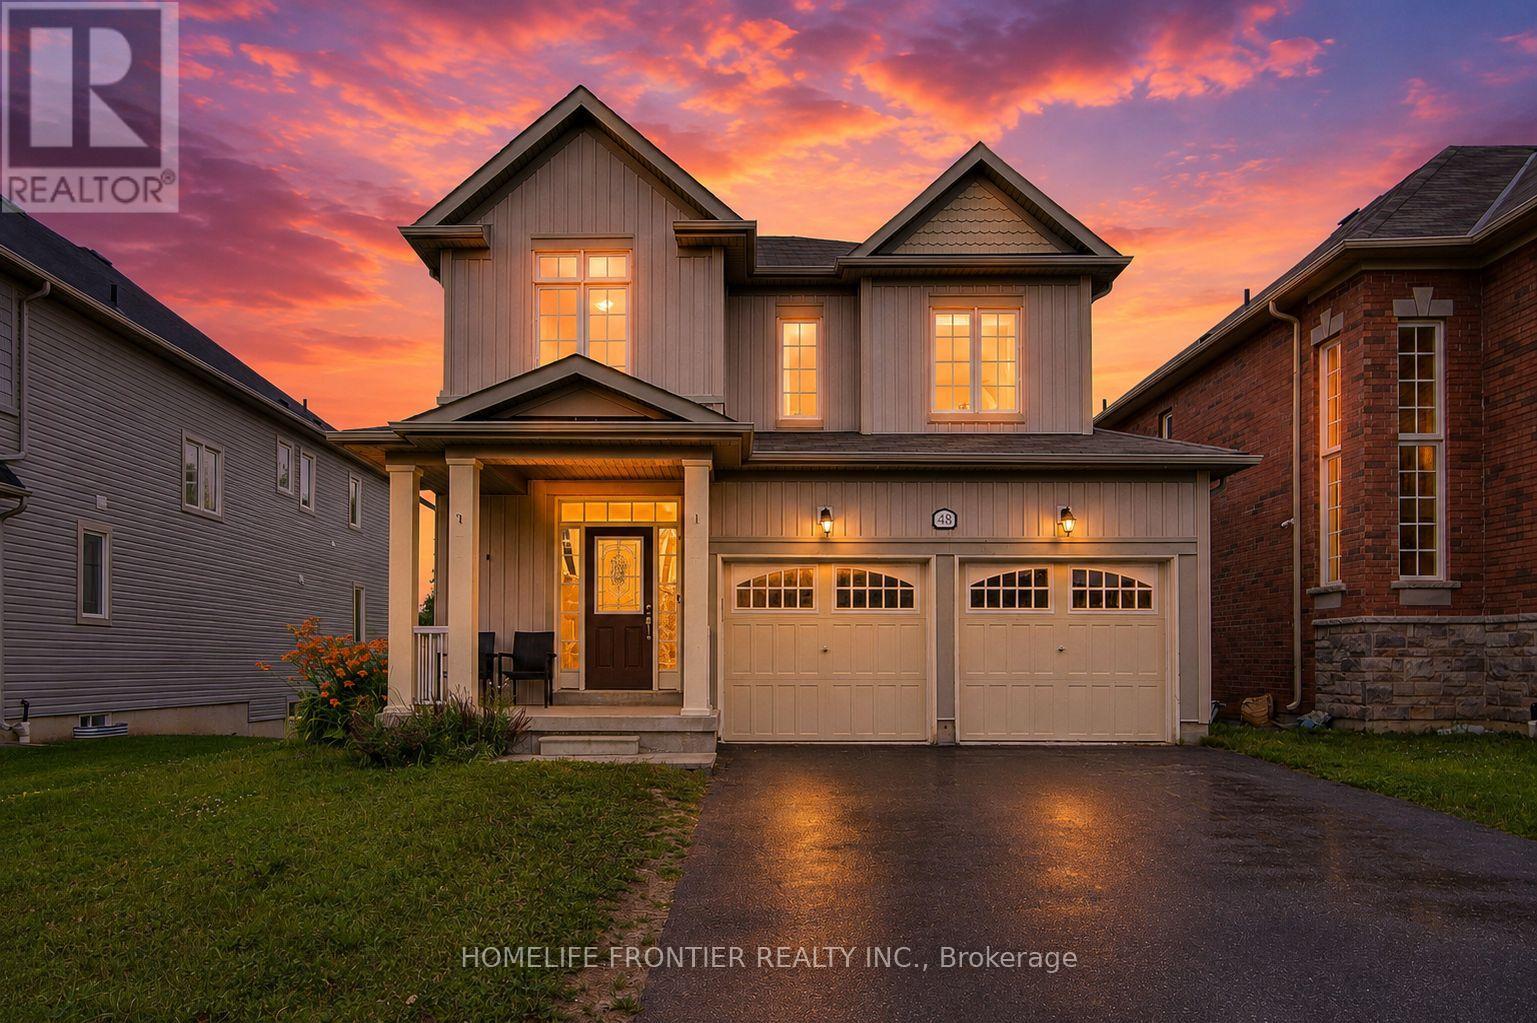
$3,400 / monthly
48 ROBERT WILSON CRESCENT
Keswick South, Georgina (Keswick South)
4 bed · 4 bath
MLS® N13778998
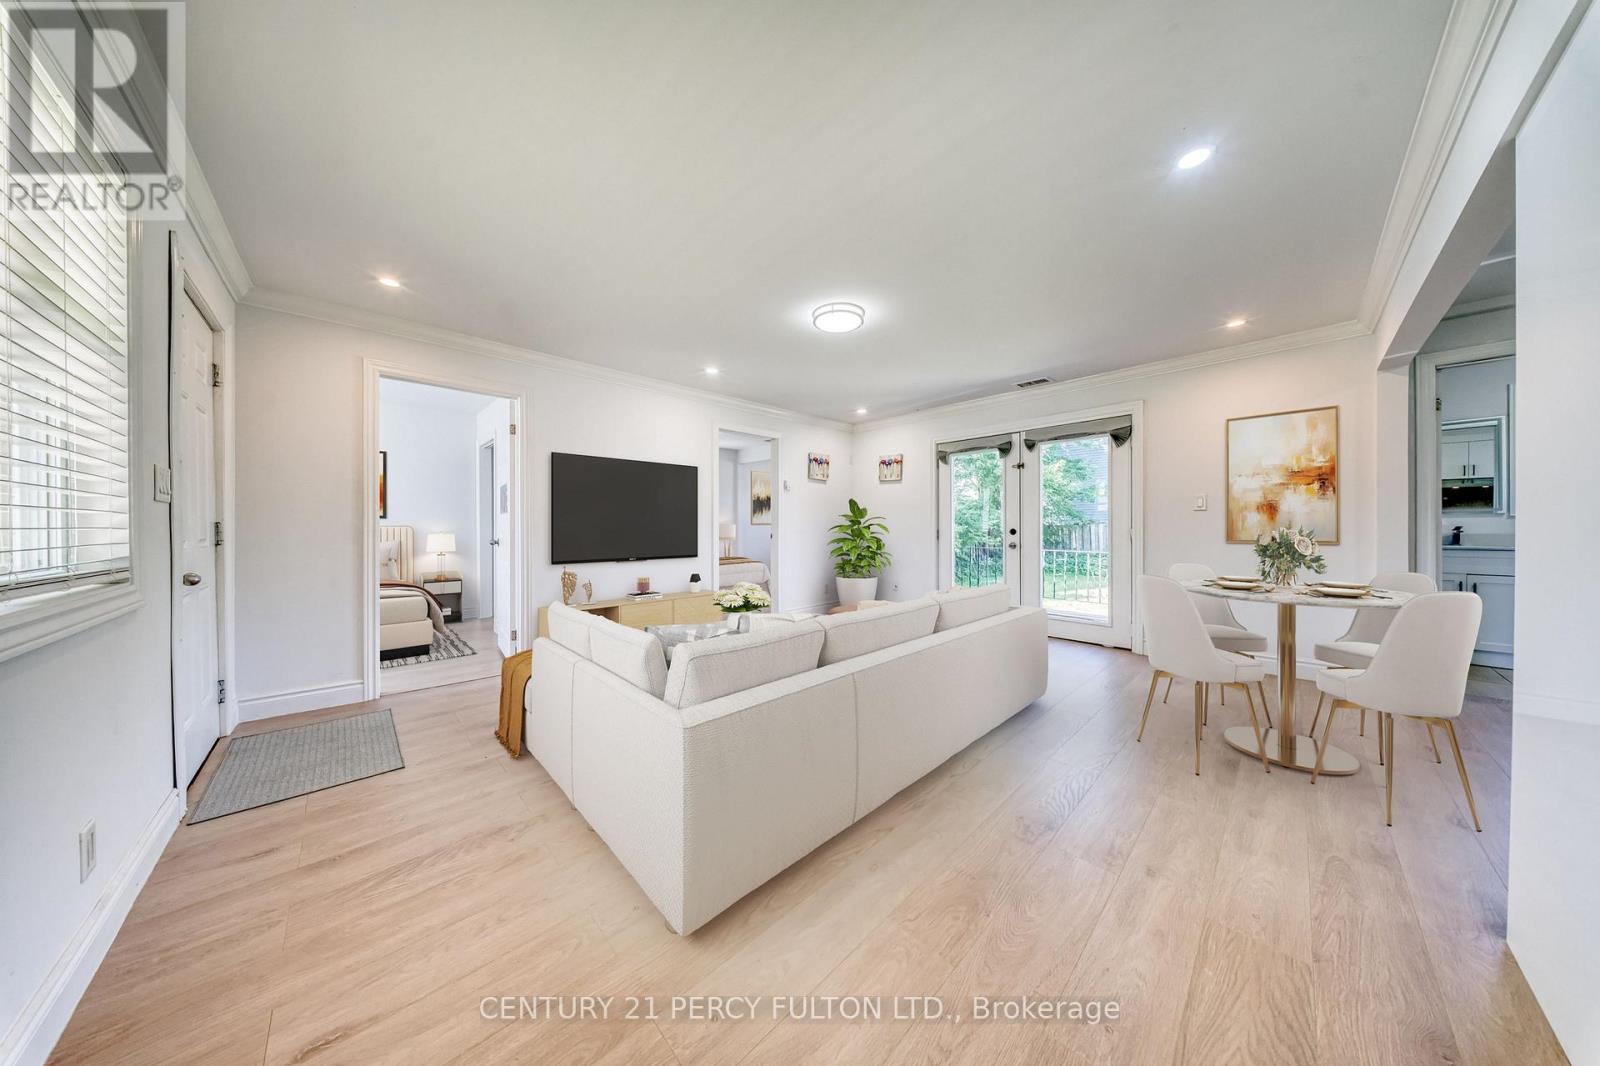
$2,650 / monthly
242 SIMCOE AVENUE
Keswick North, Georgina (Keswick North)
3 bed · 1 bath
MLS® N13777810
Want more homes like this?
Tell Mohammed what you would change about this property and get a personally reviewed shortlist of active MLS® matches.
Quick fit check
Find Out If This Home Is Right for You
Three quick questions. Get a personalized read on this listing, and a private showing if it fits.
Own a home nearby?
This listing is part of the active competition a nearby seller is pricing against. Ask Mohammed for a local pricing review of your own property.
Review my home valueSource board: Toronto Regional Real Estate Board.
Listing data is provided by the Canadian Real Estate Association (CREA) through the REALTOR.ca Data Distribution Facility (DDF®) and is deemed reliable but not guaranteed accurate. The trademarks REALTOR®, REALTORS® and the REALTOR® logo are controlled by CREA and identify real estate professionals who are members of CREA. The trademarks MLS®, Multiple Listing Service® and the associated logos are owned by CREA and identify the quality of services provided by real estate professionals who are members of CREA. Listings displayed may be held by brokerages other than Hamodi Realty / HomeLife Miracle Realty.